868 properties for sale in Chelsea Heights

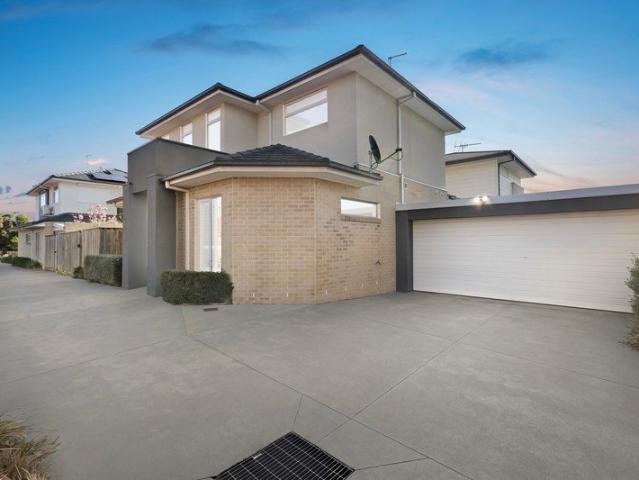
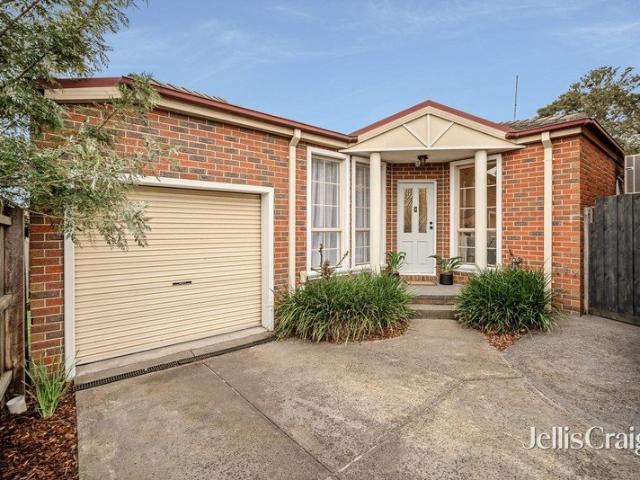
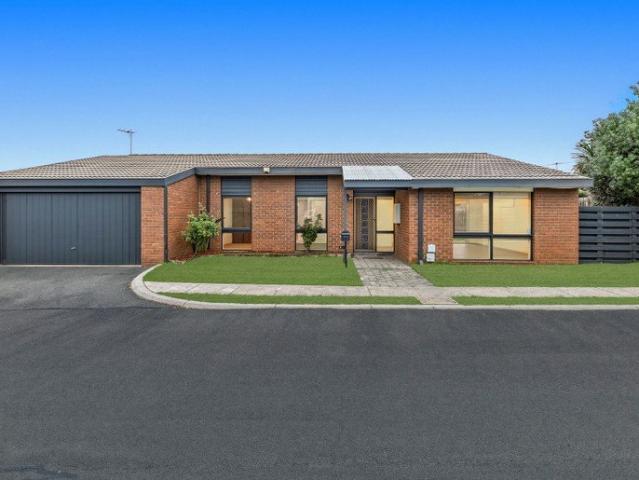
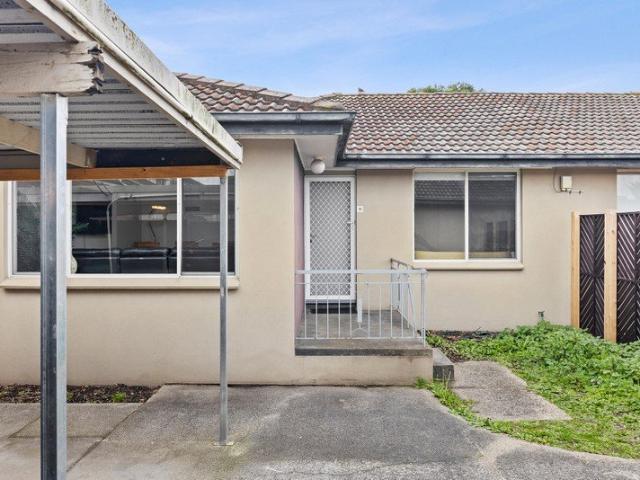
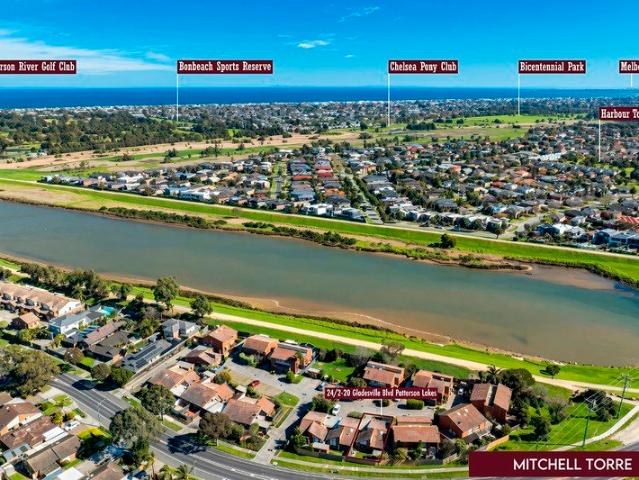
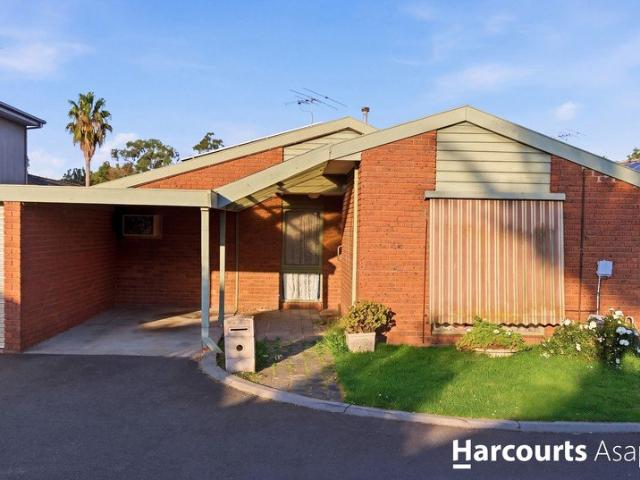
Move In Ready Living Moments from Patterson River
View photo
Apartment · for sale
Request Details
Move In Ready Living Moments from Patterson River
Chelsea Heights
· 2 Bedrooms · 1 Bath · Apartment
· Garden · Parking · Equipped kitchen
Chelsea Heights · 2 Bedrooms · 1 Bath · Apartment · Garden · Parking · Equipped kitchen
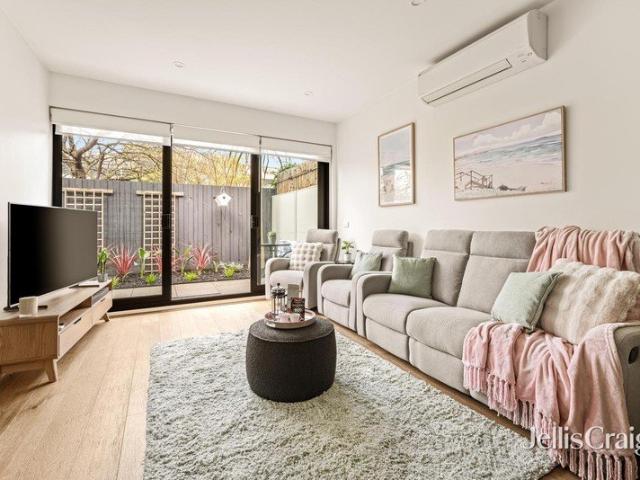
Perfectly positioned for an easy, relaxed lifestyle, this beautifully presented single-level unit is move-in ready and offers an appealing combination of modern comfort and low-maintenance living. Step inside to discover a stylish modern kitchen complete with stainless steel appliances, flowing seamlessly into the dining and lounge areas. The spacious living zone is enhanced by impressive cathedral ceilings and opens up to a private courtyard. The two well-appointed bedrooms feature built-in robes, while heating and cooling throughout ensures year-round comfort. The renovated bathroom is a standout, featuring a freestanding bath, separate shower and skylight that fills the space with beautiful natural light. A practical laundry with external access adds further convenience, while a single-car carport and visitor parking throughout the complex provide additional ease. Outside, the backyard offers plenty of versatility, with a veggie patch, garden shed and a grassed area where children o
Request Details
Incredible value for its features and location!
View photo
Townhouse · for sale
Request Details
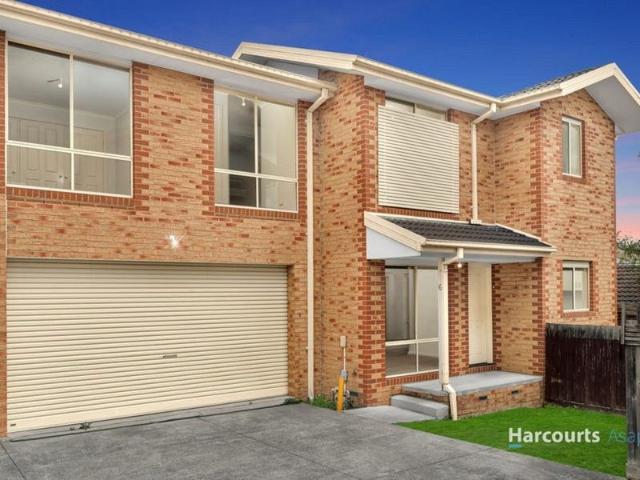
Incredible value for its features and location!
Chelsea Heights
· 3 Bedrooms · 2 Baths · Townhouse
· Garden · Air conditioning · Parking
Chelsea Heights · 3 Bedrooms · 2 Baths · Townhouse · Garden · Air conditioning · Parking
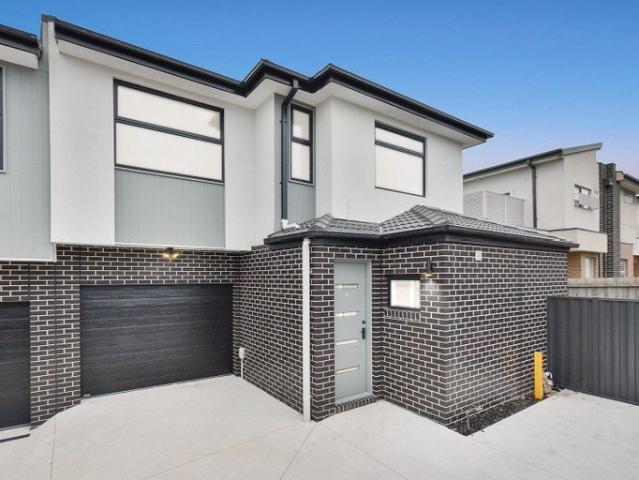
As you step inside, you will be greeted by a spacious living room with beautiful flooring and ample natural light. The interior design of this home is simply exquisite, with modern furniture and tasteful home decor throughout. The dining room is perfect for hosting gatherings and enjoying meals with family and friends. You will find generously proportioned bedrooms with built-in robes, a convenient powder room on the ground floor, and a master bedroom complete with an ensuite. This property is equipped with ducted heating throughout and a split-system air conditioning system. The exterior of the property boasts a shed, offering additional storage space for your belongings. A double-car garage, and a secure rear yard. Situated on the sought-after French Street, currently renting out for six months at a substantial $490 per week, you're achieving a rental yield of 2%.your future tenants will enjoy easy access to local shops, schools, and transportation, all within minutes' reach. Don't m
Request Details
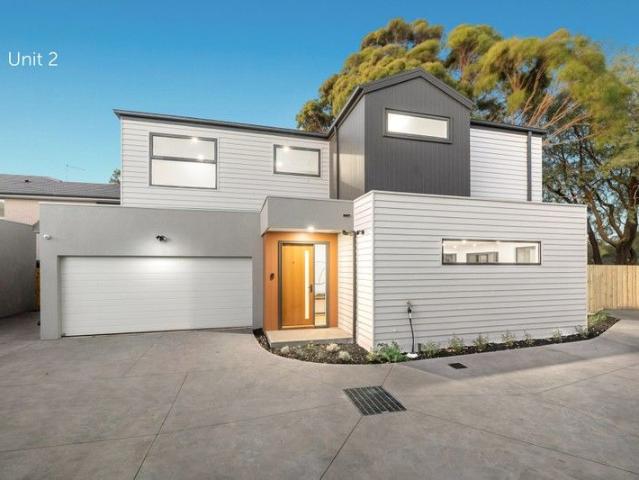
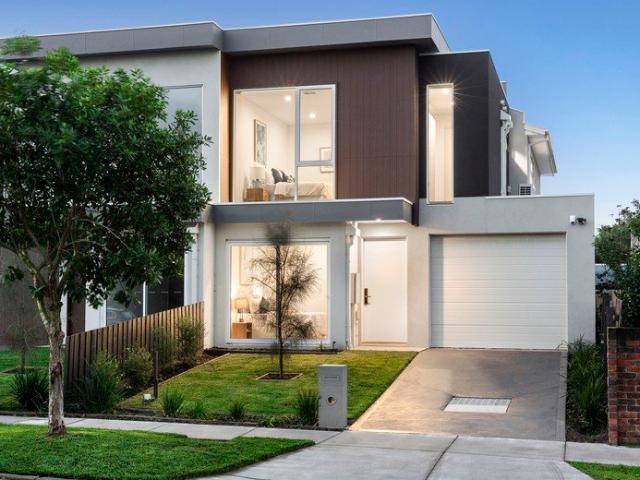
Sublime Brand New Parkside Splendour single or double story homes available
View photo
Townhouse · for sale
Request Details
Sublime Brand New Parkside Splendour single or double story homes available
Chelsea Heights
· 4 Bedrooms · 3 Baths · Townhouse
· Parking
Chelsea Heights · 4 Bedrooms · 3 Baths · Townhouse · Parking
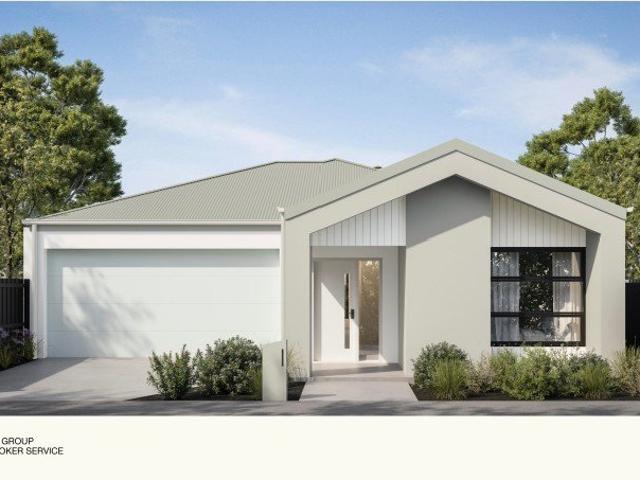
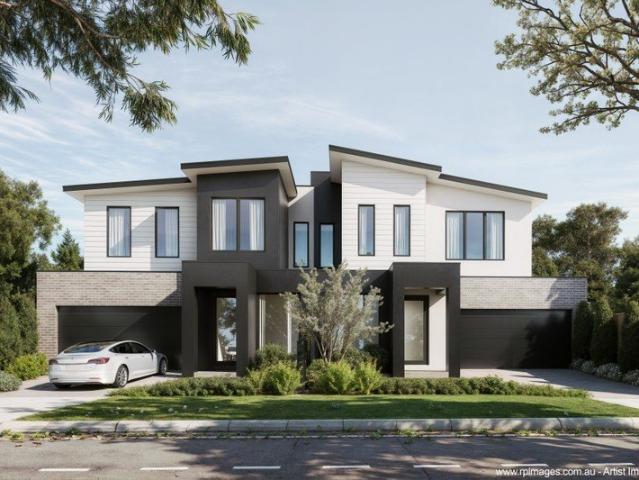
Brand new and ready for you to choose, these distinctive homes welcome with a picturesque and timeless appeal. Though each home is uniquely laid out (incl expansive or single level residences), they similarly offer intentional designs that yield the calming cadence of abundant light and space, enriched by their parkside location. Enveloped in generous gardens, these well-curated homes are all furnished with vivid white kitchens appointed with stone and glass surfaces plus terrific storage, bathrooms with full height tiles (including bath tubs), separate laundries, garages, wide Oak wood flooring and RC/AC's. Unit 2 Tucked at the rear with 4 bedrooms (incl ground floor master option), 3.5 bathrooms and a double garage Unit 3 Tucked at the rear with the absolute premium position against a backdrop of the Longbeach trail. Features single level ease hosting 3 bedrooms, 2 bathrooms and a garage. In a block of six brand new homes each with varying designs, layouts and nuisances to suite a br
Request Details
A Rare Standalone Opportunity in a Blue Chip Lifestyle Setting
View photo
House · for sale
Request Details
A Rare Standalone Opportunity in a Blue Chip Lifestyle Setting
Chelsea Heights
· 3 Bedrooms · 2 Baths · House
Chelsea Heights · 3 Bedrooms · 2 Baths · House
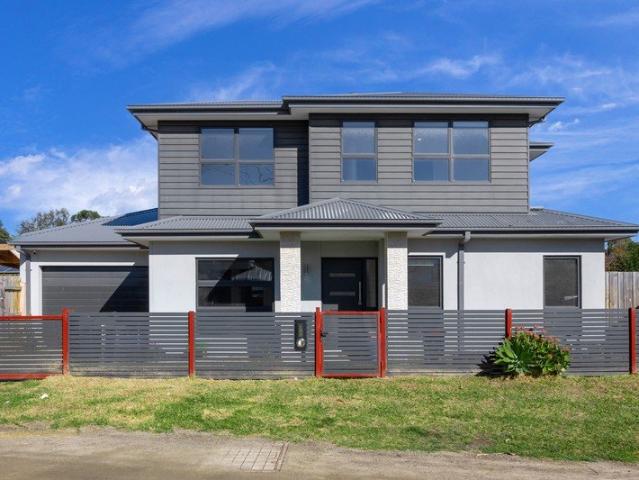
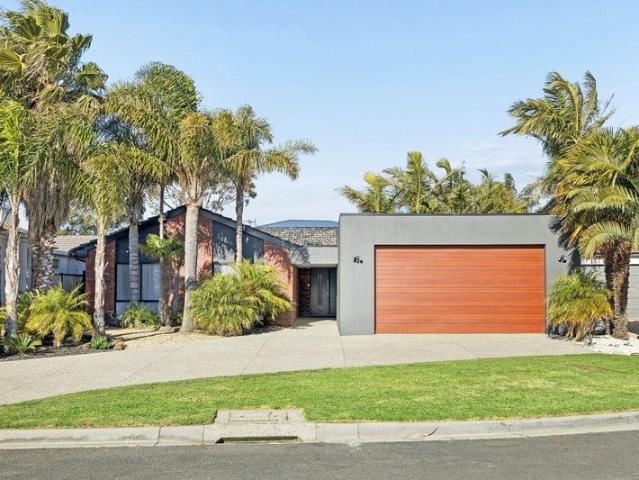
Tucked away in one of the area's most tightly held and peaceful pockets, this exceptional residence delivers the perfect combination of modern comfort, low-maintenance living, and an unbeatable lifestyle location. Positioned on its own 263m² allotment with no body corporate, no common land, and its own street frontage, opportunities like this are incredibly rare. Approximately 5 years old and designed for effortless living, the home offers three oversized bedrooms, including a spacious master suite with ensuite, two beautifully appointed bathrooms featuring floor-to-ceiling tiling, and two generous living zones that provide flexibility for families, downsizers, or professional couples alike. Step outside to a private undercover entertaining area, perfect for year-round enjoyment, all presented in pristine, move-in-ready condition. Set within the highly sought-after school catchments of Seaford North Primary School and Patterson River Secondary College, and quietly nestled in a resident
Request Details
Coastal Living, Effortlessly Easy Living, Exceptional Location
View photo
Apartment · for sale
Request Details
Coastal Living, Effortlessly Easy Living, Exceptional Location
Chelsea Heights
· 2 Bedrooms · 2 Baths · Apartment
· Garden · Equipped kitchen
Chelsea Heights · 2 Bedrooms · 2 Baths · Apartment · Garden · Equipped kitchen
Beautifully appointed and ideally positioned just 400m from Edithvale Beach, the village shops and train station, this well-presented ground-floor home places everything you need within easy reach, offering an effortless coastal lifestyle. Warm contemporary tones, generous natural light and thoughtfully designed indoor/outdoor spaces create a welcoming home, suited to relaxed and easy living or a simple lock-up-and-leave lifestyle, making it ideal for professionals, first home buyers and downsizers. A secure building entry provides peace of mind, while the open-plan kitchen, living and dining area opens to a generous, privately enclosed courtyard. A wonderful extension of the living space, it's perfect for entertaining, relaxing in the sunshine or giving pets their own secure outdoor area. Beautifully appointed, the kitchen features quartz benchtops, upgraded stainless-steel appliances, generous preparation space and storage and window-side breakfast bar with a convenient servery to th
Request Details
Beachside Lifestyle, Bay Glimpses & Endless Potential
View photo
Apartment · for sale
Request Details
Beachside Lifestyle, Bay Glimpses & Endless Potential
Chelsea Heights
· 2 Bedrooms · 1 Bath · Apartment
· Balcony · Equipped kitchen
Chelsea Heights · 2 Bedrooms · 1 Bath · Apartment · Balcony · Equipped kitchen
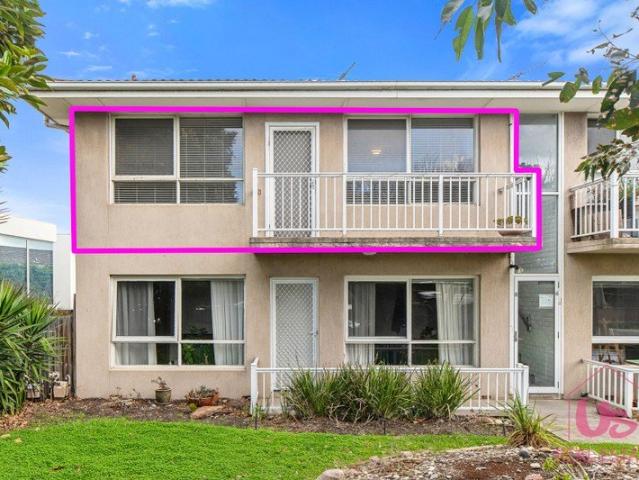
Please note this property has been virtually staged and the property is currently void of furniture Positioned in a tightly held beachfront pocket, this first-floor two-bedroom apartment presents an outstanding opportunity to secure an affordable slice of Aspendale's coveted bayside lifestyle. With direct pedestrian access to the beach, bay glimpses from both the kitchen and private balcony, and every convenience within easy walking distance, this is coastal living at its most accessible. Filled with natural light, the home features a spacious larea with polished hardwood floors, creating a warm and inviting space to relax or entertain. Sliding doors open directly onto the balcony, where you can enjoy fresh sea breezes and glimpses of Port Phillip Bay. The functional kitchen offers ample storage and workspace, while both bedrooms include built-in robes and generous accommodation. The central bathroom is well-appointed with a separate shower, bath, vanity and convenient provision for a
Request Details
Light Filled Luxury In A Prized Mentone Pocket
View photo
Townhouse · for sale
Request Details
Light Filled Luxury In A Prized Mentone Pocket
Chelsea Heights
· 4 Bedrooms · 3 Baths · Townhouse
· Equipped kitchen
Chelsea Heights · 4 Bedrooms · 3 Baths · Townhouse · Equipped kitchen
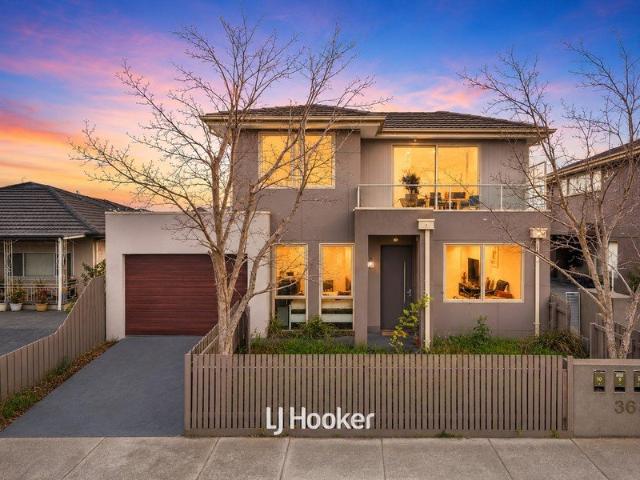
Grand in scale, rich in natural light and impossible to miss from the street, this impressive four-bedroom, three-bathroom residence delivers a level of presence and sophistication that immediately sets it apart in one of Mentone's most sought-after pockets. From the moment you step inside, a wide entrance hallway, soaring ceilings and an abundance of downlighting create a striking first impression, while expansive glazing and northern sunlight enhance the sense of space throughout. At the heart of the home, an expansive open-plan living and dining domain showcases elegant herringbone flooring and a beautifully appointed stone kitchen featuring a striking island bench, quality appliances and extensive cabinetry. Designed for entertaining and everyday living alike, it's a space that feels every bit as impressive as it is practical. Full-height glass sliding doors connect seamlessly to a private north-facing courtyard and covered alfresco, where architectural louvres and integrated LED l
Request Details
Gorgeous Four Bedroom Family Home Nestled Amongst Tree Lined Streets
View photo
Terraced House · for sale
Request Details
Gorgeous Four Bedroom Family Home Nestled Amongst Tree Lined Streets
Chelsea Heights
· 4 Bedrooms · 2 Baths · Terraced House
· Garden · Parking · Equipped kitchen
Chelsea Heights · 4 Bedrooms · 2 Baths · Terraced House · Garden · Parking · Equipped kitchen
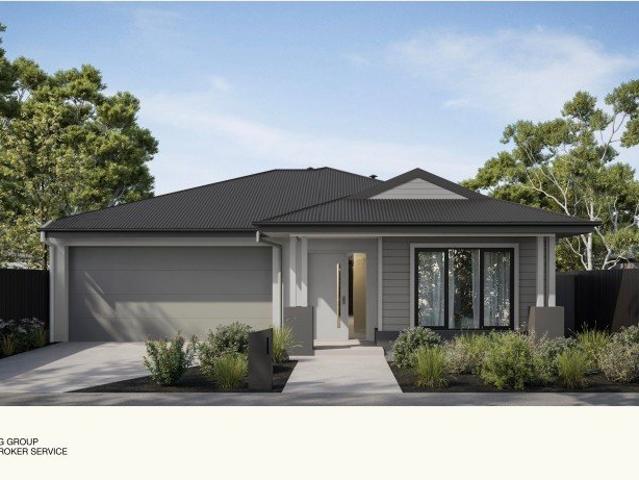
A well zoned single-level home that puts space where families need it most. The master suite sits privately at the front of the home with its own walk in robe and ensuite, while the remaining three bedrooms are grouped at the rear around the family bathroom including a second bedroom with its own walk-in robe. The central open-plan kitchen, dining and living zone anchors the home, with a walk-in pantry, island bench with sink and easy flow out to the rear yard. A separate WC and dedicated laundry with linen storage keep everyday life running smoothly. Key Features: - Free builder broker service from start to finish - New Kingswood Estate in Dingley Village - 294 sqm land with estimated Q1 2028 title - 180 sqm single-level - 4 bedrooms, 2 bathrooms, separate WC and double garage - Master bedroom with WIR and private ensuite - Spacious open-plan kitchen, dining and living zone with WIP - 40mm Caesarstone kitchen benchtops + Bosch appliances including dishwasher - 7-star all-electric home
Request Details
Superb Three Bedroom Single Storey Residence Moments From The Bay, Shopping and Cafes
View photo
Terraced House · for sale
Request Details
Superb Three Bedroom Single Storey Residence Moments From The Bay, Shopping and Cafes
Chelsea Heights
· 3 Bedrooms · 2 Baths · Terraced House
· Garden · Parking · Equipped kitchen
Chelsea Heights · 3 Bedrooms · 2 Baths · Terraced House · Garden · Parking · Equipped kitchen
Thoughtfully designed across one easy level, this three-bedroom home delivers the space and separation growing families are after. The master suite sits privately at the front, complete with walk-in robe and full ensuite. Bedrooms two and three are zoned to the rear alongside the central bathroom with separate toilet - ideal for kids or guests. At the heart of the home, the open-plan kitchen, dining and lounge flows out to the rear yard, filled with natural light. The kitchen features a walk-in pantry, generous bench space and an island overlooking the living zones. Key Features: - New Kingswood Estate in Dingley Village - Free builder broker service from start to finish - 263sqm land with estimated Q1 2028 title - 151sqm single-level home - 3 bedrooms, 2 bathrooms and double garage - Master bedroom with WIR and private ensuite - Separate lounge plus open-plan kitchen and dining - 40mm Caesarstone® kitchen benchtops + Bosch appliances including dishwasher - 7-star all-electric home wit
Request Details
Modern Family Residence With Bayside Postcode
View photo
Terraced House · for sale
Request Details
Modern Family Residence With Bayside Postcode
Chelsea Heights
· 4 Bedrooms · 2 Baths · Terraced House
· Parking · Equipped kitchen
Chelsea Heights · 4 Bedrooms · 2 Baths · Terraced House · Parking · Equipped kitchen
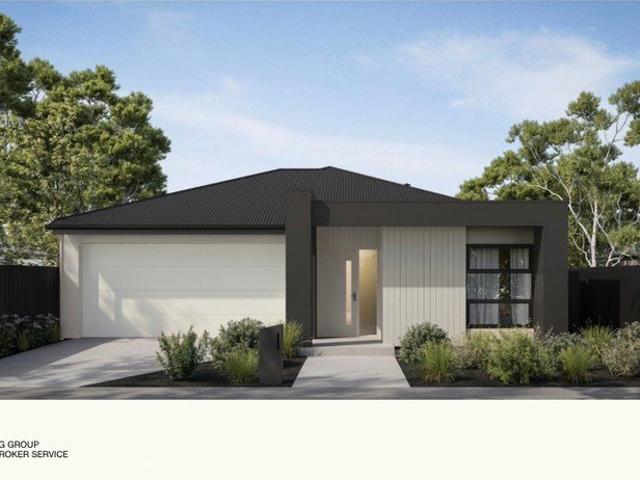
More family space and a brand-new address in Melbourne's newest neighbourhood. Featuring four bedrooms, a dedicated media room, double garage and quality finishes the home is completed with landscaping, fencing and driveway meaning there is nothing more to do but to move in. Key Features: - New Kingswood Estate in Dingley Village - Free builder broker service from start to finish - 350 sqm land with estimated Q4 2027 title - 183 sqm single-level home - 4 bedrooms, 2 bathrooms, separate WC and double garage - Dedicated media room for flexible family living - Master bedroom with WIR and private ensuite - Second WIR plus spacious open-plan kitchen, dining and living - 40mm Caesarstone kitchen benchtops + Bosch appliances including dishwasher If you're settling in as an owner-occupier: A family-sized home with more space and price certainty is the key appeal of this design. The 183 sqm single-level design provides four bedrooms, a master with WIR and ensuite, a second WIR, dedicated media
Request Details
Modern Beachside Living with Space, Style and Versatility
View photo
Townhouse · for sale
Request Details
Modern Beachside Living with Space, Style and Versatility
Chelsea Heights
· 3 Bedrooms · 2 Baths · Townhouse
· Garden · Equipped kitchen
Chelsea Heights · 3 Bedrooms · 2 Baths · Townhouse · Garden · Equipped kitchen
Positioned beachside in Carrum as the second of only three residences, this modern three-bedroom, two-and-a-half-bathroom home delivers generous proportions, multiple living zones and a well-appointed interior, complemented by a substantial backyard and covered outdoor entertaining. Beyond its contemporary exposed-brick and rendered facade, the ground floor opens to a spacious living and dining domain finished with timber flooring, LED downlights and ducted heating and cooling. Plantation shutters enhance the front-facing living space, while an under-stairs TV nook provides a practical use of space. The dining area connects directly to the covered rear deck through large glass sliding doors, creating a seamless transition between indoor and outdoor living. At the centre of the home, the kitchen combines a thoughtful layout with quality appointments. Stone benchtops incorporate a waterfall-edge breakfast bar, accompanied by a brick-tiled splashback, double sink and generous storage. App
Request Details
Spacious Family Living Meets Modern Elegance Within Dingley Village
View photo
Terraced House · for sale
Request Details
Spacious Family Living Meets Modern Elegance Within Dingley Village
Chelsea Heights
· 4 Bedrooms · 2 Baths · Terraced House
· Garden · Equipped kitchen
Chelsea Heights · 4 Bedrooms · 2 Baths · Terraced House · Garden · Equipped kitchen
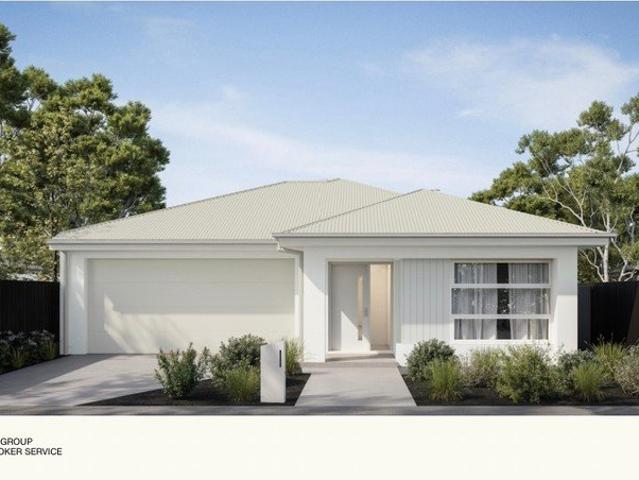
Four genuine bedrooms, a master suite zoned at the front, and an open-plan kitchen, dining and lounge that opens straight to the backyard. Ten minutes to Mordialloc pier, exquisite cafés and Southland shopping centre, with Pilates studios around the corner and Brighton just a short drive away. City workers, you're 30 minutes from the CBD. Beach mornings, café afternoons, easy commutes. Key Features: - $1.144M fixed-price, fully turnkey house & land package - Free builder broker service - 263sqm allotment with estimated Q1 2028 title - 4-bedroom single-level - Master bedroom with WIR and private ensuite - Open-plan kitchen, dining and living area plus separate lounge - 40mm Caesarstone kitchen benchtops + Bosch appliances including dishwasher - 7-star energy-efficient, all-electric home with double glazing If you're settling in as an owner-occupier: Space, certainty and location come together in this $1.144M fixed-price turnkey package. The single-level Aires 16 offers four bedrooms, a
Request Details
An Aspendale Icon, Beautifully Reimagined
View photo
House · for sale
Request Details
An Aspendale Icon, Beautifully Reimagined
Chelsea Heights
· 3 Bedrooms · 2 Baths · House
· Equipped kitchen
Chelsea Heights · 3 Bedrooms · 2 Baths · House · Equipped kitchen
Rich in character and local history, Clarence House is a distinguished Aspendale residence that has been thoughtfully renovated to deliver exceptional family living while honouring the timeless charm of its late 1930 origins. Privately set behind established gardens, white picket fence and a charming period façade, the home immediately captivates with its warmth, generous proportions and enduring appeal. A welcoming verandah introduces a traditional central hallway, where spacious, light-filled bedrooms with built-in robes are complemented by a privately positioned main suite featuring a walk-in robe and ensuite with spa bath. At the heart of the home, a beautifully renovated kitchen is appointed with stone benchtops, quality 900mm stainless steel appliances, abundant storage and a breakfast bar, creating a central hub for everyday living and entertaining. A formal dining room flows effortlessly to the expansive architecturally designed living domain, where soaring natural light and bi
Request Details
The Brief: Modern Family Living Across a Spacious Two Storey Layout
View photo
Townhouse · for sale
Request Details
The Brief: Modern Family Living Across a Spacious Two Storey Layout
Chelsea Heights
· 2 Bedrooms · 2 Baths · Townhouse
Chelsea Heights · 2 Bedrooms · 2 Baths · Townhouse
Its Addressed: Situated in a highly convenient and family-friendly Noble Park pocket, this brand new home places everyday essentials within easy reach. It is zoned for Yarraman Oaks Primary School and Noble Park Primary School, with Noble Park Secondary College within walking distance. Shops and dining along Heatherton Road and Douglas Street are close at hand, with Parkmore Shopping Centre nearby. A short walk leads to Mills Reserve along Mile Creek and Ross Reserve athletic facilities, while the 811 bus along Heatherton Road and Ellendale Road and Noble Park Train Station provide straightforward commuting. Easy access to Princes Highway and Eastlink, along with a nearby employment hub strengthens the location. This contemporary two-storey residence reflects modern suburban design with a low-maintenance focus. The facade pairs face brick at ground level with a rendered upper storey, creating a clean and balanced look. Large aluminium-framed windows bring in natural light, while the sy
Request Details
Comfortable, Convenient and Full of Promise in Mentone
View photo
Townhouse · for sale
Request Details
Comfortable, Convenient and Full of Promise in Mentone
Chelsea Heights
· 3 Bedrooms · 2 Baths · Townhouse
· Garden · Air conditioning · Equipped kitchen
Chelsea Heights · 3 Bedrooms · 2 Baths · Townhouse · Garden · Air conditioning · Equipped kitchen
Tucked behind a neat brick facade and established gardens, this three-bedroom, two-bathroom home offers a rare opportunity to secure a solid residence in one of Mentone's most convenient pockets. Whether you're a first home buyer, downsizer or renovator, this is a home with genuine bones, a versatile floorplan and room to add your own stamp. Inside, a light-filled living area flows through to a functional kitchen and open meals space, with sliding doors connecting to a private, low-maintenance backyard perfect for entertaining, kids or pets to roam. The main bedroom is comfortably positioned at the front of the home and features a built-in robe and private ensuite, while two further bedrooms, both with built-in robes, are serviced by a second bathroom. A separate study or home office adds valuable flexibility for those working from home, studying or simply after a dedicated quiet space. Practical extras include, solar power, a separate laundry, split-system air conditioning to the livi
Request Details
Poolside Perfection with a Private Mooring
View photo
House · for sale
Request Details
Poolside Perfection with a Private Mooring
Chelsea Heights
· 5 Bedrooms · 2 Baths · House
· Parking · Terrace · Swimming pool · Equipped kitchen
Chelsea Heights · 5 Bedrooms · 2 Baths · House · Parking · Terrace · Swimming pool · Equipped kitchen
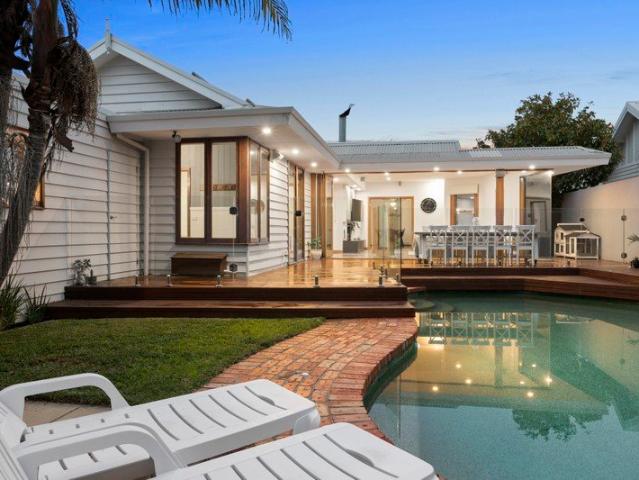
Exquisitely renovated, yet never too far from its inspired architectural origins, this poolside 5-bedroom, 2-lounge family home and its boat mooring showcase a timeless elegance with a bold modern twist, relishing a peaceful bowl-of-court setting the growing family will surely love. Recrafted for comfort and connection across a well-zoned allotment, it's every inch has been reimagined to keep pace with real family living without sacrificing any style. It's all polish and presence from the street with its subtly enhanced facade beyond its mature palms and oversized double garage, stepping inside to fresh timber-look floors under exalted cathedral ceilings. Open lounge, dining, and rumpus spaces surround the breathtaking stone-topped kitchen and its 900mm cooking appliances, immediately ready to entertain to a more lavish standard beside a covered entertaining terrace with its own fans, heating, surround sound, and BBQ kitchenette. The tropically inspired in-ground pool and spa create th
Request Details
Maximises natural light and creates a relaxing, spacious environment
View photo
Apartment · for sale
Request Details
Maximises natural light and creates a relaxing, spacious environment
Chelsea Heights
· 2 Bedrooms · 2 Baths · Apartment
· Balcony
Chelsea Heights · 2 Bedrooms · 2 Baths · Apartment · Balcony
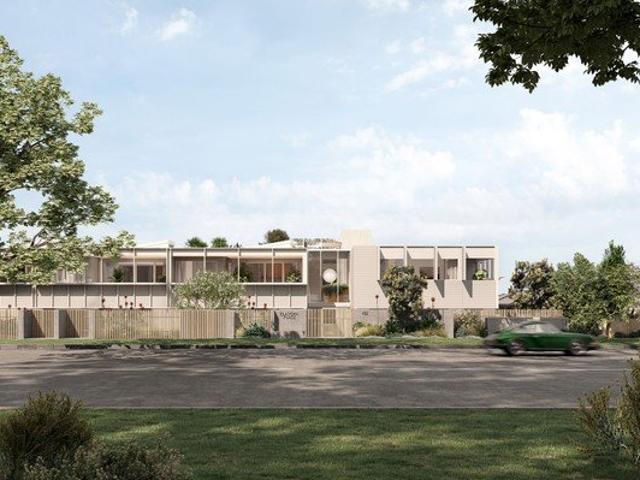
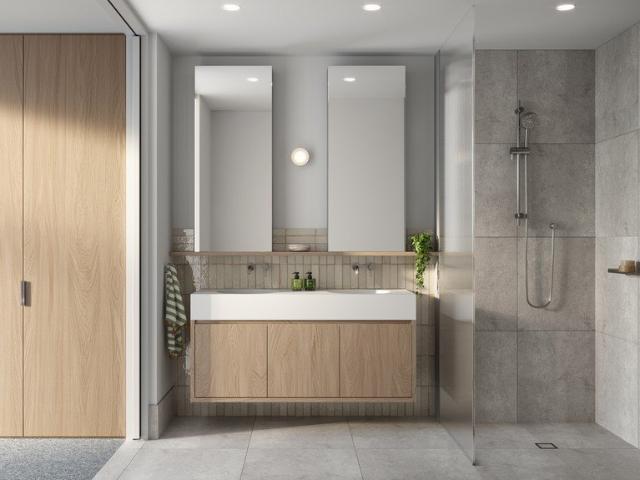
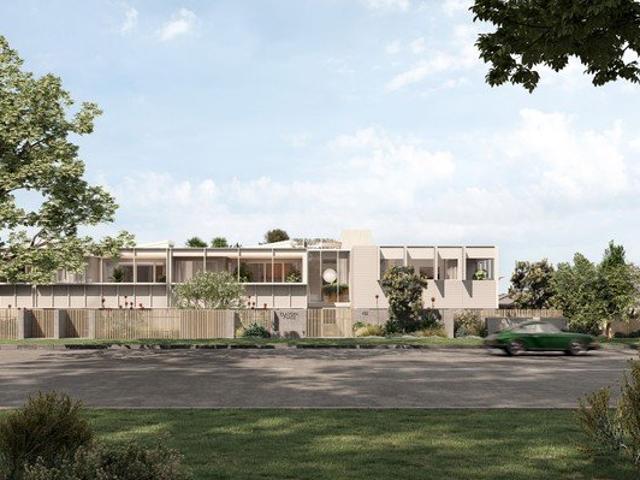
Welcome to Apartment 1.10, an elevated two-bedroom, two-bathroom residence with a spacious west-facing balcony, offering beautiful sunset views and a seamless connection to outdoor living. This thoughtfully designed apartment combines style and functionality, featuring an open-plan layout that maximises natural light and creates a relaxing, spacious environment. Introducing Elanora Place, Parkdale. A contemporary collection of 43 residences situated in the charming bayside locale of Parkdale. This stunning development beautifully captures the area's coastal charm, offering a lifestyle defined by elegance and a strong sense of community. Developed and built by Lowe Living, in collaboration with acclaimed architect Jackson Clements Burrows and landscape architect Plume Studio. Elanora Place interiors are inspired by serene coastal surroundings, featuring clean lines and thoughtful design. Select three-bedroom residences in the Signature Collection include pop-up ceilings and clerestory g
Request Details
Stylish, spacious, and ready to entertain
View photo
Apartment · for sale
Request Details
Stylish, spacious, and ready to entertain
Chelsea Heights
· 2 Bedrooms · 2 Baths · Apartment
Chelsea Heights · 2 Bedrooms · 2 Baths · Apartment
Welcome to G17 Elanora, a stylish two-bedroom, two-bathroom apartment with open-plan living and dining. The master wing includes walk-in robes and a double vanity ensuite. Enjoy a spacious outdoor entertaining area with lush gardens, plus double-glazed sliding doors from both the living room and master bedroom. With a fully equipped laundry, this apartment offers comfort and convenience throughout. Lowe Living's Second Landmark Development Along Como Parade. This stunning development beautifully captures the area's coastal charm, offering a lifestyle defined by elegance and a strong sense of community. Nestled just a short stroll from Parkdale Beach, this residence is a welcoming retreat, developed and built by Lowe Living, in collaboration with acclaimed architect Jackson Clements Burrows and landscape architect Plume Studio. Drawing inspiration from the Indigenous word meaning 'a home by the sea', Elanora Place honours the natural beauty of its coastal surroundings, capturing the ess
Request Details
The Brief: Generous 703sqm block with character charm and future development potential STCA
View photo
House · for sale
Request Details
The Brief: Generous 703sqm block with character charm and future development potential STCA
Chelsea Heights
· 3 Bedrooms · 1 Bath · House
Chelsea Heights · 3 Bedrooms · 1 Bath · House
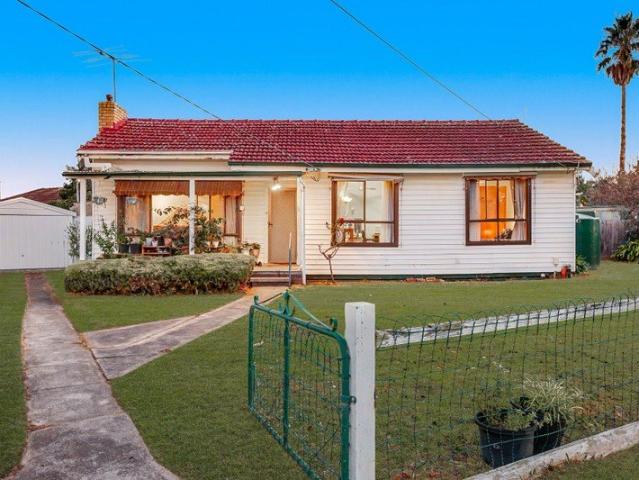
Its Addressed: This charming family home blends timeless character with modern comfort on a generous 703sqm allotment, offering space, flexibility and everyday convenience. Heatherhill Primary School is within walking distance, while Keysborough Secondary College and Noble Park Christian School are both nearby. Local cafés and shops along Douglas Street are only moments away, with Parkmore Shopping Centre providing additional retail and dining options. Ross Reserve, Noble Park Aquatic Centre and Sandown Racecourse and Entertainment Centre are all close by, while commuters will appreciate easy access to the 811 bus service, Noble Park Train Station and Eastlink. Rich in original character, the home showcases the appeal of suburban Australian design. Horizontal weatherboards, a traditional masonry chimney and a welcoming covered porch create a warm first impression, while large front windows fill the interiors with natural light and overlook the established gardens. A secure front fence,
Request Details
The ultimate in luxury, your own private rooftop
View photo
Apartment · for sale
Request Details
The ultimate in luxury, your own private rooftop
Chelsea Heights
· 3 Bedrooms · 2 Baths · Apartment
· Parking
Chelsea Heights · 3 Bedrooms · 2 Baths · Apartment · Parking
Introducing apartment 1.14, a signature 3-bedroom apartment offering the ultimate in luxury with your very own private rooftop. This stunning unit includes a double private garage, providing both comfort and exclusivity for a truly elevated living experience and features an upgraded Signature Collection offering. Introducing Elanora Place, Parkdale. A contemporary collection of 43 residences situated in the charming bayside locale of Parkdale. This stunning development beautifully captures the area's coastal charm, offering a lifestyle defined by elegance and a strong sense of community. Developed and built by Lowe Living, in collaboration with acclaimed architect Jackson Clements Burrows and landscape architect Plume Studio. Elanora Place interiors are inspired by serene coastal surroundings, featuring clean lines and thoughtful design. Select three-bedroom residences in the Signature Collection include pop-up ceilings and clerestory glazing for enhanced natural light, offering a rela
Request Details
Brand New Beach Lifestyle
View photo
Townhouse · for sale
Request Details
Brand New Beach Lifestyle
Chelsea Heights
· 3 Bedrooms · 2 Baths · Townhouse
· Equipped kitchen
Chelsea Heights · 3 Bedrooms · 2 Baths · Townhouse · Equipped kitchen
CHOICE OF TWO ONLY (STREET FRONTAGE 250m2 OWN TITLE) UNDER CONSTRUCTION COMPLETI0N OCTOBER APPROXIMATELY. AT LOCKUP STAGE. Embrace the ultimate coastal lifestyle with the choice of these 2 stunning new townhouses due for completion in October. Offering the perfect blend of modern living and beachside charm. Ideally situated just moments from the beach, shops, train station and parklands, this family residence is designed to suit your every need. Key Features Include: - Well-appointed kitchen - Spacious dining and living - 3 spacious bedrooms, including a generous master with an ensuite, offering you the ultimate retreat - Modern family bathroom, stylishly designed for relaxation and convenience - Convenient and spacious home office/study located on the entry level perfect for working from home or as a quiet sanctuary - Upstairs open media/TV room or second office/study space - Secure double lock-up garages Live just a short stroll from the beach for all year round water activities. Wit
Request Details
Modern Comfort & Low Maintenance Living in Central Noble Park Freshly Painted!
View photo
Townhouse · for sale
Request Details
Modern Comfort & Low Maintenance Living in Central Noble Park Freshly Painted!
Chelsea Heights
· 2 Bedrooms · 1 Bath · Townhouse
· Balcony · Equipped kitchen
Chelsea Heights · 2 Bedrooms · 1 Bath · Townhouse · Balcony · Equipped kitchen
Positioned in a convenient and well-connected pocket of Noble Park, this thoughtfully designed double-story residence offers a practical layout, multiple living options and low-maintenance appeal-ideal for first home buyers, families or investors. The home is cleverly arranged across two levels, providing flexibility and separation of space. On the ground floor, 2 well-sized bedrooms with built-in robe is serviced by a central bathroom, making it perfect for guests, extended family or those seeking double-level living convenience. Upstairs, the home opens into a light-filled living and dining area, creating a warm and inviting space for everyday living. The adjoining kitchen is well-appointed with ample bench space, quality appliances and practical layout, seamlessly connecting to the main living zone. Step out onto the balcony to enjoy a relaxed outdoor setting, perfect for entertaining or unwinding, ensuring comfort and convenience for occupants. Additional highlights include single
Request Details
Peaceful Court Living with Family Comfort & Convenience
View photo
Apartment · for sale
Request Details
Peaceful Court Living with Family Comfort & Convenience
Chelsea Heights
· 3 Bedrooms · 1 Bath · Apartment
· Garden · Parking · Equipped kitchen
Chelsea Heights · 3 Bedrooms · 1 Bath · Apartment · Garden · Parking · Equipped kitchen
Positioned in a quiet court, this well-presented home at 1 Mintbush Close offers comfortable family living space with cathedral ceiling, practicality, and everyday ease. Designed for relaxed living and entertaining, the home showcases a welcoming layout with generous living zones and a functional kitchen covered with floorboards throughout that connects seamlessly to the dining areaperfect for growing families, first home buyers, or investors. Features: 3 spacious bedrooms Master bedroom with private ensuite Central family bathroom Light-filled living and dining areas Functional kitchen with ample storage Separate laundry Car garage and Car port Low-maintenance yard ideal for families or entertaining Quiet court location for added privacy Location: Ideally located in the heart of Keysborough, this home is close to quality schools including Chandler Park Primary School and Haileybury College. Enjoy easy access to local parks, shopping centres, and public transport, with major roads near
Request Details
The Brief: Light filled, open plan home with vaulted ceilings and modern finishes
View photo
Apartment · for sale
Request Details
The Brief: Light filled, open plan home with vaulted ceilings and modern finishes
Chelsea Heights
· 3 Bedrooms · 1 Bath · Apartment
Chelsea Heights · 3 Bedrooms · 1 Bath · Apartment
Its Addressed: Positioned in a quiet cul de sac within a well-connected Keysborough pocket, this inviting home delivers comfort and everyday convenience. It is zoned for Keysborough Primary School and Keysborough Secondary College, with shops and dining along Cheltenham Road close at hand and Parkmore Shopping Centre only a short drive away. Faoro Court Reserve is within walking distance, while the 812 and 828 bus along Cheltenham Road and Beauvorno Avenue, together with Dandenong Train Station, make commuting straightforward. Easy access to the Dandenong Bypass and Eastlink with a nearby employment hub all enhance day-to-day ease. This single-storey residence reflects late 20th-century villa-style design, offering a low-maintenance face brick facade and a practical layout. Tall aluminium-framed windows draw in natural light while preserving privacy, while a recessed entry and modest front lawn create a welcoming street presence. Inside, the home is bright and comfortable, with a neutr
Request Details
Stylish, Low Maintenance Living With Plenty of Outdoor Space
View photo
Villa · for sale
Request Details
Stylish, Low Maintenance Living With Plenty of Outdoor Space
Chelsea Heights
· 2 Bedrooms · 1 Bath · Villa
· Equipped kitchen
Chelsea Heights · 2 Bedrooms · 1 Bath · Villa · Equipped kitchen
Nestled quietly at the rear of a boutique complex, this beautifully presented villa offers the perfect combination of modern style, low-maintenance living and everyday convenience. Whether you're a first-home buyer, downsizer or investor, this is an outstanding opportunity to secure a quality home in one of Springvale South's most sought-after locations. Filled with natural light, the spacious open plan living and dining area creates a warm and welcoming atmosphere, seamlessly flowing through to a contemporary kitchen featuring stone benchtops, stainless steel appliances and ample storage. Two generous bedrooms with built-in robes provide comfortable accommodation and serviced by a stylish central bathroom. Step outside to your own private, low-maintenance wrap around outdoor space means the kids can roam or use for relaxing or entertaining family and friends. Features Include: Quietly positioned at the rear of a boutique complex Two generous bedrooms with built-in robes Light-filled o
Request Details
Get email alerts

Don't miss out: be the first to know about new properties

The alert was correctly created

On subscribing you accept the conditions of use and the privacy policy
Alert
Receive new ads in your inbox
Save this search
Receive alerts for new listings

We'll send you an email when we have new properties for: "Properties for sale in Chelsea Heights"

The alert was correctly created

Dingley Village
Springvale South
Get email alerts and be the first to see new listings
Required field
On subscribing I accept the terms of the privacy policy
Perfect! You'll soon start receiving new listings via email
Alert
Receive an email when we have new ads for Properties for sale in Chelsea Heights
Save this search
Filters

Bedrooms

Size (m²)

Price

$
$

Property type

Bathrooms

Clear all filters
Receive notifications when new entries are published.