779 houses for sale in Charing Cross

Flexible Multi Generational Living Near Primrose Park
View photo
House · for sale
Request Details
New
Flexible Multi Generational Living Near Primrose Park
Charing Cross
· 5 Bedrooms · 3 Baths · House
· Swimming pool · Parking
Charing Cross · 5 Bedrooms · 3 Baths · House · Swimming pool · Parking
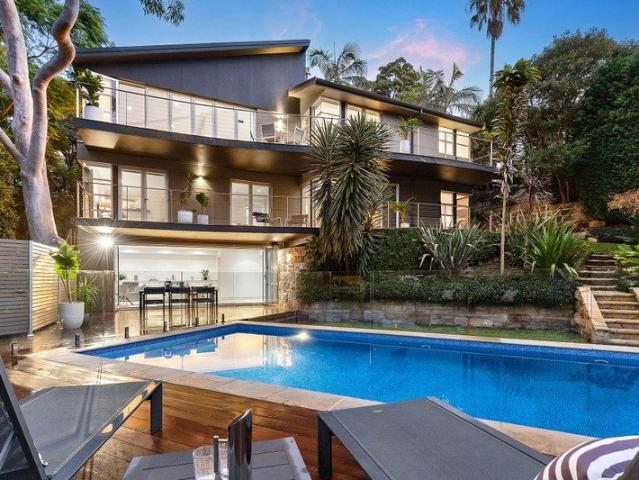
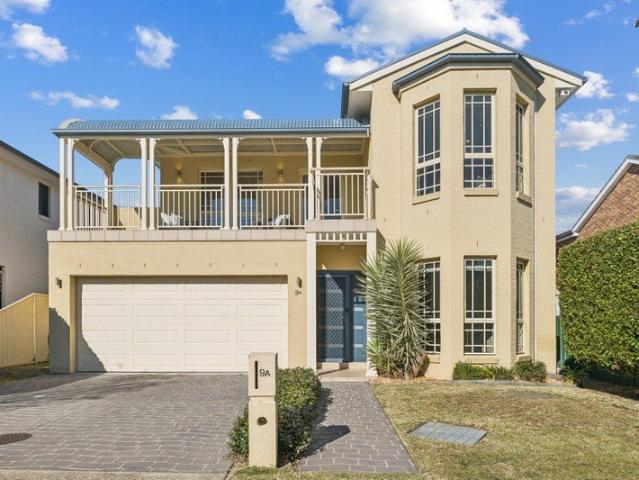
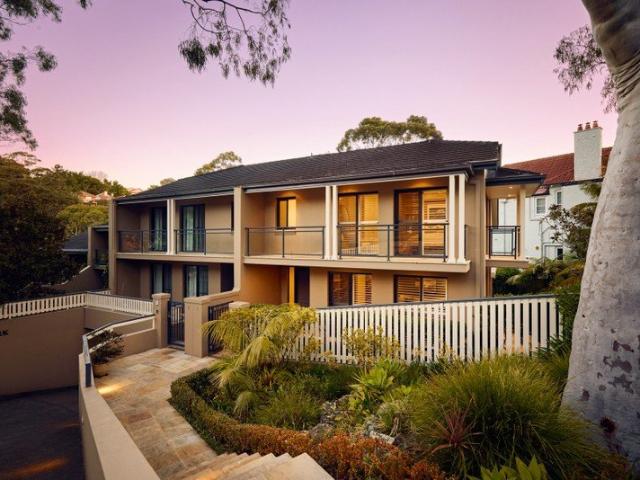
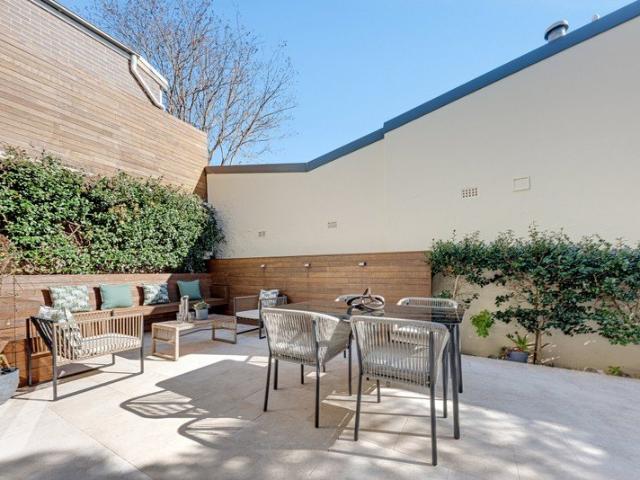
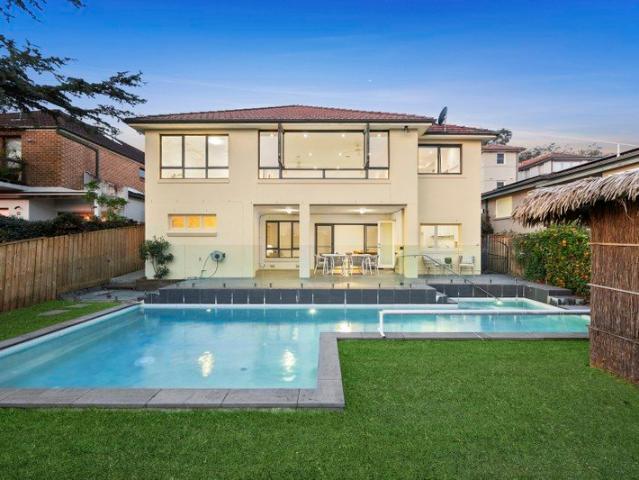
Set in a quiet leafy cul-de-sac overlooking Primrose Park, this Torrens title duplex on 620 sqm appox. presents an exceptional opportunity for flexible family living in a tightly held Cremorne pocket. Originally designed as one large double-brick residence, the home is now configured across two spacious levels, offering outstanding versatility for multi-generational living, extended family, guests or future reintegration into one substantial home. Upper-level living captures expansive leafy district outlooks toward the North Sydney skyline, while the lower level opens to covered entertaining, gardens and a gas-heated pool. Five bedrooms, flexible living rooms and an oversized garage with internal access give the home impressive scale and adaptability. Moments from Primrose Park, Neutral Bay Village, Military Road, leading schools, city transport and harbour foreshore attractions, this home offers space, privacy and remarkable future flexibility. Features: - Upper living captures wide l
Request Details
Timeless Single Level Family Living in a Premier Mosman Address
View photo
House · for sale
Request Details
New
Timeless Single Level Family Living in a Premier Mosman Address
Charing Cross
· 5 Bedrooms · 2 Baths · House
Charing Cross · 5 Bedrooms · 2 Baths · House
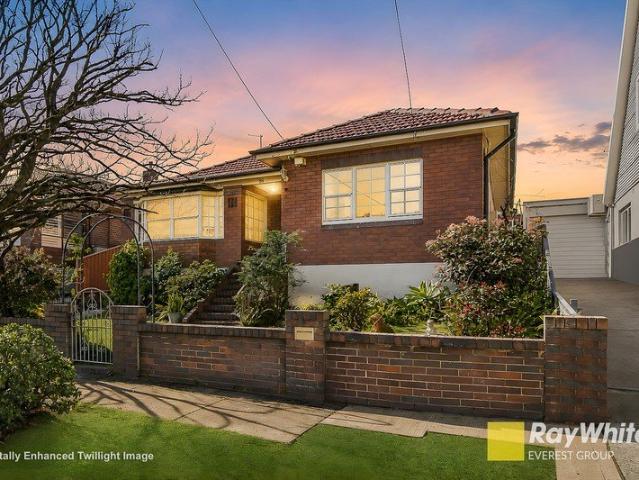
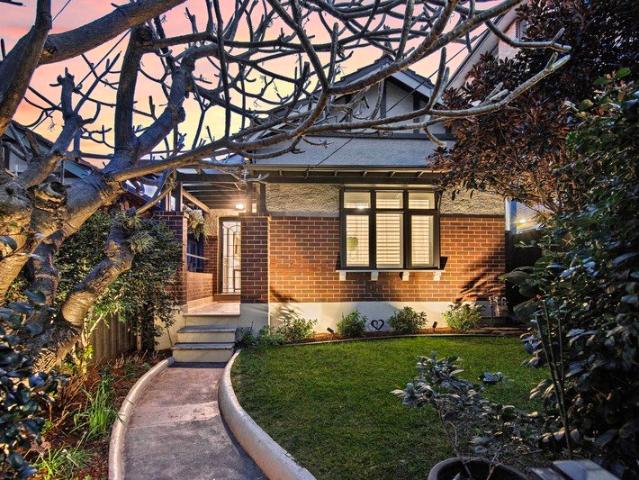
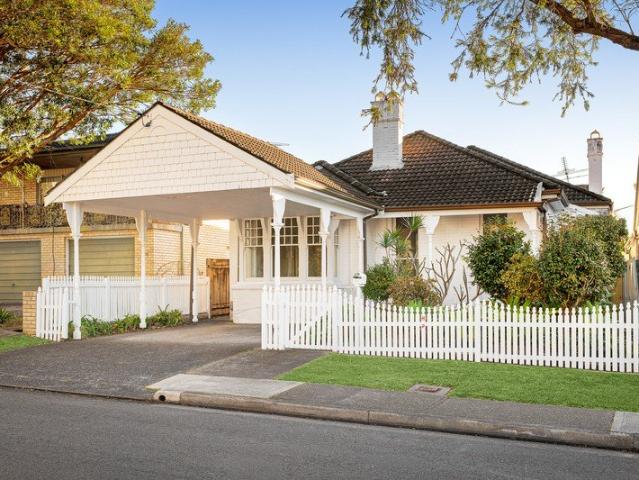
Perfectly positioned in one of Mosman's most sought-after streets, this single-level residence delivers effortless family living with generous proportions, superb flexibility, and exceptional convenience. Offering five spacious bedrooms and two bathrooms, the home is designed to accommodate growing families, multigenerational living, or those seeking additional work-from-home space. Expansive living and dining zones flow seamlessly to outdoor entertaining areas, creating an inviting setting for relaxed everyday living and year-round entertaining. Set on a level parcel of approx. 522sqm with valuable dual car accommodation, the property offers huge scope to further renovate, add value and embrace the lifestyle appeal in a tightly held blue-chip location close to prestigious schools, village shops, cafés, parks, and harbour foreshore amenities. A rare opportunity to secure substantial single-level living in one of Mosman's most desirable pockets. Features: Beautiful character filled home
Request Details
A rare opportunity in a premier location
View photo
House · for sale
Request Details
New
A rare opportunity in a premier location
Charing Cross
· 2 Bedrooms · 1 Bath · House
· Garden · Parking · Equipped kitchen
Charing Cross · 2 Bedrooms · 1 Bath · House · Garden · Parking · Equipped kitchen
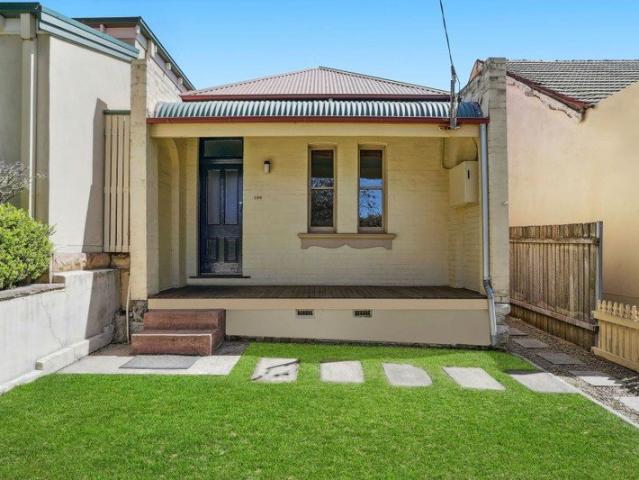
Perfectly located just minutes to city buses and the thriving hub of local restaurants, shops and cafes. Positioned in a premier location on a 230sqm block this free standing home provides undeniable scope and opportunity to extend & renovate STCA. With opportunity to design a substantial home on a level block. - Rear lane access to generous secure double carport - Two bright double bedrooms with soaring high ceilings - Separate kitchen, bathroom with shower and laundry - Generous living and dining with direct access to outside - Large Paved and grass garden with a north west aspect - Prime location, prized setting with convenient access - Level walk to Crows Nest Metro and local shops and cafes - Excellent proximity to city buses, stroll to St Thomas park - Centrally located just a short walk to Cammeray Square - Within catchment for Cammeraygal and Anzac Park public schools
Request Details
'Azura' | Resort Style Designer Sanctuary with an Abundance of Space
View photo
House · for sale
Request Details
New
'Azura' | Resort Style Designer Sanctuary with an Abundance of Space
Charing Cross
· 5 Bedrooms · 4 Baths · House
· Equipped kitchen
Charing Cross · 5 Bedrooms · 4 Baths · House · Equipped kitchen
Positioned on an expansive 963sqm (approx.) parcel in one of Mosman's most tightly held pockets, this architecturally designed residence delivers a private family sanctuary of space, light and resort-style living with leafy northerly vistas and glimpses towards Quakers Hat Bay. Hidden down a private driveway in a quiet cul-de-sac, the home combines complete peace and seclusion with sun-drenched, glass-embraced interiors. Expansive windows, soaring ceilings, and bi-fold doors flood the spaces with natural light without compromising on privacy. Unfolding across two main levels, the home offers a clever floor plan for families with older school-aged children and young adults who benefit from extra separation of space. For parents, day-to-day living is effortless: the entry-level floor features a gourmet Calacatta marble island kitchen, main living and dining zones, and a luxurious master retreat with a walk-in robe and marble ensuite - all on one level. Meanwhile, secondary living zones g
Request Details
Classic Character Home on Substantial Level Block with Limitless Potential
View photo
House · for sale
Request Details
New
Classic Character Home on Substantial Level Block with Limitless Potential
Charing Cross
· 3 Bedrooms · 2 Baths · House
Charing Cross · 3 Bedrooms · 2 Baths · House
Offering a rare combination of classic charm, generous space, and exceptional future upside, this solid brick residence presents an outstanding opportunity for families, savvy investors, or builders alike. Positioned on a deep, level block in a sought-after Eastlakes street, the property features a highly functional single-level layout with original character details and expansive outdoor grounds. Whether you choose to move straight in, update and extend, build a secondary dwelling (granny flat), or redevelop your dream home (Subject to Council Approval - STCA), this property offers a blank canvas with endless rewards. Property Features: • Solid Brick Construction: Timeless single-level brick residence boasting high ornate ceilings, classic timber floorboards, and traditional character features. • Versatile Accommodation: Three well-sized bedrooms (two fitted with built-in wardrobes) plus a light-filled sunroom off the front bedroom. • Generous Living & Dining: Spacious open-plan livin
Request Details
A RARE PROMINENT CORNER POSITION
View photo
House · for sale
Request Details
New
A RARE PROMINENT CORNER POSITION
Charing Cross
· 3 Bedrooms · 2 Baths · House
· Parking
Charing Cross · 3 Bedrooms · 2 Baths · House · Parking
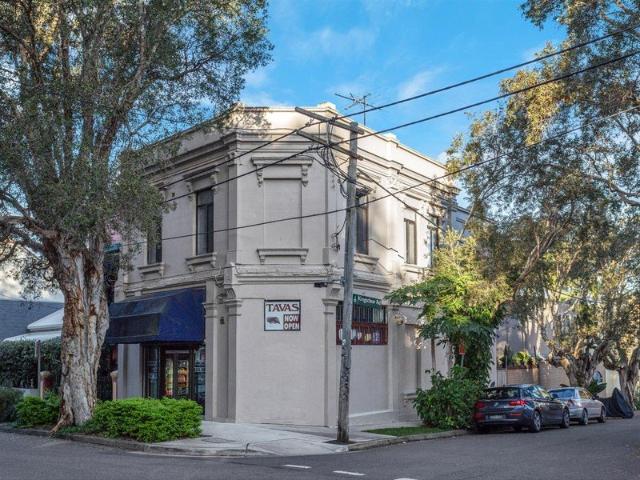
Situated on a prime corner in one of the most iconic entertainment precincts, this 2-story, fully refurbished building is an incredible investment opportunity. This unique property is zoned MU1 for flexible uses and it has been operated as a highly successful Sandwich Take Away Bar for nearly 30 years! Ideal for owners, investors, those seeking expansive retail or home & income. And developers seeking a great capital grown in high demand location. The upper floor features a comfortable 3-bedroom residence with 2 x bathrooms, a lounge, a kitchenette, and a small courtyard. Additionally, the ground shop front with workshop, storage room & 2x lock up garage. It is conveniently located with easy access to both Erskineville and Redfern train stations. This property presents an exceptional opportunity to secure substantial future in a highly sought after and central location. Don't miss out on this rare opportunity!' Land size Approx 181 sqm, Building Approx 246 sqm Outgoing details: Council
Request Details
Family Focused Freestanding Home On 403sqm With Double Lock Up Garage
View photo
House · for sale
Request Details
New
Family Focused Freestanding Home On 403sqm With Double Lock Up Garage
Charing Cross
· 5 Bedrooms · 3 Baths · House
· Garden · Balcony · Air conditioning · Parking · Equipped kitchen
Charing Cross · 5 Bedrooms · 3 Baths · House · Garden · Balcony · Air conditioning · Parking · Equipped kitchen
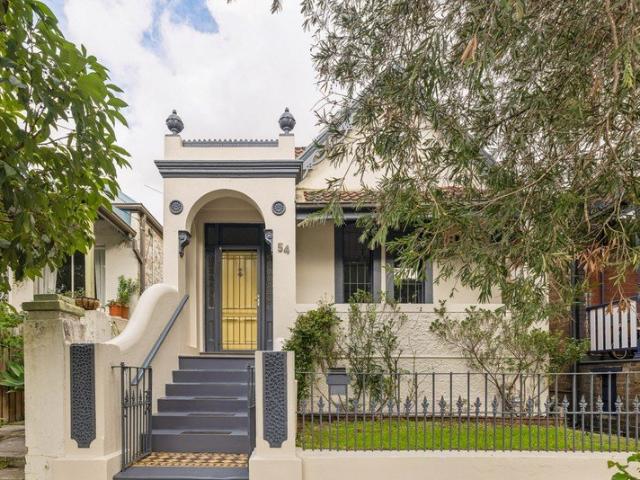
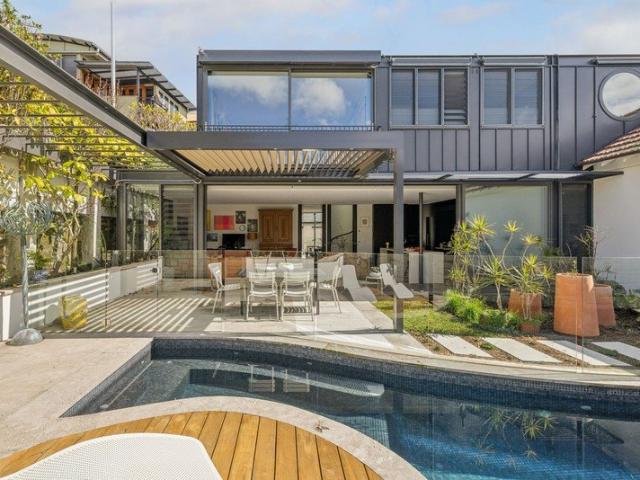
Set on a substantial 403sqm parcel, this freestanding five-bedroom family home offers multiple living areas, generous outdoor space and parking for four cars. Spanning two spacious levels, it features an integrated smart-home system, zoned ducted air conditioning and an underground rainwater tank. - Flexible layout showcases choice of living and dining areas - Undercover front balcony embraces bright northerly aspect - Rear outdoor entertaining zone overlooks sprawling backyard - Zoned ducted air conditioning, ceiling fans and bay windows throughout - Automatic double lock-up garage plus two additional off-street parking spaces - Integrated smart-home system with Fibaro controller managing lighting, fans & front door security - Underground rainwater tank providing an additional sustainable feature - Stylish kitchen with Miele appliances and walk-in pantry - Five bedrooms feature built-ins, ensuite and walk-in to main - Family bathroom with quality finishes, separate spa bath & shower -
Request Details
Private End Row Townhouse with Golf Course Outlook
View photo
Townhouse · for sale
Request Details
New
Private End Row Townhouse with Golf Course Outlook
Charing Cross
· 3 Bedrooms · 2 Baths · Townhouse
· Balcony · Parking · Equipped kitchen
Charing Cross · 3 Bedrooms · 2 Baths · Townhouse · Balcony · Parking · Equipped kitchen
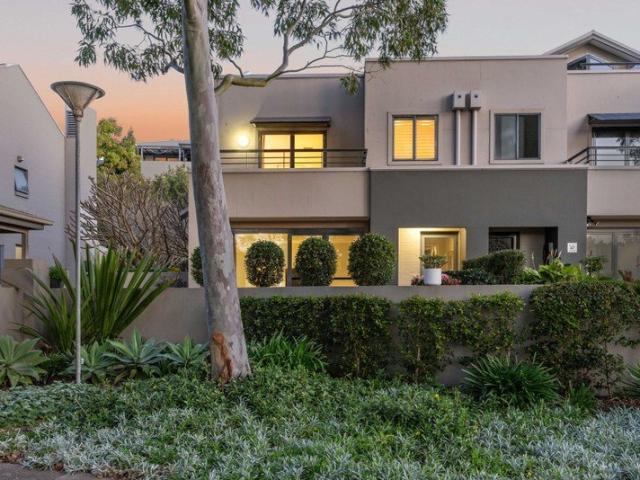
Occupying a prized end-row position within the highly sought-after Fairways Estate, this beautifully presented townhouse enjoys a peaceful setting with private northerly views stretching across the rolling fairways of Eastlakes Golf Course. Bathed in natural light and designed for effortless indoor-outdoor living, the home offers generous proportions, exceptional privacy and a relaxed lifestyle in a family-friendly community. With convenient street-level access, the property is just moments from local parks, Westfield Eastgardens, quality schools, public transport, and a wide range of everyday amenities. - Immersed in a quality complex with impeccable gardens - Distinct lounge and dining areas with timber floorboards - Stone kitchen with stainless steel gas stove and great storage - Flows to two tranquil courtyards and sunlit balcony - Three spacious bedrooms, main with ensuite and balcony - Spacious main bathroom, guest powder room, Euro laundry - Double lock-up garage with direct int
Request Details
Substantial City Fringe Residence with Exceptional Flexibility
View photo
House · for sale
Request Details
New
Substantial City Fringe Residence with Exceptional Flexibility
Charing Cross
· 6 Bedrooms · 4 Baths · House
· Garden · Parking · Equipped kitchen
Charing Cross · 6 Bedrooms · 4 Baths · House · Garden · Parking · Equipped kitchen
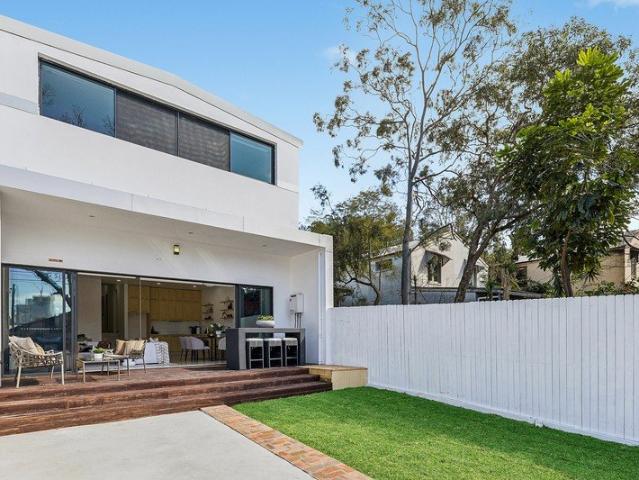
Behind this unassuming 7.7m wide traditional facade, this expansive two-level home quietly positioned in a wide tree lined street is designed for effortless indoor-outdoor living, with spacious kitchen and living areas flowing onto a large timber entertaining deck overlooking a north facing leafy rear garden. Enjoy the very best of Glebe living with light rail, parks, village cafés, restaurants, shopping, and the CBD, UTS and USYD, RPA, Broadway, Fish markets, all within easy reach. This is a unique opportunity to secure a substantial residence offering lifestyle and long-term growth in one of Sydney's most consistently popular suburbs. - Six bedrooms, Four bathrooms, study/home office - Large entertainers' kitchen, scope to enhance - Dual street access with rear lane to off street parking - Solid brick and concrete construction - Large entertaining deck and private rear garden - Off-street parking for multiple vehicles - Expansive open plan living dining areas - Flexible floorplan sui
Request Details
Character Filled c1900 Terrace with Courtyard and Secure Rear Parking
View photo
House · for sale
Request Details
New
Character Filled c1900 Terrace with Courtyard and Secure Rear Parking
Charing Cross
· 2 Bedrooms · 1 Bath · House
· Terrace · Parking · Equipped kitchen
Charing Cross · 2 Bedrooms · 1 Bath · House · Terrace · Parking · Equipped kitchen
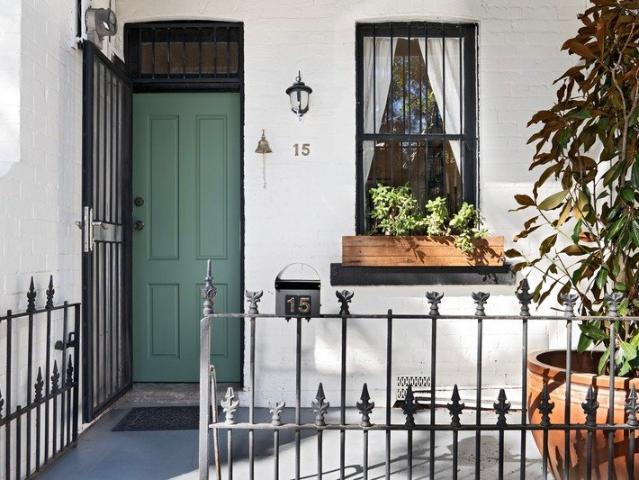
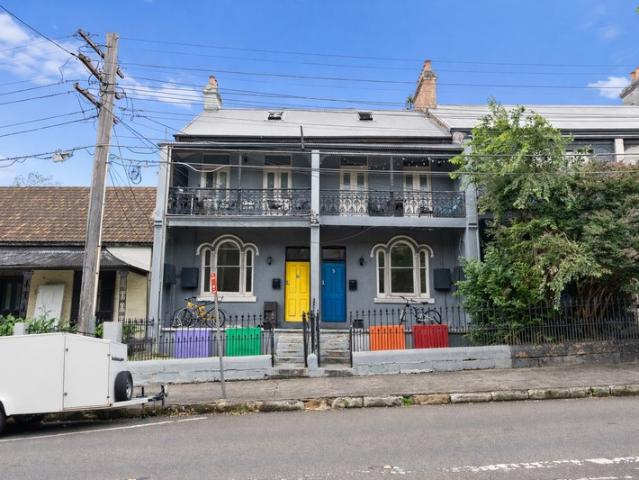
Steeped in over 120 years of history, this character-filled terrace presents a captivating slice of inner-city living in one of Erskineville's renowned cul-de-sac settings. Built around the turn of the 20th century and retaining a wealth of original detail, its classic frontage gives way to generous interiors where high ceilings, timber floors and ornate fireplaces speak to the home's heritage. Comfortable and immediately liveable, it offers exciting scope to further enhance over time while celebrating the character that makes these tightly held terraces so enduringly appealing. Traditional separate living and dining rooms create inviting spaces to retreat and entertain, complemented by a modern galley kitchen with gas cooking, timber benchtops, breakfast nook and character shiplap ceiling. Beyond, the renovated bathroom and internal laundry connect directly to a sunlit courtyard, creating a private outdoor escape from the energy of its cosmopolitan surrounds. Upstairs, two generous be
Request Details
Deauville Charm
View photo
Townhouse · for sale
Request Details
New
Deauville Charm
Charing Cross
· 2 Bedrooms · 1 Bath · Townhouse
· Garden · Balcony · Terrace · Parking · Equipped kitchen
Charing Cross · 2 Bedrooms · 1 Bath · Townhouse · Garden · Balcony · Terrace · Parking · Equipped kitchen
Behind the gates of Deauville Gardens, this updated brick townhouse trades apartment living for something with more soul, a private front door, a leafy courtyard and the quiet rhythm of village life. Inside, tastefully updated interiors unfold across an open plan living and dining space with oak floorboards. The kitchen has been finished with stone benchtops and a considered layout that makes everyday cooking feel easy, while upstairs, two generous bedrooms include a master with its own Juliet balcony, a pretty spot for morning coffee. A large bathroom with a full tub and integrated laundry rounds out a home built for low-maintenance living. Outside, the north-east-facing courtyard captures sunlight throughout the day, wrapped in garden surrounds that create the feel of a terrace rather than a townhouse. Secure parking adds everyday ease, while the location does the rest, an easy walk to the train station, Erskineville Public School and the cafés, grocers and shops that make this one o
Request Details
Modern North Facing Family Residence on the Edge of Matraville Village
View photo
House · for sale
Request Details
New
Modern North Facing Family Residence on the Edge of Matraville Village
Charing Cross
· 4 Bedrooms · 2 Baths · House
· Garden · Terrace · Parking · Equipped kitchen
Charing Cross · 4 Bedrooms · 2 Baths · House · Garden · Terrace · Parking · Equipped kitchen
A spacious two-storey layout, streams of northern sunshine and seamless outdoor integration unite at this designer family residence, quietly tucked around the corner from Matraville village. A modern design featuring quality finishes throughout, the home comes with flexible living spaces, a large entertainer's terrace and a tranquil tree-lined garden that offer big pluses for family life. Nestled in a community minded neighbourhood offering exceptional handiness, the home is positioned only a short walk to Woolworths supermarket, schools, playgrounds and Barwon Park, with the lapping shores of Malabar Beach and major shopping hubs located only minutes away. Seamless open plan living area with a stone island bar Kitchen features a walk-in pantry and Smeg gas cooker Large covered entertainer's terrace with gas and power Master bedroom includes an ensuite and walk-in robe Main bathroom with separate bath tub plus two WCs Air-conditioning and an alarm system for added comfort Deep garage w
Request Details
Glebe's best kept parkside secret
View photo
House · for sale
Request Details
New
Glebe's best kept parkside secret
Charing Cross
· 2 Bedrooms · 1 Bath · House
· Garden · Terrace · Equipped kitchen
Charing Cross · 2 Bedrooms · 1 Bath · House · Garden · Terrace · Equipped kitchen
In a historic row of charming c1900 cottages, this newly refreshed terrace brings a distinctly village-like feel to connected inner-city living. Opposite the St James Park tennis courts and backing onto John Street Reserve, the tightly held mews-like enclave is reminiscent of an English village green. A deep front garden creates a welcoming sense of arrival, while newly revived Kauri floorboards and original period details preserve the home's character. Stylish contemporary updates bring a fresh dimension, with separate living and entertaining zones and a brand-new kitchen opening to a tree-framed courtyard and the park beyond. Two double bedrooms are complemented by a versatile artist's space or winter sunroom, creating a peaceful retreat with a leafy outlook. Surrounded by pocket parks, this enchanting cottage is footsteps to St James Catholic Primary and Glebe Montessori, 400m to Glebe Point Road's dining scene and 500m to Harold Park. With the new Sydney Fish Market 950m away, it o
Request Details
Remarkable terrace with lush garden escape
View photo
House · for sale
Request Details
New
Remarkable terrace with lush garden escape
Charing Cross
· 3 Bedrooms · 2 Baths · House
· Garden · Balcony · Terrace · Air conditioning · Fireplace · Equipped kitchen
Charing Cross · 3 Bedrooms · 2 Baths · House · Garden · Balcony · Terrace · Air conditioning · Fireplace · Equipped kitchen
A graceful c1895 Victorian, this beautifully preserved terrace pairs timeless period details with a succession of private outdoor spaces, including an enchanting garden sanctuary at the rear. A flexible formal lounge offers potential as a fourth bedroom, occupying a coveted position perfectly placed between Enmore Road and King Street's competing charms. - Lovely c1895 Victorian terrace on 132.8sqm - Timber floorboards, concrete in kitch/dining - Formal lounge, potential for fourth bedroom - Gas fireplace and split a/c in formal lounge - Second casual lounge with outdoor access - Sep. dining room with air-con & kitchen flow - Spacious & sunlit kitchen with good storage - Westinghouse oven and F&P gas stove top - 3 good-sized beds upstairs, all with split a/c - Elegant master w/ f'place & private balcony - Striking main bath w/ f'standing timber vanity - 2nd stylish bathroom upstairs, external l'dry - Attic storage, accessed via master bedroom - Multiple outdoor spaces, incl. paved c'ty
Request Details
Oasis of Charm at Quiet Heart of Village Lifestyle
View photo
House · for sale
Request Details
New
Oasis of Charm at Quiet Heart of Village Lifestyle
Charing Cross
· 3 Bedrooms · 1 Bath · House
· Garden · Terrace · Fireplace · Equipped kitchen
Charing Cross · 3 Bedrooms · 1 Bath · House · Garden · Terrace · Fireplace · Equipped kitchen
Surprising space, decorative charm and contemporary comfort with lifestyle convenience. This sympathetically renovated freestanding double brick Federation classic combines the character and grand proportions of an earlier era with quality contemporary finishes for relaxed family living and easy entertaining. The extra wide single-fronted home has a generous, flexible floorplan encompassing three double bedrooms, central lounge, dining room plus separate stone kitchen flowing to a large covered entertaining terrace and private oasis garden. Soaring decorative plaster ceilings, ornate cornices, feature joinery and polished timber floors are complemented by ducted air-conditioning, bespoke built-ins, feature gas log fireplace and modern classic bathroom to create a welcoming & characterful home in this quiet yet ultra convenient location. Just around the corner from Enmore village cafes, cosmopolitan eateries and City buses, this polished Federation gem is 1km walk to Enmore Park and poo
Request Details
Renovated townhouse with courtyard & leafy outlook
View photo
House · for sale
Request Details
New
Renovated townhouse with courtyard & leafy outlook
Charing Cross
· 2 Bedrooms · 1 Bath · House
· Balcony · Parking · Equipped kitchen
Charing Cross · 2 Bedrooms · 1 Bath · House · Balcony · Parking · Equipped kitchen
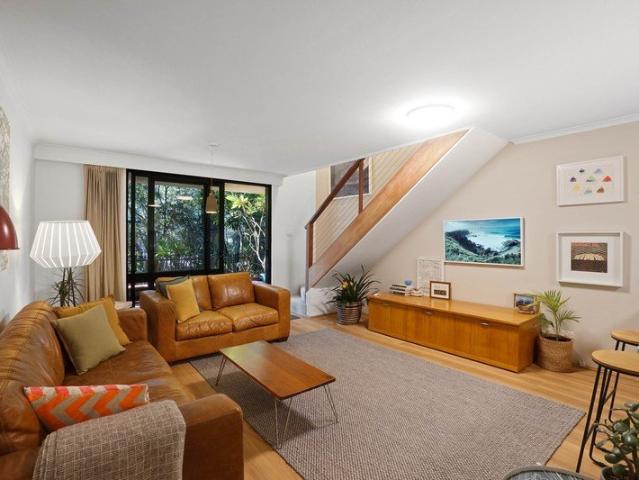
Tranquil leafy views frame both levels of this immaculately presented townhouse. Well maintained security complex Parkside Terraces set in a peaceful pocket adjacent to Johnstons Creek Reserve. Bright and airy with a well designed layout, the two-level residence has a modern renovated kitchen and spacious living/dining area flowing to a leafy courtyard. With a plush carpeted staircase leading to two spacious bedrooms and a renovated bathroom. Features: - Living and dining area with sliding glass doors to courtyard - Modern renovated kitchen with quality appliances - Two bedrooms with ceiling fans, main with built-ins and balcony - Modern, renovated bathroom with luxe fittings and vanity - Internal laundry/butlers pantry room - Courtyard, ideal for entertaining and relaxing - Car space in secure parking area with remote-controlled door and storage unit Enjoy a wonderful lifestyle in this park-side enclave at the border of Annandale and Forest Lodge with a short stroll to Booth Street ca
Request Details
PROVEN & ESTABLISHED 18 ROOM INNER WEST BOARDING HOUSE
View photo
Townhouse · for sale
Request Details
New
PROVEN & ESTABLISHED 18 ROOM INNER WEST BOARDING HOUSE
Charing Cross
· 250 · Townhouse
Charing Cross · 250 · Townhouse
An exceptional opportunity to acquire a substantial Inner-West boarding house investment comprising 18 rooms and 4 bathrooms across two adjoining titles. Offered in one line or individually, the asset presents a secure and proven income stream under a 5 year head lease, making it an attractive passive investment with strong underlying land value and future flexibility. Positioned in a tightly held and highly accessible pocket between Newtown and Marrickville, the property benefits from enduring tenant demand driven by its proximity to vibrant village amenities, major transport links and lifestyle attractions. Key Investment Highlights: Established boarding house investment on two separate side-by-side titles 18 rooms and 4 bathrooms in total Configured as 9 rooms and 2 bathrooms per property Gross annual return: $238,680 Current lease term commenced 1 July 2026 and expires 30 June 2031 Secure 5 year head lease Available to purchase in one line or individually Two modern communal kitche
Request Details
Substantial 441sqm Townhouse, Northern Light & Exceptional Privacy
View photo
Townhouse · for sale
Request Details
New
Substantial 441sqm Townhouse, Northern Light & Exceptional Privacy
Charing Cross
· 4 Bedrooms · 2 Baths · Townhouse
· Equipped kitchen
Charing Cross · 4 Bedrooms · 2 Baths · Townhouse · Equipped kitchen
Set at the northern end of a boutique row of just six terrace-style homes, this substantial 441sqm full-concrete town home offers exceptional privacy, generous proportions and abundant natural light across a multi-level layout. With only one common wall and windows and doors spanning three sides, the residence enjoys a wonderfully open and bright feel, enhanced by its prized northern position, lush greenery and private outdoor spaces. Designed to maximise its favourable northern aspect, the home enjoys bright, sun-filled interiors with a generous living room and open plan kitchen and dining area flowing seamlessly outdoors. Wrapping around the home, the tiled alfresco area incorporates a generous outdoor dining space with a tranquil water feature and a separate sitting area, with three motorised awnings providing shade and shelter for year-round entertaining. At the heart of the home, the caesarstone kitchen and adjoining dining area form a bright and welcoming everyday hub, equipped w
Request Details
Timeless three bedroom Victorian terrace
View photo
House · for sale
Request Details
Timeless three bedroom Victorian terrace
Charing Cross
· 3 Bedrooms · 1 Bath · House
· Garden · Balcony · Terrace · Fireplace · Equipped kitchen
Charing Cross · 3 Bedrooms · 1 Bath · House · Garden · Balcony · Terrace · Fireplace · Equipped kitchen
Cherished by the same family since 1969, this graceful c1888 Victorian terrace carries an elegant, timeless charm, ready to be passed on to the next chapter. Set behind a generous 5.275m frontage with a deep backyard, it's just across the road from Moore Park's open green. - Sophisticated c1888 Victorian terrace w/ yard - Family home since 1969, well preserved t/out - 170.7sqm parcel; 5.275m frontage, deep yard - Floorboards upstairs, ornate period detail t/out - Elegant formal dining w/ exposed brick f'place - Separate lounge area, grand arched windows - Spacious eat-in kitchen, great cupboard space - 3 generous beds upstairs, bed 3 with built-ins - Light-filled master bed with fireplace & balcony - Well-maintained bath upstairs with shower/tub - Internal laundry & sep. w/c with c'yard access - Charming attic/loft, timber-panelled feature wall - Private courtyard garden, established greenery - Rear lane acc, opportunity for car space (STCA) - Opposite Moore Park, close to Centennial P
Request Details
'Deauville' | A rare harbourfront estate on the sands of Lady Martins Beach
View photo
House · for sale
Request Details
'Deauville' | A rare harbourfront estate on the sands of Lady Martins Beach
Charing Cross
· 5 Bedrooms · 7 Baths · House
Charing Cross · 5 Bedrooms · 7 Baths · House
On one of Sydney Harbour's most tightly held waterfront settings, 'Deauville' occupies a position that is both rare and desirable. Set directly on the sands of Lady Martins Beach, within Point Piper's most exclusive north facing enclave, it is one of a select few residences to enjoy this unique relationship with the water. Drawing inspiration from the enduring elegance of the French Riviera, the residence combines the scale and privacy of a substantial waterfront estate with a distinctly Sydney harbour lifestyle. Recently reimagined by acclaimed interior designer Blainey North, the home extends across more than 1,000sqm under roof, including its private boatshed, creating a residence of remarkable presence without compromising comfort or liveability. Arranged across three elevator-connected levels, the home unfolds through a collection of beautifully proportioned rooms that embrace the harbour at every opportunity. Curved architectural forms, arched openings and expansive terraces soft
Request Details
Elegant Harbourside Residence in Tranquil Surrounds *Enter via 21B Glenferrie Ave* OPEN SAT 10:45AM 11:15AM
View photo
House · for sale
Request Details
New
Elegant Harbourside Residence in Tranquil Surrounds *Enter via 21B Glenferrie Ave* OPEN SAT 10:45AM 11:15AM
Charing Cross
· 5 Bedrooms · 3 Baths · House
· Swimming pool · Cellar · Equipped kitchen
Charing Cross · 5 Bedrooms · 3 Baths · House · Swimming pool · Cellar · Equipped kitchen
Enjoying a natural bushland setting this stunning harbourside home boasts an impressive 916m2 waterfront reserve parcel and provides a rare combination of tranquillity, privacy and proximity to the harbour foreshore. Boasting a vast floorplan that showcases stylishly renovated interiors and timeless period charm, this is a rare offering in an ultra private and peaceful setting. Features include: Stylish light filled interiors, generous accommodation, multiple living zones, leafy outlooks Grand master bedroom with en-suite bathroom Spacious open plan living with wide jetmaster fire and enveloped by wrap around deck Wonderful entertaining areas with large, gas heated, tiled swimming pool, established landscaped gardens Modern open plan island kitchen with induction cooktop, zip tap and walk-in pantry Reverse cycle air-conditioning, underfloor heating in entry foyer, ceiling fans throughout, skylights, LED downlights, integrated audio Cellar in cupboard under stairs, enormous underhouse s
Request Details
A freestanding classic on a deep dual access block
View photo
House · for sale
Request Details
New
A freestanding classic on a deep dual access block
Charing Cross
· 2 Bedrooms · 1 Bath · House
· Garden
Charing Cross · 2 Bedrooms · 1 Bath · House · Garden
Beyond its classic Federation facade, 'Glencoe' opens out to an unexpectedly deep and wonderfully private garden sanctuary in the heart of Stanmore. Built c1910 and lovingly held and maintained for 48 years, the freestanding home has been newly refreshed and impeccably presented, retaining all its original warmth and elegance. Soaring 3.3m ceilings and ornate fireplaces elevate the interiors, with a welcoming single-storey layout featuring two king-sized bedrooms, two distinct living zones and a gracious dining room, along with a large attic offering valuable additional space. Designed for relaxed indoor/outdoor living, the home flows easily to an entertainer's deck and established garden framed in greenery. Eco-friendly features including solar power, rainwater harvesting and greywater use further enhance its enduring appeal. Rear cul-de-sac access via Clarendon Lane leads to secure garaging and Weekley Park, creating a rare sense of openness, privacy and connection to nature in one o
Request Details
Private Oasis with courtyard + roof top terrace, sophisticated lifestyle of North Sydney & Waverton
View photo
Townhouse · for sale
Request Details
New
Private Oasis with courtyard + roof top terrace, sophisticated lifestyle of North Sydney & Waverton
Charing Cross
· 2 Bedrooms · 2 Baths · Townhouse
· Terrace · Equipped kitchen
Charing Cross · 2 Bedrooms · 2 Baths · Townhouse · Terrace · Equipped kitchen
Nestled in a private, exclusive enclave at North Sydney's doorstep is this immaculately presented, luxurious, two-bedroom townhouse set within a prestigious boutique collection of just eight. Located just moments from transport, fine dining, leading schools and North Sydney's vibrant village life, the residence has two generous bedrooms on separate levels, both with built-ins and plantation shutters. The master bedroom on the upper level has a luxurious ensuite with rain shower and it's own private L-shaped rooftop terrace. Warm polished hardwood timber floors create an inviting atmosphere, flowing through the light-filled open-plan interiors, where a full-length clerestory skylight draws natural light deep into the home. Wide retractable, bi-fold doors create an effortless connection to a private paved entertaining courtyard with built-in seating, established greenery and substantial privacy walls. The gourmet kitchen features engineered stone benchtops and splashbacks, sleek quality
Request Details
Exceptional Elevated Residence, Premier Position
View photo
House · for sale
Request Details
New
Exceptional Elevated Residence, Premier Position
Charing Cross
· 3 Bedrooms · 1 Bath · House
· Patio · Equipped kitchen
Charing Cross · 3 Bedrooms · 1 Bath · House · Patio · Equipped kitchen
With tastefully updated interiors and preserved character, this freestanding Victorian residence is generously proportioned throughout, with family-friendly living flowing to a covered entertaining patio and private level lawn. Beautiful period details bring warmth and character, while the location delivers everyday convenience, steps to cafes, dining and transport and equally close to parks and schools. Offering future scope to develop the attic and further enhance the home (STCA). Highlights Freestanding home with elevated position Generous open-plan living and dining Concertina windows to breakfast bar Private alfresco deck and level lawn Caesarstone kitchen, gas, dishwasher Generous beds, fireplaces, high ceilings Wide hall with chandeliers, beds with fans Full modern bathroom with bathtub Large separate laundry and storage Attic storage with pull-down ladder Future potential to develop attic (STCA) Walk to parks, schools, cafes & transport
Request Details
Architect redesigned Queen Anne home in waterside locale
View photo
House · for sale
Request Details
New
Architect redesigned Queen Anne home in waterside locale
Charing Cross
· 4 Bedrooms · 3 Baths · House
· Terrace · Swimming pool
Charing Cross · 4 Bedrooms · 3 Baths · House · Terrace · Swimming pool
On the high side of one of Birchgrove's finest waterfront streets, this c1920s Queen Anne bungalow has undergone an inspired redesign by award-winning architect Walter Barda, with its period elements overseen by heritage architect Robert Staas. The result is a home of remarkable depth and sophistication, where the elegance of the original architecture is balanced by a considered contemporary extension designed around family life, entertaining and the spectacular northerly outlook over Snails Bay to the Harbour Bridge. A pavilion-style addition forms the social heart of the home, with expansive living and dining spaces opening to a limestone terrace, landscaped gardens and a saltwater pool and spa. Interiors retain the grandeur of the original home through ornate ceilings, leadlight windows and elegant formal rooms, while high-end finishes and heated limestone floors, introduce a refined contemporary layer. The outdoor design by Secret Gardens provides a private, immersive setting, whil
Request Details

Get email alerts

Don't miss out: be the first to know about new properties

The alert was correctly created

On subscribing you accept the conditions of use and the privacy policy
Alert
Receive new ads in your inbox
Save this search
Receive alerts for new listings

We'll send you an email when we have new properties for: "Houses for sale in Charing Cross"

The alert was correctly created

Paddington, Sydney
Moore Park, Sydney
Get email alerts and be the first to see new listings
Required field
On subscribing I accept the terms of the privacy policy
Perfect! You'll soon start receiving new listings via email
Alert
Receive an email when we have new ads for Houses for sale in Charing Cross
Save this search
Filters

Bedrooms

Size (m²)

Price

$
$

Property type

Bathrooms

Clear all filters
Receive notifications when new entries are published.