766 houses for sale in Charing Cross

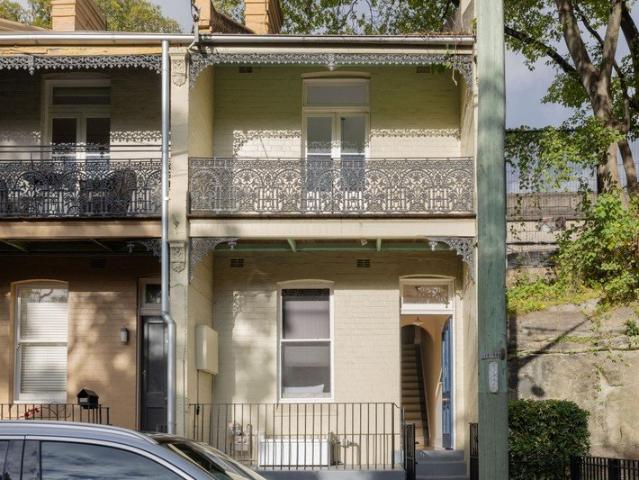
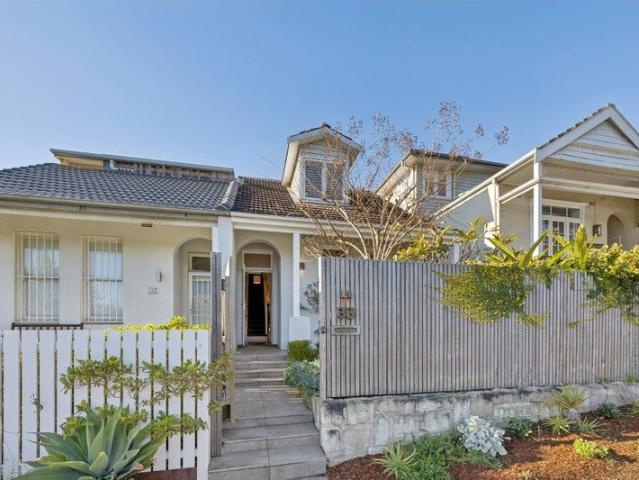
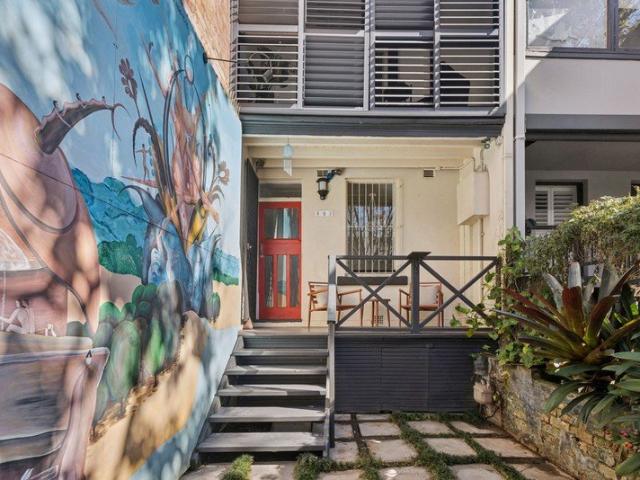
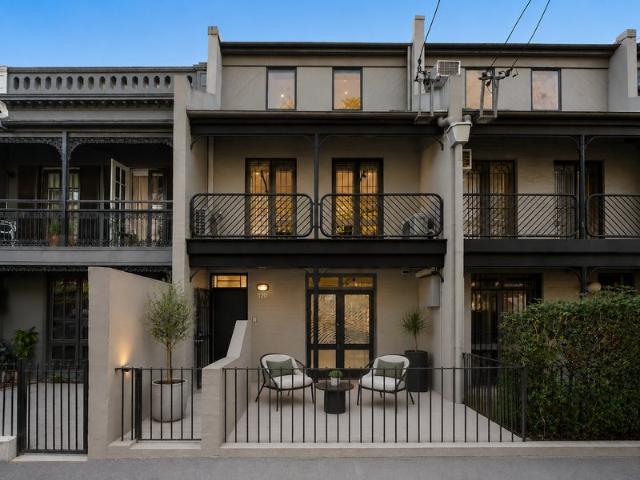
Ideally positioned mixed use terrace along Oxford Street
View photo
House · for sale
Request Details
Ideally positioned mixed use terrace along Oxford Street
Charing Cross
· 3 Bedrooms · 2 Baths · House
· Terrace
Charing Cross · 3 Bedrooms · 2 Baths · House · Terrace
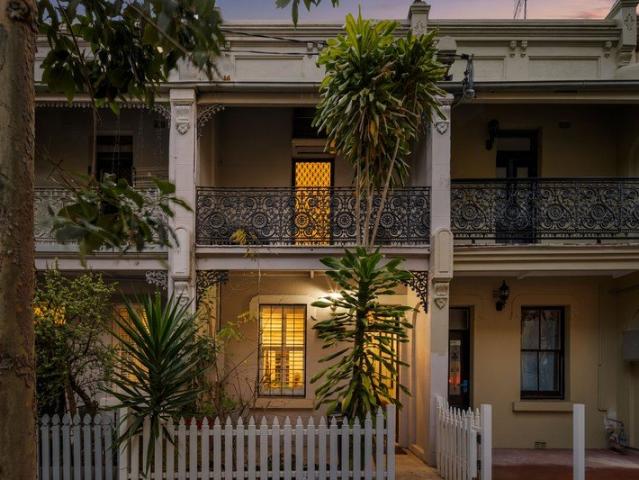
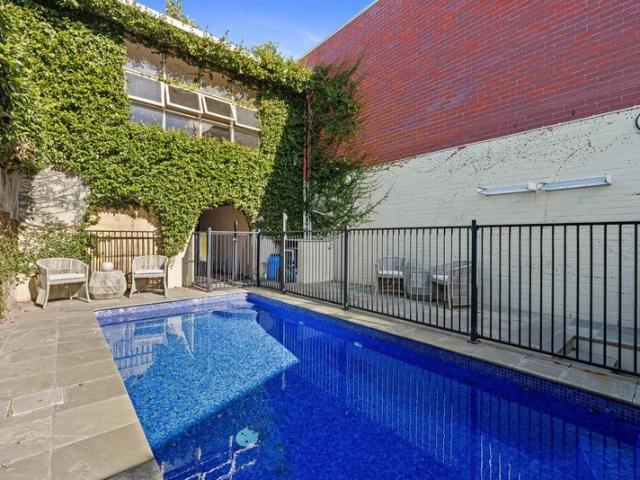
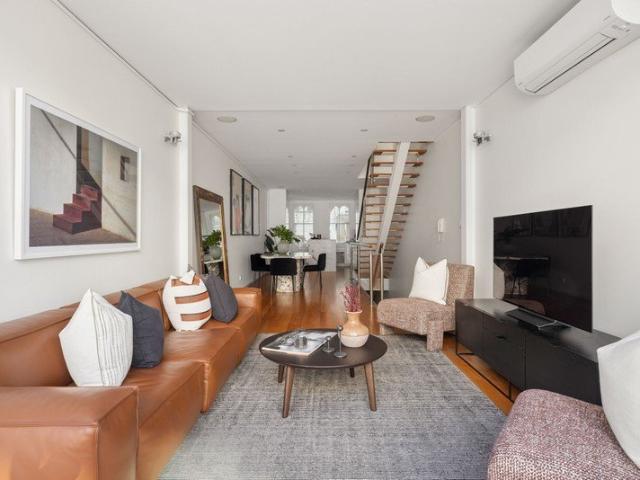
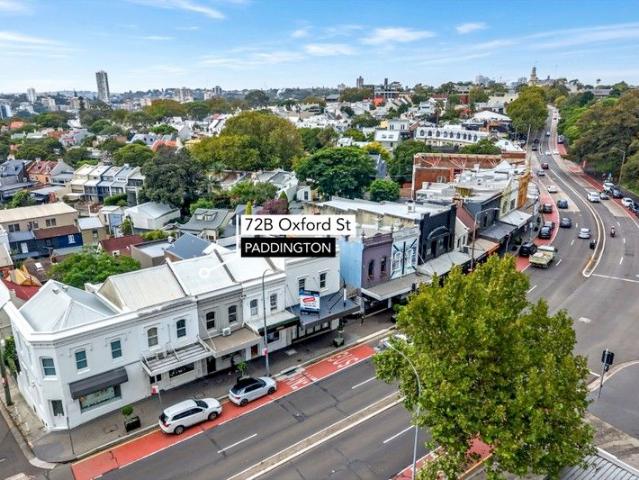
This prominent mixed-use terrace along Oxford Street boasts a beautifully fitted out shop front retail and separate fully renovated studio residence with an excellent outlook and north facing courtyard; a not to be missed opportunity for investment or owner occupation, seeking flexible usages and long term capital growth. Situated moments from popular Glenmore Road intersection, opposite The Barracks and all the fashionable retail shops, cafes and exclusive furnishing stores. Site area of 113.8m2 Building area of 139.5m2 Frontage of 4.4 metres to Oxford Street Zoning Mixed Use Gross Annual Rental: $138,000.00 + GST approx. Rear walkway access from passageway
Request Details
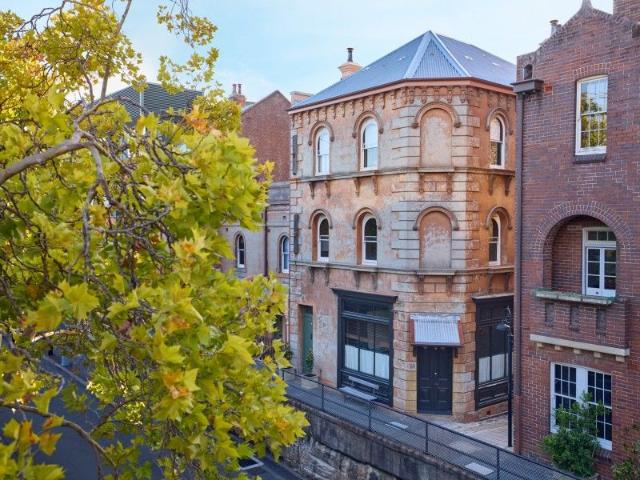
North facing family townhouse between the village and the beach
View photo
Townhouse · for sale
Request Details
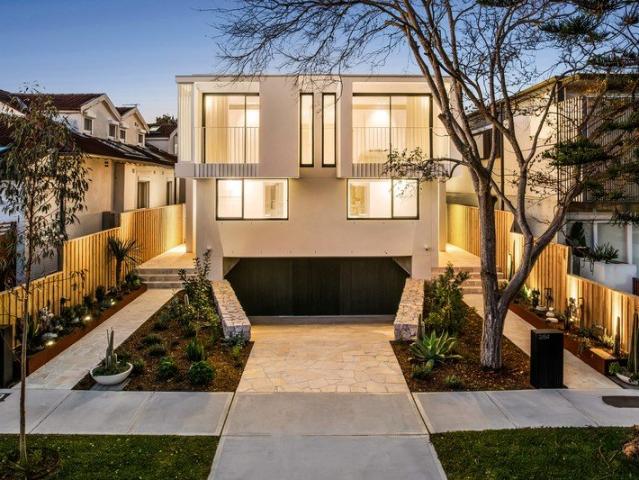
Updated
North facing family townhouse between the village and the beach
Charing Cross
· 3 Bedrooms · 2 Baths · Townhouse
· Parking
Charing Cross · 3 Bedrooms · 2 Baths · Townhouse · Parking
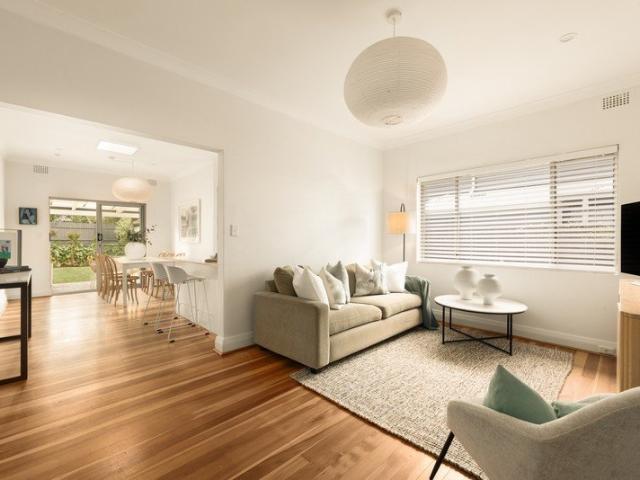
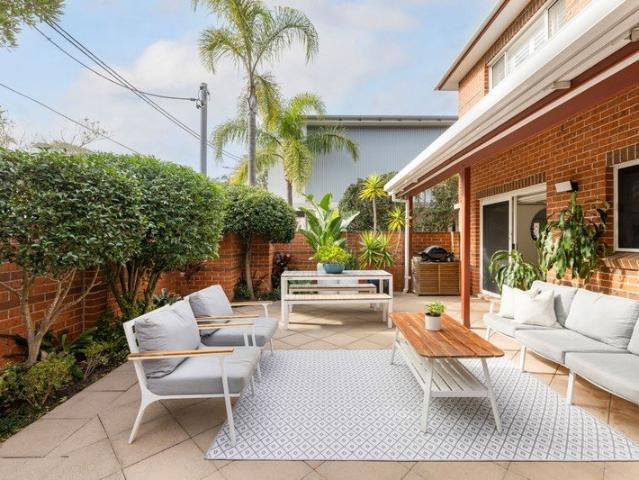
A north-facing home with oversized courtyard settings, this residence is tucked away in an exclusive collection of just 10 residences between the heart of Clovelly village and the beach. Beautifully updated across two main levels plus a double garage, it delivers space, privacy and flexibility, along with the ease of low-maintenance living, in an impressive package that totals 233sqm. Full of idyllic northern sunshine, the generous interiors flow effortlessly between in/outdoors, creating an exceptional lifestyle to suit families and beyond. In one of the area's most tightly held pockets, it's just footsteps to Macpherson Street's cafés and dining, quality schools and Varna Park, with Clovelly and Bronte beaches only moments away. Highlights In a boutique collection of just 10 homes 2-levels + double garage with storage Street entry + direct access from parking 2 courtyards, main north-facing outdoors Vast options to suit in/outdoor entertaining Distinct separate living and dining zone
Request Details
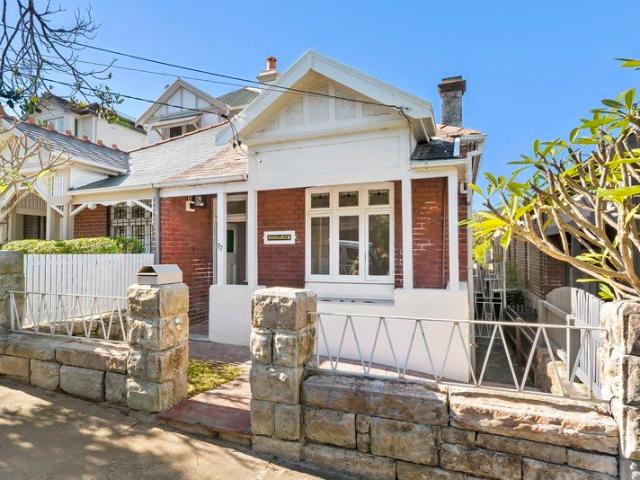
12m wide freestanding cottage in top end Paddington pocket
View photo
House · for sale
Request Details
12m wide freestanding cottage in top end Paddington pocket
Charing Cross
· 4 Bedrooms · 1 Bath · House
· Garden · Air conditioning · Fireplace · Equipped kitchen
Charing Cross · 4 Bedrooms · 1 Bath · House · Garden · Air conditioning · Fireplace · Equipped kitchen
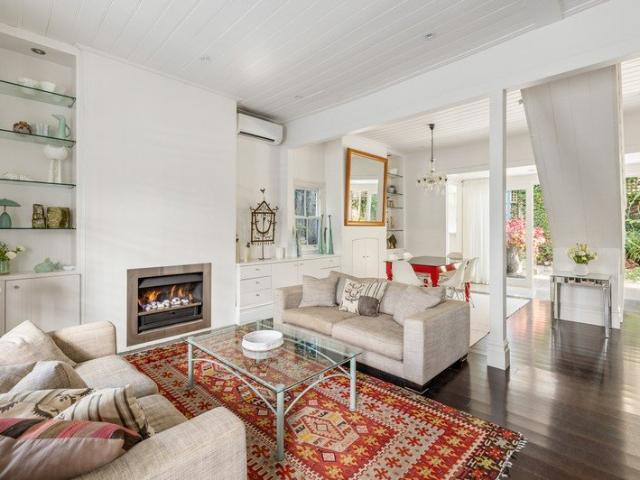
Exceptionally rare in Paddington, this freestanding character home occupies a northeast-facing block more than 12m wide, with a flexible layout, generous storage and a private garden setting. Beautifully preserved timber ceilings, wide cornices, decorative architraves and timber floors bring warmth and period character, while integrated cabinetry and built-in storage have been thoughtfully introduced for easy living. The sky-lit kitchen flows via sliding timber doors to a palm-fringed courtyard and private gardens. With the flexibility of two bedrooms upstairs and two downstairs, wide side access from front to rear and the comfort of air conditioning and a gas fireplace, it offers an adaptable Inner Sydney lifestyle at the top end of Paddington, steps to the gates of Centennial Park, and moments from the boutiques and restaurants of Woollahra Village. Highlights Freestanding cottage in village locale Impressive 12m+ width, 163sqm land Northeast-facing with private gardens Beautiful tim
Request Details
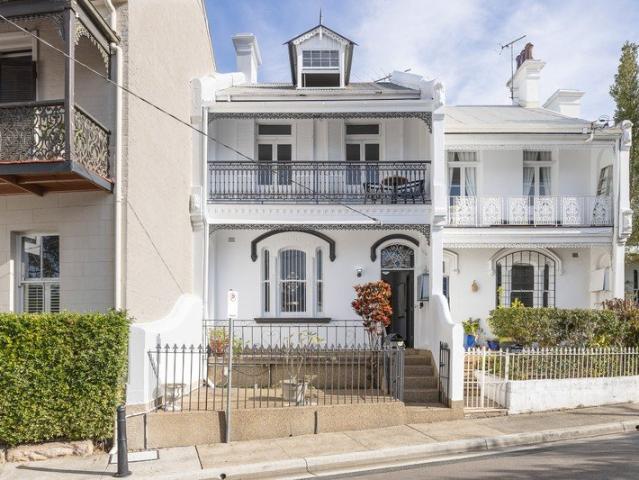
Freestanding sun soaked home basks in ocean views
View photo
House · for sale
Request Details
Freestanding sun soaked home basks in ocean views
Charing Cross
· 4 Bedrooms · 2 Baths · House
· Garden · Terrace · Air conditioning · Swimming pool · Cellar · Equipped kitchen
Charing Cross · 4 Bedrooms · 2 Baths · House · Garden · Terrace · Air conditioning · Swimming pool · Cellar · Equipped kitchen
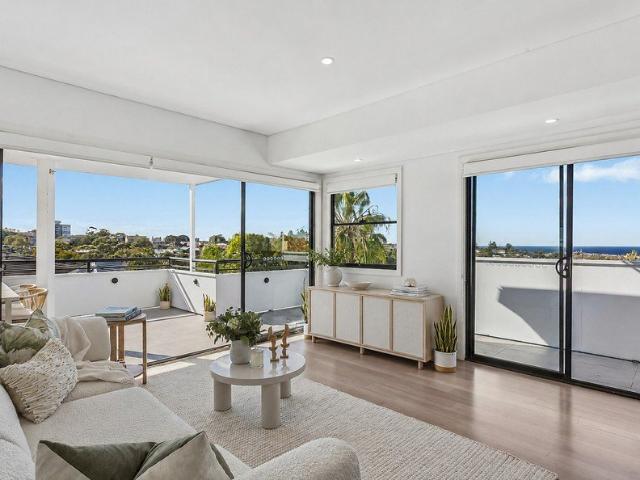
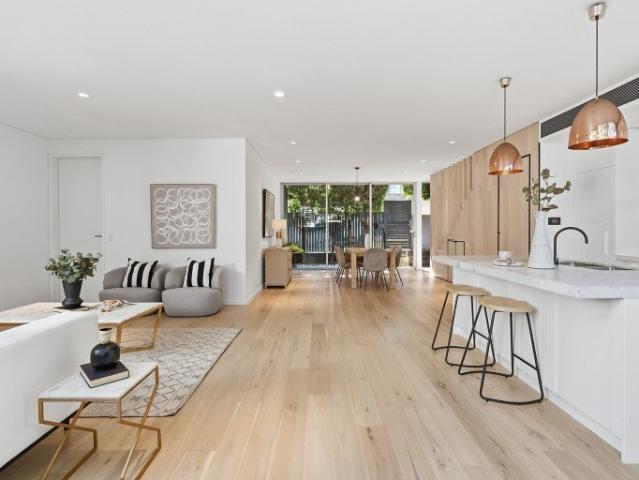
Basking in radiant ocean views from its elevated northeast facing position, this freestanding home creates a sanctuary of sun, sea and tranquility at the end of a quiet cul-de-sac. It's a short stroll to Clovelly's village shops, cafés and quality schools. - Designed to exude a relaxed sun filled beachside ambiance - Wraparound sea view terrace and shimmering backyard heated pool - Large storage area in the basement - Refreshed crisp white interiors with light washed timber floors - Sun-soaked top floor living area and kitchen wrapped in glass - Stone crafted kitchen features stainless gas cooktop, meals bar - Well-proportioned bedrooms appointed with built-in wardrobes - Radiant main bedroom showcases sea views and an ensuite - Skylit bathroom complete with a corner spa bath and glass shower - Solar panels, newly laid carpet, ducted air conditioning, gas points - Walk to multiple parks, playgrounds and local bus services - Council Rates $905pq | Water Rates $246pq - Rental Appraisal $
Request Details
Freestanding duplex opportunity / selling in one line / premier street
View photo
House · for sale
Request Details
Freestanding duplex opportunity / selling in one line / premier street
Charing Cross
· 5 Bedrooms · 3 Baths · House
Charing Cross · 5 Bedrooms · 3 Baths · House
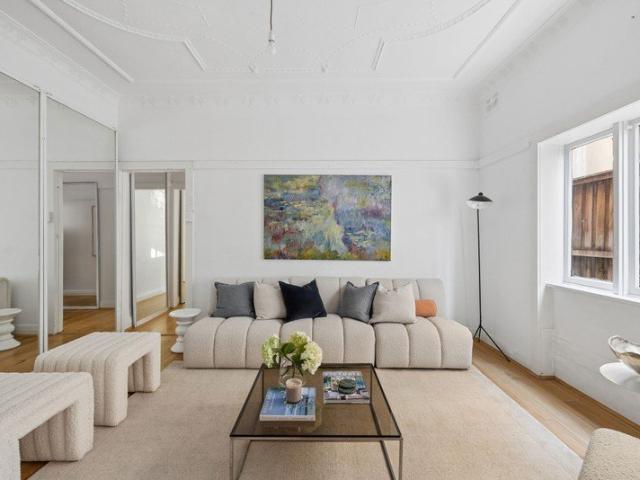
In a premier street and one of Bondi Junction's most sought-after residential pockets, this freestanding solid brick duplex presents a rare opportunity to secure a substantial property with dual incomes, great flexibility, and scope to add value over time. Comprising spacious upper and lower residences and sold with vacant possession, it offers an immediate investment or home-and-income proposition, while its versatile two-level layout could be transformed into an expansive single family home (subject to future approvals). High ornate ceilings, intricate original leadlight windows and a private rear courtyard add character and appeal, with Bondi Junction's renowned retail and dining scene moments away and Centennial and Queens Parks within a short stroll. Transport, highly regarded schools, Waverley Library, childcare, gyms and health and wellness offerings are all close at hand, with Sydney's famous beaches within easy reach. Highlights Rare freestanding solid brick duplex Top locatio
Request Details
An Artful Expression Of Light, Space And Materiality
View photo
House · for sale
Request Details
An Artful Expression Of Light, Space And Materiality
Charing Cross
· 4 Bedrooms · 2 Baths · House
· Garden · Equipped kitchen
Charing Cross · 4 Bedrooms · 2 Baths · House · Garden · Equipped kitchen
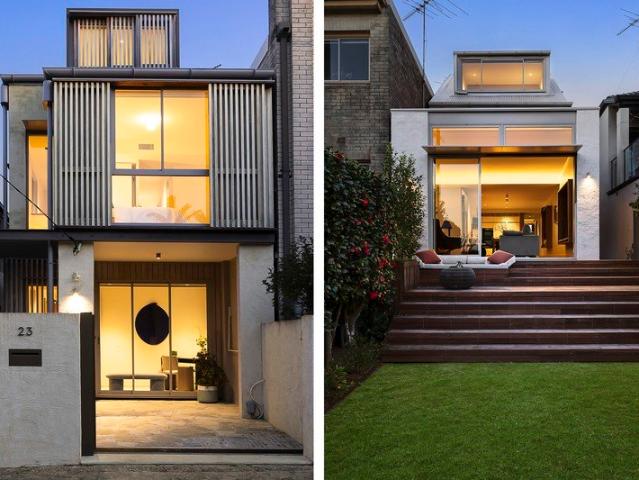
An artful expression of light and materiality, this newly rebuilt freestanding home by Kreis Grennan Architects and Sago Builders brings warmth, innovation and architectural clarity to Bondi Junction's coveted Mill Hill precinct. Facing North and wrapped in Abodo timber cladding with operable screens, the striking façade responds intuitively to light, shade and privacy, while travertine crazy paving introduces a relaxed Mediterranean sensibility. Designed around the evolving rhythms of family life, the adaptable three-storey layout features a choice of living spaces, with natural timbers and golden tones creating an atmosphere of understated luxury. A streamlined custom Italian kitchen anchors the main living space, with breakout window seats and triple sliding doors to a deck and lush child-friendly garden. Three spacious bedrooms and a sunlit home office are complemented by a top-floor parents' retreat/optional 4th bedroom with a lounge and master suite, where a vast picture window f
Request Details
Contemporary Sunlit Residence In Prized Village Setting
View photo
Townhouse · for sale
Request Details
Contemporary Sunlit Residence In Prized Village Setting
Charing Cross
· 3 Bedrooms · 2 Baths · Townhouse
· Parking · Equipped kitchen
Charing Cross · 3 Bedrooms · 2 Baths · Townhouse · Parking · Equipped kitchen
3/587 Old South Head Road, Rose Bay - Own entry via Princess Street Streamlined design, north aspect and quiet privacy define this 3 bedroom 2.5 bathroom residence offering exceptional value in a sought after locale close to Rose Bay village shopping, top schools and the harbour. Freestanding on three sides with its own gated entrance on Princess Street, the home is one of three in a boutique strata complex designed by award-winning MHN architects. A sunlit sanctuary with seamless flow to a courtyard perfect for alfresco entertaining, the two-level residence impresses with excellent natural light, high ceilings on both levels, and direct internal access to an oversized garage with built-in storage. Filled with northerly sunshine, the home features living, dining, marble island kitchen and powder room at entry level, while upstairs are a master king-size bedroom (with ensuite), two more queen-size bedrooms and two bathrooms. The upper level also includes a study zone (with built-in desk
Request Details
c1866 terrace Prime Opportunity to recreate world class family home
View photo
House · for sale
Request Details
c1866 terrace Prime Opportunity to recreate world class family home
Charing Cross
· 5 Bedrooms · 4 Baths · House
· Terrace
Charing Cross · 5 Bedrooms · 4 Baths · House · Terrace
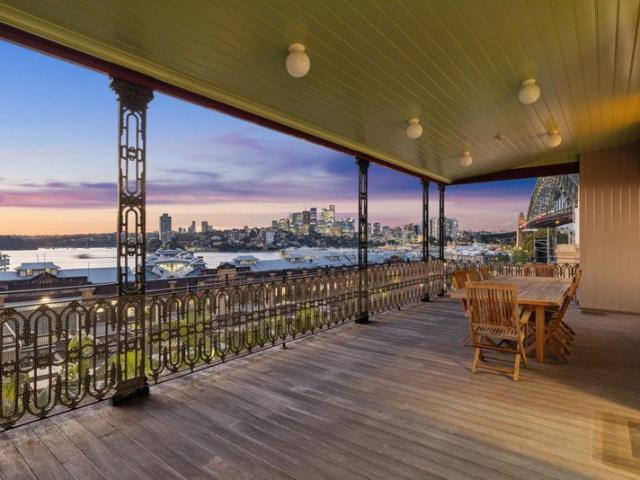
A rare surviving example of Sydney's early architectural past, Wyong was a Gentleman's Town House of the period, this heritage-listed fine Victorian Regency style Villa dating to circa 1866, occupies an 211sqm double-fronted parcel in a prime Millers Point address. Rich in history and timeless character, this landmark residence comes with the opportunity to reimagine as a world-class harbourside home while preserving the integrity of the building. Currently configured as professional office suites for Tropman & Tropman Architects, this beautifully maintained property showcases authentic period details, including an array of exquisitely preserved fireplaces, soaring ceilings, rich timber joinery and double-hung sash windows, complemented by exposed sandstone and rendered masonry across the lower levels. Spanning three substantial levels with expansive terracing capturing intimate harbour and Harbour Bridge views stretching to Luna Park and beyond, this is a once-in-a-generation opportun
Request Details
Parkside Terrace With Period Character And Inner City Convenience
View photo
House · for sale
Request Details
Parkside Terrace With Period Character And Inner City Convenience
Charing Cross
· 2 Bedrooms · 1 Bath · House
· Garden · Terrace · Fireplace · Parking
Charing Cross · 2 Bedrooms · 1 Bath · House · Garden · Terrace · Fireplace · Parking
Auction - Saturday, 29th August at 9:30am Peacefully positioned in a parkside cul-de-sac adjoining Mary Ann Street Park and McKee Street Reserve Community Garden, this beautifully appointed terrace combines classic character, modern comfort and exceptional walk-to-everywhere convenience. Designed with separate lounge and dining zones, high ceilings, timber floors, leadlight windows and a gas fireplace, the home offers inviting interiors flowing to a sunlit wraparound courtyard, while two balcony-appointed bedrooms, a stylish bathroom, secure parking and rear access via McKee Street add everyday practicality. Moments from village cafés, universities, Ian Thorpe Aquatic Centre, Broadway, Sydney Fish Market, Darling Harbour, Haymarket and the CBD, it delivers a highly connected inner-city lifestyle with a quiet parkside feel. - Beautifully appointed parkside terrace in a quiet cul-de-sac - Adjoins Mary Ann Street Park and McKee Street Reserve Community Garden - Spacious layout with separa
Request Details
Create the future with DA approved luxury apartments
View photo
House · for sale
Request Details
Create the future with DA approved luxury apartments
Charing Cross
· 17 Bedrooms · 12 Baths · House
Charing Cross · 17 Bedrooms · 12 Baths · House
On the market now for the first time in over 60 years, this expansive 792sqm (approx.) parcel of land comes complete with wonderful DA approved plans for a luxury 6-apartment complex, yet could also be developed into a magnificent family residence (STCA). The exceptionally well-located site represents a truly rare opportunity to capitalise on one of the last remaining R3 medium density freestanding homes on the street. The designs provide for 5 x 3-bed & 1 x 2-bed high-quality residences, set up high to capture sweeping coastal views to Bondi Beach. The development also comes with 12 on-site car spaces and lock-up storage cages for each unit. Presented in good solid condition, the existing home is ready for immediate occupation and offers the chance to live-in or lease out straight away while planning the future. This section of Bellevue Hill offers so much in terms of convenience and lifestyle as it is quietly tucked away within easy reach of the beach and beachside cafes, as well as
Request Details
Renovated 1898 terrace in historic Sydney precinct
View photo
House · for sale
Request Details
Renovated 1898 terrace in historic Sydney precinct
Charing Cross
· 4 Bedrooms · 1 Bath · House
· Terrace
Charing Cross · 4 Bedrooms · 1 Bath · House · Terrace
Taking pride of place at the end of a landmark row of terraces built c1898, this renovated two-storey home blends historic charm with contemporary comfort in a quiet foreshore precinct. Set within a peaceful cul-de-sac just moments from The Rocks, it's thoughtfully updated while retaining its original character, offering an immediately lifestyle appeal in a rapidly evolving harbourside enclave. Enhanced by its prime corner position and leafy surrounds beside Trinity Avenue Playground, the home enjoys close proximity to renowned theatres, dining and cultural attractions, with Barangaroo further elevating the address. Highlights Prime corner position, end of terrace row Renovated c1898 two-storey residence Quiet cul-de-sac foreshore setting Retaining its period charm throughout Wrapped in large windows, natural light 1.5 baths, bathtub, guest powder room Immediate comfort, no work required Steps to The Rocks entertainment precinct Close to theatres, dining, foreshores & more Adj. green s
Request Details
Own one of Australia's most historic homes in The Rocks of Sydney
View photo
House · for sale
Request Details
Own one of Australia's most historic homes in The Rocks of Sydney
Charing Cross
· 5 Bedrooms · 1 Bath · House
· Terrace · Equipped kitchen
Charing Cross · 5 Bedrooms · 1 Bath · House · Terrace · Equipped kitchen
Tucked into a quiet corner of The Rocks, Long's Lane is a cobblestone neighbourhood of heritage Terraces. The only Torrens Title houses in The Rocks. Lovingly restored to the original grandeur of its era, this c1880s Italianate Victorian terrace represents a rare opportunity to secure an integral part of Sydney's early history. Occupying a landmark corner block, this grand terrace features palatial proportions over a multi-level layout with rich timber joinery, preserved fireplaces, soaring ornate ceilings and timber floorboards throughout. It features opulent formal lounge and dining rooms, while the renovated fully-equipped kitchen features s/steel benchtops and gas cooking. Accommodation comprises five oversized upper-level bedrooms and a full-sized bathroom. It features one of Sydney's first hand-picked cellars. A lower-level s/steel kitchenette and breakfast area spills out to a sunlit deck and courtyard amid easycare landscaped gardens. Occupying a landmark corner block, it prese
Request Details
'Burraneer', An Elegant Federation Era Semi With Rear Laneway Access
View photo
House · for sale
Request Details
'Burraneer', An Elegant Federation Era Semi With Rear Laneway Access
Charing Cross
· 3 Bedrooms · 1 Bath · House
· Garden · Parking · Equipped kitchen
Charing Cross · 3 Bedrooms · 1 Bath · House · Garden · Parking · Equipped kitchen
On the edge of Clovelly village just up from local landmark Tuga Pastries, this classic double brick semi combines Federation era elegance and coastal neighbourhood charm. On the market for the first time in 65 years, the home features lovely preserved period details throughout and offers comfortable living now with scope to add value in the future (STCA). At the prized end of Fern Street, the home comes with valuable rear laneway access to parking and is only a short stroll to popular cafes, fitness studios, city bound buses and sought-after schools including St Catherine's and Clovelly Public. Timber floorboards and high patterned ceilings carry throughout Central lounge room features beautiful triple leadlight windows Combined kitchen and dining area with stainless steel appliances Bedrooms with ceiling rosettes, master includes a built-in robe Extra wide hallway complete with beautiful original fretwork Rear laneway access to a detached garage and grassy backyard Quick access to th
Request Details
Wide fronted Victorian home with garage on 158sqm
View photo
House · for sale
Request Details
New
Wide fronted Victorian home with garage on 158sqm
Charing Cross
· 4 Bedrooms · 2 Baths · House
· Balcony · Terrace · Parking · Equipped kitchen
Charing Cross · 4 Bedrooms · 2 Baths · House · Balcony · Terrace · Parking · Equipped kitchen
A substantial three-level Victorian terrace on 158sqm with an impressive frontage of more than 6m, this beautifully positioned Paddington home combines generous proportions, abundant natural light and a flexible layout with exciting scope to add your own vision. The home features north-facing living and dining rooms, a private rear courtyard, and rear-lane access to the garage/workshop. In a prime position just a block from Oxford Street, it offers an exceptional opportunity to enjoy Paddington now while reimagining an original Victorian home for the future. Highlights Impressive frontage of more than 6m wide Three substantial level layout, 158sqm land North-facing living & dining, dual fireplaces Rear-lane access to the garage/workshop All generous bedrooms, king-sized master Wide master balcony & second rear terrace Bath 2 levels, main tub, separate laundry Tasteful updated kitchen, stone benchtops Private courtyard with kitchen connection One block to Oxford Street in Paddington Sco
Request Details
Contemporary family oasis in popular coastal locale
View photo
House · for sale
Request Details
Updated
Contemporary family oasis in popular coastal locale
Charing Cross
· 4 Bedrooms · 3 Baths · House
· Air conditioning · Fireplace · Equipped kitchen
Charing Cross · 4 Bedrooms · 3 Baths · House · Air conditioning · Fireplace · Equipped kitchen
A modern dual level abode in a coveted Bondi Beach address, this renovated semi-detached home offers you an exquisite family lifestyle near the coast. It's nestled amid leafy surrounds, a walk to popular village eateries and shops while a level stroll to the beach. - Timber floorboards, bi-fold doors and plantation shutters - Extensive open living and dining area easily connects outside - Rear entertaining zone, built-in barbecue, landscaped gardens - Contemporary kitchen features gas cooking and ample cabinetry - Accommodation of four bedrooms providing built-in wardrobes - Lavish main bedroom has ensuite with double vanity and shower - Two family bathrooms, main delivers separate tub and shower - Skylight, gas fireplace as well as air conditioning throughout - Minutes from shopping and dining choices along Bondi Road - Handy to picturesque seaside reserves and other local beaches - Council rates $543pq | Water rates $247pq - Rental Appraisal $2,300 - $2,500 pw
Request Details
Renovated Mixed Use terrace / village heart of Crown Street
View photo
House · for sale
Request Details
New
Renovated Mixed Use terrace / village heart of Crown Street
Charing Cross
· 3 Bedrooms · 1 Bath · House
· Terrace · Parking · Equipped kitchen
Charing Cross · 3 Bedrooms · 1 Bath · House · Terrace · Parking · Equipped kitchen
Set back from the street behind a private courtyard entry, this generous three-level terrace occupies a prized position in the heart of Crown Street, Surry Hills. In a row of Victorian homes, it's a Mixed Use asset set among boutiques, galleries, cafes and restaurants, combining generous width and a strong sense of space with contemporary interiors, high ceilings and timber floorboards. Separate living, sitting and dining spaces provide flexibility across the home, while a rear carport with access from Jesson Lane adds rare convenience in one of Inner Sydney's most sought-after village settings. Highlights Flexible asset of Mixed Use zoning Separate living, sitting, dining zones Generous width and sense of space Three levels, high ceilings throughout Contemporary interiors, timber floors Courtyard entry, set back from street Modern stone kitchen, gas cooking Bedrooms with built-in wardrobes King-sized master with sunroom Rear carport with Jesson Lane access Village living in heart of C
Request Details
Victorian Character, Private Courtyard and Central Convenience
View photo
House · for sale
Request Details
Victorian Character, Private Courtyard and Central Convenience
Charing Cross
· 3 Bedrooms · 2 Baths · House
· Terrace · Equipped kitchen
Charing Cross · 3 Bedrooms · 2 Baths · House · Terrace · Equipped kitchen
Rich in character, generous in scale and thoughtfully updated for contemporary living, this beautifully presented Victorian terrace embodies the timeless appeal of one of Sydney's most desirable inner-city neighbourhoods. Defined by its wide frontage and sharing only one adjoining wall, the home enjoys an impressive sense of space, natural light and privacy. Beautiful period details have been carefully retained, while contemporary updates ensure effortless day-to-day living. Engineered Tasmanian oak floors, exposed brickwork and soaring ornate ceilings bring warmth and texture to the interiors. Generous living and dining areas create an inviting setting for everyday life, flowing through to a recently renovated stone kitchen appointed with Bosch gas appliances, a breakfast bar and excellent storage. The private rear courtyard extends the living space outdoors, offering plenty of room for entertaining, alfresco dining or simply enjoying a quiet afternoon. Convenient side access to the s
Request Details
Positioned Perfect Complete Terrace
View photo
House · for sale
Request Details
Positioned Perfect Complete Terrace
Charing Cross
· 3 Bedrooms · 2 Baths · House
· Terrace · Parking · Equipped kitchen
Charing Cross · 3 Bedrooms · 2 Baths · House · Terrace · Parking · Equipped kitchen
On offer is this 3-bedroom terrace home situated in the heart of Surry Hills offering lifestyle living with all conveniences at your doorstep. This home is set within easy walking distance to Wunderlich Lane and Crown Street with trending restaurants, bars and cafes not to mention an abundance of transport options. This home opens to a thoughtfully designed layout offering generous proportions, an abundance of light filling interiors with neutral tones throughout, the property is made for today's modern city lifestyle. Features on offer include: - Three bedrooms across multiple levels - Two updated bathrooms - Two living areas - Two separate dining areas - Flexible study or secondary living space - Private rear alfresco entertaining courtyard - Air-conditioning - Kitchen flowing to rear entertaining area - Rear lane access for convenient secure off street parking If you are seeking position in the heart of Surry Hills, here it is
Request Details
Elegant 5.5m Wide Victorian Terrace With North Facing Rear & Inner City Versatility
View photo
House · for sale
Request Details
Elegant 5.5m Wide Victorian Terrace With North Facing Rear & Inner City Versatility
Charing Cross
· 3 Bedrooms · 3 Baths · House
· Parking · Terrace
Charing Cross · 3 Bedrooms · 3 Baths · House · Parking · Terrace
A rare inner-city offering of exceptional scale and versatility, this impressive Victorian terrace spans approximately 215sqm across three expansive levels on a wide 164sqm parcel. Zoned MU1 Mixed Use, it presents a unique opportunity to occupy as a residence, commercial premises or a combination of both (STCA). The flexible layout features separate access between levels, a sun-soaked north-facing courtyard, multiple outdoor spaces and secure rear lane access to a double garage. Positioned moments from Woolloomooloo Wharf, Hyde Park, The Domain and Sydney's renowned dining and cultural precincts, it delivers an outstanding lifestyle and investment opportunity. Approx. 215sqm of internal space across three generous levels Wide 164sqm (approx.) landholding with classic Victorian street presence Valuable MU1 Mixed Use zoning allowing residential, commercial or combined use (STCA) Flexible floorplan with separate access to upper and lower levels North-facing rear courtyard bathed in all-da
Request Details
Sunshine, Space And Potential On The Boarder Of Clovelly, A Family Classic With A Lush North Facing Garden
View photo
House · for sale
Request Details
Sunshine, Space And Potential On The Boarder Of Clovelly, A Family Classic With A Lush North Facing Garden
Charing Cross
· 2 Bedrooms · 1 Bath · House
· Garden · Parking
Charing Cross · 2 Bedrooms · 1 Bath · House · Garden · Parking
Wide-fronted, sun-filled and brimming with possibility, this charming semi offers an idyllic family lifestyle in one of Clovelly's most sought-after neighbourhood pockets. Set on the north-east corner of the pair, the bright and airy home features an 8m frontage with a side driveway and gorgeous north-facing garden creating a wonderful sense of privacy and openness. Simple, timeless interiors make for easy living with a flexible layout and a lush private garden with plenty of space to relax, play and entertain in the sunshine. The main bedroom features an adjoining sunroom or ideal nursery while the converted garage serves as the third bedroom but would work equally well as a rumpus room or home office. Comfortable now, the home's true potential lies in the scope to add a second storey in line with neighbouring homes (STCA). With Varna Park at one end of the street and Clovelly Public School at the other, this is a perfect spot for families between Clovelly's sheltered waters and Bront
Request Details
A Newly Transformed Paddington Beauty In A Prized Neighbourhood, 500m To Five Ways
View photo
House · for sale
Request Details
A Newly Transformed Paddington Beauty In A Prized Neighbourhood, 500m To Five Ways
Charing Cross
· 3 Bedrooms · 2 Baths · House
· Terrace · Equipped kitchen
Charing Cross · 3 Bedrooms · 2 Baths · House · Terrace · Equipped kitchen
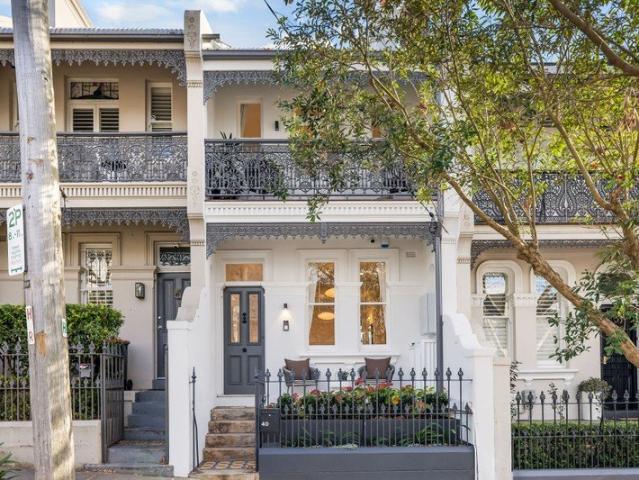
Classical architecture meets exacting contemporary design in this newly rebuilt c1890 terrace in one of Paddington's prettiest village pockets. Behind a restored filigree facade, the down-to-the-studs renovation presents a sophisticated contemporary interpretation of a Victorian classic, perfectly attuned to the Australian way of life. Oak, stone and bronze brings warmth and refinement, while extensive custom joinery, zoned air and meticulous detailing underscore the calibre of the rebuild. Designed as an expansive entertaining domain, the entire ground floor unfolds beneath soaring ceilings, with restored fireplaces defining the living and dining spaces and a high-spec kitchen opening to a landscaped courtyard with a built-in bbq and wet bar. High ceilings elevate the interiors while George Nelson pendants and cascading stair lighting create a sculptural ambience by night. At the top end of the street, with rear lane access, this is turnkey luxury in a leafy neighbourhood around the c
Request Details
Brand new north facing residence with harbour views, scale, Italian craftsmanship and rare versatility
View photo
House · for sale
Request Details
Brand new north facing residence with harbour views, scale, Italian craftsmanship and rare versatility
Charing Cross
· 5 Bedrooms · 5 Baths · House
· Balcony · Swimming pool · Lift
Charing Cross · 5 Bedrooms · 5 Baths · House · Balcony · Swimming pool · Lift
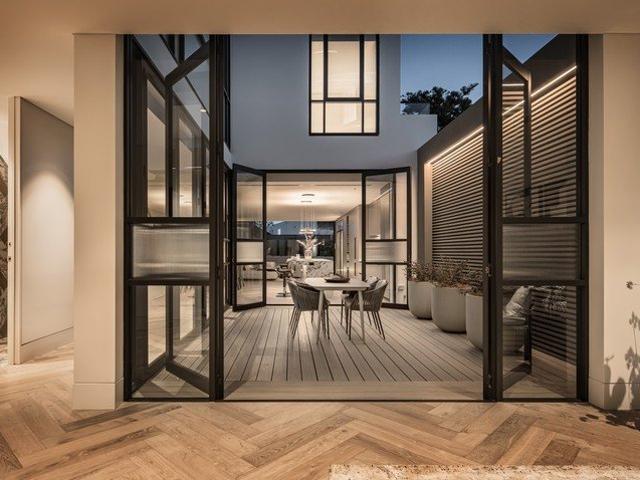
Exuding an immediate sense of quiet luxury, Beau Maestro is the flagship home within the newly completed Beau Rose Bay collection. North-facing and spanning three expansive levels, with private Otis lift access, the residence has been thoughtfully designed for effortless comfort, flexibility and ease. Designed by Marchese Architects, with beautifully considered gardens and outdoor spaces by award-winning Taylor Brammer Landscape Architects, the residence reflects a meticulous approach to materiality and craft. European oak herringbone flooring, bespoke Italian handcrafted joinery, expansive glazing, soaring ceilings and refined architectural detailing create interiors that feel warm, timeless and beautifully resolved. Set on approximately 485 sqm of elevated land, the residence offers multiple opportunities for outdoor living, including landscaped gardens, an internal courtyard, level lawn, mosaic-tiled pool and a north-facing balcony with harbour views beyond. Internally, the spaces h
Request Details
Family Home With Private Pool + LUG
View photo
House · for sale
Request Details
New
Family Home With Private Pool + LUG
Charing Cross
· 5 Bedrooms · 2 Baths · House
· Garden · Terrace · Swimming pool · Parking · Equipped kitchen
Charing Cross · 5 Bedrooms · 2 Baths · House · Garden · Terrace · Swimming pool · Parking · Equipped kitchen
Located on one of Bondi's most desirable streets & only a short 5 minute stroll to Bondi Junctions shopping and cafe precinct, this expansive family home on 262 sqm has an easy floor plan that is ideal for the growing family, this 5 bedroom sandstone home is a rare gem in one of Bondi's most convenient pockets. Features Include: • Spacious lower level with open plan living/dining spaces • Entertainers' gas kitchen with stone benches + dishwasher • Master bedroom with private terrace, ensuite & ample robe space • Rear bedroom with 2nd private terrace overlooking back pool • Rumpus room/ 4th bedroom • Granny flat / 5th bedroom/ home office or teenage retreat above garage • Family friendly rear yard + pool with security fence • Double LUG with automated door + storage Council Rates: $557 pq Water Rates: $228 pq Inspect As Advertised or By Appointment The information contained on this website is subject to change without notice and should be regarded as indicative only. Intending purchaser
Request Details
3 level terrace / warehouse inspired design / mixed use versatility
View photo
House · for sale
Request Details
3 level terrace / warehouse inspired design / mixed use versatility
Charing Cross
· 3 Bedrooms · 1 Bath · House
· Terrace · Air conditioning · Equipped kitchen
Charing Cross · 3 Bedrooms · 1 Bath · House · Terrace · Air conditioning · Equipped kitchen
Reimagined with a warehouse-inspired aesthetic, this contemporary three-level terrace delivers exceptional scale, flexibility and natural light in one of Surry Hills' most tightly held residential pockets. Defined by generous open spaces, refined finishes and a seamless connection to the outdoors, it offers a sophisticated inner-city lifestyle just moments from the area's renowned cafés, dining and the CBD. With mixed use versatility in B4 zoning, it has wide appeal for residential and commercial applications, or options for work/life balance. Highlights Contemporary three-level terrace Valuable mixed use appeal, B4 zoning Commercial flexibility, work/life balance Warehouse-inspired detail throughout Extensive glazing, impressive natural light Polished timber floors and high ceilings Stone kitchen, premium finishes, air-con Flexible layout offering future versatility 2 beds + study or 3 adaptable as 3 beds Approved plans to convert lounge to 4th bed Full bath with tub + separate powder
Request Details
Brand New & North Facing in Premier Location with Basement Parking
View photo
House · for sale
Request Details
Brand New & North Facing in Premier Location with Basement Parking
Charing Cross
· 4 Bedrooms · 3 Baths · House
· Garden · Parking · Cellar · Equipped kitchen
Charing Cross · 4 Bedrooms · 3 Baths · House · Garden · Parking · Cellar · Equipped kitchen
A newly unveiled North Bondi beauty, this architecturally designed residence brings together the creative vision of MHN Design Union and Lawless & Meyerson with landscaping by Site Design Studio and bespoke construction by award-winning Airth Building. Conceived as a refined family sanctuary just 600m to the north end of Bondi Beach, the two-storey home balances clean contemporary lines with an atmosphere of understated luxury inspired by the effortless sophistication of a super yacht. A custom Italian-made Boffi kitchen takes centre stage with a sculptural 5m Calacatta Vagli island conceived as both a functional workspace and statement piece, complemented by Piero Lissoni joinery in Flamed White, PITT cooking, a SubZero French door fridge and Qasair rangehood. Vitrocsa doors dissolve the boundary between indoors and out, opening to a rosewood entertainer's deck and sun-soaked north-east facing garden. Crafted with an exceptional level of detail, the interiors deliver a warm, immersive
Request Details

Get email alerts

Don't miss out: be the first to know about new properties

The alert was correctly created

On subscribing you accept the conditions of use and the privacy policy
Alert
Receive new ads in your inbox
Save this search
Receive alerts for new listings

We'll send you an email when we have new properties for: "Houses for sale in Charing Cross"

The alert was correctly created

Paddington, Sydney
Moore Park, Sydney
Get email alerts and be the first to see new listings
Required field
On subscribing I accept the terms of the privacy policy
Perfect! You'll soon start receiving new listings via email
Alert
Receive an email when we have new ads for Houses for sale in Charing Cross
Save this search
Filters

Bedrooms

Size (m²)

Price

$
$

Property type

Bathrooms

Clear all filters
Receive notifications when new entries are published.