779 houses for sale in Charing Cross

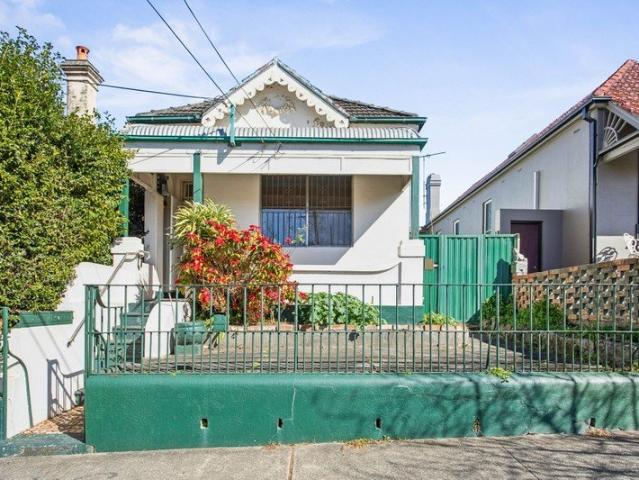
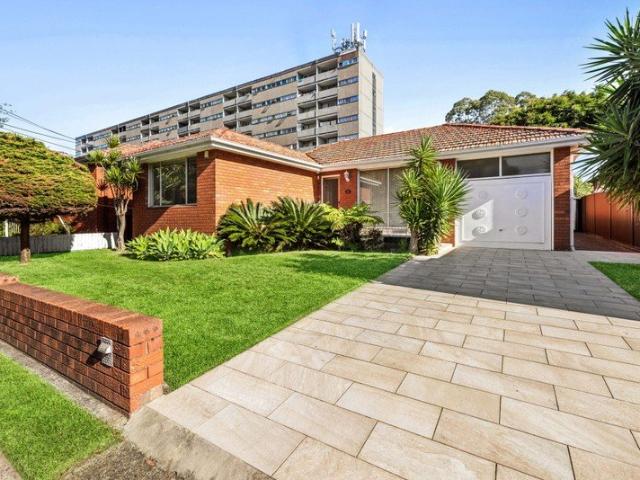
Deceased Estate First time offered in 57 years
View photo
House · for sale
Request Details
Deceased Estate First time offered in 57 years
Charing Cross
· 4 Bedrooms · 2 Baths · House
· Equipped kitchen
Charing Cross · 4 Bedrooms · 2 Baths · House · Equipped kitchen
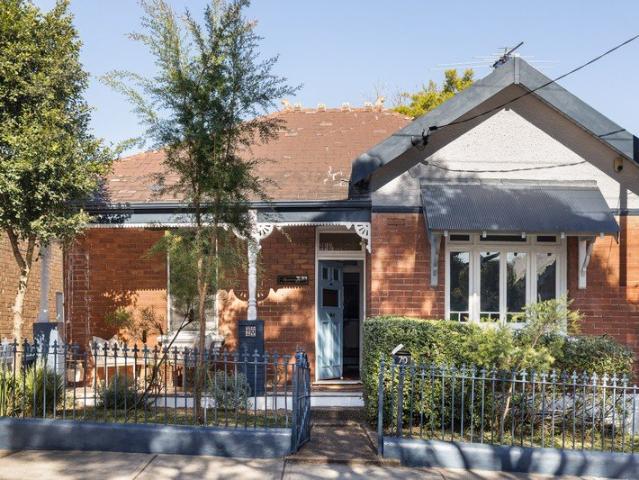
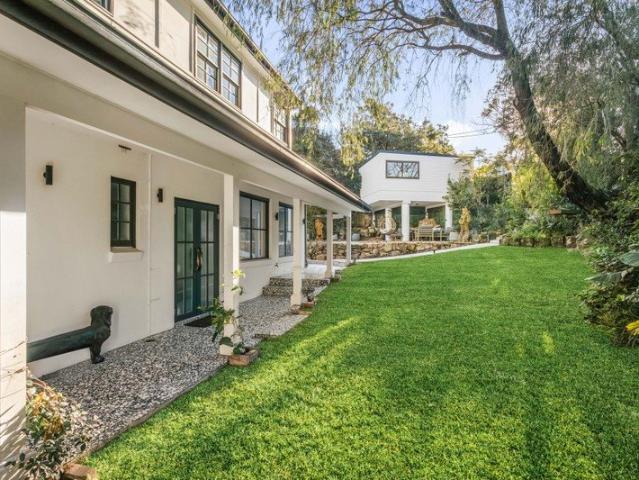
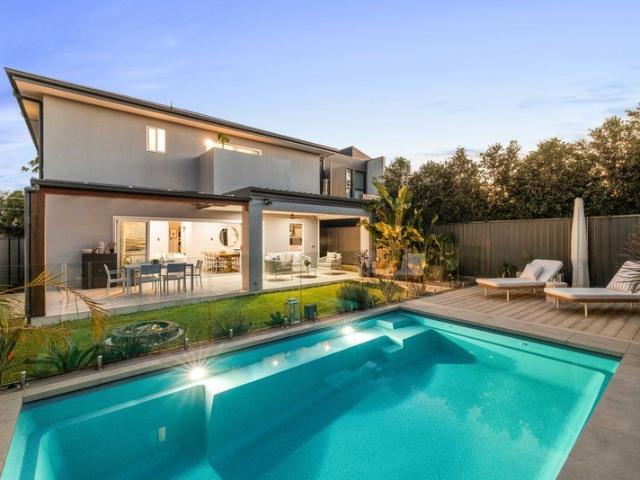
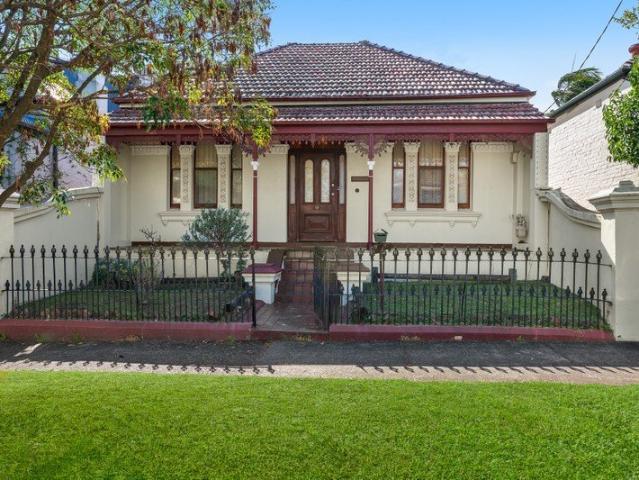
A rare opportunity in one of Petersham's tightly held residential pockets, this substantial double-fronted freestanding residence is offered to the market for the first time in more than 57 years. Occupying a generous 420sqm parcel on a quiet, wide and tree-lined street, the property presents an outstanding opportunity to restore, renovate or reimagine a character-filled home and capitalise on its exceptional location and versatile accommodation. The main residence features three bedrooms, separate lounge and formal dining areas and a functional existing floorplan with tremendous scope to create a contemporary family home while retaining its original character. Adding significant appeal is a separate self-contained one-bedroom studio/granny flat at the rear, complete with its own kitchen, bathroom and independent side access. Ideal for extended family, a home office, guest accommodation or an additional rental income stream, it provides a level of flexibility rarely found in the area.
Request Details
OASIS OF STYLE & SUNSHINE AT HEART OF VIBRANT VILLAGE
View photo
House · for sale
Request Details
OASIS OF STYLE & SUNSHINE AT HEART OF VIBRANT VILLAGE
Charing Cross
· 3 Bedrooms · 2 Baths · House
· Garden · Equipped kitchen
Charing Cross · 3 Bedrooms · 2 Baths · House · Garden · Equipped kitchen
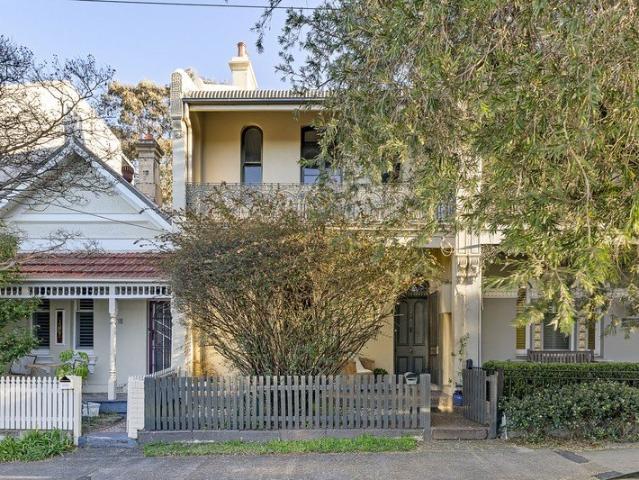
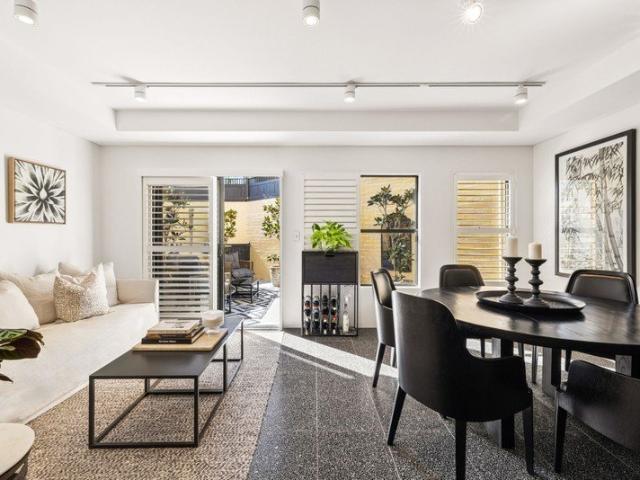
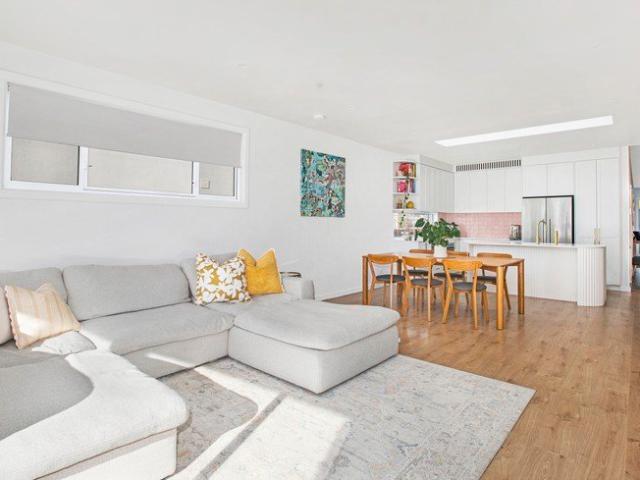
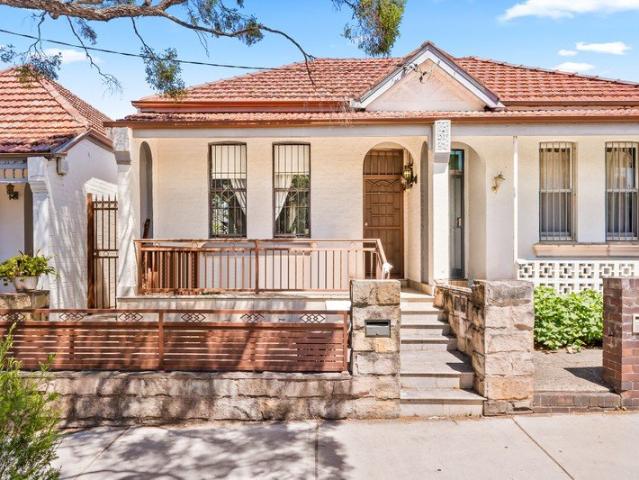
Surprising space, style and sunshine with life at the doorstep. This designer-renovated traditional semi has been cleverly reconfigured to maximise space and light, with a generous 3 double-bedroom floorplan encompassing generous open plan living with sleek stone kitchen flowing to a covered deck & sundrenched North-facing garden. Set in a wide tree-lined avenue, this family-friendly location is close to childcare, schools, expansive Booralee Park and the new Aquatic Centre and 5 mins walk to Botany Road coffee shops, cosmopolitan dining, IGA supermarket, historic pubs and buses to Mascot, Redfern rail & Eastgardens. A low stress lifestyle choice for entertainers and downsizers or ideal for a growing family with further potential on the 259sqm block (STCA) in this popular Bayside village with easy access to Botany Bay beaches & boating, the airport, M5 & M1 to the City. • Floor-to-ceiling renovation for contemporary lifestyle • High ceilings with downlights, ducted air-conditioning • O
Request Details
An Enmore original, with so much more to give
View photo
House · for sale
Request Details
An Enmore original, with so much more to give
Charing Cross
· 3 Bedrooms · 1 Bath · House
· Parking · Equipped kitchen
Charing Cross · 3 Bedrooms · 1 Bath · House · Parking · Equipped kitchen
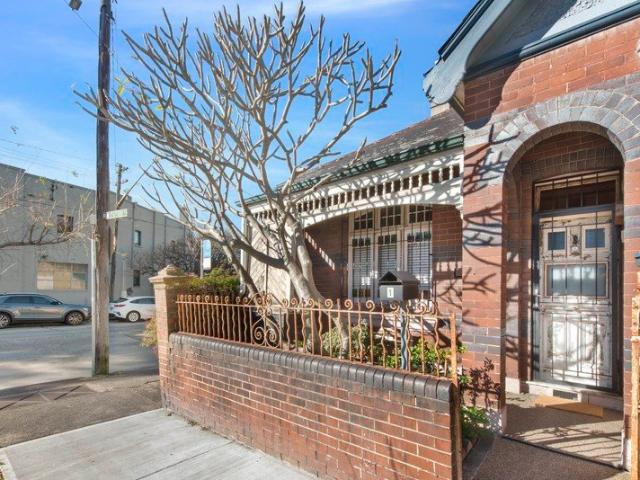
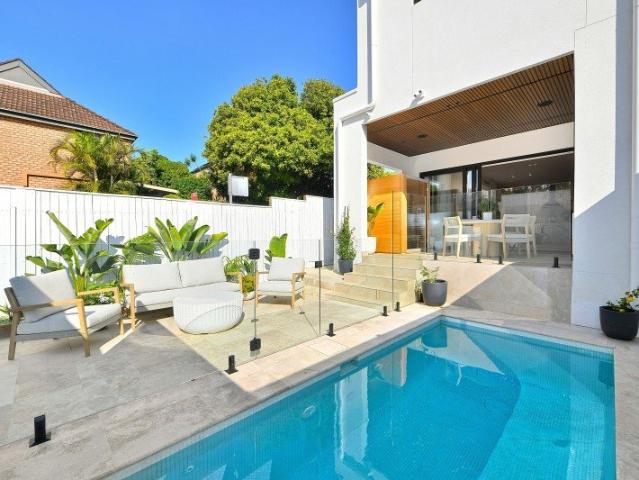
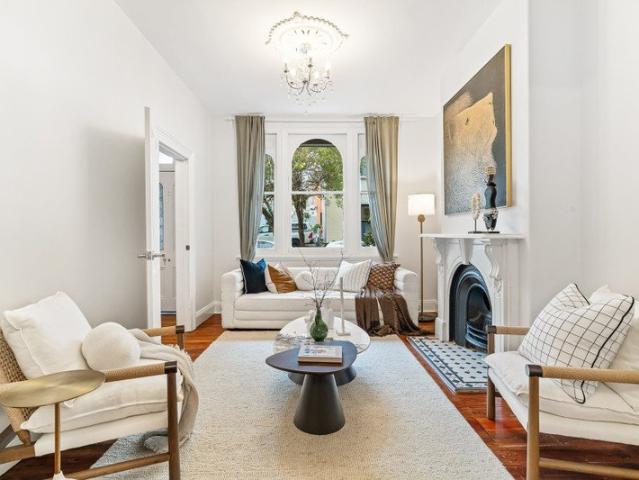
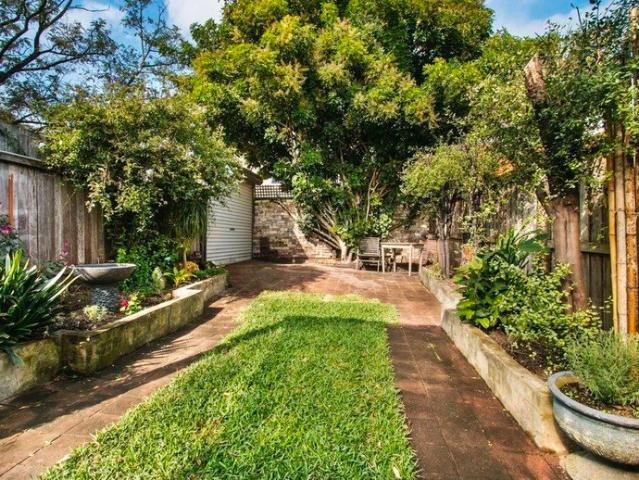
Behind its traditional façade, this free-standing home reveals the character, proportions and possibilities of an earlier era. Three generous bedrooms lead through separate living and dining rooms, where high ceilings, timber floors and streams of natural light create a strong foundation for renewal. The original kitchen and bathroom speak clearly to the opportunity ahead, while a substantial rear courtyard, covered entertaining area and large garage extend the potential beyond the home itself. Rich in original personality and ready for its next chapter, this is a home for buyers inspired by what it could become. • A free-standing home with character and generous proportions • Three well-proportioned bedrooms with high ceilings • Separate living and dining spaces • Timber floorboards and original character details • Original kitchen and bathroom ready for transformation • Generous courtyard with covered outdoor entertaining area • Large garage with rear access directly from Lynch Lane
Request Details
A soulful escape in a connected city fringe setting
View photo
House · for sale
Request Details
A soulful escape in a connected city fringe setting
Charing Cross
· 3 Bedrooms · 1 Bath · House
· Parking
Charing Cross · 3 Bedrooms · 1 Bath · House · Parking
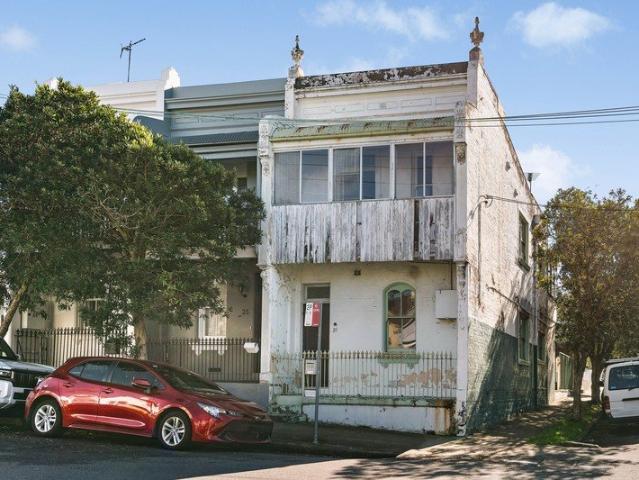
Bathed in northerly sunshine and rich in character, 'Glenleigh' is a charming c1905 semi that offers a rare sense of calm and authenticity just 5km from the CBD. Freestanding to the north and set on a 153sqm approx dual access block, the single-storey home combines timeless appeal with everyday functionality, complete with secure parking via Stafford Lane. Behind its wide frontage and original Welsh slate roof, a beautifully preserved collection of period details creates a warm and welcoming atmosphere. Ornate fireplaces, distressed timber doors and soaring ceilings lend a rustic elegance to the interiors, while a grounded, earthy palette enhances the home's soulful character. A spacious three-bedroom layout provides comfortable living today with plenty of scope to further personalise over time. On one of Stanmore's widest and most desirable streets, the Federation classic is 750m to the station and 700m to Camperdown Park's sports fields and organic eateries. Enjoy easy access to Enmo
Request Details
Elevated Coastal Character Home with Panoramic Ocean Views
View photo
House · for sale
Request Details
Elevated Coastal Character Home with Panoramic Ocean Views
Charing Cross
· 3 Bedrooms · 2 Baths · House
· Balcony · Swimming pool
Charing Cross · 3 Bedrooms · 2 Baths · House · Balcony · Swimming pool
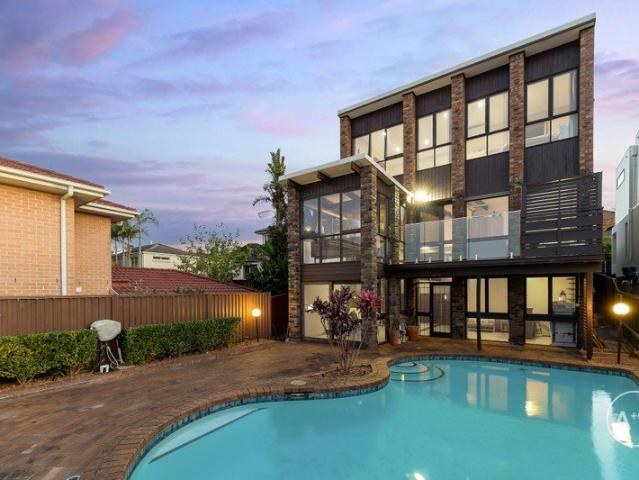
Capturing sweeping views across Malabar Bay and the coastline, this substantial 1970s character residence showcases distinctive mid-century modern influences, generous family proportions and a relaxed resort-style atmosphere. Exposed brickwork, warm timber detailing, soaring beams and expansive glazing give the home genuine architectural personality, while multiple living zones, a broad ocean-facing balcony and private swimming pool provide exceptional space for family life and entertaining. Offering strong foundations and enormous scope to renovate or personalise, it presents the opportunity to create an extraordinary coastal home tailored to contemporary tastes. Occupying a prized landholding within one of Malabar's most tightly held blue-chip pockets, this is the type of property that is rarely offered to market. Combining scale, privacy, panoramic outlooks and long-term potential, it is positioned moments from Malabar Beach, scenic coastal walks, village cafés, schools and transpor
Request Details
Masterfully Reimagined Mosman Manor with Harbour Views
View photo
House · for sale
Request Details
Masterfully Reimagined Mosman Manor with Harbour Views
Charing Cross
· 5 Bedrooms · 4 Baths · House
· Swimming pool
Charing Cross · 5 Bedrooms · 4 Baths · House · Swimming pool
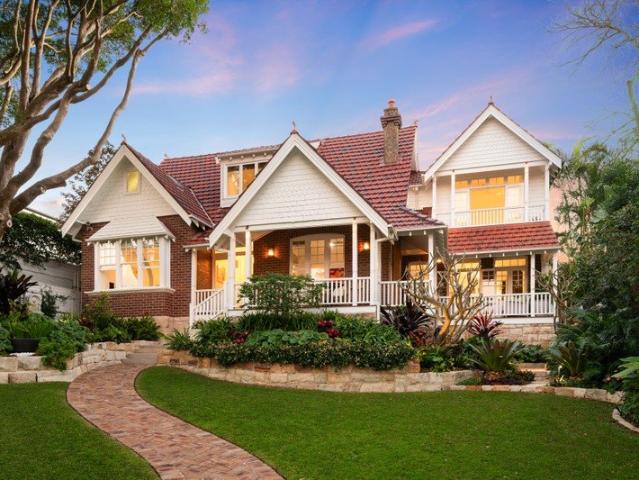
Showcasing a breathtaking designer transformation, this quintessential Mosman manor stands tall on the exclusive Balmoral Slopes with views stretching out over Sydney Harbour towards Manly. Contemporary interiors sit gracefully within the c1895 footprint, clever redesign and extensions have created a timeless Sydney Harbour home. Bordered by a traditional deep wraparound verandah, a series of doors open from key living areas and poolside living at the rear. Inspired gardens designed by a landscape architect create a series of alfresco outdoor living spaces. A highlight is the heated pool and spa recently refurbished with Italian mosaic tiles and new glass pool fencing. Limewashed walls and french dry-stone wall gardens create a stunning, private, sunny family retreat. Internally, downstairs, sophisticated dark timber floorboards contrast against crisp white walls. Original marble fireplaces feature in the formal lounge and guest room. Superbly tailored custom walnut joinery topped in s
Request Details
First Time Offered Since 1968
View photo
House · for sale
Request Details
First Time Offered Since 1968
Charing Cross
· 4 Bedrooms · 2 Baths · House
· Parking · Equipped kitchen
Charing Cross · 4 Bedrooms · 2 Baths · House · Parking · Equipped kitchen
A beautiful family home that offers both comfort and convenience. The front house features 3 bedrooms, spacious living and dining areas for family living, timber kitchen with electric appliances & tile bathroom. Attached is a separate self contained 1 bedroom comprising living and dining areas, floating timber floors, tiled bathroom, 2nd kitchen with electric appliances, ideal for In Law accommodation & teenagers retreat or additional rental income. Outside covered verandah area with storage shed. External Laundry with extra WC. The open layout allows for natural light to flow throughout the home, creating a warm and inviting atmosphere. Wide side driveway to sizeable brick lock up garage. Whether you have multiple vehicles or enjoy hosting gatherings, parking will never be an issue. Located in the desirable Eastlakes area, and the new shopping centre already starting, this home is close to local amenities, schools eateries and parks. Only 8 km to the CBD. and transport making it perfe
Request Details
Exceptionally wide Victorian terrace / city views and endless potential
View photo
House · for sale
Request Details
Exceptionally wide Victorian terrace / city views and endless potential
Charing Cross
· 3 Bedrooms · 1 Bath · House
· Balcony · Terrace · Parking
Charing Cross · 3 Bedrooms · 1 Bath · House · Balcony · Terrace · Parking
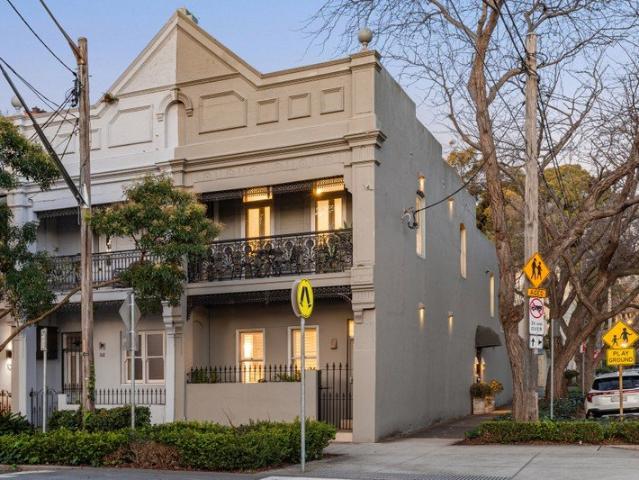
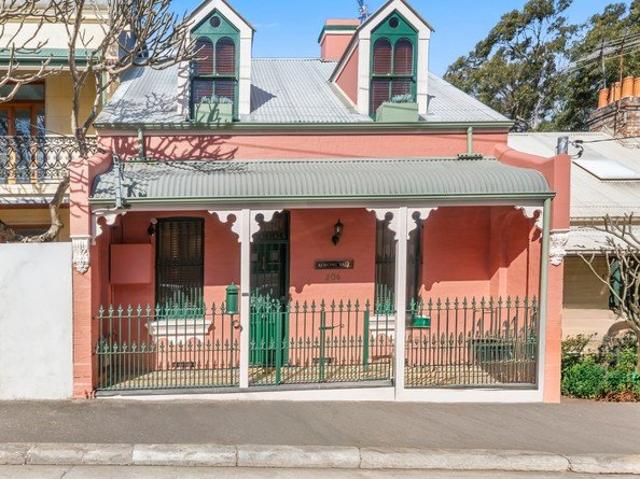
Exceptionally wide with a frontage of more than 6m, this classic Victorian home presents a rare opportunity to reimagine one of the Balmain Peninsula's most unique near-original terraces. Rich in original character and beautifully proportioned throughout, it offers exceptional bones, generous living spaces and exciting scope at every turn. Positioned on a generous block of approximately 214sqm, it's perfectly placed to enjoy the very best of the area, with cafés, Darling Street, parks and city transport all just a short stroll away. Highlights Exceptionally wide 6m+ frontage Block size of approx. 214sqm Original Victorian detail throughout Scope to create an iconic family home 3 large beds, two versatile sunrooms Separate living, family, dining spaces Master balcony with city skyline views Glimpses of landmarks & Harbour Bridge Rear access to garage via Prosper Lane Bathroom with tub + rear laundry & 2 WCs High ceilings, floorboards, marble fireplaces Decorative plasterwork and wide co
Request Details
Brand new Mediterranean inspired cutting edge design
View photo
House · for sale
Request Details
Brand new Mediterranean inspired cutting edge design
Charing Cross
· 4 Bedrooms · 4 Baths · House
· Swimming pool
Charing Cross · 4 Bedrooms · 4 Baths · House · Swimming pool
Presenting a recently completed, impeccably crafted residence that defines the pinnacle of designer living. This sophisticated home boasts comprehensive smart home automation, luxury marble finishes throughout, with indoor-outdoor living and entertaining seamlessly extending to a sparkling plunge pool. Spanning two meticulously finished levels, the home is light and bright with expansive windows and soaring 3m ceilings creating an unparalleled sense of space. With a focus on bold statement design and an unwavering commitment to comfort, this property offers a rare opportunity for discerning buyers at any stage of life - whether families, professionals, or those seeking to downsize. Ideally located, enjoy easy access to the finest offerings of Cremorne and Neutral Bay, and come home each day to your own private sanctuary. - Light and open north to rear position and superior quality throughout - 3m ceilings downstairs, European oak floors, designer lighting scheme - Sleek contemporary fi
Request Details
BLUE CHIP LEICHHARDT LOCATION WITH RARE PARKING
View photo
House · for sale
Request Details
BLUE CHIP LEICHHARDT LOCATION WITH RARE PARKING
Charing Cross
· 3 Bedrooms · 2 Baths · House
· Terrace · Parking
Charing Cross · 3 Bedrooms · 2 Baths · House · Terrace · Parking
Forget cosmetic updates - this is the real deal! Opportunities like this are becoming increasingly rare in one of the Inner West's most tightly held neighbourhoods. Offered for the first time in many years and presented in original condition, this classic Leichhardt terrace is ready for its next chapter. Whether you're an experienced renovator, builder, investor or homeowner with a vision, this is your chance to create a truly exceptional residence tailored to your own style and lifestyle (STCA). Behind its traditional façade lies a genuine blank canvas with enormous scope to completely transform and add significant value. Rather than paying a premium for someone else's renovation, you'll have the freedom to design every detail from the ground up, maximising both functionality and future appeal. Perfectly positioned in one of Leichhardt's most desirable streets, the home also offers the increasingly rare advantage of off-street parking at the reara highly sought-after feature that adds
Request Details
Freestanding Federation home 'Kooringal' in premier pocket
View photo
House · for sale
Request Details
Freestanding Federation home 'Kooringal' in premier pocket
Charing Cross
· 2 Bedrooms · 1 Bath · House
· Garden · Equipped kitchen
Charing Cross · 2 Bedrooms · 1 Bath · House · Garden · Equipped kitchen
A freestanding Federation home of wide double-fronted design, 'Kooringal' blends beautifully preserved character with tasteful contemporary updates in one of Tempe's most desirable pockets. Comfortable and inviting over a single level (plus large attic/retreat), it offers timeless appeal with future scope to personalise or further enhance, while enjoying generous indoor/outdoor living, a private backyard and effortless access to Tempe Station, Cooks River parklands and the city. Highlights Classic freestanding beauty 'Kooringal' Spacious & wide double-fronted design Single-level layout plus large attic retreat Immediately inviting plus future potential High ornate ceilings, original fireplaces Timber floorboards, concertina doors Sky-lit modern kitchen, walk-in pantry Gas cooking & dishwasher, air-cond In/outdoor flow, covered entertaining deck Private yard, level lawns & garden shed Generous bedrooms, one with built-ins Updated bathroom with clawfoot bath Walk to Tempe Station, Cooks
Request Details
Stunning Corner Terrace of Modern Sophistication & Craft
View photo
House · for sale
Request Details
Stunning Corner Terrace of Modern Sophistication & Craft
Charing Cross
· 3 Bedrooms · 2 Baths · House
· Terrace · Fireplace · Equipped kitchen
Charing Cross · 3 Bedrooms · 2 Baths · House · Terrace · Fireplace · Equipped kitchen
Defined by impressive proportions, sophistication and elegance, this corner terrace is an offering of the finest quality in a sought-after pocket of Redfern. Brilliantly positioned to command sunlight at all hours the day, it features distinct living and dining zones of remarkable volume, with a pristine galley-style kitchen and an excellent provision of outdoor entertaining space. The entire first floor has been freshly renovated, transforming the functionality and sense of comfort throughout, while intelligent storage solutions are featured prominently throughout the home. It is nestled near a selection of locally adored cafes, while only a short stroll from fresh grocers and Wunderlich Lane's renowned dining precinct. This is a fantastic opportunity for families seeking a lifestyle on the cusp of the city, immersed in a lively community with lush surrounds and easy public transport. - Soaring ceilings, stylish wide-panel floorboards - Open-plan living & dining with a gas fireplace -
Request Details
VICTORIAN CHARM MEETS COSMOPOLITAN LIVING IN THE HEART OF NEWTOWN
View photo
House · for sale
Request Details
VICTORIAN CHARM MEETS COSMOPOLITAN LIVING IN THE HEART OF NEWTOWN
Charing Cross
· 4 Bedrooms · 2 Baths · House
· Balcony · Terrace · Parking · Equipped kitchen
Charing Cross · 4 Bedrooms · 2 Baths · House · Balcony · Terrace · Parking · Equipped kitchen
Freshly renovated 2 storey classic Victorian terrace house, located a stone's throw to King Street and Erskineville Village, a sought after address for lifestyle and convenience. Short walk to Newtown shops & dining, Erskineville and McDonald town train stations, Hollis Park, Carriage work, cafes, restaurants, shops, schools, Sydney University and R.P.A.H. In the catchment area for Newtown School of Performing Arts. The house delivers an effortless blend of character and modern living, with new premium fit-outs throughout. Maximizing space, light and urban functionality on a generous 172sqm land size. Featuring: - 4 Bedrooms & Master Bedroom opens onto a lace balcony - Timber floor and air-conditioning throughout - Formal Lounge and dining with tessellated fireplaces - Stone bench-top kitchen with excellent storage - Bosch series Induction cooktop, Bosch series induction cooktop and oven - Landscaped courtyard for outdoor entertaining - Covered carport with sectional remote control doo
Request Details
Delightful single level Federation residence
View photo
House · for sale
Request Details
Delightful single level Federation residence
Charing Cross
· 3 Bedrooms · 1 Bath · House
· Garden · Parking · Equipped kitchen
Charing Cross · 3 Bedrooms · 1 Bath · House · Garden · Parking · Equipped kitchen
Superbly located within walking distance to King St, this delightful home with two street frontage offers an abundance of potential and appeal. Accommodation: - 3 bedrooms - 1 bathroom - open plan living/dining kitchen - private garden courtyard, with parking - attic storage, 3 fireplaces, polished floorboards, ornate features - land size 188sqm Comfortable as is with scope to improve and add value. Ideally situated with City, Coogee, Broadway, Marrickville buses nearby: 800m to rail, close to theatres, cinemas and pubs 750m walk to Marrickville Metro shopping centre 10 mins walk to Enmore Park & Aquatic Centre Newtown Performing Arts High School catchment Close to Camdenville Public School & local parks Easy access to TAFE, UTS, Notredame, Sydney Uni - Water Rates: $230 per quarter (approx.) - Council Rates: $525 per quarter (approx.) - Rental value: $995 per week Building and Pest Report available here harrispartners.com.au/property/house-nsw-newtown-1p3825#building-pest-inspe
Request Details
Bespoke luxury across three levels
View photo
House · for sale
Request Details
Bespoke luxury across three levels
Charing Cross
· 4 Bedrooms · 2 Baths · House
· Balcony · Swimming pool · Parking · Equipped kitchen
Charing Cross · 4 Bedrooms · 2 Baths · House · Balcony · Swimming pool · Parking · Equipped kitchen
The discerning buyer will be in awe of the stunning renovation the owners commissioned to create a bespoke interior spanning 3 levels of sheer luxury. With sought after absolute street frontage in a quiet pocket of Ross Street with minimal traffic, this immaculate residence is ready to occupy and enjoy. - Generously proportioned living room/separate dining - Family room opening to the north facing courtyard - Impressive galley style honed granite kitchen with copious storage, - Miele appliances including steam oven and warming drawers - 3 guest bedrooms, 2 with custom built-ins and 3rd with balcony - Private master suite with expansive built-in robes and study nook - Handmade Spanish tiled bathrooms, custom made designer sinks - Plantation shutters, Fibonacci terrazzo tiles, architectural track lighting - Air-conditioning, walk-in attic storage, guest W.C and Gsky plant feature wall. - 62 sqm parking space that accommodates up to 3 vehicles - Resort sized 20m. swimming pool, outdoor ea
Request Details
A Private Harbour side Lifestyle Retreat with Extraordinary Flexibility for Modern Living and Working
View photo
House · for sale
Request Details
A Private Harbour side Lifestyle Retreat with Extraordinary Flexibility for Modern Living and Working
Charing Cross
· 5 Bedrooms · 3 Baths · House
· Swimming pool · Equipped kitchen
Charing Cross · 5 Bedrooms · 3 Baths · House · Swimming pool · Equipped kitchen
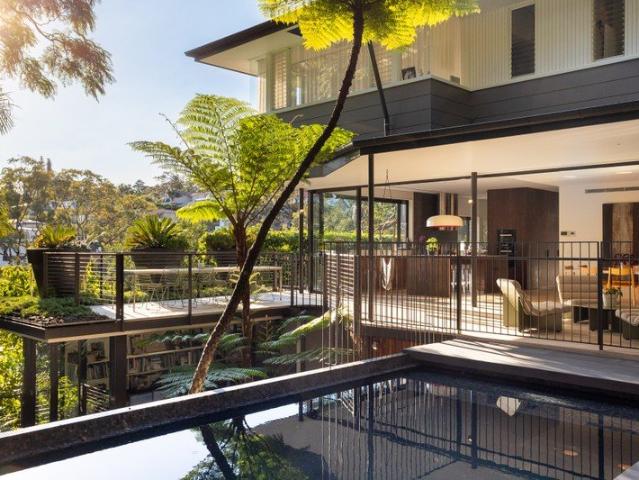
A private harbour-side sanctuary immersed in nature, this architect-designed residence occupies one of Mosman's most tightly held and peaceful enclaves, moments from Sirius Cove, Whiting Beach and some of Sydney Harbour's most spectacular foreshore walking trails. Offering a lifestyle rarely found so close to the CBD, the home places morning swims, harbour walks, off-leash parklands, ferry commuting and waterfront recreation at your doorstep, while providing complete privacy within a lush rainforest-like setting. Designed to embrace its natural surroundings, the four-bedroom residence enjoys an outlook over remnant bushland and established native landscape, creating a unique Byron Bay-inspired atmosphere in the heart of Mosman. Generous entertaining spaces with pool direct access off the kitchen and rear terraces, natural materials and carefully considered architectural detailing combine to deliver a home that feels both sophisticated and deeply relaxed. A dedicated entertaining level
Request Details
Unique Sophisticated Sanctuary in the Inner City
View photo
House · for sale
Request Details
Unique Sophisticated Sanctuary in the Inner City
Charing Cross
· 4 Bedrooms · 4 Baths · House
· Garden · Balcony · Terrace · Patio
Charing Cross · 4 Bedrooms · 4 Baths · House · Garden · Balcony · Terrace · Patio
The Phone Code for this property is: 27199. Please quote this number when phoning or texting. Korong Vale is a one of a kind residence, set across three glorious floors, with a sense of space and ambience rarely found in a terrace house. It flows across spaces that provide various living opportunities, to entertain, to relax, to escape, which make for a lovely home. Its unique layout, expansive spaces, high ceilings, glorious fittings, relax and envelope. First time offered in 25 years, this is an aspirational home, that can accommodate family, executive lifestyle and multi-generational living. Its spaces flow from the indoors to the outdoors, with balconies and a glorious yard that is filled with light, a tranquil place in vibrant Forest Lodge. The top deck has outlooks across the district, the middle patio envelopes you late afternoon and early evening in a peaceful ambience, the sun filled and private yard invites you throughout the day. The rear studio, with its own street entry, i
Request Details
A Rare Entry into Vaucluse, Moments from Village Shops and Schools
View photo
House · for sale
Request Details
Updated
A Rare Entry into Vaucluse, Moments from Village Shops and Schools
Charing Cross
· 4 Bedrooms · 2 Baths · House
· Garden · Swimming pool · Equipped kitchen
Charing Cross · 4 Bedrooms · 2 Baths · House · Garden · Swimming pool · Equipped kitchen
Commanding an elevated setting with sweeping ocean views, this luxurious family residence is a statement of impeccable craftsmanship, bespoke design and timeless sophistication in a prestigious Vaucluse address. Meticulously curated with no expense spared, it showcases premium natural materials, custom detailing and refined finishes, where every element has been thoughtfully considered to achieve an exceptional level of quality and design. Wonderfully versatile and tailored for relaxed family living and entertaining, the beautifully proportioned interiors offer a choice of inviting living areas including a refined formal lounge. An impressive chef's kitchen forms the heart of the home and is appointed with a wealth of premium V-ZUG appliances, while generous living and dining zones extend to a striking sunlit conservatory and an idyllic landscaped backyard with a sparkling swimming pool. Accommodation comprises four generously proportioned bedrooms, the main and second bedroom feature
Request Details
Modern Family Entertainer With New Renovations & a Tropical Poolside Paradise
View photo
House · for sale
Request Details
Modern Family Entertainer With New Renovations & a Tropical Poolside Paradise
Charing Cross
· 5 Bedrooms · 3 Baths · House
· Garden · Terrace · Equipped kitchen
Charing Cross · 5 Bedrooms · 3 Baths · House · Garden · Terrace · Equipped kitchen
In an exclusive pocket of Chifley nestled between Malabar and Little Bay beaches, this freestanding two-storey home on an impressive 600sqm (approx.) block offers a light-filled sanctuary for relaxed family living and entertaining. Newly renovated to incorporate an enhanced layout that fuses together the indoor and outdoor living spaces, the home flows seamlessly to a north-facing alfresco area and garden fringed by palm trees for the ultimate family paradise. Quality finishes feature throughout, with the home revealing a brand new kitchen equipped with premium appliances and stylishly updated bathrooms. This community-minded street is located just a short walk to Chifley Sports Reserve, schools, Malabar village and buses, with shopping centres and beaches in only minutes. · Large open plan living with gas strut window and an atrium · New kitchen has Bosch appliances, gas and stone benches · Large separate media room offers a versatile living space · Covered entertainer's terrace incor
Request Details
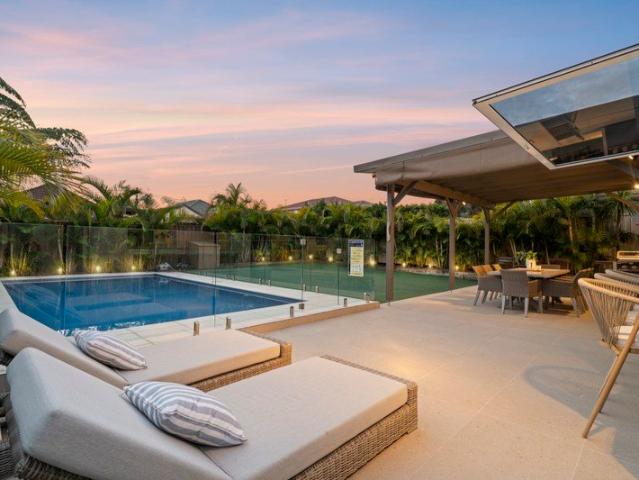
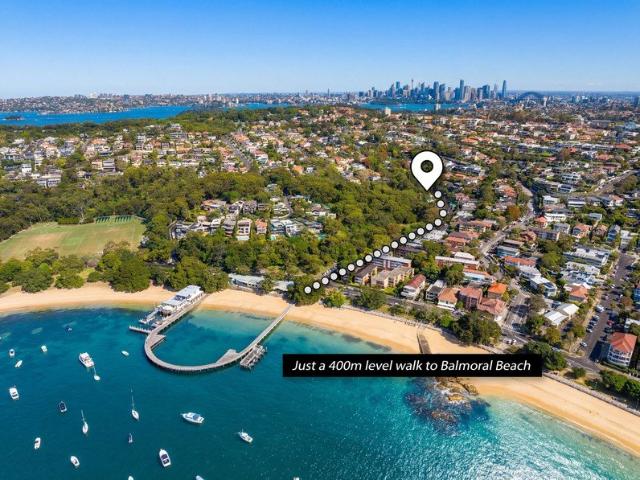
Architectural Elegance, Just a 400m Level Walk to Balmoral Beach
View photo
House · for sale
Request Details
Architectural Elegance, Just a 400m Level Walk to Balmoral Beach
Charing Cross
· 4 Bedrooms · 2 Baths · House
· Terrace · Swimming pool · Equipped kitchen
Charing Cross · 4 Bedrooms · 2 Baths · House · Terrace · Swimming pool · Equipped kitchen
Nestled within an exclusive Balmoral cul-de-sac just footsteps from the shoreline, this architecturally designed residence showcases a sophisticated fusion of luxury, elegance, and effortless family living. Positioned in one of Mosman's most tightly held enclaves, it offers an exceptional lifestyle of privacy, prestige, and relaxed coastal refinement. Awash with natural light, the beautifully curated interiors have been thoughtfully designed to enhance scale, flow, and connection to the outdoors. Expansive open-plan living and dining spaces extend seamlessly to a stunning alfresco entertaining terrace, overlooking the sparkling pool and meticulously landscaped gardens. At the heart of the home, a designer gourmet kitchen appointed with premium appliances and a striking Caesarstone island serves as both a functional workspace and elegant gathering point. The home's intelligent split-level design provides superb separation between living and accommodation zones, creating a sense of space
Request Details
Sunlit Sanctuary by the Harbour
View photo
House · for sale
Request Details
Sunlit Sanctuary by the Harbour
Charing Cross
· 5 Bedrooms · 2 Baths · House
· Swimming pool
Charing Cross · 5 Bedrooms · 2 Baths · House · Swimming pool
Bathed in prized northerly light, this architecturally striking residence delivers a refined resort-style experience framed by sweeping bushland and harbour vistas. There's an immediate sense of arrival here - where light, landscape, and architecture converge in quiet harmony. Oriented to capture coveted northerly sunshine, this remarkable residence unfolds like a private resort, immersed in a cinematic backdrop of bushland and harbour vistas. Every detail feels considered, every space designed to elevate both daily living and grand-scale entertaining. Across multiple levels, the home reveals a sequence of living zones that flow effortlessly into one another, each anchored by walls of glass that dissolve the boundary between indoors and out. Sunlight spills across expansive terraces, while the eye is drawn toward a striking 10-metre infinity pool - its shimmering edge seemingly merging with the horizon beyond. This is a home that invites gathering and retreat in equal measure. Long aft
Request Details
Magnificent Designer Elegance with Harbour Views and Lift Access
View photo
House · for sale
Request Details
Magnificent Designer Elegance with Harbour Views and Lift Access
Charing Cross
· 4 Bedrooms · 3 Baths · House
· Lift
Charing Cross · 4 Bedrooms · 3 Baths · House · Lift
Commanding a stunning position with breathtaking views across the iconic Sydney Harbour Bridge and glittering city skyline, this exceptional family residence delivers a masterful fusion of contemporary architectural brilliance and timeless classical elegance. Offering broad appeal to discerning downsizers, families, and executives, complemented by a striking glass lift to all levels. The vision behind its transformation was both ambitious and refined - to seamlessly integrate state-of-the-art design with the home's original charm, while maximising natural light, space and liveability at every turn. A heightened sense of sophistication is achieved through an alluring palette of natural marbles, bronze fixtures and geometric oak parquetry floors, complemented by bespoke high-end timber joinery. A striking glass elevator, sculptural perforated metal staircase and an abundance of skylights ensure each level is bathed in beautiful natural light from dawn to dusk. Demonstrating remarkable sc
Request Details
DA Approved Harbourside Residence with Sydney Harbour Bridge & Berry's Bay Views
View photo
House · for sale
Request Details
DA Approved Harbourside Residence with Sydney Harbour Bridge & Berry's Bay Views
Charing Cross
· 4 Bedrooms · 4 Baths · House
Charing Cross · 4 Bedrooms · 4 Baths · House
A rare opportunity has emerged to secure one of the Lower North Shore's most exciting harbourside offerings - a stately freestanding two-storey residence with DA approval already in place for a transformative architectural vision by acclaimed architects Luchetti Krelle. Commanding breathtaking Sydney Harbour Bridge views and sweeping panoramas across Berry's Bay from the majority of rooms, this tightly held home combines timeless elegance, prestige and remarkable future potential. Beautifully preserved and rich in period character, the residence showcases soaring ceilings, exquisite original joinery, leadlight windows, grand proportions and an abundance of natural light throughout. While immediately impressive in its current form, the approved DA unlocks an extraordinary opportunity to create a luxury family residence of exceptional scale and sophistication. Thoughtfully designed to honour the home's heritage while introducing contemporary refinement, the plans feature a substantial tw
Request Details
Luxury Family Sanctuary Opposite The Lakes Golf Course with Resort Style Entertaining
View photo
House · for sale
Request Details
Luxury Family Sanctuary Opposite The Lakes Golf Course with Resort Style Entertaining
Charing Cross
· 5 Bedrooms · 3 Baths · House
· Garden · Parking · Equipped kitchen
Charing Cross · 5 Bedrooms · 3 Baths · House · Garden · Parking · Equipped kitchen
Auction - Saturday, 12th September at 1:30pm. Boasting a prime setting directly opposite the lush green expanse of The Lakes Golf Course, this freestanding designer residence delivers an exceptional family entertainer of contemporary style, comfort and ease of living. Boasting a desirable north-to-rear aspect and flooded with natural light, it reveals beautifully appointed interiors offering an array of formal and informal living zones, tailor-made for large and growing families. A gourmet stone island kitchen complemented by a butler's pantry and quality appliances serves as the social heart of the home, while interiors spill out to a sun soaked backyard with a fabulous undercover alfresco setting, framed by beautifully landscaped gardens and with a sparkling swimming pool as the centrepiece. With internal access to secure double parking, this superb family residence promises outstanding lifestyle appeal, positioned in a community-oriented pocket, a short walk to L'Estrange Park and a
Request Details
Refreshed Solid Brick Semi with Spacious Interiors and Exciting Future Potential
View photo
House · for sale
Request Details
Refreshed Solid Brick Semi with Spacious Interiors and Exciting Future Potential
Charing Cross
· 3 Bedrooms · 1 Bath · House
· Garden · Equipped kitchen
Charing Cross · 3 Bedrooms · 1 Bath · House · Garden · Equipped kitchen
Recently refreshed and filled with natural light, this solid brick semi delivers generous proportions, modern comfort and excellent future possibilities in a highly connected Inner West setting. The practical single level layout reveals three well appointed bedrooms, an expansive living room and a spacious kitchen and dining zone designed for effortless everyday living. Complete with timber flooring, abundant storage, an additional toilet and a private backyard ready for further enhancement, the residence presents an inviting opportunity for families, professionals and investors alike. ESSENTIALS & INCLUSIONS: - An elevated solid brick facade showcases classic architectural detailing, a terracotta tiled roof, arched entry and gated front forecourt, creating a welcoming street presence within an established residential pocket - The traditional single level layout flows from the bedroom wing into an expansive central living room, where rich timber flooring, high ceilings, recessed lighti
Request Details

Get email alerts

Don't miss out: be the first to know about new properties

The alert was correctly created

On subscribing you accept the conditions of use and the privacy policy
Alert
Receive new ads in your inbox
Save this search
Receive alerts for new listings

We'll send you an email when we have new properties for: "Houses for sale in Charing Cross"

The alert was correctly created

Paddington, Sydney
Moore Park, Sydney
Get email alerts and be the first to see new listings
Required field
On subscribing I accept the terms of the privacy policy
Perfect! You'll soon start receiving new listings via email
Alert
Receive an email when we have new ads for Houses for sale in Charing Cross
Save this search
Filters

Bedrooms

Size (m²)

Price

$
$

Property type

Bathrooms

Clear all filters
Receive notifications when new entries are published.