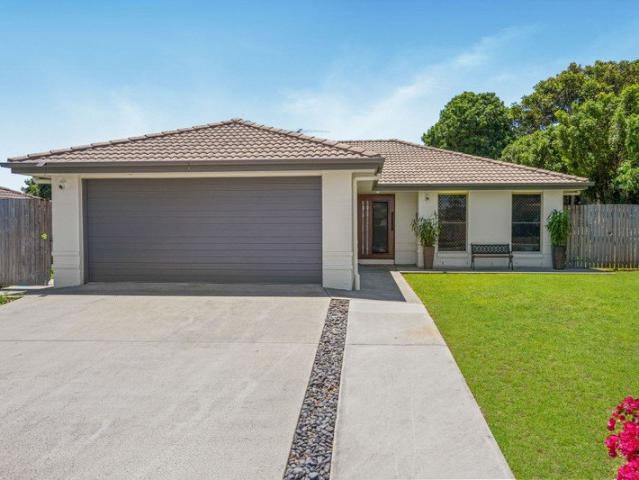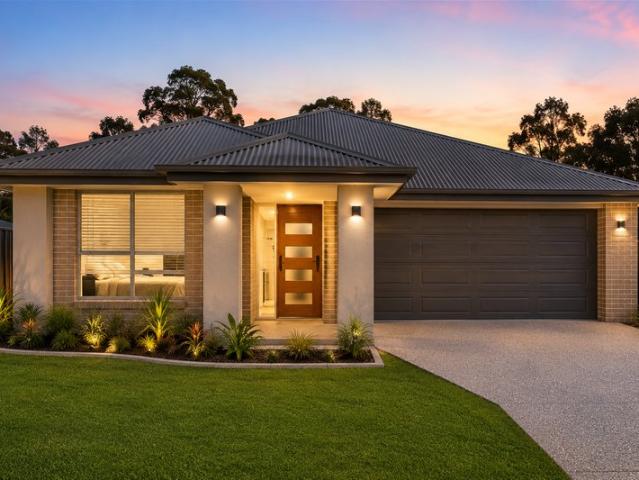
2,337 houses for sale in Cedar Grove

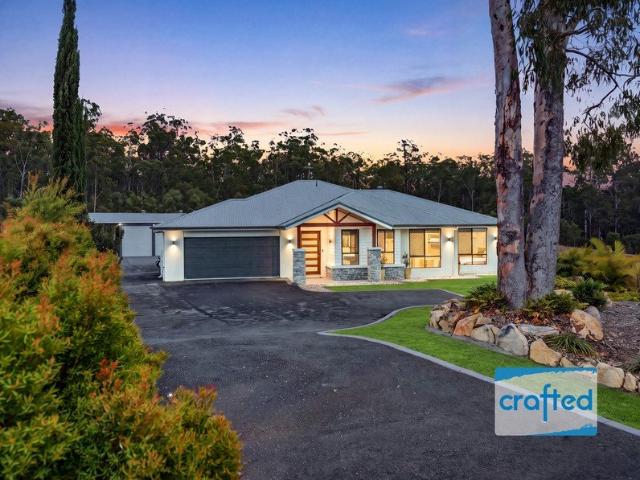
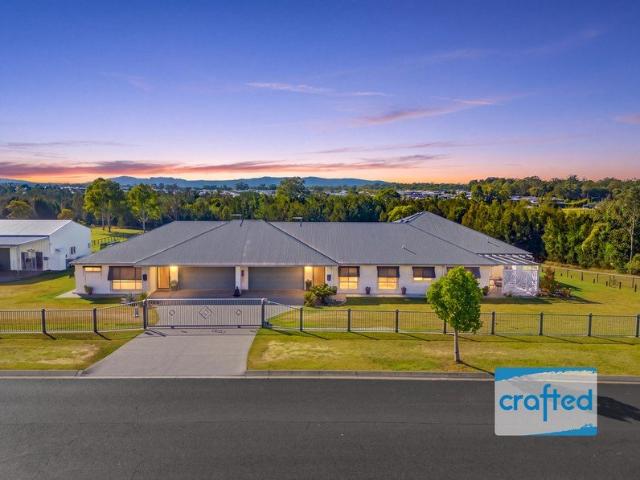
acreage life | Welcome to OAK MANOR Custom Designed Complete Package
View photo
House · for sale
Request Details
acreage life | Welcome to OAK MANOR Custom Designed Complete Package
Cedar Grove
· 7 Bedrooms · 3 Baths · House
· Swimming pool · Equipped kitchen
Cedar Grove · 7 Bedrooms · 3 Baths · House · Swimming pool · Equipped kitchen
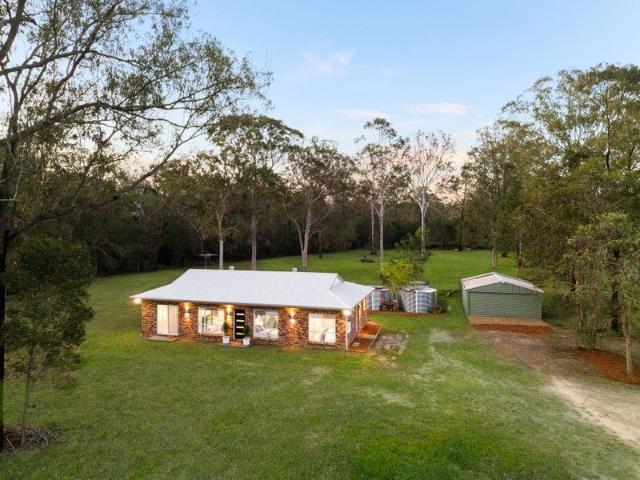
· INSPECT - Schedule a Viewing. We're eager to assist you! · REQUEST - Building & Pest Report + Contract + Form 2 > Acreage, space, lifestyle and flexibility this One Of A Kind custom built and designed home really does seem to have it all! Impressively set on approximately 3.5 acres in the highly sought after 'River Oak Estate' Logan Village, this property offers the perfect opportunity for buyers looking for more space without compromising on lifestyle. The dual-living setup provides fantastic flexibility for extended family, guests or those simply wanting extra space or a business opportunity. The main house has the option of 4 or 5 bedrooms depending on your needs. It feature high quality finishes throughout with an impressive 3 separate living spaces including a dedicated theatre room. This home stands apart from the rest with its one of a kind entertainers lounge that features, a complete Teppanyaki kitchen/bar, lounge with fire place, powder room and pool table area to celebrate
Request Details
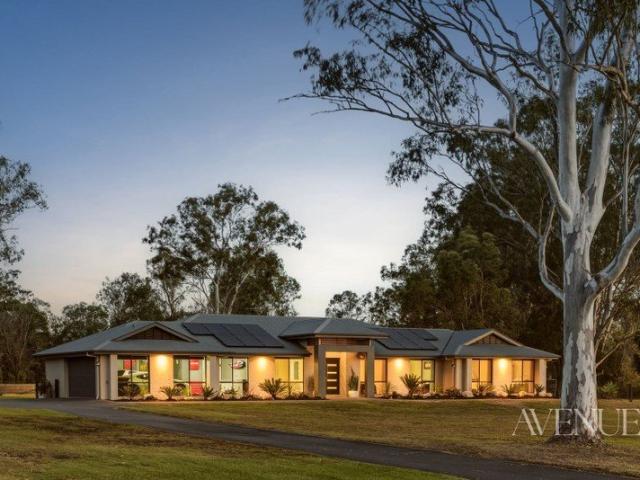
Now Introducing: Approx 2.5 Acres of flat usable Acreage within the exclusive Riemore Estate
View photo
Terraced House · for sale
Request Details
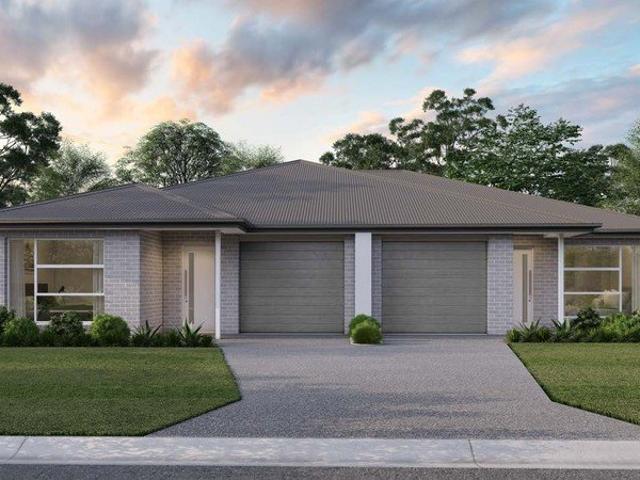
Now Introducing: Approx 2.5 Acres of flat usable Acreage within the exclusive Riemore Estate
Cedar Grove
· 5 Bedrooms · 2 Baths · Terraced House
· Equipped kitchen
Cedar Grove · 5 Bedrooms · 2 Baths · Terraced House · Equipped kitchen
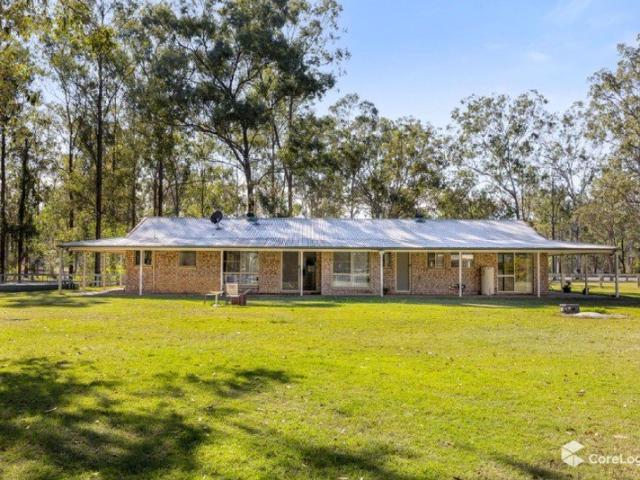
Set across a beautifully level 2.5 acres within Tamborine's Riemore Estate, this substantial family property has been shaped for those who value space in every sense. Open grounds create an immediate feeling of privacy and freedom, while an unusually usable allotment allows the property to accommodate family life, entertaining, vehicles, hobbies and serious workshop pursuits without any one element competing for space. Built by Indigo Homes to an N3 wind rating, the steel-framed residence spans approximately 311m² under roof and offers four bedrooms alongside a large study or potential fifth bedroom, two bathrooms and multiple living zones. High-pitched ceilings give the central living and dining area an impressive sense of volume, forming an open and connected heart to a home designed to give family members both places to come together and spaces of their own. The kitchen sits naturally within this central zone, equipped with electric cooking and a dishwasher for straightforward every
Request Details
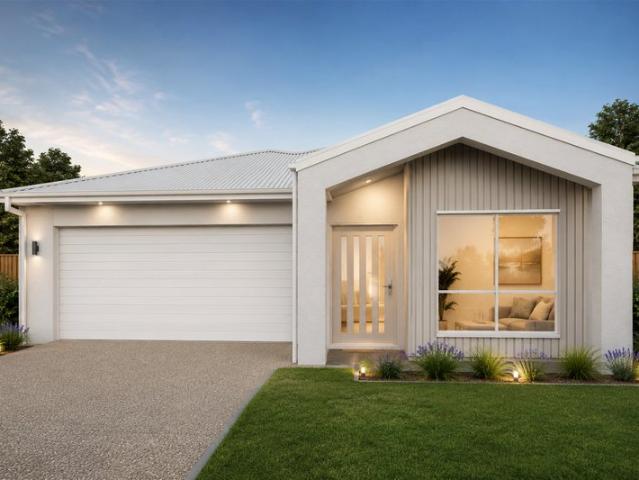
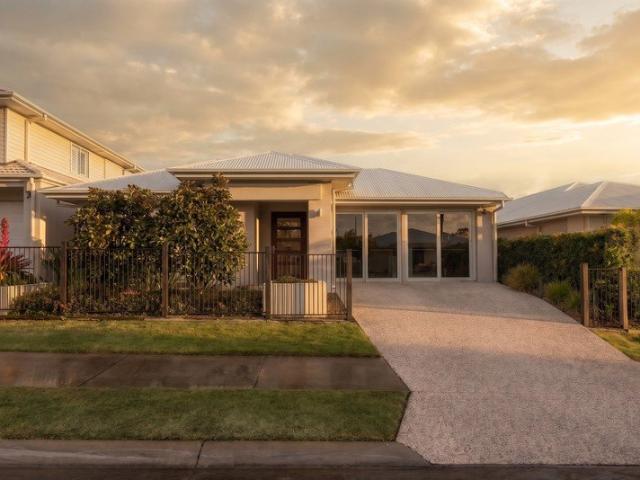
acreage life | Welcome to This Incredible Custom Designed & Build Home With The Complete Package
View photo
House · for sale
Request Details
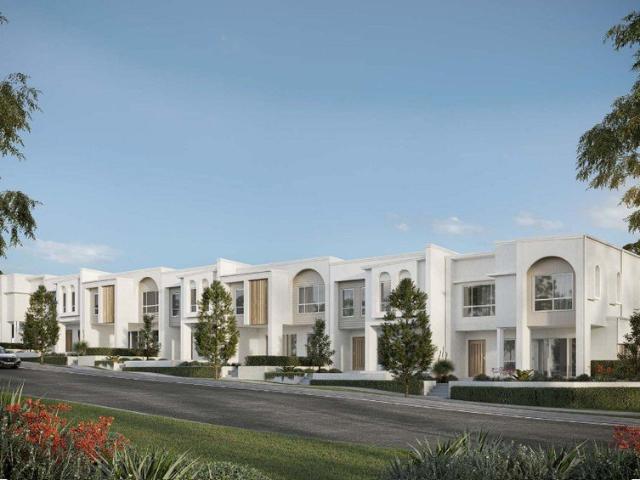
acreage life | Welcome to This Incredible Custom Designed & Build Home With The Complete Package
Cedar Grove
· 5 Bedrooms · 2 Baths · House
· Swimming pool · Patio
Cedar Grove · 5 Bedrooms · 2 Baths · House · Swimming pool · Patio
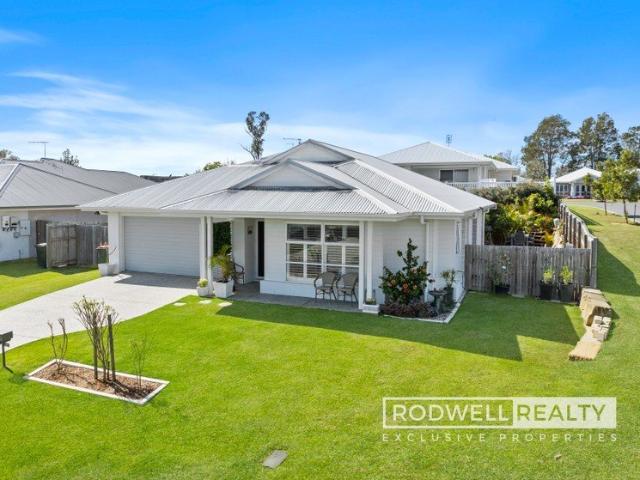
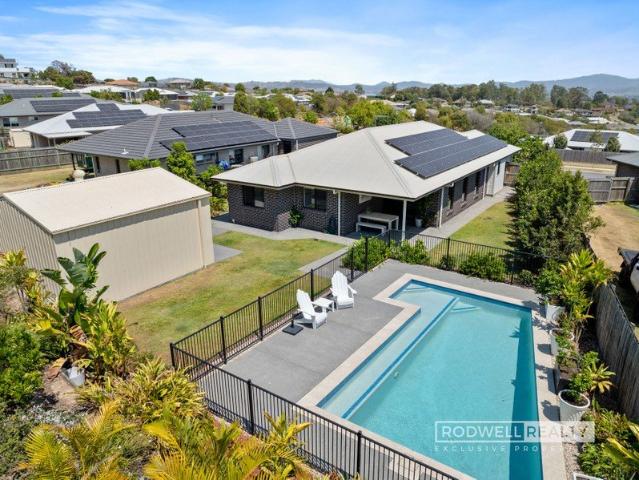
· INSPECT - Schedule a Viewing. We're eager to assist you! · REQUEST - Building & Pest Report + Contract + Form 2 > Welcome to a home where family living and outdoor entertaining come together perfectly. The home itself has been custom designed and built From the ground up. Making this unique floor plan open, flexible and family friendly. Full of high-end quality finishes throughout and an optional large 5th room or Media room depending on what suits your lifestyle, makes this home one you must come out and see. At the heart of the property is the large outdoor entertaining area, designed for effortless indoor-outdoor living. Huge sliding doors open the living spaces directly onto the patio, creating one expansive area that's perfect for entertaining family and friends. A large outdoor ceiling fan keeps the entertaining area comfortable during those warm summer days, while the beautiful pool is positioned just steps from the patio and living areas making it easy to entertain while keep
Request Details
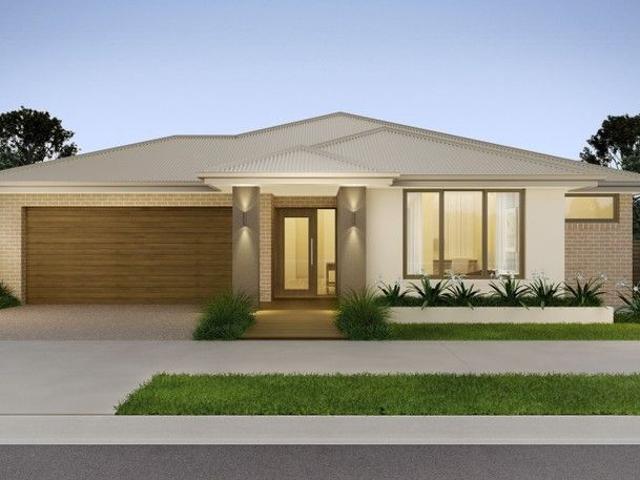
1081 1091 TEVIOT ROAD, SOUTH MACLEAN QLD 4280
View photo
House · for sale
Request Details
1081 1091 TEVIOT ROAD, SOUTH MACLEAN QLD 4280
Cedar Grove
· 4 Bedrooms · 2 Baths · House
· Parking
Cedar Grove · 4 Bedrooms · 2 Baths · House · Parking
Welcome to your dream home at 1081-1091 Teviot Road, South Maclean. set on an expansive 20,000 sqm of lush land. Featuring 4 spacious bedrooms and 2 well-appointed bathrooms, this home is perfect for families seeking comfort and style. The master suite includes a luxurious ensuite, providing a private retreat for relaxation. With an additional ensuite and two separate toilets, convenience is at your fingertips. Step outside to enjoy the beautiful outdoors, where you can explore the surrounding nature, including picturesque pastures and woodland. The property boasts a large garage with space for 4 vehicles, along with 2 carport spaces and 4 open parking spaces, ensuring plenty of room for guests and recreational vehicles. This property is not just a house; it's a lifestyle. Imagine relaxing in your own private oasis, surrounded by greenery and tranquility. Whether you're looking for a family home or a peaceful retreat, this property has it all.With plenty of room for a spacious residenc
Request Details
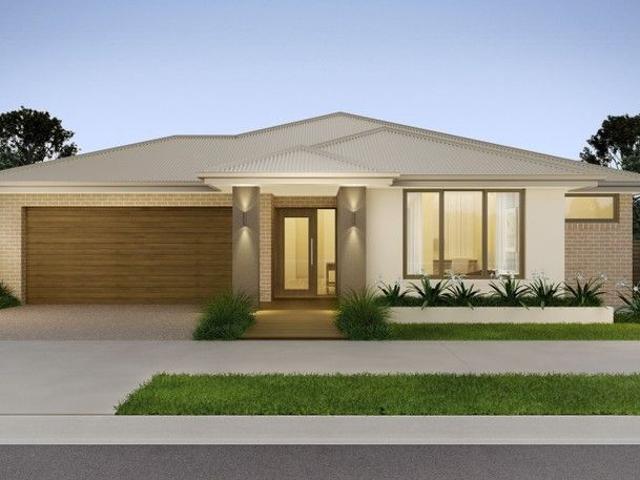
Space to Live. Room to Gather. Spring Creek Estate
View photo
House · for sale
Request Details
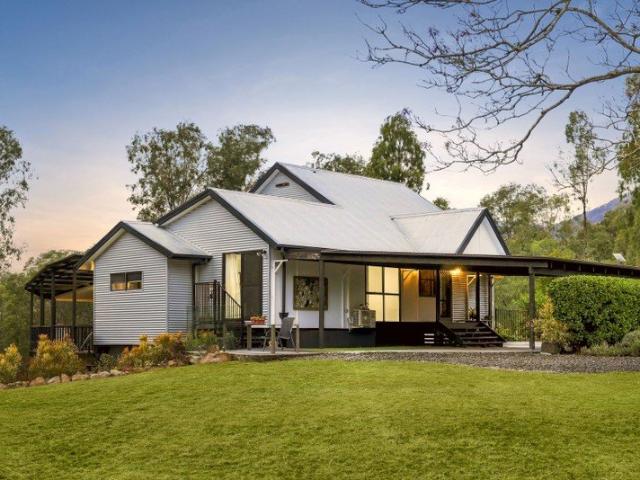
Space to Live. Room to Gather. Spring Creek Estate
Cedar Grove
· 4 Bedrooms · 2 Baths · House
· Garden · Parking · Equipped kitchen
Cedar Grove · 4 Bedrooms · 2 Baths · House · Garden · Parking · Equipped kitchen
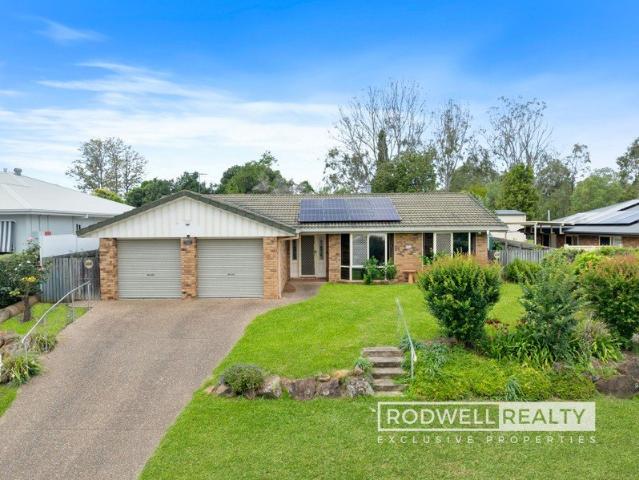
This is a home that feels like a step up. A spacious floor plan with lots of extras like ducted air, multiple living spaces, elongated kitchen bench, and a view of the mountains where you can watch the sunset. The kitchen is made for living. The stone bench top creates a real centerpiece for the home. You also have plenty of storage with double pantry, and cooking for a crowd will be a breeze on the 900mm stove; quality appliances. - 4 bedrooms - master bedroom with walk-thru-robe to ensuite. Spacious ensuite. - galley kitchen with stone bench tops, dishwasher, double fridge space, 900mm gas stove /electric oven, pantry - multiple living rooms - dining room - separate laundry with linen press - covered outdoor entertainment area, private! - ducted air & ceiling fans throughout - solar power, 14.2kw - a refined neutral palette, warmed by beautiful oak timber tones - double lock-up garage - Side access with enough room for a vehicle - Crimesafe doors - Garden shed, powered - Landscaped g
Request Details
Family Home with a Pool Summer Starts Here!
View photo
House · for sale
Request Details
Family Home with a Pool Summer Starts Here!
Cedar Grove
· 4 Bedrooms · 2 Baths · House
· Air conditioning · Swimming pool · Equipped kitchen
Cedar Grove · 4 Bedrooms · 2 Baths · House · Air conditioning · Swimming pool · Equipped kitchen
This beautifully presented home has everything a family could want and more! With 4 spacious bedrooms, 2 bathrooms and open plan living. It offers the perfect blend of comfort and functionality. With summer just around the corner, you will love the custom built inground pool and ducted cooling throughout. A spot-on combination to stay cool all season. Each bedroom comes with built in wardrobes and ceiling fans while the master bedroom feels dreamy and offers a walk-in robe plus ensuite. The kitchen is well designed with plenty of storage, a large walk-in pantry, plus a breakfast bar making it ideal for family get togethers. - 4 bedrooms - master bedroom with walk-in-robe & ensuite - galley kitchen with stone bench tops, dishwasher, walk-in-pantry, breakfast bar - open plan living - main bathroom with separate toilet - study nook or great space for all your tech gadgets - large laundry with linen press & cabinetry - ducted air-con, ceiling fans plus insulation - thoughtfully landscaped
Request Details
A Neighbourhood You Will Love!
View photo
House · for sale
Request Details
A Neighbourhood You Will Love!
Cedar Grove
· 3 Bedrooms · 2 Baths · House
· Air conditioning · Fireplace · Parking · Equipped kitchen
Cedar Grove · 3 Bedrooms · 2 Baths · House · Air conditioning · Fireplace · Parking · Equipped kitchen
This property is all about location and has plenty to offer. This well-positioned brick home offers three bedrooms and two bathrooms, surrounded by quality neighbouring properties that enhance the appeal of its established setting. While there is a little fine-tuning to be done, the foundations are here to create something truly special. Out the front, you have a view of the mountain tops, and out the back you can enjoy an early morning walk or jog around the Nindooinbah Dam. This is a relaxed lifestyle right on your doorstep. -3 bedrooms - master bedroom with walk-thru-robe to ensuite - laminate u-shape kitchen with step-in-pantry, dishwasher, breakfast bar, filtered drinking water - open plan living - main bathroom with separate toilet - covered outdoor entertainment area - fireplace - air-con & ceiling fans throughout - solar power - double lock-up garage with internal access - security screens & doors - security cameras & monitor Quality schools in Beaudesert, along with shops, hos
Request Details
Modern Style, Prime Location
View photo
House · for sale
Request Details
Modern Style, Prime Location
Cedar Grove
· 2 Bedrooms · 2 Baths · House
· Parking · Equipped kitchen
Cedar Grove · 2 Bedrooms · 2 Baths · House · Parking · Equipped kitchen
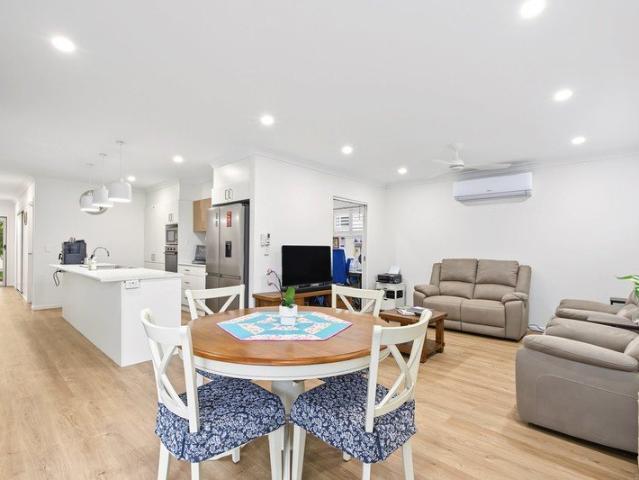
Perfectly positioned within easy walking distance of community amenities, this beautifully presented modern home offers the ideal blend of style, comfort and convenience. Boasting a desirable north-facing aspect to the front, the home welcomes you with a light-filled open plan design enhanced by high ceilings, hybrid timber flooring, modern downlights, ceiling fans and split-system air-conditioning. Finished in soft neutral tones throughout, the contemporary interiors create a warm and inviting atmosphere, while the rare addition of dual parking and a double garage adds exceptional practicality for everyday living. At the heart of the home is a stylish kitchen designed to cater to both daily living and entertaining. Featuring elegant pendant lighting, laminate benchtops, a central island bench, plumbed fridge cavity and a dedicated microwave nook, the space offers excellent storage and preparation areas. Appliances include an electric wall oven, electric cooktop with rangehood and dish
Request Details
Modern Family Living in the Heart of Yarrabilba
View photo
House · for sale
Request Details
Modern Family Living in the Heart of Yarrabilba
Cedar Grove
· 3 Bedrooms · 2 Baths · House
· Terrace · Equipped kitchen
Cedar Grove · 3 Bedrooms · 2 Baths · House · Terrace · Equipped kitchen
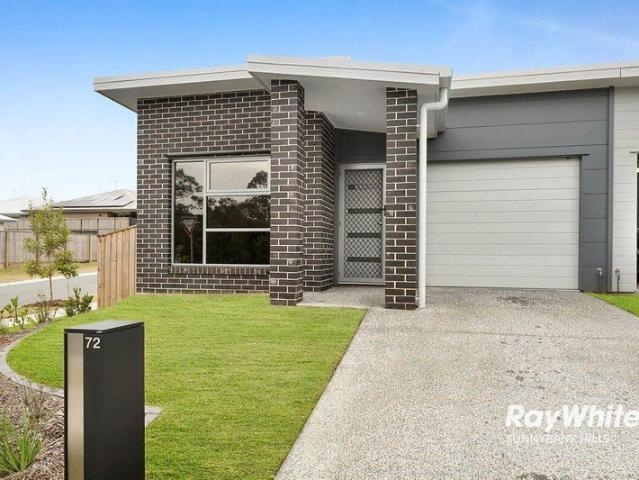
Welcome to 72 Diamond Drive, Yarrabilba - a beautifully maintained three-bedroom terrace home offering comfortable modern living in the sought-after The Parks precinct. Perfectly suited to first-home buyers, young families and savvy investors, this well-presented residence combines practical living spaces, a low-maintenance lifestyle and excellent access to parks, schools, shops and transport. Step inside and you'll immediately appreciate the thoughtfully designed floorplan. The spacious master bedroom features a private ensuite and built-in robe, while the two additional bedrooms are generously sized and fitted with built-in robes. They are serviced by a well-appointed family bathroom complete with a separate bathtub and shower - ideal for families with young children. The heart of the home is the spacious kitchen, featuring an electric cooktop, stainless-steel appliances, ample storage and a breakfast bar that makes everyday meals and entertaining effortless. Separate living and dini
Request Details
FOUR SHEDS, A GRANNY FLAT & ROOM TO LOSE THE IN LAWS!
View photo
House · for sale
Request Details
FOUR SHEDS, A GRANNY FLAT & ROOM TO LOSE THE IN LAWS!
Cedar Grove
· 3 Bedrooms · 2 Baths · House
· Parking
Cedar Grove · 3 Bedrooms · 2 Baths · House · Parking
Ever looked at your shed and thought, I just need a bit more room? Or wished the in-laws could visit without actually being in your house? Well, we might just have found your happy place! Welcome to 245-247 Mollenhagen Road, Stockleigh, where the sheds are plentiful, the accommodation comes with options, and there's over five acres between you and the neighbours! Set on a 2.09 hectares, this is the sort of property that ticks a few boxes and then keeps on going. A three-bedroom family home, a separate one-bedroom granny flat, FOUR sheds, a picturesque dam and approximately 42,000 litres of rainwater storage. Oh, and an electric gate at the entrance, because a little privacy never hurt anyone! Whether you're a tradie with tools and toys that have outgrown the garage, a family needing room for the extended crew, a car enthusiast with a few too many projects (if that's even possible), or simply someone who likes their elbow room, this one deserves your attention. Five acres, two dwellings
Request Details
Ex Display Home available now
View photo
House · for sale
Request Details
Ex Display Home available now
Cedar Grove
· 4 Bedrooms · 2 Baths · House
· Equipped kitchen
Cedar Grove · 4 Bedrooms · 2 Baths · House · Equipped kitchen
Here's your chance to own 6 Litchfield Street, Clarendon Homes Yarrabilba ex-display home. It's one of their most popular single-storey designs, and once you walk through, it's easy to see why. As a display home, it was built to impress. Every room shows off the quality finishes, thoughtful design and attention to detail that Clarendon Homes is known for. With four large bedrooms and four spacious living areas, all on one easy-care level, this home was designed for families of all sizes. There's somewhere for everyone: a quiet retreat for the adults, a space for the kids, and plenty of room to come together. For entertainers it's a dream. The open-plan kitchen, family and meals room flows straight onto the outdoor alfresco, giving guests plenty of space to mingle. It's just as good for weekend barbecues as for relaxed family dinners. Home highlights: Ex-Display-quality finishes and inclusions throughout Popular single-storey design, with everything on one level Four large bedrooms Open
Request Details
Ex Display Home now available
View photo
House · for sale
Request Details
Ex Display Home now available
Cedar Grove
· 4 Bedrooms · 2 Baths · House
· Parking · Equipped kitchen
Cedar Grove · 4 Bedrooms · 2 Baths · House · Parking · Equipped kitchen
Welcome to 6 Litchfield Street. Built by award-winning Clarendon Homes, this beautifully designed Display home pairs timeless Hamptons style with the quality and attention to detail. Inside you'll find stunning Hamptons design features throughout. Expect crisp, light-filled spaces, elegant finishes and a relaxed coastal feel that never dates. At the heart of the home, the modern kitchen opens onto a large open-plan family area. It's made for everyday living and easy entertaining, so you can cook, unwind or catch up with friends while staying part of the action. Upstairs, the rumpus room gives the kids a space of their own to play, so the living areas downstairs stay calm. With four bedrooms, two full bathrooms plus a convenient powder room, and a double garage, this home has room for the whole family to grow. Home highlights: Award-winning Clarendon Homes construction Four bedrooms Two bathrooms plus a separate powder room Double garage Modern kitchen flowing into a spacious open-plan
Request Details
Space, Storage and Convenience in Gleneagle
View photo
House · for sale
Request Details
Space, Storage and Convenience in Gleneagle
Cedar Grove
· 4 Bedrooms · 1 Bath · House
· Air conditioning · Parking · Patio · Equipped kitchen
Cedar Grove · 4 Bedrooms · 1 Bath · House · Air conditioning · Parking · Patio · Equipped kitchen
HIGHLIGHTS: Four-bedroom family home built in 1989 809m² fully fenced, all-useable allotment One renovated bathroom plus separate second toilet Single garage/shed with additional storage space Front and side access Solar power system with approx. 16 panels Attached covered outdoor patio Open-plan living with outdoor access Split-system air conditioning to living area Ceiling fans NBN connected Electric hot water Construction barrier pest management KITCHEN: Functional open-plan layout Electric oven and cooktop Dishwasher Easy connection to the main living area LIVING: Four bedrooms Ceiling fans to main bedroom, bedroom two and bedroom three Open-plan lounge and living area Split-system air conditioning to living area Direct outdoor access Renovated main bathroom with shower, toilet and single vanity Separate second toilet Window dressings, fans and split-system air conditioner included OUTDOORS: 809m² fully fenced allotment All-useable land Front and side access Attached covered patio
Request Details
Beautifully Renovated Acreage Retreat on 4.39 Acres of Flat, Usable Land!
View photo
Terraced House · for sale
Request Details
New
Beautifully Renovated Acreage Retreat on 4.39 Acres of Flat, Usable Land!
Cedar Grove
· 3 Bedrooms · 2 Baths · Terraced House
Cedar Grove · 3 Bedrooms · 2 Baths · Terraced House
Welcome to 22 Conifer Court, Logan Village, where peaceful country living, modern comfort and wide-open spaces come together to create the ultimate acreage lifestyle. Privately positioned on an impressive 4.39 acres of flat, usable land, this beautifully renovated residence offers the perfect escape from the hustle and bustle, with plenty of room for the whole family to spread out, unwind and enjoy everything acreage living has to offer. Imagine waking up to the peaceful sounds of nature, enjoying your morning coffee overlooking your own expansive grounds or spending weekends entertaining family and friends while the kids explore the great outdoors. With a dam, excellent shedding, established infrastructure and direct access to the popular Wickham Timber Reserve from the property, this is a lifestyle that encourages you to slow down, embrace the outdoors and make the most of your surroundings. Whether you're dreaming of a hobby farm, space for your toys or simply a private sanctuary to
Request Details
THE ULTIMATE ENTERTAINER SPACIOUS FAMILY LIVING WITH RESORT STYLE OUTDOORS!
View photo
House · for sale
Request Details
New
THE ULTIMATE ENTERTAINER SPACIOUS FAMILY LIVING WITH RESORT STYLE OUTDOORS!
Cedar Grove
· 4 Bedrooms · 2 Baths · House
· Air conditioning
Cedar Grove · 4 Bedrooms · 2 Baths · House · Air conditioning
Designed with entertaining, relaxation and family living in mind, this beautifully presented residence delivers the perfect combination of space, comfort and lifestyle. Positioned on a fully fenced 640m² block, this impressive home offers multiple living areas, generous accommodation and an incredible outdoor entertaining space that truly sets it apart. From the moment you step inside, you'll appreciate the sense of space and versatility on offer. Freshly painted throughout, the home features ducted air conditioning, multiple living areas and a huge dedicated media room, providing plenty of room for the whole family to spread out and enjoy. Whether it's hosting family gatherings, enjoying a quiet movie night or simply relaxing in comfort, this home has been designed to accommodate every occasion. However, it's outdoors where this property really comes to life! An expansive combination of decked and concreted entertaining areas creates the ultimate setting for year-round enjoyment. Comp
Request Details
Registered & Ready To Build H&L
View photo
Terraced House · for sale
Request Details
Registered & Ready To Build H&L
Cedar Grove
· 4 Bedrooms · 2 Baths · Terraced House
Cedar Grove · 4 Bedrooms · 2 Baths · Terraced House
Brand New Home & Land Package Exp. Land Registration: Registered & Ready To Build Exp. Rental: $770 PW 2400mm nominal ceiling height Stainless Steel Appliances 6-year structural guarantee Air-conditioning to master bedroom & living area Ceiling paint to manufacturers standard specifications Three (3) coat internal paint system to paint manufacturers specifications 90mm paint grade coved cornice, 42mm paint grade architraves and 66mm paint grade skirting AAA rated water saving shower heads/tapware Vinyl plank flooring to main living areas & carpet to remainder excluding wet areas from the builder's standard range Internal and external builders house clean Walk In Robe including one (1) continuous shelf & hanging rail under (design specific) Enclosed timber stairs with matching timber handrail (design specific) Insulation under roof R3.0 Wall sarking externally Wall insulation as required to meet energy rating and more. Important: The Pictures are indicative only as we don't have real pi
Request Details
Registered & Ready To Build H&L
View photo
Terraced House · for sale
Request Details
Registered & Ready To Build H&L
Cedar Grove
· 4 Bedrooms · 2 Baths · Terraced House
· Air conditioning · Equipped kitchen
Cedar Grove · 4 Bedrooms · 2 Baths · Terraced House · Air conditioning · Equipped kitchen
Brand New Home & Land Package Exp. Land Registration: Registered & Ready To Build FIXED PRICE PACKAGE INCLUDES: Full turn key inclusions including fencing & landscaping 2740mm ceiling height to entire home Ducted air conditioning Rendered blockwork to side and rear elevations Stone benchtops to kitchen, bathrooms and laundry 2 pac cabinetry with fingerpulls throughout Wall hung vanities with above counter basins 900mm stainless steek upright cooker Undermount sink + gooseneck tapwear to kitchen & laundry 600mm x 600mm rectified porcelain floor tiling Diamond barrier screens to windows & sliding doors Quality carpets, mirrored robes & roller blinds throughout Exposed aggregate driveway and alfresco and more. Important: The Pictures are indicative only as we don't have real pictures,Whilst every care is taken in the preparation of the information contained herein,we will not be held liable for any errors in typing or information. All information is considered correct at the time of print
Request Details
Turnkey Family Home and Land with Stylish Modern Design
View photo
House · for sale
Request Details
Turnkey Family Home and Land with Stylish Modern Design
Cedar Grove
· 4 Bedrooms · 2 Baths · House
· Parking · Equipped kitchen
Cedar Grove · 4 Bedrooms · 2 Baths · House · Parking · Equipped kitchen
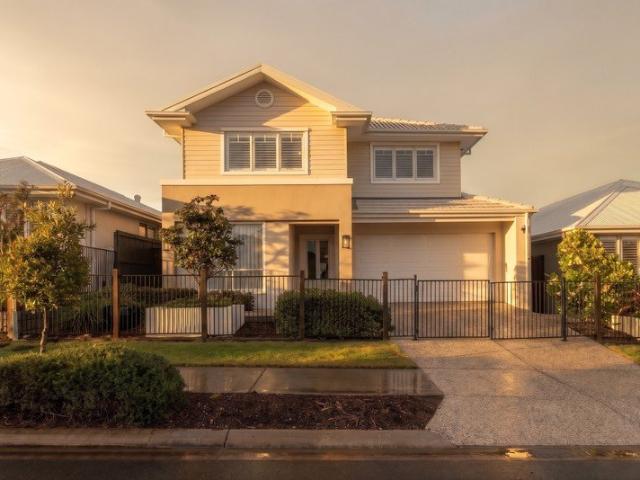
An outstanding opportunity to secure a spacious, double-storey home offering contemporary design, generous family living and an impressive list of turnkey inclusions. Set on an approximately 361m² allotment, this thoughtfully planned residence offers around 220m² of living, with four bedrooms, two bathrooms, multiple living areas and a double garage. The ground floor has been designed around relaxed family living and entertaining, with an open-plan kitchen, dining and family area complemented by a separate media room. The living area connects to a covered alfresco space, providing an inviting setting for entertaining or enjoying the outdoors. A separate laundry, powder room, pantry and internal access from the garage add everyday convenience. Upstairs, the home provides four well-proportioned bedrooms together with an additional sitting area. The main bedroom includes a walk-in robe and private ensuite, while the remaining bedrooms feature built-in robes and are serviced by the family
Request Details
Fresh, Spacious and Ready to Enjoy!
View photo
House · for sale
Request Details
Fresh, Spacious and Ready to Enjoy!
Cedar Grove
· 4 Bedrooms · 2 Baths · House
· Garden · Parking · Patio · Equipped kitchen
Cedar Grove · 4 Bedrooms · 2 Baths · House · Garden · Parking · Patio · Equipped kitchen
28 Tequesta Drive, Beaudesert 4 Bedrooms | 2 Bathrooms | 2 Living Areas | Double Garage Offering comfort, space and everyday convenience, this beautifully presented four-bedroom home is an appealing opportunity for families, first-home buyers or investors looking to secure a property in an established Beaudesert neighbourhood. Thoughtfully refreshed approximately three years ago, the home features an updated kitchen, renovated bathrooms, modern floor coverings and fresh interior paintwork, creating a welcoming environment ready for its next chapter. With two separate living areas, theres plenty of flexibility for family relaxation, entertaining or simply enjoying a little extra space. Three air-conditioning units provide comfort throughout the seasons, while the 6kW solar system is a welcome addition to the home. Outside, a covered side patio offers a pleasant place to unwind, complemented by established gardens, two large garden sheds and a double lock-up garage providing excellent st
Request Details
Exceptional Value Lucca Fortitude House & Land Package in Beaudesert | 4 Bed | 2 Bath | 2 Car | From the Low $900K
View photo
House · for sale
Request Details
Exceptional Value Lucca Fortitude House & Land Package in Beaudesert | 4 Bed | 2 Bath | 2 Car | From the Low $900K
Cedar Grove
· 4 Bedrooms · 2 Baths · House
· Parking · Equipped kitchen
Cedar Grove · 4 Bedrooms · 2 Baths · House · Parking · Equipped kitchen
Looking for exceptional value without compromising on quality? The Lucca Fortitude House & Land Package in Beaudesert offers a rare opportunity to secure a brand-new family home from the low $900K in one of South East Queensland's fastest-growing regional communities. Property Features Lucca Fortitude contemporary home design 4 spacious bedrooms with built-in wardrobes 2 stylish bathrooms, including a private ensuite to the master bedroom Double lock-up garage (2 car spaces) Spacious open-plan living and dining area Modern kitchen with premium appliances and quality finishes Covered alfresco area for outdoor entertaining Low-maintenance design ideal for families and investors Prime Location - Beaudesert, QLD Located in the beautiful Scenic Rim, Beaudesert offers a relaxed country lifestyle with all the conveniences of a growing regional town. Residents enjoy access to quality schools, supermarkets, healthcare services, cafés, parks, and sporting facilities, while remaining well connect
Request Details
Brand New 4 Bedroom House & Land Package in Yarrabilba
View photo
House · for sale
Request Details
Brand New 4 Bedroom House & Land Package in Yarrabilba
Cedar Grove
· 4 Bedrooms · 2 Baths · House
· Parking · Air conditioning · Equipped kitchen
Cedar Grove · 4 Bedrooms · 2 Baths · House · Parking · Air conditioning · Equipped kitchen
Discover modern family living in the growing community of Yarrabilba, QLD. This beautifully designed, brand-new home combines contemporary finishes, spacious interiors and practical family living on a generous 512m² block. Featuring approximately 178m² of living space, the home offers 4 bedrooms, 2 bathrooms and a double garage, with a well-planned layout designed for comfortable everyday living. The heart of the home is the open-plan kitchen, dining and living area, flowing seamlessly to the outdoor living space-perfect for entertaining family and friends. # Property Features 4 spacious bedrooms Master bedroom with ensuite and walk-in robe 2 modern bathrooms Double garage 512m² land Approx. 178m² house size 20mm reconstituted stone kitchen benchtops Quality stainless-steel kitchen appliances including dishwasher 2590mm high ceilings Reverse-cycle air conditioning to living area and master bedroom Ceiling fans and LED lighting throughout Floor coverings throughout Fully landscaped with
Request Details
Rare Opportunity House & Land Package in Beaudesert | 4 Bed, 2 Bath, 2 Car | Under $1M
View photo
House · for sale
Request Details
Rare Opportunity House & Land Package in Beaudesert | 4 Bed, 2 Bath, 2 Car | Under $1M
Cedar Grove
· 4 Bedrooms · 2 Baths · House
· Garden · Equipped kitchen
Cedar Grove · 4 Bedrooms · 2 Baths · House · Garden · Equipped kitchen
Don't miss this rare opportunity to secure a brand-new Belmont RH House & Land Package in the growing township of Beaudesert for under $1 million. Perfect for families, first-home buyers, and investors, this home combines modern design, spacious living, and outstanding value in one of Logan's emerging growth areas. Property Features: Belmont RH contemporary home design 4 spacious bedrooms with built-in wardrobes 2 modern bathrooms including ensuite to master 2 secure car spaces Open-plan living and dining area filled with natural light Stylish kitchen with quality appliances and premium finishes Low-maintenance outdoor area - perfect for family living and entertaining Prime Location - Beaudesert, Logan, QLD Located in the Logan region of South East Queensland, Beaudesert offers a relaxed country lifestyle while remaining well connected to major urban centres. Residents enjoy access to quality schools, shopping facilities, healthcare services, parks, and local cafés, making it an ideal
Request Details
spacious 4 bedroom home with 4 living area
View photo
House · for sale
Request Details
spacious 4 bedroom home with 4 living area
Cedar Grove
· 4 Bedrooms · 2 Baths · House
· Equipped kitchen
Cedar Grove · 4 Bedrooms · 2 Baths · House · Equipped kitchen
4 Bedrooms | 4 Living Areas | 400m² Land | Brand-New Home to Be Constructed Discover an impressive new home offering an exceptional amount of living space in the growing community of Yarrabilba. To be constructed on approximately 400m² of land, this spacious four-bedroom residence has been designed for buyers who want more than the traditional family home. With an outstanding four separate living areas, there is plenty of room for the whole family to enjoy their own space while still coming together when it matters. A Home Designed for Space & Lifestyle The generous floorplan offers four well-proportioned bedrooms together with four separate living zones, providing flexibility for growing families, working from home, entertaining or simply enjoying additional space. The multiple living areas could be utilised as a family room, media room, children's retreat, formal lounge, home office or games area depending on your family's needs. The contemporary kitchen forms the heart of the home a
Request Details
Duplex 3+3 H&L
View photo
Terraced House · for sale
Request Details
Duplex 3+3 H&L
Cedar Grove
· 6 Bedrooms · 4 Baths · Terraced House
Cedar Grove · 6 Bedrooms · 4 Baths · Terraced House
Brand New Dual Key Home & Land Package Exp. Land Registration: March 2027 Exp. Rental: $1,160 PW 2400mm nominal ceiling height Stainless Steel Appliances 6-year structural guarantee Air-conditioning to master bedroom & living area Ceiling paint to manufacturers standard specifications Three (3) coat internal paint system to paint manufacturers specifications 90mm paint grade coved cornice, 42mm paint grade architraves and 66mm paint grade skirting AAA rated water saving shower heads/tapware Vinyl plank flooring to main living areas & carpet to remainder excluding wet areas from the builder's standard range Internal and external builders house clean Walk In Robe including one (1) continuous shelf & hanging rail under (design specific) Enclosed timber stairs with matching timber handrail (design specific) Insulation under roof R3.0 Wall sarking externally Wall insulation as required to meet energy rating and more. Important: The Pictures are indicative only as we don't have real pictures
Request Details
Hamptons Luxury Turn Key & Move In Ready
View photo
House · for sale
Request Details
Hamptons Luxury Turn Key & Move In Ready
Cedar Grove
· 4 Bedrooms · 2 Baths · House
· Air conditioning · Parking · Equipped kitchen
Cedar Grove · 4 Bedrooms · 2 Baths · House · Air conditioning · Parking · Equipped kitchen
Elegant Hamptons design meets modern functionality in this stunning full turn-key home. With premium inclusions throughout and a generous 531m² block, this property offers space, style, and peace of mind - all included as standard. Premium Inclusions - Nothing Left to Add Ducted Air Conditioning - climate-controlled comfort throughout Stone Benchtops - featured in kitchen, bathrooms, and laundry 2 Pac Gloss Cabinetry with soft-close hinges and finger-pull handles Wall-Hung Vanities with above-counter basins for a contemporary feel 900mm Stainless Steel Upright Cooker - ideal for home chefs Undermount Sink & Gooseneck Tapware in kitchen and laundry 600x600mm Rectified Porcelain Floor Tiling - durable and stylish Diamond Barrier Screens to windows and sliding doors Quality Carpets, Mirrored Robes & Roller Blinds throughout Exposed Aggregate Driveway & Alfresco - low-maintenance elegance Land registration in September 2026. Home Highlights Garage 2-car automatic panel-lift with remotes Ce
Request Details
Brand New in Yarrabilba!
View photo
House · for sale
Request Details
Brand New in Yarrabilba!
Cedar Grove
· 3 Bedrooms · 2 Baths · House
· Garden · Equipped kitchen
Cedar Grove · 3 Bedrooms · 2 Baths · House · Garden · Equipped kitchen
Welcome to your dream home in Yarrabilba one of South-East Queensland's fastest-growing and most family-friendly communities. Live your dream life surrounded by nature, with schools, entertainment hubs, parks and transport all located nearby. With clear, open skies and a thriving community offering a true sense of belonging, you'll find your place at Yarrabilba. From leafy trails and parks to schools, cafes and retail, Yarrabilba puts lifestyle, amenities and city links all within reach. This beautiful home offers the perfect combination of comfort, style, and convenience. Featuring 3 spacious bedrooms, two modern bathrooms, downstairs powder room with toilet and a light-filled open-plan living and dining area, there's plenty of room for the whole family to enjoy. The contemporary kitchen is equipped with quality appliances, ample storage, and a breakfast bar, making it ideal for everyday living and entertaining. Step outside to a fully fenced backyard with space for children and pets
Request Details
Build New | Family Friendly Community | Great Value
View photo
Terraced House · for sale
Request Details
Build New | Family Friendly Community | Great Value
Cedar Grove
· 4 Bedrooms · 2 Baths · Terraced House
· Garden · Equipped kitchen
Cedar Grove · 4 Bedrooms · 2 Baths · Terraced House · Garden · Equipped kitchen
Secure your place in the thriving master-planned community of Yarrabilba with this modern house and land package, ideal for first home buyers, families, and investors. Property Highlights: Modern home designs to suit all lifestyles Flexible floor plans with quality inclusions Open-plan living, dining & kitchen areas Spacious bedrooms with built-in wardrobes Low-maintenance yard perfect for families Fixed-price building options available Why Yarrabilba? Close to schools, childcare & local shopping Parks, playgrounds & walking trails nearby Easy access to Logan Village & major highways Growing community with strong future potential Perfect For: First home buyers (grants & incentives may apply) Families seeking space and value Investors looking for strong rental demand DISCLAIMER Please note that Plans, imagery, sizing and façade options may differ slightly between Plan options, where floor plan sizing differs. The images contained in this advertisement are a close approximation to the ac
Request Details
Affordable New Home in Great Location
View photo
House · for sale
Request Details
Affordable New Home in Great Location
Cedar Grove
· 5 Bedrooms · 3 Baths · House
· Lift · Parking · Patio · Equipped kitchen
Cedar Grove · 5 Bedrooms · 3 Baths · House · Lift · Parking · Patio · Equipped kitchen
Great opportunity to purchase a brand new low-maintenance home, designed for a carefree lifestyle. A modern architecturally designed Low-Set 3 + 2 bedroom home that delivers space, comfort and affordability. This home will be built feature high-quality fixtures and fittings, the home is the ideal choice for first-home buyers, families, and investors. Property features include: Colorbond roof - we fully insulate ceilings. We only install sarking if required from Energy efficiency report. Roof over alfresco with concrete slab and tiles to patio Fence, front landscaping, and turf allowance Split system air-conditioning to main living area (5.3kw) and to master bedroom (2.6kw) Laminate kitchen with overhead cupboards & stone bench tops Letterbox and Clothesline sealed, coloured concrete driveway/path/porch- Termite treatment 3-coat paint system Stainless steel appliances includes dishwasher Chrome flick mixer tap ware LED down lights throughout Panel lift garage with 3 remotes 6 Star energ
Request Details
Own a Brand New House in Beaudesert
View photo
Terraced House · for sale
Request Details
Own a Brand New House in Beaudesert
Cedar Grove
· 4 Bedrooms · 2 Baths · Terraced House
· Garden · Parking · Equipped kitchen
Cedar Grove · 4 Bedrooms · 2 Baths · Terraced House · Garden · Parking · Equipped kitchen
Discover the perfect balance of country charm and modern living in Beaudesert. This stunning house and land package offers the lifestyle you've been dreaming of with spacious open-plan living, quality finishes, and room for the whole family to grow. 4 spacious bedrooms Modern kitchen with stainless steel appliances Open-plan living and dining areas Outdoor alfresco for entertaining Double garage & landscaped yard Nestled in a peaceful community with schools, shops, and parks nearby, Beaudesert offers the best of small-town warmth just an hour from Brisbane or the Gold Coast. DISCLAIMER Please note that Plans, imagery, sizing and façade options may differ slightly between Plan options, where floor plan sizing differs. The images contained in this advertisement are a close approximation to the actual property, however may differ from the exact property in this advertisement, due to being an Off the Plan product. The elevation and images are for illustrative purposes only. We caution that
Request Details
Now Introducing: Unique Dual Living Acreage in a quiet street in Tamborine
View photo
House · for sale
Request Details
Now Introducing: Unique Dual Living Acreage in a quiet street in Tamborine
Cedar Grove
· 5 Bedrooms · 3 Baths · House
· Balcony · Fireplace · Equipped kitchen
Cedar Grove · 5 Bedrooms · 3 Baths · House · Balcony · Fireplace · Equipped kitchen
Room for the family, independence for the next generation and acreage to make your own - this Tamborine property brings together character and genuine versatility on approximately 1.99 hectares. Beyond the electric gated entry, a five-bedroom, three-bathroom home offers two distinct living arrangements, with a two-bedroom downstairs unit adding options for extended family, older children or potential rental income, subject to the relevant approvals and requirements. Beautiful timber flooring runs throughout the upper home, where a fireplace, generous storage and recent improvements to the bathrooms, paintwork and internal glass enhance its character. The main bedroom occupies a level of its own, complete with a balcony and gorgeous views - a lovely place to begin the morning or wind down at the end of the day. Downstairs, the built-in unit includes its own kitchen, bathroom and two bedrooms. A gravel driveway leads down to this level, making access practical for those living separately
Request Details

Get email alerts

Don't miss out: be the first to know about new properties

The alert was correctly created

On subscribing you accept the conditions of use and the privacy policy
Alert
Receive new ads in your inbox
Save this search
Receive alerts for new listings

We'll send you an email when we have new properties for: "Houses for sale in Cedar Grove"

The alert was correctly created

North Maclean
New Beith
Get email alerts and be the first to see new listings
Required field
On subscribing I accept the terms of the privacy policy
Perfect! You'll soon start receiving new listings via email
Alert
Receive an email when we have new ads for Houses for sale in Cedar Grove
Save this search
Filters

Bedrooms

Size (m²)

m²
m²

Price

$
$

Property type

Bathrooms

Clear all filters
Receive notifications when new entries are published.