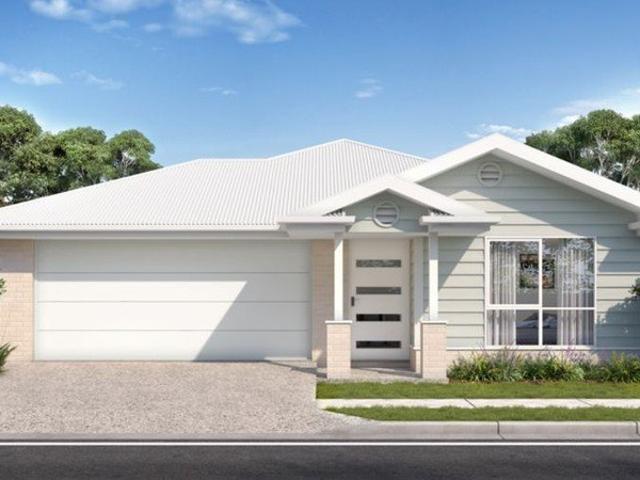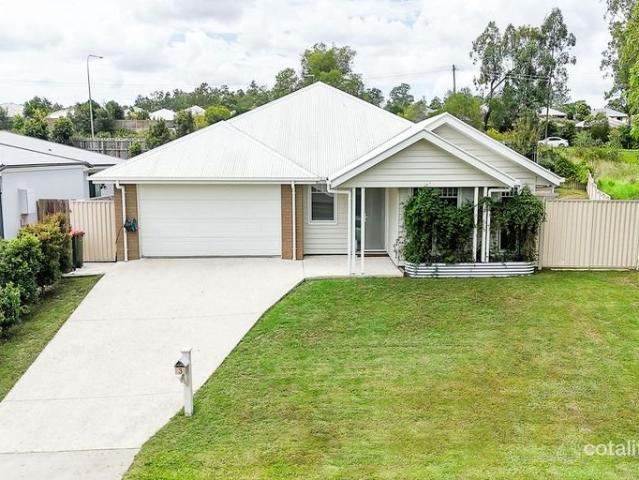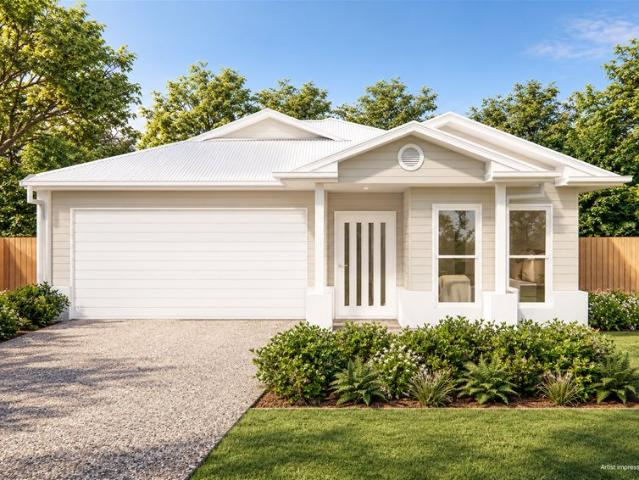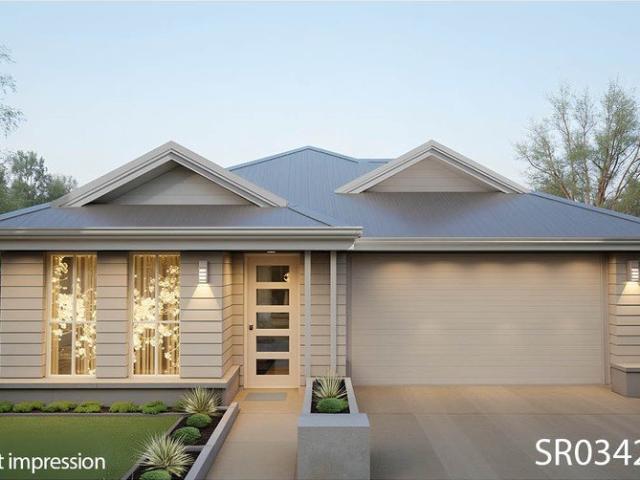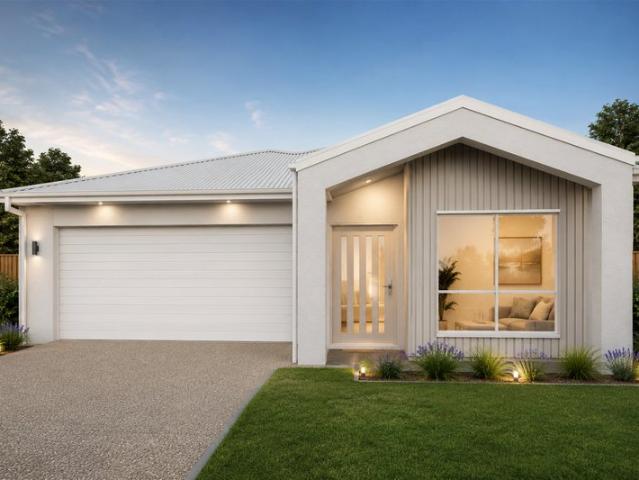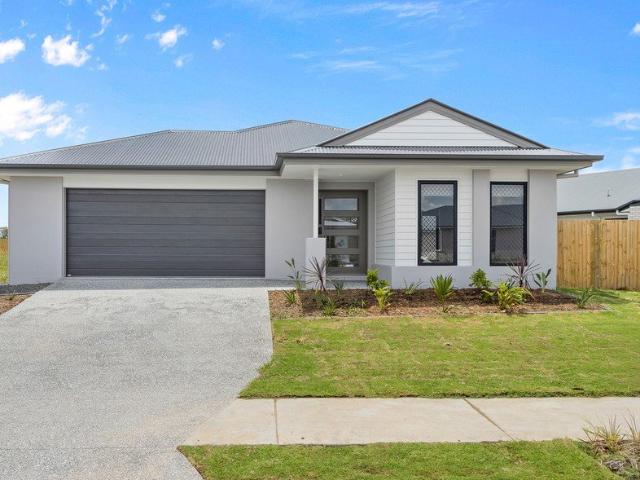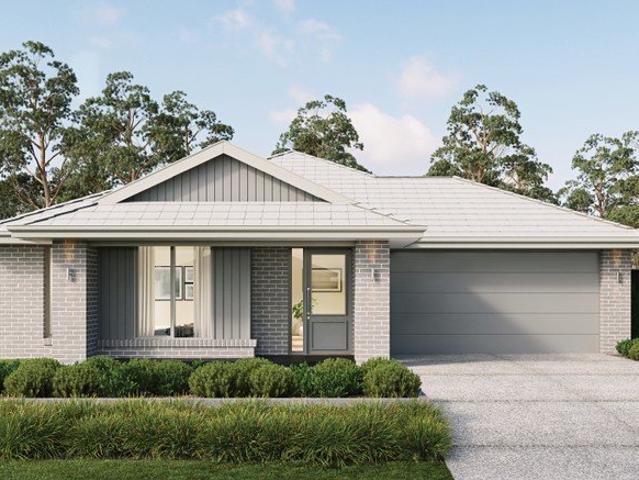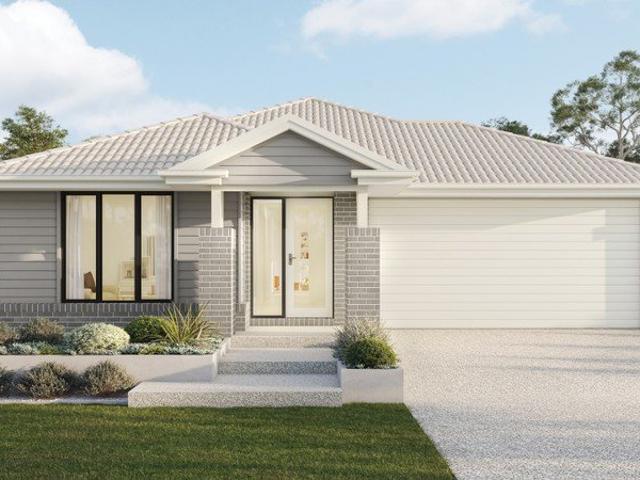
1,148 houses for sale in Gleneagle

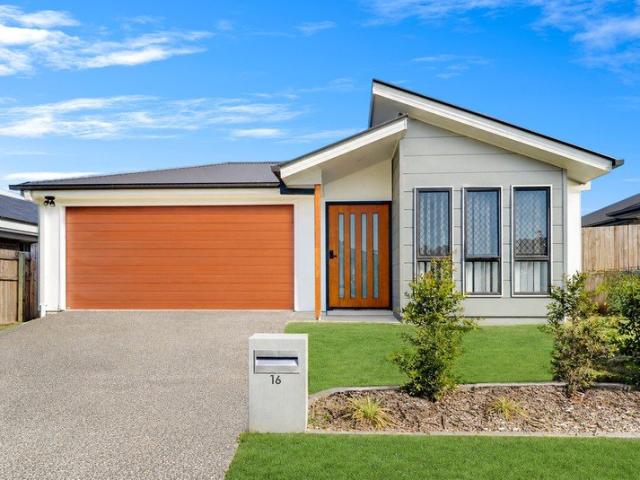
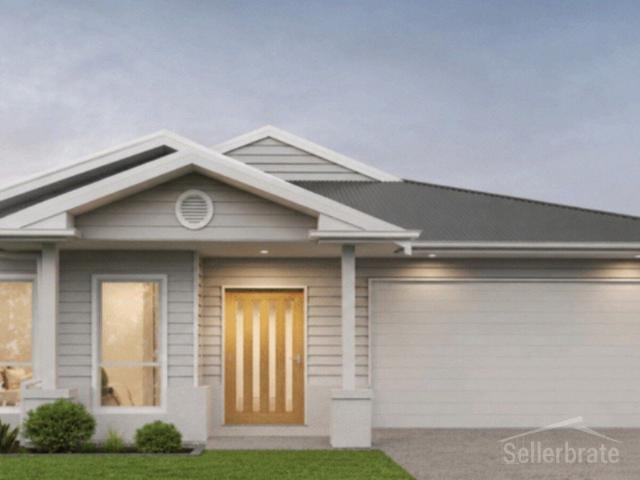
Dream Home | Turn Key House and Land Package
View photo
House · for sale
Request Details
Dream Home | Turn Key House and Land Package
Gleneagle
· 4 Bedrooms · 2 Baths · House
· Garden · Air conditioning · Equipped kitchen
Gleneagle · 4 Bedrooms · 2 Baths · House · Garden · Air conditioning · Equipped kitchen
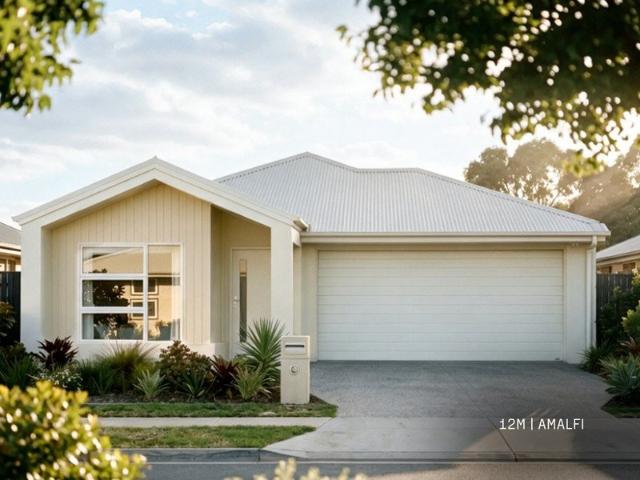
Full Turn Key House and Land Package Available Now! October 2026 Gleneagle is a rural locality in the Scenic Rim Region. Just a short drive to local schools, shops and amenities. 3 minutes to Primary School 5 minutes to High School 10 minutes to Beaudesert - Supermarkets and other amenities 60 minutes to Brisbane Full Turn Key Includes Fixed Site Costs Driveway, Letterbox, clothesline Concreted Alfresco and Porch Turf to front and back Garden to front Fencing on all sides Blinds and Screens 2740mm Ceiling Height Ducted Air Con Ceiling Fans LED downlights 900mm Stove/Cooktop Dishwasher 20mm Stone Benches Undermount sink to Kitchen with Gooseneck Tap Fridge Tap 600 x 600 Tiles or Vinyl floors (to living areas) Niche to showers +Ask about our current promotion+ Escape to the serenity. Inquiry today. Other designs are available. This is a house and land package. House is to be built. Images are for marketing purposes. Pricing is correct at time of publishing. Ask Agent for more details. Ho
Request Details
Gleneagle Turnkey House and Land Fixed Price From $870,950
View photo
Terraced House · for sale
Request Details
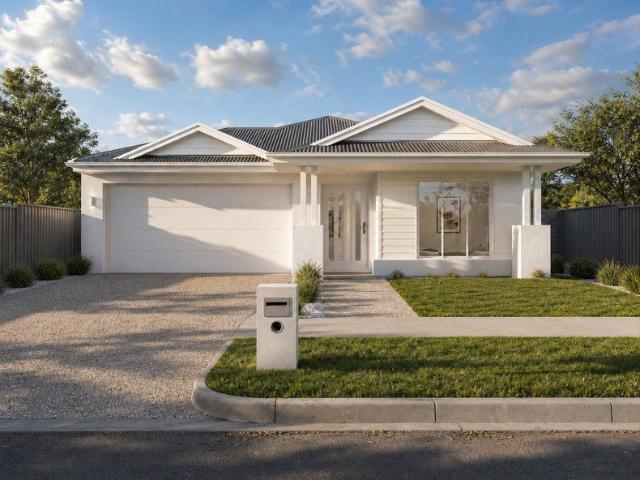
Gleneagle Turnkey House and Land Fixed Price From $870,950
Gleneagle
· 4 Bedrooms · 2 Baths · Terraced House
· Air conditioning · Equipped kitchen
Gleneagle · 4 Bedrooms · 2 Baths · Terraced House · Air conditioning · Equipped kitchen
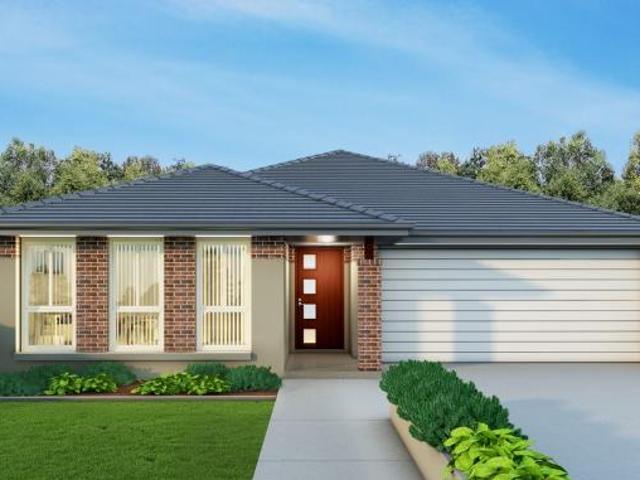
Gleneagle, QLD, offers a unique opportunity for families, investors, and retirees seeking a balance between country charm and modern convenience. With ongoing developments and enhanced infrastructure, this thriving community is quickly becoming a prime destination for those looking to secure a home or investment in a high-growth area. Ideal for owner-occupiers and investors - with fixed site costs and turnkey inclusions so you can move forward with clarity and confidence. House & Land Package Snapshot: Single-levelled home Land Registration September 2026 Price from $870,950 Premium Turnkey Inclusions: Media Room Ducted Air Conditioning Stainless steel kitchen appliances including a dishwasher Stone benchtops to kitchen, bathrooms and laundry Ceiling fans LED Downlights Mirrored doors to wardrobes Roller blinds Diamond Barrier Security Screens Quality carpet and tiling throughout Fencing and Landscaping Exposed aggregate driveway and porch Clothesline & letterbox 7-star energy efficien
Request Details
Stop Renting First Home Buyers. Start Living. Premium Family Home from Just $885,900
View photo
Terraced House · for sale
Request Details
Stop Renting First Home Buyers. Start Living. Premium Family Home from Just $885,900
Gleneagle
· 4 Bedrooms · 2 Baths · Terraced House
· Parking · Air conditioning · Equipped kitchen
Gleneagle · 4 Bedrooms · 2 Baths · Terraced House · Parking · Air conditioning · Equipped kitchen
Our Turnkey House and Land packages takes the stress out of buying your new home A spacious 195 Sqm home with very little maintenance offers amazing features. Land size is 531 Sqm and the package comes with four-bedrooms, two bathrooms, separate laundry and double lock up garage. The home is ideally suited to investors, new home buyers / buyers looking to downsize. Situated in The Outlook, an exciting new residential community. HOUSE & LAND CONFIGURATION: 4 bedrooms, 2 bathrooms, double garage Land size: 531 Sqm Price: $470,000 Dwelling Size: 195 Sqm Price: $415,900 TOTAL TURNKEY PRICE: $885,900 CONTRACT INCLUSIONS: - Separate laundry - Fixed price building contract for peace of mind - Full turn-key inclusions, including fencing and landscaping - 2740mm ceiling height throughout - Ducted air conditioning - Rendered blockwork to side and rear elevations - Stone benchtops to kitchen, bathrooms and laundry - 2 pac cabinetry with finger pulls throughout - Wall-hung vanities with above-coun
Request Details
Generous Family Living in a Thriving Location
View photo
House · for sale
Request Details
Generous Family Living in a Thriving Location
Gleneagle
· 4 Bedrooms · 2 Baths · House
· Air conditioning · Equipped kitchen
Gleneagle · 4 Bedrooms · 2 Baths · House · Air conditioning · Equipped kitchen
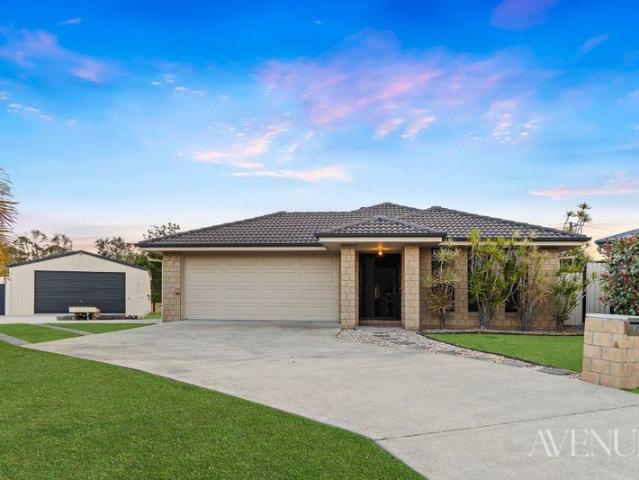
There's something especially appealing about a home that combines strong investment fundamentals with the flexibility to suit future owner-occupiers. Tucked away at the end of a quiet cul-de-sac, this beautifully designed G.J. Gardner home offers generous proportions, multiple living zones and a peaceful bushland outlook. Currently tenanted until May 2027, it presents an opportunity for buyers seeking an established rental investment while securing a quality family home for the future. Inside Features Spacious master suite privately positioned at the front of the home Generous walk-in robe and ensuite with double vanity and large shower Separate office/study, ideal for working from home Light-filled open-plan kitchen, living and dining area Modern kitchen with stone benchtops Impressive 1200mm wide oven Large walk-in butler's pantry Huge separate media room Flexible kids' retreat or fourth bedroom with double doors Ducted air conditioning for year-round comfort Thoughtfully designed fl
Request Details
HAMPTONS STYLE, PREMIUM UPGRADES & FULL TURNKEY VALUE
View photo
House · for sale
Request Details
HAMPTONS STYLE, PREMIUM UPGRADES & FULL TURNKEY VALUE
Gleneagle
· 4 Bedrooms · 2 Baths · House
· Parking · Air conditioning · Equipped kitchen
Gleneagle · 4 Bedrooms · 2 Baths · House · Parking · Air conditioning · Equipped kitchen
Gleneagle QLD | 4 Bedrooms | 2 Bathrooms | Double Garage Enjoy stylish modern living with this beautifully designed house and land package, combining a charming Hamptons façade with an impressive range of upgraded inclusions. With approximately 180m² of home, this thoughtfully designed package brings together comfortable family living, quality finishes and an inviting alfresco area. A fixed-price building contract and full turnkey inclusions, including fencing and landscaping, add further appeal. UPGRADED FEATURES YOU'LL LOVE - High 2740mm ceilings throughout, creating a spacious, airy feel - Ducted air conditioning for year-round comfort - 20mm stone benchtops to the kitchen, bathrooms and laundry - 2-pac cabinetry with fingerpull detailing and soft-close kitchen hinges - 900mm stainless steel freestanding electric cooker and oven - Stainless steel dishwasher and undermount rangehood - Undermount kitchen sink, gooseneck tapware and fridge water connection - Wall-hung vanities with abo
Request Details
ELIGIBLE FOR QLD $30,000 FIRST HOMEOWNERS GRANT CONDITIONS APPLY
View photo
Terraced House · for sale
Request Details
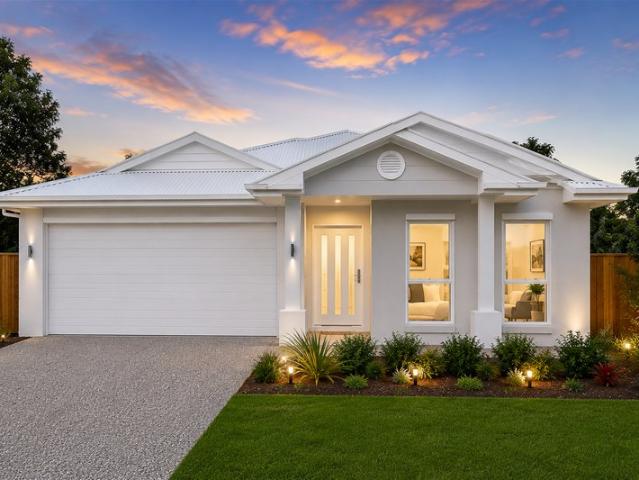
New
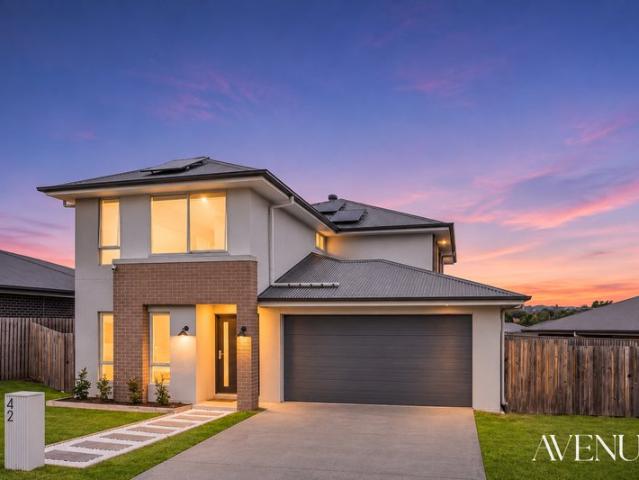
ELIGIBLE FOR QLD $30,000 FIRST HOMEOWNERS GRANT CONDITIONS APPLY
Gleneagle
· 4 Bedrooms · 2 Baths · Terraced House
Gleneagle · 4 Bedrooms · 2 Baths · Terraced House
PRICES INCLUDE COMPLIANCE TO ACCESSIBILITY AND ENERGY EFFICIENCY REQUIREMENTS OF THE LATEST NATIONAL CONSTRUCTION CODE Debt Free From $250 Preliminary Fee 5kW PV & Heat Pump HWS Steel Frames & Trusses ASX Listed (TWD.ASX) Established in 1959, Dixon Homes combines decades of home-building experience with quality construction, practical designs and exceptional value. Home to more than 80,000 Australians, you can be confident you're in experienced hands with Dixon Homes. This house and land package brings together thoughtfully selected home designs, practical layouts and modern features to provide flexible building options for a wide range of lifestyles, needs and budgets. For more Design and Specification Options visit www.dixonhomes.com.au Land Price: $429,900 Design - SR0342 (Habitat Spec) Starter Package on a similar priced block from $713,800 Turnkey Package on a similar priced block from $742,300 Design only on your block $258,900 Design - NT9603 (Habitat Spec) Starter Package on a
Request Details
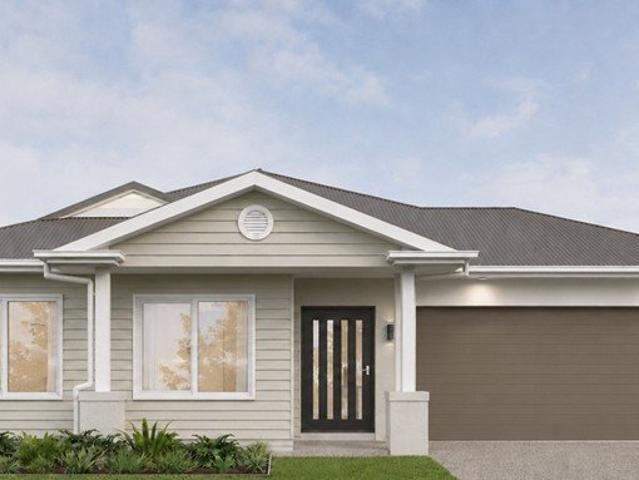
PRICES INCLUDE COMPLIANCE TO ACCESSIBILITY AND ENERGY EFFICIENCY REQUIREMENTS OF THE LATEST NATIONAL CONSTRUCTION CODE
View photo
Terraced House · for sale
Request Details
New
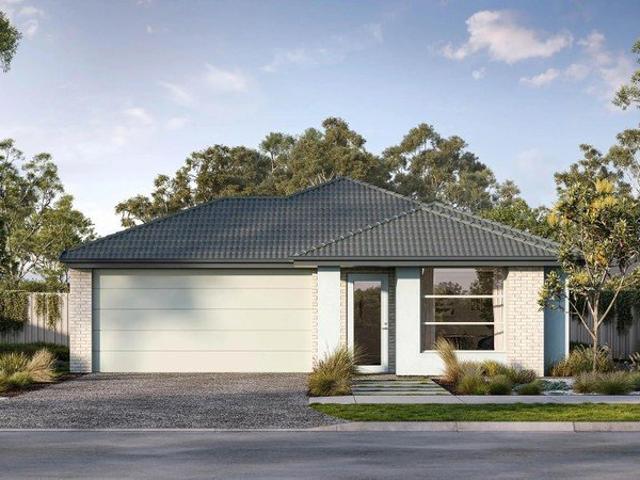
PRICES INCLUDE COMPLIANCE TO ACCESSIBILITY AND ENERGY EFFICIENCY REQUIREMENTS OF THE LATEST NATIONAL CONSTRUCTION CODE
Gleneagle
· 4 Bedrooms · 2 Baths · Terraced House
Gleneagle · 4 Bedrooms · 2 Baths · Terraced House
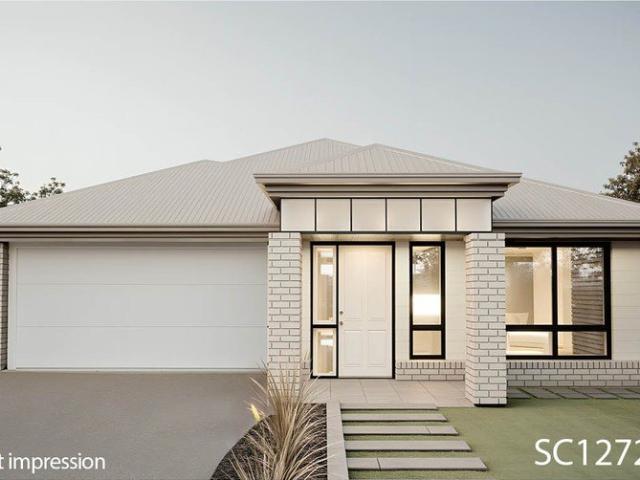
Debt Free From $250 Preliminary Fee 5kW PV & Heat Pump HWS Steel Frames & Trusses ASX Listed (TWD.ASX) Established in 1959, Dixon Homes combines decades of home-building experience with quality construction, practical designs and exceptional value. Home to more than 80,000 Australians, you can be confident you're in experienced hands with Dixon Homes. This house and land package brings together thoughtfully selected home designs, practical layouts and modern features to provide flexible building options for a wide range of lifestyles, needs and budgets. For more Design and Specification Options visit www.dixonhomes.com.au Land Price: $449,900 Design - SC1272 (Habitat Spec) Starter Package on a similar priced block from $752,400 Turnkey Package on a similar priced block from $780,900 Design only on your block $276,700 Design - SC2805 (Habitat Spec) Starter Package on a similar priced block from $750,800 Turnkey Package on a similar priced block from $781,300 Design only on your block $2
Request Details
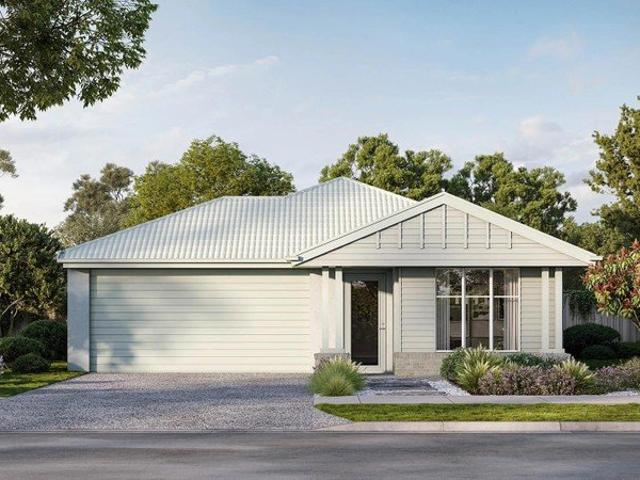
Exceptional Rural Living with Space to Enjoy
View photo
House · for sale
Request Details
Exceptional Rural Living with Space to Enjoy
Gleneagle
· 4 Bedrooms · 2 Baths · House
· Equipped kitchen
Gleneagle · 4 Bedrooms · 2 Baths · House · Equipped kitchen
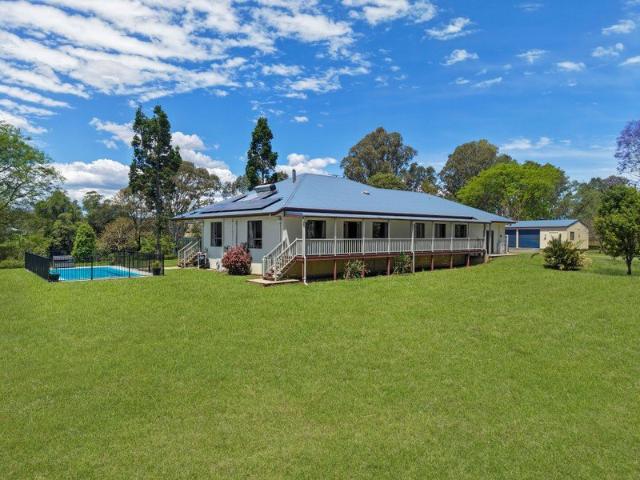
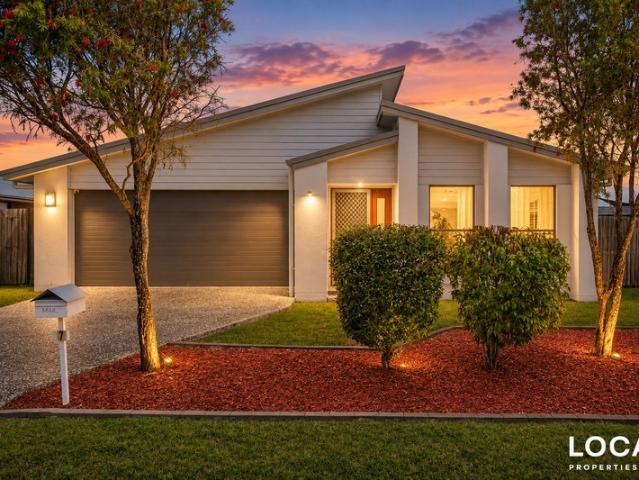
Welcome to 98 Allan Creek Road, Gleneagle - an impressive rural property offering the perfect combination of spacious family living, exceptional equestrian facilities and a lifestyle surrounded by beautiful natural surrounds. With an abundance of space both inside and out, this property has been thoughtfully equipped to cater to families, horse enthusiasts and those seeking a peaceful rural escape. The substantial steel-frame home features four generously sized bedrooms plus a separate office or study, providing flexibility for families and those working from home. The main bedroom boasts its own ensuite, while the expansive open-plan living and dining area creates a welcoming hub for everyday living. A separate lounge offers additional space to unwind, while two air-conditioning units and a woodfire heater ensure comfort throughout the seasons. At the heart of the home, the huge kitchen provides plenty of room for cooking and entertaining. A large multipurpose room offers endless poss
Request Details
The Perfect Entry into Acreage Living Renovate, Restore & Reap the Rewards!
View photo
House · for sale
Request Details
New
The Perfect Entry into Acreage Living Renovate, Restore & Reap the Rewards!
Gleneagle
· 3 Bedrooms · 1 Bath · House
· Patio · Equipped kitchen
Gleneagle · 3 Bedrooms · 1 Bath · House · Patio · Equipped kitchen
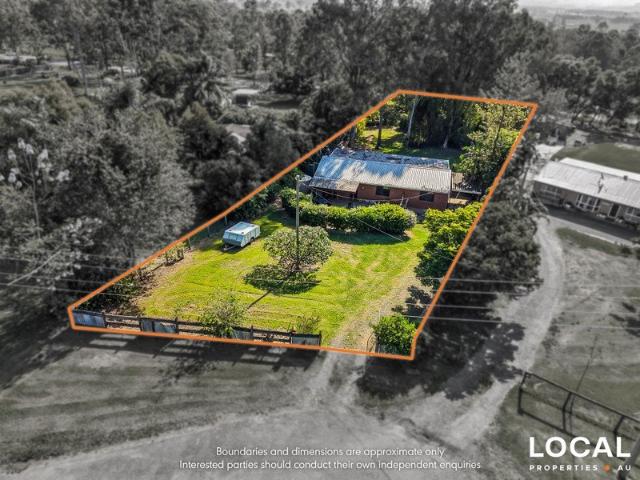
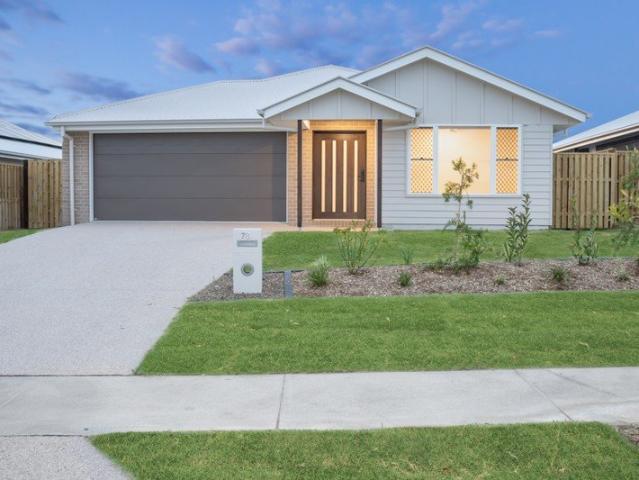
Opportunities like this don't come along often! Positioned in a peaceful cul-de-sac within the sought-after Country Club Estate, 30 Erin Court presents an exciting opportunity for buyers looking to secure an affordable acreage property with plenty of space, privacy and potential to add value! Positioned on an expansive 3,368sqm parcel of land, this charming low-set brick home is ready for its next chapter. Whether you're a renovator looking for your next project, a first-home buyer wanting room to grow, or someone dreaming of a little more space without breaking the budget, there's plenty here to get excited about. The home offers three bedrooms, one bathroom and a practical layout, with plenty of original charm just waiting to be brought back to life. A good-sized front patio provides a welcoming entry, while the spacious rear deck offers a wonderful foundation for creating an outdoor entertaining area once given a little attention. The kitchen is particularly well positioned, featuri
Request Details
Modern 2024 Built Home in a Family Friendly Location
View photo
House · for sale
Request Details
Modern 2024 Built Home in a Family Friendly Location
Gleneagle
· 3 Bedrooms · 2 Baths · House
· Parking · Equipped kitchen
Gleneagle · 3 Bedrooms · 2 Baths · House · Parking · Equipped kitchen
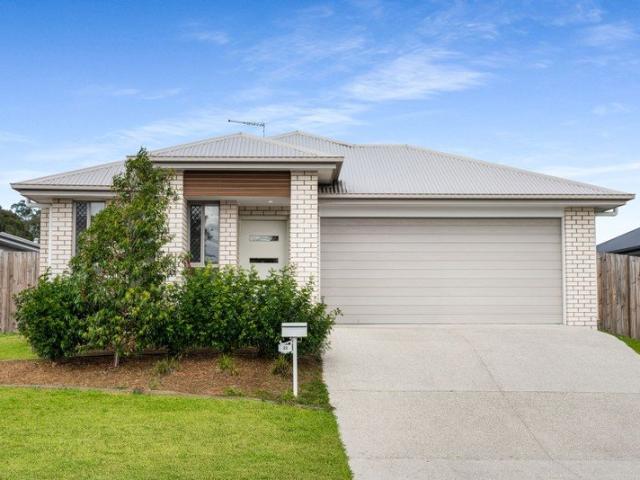
Step into contemporary comfort at 22 Alexander Place, Gleneagle - a stylish 2024-built residence designed for modern family living. Combining a sleek contemporary feel with a practical and thoughtfully designed floorplan, this beautifully presented home offers the perfect balance of comfort, functionality and low-maintenance living. From the moment you arrive, you'll appreciate the quality, space and modern appeal this impressive property has to offer. Featuring three spacious bedrooms, two well-appointed bathrooms and a double garage, the home has been thoughtfully designed to provide comfortable everyday living with plenty of space for entertaining and relaxing. From the moment you arrive, the modern façade creates an inviting first impression, while the low-maintenance design makes this property an ideal choice for first-home buyers, young families, downsizers or investors looking for a modern property in a growing location. At the heart of the home is the stylish kitchen, designed
Request Details
Space, Solar & Strong Investment Appeal
View photo
House · for sale
Request Details
Space, Solar & Strong Investment Appeal
Gleneagle
· 4 Bedrooms · 2 Baths · House
· Garden · Parking · Patio · Equipped kitchen
Gleneagle · 4 Bedrooms · 2 Baths · House · Garden · Parking · Patio · Equipped kitchen
Positioned as a practical and well rounded investment opportunity, this four-bedroom, two bathroom home is currently tenanted until March 2027, providing an established tenancy from day one. With a functional family friendly layout, multiple living spaces, generous outdoor entertaining and valuable extras including a substantial solar system, the property offers plenty of features that support long-term rental appeal. Internal Features Four bedrooms, including a master suite with walk-in robe and ensuite Built-in wardrobes to the remaining three bedrooms Separate carpeted lounge room at the front of the home Open plan kitchen and dining area Air-conditioning to the main living space Tiled flooring throughout the living areas Modern kitchen with Blanco stainless steel appliances Dishwasher Kitchen overlooking the backyard and extended patio Main family bathroom Large Garage with lined flooring, providing additional flexibility for a home office, games room, hobby space or multipurpose a
Request Details
SPACIOUS FAMILY LIVING IN SCENIC RISE ESTATE
View photo
House · for sale
Request Details
SPACIOUS FAMILY LIVING IN SCENIC RISE ESTATE
Gleneagle
· 4 Bedrooms · 2 Baths · House
· Patio · Equipped kitchen
Gleneagle · 4 Bedrooms · 2 Baths · House · Patio · Equipped kitchen
Set on a generous 676m² allotment in the family-friendly Scenic Rise Estate, 27 Phoebe Way offers the space, comfort and practical layout families are looking for. At the heart of the home is the spacious open-plan kitchen, living and dining area. The well-appointed kitchen features stone benchtops, a breakfast bar, induction cooktop, dishwasher and plenty of storage, creating an easy central space for everyday living and entertaining. A separate living or media room provides valuable flexibility, whether used as a children's retreat, movie room or quiet place to unwind. There is also a dedicated study nook, ideal for working from home or completing homework. The master bedroom is privately positioned at the front of the home and includes a walk-in robe and ensuite. The remaining three bedrooms feature built-in wardrobes and ceiling fans, while the main bathroom offers both a separate shower and bathtub. Sliding doors connect the main living area with the covered outdoor patio and spac
Request Details
WHY WAIT TO BUILD? NEAR NEW 2025 HOME, HIGH CEILINGS & 640m² OF SPACE TO GROW!
View photo
House · for sale
Request Details
WHY WAIT TO BUILD? NEAR NEW 2025 HOME, HIGH CEILINGS & 640m² OF SPACE TO GROW!
Gleneagle
· 4 Bedrooms · 2 Baths · House
· Garden
Gleneagle · 4 Bedrooms · 2 Baths · House · Garden
Welcome to 137 Jackson Crescent, Gleneagle a beautifully presented, near-new home combining contemporary style, everyday comfort and room to grow, all positioned on a generous 640m² allotment in the sought-after Eucalee Estate. Completed in 2025 by Kallibr Homes, this impressive residence offers outstanding street appeal, high ceilings throughout, a thoughtfully designed floor plan and the convenience of move-in-ready living. Positioned in one of Eucalee Estate's more appealing streets, this is an exciting opportunity for families, first-home buyers and those seeking a modern lifestyle without the wait of building. CONTEMPORARY COMFORT | EFFORTLESS EVERYDAY LIVING Step inside and discover a light-filled interior where high ceilings, modern finishes and spacious open-plan living create an inviting sense of comfort and space. The combined living and dining area forms the heart of the home, seamlessly connecting to the covered alfresco and backyard perfect for relaxed family living and ef
Request Details
Space, Storage and Convenience in Gleneagle
View photo
House · for sale
Request Details
Space, Storage and Convenience in Gleneagle
Gleneagle
· 4 Bedrooms · 1 Bath · House
· Air conditioning · Parking · Patio · Equipped kitchen
Gleneagle · 4 Bedrooms · 1 Bath · House · Air conditioning · Parking · Patio · Equipped kitchen
HIGHLIGHTS: Four-bedroom family home built in 1989 809m² fully fenced, all-useable allotment One renovated bathroom plus separate second toilet Single garage/shed with additional storage space Front and side access Solar power system with approx. 16 panels Attached covered outdoor patio Open-plan living with outdoor access Split-system air conditioning to living area Ceiling fans NBN connected Electric hot water Construction barrier pest management KITCHEN: Functional open-plan layout Electric oven and cooktop Dishwasher Easy connection to the main living area LIVING: Four bedrooms Ceiling fans to main bedroom, bedroom two and bedroom three Open-plan lounge and living area Split-system air conditioning to living area Direct outdoor access Renovated main bathroom with shower, toilet and single vanity Separate second toilet Window dressings, fans and split-system air conditioner included OUTDOORS: 809m² fully fenced allotment All-useable land Front and side access Attached covered patio
Request Details
Hamptons Luxury Turn Key & Move In Ready
View photo
House · for sale
Request Details
Hamptons Luxury Turn Key & Move In Ready
Gleneagle
· 4 Bedrooms · 2 Baths · House
· Air conditioning · Parking · Equipped kitchen
Gleneagle · 4 Bedrooms · 2 Baths · House · Air conditioning · Parking · Equipped kitchen
Elegant Hamptons design meets modern functionality in this stunning full turn-key home. With premium inclusions throughout and a generous 531m² block, this property offers space, style, and peace of mind - all included as standard. Premium Inclusions - Nothing Left to Add Ducted Air Conditioning - climate-controlled comfort throughout Stone Benchtops - featured in kitchen, bathrooms, and laundry 2 Pac Gloss Cabinetry with soft-close hinges and finger-pull handles Wall-Hung Vanities with above-counter basins for a contemporary feel 900mm Stainless Steel Upright Cooker - ideal for home chefs Undermount Sink & Gooseneck Tapware in kitchen and laundry 600x600mm Rectified Porcelain Floor Tiling - durable and stylish Diamond Barrier Screens to windows and sliding doors Quality Carpets, Mirrored Robes & Roller Blinds throughout Exposed Aggregate Driveway & Alfresco - low-maintenance elegance Land registration in September 2026. Home Highlights Garage 2-car automatic panel-lift with remotes Ce
Request Details
Brand New 4 Bedroom + Media Home on a Spacious 770m² Block with Rear Yard Access
View photo
House · for sale
Request Details
New
Brand New 4 Bedroom + Media Home on a Spacious 770m² Block with Rear Yard Access
Gleneagle
· 4 Bedrooms · 2 Baths · House
· Garden · Parking · Air conditioning · Equipped kitchen
Gleneagle · 4 Bedrooms · 2 Baths · House · Garden · Parking · Air conditioning · Equipped kitchen
Enjoy the comfort of a brand new home without the wait to build. Completed and ready to move into, this four-bedroom home in The Outlook Estate, Gleneagle, combines spacious family living with quality inclusions on a generous 770m² block with rear yard access. Offering 220m² under roof, the home features two living areas, two bathrooms and a double garage, providing plenty of space for everyday living and entertaining. The kitchen features stone benchtops and 900mm cooking appliances, while the tiled alfresco provides a welcoming space for outdoor dining. Ducted air conditioning, ceiling fans and 2,590mm ceilings add to the comfort throughout. With a 7-star energy rating and a substantial 21.6kWh modular battery, this home also brings energy efficiency into focus. Property features: - Brand new, completed home ready to occupy - Four bedrooms, two bathrooms and double garage - Two living areas for added flexibility - Generous 770m² block with rear yard access - 220m² total floor area -
Request Details
Enjoy More Home For Less With This Home and Land Package
View photo
Terraced House · for sale
Request Details
Enjoy More Home For Less With This Home and Land Package
Gleneagle
· 4 Bedrooms · 2 Baths · Terraced House
· Parking · Equipped kitchen
Gleneagle · 4 Bedrooms · 2 Baths · Terraced House · Parking · Equipped kitchen
MANTRA 22, SEABROOK FAÇADE, LOT 817 JACKSON CRESCENT, GLENEAGLE 4285, EUCALEE Metricon have been awarded the number one home builder in Australia for the tenth year running>, meaning more Australian's have chosen to build with Metricon than any other home builder, so we must be doing something right. Our homes are designed with your lifestyle in mind, built to the highest possible quality standards and independently inspected, all backed by our Lifetime Structural Guarantee^. Included in this house and land package: Fixed site costs for price certainty Upgraded façade for ultimate street appeal Floor coverings throughout Outdoor room for indoor outdoor living Colorbond® Steel slimline remote garage door Expertly appointed fixtures and fittings Interior design curated colour schemes Council building and water application fees Covenant requirements Lifetime Structural Guarantee# Stainless steel kitchen appliances Inclusions:Life at Eucalee is as scenic as can be. Set against the pictures
Request Details
Australian Building Company Home & Land Package, Easy As ABC!
View photo
Terraced House · for sale
Request Details
Australian Building Company Home & Land Package, Easy As ABC!
Gleneagle
· 4 Bedrooms · 2 Baths · Terraced House
Gleneagle · 4 Bedrooms · 2 Baths · Terraced House
SKYLA 25, AIRLIE FAÇADE, LOT 817 JACKSON CRESCENT, GLENEAGLE, EUCALEE ABC Homes is all about making it easier and simpler for Australians to build beautiful new homes that always offer exceptional value for money. Our award-winning homes are created by top home designers to suit the requirements of modern Australian families families who don't want to break the bank just to own their own home. Our 'Easy As' 3 step process makes getting into your home a breeze. We have simplified the process to save you stress, and make your new build more affordable and faster than ever. 'ABC' simply means great homes at great prices, built to last. SQS Brand: Australian Building CO Want to get a feel for this floorplan in person? This design is on display at Walloon or has a virtual tour available, head to metricon.com.au/display-homes to find out more. Included in this home and land package is Fixed site costs Floor coverings throughout Council building and water application fees Outdoor room (refer
Request Details
Price Reduced!
View photo
House · for sale
Request Details
New
Price Reduced!
Gleneagle
· 4 Bedrooms · 2 Baths · House
· Garden · Air conditioning · Equipped kitchen
Gleneagle · 4 Bedrooms · 2 Baths · House · Garden · Air conditioning · Equipped kitchen
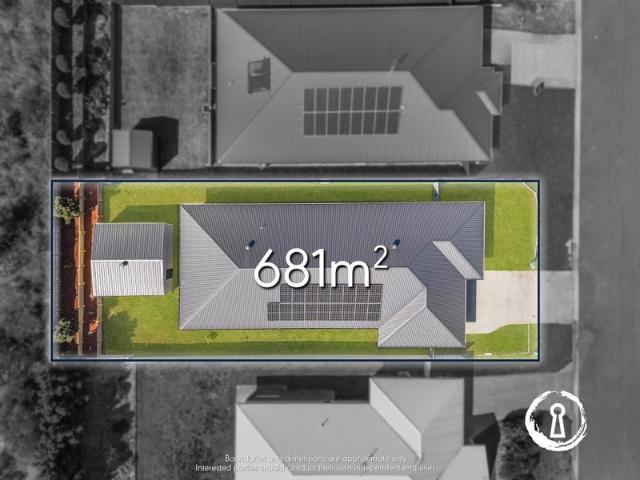
Welcome to 40 Sutherland Street, Gleneagle - a stunning, near-new Hallmark family home built in 2023, perfectly combining modern style, space and functionality. Set on a substantial 681sqm block, this spacious home offers 235sqm of living and is designed with families in mind. Featuring four generous bedrooms, two modern bathrooms, a dedicated study, separate living area and a spacious open-plan kitchen, dining and family zone, there is plenty of room for everyone to enjoy. The well-appointed kitchen forms the heart of the home, seamlessly connecting with the dining and family areas to create a relaxed space for everyday living and entertaining. Comfort is assured year-round with ducted air conditioning and ceiling fans throughout the home. Step outside to the spacious backyard, offering plenty of room for children, pets and outdoor entertaining. A large 6m x 6m lock-up shed provides excellent additional storage or workspace and can be conveniently accessed via the side access gate. Th
Request Details
Fixed price turnkey. Zero surprises
View photo
Terraced House · for sale
Request Details
Fixed price turnkey. Zero surprises
Gleneagle
· 4 Bedrooms · 2 Baths · Terraced House
· Garden · Equipped kitchen
Gleneagle · 4 Bedrooms · 2 Baths · Terraced House · Garden · Equipped kitchen
Inclusions: Full turnkey package Exposed aggregate driveway Landscaping including fencing, turf and garden 2440mm ceiling height Floor coverings throughout including alfresco and porch 2 x split system air-conditioning units Ceiling fans to all bedrooms and living areas 920mm wide paint grade entry door 20mm zero silica stone benchtops to the kitchen and bathrooms 600mm kitchen appliances including dishwasher Soft-close cabinetry with overhead cupboards to kitchen Roller blinds to all bedrooms and living areas
Request Details
Now Introducing Havenridge
View photo
House · for sale
Request Details
Now Introducing Havenridge
Gleneagle
· 4 Bedrooms · 2 Baths · House
· Garden · Parking · Air conditioning · Equipped kitchen
Gleneagle · 4 Bedrooms · 2 Baths · House · Garden · Parking · Air conditioning · Equipped kitchen
PROPERTY HIGHLIGHTS: Hallmark Homes-built, single-level brick and tile residence, constructed in 2012 Four bedrooms, two bathrooms plus powder room Double garage plus substantial additional shed and storage space Expansive approx. 1,652m² fully fenced, all-usable allotment Powered four-bay shed with water connected Additional covered machinery storage Two separate living areas plus rumpus room and media room Split-system air conditioning to the master bedroom and rumpus room Ceiling fans throughout all four bedrooms and nominated living areas Detached alfresco entertaining area with outdoor kitchen Solar power system with 18 panels, fully paid for NBN fibre internet connectivity Gas hot water system Trickle-feed and tank water services Garden shed for additional storage Annual pest management programme, last serviced in 2024 KITCHEN: Electric oven and electric cooktop Dishwasher and rangehood Pantry storage Practical kitchen layout positioned to service the family living areas LIVING A
Request Details
4 Bedroom House Gleneagle QLD 106377291
View photo
House · for sale
$ 964,767
4 Bedroom House Gleneagle QLD 106377291
Gleneagle
· 4 Bedrooms · 2 Baths · House
Gleneagle · 4 Bedrooms · 2 Baths · House
Explore this exciting real estate opportunity located in the vibrant area of Gleneagle. This property is currently priced at AUD964767. A fantastic chance to acquire property in a sought-after location. Whether you are looking for a new location or a significant acquisition, this listing warrants serious consideration. Review all the details and imagine the possibilities. Contact us today for more information!
$ 964,767
Investor Opportunity Modern Family Home in Prime Gleneagle Estate
View photo
House · for sale
Request Details
Investor Opportunity Modern Family Home in Prime Gleneagle Estate
Gleneagle
· 4 Bedrooms · 2 Baths · House
· Equipped kitchen
Gleneagle · 4 Bedrooms · 2 Baths · House · Equipped kitchen
Nestled in the heart of Gleneagle's sought-after Highland Avenue, this impressive four-bedroom residence at 16 Highland Avenue offers an outstanding investment prospect. Set on a generous 480m² fully fenced block, the property enjoys a convenient location just five minutes from Beaudesert Town Centre, with easy access to shops, schools, and child care facilities. Step inside to discover a contemporary layout designed for comfort and liveability. The spacious open plan living and dining areas flow seamlessly to a covered alfresco, perfect for relaxed entertaining. At the heart of the home is a stylish kitchen, featuring stone benchtops, stainless steel appliances, gas cooktop, walk-in pantry, and elegant pendant lighting. A separate media room and handy study nook cater to both relaxation and productivity. All four bedrooms are generously sized, with the master suite boasting a walk-in robe and modern ensuite. Additional features include ceiling fans throughout, split system air conditi
Request Details
Now Introducing The Manor
View photo
House · for sale
Request Details
Now Introducing The Manor
Gleneagle
· 5 Bedrooms · 3 Baths · House
· Air conditioning · Parking · Equipped kitchen
Gleneagle · 5 Bedrooms · 3 Baths · House · Air conditioning · Parking · Equipped kitchen
PROPERTY HIGHLIGHTS: Impressive 2024-built Coral Homes two-storey residence Five-bedroom, three-bathroom family home Approx. 272m² home positioned on a 537m² allotment Versatile bedroom and full bathroom positioned downstairs Four additional bedrooms upstairs Multiple living zones across both levels 2.55m ceilings to the ground floor Ducted air conditioning throughout Contemporary open-plan kitchen, living and dining area Large kitchen island bench and generous walk-in pantry Separate study Double remote garage with secure parking Substantial 14kW solar system 20kW inverter 32kW Synergy battery system NBN Fibre to the Premises available Modern family layout designed to provide separation and flexibility across two levels KITCHEN: Contemporary kitchen positioned at the heart of the open-plan living and dining zone Large island bench providing generous preparation and casual dining space 900mm electric induction cooktop Quality stainless steel appliances Dishwasher Generous walk-in pantr
Request Details
BRAND NEW 4 BEDROOM HOUSE & LAND PACKAGE GLENEAGLE, QLD 4285
View photo
House · for sale
Request Details
BRAND NEW 4 BEDROOM HOUSE & LAND PACKAGE GLENEAGLE, QLD 4285
Gleneagle
· 4 Bedrooms · 2 Baths · House
· Parking · Equipped kitchen
Gleneagle · 4 Bedrooms · 2 Baths · House · Parking · Equipped kitchen
FIXED PACKAGE PRICE: $879,900 FULL TURNKEY | 574m² LAND | 2 LIVING AREAS | PREMIUM INCLUSIONS Discover the perfect blend of modern comfort, spacious family living and relaxed surroundings in Gleneagle Heights Estate, Gleneagle QLD 4285. This beautifully designed single-storey home offers four generous bedrooms, two separate living areas, a dedicated study space and a covered alfresco area. With a spacious 574m² block and quality turnkey inclusions, this is an excellent opportunity for families, first-home buyers and investors. PROPERTY FEATURES 4 spacious bedrooms 2 modern bathrooms, including master ensuite Double lock-up garage 2 separate living areas - living and lounge Dedicated study area Open-plan kitchen and dining Covered outdoor alfresco area Land Size: 574m² House Size: 205m² Contemporary traditional facade Expected Land Registration: September 2027 PREMIUM FULL-TURNKEY INCLUSIONS Modern Kitchen 20mm zero-silica stone benchtops Quality 600mm stainless steel appliances Electri
Request Details
HOME+LAND PACKAGE PERFECT FOR 1ST HOME BUYERS/INVESTORS! FULL TURNKEY INCLUSIONS
View photo
Terraced House · for sale
Request Details
HOME+LAND PACKAGE PERFECT FOR 1ST HOME BUYERS/INVESTORS! FULL TURNKEY INCLUSIONS
Gleneagle
· 4 Bedrooms · 2 Baths · Terraced House
Gleneagle · 4 Bedrooms · 2 Baths · Terraced House
This incredible Home+Land opportunity combines comfort, space, and unbeatable value: -Stunning home live in or rent, great rental returns! -Spacious open-plan living designed for comfort and modern living -Premium finishes throughout ready to impress your tenants or your family! -Prime land offering privacy, and curb appeal -Endless possibilities perfect for owner occupier buyers or savvy investors looking to maximize returns. Well suited to the discerning owner-occupier but also equally appealing as a quality investment option with potential for strong, consistent rental yield. Skypoint Building Alliance is proud to present an all included turnkey designer house and land package, ready to be built. Our homes boast outstanding designs and offer quality fixtures and fittings with a FULL TURNKEY list of inclusions, fencing, landscaping, driveway, window blinds, floor coverings, heating & cooling, just to list a few, once built, just move in! Skypoint Building Alliance is pleased to provi
Request Details
New Home & Land in Gleneagle!
View photo
Terraced House · for sale
Request Details
New Home & Land in Gleneagle!
Gleneagle
· 4 Bedrooms · 2 Baths · Terraced House
· Parking · Equipped kitchen
Gleneagle · 4 Bedrooms · 2 Baths · Terraced House · Parking · Equipped kitchen
Olivine - 21 by Simonds Homes Lot 422 New Road, Gleneagle 576 sqm Available From: $845,087 PACKAGE INCLUSIONS: Site Costs provision Developer & council requirements provision Exposed aggregate Drive-way Feature front entry door Colourbond Sectional garage door & remote controls Floor coverings to entire house 20mm Stone benchtops to kitchen Quality stainless steel cooktop & oven Ceiling fans throughout Plus much more! For more information contact Kyle Waters on 0425 321 906 Home & Land Package not constructed. Images for illustration purposes only and may feature items not included in price, such as landscaping and fencing. Home & Land Packages subject to approval from Developer and Council and based on builder's standard design without alterations. Stamp duty, government fees, and other charges not included. The Community Infrastructure Levy and Asset Protection Permit, if applicable, must be arranged directly with the Developer. Additional charges may apply for alterations. Land is s
Request Details
New Home & Land in Gleneagle!
View photo
Terraced House · for sale
Request Details
New Home & Land in Gleneagle!
Gleneagle
· 4 Bedrooms · 2 Baths · Terraced House
· Parking · Equipped kitchen
Gleneagle · 4 Bedrooms · 2 Baths · Terraced House · Parking · Equipped kitchen
Riverway - 24 by Simonds Homes Lot 422 New Road, Gleneagle 576 sqm Available From: $897,736 PACKAGE INCLUSIONS: Site Costs provision Developer & council requirements provision Exposed aggregate Drive-way Feature front entry door Colourbond Sectional garage door & remote controls Floor coverings to entire house 20mm Stone benchtops to kitchen Quality stainless steel cooktop & oven Ceiling fans throughout Plus much more! For more information contact Kyle Waters on 0425 321 906 Home & Land Package not constructed. Images for illustration purposes only and may feature items not included in price, such as landscaping and fencing. Home & Land Packages subject to approval from Developer and Council and based on builder's standard design without alterations. Stamp duty, government fees, and other charges not included. The Community Infrastructure Levy and Asset Protection Permit, if applicable, must be arranged directly with the Developer. Additional charges may apply for alterations. Land is
Request Details
Immaculate. Low Maintenance. Move In Ready with 9.13kW solar system + 8kW inverter
View photo
House · for sale
Request Details
New
Immaculate. Low Maintenance. Move In Ready with 9.13kW solar system + 8kW inverter
Gleneagle
· 4 Bedrooms · 2 Baths · House
· Patio · Equipped kitchen
Gleneagle · 4 Bedrooms · 2 Baths · House · Patio · Equipped kitchen
Welcome to 7 Lachlan Street, a beautifully presented home delivering the perfect combination of space, comfort and easy-care living in the popular Scenic Rise Estate. Set on a 610m² fully fenced allotment, this impressive four-bedroom home has a well-designed floorplan with two separate living areas and a seamless connection to the outdoors. The heart of the home is the light-filled open-plan kitchen, family and dining area, creating a welcoming space for everyday living and entertaining. The well-appointed kitchen features pantry storage and stainless-steel appliances, while the adjoining family and dining area flows directly to the covered outdoor patio. For families wanting that little bit of extra space, the separate living room provides the perfect second lounge, media room or kids' retreat. Privately positioned at the front of the home, the master suite features a walk-in robe and ensuite, while three additional bedrooms with built-in robes are serviced by the family bathroom and
Request Details
Gleneagle Turnkey House and Land Fixed Price From $870,950
View photo
Terraced House · for sale
Request Details
Gleneagle Turnkey House and Land Fixed Price From $870,950
Gleneagle
· 4 Bedrooms · 2 Baths · Terraced House
· Air conditioning · Equipped kitchen
Gleneagle · 4 Bedrooms · 2 Baths · Terraced House · Air conditioning · Equipped kitchen
Gleneagle, QLD, offers a unique opportunity for families, investors, and retirees seeking a balance between country charm and modern convenience. With ongoing developments and enhanced infrastructure, this thriving community is quickly becoming a prime destination for those looking to secure a home or investment in a high-growth area. Ideal for owner-occupiers and investors - with fixed site costs and turnkey inclusions so you can move forward with clarity and confidence. House & Land Package Snapshot: Single-levelled home Land Registration September 2026 Price from $870,950 Premium Turnkey Inclusions: Media Room Ducted Air Conditioning Stainless steel kitchen appliances including a dishwasher Stone benchtops to kitchen, bathrooms and laundry Ceiling fans LED Downlights Mirrored doors to wardrobes Roller blinds Diamond Barrier Security Screens Quality carpet and tiling throughout Fencing and Landscaping Exposed aggregate driveway and porch Clothesline & letterbox 7-star energy efficien
Request Details

Get email alerts

Don't miss out: be the first to know about new properties

The alert was correctly created

On subscribing you accept the conditions of use and the privacy policy
Alert
Receive new ads in your inbox
Save this search
Receive alerts for new listings

We'll send you an email when we have new properties for: "Houses for sale in Gleneagle"

The alert was correctly created

South Maclean
Jimboomba
Get email alerts and be the first to see new listings
Required field
On subscribing I accept the terms of the privacy policy
Perfect! You'll soon start receiving new listings via email
Alert
Receive an email when we have new ads for Houses for sale in Gleneagle
Save this search
Filters

Bedrooms

Size (m²)

m²
m²

Price

$
$

Property type

Bathrooms

Clear all filters
Receive notifications when new entries are published.