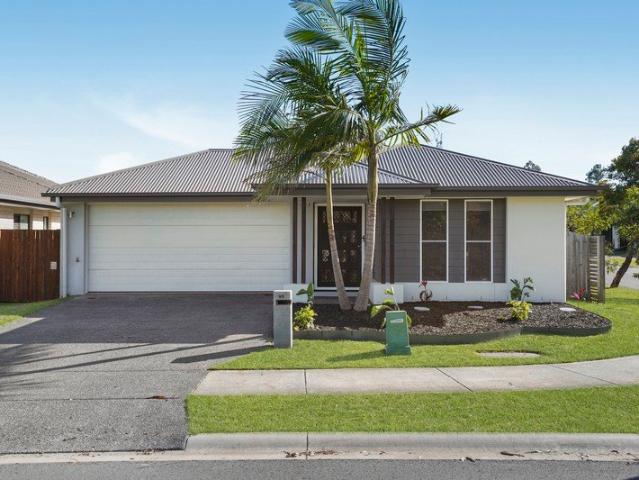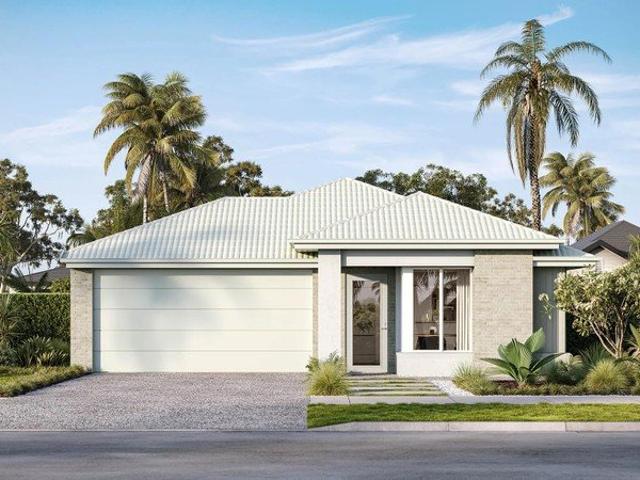
2,352 houses for sale in Cedar Grove

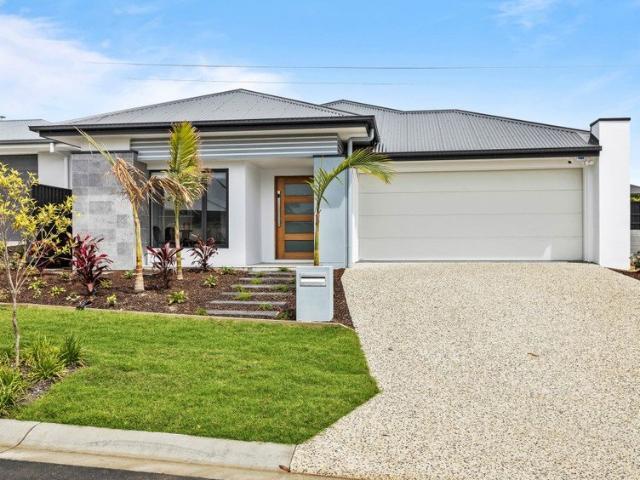
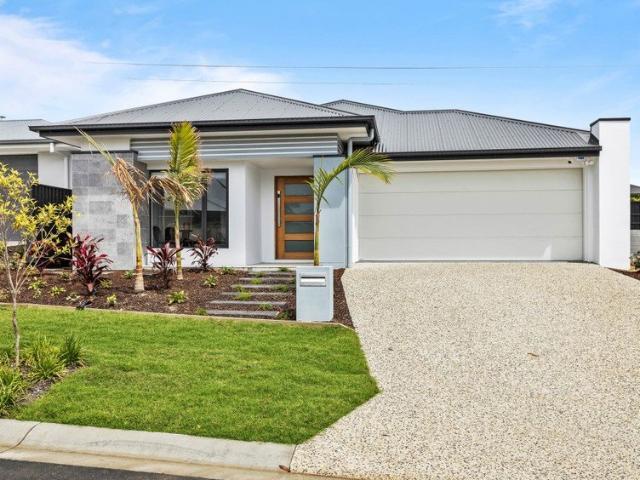
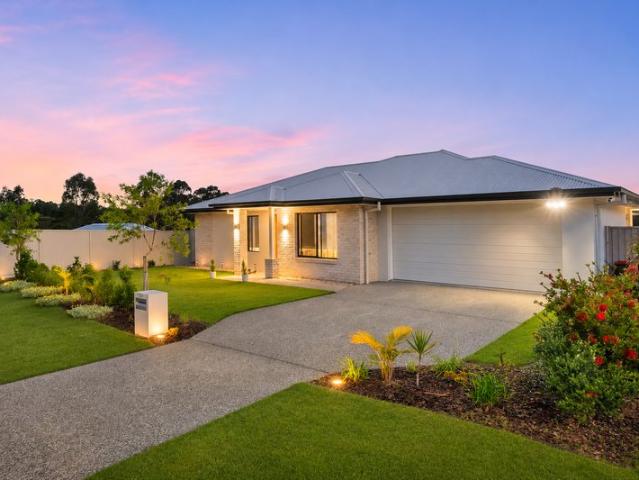
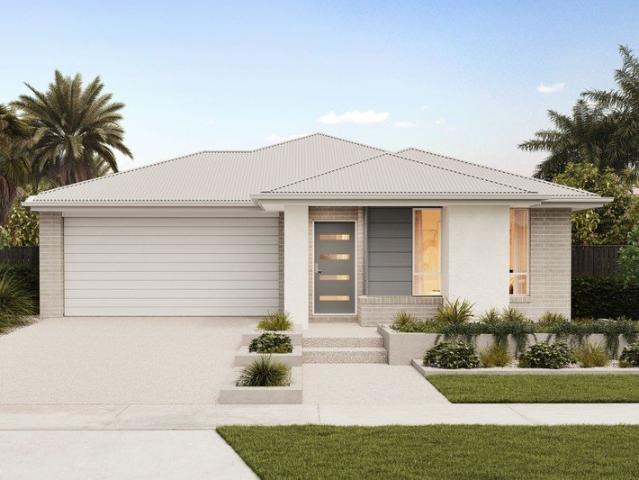
New Home & Land in New Beith!
View photo
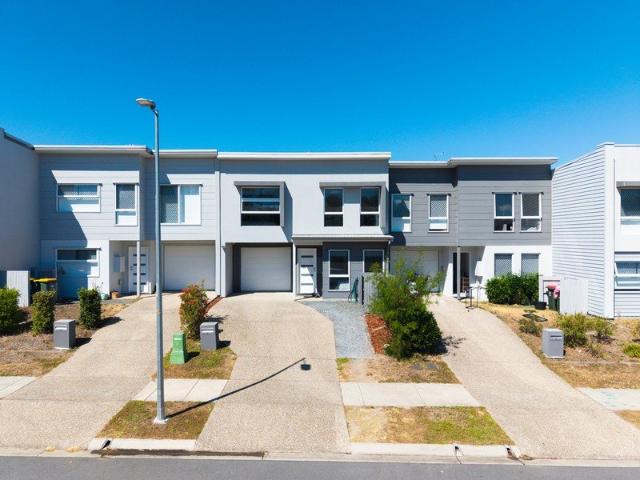
Terraced House · for sale
Request Details
New Home & Land in New Beith!
Cedar Grove
· 4 Bedrooms · 2 Baths · Terraced House
· Parking · Equipped kitchen
Cedar Grove · 4 Bedrooms · 2 Baths · Terraced House · Parking · Equipped kitchen
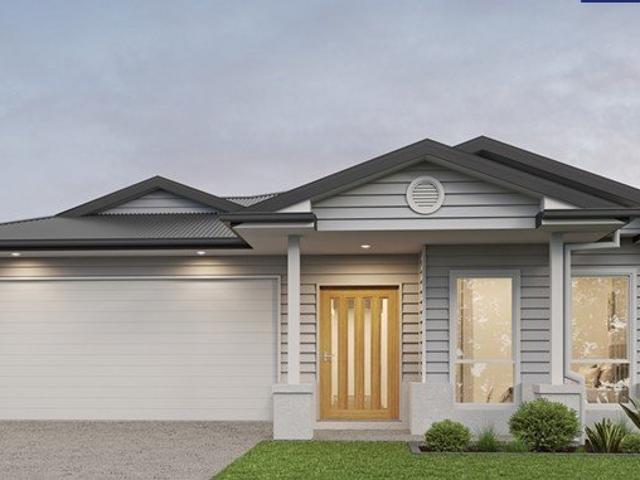
Lark - 22 by Simonds Homes Lot 456 New Road, New Beith 386 sqm Available From: $792,343 PACKAGE INCLUSIONS: Site Costs provision Developer & council requirements provision Exposed aggregate Drive-way Feature front entry door Colourbond Sectional garage door & remote controls Floor coverings to entire house 20mm Stone benchtops to kitchen Quality stainless steel cooktop & oven Ceiling fans throughout Plus much more! For more information contact Kyle Waters on 0425 321 906 Home & Land Package not constructed. Images for illustration purposes only and may feature items not included in price, such as landscaping and fencing. Home & Land Packages subject to approval from Developer and Council and based on builder's standard design without alterations. Stamp duty, government fees, and other charges not included. The Community Infrastructure Levy and Asset Protection Permit, if applicable, must be arranged directly with the Developer. Additional charges may apply for alterations. Land is supp
Request Details
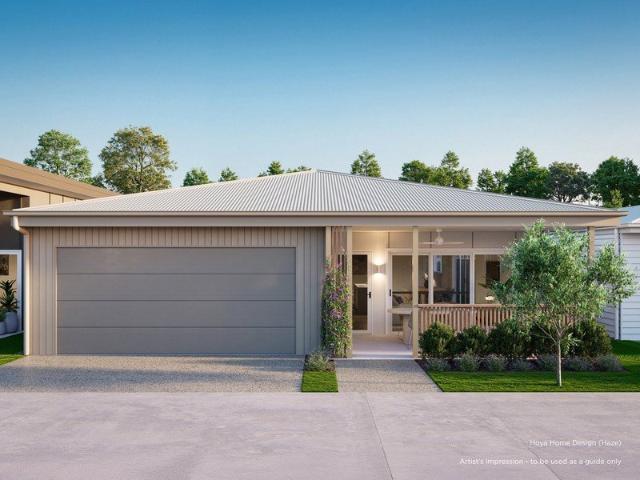
Hoya Home Design Available to Secure
View photo
House · for sale
Request Details
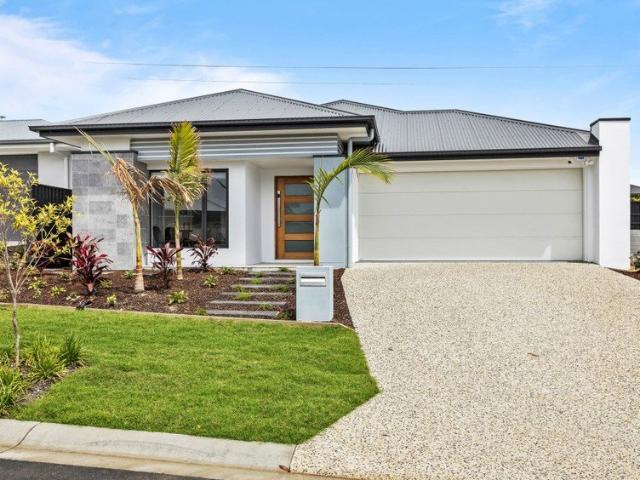
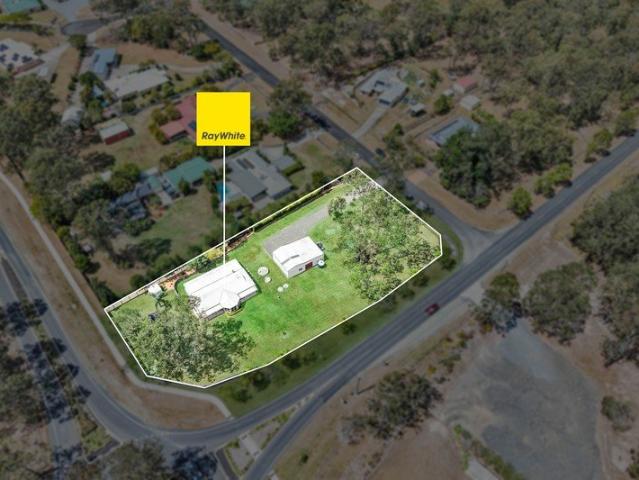
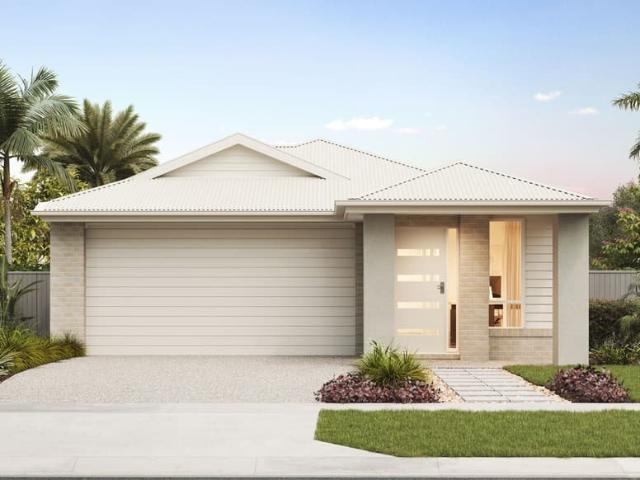
Hoya Home Design Available to Secure
Cedar Grove
· 2 Bedrooms · 2 Baths · House
· Parking · Equipped kitchen
Cedar Grove · 2 Bedrooms · 2 Baths · House · Parking · Equipped kitchen
Introducing the Hoya home design at Ingenia Lifestyle Millers Glen. As the largest home design available at Millers Glen, the Hoya offers exceptional space, comfort and functionality. Featuring two bedrooms, two bathrooms, generous living zones, ample storage and a secure double garage, it's the perfect choice for those seeking room to relax, entertain and enjoy a low-maintenance lifestyle. Step into a light-filled open-plan kitchen, dining and living area, where everyday living flows effortlessly into the home's expansive front alfresco. Designed to make the most of Millers Glen's elevated position and cooling breezes, the Hoya offers a seamless indoor-outdoor connection that enhances both comfort and entertaining. Adding to its sense of space, the Hoya includes a versatile multipurpose room that can be adapted to suit your lifestyle, whether as a home office, media room or additional living area. The private master bedroom features a walk-in robe and ensuite, while a second bathroom,
Request Details
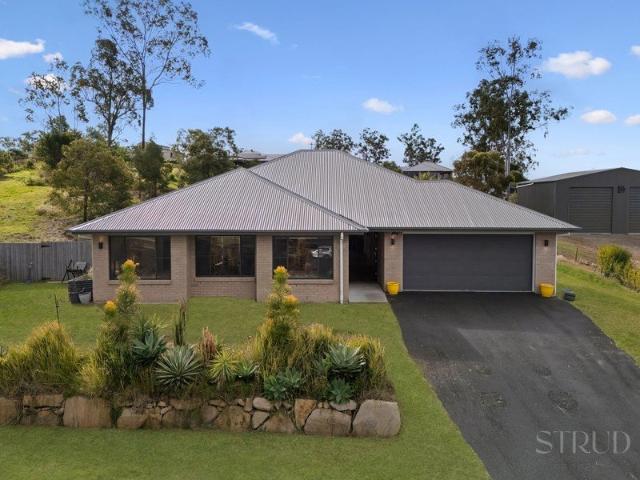
Kalbar Home Design Available to Secure
View photo
House · for sale
Request Details
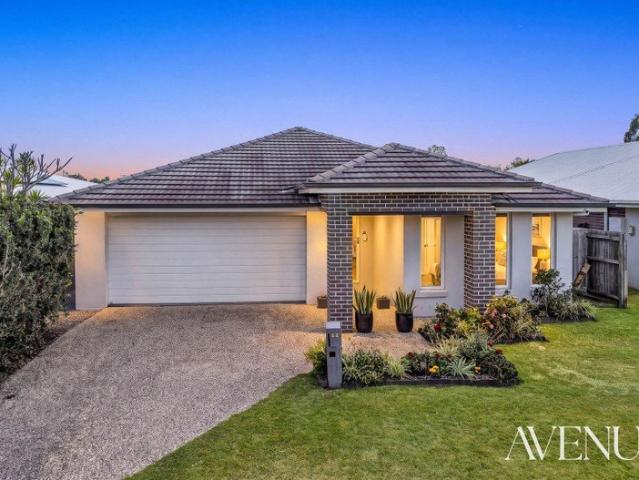
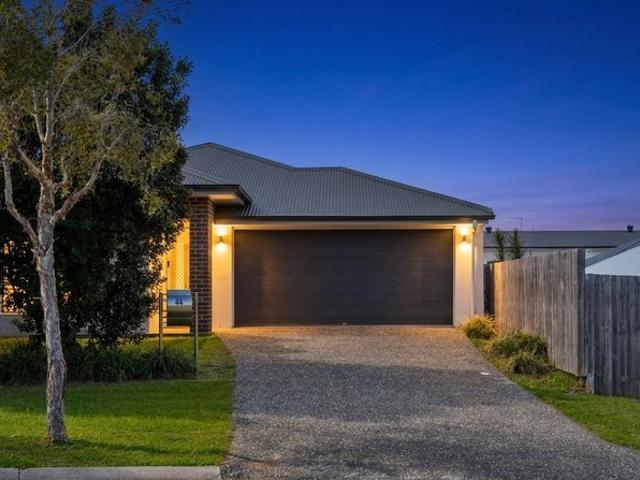
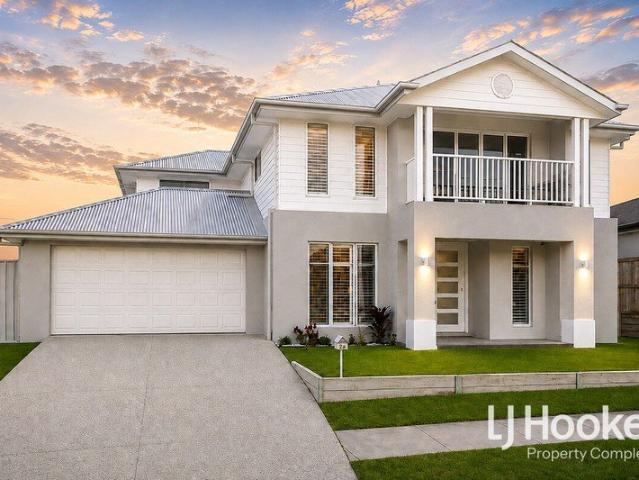
Kalbar Home Design Available to Secure
Cedar Grove
· 1 Bedroom · 1 Bath · House
· Equipped kitchen
Cedar Grove · 1 Bedroom · 1 Bath · House · Equipped kitchen
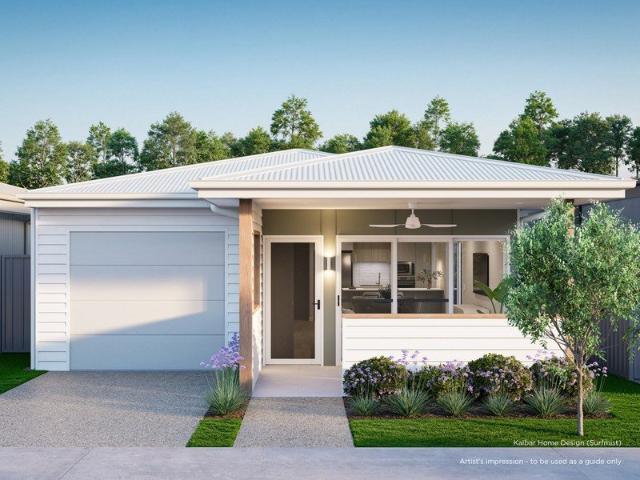
Introducing the Kalbar home design at Ingenia Lifestyle Millers Glen. The Kalbar is the perfect home for downsizers seeking a low-maintenance lifestyle without compromising on space, quality or flexibility. This well-designed one-bedroom home combines practical living with everyday comfort, offering thoughtfully considered spaces that adapt to your changing needs. Designed for easy living, the home features an open-plan kitchen, dining and living area that creates a welcoming space to relax and entertain. The central kitchen connects effortlessly to the main living zone and flows through to a front alfresco, creating a seamless indoor-outdoor connection. Thoughtfully tailored to the community's natural landscape, the home design takes advantage of Millers Glen's elevated position and cooling breezes. Adding to its appeal, the Kalbar includes a versatile multipurpose room that provides flexibility for a home office, hobby room, guest space or additional living area. The private master b
Request Details
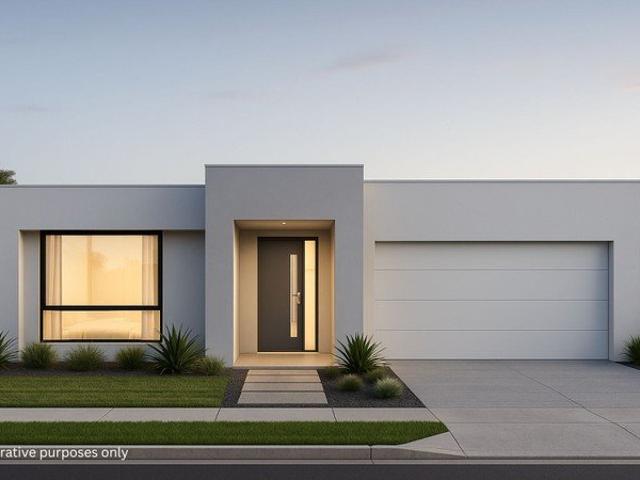
Thoughtfully Designed, Beautifully Bright & Ready for Its Next Chapter
View photo
House · for sale
Request Details
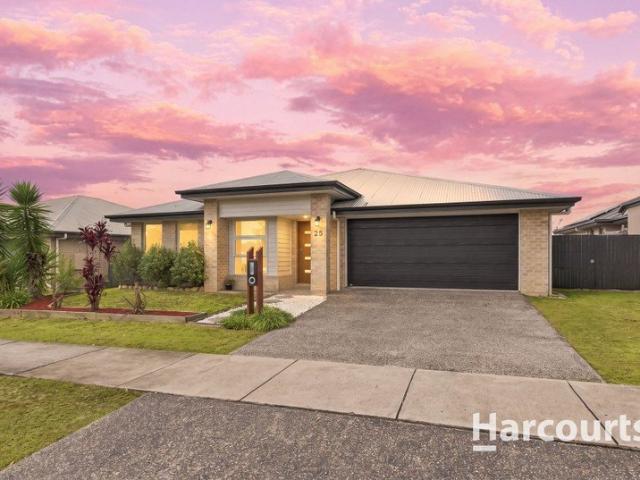
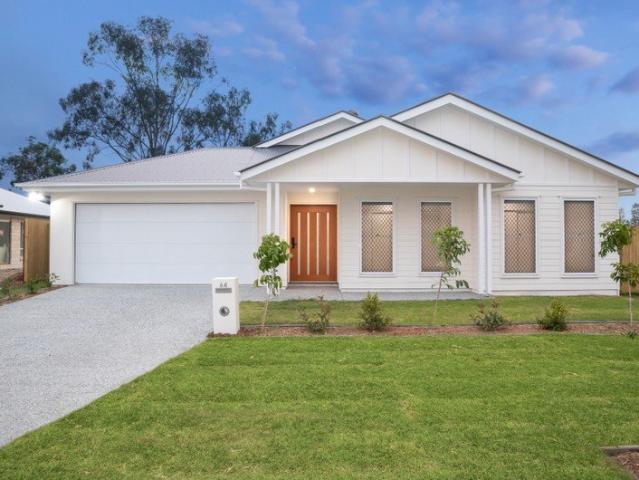
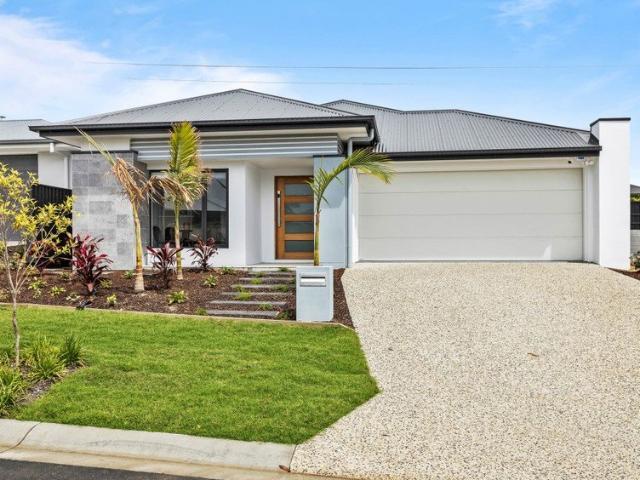
Thoughtfully Designed, Beautifully Bright & Ready for Its Next Chapter
Cedar Grove
· 4 Bedrooms · 2 Baths · House
· Parking
Cedar Grove · 4 Bedrooms · 2 Baths · House · Parking
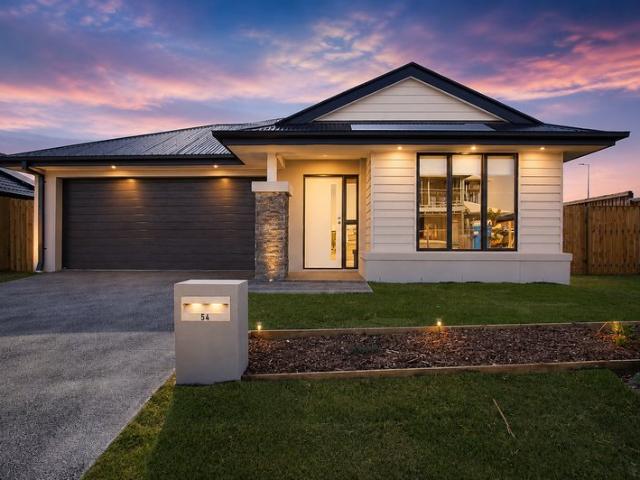
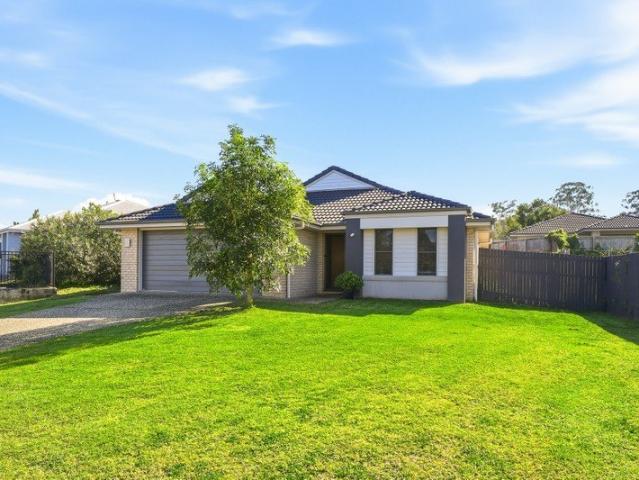
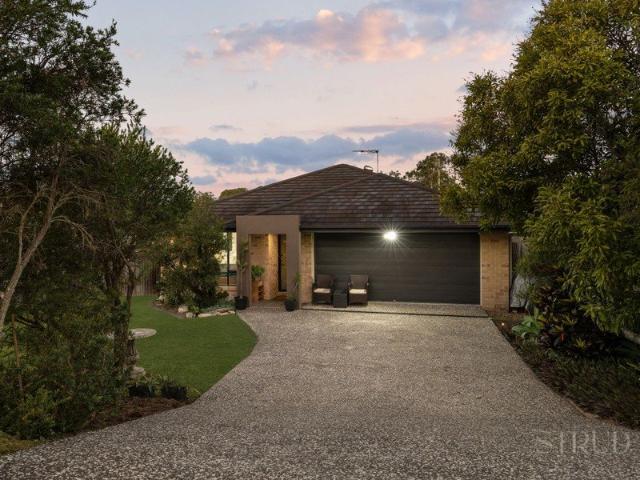
Welcome to a home where thoughtful design, natural light and everyday functionality come together effortlessly. Offering four bedrooms, two bathrooms and a double garage, 54 Yellowstone Circuit has been cleverly designed to make the most of every inch of space. With an abundance of natural light, generous proportions and a layout that simply makes sense, this is a home that feels comfortable and inviting from the moment you step inside. At the heart of the home is a spacious open-plan living and dining area, creating an easy connection between everyday living and entertaining. The well-considered floorplan provides plenty of room for the whole family while still offering separation and privacy when it's needed. Each of the four bedrooms offers comfortable accommodation, while the master provides its own private retreat complete with ensuite. With ample storage throughout and a design focused on practical, low-maintenance living, this is the type of home that works just as well for busy
Request Details
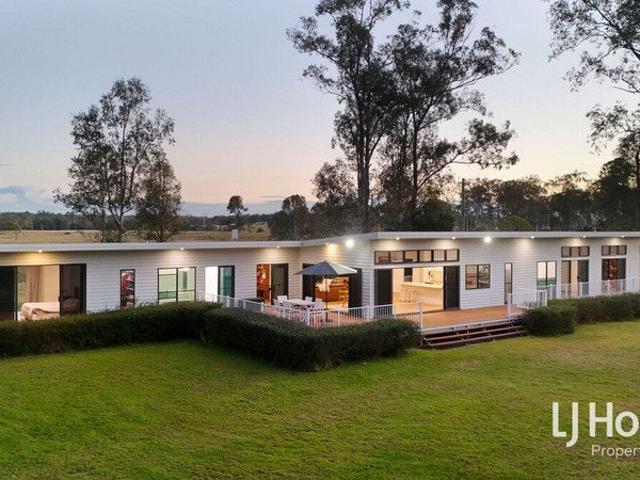
Charlwood Home Design Available to Secure
View photo
House · for sale
Request Details
Charlwood Home Design Available to Secure
Cedar Grove
· 2 Bedrooms · 2 Baths · House
· Parking · Equipped kitchen
Cedar Grove · 2 Bedrooms · 2 Baths · House · Parking · Equipped kitchen
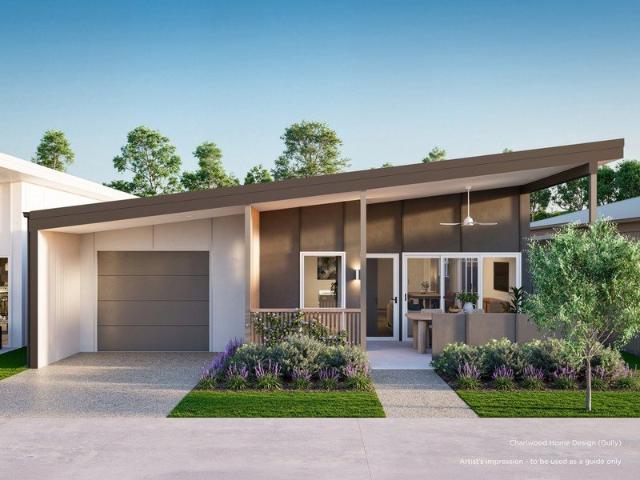
Introducing the Charlwood home design at Ingenia Lifestyle Millers Glen. Designed with entertaining in mind, the Charlwood is a spacious two-bedroom, two-bathroom home that brings people together while offering the ease of low-maintenance living. Step into the open-plan kitchen, dining and living area, where everyday living flows effortlessly into the home's standout feature, the largest alfresco in the suite. Perfect for hosting family and friends, this expansive outdoor space creates a seamless connection between indoor comfort and outdoor entertaining. The private master bedroom features a walk-in robe and ensuite, while a second bathroom and secure garage with internal access provide added convenience and functionality. Thoughtfully designed for relaxed living, entertaining and making the most of community life, the Charlwood is a home you'll love coming home to. Designed with entertaining in mind, the Charlwood is a spacious two-bedroom, two-bathroom home that brings people togeth
Request Details
Bunburra Home Design Enquire today for future releases
View photo
House · for sale
Request Details
Bunburra Home Design Enquire today for future releases
Cedar Grove
· 2 Bedrooms · 2 Baths · House
· Equipped kitchen
Cedar Grove · 2 Bedrooms · 2 Baths · House · Equipped kitchen
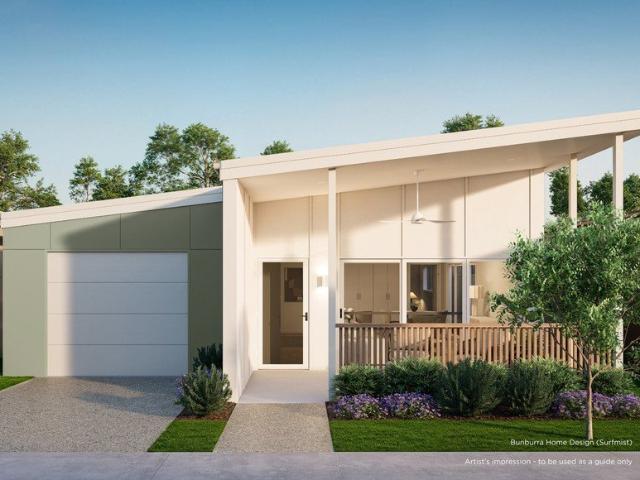
Introducing the Bunburra home design at Ingenia Lifestyle Millers Glen. The Bunburra is a thoughtfully designed two-bedroom, two-bathroom home that combines low-maintenance living with comfort and functionality. Perfect for those looking to embrace a relaxed lifestyle, the home offers a seamless blend of indoor and outdoor living spaces designed for connection and enjoyment. At the heart of the home, an open-plan kitchen, dining and living area creates a welcoming space where everyday living comes naturally. Centred around a practical island bench, the design flows effortlessly to a front alfresco, providing the ideal setting for outdoor entertaining, relaxing with friends or enjoying the surrounding community. Thoughtfully tailored to Millers Glen's natural landscape, the home takes advantage of the community's elevated position and cooling breezes. Designed with comfort in mind, the Bunburra also features a private master bedroom complete with a walk-in robe and ensuite, while a secu
Request Details
Late Rego H&L
View photo
Terraced House · for sale
Request Details
Late Rego H&L
Cedar Grove
· 4 Bedrooms · 2 Baths · Terraced House
· Air conditioning · Equipped kitchen
Cedar Grove · 4 Bedrooms · 2 Baths · Terraced House · Air conditioning · Equipped kitchen
Brand New Home & Land Package Exp. Land Registration: June 2027 INCLUSIONS > Full turn-key inclusions > Fixed site costs > 2740mm ceiling height > Ducted reverse cycle air conditioning with air touch 5 controller (sensors to all rooms) > Three phase power > Ceiling fans and LED lighting > Digital smart lock to front door > 1200mm wide front entry door > Plush carpet including 10mm underlay to bedrooms > 600mm x 600mm porcelain tiles to kitchen, living, dining room & alfresco plan specific. > 20mm engineered stone benchtops > Waterfall feature to kitchen island bench > Builders range pendant lights to the kitchen island bench plan specific. > 900mm Fisher & Paykel induction cooktop, electric oven & integrated rangehood > 600mm integrated dishwasher > Double under mount sink > Floor to ceiling tiles to bathroom & ensuite > Soft close and finger pull cabinetry to kitchen & bathrooms > 400mm finished height wall to wall shower niche to bathroom & ensuite > 1500mm stylus freestanding bath (
Request Details
Late Rego H&L
View photo
Terraced House · for sale
Request Details
Late Rego H&L
Cedar Grove
· 4 Bedrooms · 2 Baths · Terraced House
Cedar Grove · 4 Bedrooms · 2 Baths · Terraced House
Brand New Home & Land Package Exp. Land Registration: January 2027 2400mm nominal ceiling height Stainless Steel Appliances 6-year structural guarantee Air-conditioning to master bedroom & living area Ceiling paint to manufacturers standard specifications Three (3) coat internal paint system to paint manufacturers specifications 90mm paint grade coved cornice, 42mm paint grade architraves and 66mm paint grade skirting AAA rated water saving shower heads/tapware Vinyl plank flooring to main living areas & carpet to remainder excluding wet areas from the builder's standard range Internal and external builders house clean Walk In Robe including one (1) continuous shelf & hanging rail under (design specific) Enclosed timber stairs with matching timber handrail (design specific) Insulation under roof R3.0 Wall sarking externally Wall insulation as required to meet energy rating and more. Important: The Pictures are indicative only as we don't have real pictures,Whilst every care is taken in
Request Details
SPACIOUS FAMILY LIVING IN SCENIC RISE ESTATE
View photo
House · for sale
Request Details
SPACIOUS FAMILY LIVING IN SCENIC RISE ESTATE
Cedar Grove
· 4 Bedrooms · 2 Baths · House
· Patio · Equipped kitchen
Cedar Grove · 4 Bedrooms · 2 Baths · House · Patio · Equipped kitchen
Set on a generous 676m² allotment in the family-friendly Scenic Rise Estate, 27 Phoebe Way offers the space, comfort and practical layout families are looking for. At the heart of the home is the spacious open-plan kitchen, living and dining area. The well-appointed kitchen features stone benchtops, a breakfast bar, induction cooktop, dishwasher and plenty of storage, creating an easy central space for everyday living and entertaining. A separate living or media room provides valuable flexibility, whether used as a children's retreat, movie room or quiet place to unwind. There is also a dedicated study nook, ideal for working from home or completing homework. The master bedroom is privately positioned at the front of the home and includes a walk-in robe and ensuite. The remaining three bedrooms feature built-in wardrobes and ceiling fans, while the main bathroom offers both a separate shower and bathtub. Sliding doors connect the main living area with the covered outdoor patio and spac
Request Details
Near new low maintenance family home
View photo
House · for sale
Request Details
Near new low maintenance family home
Cedar Grove
· 4 Bedrooms · 2 Baths · House
· Air conditioning · Swimming pool · Parking · Equipped kitchen
Cedar Grove · 4 Bedrooms · 2 Baths · House · Air conditioning · Swimming pool · Parking · Equipped kitchen
This modern family home is only 3 years old and has all the conveniences a growing family could want including 4 generous size bedrooms, main bedroom has ensuite bathroom with walk in robe, full family bathroom and seperate toilet. The thoughtfully laid out floor plan has plenty of storage with a linen cupboard and additional storage cupboard, double remote garage with internal access and laundry with external access to washing lines. The kitchen is built for cooking and for company. You get stone bench tops, a 900mm stainless oven, a gas cooktop, an extractor and a big double-door walk-in pantry. It opens onto the living and dining area, which has split-system air conditioning, and then out to the covered entertainment. It's a great spot for weekend barbecues, and the kids and pets have room to play. Situated on a 400m2 block that potentially has space for a pool and side access if you need it, this low maintenance home offers space for the kids and pets to play as well as being conve
Request Details
SELLER'S INSTRUCTIONS ARE CLEAR MUST BE SOLD BY 7 NOVEMBER DEADLINE!
View photo
House · for sale
Request Details
SELLER'S INSTRUCTIONS ARE CLEAR MUST BE SOLD BY 7 NOVEMBER DEADLINE!
Cedar Grove
· 4 Bedrooms · 3 Baths · House
· Terrace · Parking
Cedar Grove · 4 Bedrooms · 3 Baths · House · Terrace · Parking
Welcome to 57 Dryander Street, Yarrabilba, a modern and spacious high-set terrace home offering an exciting opportunity for both owner-occupiers and investors. Set across approximately 188sqm, this stylish residence features four well-appointed bedrooms, three bathrooms, a secure single lock-up garage and two additional parking spaces in the driveway, providing plenty of space for comfortable family living. The master bedroom features a walk-in robe and private ensuite, while the remaining bedrooms are equipped with built-in robes for added storage and convenience. Designed for modern living, the home offers a low-maintenance lifestyle without compromising on space or functionality, making it an ideal choice for families, first-home buyers or savvy investors. Enjoy the convenience of being positioned close to local shops, cafes, dining options and everyday amenities, with new businesses and retail offerings beginning to open in the growing Yarrabilba community. Popular choices includin
Request Details
The Space You've Been Waiting For
View photo
House · for sale
Request Details
The Space You've Been Waiting For
Cedar Grove
· 4 Bedrooms · 2 Baths · House
· Garden · Air conditioning · Swimming pool
Cedar Grove · 4 Bedrooms · 2 Baths · House · Garden · Air conditioning · Swimming pool
A generous 1,256m² block, a solidly built home and a peaceful Logan Village address create the perfect foundation for family living. Built in 2012, this home offers the space that's becoming increasingly difficult to find, with a spacious master suite, room to add a shed or pool, and a quiet street just moments from schools, shops and everyday conveniences. It's a property designed to meet the needs of today while leaving plenty of room for tomorrow. Everyday living has been thoughtfully considered through a practical floorplan that balances connection and comfort. Multiple living areas give families the flexibility to come together or enjoy their own space, while air conditioning, solar, security and low-maintenance finishes make ownership simple. The quality of its original construction provides the reassurance of a home built to last. Perhaps the greatest advantage is what this property still allows its next owners to create. The expansive backyard offers endless potential for a she
Request Details
HOME+LAND PACKAGES IN YARRABILBA AVAILABLE FOR FIRST HOME BUYERS AND INVESTORS!
View photo
Terraced House · for sale
Request Details
HOME+LAND PACKAGES IN YARRABILBA AVAILABLE FOR FIRST HOME BUYERS AND INVESTORS!
Cedar Grove
· 4 Bedrooms · 2 Baths · Terraced House
Cedar Grove · 4 Bedrooms · 2 Baths · Terraced House
This incredible Home+Land opportunity combines comfort, space, and unbeatable value: -Stunning home live in or rent, great rental returns! -Spacious open-plan living designed for comfort and modern living -Premium finishes throughout ready to impress your tenants or your family! -Prime land offering privacy, and curb appeal -Endless possibilities perfect for owner occupier buyers or savvy investors looking to maximize returns. Well suited to the discerning owner-occupier but also equally appealing as a quality investment option with potential for strong, consistent rental yield. Skypoint Building Alliance is proud to present an all included turnkey designer house and land package, ready to be built. Our homes boast outstanding designs and offer quality fixtures and fittings with a FULL TURNKEY list of inclusions, fencing, landscaping, driveway, window blinds, floor coverings, heating & cooling, just to list a few, once built, just move in! Skypoint Building Alliance is pleased to provi
Request Details
FIRST TIME EVER OFFERED TO MARKET | 3.83 ACRES 15,500m² OF ACREAGE, BREATHTAKING MOUNTAIN VIEWS & 12m x4m RESORT STYLE HEATED POOL!
View photo
House · for sale
Request Details
FIRST TIME EVER OFFERED TO MARKET | 3.83 ACRES 15,500m² OF ACREAGE, BREATHTAKING MOUNTAIN VIEWS & 12m x4m RESORT STYLE HEATED POOL!
Cedar Grove
· 4 Bedrooms · 2 Baths · House
· Parking · Fireplace · Swimming pool · Equipped kitchen
Cedar Grove · 4 Bedrooms · 2 Baths · House · Parking · Fireplace · Swimming pool · Equipped kitchen
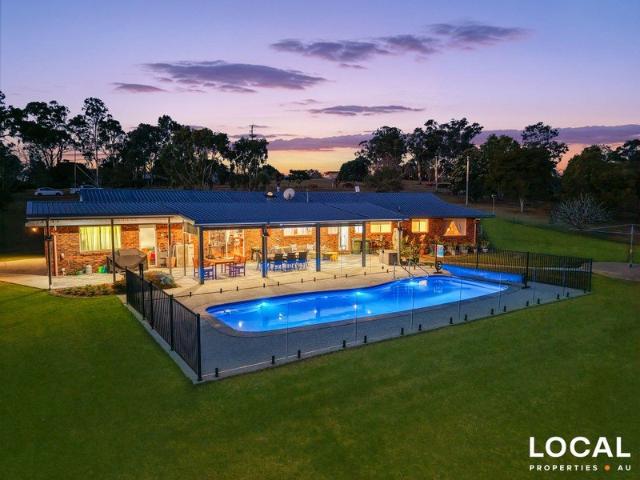
Some properties are simply a place to live. Others are homes that have been loved and held for years, and 99-105 Worendo Street is one of them. Offered to the market for the first time, this family home sits on approximately 3.8 acres of manicured grounds in one of Veresdale's tightly held streets. Sweeping mountain views, a 12m x 4m heated magnesium pool, expansive outdoor entertaining, established gardens & mature trees, a large shed and a 4kW solar system make this acreage living designed to be enjoyed. From the moment you arrive, there's a sense of space, privacy and tranquillity, and an outlook that truly sets this property apart. THE HOME Four bedrooms, two bathrooms and an attached double garage across a relaxed, flowing floorplan. The air-conditioned open-plan living and dining area has a fireplace, so it's comfortable in every season. Large windows draw the outdoors in, and the kitchen, with abundant cupboard and bench space, looks out to the pool, grounds and mountains beyond
Request Details
WHY WAIT TO BUILD? NEAR NEW 2025 HOME, HIGH CEILINGS & 640m² OF SPACE TO GROW!
View photo
House · for sale
Request Details
WHY WAIT TO BUILD? NEAR NEW 2025 HOME, HIGH CEILINGS & 640m² OF SPACE TO GROW!
Cedar Grove
· 4 Bedrooms · 2 Baths · House
· Garden
Cedar Grove · 4 Bedrooms · 2 Baths · House · Garden
Welcome to 137 Jackson Crescent, Gleneagle a beautifully presented, near-new home combining contemporary style, everyday comfort and room to grow, all positioned on a generous 640m² allotment in the sought-after Eucalee Estate. Completed in 2025 by Kallibr Homes, this impressive residence offers outstanding street appeal, high ceilings throughout, a thoughtfully designed floor plan and the convenience of move-in-ready living. Positioned in one of Eucalee Estate's more appealing streets, this is an exciting opportunity for families, first-home buyers and those seeking a modern lifestyle without the wait of building. CONTEMPORARY COMFORT | EFFORTLESS EVERYDAY LIVING Step inside and discover a light-filled interior where high ceilings, modern finishes and spacious open-plan living create an inviting sense of comfort and space. The combined living and dining area forms the heart of the home, seamlessly connecting to the covered alfresco and backyard perfect for relaxed family living and ef
Request Details
ONE ACRE | THREE STREET EXPOSURE | A WHOLE LOT OF POSSIBILITY
View photo
House · for sale
Request Details
ONE ACRE | THREE STREET EXPOSURE | A WHOLE LOT OF POSSIBILITY
Cedar Grove
· 4 Bedrooms · 2 Baths · House
· Garden · Parking
Cedar Grove · 4 Bedrooms · 2 Baths · House · Garden · Parking
Some acreage properties give you space. This one gives you options! Positioned on 4,000sqm; in the growing New Beith corridor, 119 - 123 Dungaree Drive combines genuine family acreage living with exceptional infrastructure, three-street exposure with 168sqm street facing frontage and a site that may also appeal to business owners, investors and buyers thinking beyond the traditional residential brief. The established four-bedroom, two-bathroom home is comfortable, practical and well equipped for Queensland living, with air-conditioning and ceiling fans throughout and plenty of space for the family to spread out. Outside is where this property really starts flexing! A substantial 9m x 12m drive-through shed with three-phase power provides serious space for vehicles, machinery, storage, hobbies or a home-based operation. Add a separate garden shed, chicken coop, extensive driveway and parking areas, full fencing with approximately 55 metres of brand new Colorbond fencing and convenient G
Request Details
Light Filled, Vacant Four Bedroom Home
View photo
House · for sale
Request Details
Light Filled, Vacant Four Bedroom Home
Cedar Grove
· 4 Bedrooms · 2 Baths · House
· Equipped kitchen
Cedar Grove · 4 Bedrooms · 2 Baths · House · Equipped kitchen
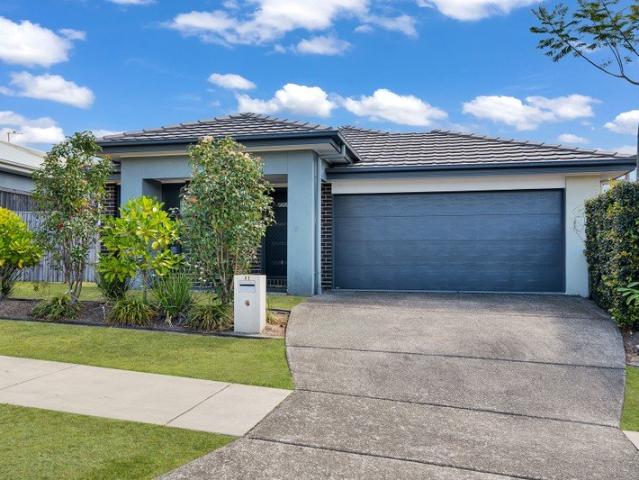
If this property is not sold by the 10th September, it will be going to Auction from 6pm at Ray White Wilston, 2/74 Kedron Brook Road, Wilston. It will also be live streamed with phone bidding allowed. The owners will consider all offers prior to Auction, so get your offers in before time runs out! This one's ready when you are. 44 Dew Street is fully vacant, so there's no tenant to work around and no one else's moving day to negotiate with. Settlement can move at your pace, not someone else's. Inside, tiled living, dining and kitchen run together as one open space, filled with natural light and a good breeze through the home, something buyers who've walked through have consistently picked up on. The kitchen is set up to actually cook in from day one, built-in oven, dishwasher and a walk-in pantry included. The main bedroom sits apart from the other three, with its own ensuite and walk-in robe for a proper end-of-day retreat. The remaining bedrooms share a family bathroom with a separa
Request Details
HELP TO BUY SCHEME ELIGIBLE 2% Deposit
View photo
Terraced House · for sale
Request Details
HELP TO BUY SCHEME ELIGIBLE 2% Deposit
Cedar Grove
· 4 Bedrooms · 2 Baths · Terraced House
· Parking
Cedar Grove · 4 Bedrooms · 2 Baths · Terraced House · Parking
HOUSE & LAND INFO - 4 Bedrooms / 2 Bathrooms / Media Room / 2 Car Garage (FIXED PRICE & GENUINE FULL-TURN KEY) Our Exclusive House and Land Packages come complete with Luxury Inclusions as standard, delivering a premium finish without the premium price tag, and are backed by a 25-year structural guarantee, giving you long-term peace of mind in your investment. Choose from a Variety of Land Sizes and Multiple Design Options - all with a Fast-Tracked Build timeframe so you can move in sooner. At Low Deposit Homes, we've proudly helped hundreds of first-home buyers step into the property market with confidence. Our streamlined process, tailored low deposit solutions, and exclusive house & land packages are designed to make your journey simple, stress-free, and achievable. Here's how we make your dream home a reality: Low deposit finance options, including access to government grants Exclusive land opportunities available only to our clients Genuine fixed-price, full turnkey homes no hidde
Request Details
Lot 603 Elm 187 S20 by Plantation Homes
View photo
Terraced House · for sale
Request Details
New
Lot 603 Elm 187 S20 by Plantation Homes
Cedar Grove
· 4 Bedrooms · 2 Baths · Terraced House
· Equipped kitchen
Cedar Grove · 4 Bedrooms · 2 Baths · Terraced House · Equipped kitchen
Where comfort comes easy. With no wasted space, the single-storey Elm ticks all the boxes. From the tucked away leisure room to the spacious kitchen, living and dining area complete with alfresco and the four spacious bedrooms - including a front-positioned master suite with dressing room - this compact but clever design for 12.5m lot widths creates the perfect family retreat.Get Started with Just $5k Promo Certainty Fixed Site Costs 7-star energy efficiency included upfront 600mm Stainless Steel Appliances Laminate or Tiles and Carpet included Exposed Aggregate Driveway Letterbox & Clothesline Fencing & Turf included SBS - Start Building Sooner M Class Slab as StandardAbout Stockland Yarrabilba - Take in your great outdoor surroundings, with crisp fresh air and untouched conservation bushland. Soak up endless golden sunsets over a magnificent Mt Tamborine setting and discover life in a true natural oasis. Here, every day presents a chance to embrace an active and healthy lifestyle, wh
Request Details
Lot 686 Brava 168 S18 by Plantation Homes
View photo
Terraced House · for sale
Request Details
New
Lot 686 Brava 168 S18 by Plantation Homes
Cedar Grove
· 3 Bedrooms · 2 Baths · Terraced House
· Parking · Equipped kitchen
Cedar Grove · 3 Bedrooms · 2 Baths · Terraced House · Parking · Equipped kitchen
Easy living, smartly planned. The Brava makes everyday living feel effortless. The open kitchen, dining and living area keeps everyone connected, while the study nook supports work or homework without taking over the home. A private master suite at the rear adds separation, and the double garage is a rare bonus. Get Started with Just $5k Promo Certainty Fixed Site Costs 7-star energy efficiency included upfront 600mm Stainless Steel Appliances Laminate or Tiles and Carpet included Exposed Aggregate Driveway Letterbox & Clothesline Fencing & Turf included SBS - Start Building Sooner M Class Slab as Standard About Stockland Yarrabilba - Take in your great outdoor surroundings, with crisp fresh air and untouched conservation bushland. Soak up endless golden sunsets over a magnificent Mt Tamborine setting and discover life in a true natural oasis. Here, every day presents a chance to embrace an active and healthy lifestyle, whilst enjoying the benefits of living within a highly networked,
Request Details
Large Premium Multi Generational Family Home!
View photo
House · for sale
Request Details
Large Premium Multi Generational Family Home!
Cedar Grove
· 4 Bedrooms · 3 Baths · House
· Garden
Cedar Grove · 4 Bedrooms · 3 Baths · House · Garden
34 Hyde Drive, Yarrabilba the Home that turns all the heads! Some homes tick boxes. This one seems to have found a few extra boxes just so it could tick those too. Sitting proudly opposite Billubera Park on a whopping 666m2 block which is the biggest in the street, a multi generational family home with serious proportions, possibility for 6 Bedrooms with multiple separate living zones, an enormous backyard, park views and enough flexibility to handle just about anything family life throws at it. And yes the master walk-in robe is genuinely big enough for a nursery. Welcome to a home that doesn't do things by halves. Step through the front door and the sense of space is immediate. Raised ceilings, plantation shutters and beautiful natural light give the home an elegant, relaxed feel, while full soundproof insulation batts throughout the internal and external walls mean that when someone says they need some space they can actually have it. There are 4 king-sized bedrooms, all with walk-i
Request Details
A Statement in Space, Style and Sophisticated Family Living
View photo
House · for sale
Request Details
A Statement in Space, Style and Sophisticated Family Living
Cedar Grove
· 5 Bedrooms · 2 Baths · House
· Garden
Cedar Grove · 5 Bedrooms · 2 Baths · House · Garden
Welcome to 43 Ardee Place, Logan Village-an impressive contemporary residence where generous proportions, refined comfort and effortless entertaining combine to create an exceptional family lifestyle. Perfectly positioned on a fully fenced 676m² allotment within the highly regarded Riverside Estate, this beautifully presented home delivers the space and flexibility modern families desire. With 5 bedrooms, 2 bathrooms and 3 separate living zones, every member of the household can enjoy room to relax, work and entertain. From the moment you enter, the home's spacious design and welcoming atmosphere make an immediate impression. Multiple living areas provide outstanding versatility, whether you require a formal lounge, children's retreat, media room or peaceful space to work from home. The expansive open-plan living and dining area forms the vibrant heart of the residence. Designed for connection and entertaining, it flows seamlessly to the covered outdoor area, creating the perfect setti
Request Details
Late Rego H&L
View photo
Terraced House · for sale
Request Details
Late Rego H&L
Cedar Grove
· 4 Bedrooms · 2 Baths · Terraced House
Cedar Grove · 4 Bedrooms · 2 Baths · Terraced House
Brand New Home & Land Package Exp. Land Registration: September 2027 2400mm nominal ceiling height Stainless Steel Appliances 6-year structural guarantee Air-conditioning to master bedroom & living area Ceiling paint to manufacturers standard specifications Three (3) coat internal paint system to paint manufacturers specifications 90mm paint grade coved cornice, 42mm paint grade architraves and 66mm paint grade skirting AAA rated water saving shower heads/tapware Vinyl plank flooring to main living areas & carpet to remainder excluding wet areas from the builder's standard range Internal and external builders house clean Walk In Robe including one (1) continuous shelf & hanging rail under (design specific) Enclosed timber stairs with matching timber handrail (design specific) Insulation under roof R3.0 Wall sarking externally Wall insulation as required to meet energy rating and more. Important: The Pictures are indicative only as we don't have real pictures,Whilst every care is taken
Request Details
STYLE, COMFORT & CONVENIENCE A CORNER BLOCK BEAUTY! ACT NOW!
View photo
House · for sale
Request Details
STYLE, COMFORT & CONVENIENCE A CORNER BLOCK BEAUTY! ACT NOW!
Cedar Grove
· 4 Bedrooms · 2 Baths · House
· Garden · Parking · Equipped kitchen
Cedar Grove · 4 Bedrooms · 2 Baths · House · Garden · Parking · Equipped kitchen
Welcome to 95 Woodward Avenue, Yarrabilba - a beautiful four-bedroom family home combining space, style and everyday comfort in a fantastic location. Proudly positioned on an attractive 329m² corner allotment, this inviting residence offers approximately 162m² of building area, a generously sized kitchen, beautiful timber flooring and a wonderful backyard perfect for entertaining. Step inside and appreciate the warmth and character of the beautiful timber flooring, complemented by welcoming living and dining spaces designed for comfortable family living. At the heart of the home is a generously sized kitchen, creating the perfect setting for preparing family meals, entertaining guests and enjoying everyday moments together. Four bedrooms provide space for the whole family, including a master retreat complete with a private ensuite and walk-in robe. A second bathroom offers additional convenience, while the double lock-up garage provides secure parking. YOUR BACKYARD, YOUR ENTERTAINING
Request Details
Very Late Rego H&L
View photo
Terraced House · for sale
Request Details
Very Late Rego H&L
Cedar Grove
· 4 Bedrooms · 2 Baths · Terraced House
· Air conditioning · Equipped kitchen
Cedar Grove · 4 Bedrooms · 2 Baths · Terraced House · Air conditioning · Equipped kitchen
Brand New Home & Land Package Exp. Land Registration: September 2027 INCLUSIONS > Full turn-key inclusions > Fixed site costs > 2740mm ceiling height > Ducted reverse cycle air conditioning with air touch 5 controller (sensors to all rooms) > Three phase power > Ceiling fans and LED lighting > Digital smart lock to front door > 1200mm wide front entry door > Plush carpet including 10mm underlay to bedrooms > 600mm x 600mm porcelain tiles to kitchen, living, dining room & alfresco plan specific. > 20mm engineered stone benchtops > Waterfall feature to kitchen island bench > Builders range pendant lights to the kitchen island bench plan specific. > 900mm Fisher & Paykel induction cooktop, electric oven & integrated rangehood > 600mm integrated dishwasher > Double under mount sink > Floor to ceiling tiles to bathroom & ensuite > Soft close and finger pull cabinetry to kitchen & bathrooms > 400mm finished height wall to wall shower niche to bathroom & ensuite > 1500mm stylus freestanding b
Request Details
Space, Serenity & A Show Stopping Design
View photo
House · for sale
Request Details
Space, Serenity & A Show Stopping Design
Cedar Grove
· 4 Bedrooms · 2 Baths · House
· Swimming pool
Cedar Grove · 4 Bedrooms · 2 Baths · House · Swimming pool
Set on a magnificent 4374m² allotment in one of New Beith's most peaceful pockets, this Stylemaster-built residence is the kind of home that simply doesn't come up often. Positioned to make the most of its space and privacy, the home's phenomenal architectural design makes a statement from the moment you arrive, while the setting itself offers a genuine sense of escape without sacrificing everyday convenience. Inside, four generous bedrooms and two beautifully appointed bathrooms give the whole family room to breathe, backed by double lock-up car accommodation for easy day-to-day living. Out back is where this home really comes into its own - a gorgeous sparkling pool anchors a private entertainer's setting made for long weekends, family gatherings and quiet evenings alike. Acreage living, architectural pedigree and resort-style extras rarely line up in one address - and in a tightly held pocket like this, homes of this calibre don't stay available for long. Quick facts: - Stylemaster
Request Details
Peaceful Private Haven in a Prime Location
View photo
House · for sale
Request Details
Peaceful Private Haven in a Prime Location
Cedar Grove
· 4 Bedrooms · 2 Baths · House
· Equipped kitchen
Cedar Grove · 4 Bedrooms · 2 Baths · House · Equipped kitchen
Beautifully presented and thoughtfully designed for comfortable family living, this inviting home offers generous proportions, multiple living zones and an effortless connection between indoor and outdoor spaces. From relaxed mornings and busy family routines to weekends spent entertaining, there is plenty of space, flexibility and functionality to complement every stage of family life. Positioned at the heart of the home, the kitchen features a generous island bench, gas cooktop, excellent storage and a walk-in pantry, all overlooking the spacious open-plan living and dining area. Warm timber detailing to the island bench adds character and complements the home's contemporary neutral palette, creating an inviting space for everyday meals and entertaining. Family flexibility is one of the home's greatest strengths. A separate media room provides the perfect setting for movie nights and downtime, while the additional study offers a dedicated space for children to complete homework, a co
Request Details
Build New in Thriving Yarrabilba Fixed Price House & Land Package
View photo
House · for sale
Request Details
Build New in Thriving Yarrabilba Fixed Price House & Land Package
Cedar Grove
· 4 Bedrooms · 2 Baths · House
· Parking · Equipped kitchen
Cedar Grove · 4 Bedrooms · 2 Baths · House · Parking · Equipped kitchen
Modern Family Living in Yarrabilba Secure a brand new house and land package in Yarrabilba, one of South East Queensland's fastest-growing master-planned communities. Designed for modern family living, this contemporary home offers a practical layout, quality inclusions and the opportunity to build new within an established community surrounded by schools, parks, shopping and everyday conveniences. With ongoing growth, extensive community facilities and excellent connectivity throughout the Logan region, Yarrabilba continues to attract buyers seeking lifestyle, convenience and value. Property Features Four bedrooms Two bathrooms Double garage Open-plan kitchen, living and dining Contemporary home design Quality turnkey inclusions Low-maintenance homesite Fixed-price house and land package Why Yarrabilba? Master-planned community with established amenities Schools, childcare and shopping close by Parks, playgrounds and walking trails throughout the estate Easy access to Logan, Brisbane
Request Details
Spacious Family Living | Vacant & Ready to Move In
View photo
House · for sale
Request Details
Spacious Family Living | Vacant & Ready to Move In
Cedar Grove
· 4 Bedrooms · 2 Baths · House
· Equipped kitchen
Cedar Grove · 4 Bedrooms · 2 Baths · House · Equipped kitchen
Spacious Family Living with Outstanding Outdoor Entertaining 25 Sepia Street, Yarrabilba Welcome to 25 Sepia Street, Yarrabilba-a spacious and thoughtfully designed family home offering generous indoor living, impressive outdoor entertaining and exceptional everyday convenience on a substantial 576m² allotment.Currently vacant and ready to move in. Offering approximately 226m² of building area, this impressive residence features four generous bedrooms, two bathrooms and multiple living areas, providing plenty of room for the whole family to relax, entertain and enjoy their own space. At the heart of the home is a beautifully appointed kitchen featuring stone benchtops, a 900mm gas cooktop and oven, large island bench and spacious butler's pantry. The kitchen flows seamlessly into the open-plan living and dining area, creating a welcoming space for everyday family life. A separate media room offers the perfect setting for movie nights, while the dedicated study nook provides a convenien
Request Details
55.3 Acres of Pure Country Paradise A Rare Lifestyle Holding with Endless Potential
View photo
Terraced House · for sale
Request Details
55.3 Acres of Pure Country Paradise A Rare Lifestyle Holding with Endless Potential
Cedar Grove
· 6 Bedrooms · 4 Baths · Terraced House
Cedar Grove · 6 Bedrooms · 4 Baths · Terraced House
There are properties that tick boxes, and then there are properties that leave a lasting impression. This is one of them. Set across approximately 55.3 pristine acres, this remarkable rural holding offers the lifestyle so many dream of but so few ever find. Surrounded by quality farming properties with strong local pedigree, this land has a proven history of producing quality livestock and offers the perfect opportunity for farmers, graziers, hobby farmers, or those simply seeking peace, privacy, and space. Despite feeling a world away, you're just 10 minutes from the rapidly expanding Yarrabilba precinct, with its major shopping centre, schools, cafés, and everyday conveniences. Here, you truly enjoy the best of both worlds - modern convenience combined with complete rural tranquillity. Wake each morning to breathtaking views of Mount Tamborine, with nothing but rolling paddocks, native wildlife, and grazing livestock as your neighbours. This is a place where silence is golden, sunset
Request Details

Get email alerts

Don't miss out: be the first to know about new properties

The alert was correctly created

On subscribing you accept the conditions of use and the privacy policy
Alert
Receive new ads in your inbox
Save this search
Receive alerts for new listings

We'll send you an email when we have new properties for: "Houses for sale in Cedar Grove"

The alert was correctly created

North Maclean
New Beith
Get email alerts and be the first to see new listings
Required field
On subscribing I accept the terms of the privacy policy
Perfect! You'll soon start receiving new listings via email
Alert
Receive an email when we have new ads for Houses for sale in Cedar Grove
Save this search
Filters

Bedrooms

Size (m²)

m²
m²

Price

$
$

Property type

Bathrooms

Clear all filters
Receive notifications when new entries are published.