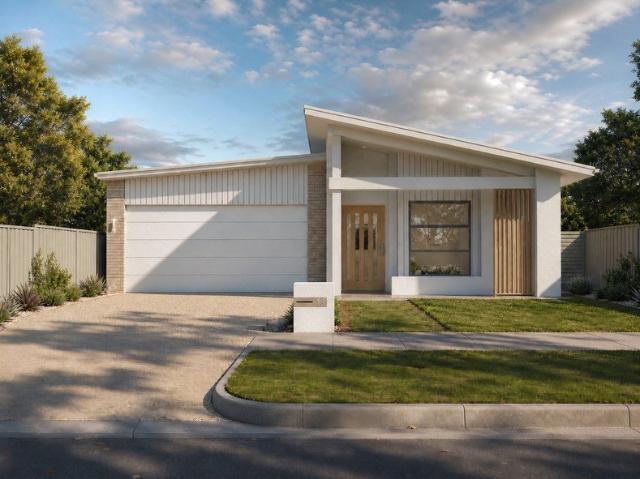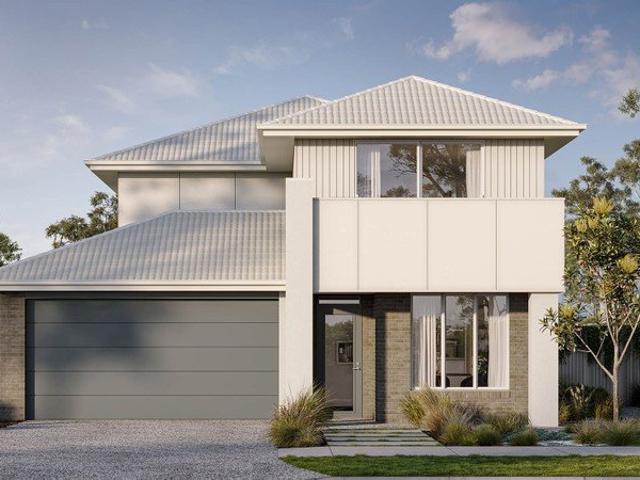
2,352 houses for sale in Cedar Grove

ENJOY THE FREEDOM
View photo
House · for sale
Request Details
ENJOY THE FREEDOM
Cedar Grove
· 5 Bedrooms · 2 Baths · House
· Garden · Parking · Patio · Equipped kitchen
Cedar Grove · 5 Bedrooms · 2 Baths · House · Garden · Parking · Patio · Equipped kitchen
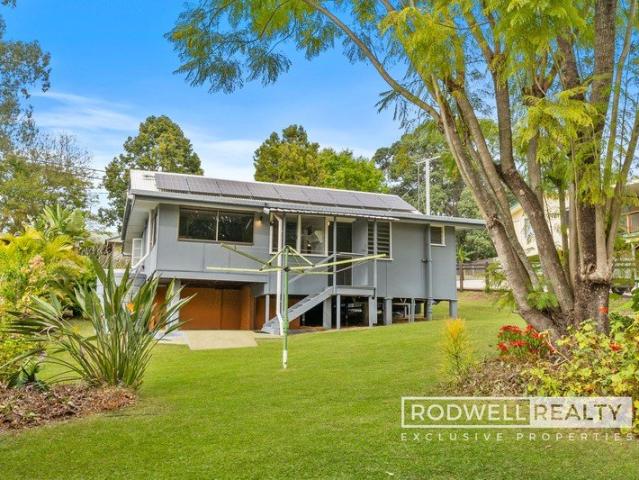
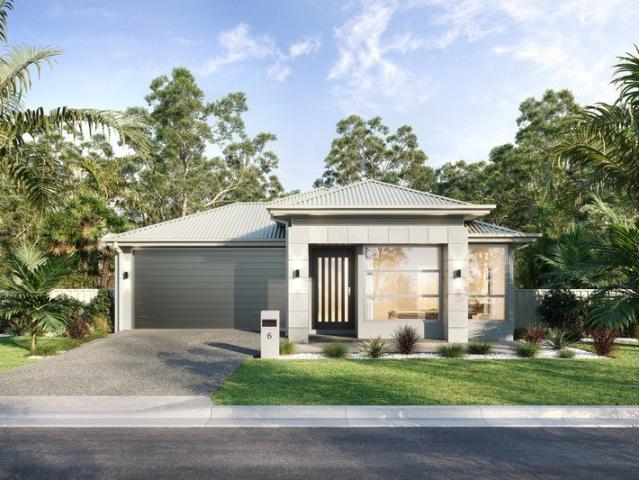
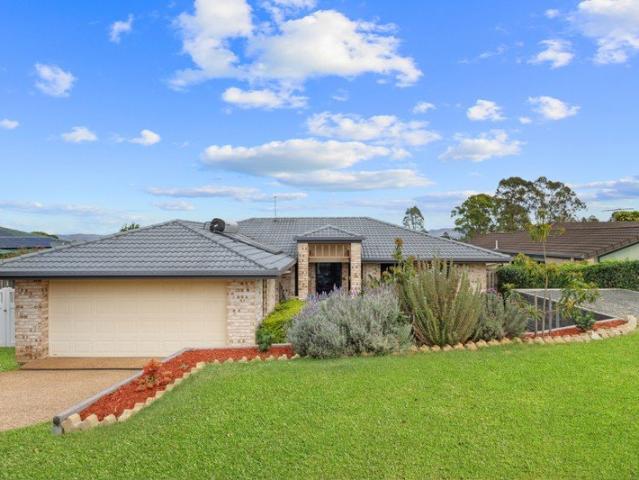
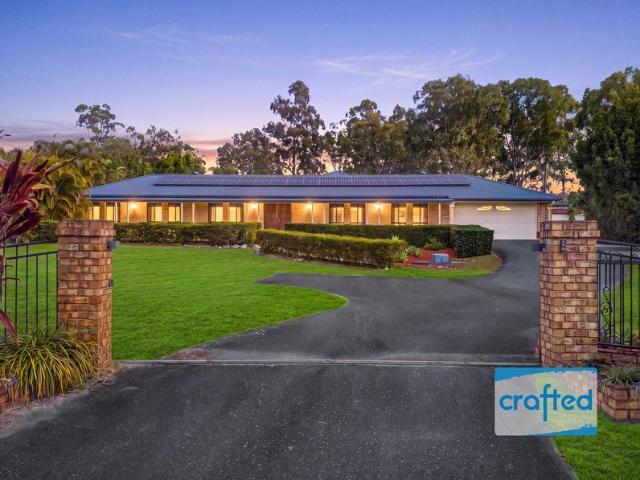
acreage life | Freedom, Space & Lifestyle Family Home combines the Dream Acreage Yard with Parking for your Boat/ Caravan Welcome to Equestrian Drive, where spacious family living meets the freedom of the acreage lifestyle. Set proudly on the high side of the road, this impressive property combines a beautifully renovated home with expansive lawns, excellent side access and all the infrastructure an acreage family could want. At the heart of the home is a stunning new designer kitchen flowing into generous living and entertaining spaces, while outside a huge covered patio, fire pit, powered shed and dedicated boat/caravan accommodation create the perfect lifestyle package. With five versatile rooms, multiple living areas and room for everyone to spread out, this is acreage living designed for family, entertaining and all the toys. BED / ROOMS 4 x Spacious Bedrooms + 5th Room Potential or 3rd living space 4 x Built-In Robes + Ceiling Fans Master Suite with Walk-In Robe + Air-Conditionin
Request Details
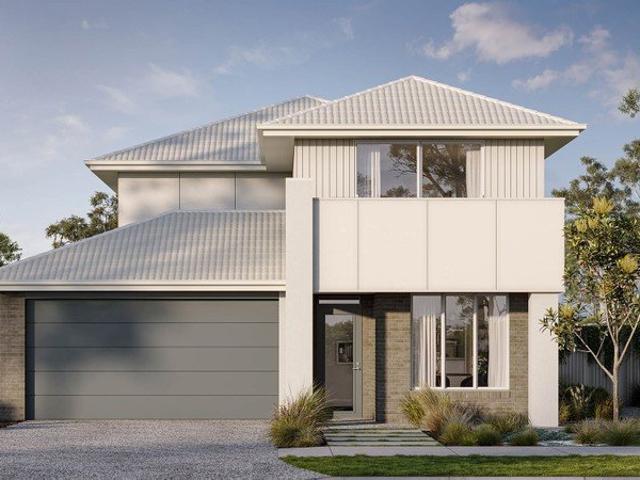
Your Family Home Right here!
View photo
House · for sale
Request Details
Your Family Home Right here!
Cedar Grove
· 4 Bedrooms · 2 Baths · House
· Garden · Air conditioning · Parking · Equipped kitchen
Cedar Grove · 4 Bedrooms · 2 Baths · House · Garden · Air conditioning · Parking · Equipped kitchen
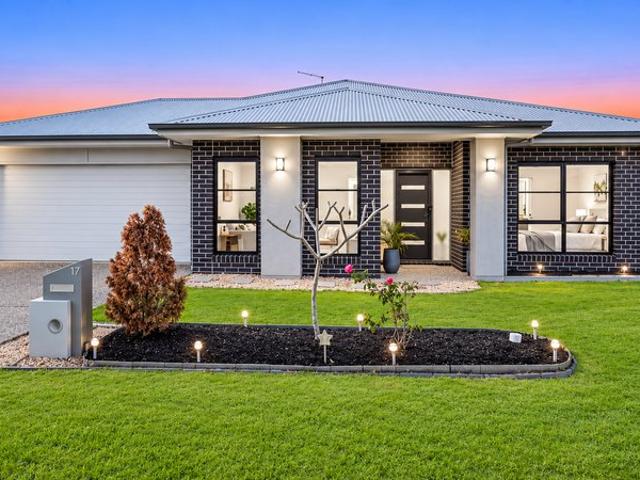
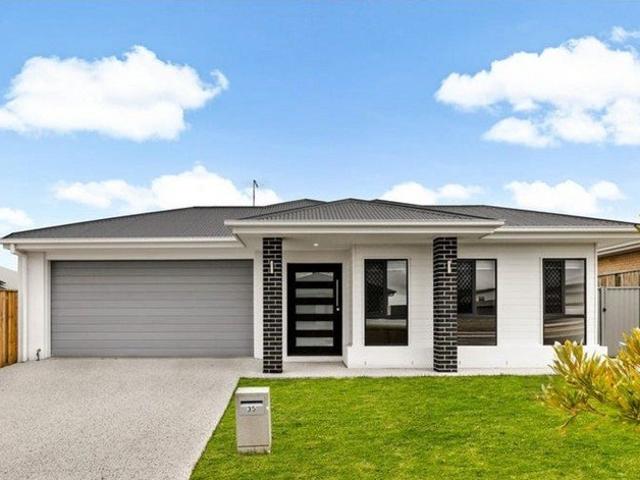
Designed for comfortable family living, this modern home offers a practical floorplan with spacious interiors, quality finishes and multiple areas to relax or entertain. At the centre of the home is a well-appointed kitchen featuring stone benchtops, gas cooking, a dishwasher, breakfast bar and walk-in pantry. The kitchen overlooks the open-plan living and dining area, where high ceilings, natural light and ducted air conditioning create a bright and comfortable atmosphere. A separate media room provides additional living space and can also be used as a home office or quiet retreat. The master bedroom includes a walk-in robe and private ensuite, while the remaining three bedrooms are fitted with mirrored built-in robes and ceiling fans. Outside, the covered alfresco area enjoys scenic views and opens onto a spacious, fully fenced backyard with plenty of room for children and pets. A double remote garage with internal access and a rear roller door completes the home. Property Features:
Request Details
A Great Opportunity for both Investors and Owner Occupiers
View photo
Terraced House · for sale
Request Details
A Great Opportunity for both Investors and Owner Occupiers
Cedar Grove
· 4 Bedrooms · 2 Baths · Terraced House
· Garden · Equipped kitchen
Cedar Grove · 4 Bedrooms · 2 Baths · Terraced House · Garden · Equipped kitchen
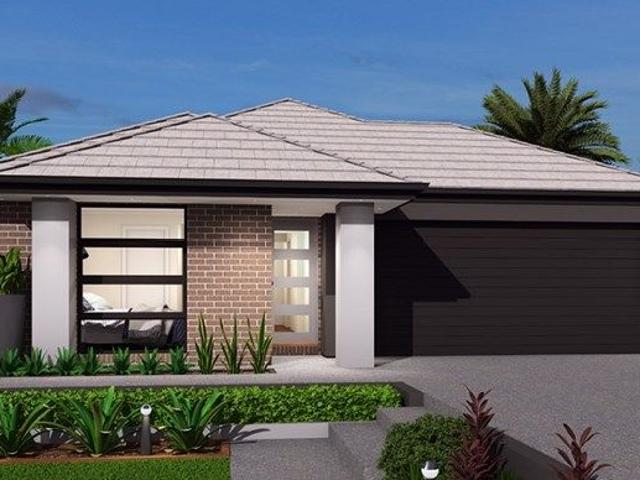
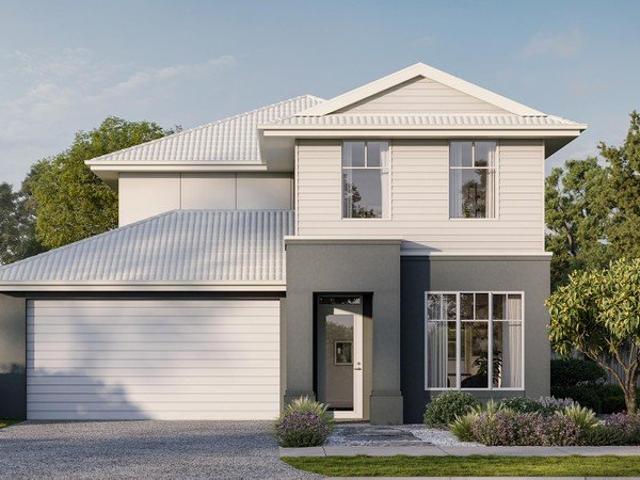
Features: 4 Bedrooms 2 Bathrooms 2 living rooms/ Media Modern Kitchen with island Separate Laundry Fixed site costs Ceiling fans and LED lighting throughout Floor coverings throughout Fully landscaped including exposed aggregate driveway, garden and fences Quality stainless steel kitchen appliances, including dishwasher DISCLAIMER Please note that Plans, imagery, sizing and façade options may differ slightly between Plan options, where floor plan sizing differs. The images contained in this advertisement are a close approximation to the actual property, however may differ from the exact property in this advertisement, due to being an Off the Plan product. The elevation and images are for illustrative purposes only. We caution that the illustration may also depict features not included as standard features for this building. All photography and illustrations are for presentation purposes only and should be regarded as indicative representations only, including but not limited to elevati
Request Details
Prime re Development Site
View photo
House · for sale
Request Details
Prime re Development Site
Cedar Grove
· 8 Bedrooms · 4 Baths · House
Cedar Grove · 8 Bedrooms · 4 Baths · House
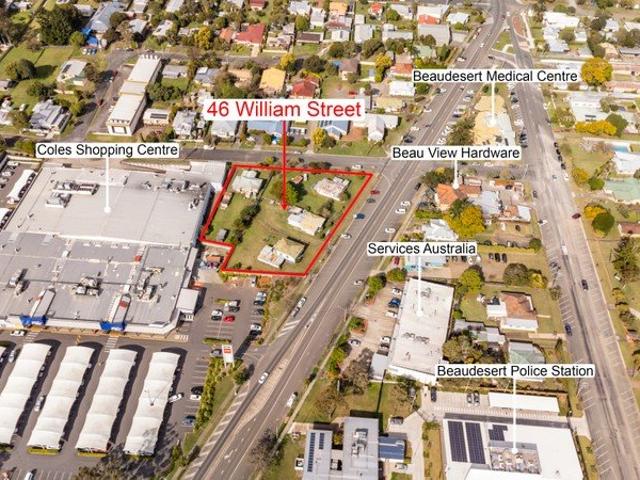
1 hr to Gold Coast & Brisbane & International Airport Land area 4084m2 5 Titles 76.4m frontage to William Street & 71.2m frontage to Duckett Street Zoned Major Centre with DA approval over L1&2 RP72165 Property adjoins major shopping centre & is only minutes to town centre & all facilities. Surrounding businesses include:- Chemists, Optometrist, Medical Centres, Boutique Clothing Stores, Cafés, RSL Club, Hotels/ Restaurants, Motels, Hardware Store, Local Swimming Pool & Library, Golf Club, Race track, Private Primary School & College, State Primary School & High School, Sporting grounds, Coles, Woolworths, Aldi & IGA & Refurbished Hospital. Cathy Snip Family Realty are please to offer this huge commercial site in a great position with exposure to high volume passing traffic For more information contact Exclusive Agent Cathy Snip on 0428 725 889
Request Details
Modern 2024 Built Home in a Family Friendly Location
View photo
House · for sale
Request Details
Modern 2024 Built Home in a Family Friendly Location
Cedar Grove
· 3 Bedrooms · 2 Baths · House
· Parking · Equipped kitchen
Cedar Grove · 3 Bedrooms · 2 Baths · House · Parking · Equipped kitchen
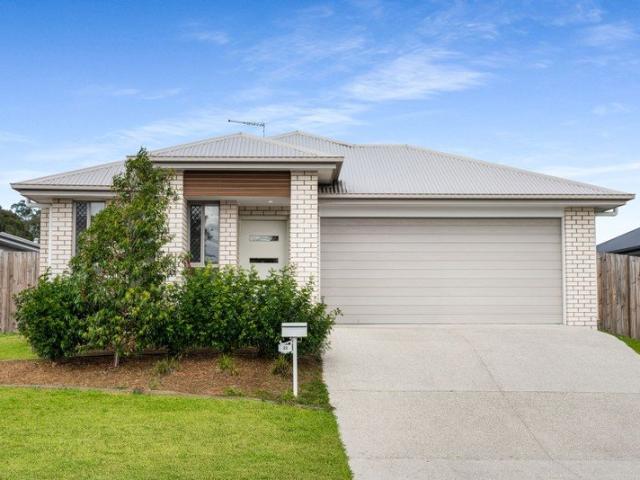
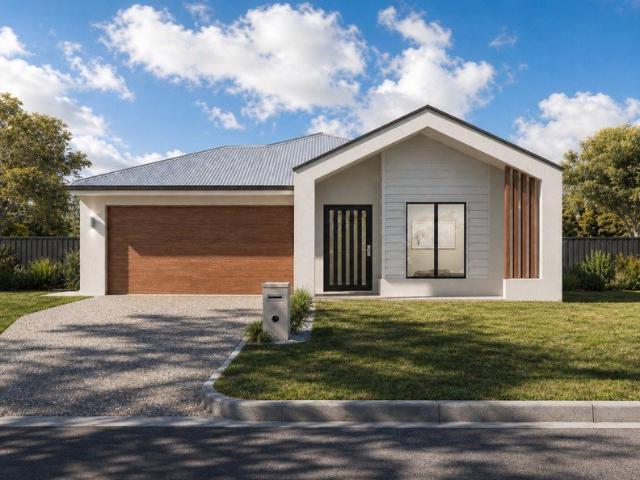
Step into contemporary comfort at 22 Alexander Place, Gleneagle - a stylish 2024-built residence designed for modern family living. Combining a sleek contemporary feel with a practical and thoughtfully designed floorplan, this beautifully presented home offers the perfect balance of comfort, functionality and low-maintenance living. From the moment you arrive, you'll appreciate the quality, space and modern appeal this impressive property has to offer. Featuring three spacious bedrooms, two well-appointed bathrooms and a double garage, the home has been thoughtfully designed to provide comfortable everyday living with plenty of space for entertaining and relaxing. From the moment you arrive, the modern façade creates an inviting first impression, while the low-maintenance design makes this property an ideal choice for first-home buyers, young families, downsizers or investors looking for a modern property in a growing location. At the heart of the home is the stylish kitchen, designed
Request Details
Grand Family Living
View photo
House · for sale
Request Details
Grand Family Living
Cedar Grove
· 4 Bedrooms · 3 Baths · House
· Air conditioning · Equipped kitchen
Cedar Grove · 4 Bedrooms · 3 Baths · House · Air conditioning · Equipped kitchen
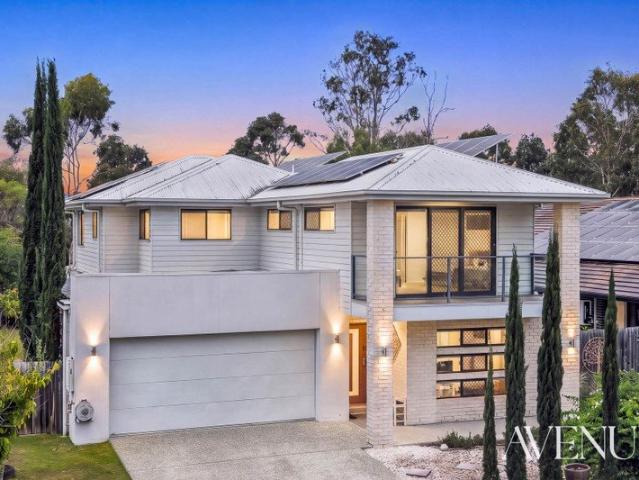
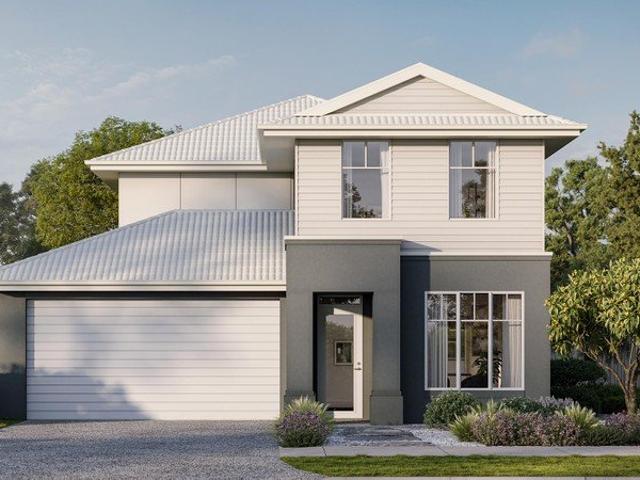
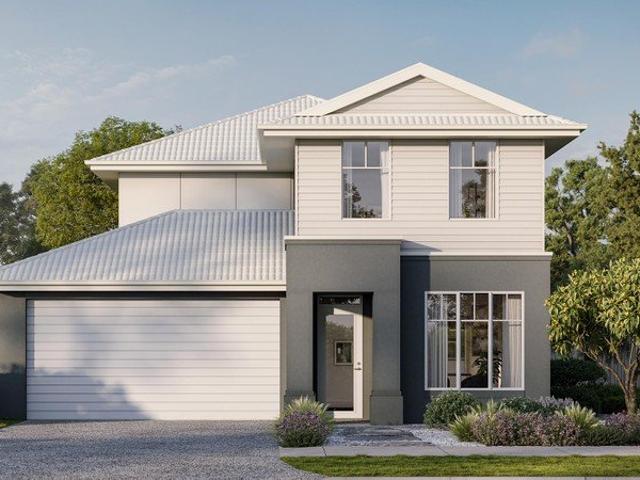
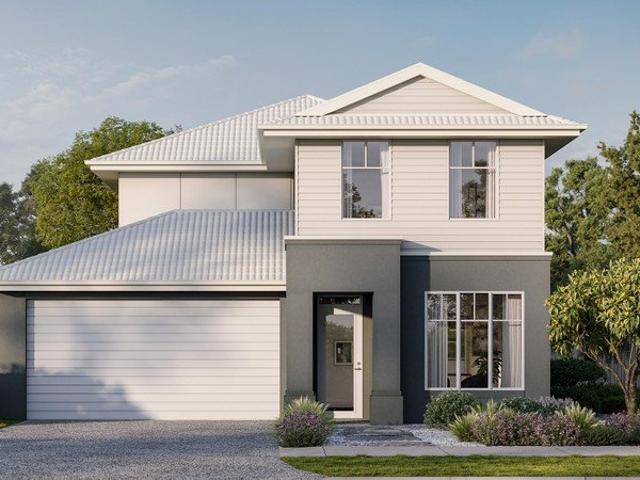
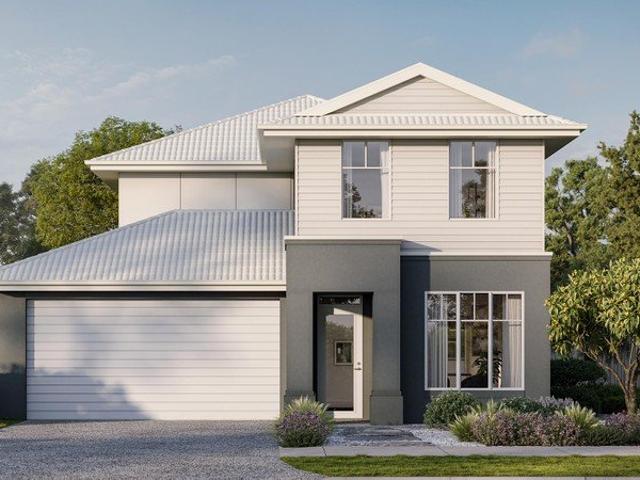
Showcasing modern elegance, generous proportions and thoughtful design, this stunning double-storey residence offers luxurious family living. Featuring ducted air conditioning, solar power and beautifully presented spaces, the home combines comfort, style and functionality throughout. Positioned at the heart of the home, the stylish kitchen features a spacious island bench, window splashback providing natural light, ample cabinetry and a separate butler's pantry. Overlooking the dining area, this inviting space is perfect for entertaining, preparing family meals or enjoying casual dining. Flowing from the kitchen and dining area, the spacious living room provides a comfortable setting for relaxing with family. Large sliding doors open to the undercover alfresco, creating a seamless connection between indoor and outdoor living. Adding convenience to the ground floor is a dedicated study nook, ideal for working from home or children's homework, along with a powder room featuring addition
Request Details
Big Backyard Access + Room for the Caravan or Truck
View photo
House · for sale
Request Details
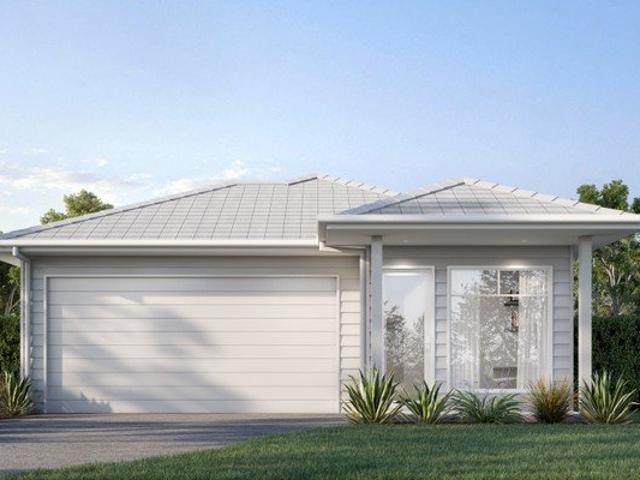
Big Backyard Access + Room for the Caravan or Truck
Cedar Grove
· 3 Bedrooms · 1 Bath · House
· Garden · Parking · Equipped kitchen
Cedar Grove · 3 Bedrooms · 1 Bath · House · Garden · Parking · Equipped kitchen
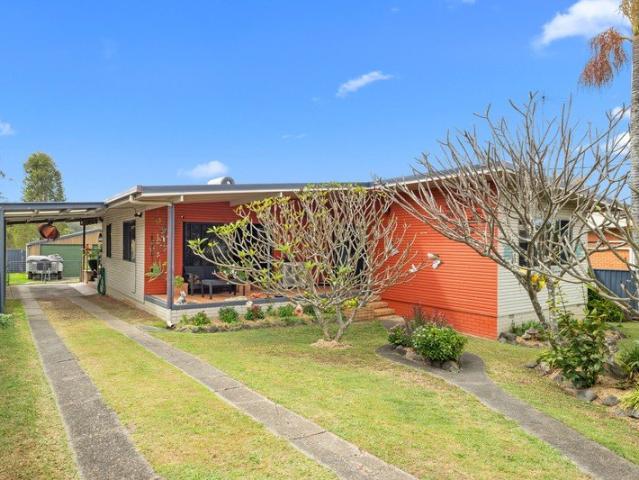
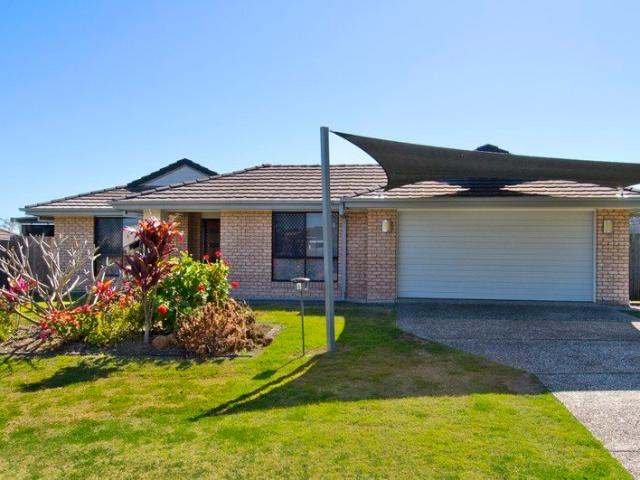
If you have been searching for a property with great backyard access and plenty of potential, this could be the one. One of the standout features is the excellent access to the backyard, ideal for those needing room for a caravan, light truck, trailer or additional vehicles. Inside, the home offers a generous and versatile floor plan, currently consisting of three bedrooms plus a sleepout. Timeless hardwood timber floors and a kitchen that offers a great opportunity for those wanting to put their own stamp on this place. There is also an additional utility room, perfect use for linen and/or appliance cupboard. - 3 bedrooms plus sleepout - spacious kitchen with plenty of potential - open plan living - study nook / library - bathroom with separate toilet - air-conditioning throughout - bonus utility/storage room - double lock-up shed, powered with double carport attached - extra workshop/storage shed - room for a caravan, light truck or trailer - solar power, 6.6kw - ploy rainwater tank
Request Details
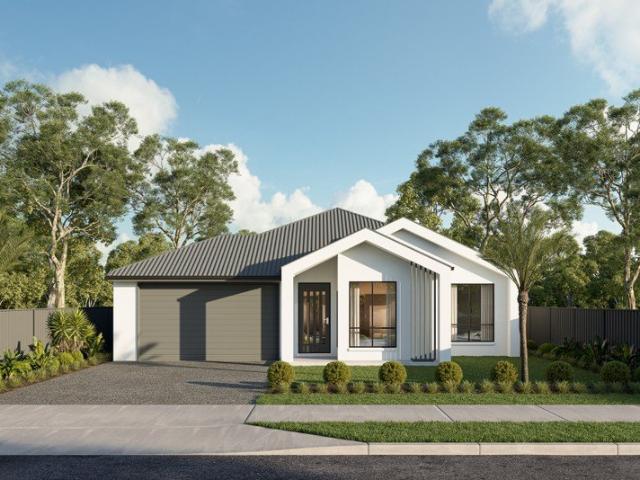
Beaudesert Turnkey House and Land Fixed Price From $876,642
View photo
Terraced House · for sale
Request Details
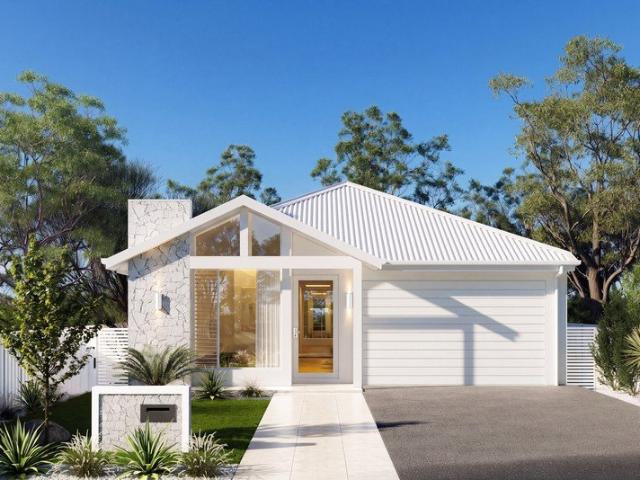
Beaudesert Turnkey House and Land Fixed Price From $876,642
Cedar Grove
· 4 Bedrooms · 2 Baths · Terraced House
· Equipped kitchen
Cedar Grove · 4 Bedrooms · 2 Baths · Terraced House · Equipped kitchen
Discover the perfect balance of country charm and modern living in Beaudesert. With a peaceful community shops and parks nearby, this suburb offers country living just an hour from Brisbane or the Gold Coast. Beaudesert has two primary schools, two high schools and a range of aged care facilities. Ideal for owner-occupiers and investors, with strong local growth and a tight rental market driving solid demand. House & Land Package Snapshot: Single-levelled home Land Registration: September 2026 Price from $876,642 Location Highlights Primary and High Schools Close to Brisbane and the Gold Coast Access to bus and rail Local Parks Shops, restaurants and sporting facilities Premium Turnkey Inclusions: Split System Air Conditioners x 2 Stainless steel appliances including dishwasher Stone benchtops to kitchen, bathrooms and laundry Downlights throughout Sliding mirrored doors to wardrobes Quality tiles and carpets throughout Security screens to windows and sliding doors Blinds Exposed aggre
Request Details
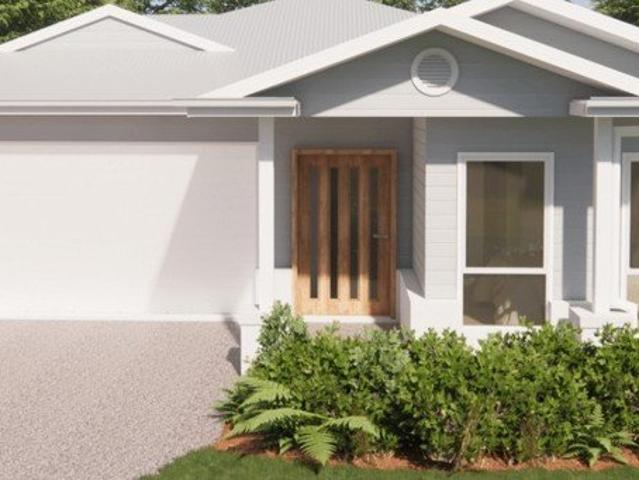
New Home & Land in Yarrabilba!
View photo
Terraced House · for sale
Request Details
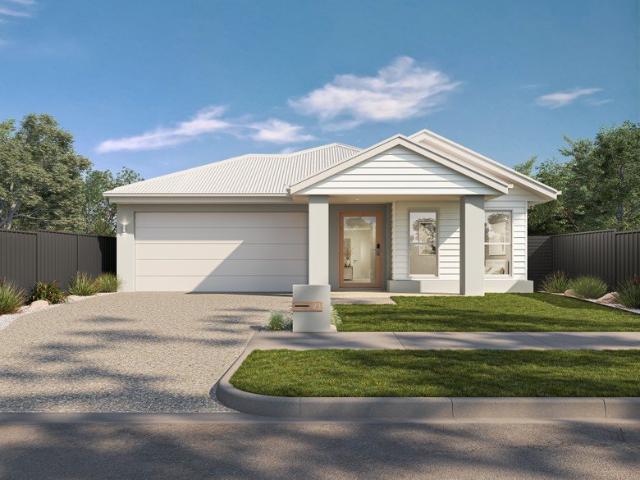
New Home & Land in Yarrabilba!
Cedar Grove
· 5 Bedrooms · 3 Baths · Terraced House
· Parking · Equipped kitchen
Cedar Grove · 5 Bedrooms · 3 Baths · Terraced House · Parking · Equipped kitchen
Yalumba - 30 by Simonds Homes Lot 8082 New Road, Yarrabilba 350 sqm Available From: $1,034,119 PACKAGE INCLUSIONS: Site Costs provision Developer & council requirements provision Exposed aggregate Drive-way Feature front entry door Colourbond Sectional garage door & remote controls Floor coverings to entire house 20mm Stone benchtops to kitchen Quality stainless steel cooktop & oven Ceiling fans throughout Plus much more! For more information contact Kyle Waters on 0425 321 906 Home & Land Package not constructed. Images for illustration purposes only and may feature items not included in price, such as landscaping and fencing. Home & Land Packages subject to approval from Developer and Council and based on builder's standard design without alterations. Stamp duty, government fees, and other charges not included. The Community Infrastructure Levy and Asset Protection Permit, if applicable, must be arranged directly with the Developer. Additional charges may apply for alterations. Land
Request Details
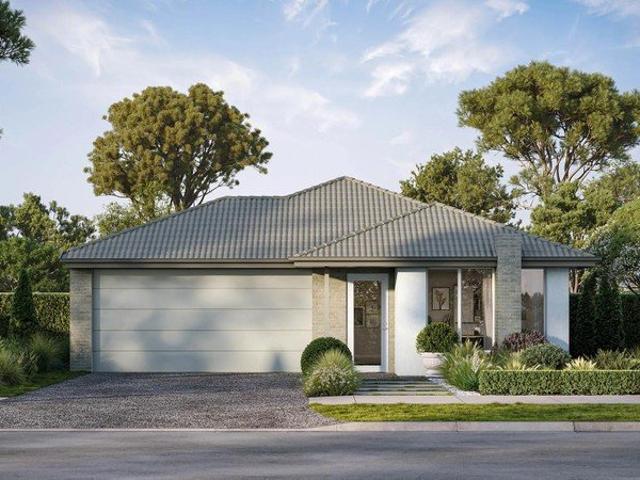
A Standout Family Home Offering Space, Style & Comfort in Yarrabilba!
View photo
House · for sale
Request Details
A Standout Family Home Offering Space, Style & Comfort in Yarrabilba!
Cedar Grove
· 4 Bedrooms · 2 Baths · House
Cedar Grove · 4 Bedrooms · 2 Baths · House
Generous land, an impressive home design, high ceilings and plenty of room for the whole family. Welcome to a beautifully presented family home that offers an outstanding combination of space, comfort and practical living. Positioned on a generous 576m² block with approximately 18 metres of frontage, this impressive residence offers around 298m² of building area, making it an excellent choice for families who want more space both inside and outside. One of the home's standout features is its thoughtfully designed floor plan, complemented by high ceilings that enhance the sense of space and create an open, welcoming atmosphere throughout. With four bedrooms, multiple living areas, a separate study and a generous outdoor entertaining space, this home has everything a growing family needs. What Makes This Home Special? • Generous 576m² block: Plenty of outdoor space for family activities, children and pets. • Approximately 298m² building area: A spacious home with room for everyone. • Aro
Request Details
New Home & Land in Yarrabilba!
View photo
Terraced House · for sale
Request Details
New Home & Land in Yarrabilba!
Cedar Grove
· 5 Bedrooms · 3 Baths · Terraced House
· Parking · Equipped kitchen
Cedar Grove · 5 Bedrooms · 3 Baths · Terraced House · Parking · Equipped kitchen
Yalumba - 30 by Simonds Homes Lot 8081 New Road, Yarrabilba 379 sqm Available From: $1,044,669 PACKAGE INCLUSIONS: Site Costs provision Developer & council requirements provision Exposed aggregate Drive-way Feature front entry door Colourbond Sectional garage door & remote controls Floor coverings to entire house 20mm Stone benchtops to kitchen Quality stainless steel cooktop & oven Ceiling fans throughout Plus much more! For more information contact Kyle Waters on 0425 321 906 Home & Land Package not constructed. Images for illustration purposes only and may feature items not included in price, such as landscaping and fencing. Home & Land Packages subject to approval from Developer and Council and based on builder's standard design without alterations. Stamp duty, government fees, and other charges not included. The Community Infrastructure Levy and Asset Protection Permit, if applicable, must be arranged directly with the Developer. Additional charges may apply for alterations. Land
Request Details
New Home & Land in Yarrabilba!
View photo
Terraced House · for sale
Request Details
New Home & Land in Yarrabilba!
Cedar Grove
· 5 Bedrooms · 3 Baths · Terraced House
· Parking · Equipped kitchen
Cedar Grove · 5 Bedrooms · 3 Baths · Terraced House · Parking · Equipped kitchen
Yalumba - 30 by Simonds Homes Lot 8011 New Road, Yarrabilba 400 sqm Available From: $1,073,703 PACKAGE INCLUSIONS: Site Costs provision Developer & council requirements provision Exposed aggregate Drive-way Feature front entry door Colourbond Sectional garage door & remote controls Floor coverings to entire house 20mm Stone benchtops to kitchen Quality stainless steel cooktop & oven Ceiling fans throughout Plus much more! For more information contact Kyle Waters on 0425 321 906 Home & Land Package not constructed. Images for illustration purposes only and may feature items not included in price, such as landscaping and fencing. Home & Land Packages subject to approval from Developer and Council and based on builder's standard design without alterations. Stamp duty, government fees, and other charges not included. The Community Infrastructure Levy and Asset Protection Permit, if applicable, must be arranged directly with the Developer. Additional charges may apply for alterations. Land
Request Details
New Home & Land in Yarrabilba!
View photo
Terraced House · for sale
Request Details
New Home & Land in Yarrabilba!
Cedar Grove
· 5 Bedrooms · 3 Baths · Terraced House
· Parking · Equipped kitchen
Cedar Grove · 5 Bedrooms · 3 Baths · Terraced House · Parking · Equipped kitchen
Cardwell - 29 by Simonds Homes Lot 8081 New Road, Yarrabilba 379 sqm Available From: $1,010,892 PACKAGE INCLUSIONS: Site Costs provision Developer & council requirements provision Exposed aggregate Drive-way Feature front entry door Colourbond Sectional garage door & remote controls Floor coverings to entire house 20mm Stone benchtops to kitchen Quality stainless steel cooktop & oven Ceiling fans throughout Plus much more! For more information contact Kyle Waters on 0425 321 906 Home & Land Package not constructed. Images for illustration purposes only and may feature items not included in price, such as landscaping and fencing. Home & Land Packages subject to approval from Developer and Council and based on builder's standard design without alterations. Stamp duty, government fees, and other charges not included. The Community Infrastructure Levy and Asset Protection Permit, if applicable, must be arranged directly with the Developer. Additional charges may apply for alterations. Land
Request Details
Timber Character, Two Decks & Poolside Living
View photo
House · for sale
Request Details
Timber Character, Two Decks & Poolside Living
Cedar Grove
· 3 Bedrooms · 1 Bath · House
· Air conditioning · Swimming pool · Parking · Patio
Cedar Grove · 3 Bedrooms · 1 Bath · House · Air conditioning · Swimming pool · Parking · Patio
Positioned in the heart of Beaudesert on a generous 809m² block, this hardwood timber home combines character and warmth with plenty of space to relax, entertain and enjoy family life. Timber floors enhance the home's welcoming feel, while the spacious floorplan and air conditioning provide everyday comfort. Three bedrooms are complemented by an updated bathroom and laundry, adding modern practicality to its original charm. Start your day with a morning coffee on the front patio, or spread out on the huge rear deck, which doubles as a second living area. With ample room for outdoor dining and lounging, it's a space made for family get-togethers, weekend barbecues and relaxed afternoons. A separate deck off the inground pool area offers another inviting place to gather, giving everyone room to enjoy the outdoors. Side access leads to a double lock-up shed, while a separate two-car undercover carport provides additional parking. With timber character, generous outdoor living spaces and a
Request Details
Rare Half Duplex in Beaudesert Fixed Price | From $740,050
View photo
Terraced House · for sale
Request Details
Rare Half Duplex in Beaudesert Fixed Price | From $740,050
Cedar Grove
· 3 Bedrooms · 2 Baths · Terraced House
· Air conditioning · Equipped kitchen
Cedar Grove · 3 Bedrooms · 2 Baths · Terraced House · Air conditioning · Equipped kitchen
Discover the perfect balance of country charm and modern living in Beaudesert. With a peaceful community shops and parks nearby, this suburb offers country living just an hour from Brisbane or the Gold Coast. Beaudesert has two primary schools, two high schools and a range of aged care facilities. Ideal for owner-occupiers and investors, with strong local growth and a tight rental market driving solid demand. House & Land Package Snapshot: Single-levelled home Price from $740,050 Location Highlights Primary and High Schools Close to Brisbane and the Gold Coast Access to bus and rail Local Parks Shops, restaurants and sporting facilities Turnkey Inclusions: Ducted Air Conditioning Stainless steel appliances including dishwasher Stone benchtops to kitchen, bathrooms and laundry Downlights throughout Sliding mirrored doors to wardrobes Quality tiles and carpets throughout Security screens to windows and sliding doors Blinds Exposed aggregate driveway and Porch Fencing and Landscape inclus
Request Details
New Home & Land in Yarrabilba!
View photo
Terraced House · for sale
Request Details
New Home & Land in Yarrabilba!
Cedar Grove
· 5 Bedrooms · 3 Baths · Terraced House
· Parking · Equipped kitchen
Cedar Grove · 5 Bedrooms · 3 Baths · Terraced House · Parking · Equipped kitchen
Cardwell - 29 by Simonds Homes Lot 8057 New Road, Yarrabilba 375 sqm Available From: $1,023,828 PACKAGE INCLUSIONS: Site Costs provision Developer & council requirements provision Exposed aggregate Drive-way Feature front entry door Colourbond Sectional garage door & remote controls Floor coverings to entire house 20mm Stone benchtops to kitchen Quality stainless steel cooktop & oven Ceiling fans throughout Plus much more! For more information contact Kyle Waters on 0425 321 906 Home & Land Package not constructed. Images for illustration purposes only and may feature items not included in price, such as landscaping and fencing. Home & Land Packages subject to approval from Developer and Council and based on builder's standard design without alterations. Stamp duty, government fees, and other charges not included. The Community Infrastructure Levy and Asset Protection Permit, if applicable, must be arranged directly with the Developer. Additional charges may apply for alterations. Land
Request Details
New Home & Land in Yarrabilba!
View photo
Terraced House · for sale
Request Details
New Home & Land in Yarrabilba!
Cedar Grove
· 5 Bedrooms · 3 Baths · Terraced House
· Parking · Equipped kitchen
Cedar Grove · 5 Bedrooms · 3 Baths · Terraced House · Parking · Equipped kitchen
Cardwell - 29 by Simonds Homes Lot 8056 New Road, Yarrabilba 375 sqm Available From: $1,023,228 PACKAGE INCLUSIONS: Site Costs provision Developer & council requirements provision Exposed aggregate Drive-way Feature front entry door Colourbond Sectional garage door & remote controls Floor coverings to entire house 20mm Stone benchtops to kitchen Quality stainless steel cooktop & oven Ceiling fans throughout Plus much more! For more information contact Kyle Waters on 0425 321 906 Home & Land Package not constructed. Images for illustration purposes only and may feature items not included in price, such as landscaping and fencing. Home & Land Packages subject to approval from Developer and Council and based on builder's standard design without alterations. Stamp duty, government fees, and other charges not included. The Community Infrastructure Levy and Asset Protection Permit, if applicable, must be arranged directly with the Developer. Additional charges may apply for alterations. Land
Request Details
New Home & Land in Yarrabilba!
View photo
Terraced House · for sale
Request Details
New Home & Land in Yarrabilba!
Cedar Grove
· 5 Bedrooms · 3 Baths · Terraced House
· Parking · Equipped kitchen
Cedar Grove · 5 Bedrooms · 3 Baths · Terraced House · Parking · Equipped kitchen
Cardwell - 29 by Simonds Homes Lot 8054 New Road, Yarrabilba 375 sqm Available From: $1,020,780 PACKAGE INCLUSIONS: Site Costs provision Developer & council requirements provision Exposed aggregate Drive-way Feature front entry door Colourbond Sectional garage door & remote controls Floor coverings to entire house 20mm Stone benchtops to kitchen Quality stainless steel cooktop & oven Ceiling fans throughout Plus much more! For more information contact Kyle Waters on 0425 321 906 Home & Land Package not constructed. Images for illustration purposes only and may feature items not included in price, such as landscaping and fencing. Home & Land Packages subject to approval from Developer and Council and based on builder's standard design without alterations. Stamp duty, government fees, and other charges not included. The Community Infrastructure Levy and Asset Protection Permit, if applicable, must be arranged directly with the Developer. Additional charges may apply for alterations. Land
Request Details
New Home & Land in Yarrabilba!
View photo
Terraced House · for sale
Request Details
New Home & Land in Yarrabilba!
Cedar Grove
· 5 Bedrooms · 3 Baths · Terraced House
· Parking · Equipped kitchen
Cedar Grove · 5 Bedrooms · 3 Baths · Terraced House · Parking · Equipped kitchen
Cardwell - 29 by Simonds Homes Lot 8053 New Road, Yarrabilba 375 sqm Available From: $1,022,943 PACKAGE INCLUSIONS: Site Costs provision Developer & council requirements provision Exposed aggregate Drive-way Feature front entry door Colourbond Sectional garage door & remote controls Floor coverings to entire house 20mm Stone benchtops to kitchen Quality stainless steel cooktop & oven Ceiling fans throughout Plus much more! For more information contact Kyle Waters on 0425 321 906 Home & Land Package not constructed. Images for illustration purposes only and may feature items not included in price, such as landscaping and fencing. Home & Land Packages subject to approval from Developer and Council and based on builder's standard design without alterations. Stamp duty, government fees, and other charges not included. The Community Infrastructure Levy and Asset Protection Permit, if applicable, must be arranged directly with the Developer. Additional charges may apply for alterations. Land
Request Details
Luxury By Daysun Living
View photo
Terraced House · for sale
Request Details
Luxury By Daysun Living
Cedar Grove
· 4 Bedrooms · 2 Baths · Terraced House
· Air conditioning · Parking · Equipped kitchen
Cedar Grove · 4 Bedrooms · 2 Baths · Terraced House · Air conditioning · Parking · Equipped kitchen
Luxury Living with a Practical Layout. The Beachmore 200Sm2 is a contemporary 4 bedroom 2 Living Study 2 Garage home with a Luxury kitchen, Butler Pantry, and covered alfresco. Smart, modern living made easy. Daysun Living Offer Includes. 10 Custom Facades And Floor Plans Options Available Timber frame & COLORBOND Steel Roof Timber Flooring Carpet And Tiling Ducted Multi Zone Air Conditioning Ceiling Fans Throughout LED Downlights Throughout 900mm European Inspired Stainless Steel Kitchen Appliances 2740mm High Ceilings Roller Blinds Security Flyscreens 2340 X 920 mm Internal Doors 1200 X 2340 mm Timber Entry Door Integrated Tiled Slab To Outdoor Living Area And Porch 70m2 Turf To Home & Fencing Allowance Exposed Aggregate Driveway Front Landscaping Epoxy Garage Flooring Letterbox
Request Details
New Home & Land in Yarrabilba!
View photo
Terraced House · for sale
Request Details
New Home & Land in Yarrabilba!
Cedar Grove
· 5 Bedrooms · 3 Baths · Terraced House
· Parking · Equipped kitchen
Cedar Grove · 5 Bedrooms · 3 Baths · Terraced House · Parking · Equipped kitchen
Cardwell - 29 by Simonds Homes Lot 8052 New Road, Yarrabilba 375 sqm Available From: $1,037,876 PACKAGE INCLUSIONS: Site Costs provision Developer & council requirements provision Exposed aggregate Drive-way Feature front entry door Colourbond Sectional garage door & remote controls Floor coverings to entire house 20mm Stone benchtops to kitchen Quality stainless steel cooktop & oven Ceiling fans throughout Plus much more! For more information contact Kyle Waters on 0425 321 906 Home & Land Package not constructed. Images for illustration purposes only and may feature items not included in price, such as landscaping and fencing. Home & Land Packages subject to approval from Developer and Council and based on builder's standard design without alterations. Stamp duty, government fees, and other charges not included. The Community Infrastructure Levy and Asset Protection Permit, if applicable, must be arranged directly with the Developer. Additional charges may apply for alterations. Land
Request Details
New Home & Land in Yarrabilba!
View photo
Terraced House · for sale
Request Details
New Home & Land in Yarrabilba!
Cedar Grove
· 5 Bedrooms · 3 Baths · Terraced House
· Parking · Equipped kitchen
Cedar Grove · 5 Bedrooms · 3 Baths · Terraced House · Parking · Equipped kitchen
Cardwell - 29 by Simonds Homes Lot 8025 New Road, Yarrabilba 313 sqm Available From: $961,285 PACKAGE INCLUSIONS: Site Costs provision Developer & council requirements provision Exposed aggregate Drive-way Feature front entry door Colourbond Sectional garage door & remote controls Floor coverings to entire house 20mm Stone benchtops to kitchen Quality stainless steel cooktop & oven Ceiling fans throughout Plus much more! For more information contact Kyle Waters on 0425 321 906 Home & Land Package not constructed. Images for illustration purposes only and may feature items not included in price, such as landscaping and fencing. Home & Land Packages subject to approval from Developer and Council and based on builder's standard design without alterations. Stamp duty, government fees, and other charges not included. The Community Infrastructure Levy and Asset Protection Permit, if applicable, must be arranged directly with the Developer. Additional charges may apply for alterations. Land i
Request Details
Space, Serenity and Stunning Mountain Views in a Beautifully Hidden Beaudesert Gem
View photo
House · for sale
Request Details
Space, Serenity and Stunning Mountain Views in a Beautifully Hidden Beaudesert Gem
Cedar Grove
· 4 Bedrooms · 2 Baths · House
· Air conditioning · Parking · Equipped kitchen
Cedar Grove · 4 Bedrooms · 2 Baths · House · Air conditioning · Parking · Equipped kitchen
Rachel Paterson and the Burcul Property team are proud and excited to present 20 Michaelina Drive Beaudesert! Enjoy Peace, Privacy & Modern Comfort in a Quiet with a Family-Friendly Setting Discover the perfect combination of comfort, practicality and peaceful living in this beautifully refreshed four-bedroom home. Offering thoughtful upgrades, excellent storage and a private setting, this property is ideal for families, tradies or buyers looking for space to enjoy without compromising on modern convenience. Freshly painted throughout, the home features four bedrooms, two bathrooms and a double lock-up garage, with ducted air conditioning providing year-round comfort. Tinted windows and security screens to the windows and doors add further comfort and peace of mind, while new ceiling fans with lights offer an updated finishing touch. The kitchen has been refreshed with a new cooktop and oven, making everyday living and entertaining a breeze. Energy-conscious buyers will also appreciate
Request Details
Space, Solar & Strong Investment Appeal
View photo
House · for sale
Request Details
Space, Solar & Strong Investment Appeal
Cedar Grove
· 4 Bedrooms · 2 Baths · House
· Garden · Parking · Patio · Equipped kitchen
Cedar Grove · 4 Bedrooms · 2 Baths · House · Garden · Parking · Patio · Equipped kitchen
Positioned as a practical and well rounded investment opportunity, this four-bedroom, two bathroom home is currently tenanted until March 2027, providing an established tenancy from day one. With a functional family friendly layout, multiple living spaces, generous outdoor entertaining and valuable extras including a substantial solar system, the property offers plenty of features that support long-term rental appeal. Internal Features Four bedrooms, including a master suite with walk-in robe and ensuite Built-in wardrobes to the remaining three bedrooms Separate carpeted lounge room at the front of the home Open plan kitchen and dining area Air-conditioning to the main living space Tiled flooring throughout the living areas Modern kitchen with Blanco stainless steel appliances Dishwasher Kitchen overlooking the backyard and extended patio Main family bathroom Large Garage with lined flooring, providing additional flexibility for a home office, games room, hobby space or multipurpose a
Request Details
Lemon 19 Luxury By Daysun Living
View photo
Terraced House · for sale
Request Details
Lemon 19 Luxury By Daysun Living
Cedar Grove
· 4 Bedrooms · 2 Baths · Terraced House
· Air conditioning · Parking · Equipped kitchen
Cedar Grove · 4 Bedrooms · 2 Baths · Terraced House · Air conditioning · Parking · Equipped kitchen
Luxury Living with a Practical Layout. The Lemon 190m2 is a contemporary 4 bedroom 1 Living 1 Study 2 Garage.Home with a luxury kitchen, Butler Pantry, and covered alfresco. Smart, modern living made easy. Daysun Living Offer Includes. Timber frame & COLORBOND steel roof Timber Flooring Carpet and Tiling Ducted Multi Zone Air Conditioning Ceiling Fans Throughout 900mm European inspired stainless steel kitchen appliances 2740mm High Ceilings 2340 X 920 mm Internal Doors Integrated tiled slab to Outdoor Living Area and Porch 70m2 turf to home & Fencing Allowance Exposed aggregate driveway Modern Front Landscaping Epoxy Garage Flooring Letterbox
Request Details
Luxury Living By Daysun
View photo
Terraced House · for sale
Request Details
Luxury Living By Daysun
Cedar Grove
· 4 Bedrooms · 2 Baths · Terraced House
· Air conditioning · Parking · Equipped kitchen
Cedar Grove · 4 Bedrooms · 2 Baths · Terraced House · Air conditioning · Parking · Equipped kitchen
Luxury Living with a Practical Layout. The Esperance 230Sm2 is a contemporary 4 bedroom 2 Living Study 2 Garage home with a Luxury kitchen, Butler Pantry, and covered alfresco. Smart, modern living made easy. Daysun Living Offer Includes. 10 Custom Facades And Floor Plans Options Available Timber frame & COLORBOND Steel Roof Timber Flooring Carpet And Tiling Ducted Multi Zone Air Conditioning Ceiling Fans Throughout LED Downlights Throughout 900mm European Inspired Stainless Steel Kitchen Appliances 2740mm High Ceilings Roller Blinds Security Flyscreens 2340 X 920 mm Internal Doors 1200 X 2340 mm Timber Entry Door Integrated Tiled Slab To Outdoor Living Area And Porch 70m2 Turf To Home & Fencing Allowance Exposed Aggregate Driveway Front Landscaping Epoxy Garage Flooring Letterbox
Request Details
Luxury Living By Daysun
View photo
Terraced House · for sale
Request Details
Luxury Living By Daysun
Cedar Grove
· 4 Bedrooms · 2 Baths · Terraced House
· Air conditioning · Parking · Equipped kitchen
Cedar Grove · 4 Bedrooms · 2 Baths · Terraced House · Air conditioning · Parking · Equipped kitchen
Luxury Living with a Practical Layout. The Bayswater 210Q is a contemporary 4 bedroom 2 Living Study 2 Garage home with a Luxury kitchen, Butler Pantry, and covered alfresco. Smart, modern living made easy. Daysun Living Offer Includes. 10 Custom Facades And Floor Plans Options Available Timber frame & COLORBOND Steel Roof Timber Flooring Carpet And Tiling Ducted Multi Zone Air Conditioning Ceiling Fans Throughout LED Downlights Throughout 900mm European Inspired Stainless Steel Kitchen Appliances 2740mm High Ceilings Roller Blinds Security Flyscreens 2340 X 920 mm Internal Doors 1200 X 2340 mm Timber Entry Door Integrated Tiled Slab To Outdoor Living Area And Porch 70m2 Turf To Home & Fencing Allowance Exposed Aggregate Driveway Front Landscaping Epoxy Garage Flooring Letterbox
Request Details
SPACIOUS 4 BEDROOM FAMILY HOME + MEDIA ROOM UNDER $1 MILLION
View photo
House · for sale
Request Details
SPACIOUS 4 BEDROOM FAMILY HOME + MEDIA ROOM UNDER $1 MILLION
Cedar Grove
· 4 Bedrooms · 2 Baths · House
Cedar Grove · 4 Bedrooms · 2 Baths · House
Here is an exciting opportunity to secure a brand-new, spacious 4-bedroom family home with a separate media room in the highly sought-after Yarrabilba Estate all for under $1 million. Cash back offer of $5000 till the end of October to assist you with your legal fees Designed for modern family living, this home offers the space families are looking for, with four generous bedrooms, multiple living areas and a dedicated media room providing that valuable extra space for movie nights, entertaining, a children's retreat or simply somewhere to relax. Rather than compromising on an older established property, this is your opportunity to build new and enjoy a home designed for today's lifestyle in one of South-East Queensland's major masterplanned communities. WHY LIVE IN YARRABILBA? Yarrabilba is a growing master planned community in the City of Logan, positioned between Brisbane and the Gold Coast and surrounded by parks, bushland and open space. The community already offers established sh
Request Details
Beaudesert Turnkey House and Land Fixed Price From $1,008,050
View photo
Terraced House · for sale
Request Details
Beaudesert Turnkey House and Land Fixed Price From $1,008,050
Cedar Grove
· 4 Bedrooms · 2 Baths · Terraced House
· Equipped kitchen
Cedar Grove · 4 Bedrooms · 2 Baths · Terraced House · Equipped kitchen
Discover the perfect balance of country charm and modern living in Beaudesert. With a peaceful community shops and parks nearby, this suburb offers country living just an hour from Brisbane or the Gold Coast. Beaudesert has two primary schools, two high schools and a range of aged care facilities. Ideal for owner-occupiers and investors, with turnkey inclusions and fixed site costs (subject to contract and site conditions) so you can move forward with clarity and confidence. House & Land Package Snapshot: Single-levelled home Land Registration: January 2027 Price from $1,008,050 Location Highlights Primary and High Schools Close to Brisbane and the Gold Coast Access to bus and rail Local Parks Shops, restaurants and sporting facilities Premium Turnkey Inclusions: Colorbond roofing Walk in Pantry Multi Purpose Room Split System Air Conditioners x 2 Stainless steel appliances including dishwasher Stone benchtops to kitchen and bathrooms LED Downlights Ceiling Fans Feature pendant light t
Request Details
New Home & Land in Morayfield!
View photo
Terraced House · for sale
Request Details
New Home & Land in Morayfield!
Cedar Grove
· 4 Bedrooms · 2 Baths · Terraced House
· Parking · Equipped kitchen
Cedar Grove · 4 Bedrooms · 2 Baths · Terraced House · Parking · Equipped kitchen
Olivine - 21 by Simonds Homes Lot 456 New Road, Morayfield 386 sqm Available From: $774,777 PACKAGE INCLUSIONS: Site Costs provision Developer & council requirements provision Exposed aggregate Drive-way Feature front entry door Colourbond Sectional garage door & remote controls Floor coverings to entire house 20mm Stone benchtops to kitchen Quality stainless steel cooktop & oven Ceiling fans throughout Plus much more! For more information contact Kyle Waters on 0425 321 906 Home & Land Package not constructed. Images for illustration purposes only and may feature items not included in price, such as landscaping and fencing. Home & Land Packages subject to approval from Developer and Council and based on builder's standard design without alterations. Stamp duty, government fees, and other charges not included. The Community Infrastructure Levy and Asset Protection Permit, if applicable, must be arranged directly with the Developer. Additional charges may apply for alterations. Land is
Request Details

Get email alerts

Don't miss out: be the first to know about new properties

The alert was correctly created

On subscribing you accept the conditions of use and the privacy policy
Alert
Receive new ads in your inbox
Save this search
Receive alerts for new listings

We'll send you an email when we have new properties for: "Houses for sale in Cedar Grove"

The alert was correctly created

North Maclean
New Beith
Get email alerts and be the first to see new listings
Required field
On subscribing I accept the terms of the privacy policy
Perfect! You'll soon start receiving new listings via email
Alert
Receive an email when we have new ads for Houses for sale in Cedar Grove
Save this search
Filters

Bedrooms

Size (m²)

m²
m²

Price

$
$

Property type

Bathrooms

Clear all filters
Receive notifications when new entries are published.