1,611 houses for sale in Caulfield South

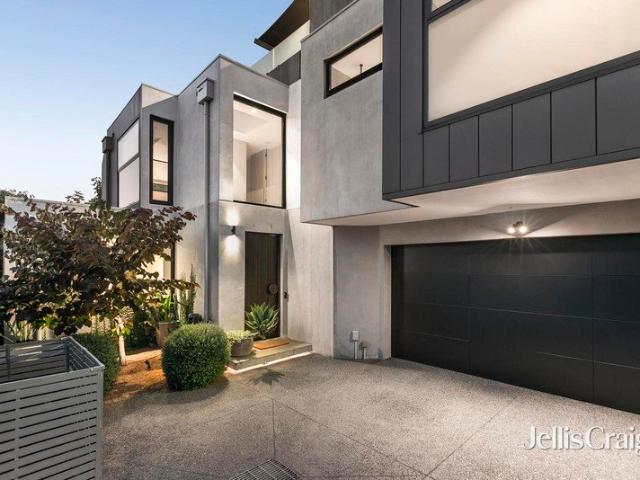
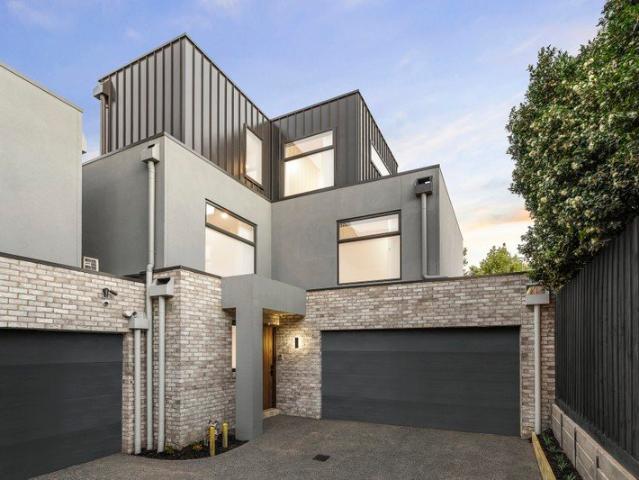
EVER ELWOOD BUILDER APPOINTED. CONSTRUCTION STARTING NEXT MONTH
View photo
Townhouse · for sale
Request Details
EVER ELWOOD BUILDER APPOINTED. CONSTRUCTION STARTING NEXT MONTH
Caulfield South
· 3 Bedrooms · 3 Baths · Townhouse
· Parking · Cellar
Caulfield South · 3 Bedrooms · 3 Baths · Townhouse · Parking · Cellar
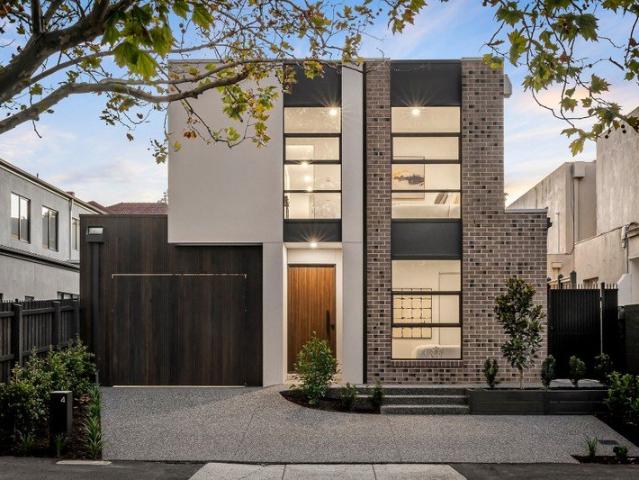
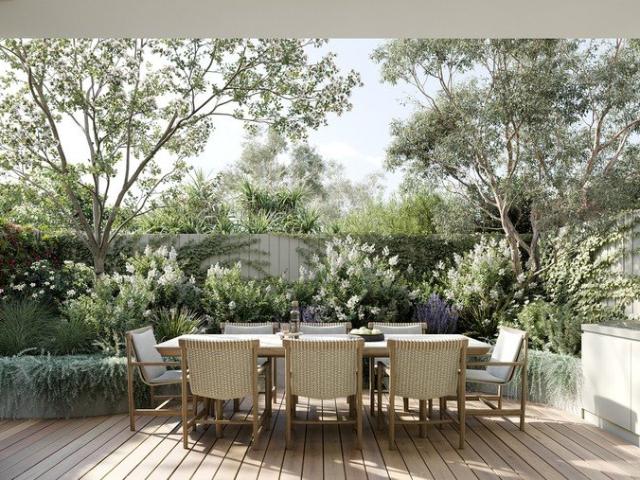
EVER Elwood offers a reimagined lifestyle of quiet luxury in one of Melbournes most sought-after locations. Nestled between the serene Elwood Foreshore and the vibrant Ormond Road precinct, this exclusive collection of five meticulously designed townhouses invites you to live boldly and beautifully. With features such as north-facing living spaces, soaring ceilings, natural timber flooring, and silver travertine surfaces, each residence exudes sophistication. Thoughtful touches like private courtyards, Miele appliances, a second living space or office, and sustainable all-electric designs with solar systems and EV charging further enhance the lifestyle experience. Bespoke luxuries, including individual lifts and flexible basement spaces, make EVER Elwood the epitome of contemporary living, crafted for today and ready for tomorrow. ABOUT EVER ELWOOD Only 5 Boutique Residences 3-4 Bedrooms 2.5 Bathrooms Double Lock Up garage within Secure Basement With the emphasis on light, pure, tactil
Request Details
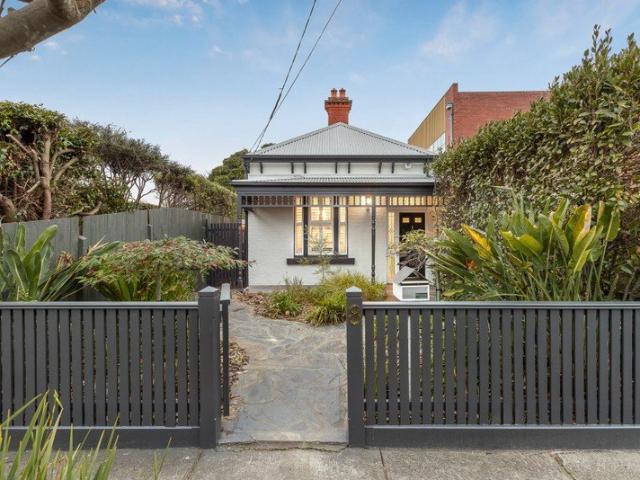
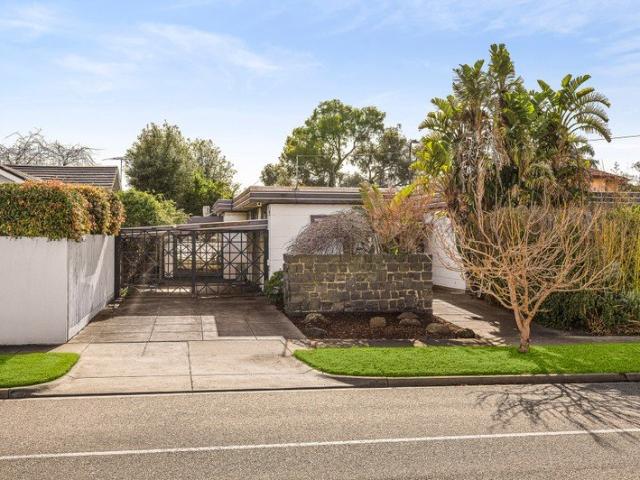
An irresistible single level charmer
View photo
House · for sale
Request Details
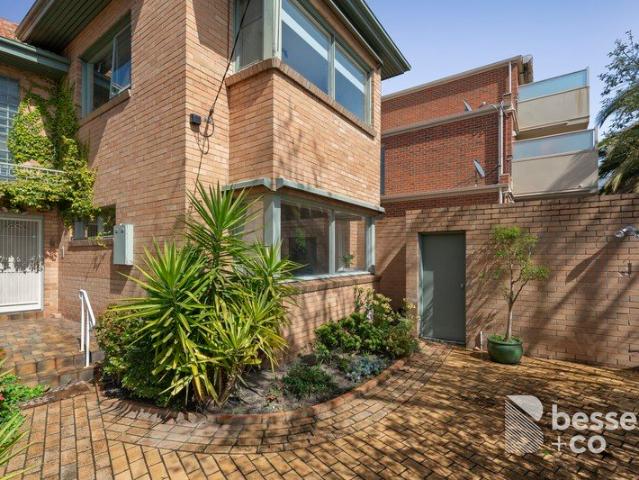
An irresistible single level charmer
Caulfield South
· 3 Bedrooms · 1 Bath · House
· Garden · Air conditioning · Fireplace · Parking · Equipped kitchen
Caulfield South · 3 Bedrooms · 1 Bath · House · Garden · Air conditioning · Fireplace · Parking · Equipped kitchen
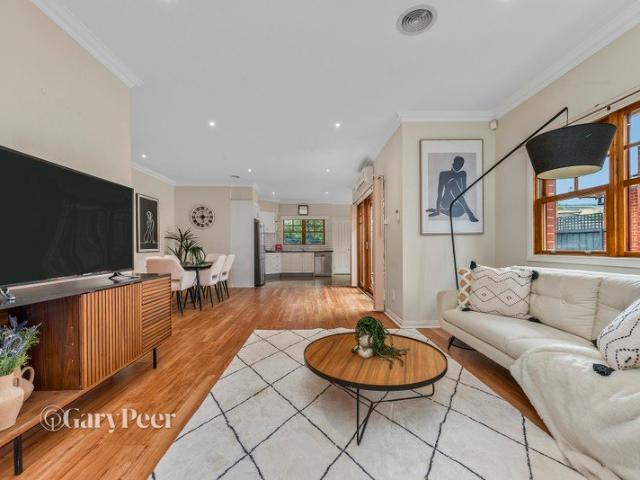
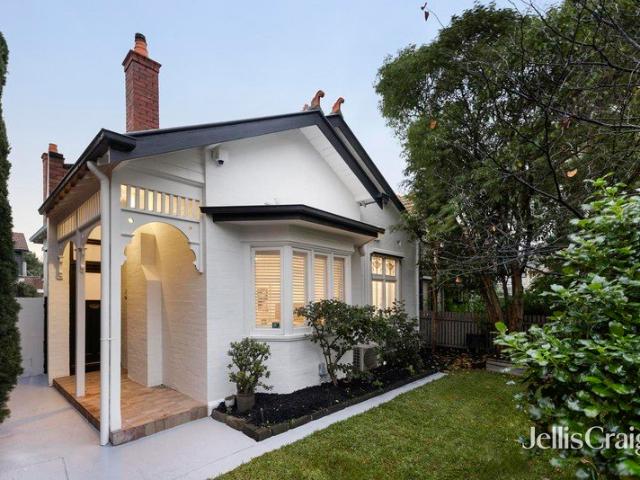
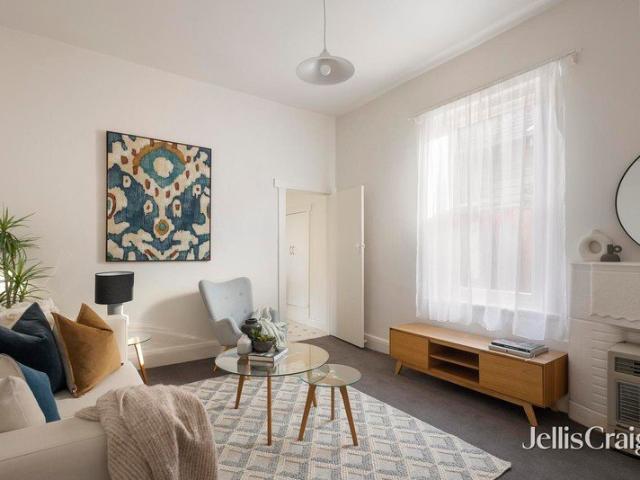
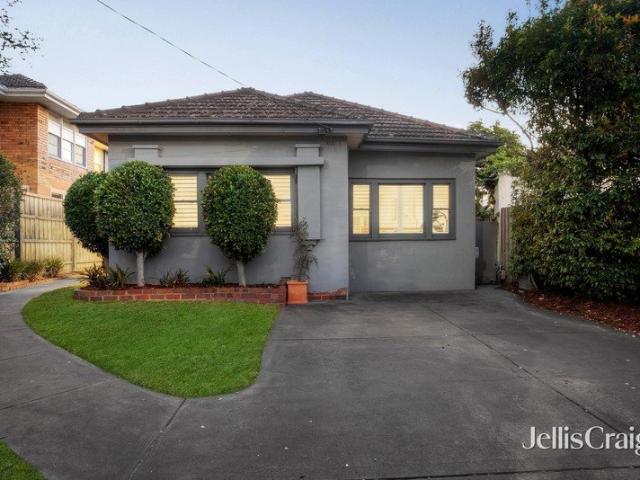
Combining renovated chic with period charm, this Art Deco three bedroom rendered brick treasure delivers timeless single level style in the coveted Gardenvale Primary School zone. Heartwarming with its original decorative ceilings, hardwood floorboards and plantation shutters, this gorgeous home enjoys two flexible living rooms each with a tapestry brick fireplace, a light filled family and dining area adjoining the designer kitchen with mosaic splashbacks and quality appliances including an induction cooktop; three super spacious bedrooms with mirrored built in wardrobes, an inspiring bathroom with timber ceilings and a hybrid laundry/powder room with potential to become the second bathroom. A large undercover deck has space for two entertaining zones overlooking the private west facing rear garden with its huge shed. Enjoying attic storage, this homely heartwarmer is move in ready with ducted heating, split system air conditioning, an alarm system, instant hot water and parking for t
Request Details
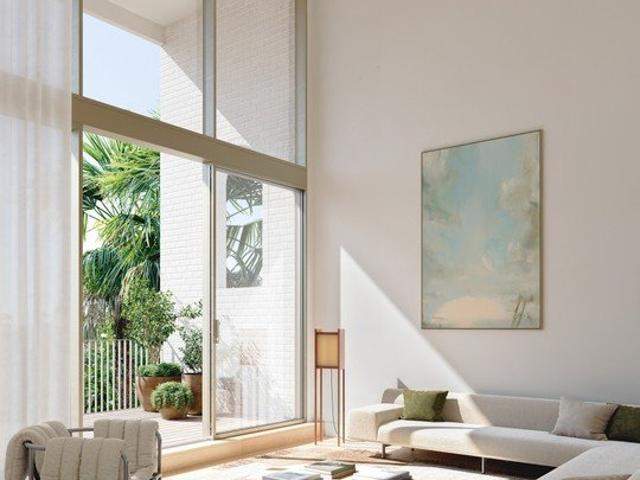
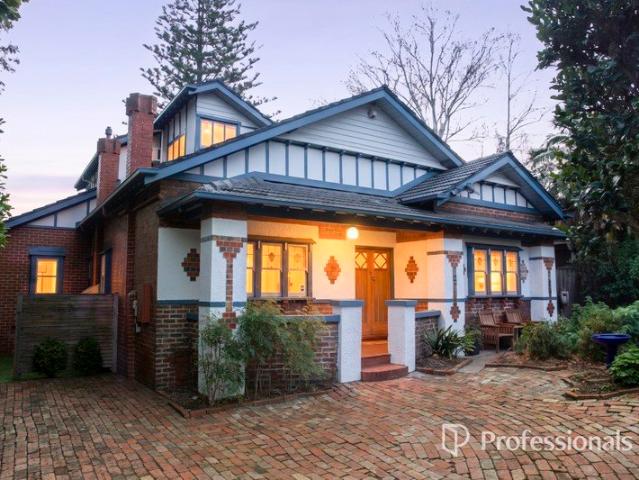
Premium Freehold Investment with Strong Income & Development Upside
View photo
House · for sale
Request Details
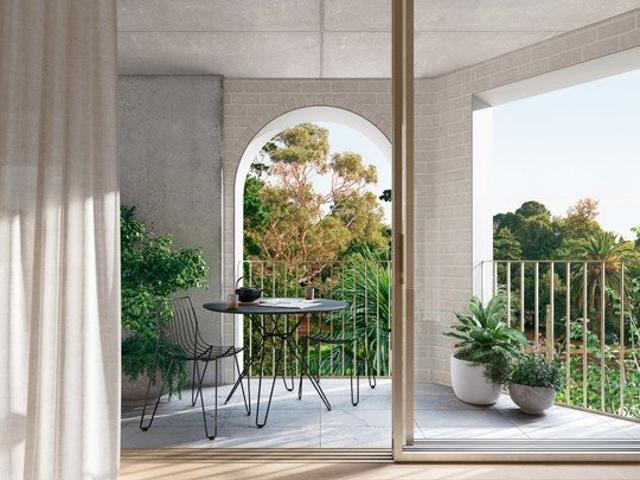
Premium Freehold Investment with Strong Income & Development Upside
Caulfield South
· 6 Bedrooms · 3 Baths · House
· Cellar
Caulfield South · 6 Bedrooms · 3 Baths · House · Cellar
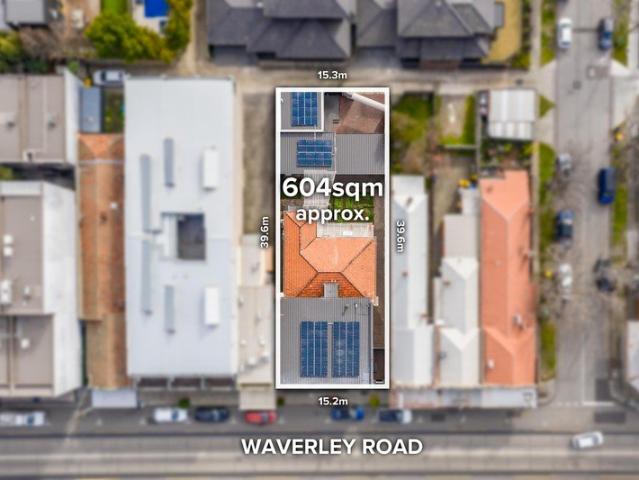
An exceptional opportunity to secure a versatile freehold asset in a highly sought-after Malvern East location. Perfectly suited to investors and owner-occupiers alike, this property offers a unique combination of immediate income, flexible living, and long-term development potential. Property Highlights Set on a substantial 604sqm (approx.) allotment with a wide 15m+ frontage, the property is zoned Commercial 1 and includes an approved planning permit for a four-level office development with basement delivering outstanding future upside. Prime Connectivity & Lifestyle Enjoy a highly accessible location just moments from public transport, major arterials, leading educational institutions, and Melbourne's premier retail and lifestyle destinations. Multiple Income Streams Established Businesses: Long-standing coin laundry (approx. 60 years) and modern dog wash facility generating a combined income of circa $90,000 per annum. Recent upgrades include premium Huebsch commercial equipment, a
Request Details
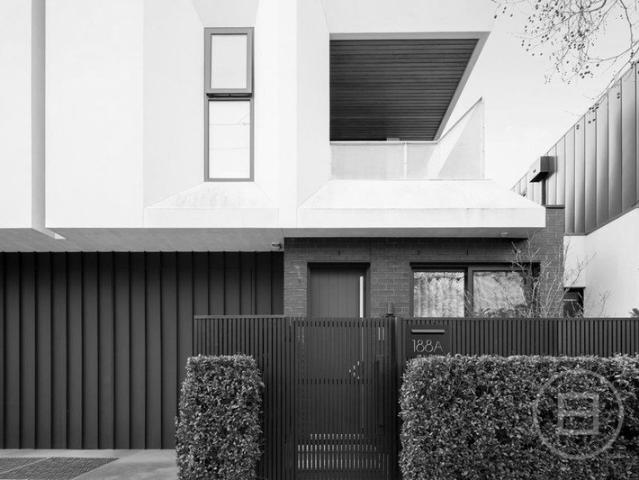
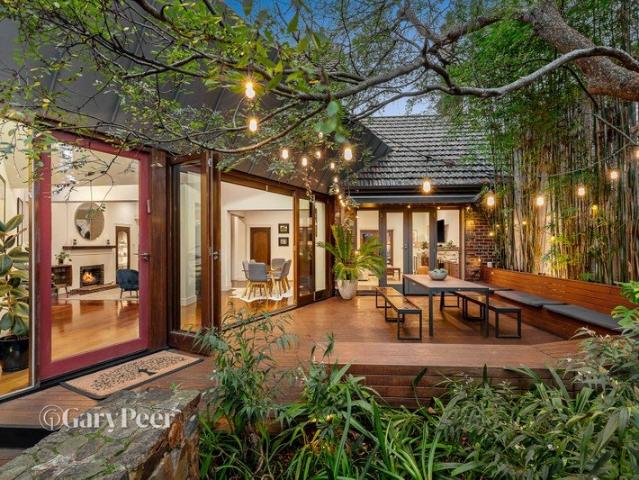
Contemporary family living in convenient location
View photo
Townhouse · for sale
Request Details
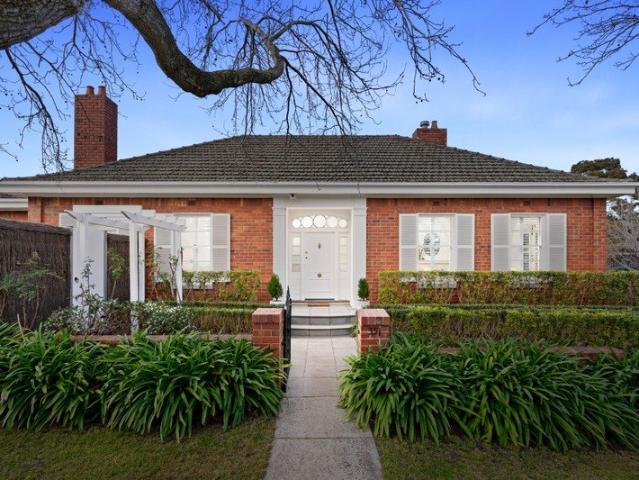
Contemporary family living in convenient location
Caulfield South
· 3 Bedrooms · 2 Baths · Townhouse
· Parking · Equipped kitchen
Caulfield South · 3 Bedrooms · 2 Baths · Townhouse · Parking · Equipped kitchen
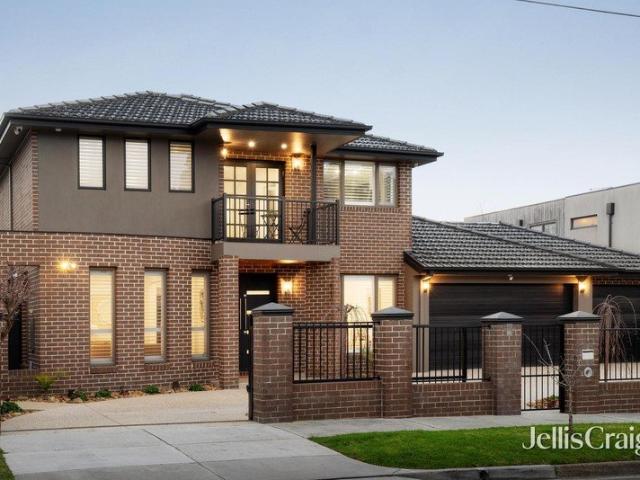
Immaculately presented & boasting its own street frontage, this boutique town residence offers great living space with all the modern requirements, extra handy to Murrumbeena station, shops, primary school & Chadstone Shopping Centre. Sunny, spacious & open, it comprises a large living-dining room, modern kitchen with granite benchtops, stainless steel appliances & informal meals area, three generous bedrooms (main on the ground floor with ensuite) & private family sized courtyard. Features include remote control double garage, ducted heating, multiple split system air conditioners, ducted vacuum, remote control roller-shutters all around, security system & more. This is an excellent opportunity for First/Second home buyers, down sizers & astute investors. View as listed or call/email/SMS us for more information & a private viewing that is sure to delight
Request Details
Luxurious Living in a Prime Location
View photo
Townhouse · for sale
Request Details
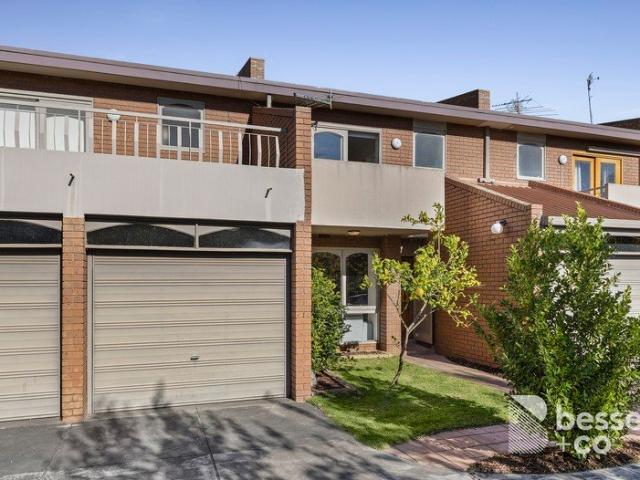
Luxurious Living in a Prime Location
Caulfield South
· 4 Bedrooms · 3 Baths · Townhouse
· Lift · Parking
Caulfield South · 4 Bedrooms · 3 Baths · Townhouse · Lift · Parking
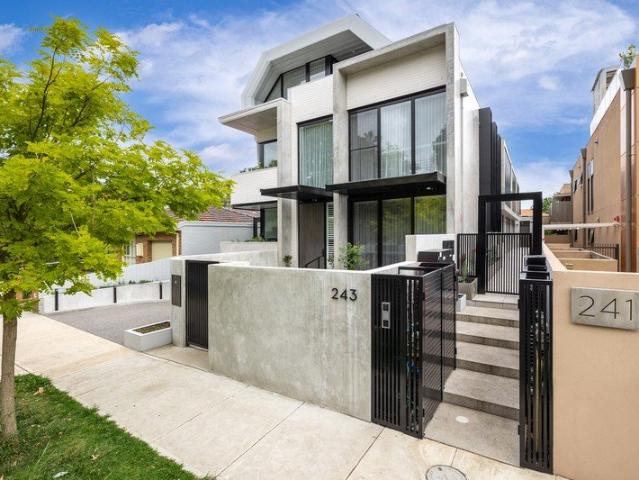
Indulge in the epitome of luxury living with this exquisite 4-bedroom, 3-bathroom townhouse situated at 3/243 Balaclava Road, Caulfield North. Boasting high ceilings and an elegant design, this residence offers a lifestyle of unparalleled sophistication. Modern Elegance and Premium Finishes Step inside and be captivated by the premium finishes and attention to detail throughout. The spacious open-plan living area is adorned with luxurious touches, including Miele appliances and sleek cabinetry. The seamless flow from the indoor to the outdoor areas provides the perfect setting for entertaining guests or simply unwinding in style. Unparalleled Convenience and Serene Surroundings Located across from the picturesque Caulfield Park, this property offers a serene and peaceful environment, while still being within close proximity to all amenities. Enjoy the convenience of a private lift, providing easy access to all levels of the residence. With two secure carspaces, parking will never be a
Request Details
Breathtaking in beauty, spectacular in scale, uncompromising in quality
View photo
House · for sale
Request Details
Breathtaking in beauty, spectacular in scale, uncompromising in quality
Caulfield South
· 5 Bedrooms · 3 Baths · House
· Fireplace
Caulfield South · 5 Bedrooms · 3 Baths · House · Fireplace
EXPRESSIONS OF INTEREST Breathtaking in beauty, spectacular in scale & uncompromising in quality - this Nicholas Day architectural masterpiece is truly in a class of its own. Commanding a substantial presence in one of Caulfield North's most exclusive streets, this magnificent residence on a sprawling 1849m2 allotment, purpose built for both lavish entertaining & relaxed family living, delivers an enviable lifestyle for the discerning buyer. A statement of timeless elegance down to every last detail, this bespoke showpiece with carefully selected designer European fixtures & fittings featured throughout sets new standards in luxury, quality & refinement. The grand entrance hallway with immaculate timber flooring immediately sets the tone. The interconnected nature of the design seamlessly integrates the light saturated series of formal & informal living & dining zones. The stately formal lounge & adjoining dining room with gas fireplace & cleverly concealed entertainer's bar leads thro
Request Details
A Victorian Classic Reimagined for Contemporary Living
View photo
House · for sale
Request Details
New
A Victorian Classic Reimagined for Contemporary Living
Caulfield South
· 3 Bedrooms · 1 Bath · House
Caulfield South · 3 Bedrooms · 1 Bath · House
Expressions of Interest Closing Monday 12th October at 12pm Erected as his own home in 1893 by renowned builder George Tuxworth, this distinguished Victorian cottage beautifully balances its original character with a comprehensive, newly completed program of contemporary renovation. Framed by pristine gardens and enjoying an enviable position moments from Waverley Road's vibrant cafés, eateries, transport and conveniences, the home delivers an exceptional lifestyle with a refined sense of comfort. Beyond its charming verandah entry, the residence unfolds beneath soaring 11-foot ceilings, where professionally sanded and re-stained timber floors flow through the hallway and principal living areas, complemented by leadlight features, ceiling roses and cast-iron fireplaces that preserve the romance and craftsmanship of its era. Configured as two bedrooms plus a dedicated study that readily serves as a third bedroom, each bedroom is appointed with built-in robes and serviced by a stylish co
Request Details
A Masterpiece of Sophisticated Family Living
View photo
Townhouse · for sale
Request Details
A Masterpiece of Sophisticated Family Living
Caulfield South
· 4 Bedrooms · 3 Baths · Townhouse
· Parking · Terrace · Equipped kitchen
Caulfield South · 4 Bedrooms · 3 Baths · Townhouse · Parking · Terrace · Equipped kitchen
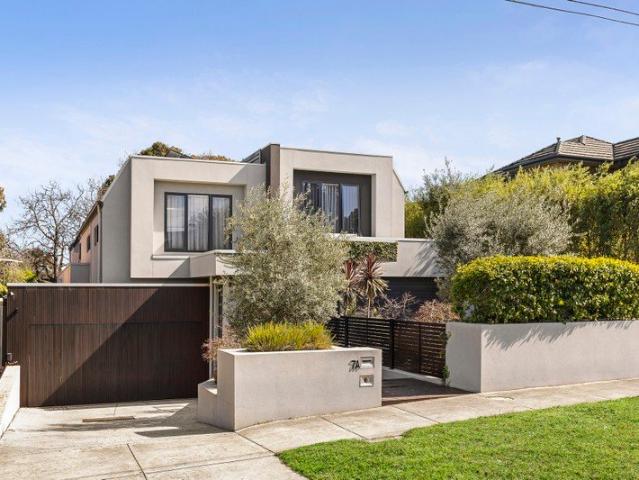
Inspections by Appointment Only Architecturally designed and privately positioned at the rear of only two residences, this exceptional four/five-bedroom town residence redefines contemporary luxury with remarkable scale, refined craftsmanship and effortless indoor-outdoor living. Securely set behind an automatic gate, the home showcases three expansive living zones, two luxurious bedroom suites, a rare full double garage with integrated Smart Garage storage and a spectacular rooftop entertaining terrace, all within one of Elwood's most tightly held lifestyle pockets. Designed to maximise natural light and create a seamless connection between every living space, the intelligently zoned floorplan caters beautifully to both relaxed family living and sophisticated entertaining. At its heart, the stunning honed marble kitchen is appointed with premium European appliances, abundant storage and generous preparation space, overlooking the expansive open-plan living and dining domain. Full-heig
Request Details
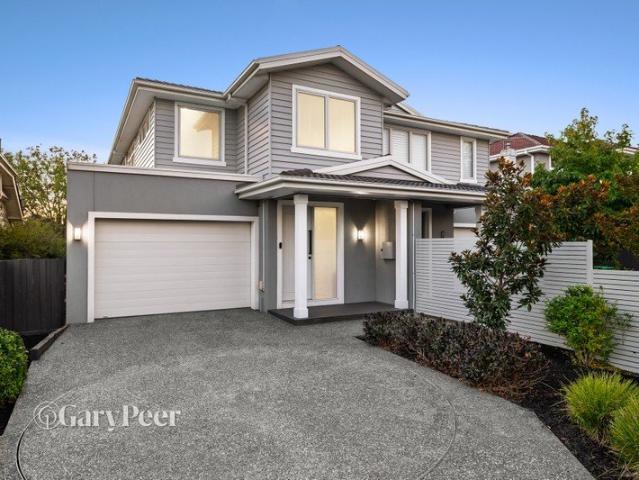
Elegant Hamptons style meets modern luxury
View photo
Townhouse · for sale
Request Details
Elegant Hamptons style meets modern luxury
Caulfield South
· 4 Bedrooms · 3 Baths · Townhouse
· Garden · Equipped kitchen
Caulfield South · 4 Bedrooms · 3 Baths · Townhouse · Garden · Equipped kitchen
Showcasing the timeless appeal of Hamptons-inspired design, this as-new four-bedroom residence blends classic detailing with contemporary comfort across a spacious, family-focussed layout. Carefully considered & beautifully executed, the home delivers a refined yet relaxed living environment suited to modern family life, welcomed by a classically inspired weatherboard façade. The spacious interior immediately impresses with wide oak floors lining a long hallway anchoring a powder room, spacious bedroom with walk-in robe & ensuite, & a private study with built-in desk. A split-level floorplan steps down to an expansive open-plan living & dining domain, where natural light & 3-metre ceilings evoke a spectacular sense of space & light. Large sliding glass doors create a seamless connection to a covered alfresco zone & neatly landscaped garden designed for low-maintenance living with easy-care synthetic lawn. Designed with both elegance & functionality in mind, the large island kitchen sho
Request Details
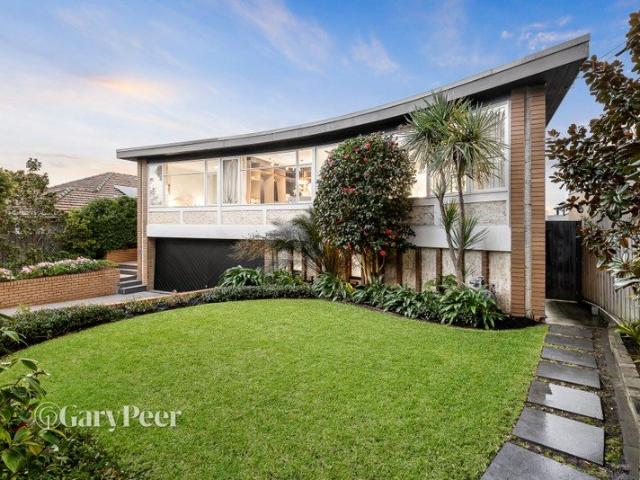
A Mid Century classic reimagined to perfection
View photo
House · for sale
Request Details
A Mid Century classic reimagined to perfection
Caulfield South
· 6 Bedrooms · 5 Baths · House
Caulfield South · 6 Bedrooms · 5 Baths · House
EXPRESSIONS OF INTEREST If you've been searching for your forever home, a home unlike anything else on the market, look no further - this one is truly in a class of its own. Built in the 1960s & masterfully reimagined, this solid brick family sanctuary, positioned on an 839m2 allotment, is a true labour of love. The transformation seamlessly fuses the home's modernist soul with refined contemporary design. Above all, this is a home designed to be lived in, not only to be admired, but genuinely enjoyed, where every detail enhances daily life & guests instinctively want to stay long after they've arrived. Beyond the original front door, an elegant entrance hallway with hardwood floors & retained timber detailing pays homage to the home's mid-century origins & leads to the breathtaking upper level. From the moment you arrive, the exceptional design, craftsmanship & cohesion are immediately apparent. Every space has been thoughtfully considered & every detail meticulously selected, resulti
Request Details
Exceptional Residence With Lift
View photo
House · for sale
Request Details
Exceptional Residence With Lift
Caulfield South
· 4 Bedrooms · 2 Baths · House
· Lift · Equipped kitchen
Caulfield South · 4 Bedrooms · 2 Baths · House · Lift · Equipped kitchen
Price Revised - Now $2,700,000 to $2,950,000 Only just completed and serenely positioned at the rear of just two, this brand new contemporary 4-bedroom smart home residence's sensational lift-connected three levels have been custom designed to deliver a lock up and leave executive lifestyle of style, space and luxury. The entrance hall featuring oak floors and high ceilings introduces a study with storage and the expansive open plan living and dining room with a gas log fire and sublime gourmet kitchen appointed with marble benches, Miele appliances including integrated fridge/freezer and a butler's pantry. Glass sliders open the living spaces to a private north-facing decked courtyard, ideal for outdoor dining. Impressive family accommodation is impeccably zoned, with three robed bedrooms, a spacious retreat and stylish bathroom with freestanding bath upstairs reached by both a lift and stairs. Meanwhile, the beautiful main bedroom with walk in robe and lavish ensuite with bath enjoys
Request Details
A Perfect Marriage of Position & Potential
View photo
House · for sale
Request Details
A Perfect Marriage of Position & Potential
Caulfield South
· 3 Bedrooms · 2 Baths · House
Caulfield South · 3 Bedrooms · 2 Baths · House
A perfect marriage of position and potential on prestigious Marriage Road, this sun-drenched classic presents an exceptional opportunity to shape your vision on a prized Brighton East corner. Whether you propose a spectacular Mid Century revival or a brand new architectural masterpiece (STCA) across 746sqm (approx) of north rear facing land, the possibilities are endless. It is a rare opportunity to leave your mark on one of Bayside's most renowned tree-lined boulevards. Retaining much of its original character, the existing single-level home, built in the 1960s, provides an outstanding foundation for a thoughtful restoration or contemporary reinterpretation. An innate sense of light, space and proportion defines a versatile three bedroom, 2.5 bathroom, triple zone layout that feels just as relevant today as when it was first conceived. Wrapped in private, sun-soaked gardens with no overlooking, it offers every inspiration to create a tranquil family sanctuary for generations to come.
Request Details
Parkside Californian Bungalow with Connected Studio
View photo
House · for sale
Request Details
Parkside Californian Bungalow with Connected Studio
Caulfield South
· 4 Bedrooms · 2 Baths · House
· Equipped kitchen
Caulfield South · 4 Bedrooms · 2 Baths · House · Equipped kitchen
Expressions of interest close at 5:00 PM on Monday, 14 September. Classic in the best ways, 37 Dorothy Avenue feels warm, grounded and hard to replicate - a 1925 solid brick Californian Bungalow set beside EE Gunn Reserve, with the kind of character, land and family flexibility buyers rarely find together. Held by one family for almost 30 years, the home has been thoughtfully extended without losing what makes it special. Behind its decorative brick facade, 3m high ceilings, original rose detail and carefully curated timber windows preserve the warmth and craftsmanship of its 1920s origins. The extension gives family life more room to move, with multiple living areas, skylit natural light, a family-sized navy kitchen and easy connection to the deck for entertaining. But the connected rear studio is what buyers will remember - with its own living area, additional kitchen, side access with a ramp and direct access through to EE Gunn Reserve, it creates genuine independence for parents, t
Request Details
A sanctuary of timeless elegance
View photo
House · for sale
Request Details
A sanctuary of timeless elegance
Caulfield South
· 4 Bedrooms · 2 Baths · House
Caulfield South · 4 Bedrooms · 2 Baths · House
Within the prestigious Cantala Estate lies a residence of extraordinary distinction - an architectural masterpiece where timeless elegance meets contemporary luxury. Reimagined by its previous owner, acclaimed award-winning architect Charles Justin, this remarkable home has been celebrated in Vogue Living for its inspired transformation & exceptional design. Set amongst breathtaking established gardens, the home enjoys a beautiful sense of privacy & tranquillity. Lush landscaped surrounds & a sun-drenched north-facing alfresco sanctuary create an idyllic backdrop for entertaining & relaxing, seamlessly extending the home's exceptional living spaces outdoors. Every space has been thoughtfully curated to deliver an effortless balance of sophistication, comfort & functionality. Grand formal & informal living domains flow seamlessly together, creating an environment equally suited to intimate family living & large-scale entertaining. The exquisite interior showcases refined craftsmanship a
Request Details
Brand New Family Entertainer
View photo
House · for sale
Request Details
Brand New Family Entertainer
Caulfield South
· 5 Bedrooms · 3 Baths · House
· Equipped kitchen
Caulfield South · 5 Bedrooms · 3 Baths · House · Equipped kitchen
Exclusively positioned within easy walking distance of both High Street and Glenferrie Road, this brand-new double-storey residence delivers a sophisticated family lifestyle defined by generous proportions, exceptional outdoor living and effortless low-maintenance appeal. Five bedrooms, three bathrooms and multiple living zones create an exceptionally well-considered environment in one of Melbourne's most coveted family locations. A striking contemporary façade combines brick, render and timber detailing, introducing interiors where natural light and seamless connectivity take centre stage. At the heart of the home, the expansive open-plan kitchen, dining and living domain is anchored by a stone island with a four-seat breakfast bar, creating an inviting focal point for everyday family life and entertaining. Northern and afternoon light fills the space, while two sets of sliding doors extend the living area to a substantial undercover entertaining zone and adjoining sun-drenched dining
Request Details
Grand Family Living, Resort Style Ease, Dendy Park at Your Doorstep
View photo
House · for sale
Request Details
Grand Family Living, Resort Style Ease, Dendy Park at Your Doorstep
Caulfield South
· 5 Bedrooms · 5 Baths · House
· Balcony · Gym · Swimming pool · Lift · Cellar · Equipped kitchen
Caulfield South · 5 Bedrooms · 5 Baths · House · Balcony · Gym · Swimming pool · Lift · Cellar · Equipped kitchen
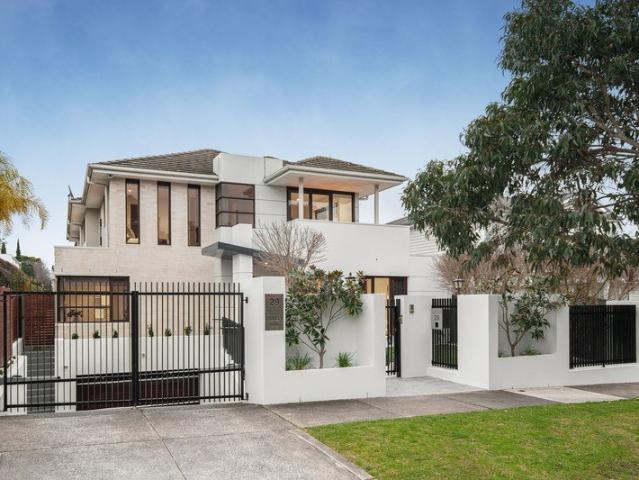
Space to Live, Room to Grow - Family Luxury Without the Upkeep. Welcome to 29 Studley Road, Brighton East - a five-bedroom, five-bathroom home built for families who need room to spread out, space to entertain, and low-maintenance living that frees up your weekends. With a five-car basement featuring lift access, a private pool, four distinct living zones plus a dedicated home cinema, this is a home with space for everyone and everything. Five Living Zones for Every Mood A light-filled open-plan family and meals area anchors daily life, complemented by a separate formal lounge and dining zone for special occasions, a dedicated home theatre, and a sprawling basement rumpus room with space for games and a home gym. Upstairs, a fifth zone offers a quiet retreat for reading or watching your favourite show, with direct access to the balcony. A Kitchen Built to Entertain The kitchen features sleek stone island benchtops, a walk-in pantry, and a full suite of V-ZUG appliances - double ovens w
Request Details
Sun drenched Edwardian, two blocks from the beach
View photo
House · for sale
Request Details
Sun drenched Edwardian, two blocks from the beach
Caulfield South
· 3 Bedrooms · 2 Baths · House
· Fireplace · Parking
Caulfield South · 3 Bedrooms · 2 Baths · House · Fireplace · Parking
Extended and enlightened within gloriously lush surroundings, this exquisite solid brick Edwardian delivers a brilliant single-level lifestyle between St Kilda Botanical Gardens and the beach, with the added bonus of secure off-street parking via ROW. Positioned within a prime tree-lined street, just footsteps from local hotspot Dickens Street Grocer, this long-admired address places Acland Street's cafes, bars and city-bound transport within immediate reach, creating a relaxed setting that feels both peaceful and brilliantly alive. Baltic pine floors, soaring ceilings and an elegant L-shaped hallway capture the timeless elegance of the Edwardian era, before the accommodation expands to the rear into an extraordinary open-plan living, dining and family domain. North-facing gardens draw abundant natural light into the interior, while café windows and broad openings extend entertaining to the rear alfresco deck. Two wood-burning fireplaces, including an ornate original fireplace beneath
Request Details
Land with Side & Rear Laneway Access
View photo
House · for sale
Request Details
Land with Side & Rear Laneway Access
Caulfield South
· 2 Bedrooms · 1 Bath · House
Caulfield South · 2 Bedrooms · 1 Bath · House
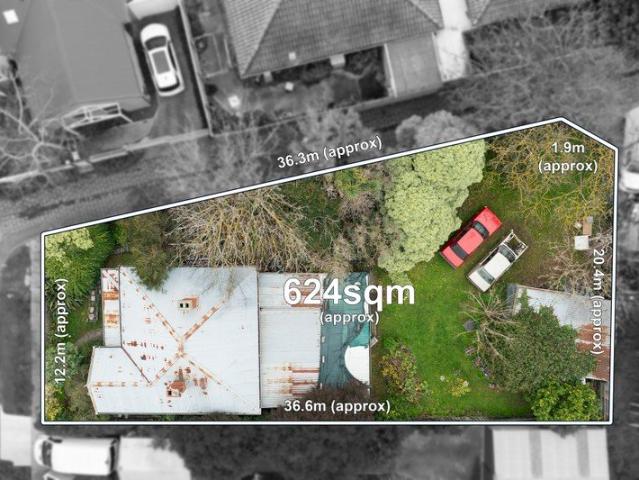
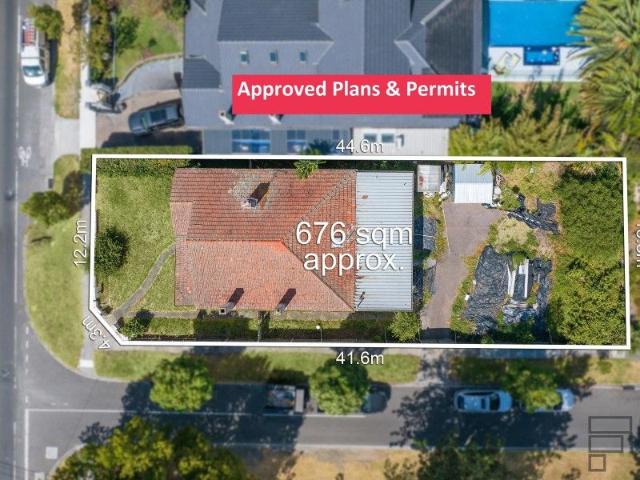
Presenting a rare and exciting opportunity to make your mark in a truly sought-after neighbourhood, this generous parcel of approximately 624sqm is ready for its next chapter. On a coveted no-thru road - with the bonus of both rear & side laneway access - the site is currently occupied by a time-worn weatherboard residence that has seen better days, creating the ideal canvas for something new and truly special. Whether you envision a magnificent new family home or a boutique townhouse development that capitalises on site's the three separate access points (STCA), the options for the property's future are every bit as tantalising as the location. Caulfield Station, trams and bus services are within easy reach, whilst Monash University, Caulfield Racecourse and a choice of well-regarded schools are all close by - including Glen Eira College, St Anthony's Primary School, Glen Huntly Primary School and Carnegie Primary School. The future site of Mt Scopus Memorial College is also reachable
Request Details
Opportunity abounds with landmark Caulfield North estate
View photo
House · for sale
Request Details
Opportunity abounds with landmark Caulfield North estate
Caulfield South
· 7 Bedrooms · 3 Baths · House
· Balcony
Caulfield South · 7 Bedrooms · 3 Baths · House · Balcony
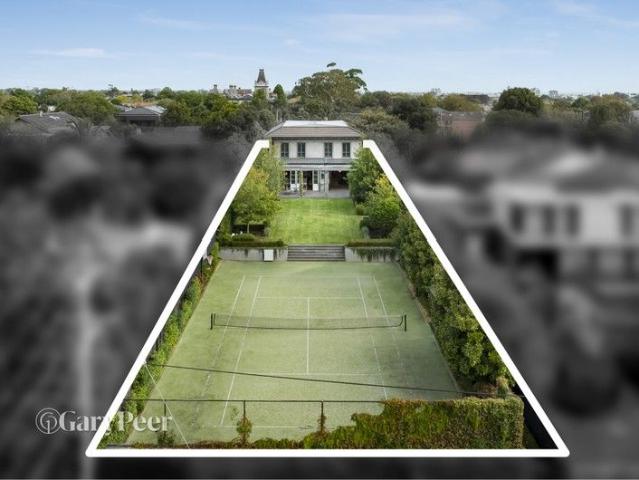
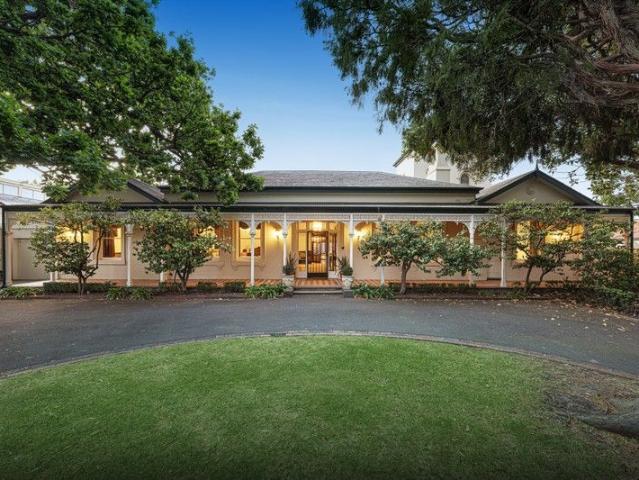
Magnificently positioned within gloriously landscaped gardens, 'Halstead' is a palatial example of classic Victorian elegance set on a substantial allotment of 1,754 sqm (approx.) combining relaxed family living with stunning entertaining spaces to offer the ultimate indoor/outdoor lifestyle. Built in 1857 and believed to be Caulfield North's original homestead, the landmark family sanctuary is rich in refined period grandeur and offers timeless interiors mixed with contemporary comforts to create an exquisite home that exceeds expectations. The magnificent 'once in a generation' residence is also notable for its sweeping circular driveway and three-storey stuccoed tower offering bay and city views. Stepping into the magnificent home via the full-width veranda with attractive tessellated tiles and intricate latticework, a grand panelled entry hall with soaring ceilings welcomes. To the left, an elegant formal lounge and dining room are blessed with marble fireplaces and enjoy views of
Request Details
Californian pride with huge possibilities
View photo
House · for sale
Request Details
Californian pride with huge possibilities
Caulfield South
· 4 Bedrooms · 1 Bath · House
· Garden · Equipped kitchen
Caulfield South · 4 Bedrooms · 1 Bath · House · Garden · Equipped kitchen
Expressions of Interest First time offered since 1978, this 1920s original circa four bedroom solid brick Californian Bungalow is an exceptional example of its kind, The property is sited on a north facing, regular shaped level allotment of 843m2. (plus, opportunity to acquire a further 62 sqm approx. through Adverse Possession totalling approx.905 sqm enclosed by fencing). A rare opportunity to retain the original home and build something new behind or take advantage of the HCTZ1 zoning, This lovingly maintained gem impresses with its grand proportions, high ceilings and original character while featuring a leadlight entrance, a wide entry hall, four large bedrooms, a delightful living room with gas heater, a galley style kitchen with adjoining dining room and a modernised bathroom leading to the separate toilet. The level rear garden is home to a rambling shed, a Hills Hoist and rolling lawns showing the incredible space to either extend the existing home, subdivide, add in a granny
Request Details
Dendy Park on your doorstep
View photo
Townhouse · for sale
Request Details
Dendy Park on your doorstep
Caulfield South
· 4 Bedrooms · 3 Baths · Townhouse
· Garden · Equipped kitchen
Caulfield South · 4 Bedrooms · 3 Baths · Townhouse · Garden · Equipped kitchen
Sophisticated and stylish residence is a deluxe home in a dream location, around the corner from hectares of parkland, Brighton Golf Course and Brighton Secondary College. This is a high-style, low-maintenance private retreat where large living spaces on each level, four bedrooms and a study zone are perfect for easy family living. Streamlined architecture delivers excellent street appeal outside and contemporary finishes inside. Each living zone is a vast space, with the ground-floor family room given a luxury edge with a stone-topped entertainment unit, cocktail cabinet and tranquil views of leafy treetops. The fine merging of sleek finishes and quality defines the Miele kitchen, enhanced with a butler's pantry and large stone island bench ideal for informal dining. Family-friendly design includes a ground- floor guest/teenage bedroom with ensuite, upstairs main bedroom with walk-in wardrobe and ensuite, and a deck and lawn space in the low-maintenance garden. Be the first to live in
Request Details
Unparalleled excellence in the McKinnon zone
View photo
House · for sale
Request Details
Unparalleled excellence in the McKinnon zone
Caulfield South
· 6 Bedrooms · 5 Baths · House
· Equipped kitchen
Caulfield South · 6 Bedrooms · 5 Baths · House · Equipped kitchen
Expressions of Interest Closing Tuesday 15th September at 3pm This compelling six bedroom five bathroom family masterpiece is beyond compare in the McKinnon Secondary College zone. Resounding in its level of quality with new Spotted Gum timber floors, plantation shutters, Emporite doors, Spanish tiles, high end bathroom fittings, gunmetal grey tapware, quality Stegbar windows and custom joinery, this flawless home is one of the area's finest and one of the lucky few with its own horseshoe driveway. Welcomed by a double door entrance and impressive hallway, this boutique creation uncovers a beautiful lounge with butler's pantry access, a full downstairs bedroom suite, a sublime powder room and a superb laundry. Double doors separate the brilliant open plan living and dining domain with its northern aspect, gas log fire and entertainer's kitchen equipped with a suite of European Blanco appliances, a new Miele dishwasher, a Liebherr four door fridge/freezer plus butler's pantry. Double do
Request Details
FOR SALE Luxury Off the Plan Home
View photo
House · for sale
Request Details
FOR SALE Luxury Off the Plan Home
Caulfield South
· 5 Bedrooms · 3 Baths · House
· Lift · Parking · Equipped kitchen
Caulfield South · 5 Bedrooms · 3 Baths · House · Lift · Parking · Equipped kitchen
Experience the pinnacle of contemporary living with this exceptional off-the-plan luxury home, perfectly positioned in the heart of sought-after Caulfield. Designed with sophistication, comfort, and modern family living in mind, this stunning residence offers a rare opportunity to secure a brand-new, architecturally crafted home in a premium Melbourne location. Property Features: 1.Five spacious bedrooms, including a luxurious master suite with walk-in robe and ensuite 2.Two expansive living areas, ideal for both family living and entertaining 3.Designer kitchen with premium finishes and high-end appliances 4.Elegant open-plan living and dining flowing seamlessly to outdoor entertaining 5.Private lift providing convenient access across levels 6.Multiple bathrooms with contemporary fittings and finishes 7.Secure garage and additional storage 8.Thoughtfully designed layout with quality craftsmanship throughout Situated in a highly desirable pocket of Caulfield, this home offers easy acce
Request Details
Opportunity Nestled in Prime Brighton East Potential
View photo
House · for sale
Request Details
Opportunity Nestled in Prime Brighton East Potential
Caulfield South
· 2 Bedrooms · 2 Baths · House
Caulfield South · 2 Bedrooms · 2 Baths · House
An exceptional opportunity to secure a substantial 602sqm (approx.) parcel of land in one of Brighton East's most coveted pockets, 15 Tatong Road presents an exciting blank canvas for those looking to create something truly special. The existing residence creates a sense of charm, offering buyers the rare chance to look beyond and unlock the extraordinary potential of this generous allotment. Whether your vision is to build a luxurious family residence, create a statement architectural home or explore the possibilities of a new development (STCA), this is an address that deserves serious consideration. With a broad canvas and a prized position, the opportunity is all about capitalizing on the land and creating a home that reflects your own vision, lifestyle and ambitions. And when it comes to location, it is difficult to look past this. Beachside of the highway in this low traffic pocket, walk to Dendy Park, Bluff Road conveniences and Moorabbin station, zoned for Brighton Secondary Co
Request Details
Timeless Elegance with Two Street Frontages
View photo
House · for sale
Request Details
New
Timeless Elegance with Two Street Frontages
Caulfield South
· 3 Bedrooms · 2 Baths · House
· Balcony · Equipped kitchen
Caulfield South · 3 Bedrooms · 2 Baths · House · Balcony · Equipped kitchen
Inspection available via private appointment Situated at the Paris end of Alma Road with two street frontages, this super spacious 3 bedroom + 2 study 2 bathroom solid brick 50s town residence has house like proportions and a touch of modern finesse. Warm with polished floorboards, high ceilings and stained glass doors, this light filled home enjoys a north facing lounge overlooking the private front courtyard, double doors to the elegant dining room with servery window into the American Oak/granite kitchen with Bosch dishwasher, casual family and meals area, a powder room and combined laundry/bathroom. The size comes alive upstairs where there area three spacious bedrooms with built in robes including two with studies and the third with a private balcony, a chic marble bathroom and separate toilet. A generous platform deck marks a great place for alfresco living under the café awning with established pine trees adding a Tuscan flavour. Completely secure, this classic home is appointed
Request Details
Three Bedroom Townhouses With Generous Green Space
View photo
Townhouse · for sale
Request Details
Three Bedroom Townhouses With Generous Green Space
Caulfield South
· 3 Bedrooms · 2 Baths · Townhouse
· Garden · Equipped kitchen
Caulfield South · 3 Bedrooms · 2 Baths · Townhouse · Garden · Equipped kitchen
The Townhouses at 97 Alma Road offer a rare combination of scale, flexibility, and connection to natureeach designed to feel like a private home. Ranging from 137197m² internally with outdoor spaces between 2091m², these homes are house-like in scale and crafted to suit a variety of lifestyles. Whether set among the treetops, opening onto a private garden, or featuring soaring double-height living spaces, each townhouse is unique but united by a focus on light, volume, and long-term liveability. Spread over multiple levels, all townhouses include three bedrooms, two bathrooms, and a study or flexible additional space. Open-plan living and kitchen zones connect seamlessly to outdoor areas, creating space for retreat, entertaining, or everyday ease. Crafted with enduring materialsCarrara marble, timber flooring, and two-pack joineryand thoughtfully oriented for natural light and outlook, these residences reflect Neometro's commitment to timeless design and quiet luxury. All townhouses in
Request Details
Three Bedroom Townhome with Generous Outdoor Areas
View photo
House · for sale
Request Details
Three Bedroom Townhome with Generous Outdoor Areas
Caulfield South
· 3 Bedrooms · 2 Baths · House
· Garden
Caulfield South · 3 Bedrooms · 2 Baths · House · Garden
Designed to accommodate family life, our townhouse interiors prioritise space, volume and connection to nature. An elegant and enduring material palette of concrete, marble and timber lends a refined yet grounded quality to ensure spaces feel modern, sophisticated and timeless. Expansive living areas complement the materiality, flowing seamlessly to private courtyards and rooftop terraces to foster a strong sense of belonging within nature. Informed by four decades of testing and refinement, these townhouses are highly functional, adaptable and built for lasting comfort. The interiors flow seamlessly into private gardens to provide a close connection to the outdoors. Seasonal changes will bring variety, dynamism and beauty to the landscape while offering privacy, calm and a strong sense of wellbeing Tailored for residents who like to garden and grow, the Garden Townhouses benefit from very generous outdoor areas. Serving as an extension of the living spaces, these expansive gardens off
Request Details
Expressions of Interest closing Tuesday 22nd September at 3pm unless sold prior
View photo
House · for sale
Request Details
Expressions of Interest closing Tuesday 22nd September at 3pm unless sold prior
Caulfield South
· 3 Bedrooms · 4 Baths · House
· Swimming pool · Equipped kitchen
Caulfield South · 3 Bedrooms · 4 Baths · House · Swimming pool · Equipped kitchen
THE DEAL Industry-defining names, an address backed by lifestyle. This Poet's Corner sanctuary melds flair with finesse. Spares no expense. Pursues perfection in every facet. Luxury that sets its own standard. Aspirational architecture, class-leading craft, designer acclaimed bringing individuality to the fore. A home that writes its own story. Expresses its own sensibility. Projects its own atmosphere. One-of-a-kind. Exquisite Venetian plaster walls. Under-heated polished concrete. 3.7m ceiling towering above anchored by brass Gervasoni pendants. A versatile front dining/living area with a custom-fitted bar. The perfect tone-setter. Rear living/dining where sun invigorates. Gas-log fire enlivens. Zero-threshold glass merges inside and out flow made effortless. Manicured hedge for privacy, 8m heated pool for a hint of resort life. Plumbed barbecue kitchen for blue-sky hospitality Miele and Vintec main kitchen for everything else. Open stair void creates stunning scale and scintillating
Request Details
Classic Charm, Contemporary Family Living in a Premier Malvern East Setting
View photo
House · for sale
Request Details
Classic Charm, Contemporary Family Living in a Premier Malvern East Setting
Caulfield South
· 4 Bedrooms · 2 Baths · House
· Fireplace · Equipped kitchen
Caulfield South · 4 Bedrooms · 2 Baths · House · Fireplace · Equipped kitchen
Entry via Lewes Drive Perfectly balancing timeless period elegance with modern family functionality, this beautifully renovated four-bedroom residence delivers generous proportions, multiple living zones and an effortless indoor-outdoor lifestyle in one of Malvern East's most tightly held tree-lined pockets. Beyond its attractive clinker brick façade, the home immediately impresses with soaring decorative ceilings, polished timber floors, plantation shutters and an abundance of natural light. The flexible floorplan features four spacious bedrooms, including a luxurious main suite with ensuite, complemented by a stylish central bathroom and elegant formal living room with an open fireplace. At the heart of the home, a stunning stone kitchen with quality stainless steel appliances, extensive storage and a large island bench seamlessly connect to the expansive open-plan living and dining domain. Cleverly incorporating a concealed home office, this inviting space extends effortlessly throu
Request Details
Classic Proportions with Modern Comforts
View photo
Townhouse · for sale
Request Details
Classic Proportions with Modern Comforts
Caulfield South
· 3 Bedrooms · 2 Baths · Townhouse
· Garden · Balcony · Parking · Equipped kitchen
Caulfield South · 3 Bedrooms · 2 Baths · Townhouse · Garden · Balcony · Parking · Equipped kitchen
In the same family since it was built in the early 80s, this updated 3 bedroom 2.5 bathroom brick town residence sits blissfully in this boutique group of six. Lapping up the northern sunlight and leafy aspects, this uplifting home enjoys a super spacious living and dining area, a modernised kitchen with stainless steel appliances, a sun splashed main bedroom with north facing balcony, two sets of wardrobes and bright ensuite, 2 further deep bedrooms with built in robes, a smart look bathroom, separate toilet, downstairs powder room and a classic laundry leading out to the mod grass rear garden courtyard. Relaxed and easy, this low maintenance home is well equipped with S-fold sheers, ducted heating, ceiling fans, a lock up garage with shelving and a second car space. Near Ardrie Park in this lovely pocket, walk to Waverley Road shops and tram, Monash University Caulfield and Carnegie station on vibrant Koornang Road
Request Details

Get email alerts

Don't miss out: be the first to know about new properties

The alert was correctly created

On subscribing you accept the conditions of use and the privacy policy
Alert
Receive new ads in your inbox
Save this search
Receive alerts for new listings

We'll send you an email when we have new properties for: "Houses for sale in Caulfield South"

The alert was correctly created

Darling
Malvern, Melbourne
Get email alerts and be the first to see new listings
Required field
On subscribing I accept the terms of the privacy policy
Perfect! You'll soon start receiving new listings via email
Alert
Receive an email when we have new ads for Houses for sale in Caulfield South
Save this search
Filters

Bedrooms

Size (m²)

Price

$
$

Property type

Bathrooms

Clear all filters
Receive notifications when new entries are published.