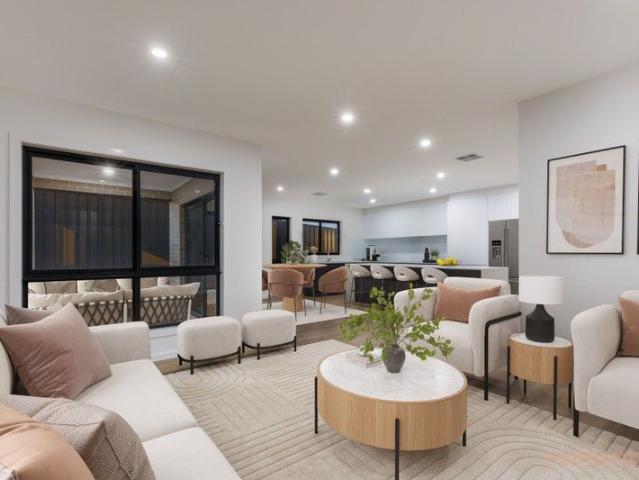
244 houses for sale in Casuarina Sands

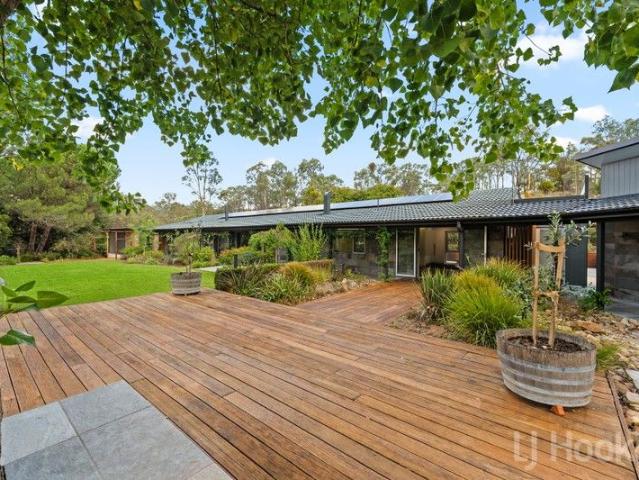
Quality Finishes and Clever Design for Modern Families
View photo
House · for sale
Request Details
Quality Finishes and Clever Design for Modern Families
Casuarina Sands
· 4 Bedrooms · 2 Baths · House
· Parking · Equipped kitchen
Casuarina Sands · 4 Bedrooms · 2 Baths · House · Parking · Equipped kitchen
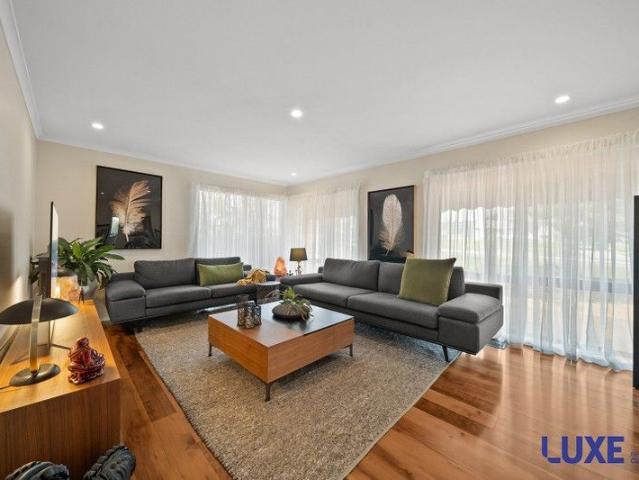
Spread over 240m2 of build and thoughtfully designed for modern family living, this spacious home combines comfort, functionality, and quality finishes throughout. The clever floorplan provides distinct zones for both relaxation and entertaining, making it ideal for families of all sizes. As you enter, you're welcomed by the master bedroom complete with a walk-in robe and ensuite. Flowing through the hallway, the open-plan kitchen, dining, and living area create a warm, inviting space that seamlessly connects to the alfresco - perfect for year-round entertaining. Completing the ground floor are a powder room, laundry, and a generous double garage. Upstairs, a bright second living area provides extra space for the kids or a home office, while three additional bedrooms and the main bathroom complete the upper level. Conveniently located within minutes of Jerrabomberra schools, shops, and parks, this home also offers easy access to the Canberra Outlet Centre, Fyshwick Markets, and Canberr
Request Details
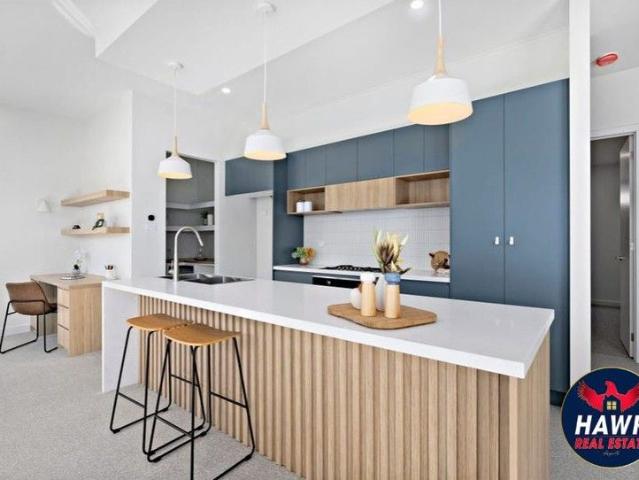
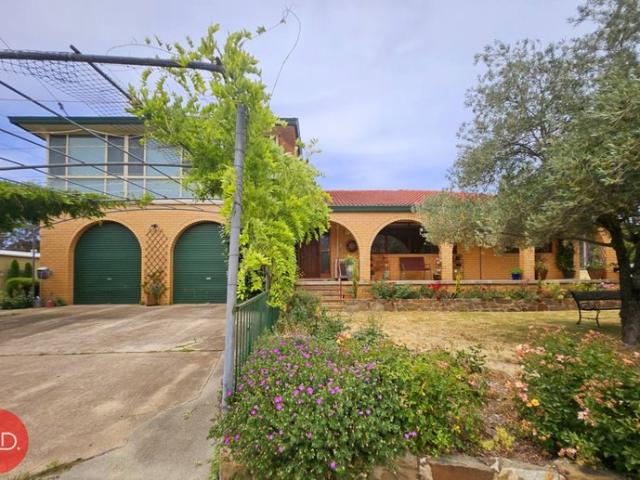
Modern Single Level Family Home in the Growing Community of Tralee
View photo
House · for sale
Request Details
Modern Single Level Family Home in the Growing Community of Tralee
Casuarina Sands
· 4 Bedrooms · 2 Baths · House
· Equipped kitchen
Casuarina Sands · 4 Bedrooms · 2 Baths · House · Equipped kitchen
Hawk Real Estate proudly presents this beautifully designed single-storey residence located at 12 Hyssop Street, Tralee NSW 2620. Built in 2024, this modern home offers a practical and stylish layout that combines comfort, functionality, and contemporary design ideal for families or professionals looking for a peaceful lifestyle close to Canberra. As you enter the home, you are welcomed by a light-filled interior leading to the spacious open-plan living and dining area. The central kitchen is positioned at the heart of the home and features quality appliances, generous bench space, and a pantry, making it perfect for everyday cooking and entertaining. The living and dining areas flow seamlessly together, creating a comfortable space for family gatherings. The home also features an additional family room and study area at the front, offering flexibility for a home office, children's playroom, or quiet sitting area. The accommodation section includes four well-sized bedrooms. The master
Request Details
Spacious, Private & Perfectly Positioned
View photo
Townhouse · for sale
Request Details
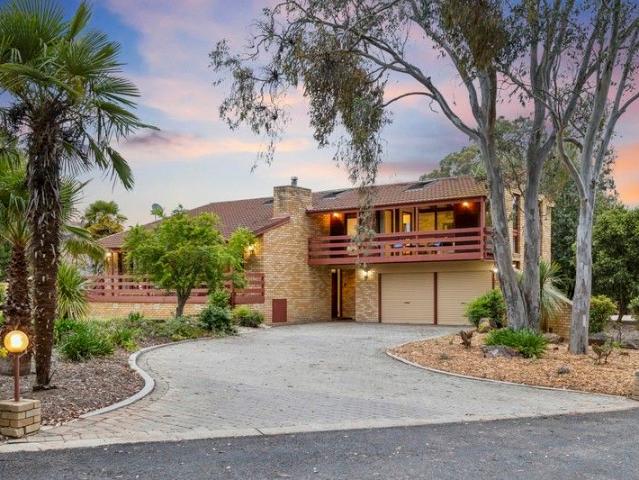
Spacious, Private & Perfectly Positioned
Casuarina Sands
· 4 Bedrooms · 3 Baths · Townhouse
· Balcony · Equipped kitchen
Casuarina Sands · 4 Bedrooms · 3 Baths · Townhouse · Balcony · Equipped kitchen
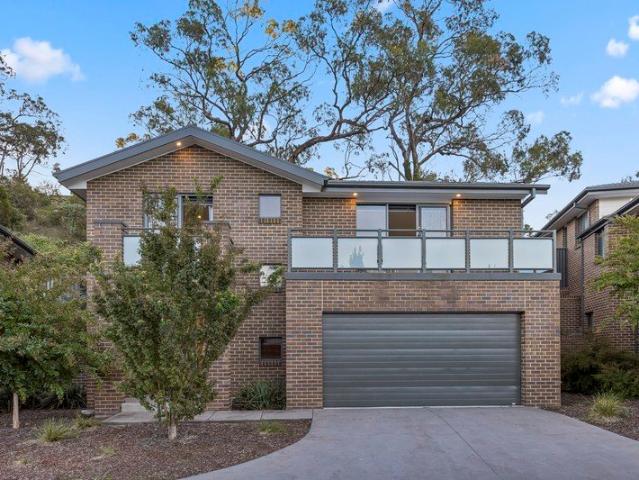
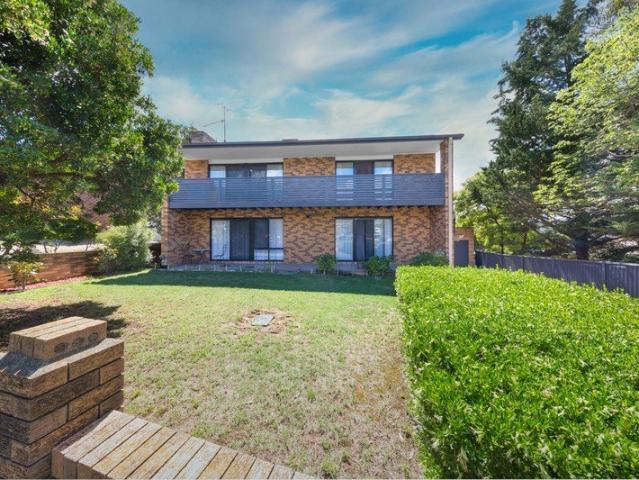
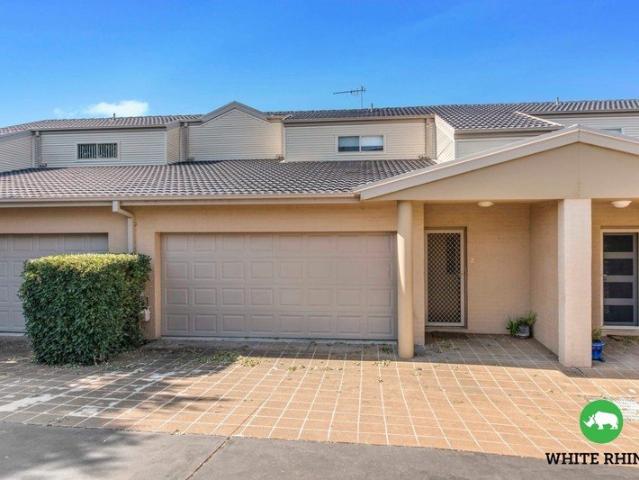
Tucked away in a quiet and well-maintained complex, this expansive free-standing townhouse at 10/12 River Drive, Karabar offers a rare combination of space, privacy, and lifestyle. Spanning three generous levels, the home has been thoughtfully designed to accommodate growing families or those seeking flexible living, with multiple living zones, four well-proportioned bedrooms, and three bathrooms. The large kitchen sits at the heart of the home, complete with stone benchtops and a gas cooktop, seamlessly connecting to the dining area with stylish large-format tiles and out to the oversized private courtyard. Backing directly onto a peaceful nature reserve with direct river access, the outdoor space provides a serene and private setting rarely found in townhouse living. Inside, comfort is assured year-round with Daikin ducted heating and cooling, while plush carpet adds warmth throughout the bedrooms, lounge, and stairs. Two balconies capture elevated mountain views, enhancing the sense
Request Details
Comfort, generous space & effortless living
View photo
House · for sale
Request Details
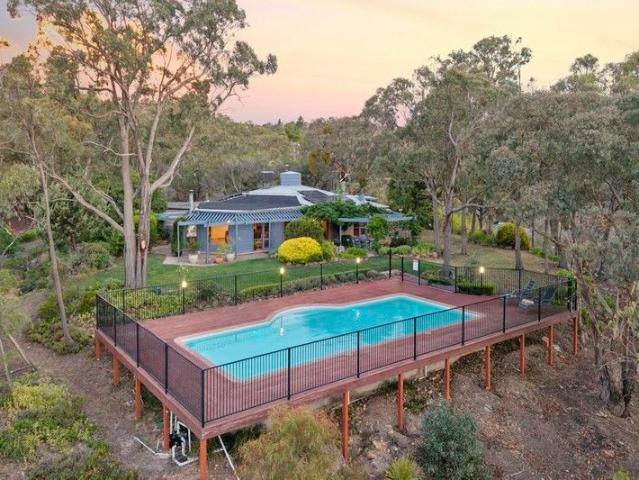
Comfort, generous space & effortless living
Casuarina Sands
· 4 Bedrooms · 2 Baths · House
· Equipped kitchen
Casuarina Sands · 4 Bedrooms · 2 Baths · House · Equipped kitchen
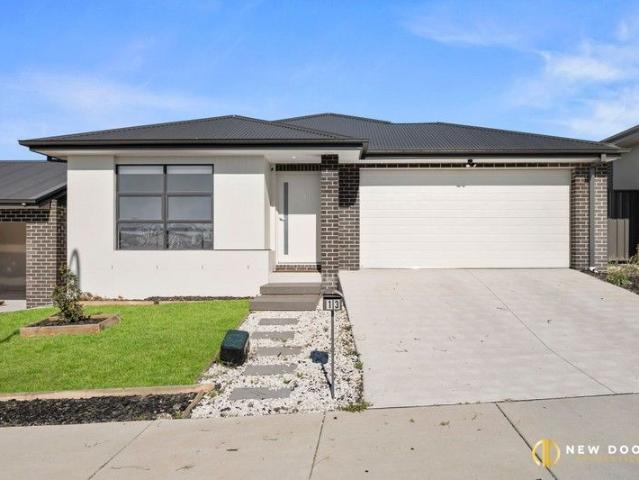
New Door Properties proudly presents 13 Melicope Street, Tralee - step into this beautifully presented 4-bedroom family home designed for relaxed, contemporary living. The light-filled open-plan living and dining area flows seamlessly alongside a front-facing formal lounge, offering flexibility for everyday living and entertaining. At the heart of the home is a stylish modern kitchen complete with stone benchtops, tiled splashback and quality stainless-steel appliances, including a 900mm gas cooktop - perfect for home chefs. Accommodation is well thought out, with a spacious master bedroom featuring a walk-in robe and private ensuite, while the remaining bedrooms include built-in robes and soft carpet underfoot. Both bathrooms are finished with stone-top vanities, and the main bathroom includes a bathtub ideal for family living. Year-round comfort is ensured with ducted reverse-cycle heating and cooling, downlights throughout, and NBN connectivity. Outdoors, enjoy a low-maintenance lif
Request Details
House and Land Package: Affordable and Tailored to Your Needs. Come visit us at our Display Home 60 Edward Dr, Googong or 73 Robin Boyd Cres Taylor
View photo
House · for sale
Request Details
House and Land Package: Affordable and Tailored to Your Needs. Come visit us at our Display Home 60 Edward Dr, Googong or 73 Robin Boyd Cres Taylor
Casuarina Sands
· 4 Bedrooms · 3 Baths · House
Casuarina Sands · 4 Bedrooms · 3 Baths · House
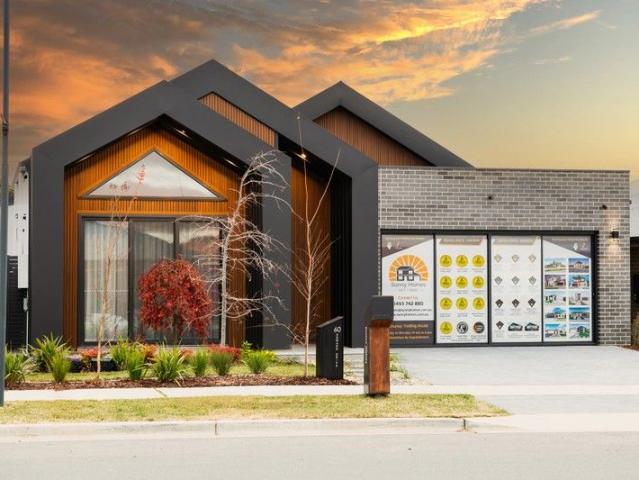
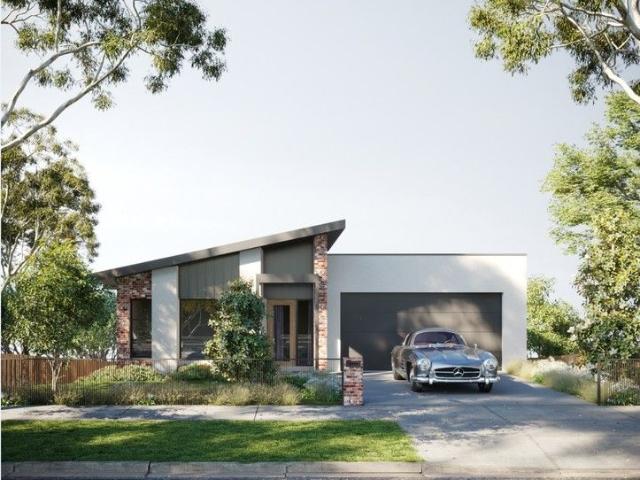
Our in-house building designers will craft personalised plans tailored to your lifestyle - at no extra cost. Your dream home starts here!House and Land Packages Available Across Canberra & Surrounds from $999k.Fixed Price Construction Starts from $549,999 on Your Land.Why Choose Us?-Save on Stamp Duty: Pay only on the land component, or it's waived for first-home buyers.-Effortless Design: Pick from expertly crafted plans or customize your own.-Award-Winning Builder: Trusted for excellence with a hassle-free process from start to finish.What Sets Us Apart -Price Protection: No variation charges for price increases during construction.-Government/ACTPLA Approvals: Includes all necessary approvals, including -Building Approval (Typically $8k value).-Architectural Design & Documentation: At no extra cost to you (Typically $6k value).-Colour/Internal Selections: Work with an interior designer to choose your materials (Typically $5k value).-Quality Assurance/Satisfaction Guarantee: Third-pa
Request Details
A Home That Rises To Every Moment
View photo
Terraced House · for sale
Request Details
A Home That Rises To Every Moment
Casuarina Sands
· 4 Bedrooms · 5 Baths · Terraced House
· Balcony · Equipped kitchen
Casuarina Sands · 4 Bedrooms · 5 Baths · Terraced House · Balcony · Equipped kitchen
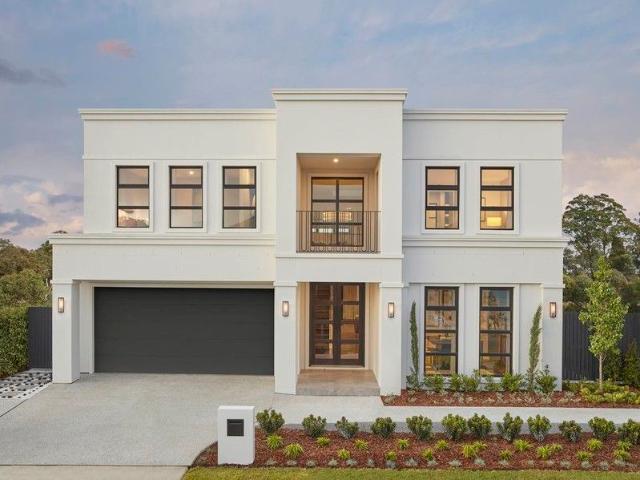
The Chadwick is created for buyers who value generous space, comfort and a touch of everyday luxury. From the moment you walk through the grand double doors, you are welcomed by a light filled foyer that opens all the way to the second floor. Sunlight filters through the skylights and highlights the elegant staircase, giving the home an immediate sense of calm and arrival. The main living area is designed with connection in mind. The beautifully finished kitchen and large butler's pantry flow easily into the dining room, lounge and alfresco, making family time and entertaining feel relaxed and seamless. When you want a quiet moment, there are plenty of peaceful corners to retreat to. A full bathroom downstairs and the option to convert the study into a fifth bedroom ensure guests always feel comfortable. Upstairs is a private family haven with a casual lounge at the top of the stairs and four spacious bedrooms, each with its own ensuite. Parents also have their own balcony, creating a
Request Details
Lakefront Luxury: Grand Family Residence with Unrivalled Views
View photo
House · for sale
Request Details
Lakefront Luxury: Grand Family Residence with Unrivalled Views
Casuarina Sands
· 5 Bedrooms · 4 Baths · House
· Terrace · Swimming pool · Equipped kitchen
Casuarina Sands · 5 Bedrooms · 4 Baths · House · Terrace · Swimming pool · Equipped kitchen
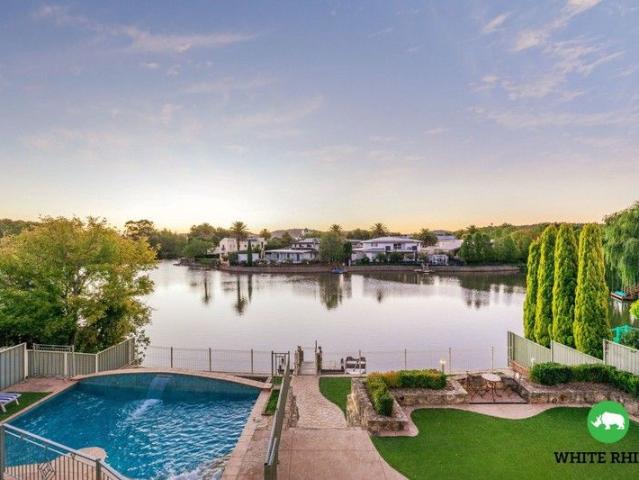
Viewing by appointment. With an exceptional lakefront position, this remarkable Jerrabomberra home combines luxury, space, and family living. Perched with elevated views over Lake Jerrabomberra, it offers a rare blend of tranquility, sophistication and scale. Built nearly three decades ago by its current owner, the property remains in pristine condition, a testament to its enduring quality. A circular driveway sweeps to a stately façade framed by manicured gardens, opening to a grand foyer where a Tasmanian Oak staircase sets the tone for what lies ahead. The ground floor is designed for both family comfort and grand entertaining, featuring a spacious lounge and formal dining room alongside an expansive open-plan living, kitchen and meals area that flows seamlessly toward the lake. Large windows frame the tranquil lake, while sliding doors invite the outdoors in, connecting the interior to the alfresco terrace, entertainment deck and fully tiled swimming pool. A path from the terrace l
Request Details
Inspections By Appointment Where Elegant Classic Charm Meets Modern Luxury in Jerrabomberra
View photo
House · for sale
Request Details
Inspections By Appointment Where Elegant Classic Charm Meets Modern Luxury in Jerrabomberra
Casuarina Sands
· 5 Bedrooms · 2 Baths · House
· Garden · Equipped kitchen
Casuarina Sands · 5 Bedrooms · 2 Baths · House · Garden · Equipped kitchen
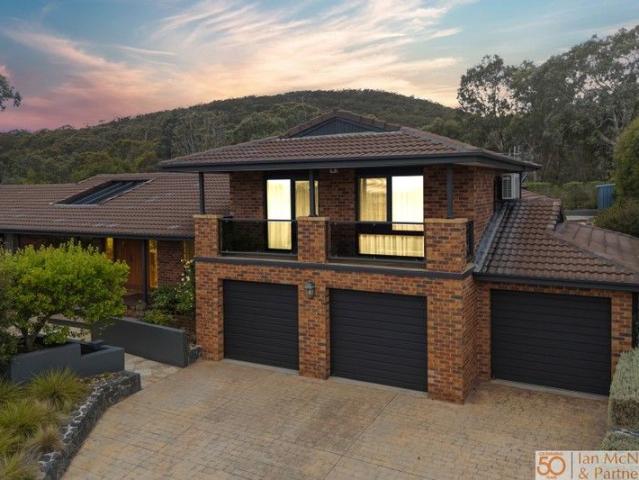
Rates: $5,346.42 per annum (approx)- Block: 1,471m2 (approx)- Striking views to the Brindabella mountainsThis exceptional family home combines classic character with modern luxury, offering a versatile and beautifully appointed living environment. Positioned in a peaceful Jerrabomberra pocket and backing onto the nature reserve, the property provides both privacy and lifestyle convenience.Entering through the elegant entryway, you're welcomed into a spacious open plan living, meals, and kitchen area. The kitchen is a true chef's delight, featuring stone benchtops, Miele appliances, a servery window and a generous walk-in pantry. Large skylights flood the dining and family areas with natural light, creating a warm and inviting atmosphere.Flowing into the formal dining area, you're met with a stunning raked hardwood ceiling and a picturesque garden outlook framed by generous windows. From here, the lounge room welcomes you with its soaring cathedral-style hardwood ceiling, creating an up
Request Details
Charm Filled Double Storey Split level Home
View photo
House · for sale
Request Details
Charm Filled Double Storey Split level Home
Casuarina Sands
· 6 Bedrooms · 3 Baths · House
· Fireplace · Equipped kitchen
Casuarina Sands · 6 Bedrooms · 3 Baths · House · Fireplace · Equipped kitchen
Agents talk about opportunities all the time, 4 Harper Close is a property that really stands out in the marketplace. Located on a 655sqm block, big on accommodation and high on quality, the prized location offers easy proximity to Karabar shops, schools, parks and river walking trails. This spectacularly presented home is perfect for large families, or even extended family. This six bedroom, three bathroom double storey, split-level home is spread over generous levels and is a triumph in abundance and design. Immediately captivating with bamboo flooring and a combination of spacious bright living areas. Welcoming you into the formal lounge the fireplace features as a centrepiece, adding warmth and ambience. This area provides the perfect place to relax and enjoy a glass of wine in front of the fire, complete with sliding door access outdoors. Central to the home is the well-appointed chic white kitchen with a large walk-in pantry. Striking with tiled splashbacks, a large breakfast bar
Request Details
19 Lakeview Gardens  overlooking Lake Jerrabomberra
View photo
House · for sale
Request Details
19 Lakeview Gardens overlooking Lake Jerrabomberra
Casuarina Sands
· 5 Bedrooms · 4 Baths · House
· Garden · Terrace · Swimming pool
Casuarina Sands · 5 Bedrooms · 4 Baths · House · Garden · Terrace · Swimming pool
With an Incredible Lake front position this solid multi-level residence represents an incredible opportunity to acquire a rare property in one of Jerrabomberra's most desirable locations. With elevated water views, this residence features grand proportions with a vast sequence of living areas and bedroom accommodation for exceptional family living. The casual living areas billow out to the expansive garden terrace, featuring an entertainment deck and swimming pool with the most peaceful outlook across the lake. Built by the current owner 28 years ago to a very high standard, the property has been maintained superbly and is in excellent condition. Expect resort-style family living! Features: Exclusive lakefront position Boat jetty Superbly constructed two storey residence Swimming pool fully tiled with electric heating Alfresco entertainment terrace and deck Circular driveway Formal entrance way with Tasmanian Oak staircase Formal lounge room Formal dining room Meals and family room Kit
Request Details
Stunning family home in handy location!
View photo
House · for sale
Request Details
Stunning family home in handy location!
Casuarina Sands
· 4 Bedrooms · 2 Baths · House
· Equipped kitchen
Casuarina Sands · 4 Bedrooms · 2 Baths · House · Equipped kitchen
Situated in a super handy location, within easy access to local shops and transport, this beautifully presented four bedroom ensuite family home represents an amazing opportunity to own a home you will be able to enjoy for many years to come. This stunning home has been recently renovated and updated and boasts an exquisite ambience throughout with all the hard work having been done by the current owner. You can simply move in and begin your new life in your new home. The appealing floorplan features plenty of flexibility to suit modern family living with separate lounge, dining and family rooms, a spacious updated kitchen, separate laundry, three generous bedrooms, a fourth bedroom/study, plus a beautifully renovated ensuite and main bathroom.One of the many outstanding features of this lovely home is the gorgeous hybrid flooring which extends throughout the living areas and hallways. The formal lounge room is very generous in size and features large windows providing an abundance of
Request Details
Prime Investment Three Bedroom Townhouse!
View photo
Townhouse · for sale
Request Details
Prime Investment Three Bedroom Townhouse!
Casuarina Sands
· 3 Bedrooms · 2 Baths · Townhouse
· Equipped kitchen
Casuarina Sands · 3 Bedrooms · 2 Baths · Townhouse · Equipped kitchen
Designed for effortless living with a thoughtful separation of space, this well-appointed two storey townhouse offers versatility, comfort and a layout that adapts beautifully to modern lifestyles. On the ground floor, the heart of the home unfolds in a generous open-plan living and dining domain positioned to capture natural light and connect seamlessly to the private courtyard beyond. Sliding doors invite the outdoors in, creating an easy flow for entertaining or relaxed everyday living. The kitchen is centrally located, overlooking the living area and equipped with ample bench space and a gas stove. The main bedroom is privately positioned on the lower level and complete with built-in robes and its own ensuite. Upstairs, two well-proportioned bedrooms are fitted with built-in robes and serviced by a central bathroom. The separation between floors makes it ideal for downsizers seeking single-level living options, guests requiring privacy or multi-generational households. Internal acc
Request Details
Spacious Golf Course Living in a Boutique Complex
View photo
Townhouse · for sale
Request Details
Spacious Golf Course Living in a Boutique Complex
Casuarina Sands
· 3 Bedrooms · 3 Baths · Townhouse
· Balcony · Parking
Casuarina Sands · 3 Bedrooms · 3 Baths · Townhouse · Balcony · Parking
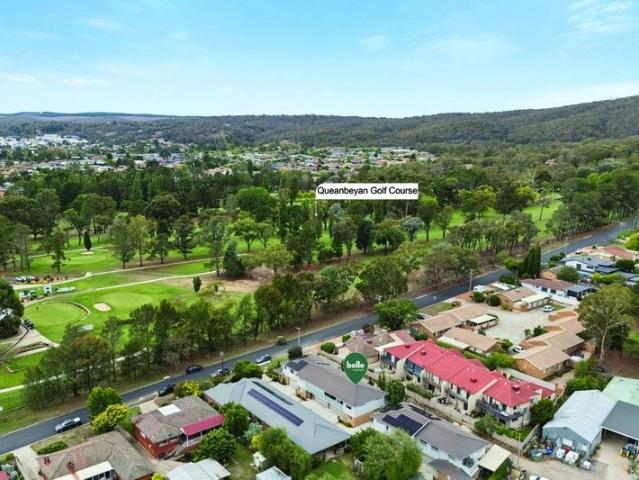
Featuring two separate living areas that provide excellent flexibility for families, entertaining or creating a quiet retreat, this beautiful townhouse at 3/17 Dodsworth Street is positioned within a quiet complex of just five and surrounded by the fairways of the Queanbeyan Golf Course, delivering space, privacy and exceptional walkability. Families will appreciate the genuine 10-minute walk to St Gregory's Primary School via the pedestrian pathway through the golf course, and easy access to Queanbeyan Public School over the footbridge, far more direct than Google Maps suggests. Freshly painted throughout, with new carpet in the downstairs bedroom and quality hybrid timber flooring, the home feels modern, light and ready to enjoy, with plenty of space for everyone to relax and unwind. Offering an impressive 159.7sqm of internal living plus a 36.4sqm double garage, this residence provides a total of 258.8sqm when including the private 52sqm courtyard and 9.2sqm balcony. The well-appoin
Request Details
Your Ideal Family Home Awaits at Jumping Creek: A Spacious House and Land Package
View photo
House · for sale
Request Details
Your Ideal Family Home Awaits at Jumping Creek: A Spacious House and Land Package
Casuarina Sands
· 4 Bedrooms · 2 Baths · House
· Garden · Parking · Equipped kitchen
Casuarina Sands · 4 Bedrooms · 2 Baths · House · Garden · Parking · Equipped kitchen
Set on a generous 661sqm block, this brand-new 4-bedroom, 2-bathroom home offers the perfect blend of modern living and serene surroundings. With 198.9m² of living space, the home features a spacious open-plan kitchen, dining, and living area, ideal for family gatherings and entertaining. The luxurious master suite includes an ensuite and walk-in robe, while the remaining bedrooms offer ample space for a growing family. Step outside to a large backyard with endless possibilities for entertaining, gardening, or play. The 40.7m² double garage provides plenty of room for vehicles, making it perfect for families. Located in the peaceful, emerging community of Jumping Creek, you'll enjoy easy access to schools, shops, and public transport, all while being surrounded by nature. This home is the perfect choice for first-time buyers, growing families, or investors seeking long-term growth. Features & Inclusions: Land: 661m2 Total Build: m2 DA Stamped plans ready for construction Double Garage
Request Details
Private Sanctuary
View photo
House · for sale
Request Details
Private Sanctuary
Casuarina Sands
· 6 Bedrooms · 2 Baths · House
· Equipped kitchen
Casuarina Sands · 6 Bedrooms · 2 Baths · House · Equipped kitchen
46 Watson Place, Carwoola is an exceptional lifestyle offering that impresses from the very first moment. Beyond the front gate, established gardens and natural bushland frame the driveway, creating a private and picturesque approach that sets the tone for what lies ahead. The sense of space and seclusion is immediate, yet you are only minutes from town. The main residence has been fully renovated and offers four generous bedrooms and two beautifully updated bathrooms. The master suite is a true parents' retreat, complete with ample wardrobe space, a large ensuite and its own sitting area - a peaceful space to unwind at the end of the day. The remaining bedrooms all include built-in robes and are well proportioned. The heart of the home is the kitchen, featuring a commercial-style stainless steel bench and a practical layout that connects seamlessly with the living areas, making it ideal for both family life and entertaining. Outdoors, the property truly comes into its own. Expansive l
Request Details
Your new country lifestyle awaits!
View photo
Terraced House · for sale
Request Details
Your new country lifestyle awaits!
Casuarina Sands
· 4 Bedrooms · 3 Baths · Terraced House
· Equipped kitchen
Casuarina Sands · 4 Bedrooms · 3 Baths · Terraced House · Equipped kitchen
After nearly 20 years of enjoying this great property, it is time for the owners to downsize & pass it on to a family that can start creating memories of their own. Just imagine enjoying this fantastic, highly sought after location on Gallagher Cresent in Old Wamboin. This spacious double brick family home offers the lucky new owners a rural lifestyle, with the convenience of being only 13.5 kms from Queanbeyan and 11.2 kms from Sutton. A fantastic design for family living, this great home offers a large country kitchen, spacious living zones, 4 bedrooms and a large study/home office. The home chef will absolutely love preparing culinary delights in the spacious kitchen complete with large island bench and stunning Richmond deluxe cooker. The kitchen opens out to that much sought after combined living and dining zones, that so many people are after. It is the perfect design for day to day living and equally well suited to those who love to entertain. Year round comfort is assured with
Request Details
Tranquil Equestrian Sanctuary in Sutton
View photo
Terraced House · for sale
Request Details
Tranquil Equestrian Sanctuary in Sutton
Casuarina Sands
· 7 Bedrooms · 4 Baths · Terraced House
· Fireplace · Swimming pool
Casuarina Sands · 7 Bedrooms · 4 Baths · Terraced House · Fireplace · Swimming pool
Welcome to 242 Bidges Road, Sutton. A breathtaking rural retreat where country charm meets equestrian excellence. Set amid rolling green landscapes, this property offers a peaceful lifestyle surrounded by nature, privacy, and practicality. Designed for both comfortable family living and premium horse care, every inch of this estate has been thoughtfully curated to create a space that feels like a private sanctuary while remaining just a short drive from Canberra and Queanbeyan. The main residence exudes warmth and comfort, featuring four spacious bedrooms, three bathrooms, and a dedicated study. The open-plan living and dining spaces flow seamlessly to the outdoors, creating the perfect setting for relaxation or entertaining. Enjoy cozy evenings by the fireplace, unwind in the pool surrounded by rural views, or take advantage of the home's modern conveniences, including two split-system reverse cycle air conditioners, a concrete water tank, and quality finishes throughout. Adding to th
Request Details
Bushland Grandeur with Iconic Views
View photo
Terraced House · for sale
Request Details
Bushland Grandeur with Iconic Views
Casuarina Sands
· 5 Bedrooms · 2 Baths · Terraced House
· Swimming pool · Equipped kitchen
Casuarina Sands · 5 Bedrooms · 2 Baths · Terraced House · Swimming pool · Equipped kitchen
Set across an extraordinary 30 acres of pristine bushland, this architecturally designed residence at 51 Gallagher Crescent, Wamboin offers a rare fusion of space, privacy and breathtaking outlooks. Elevated to capture sweeping views across the Brindabella Mountain Range and out to Canberra, the home is perfectly positioned to embrace its natural surrounds while remaining conveniently close to Sutton Road for easy access to Queanbeyan and North Canberra. Designed for both comfort and sustainability, the home features generous proportions and multiple living zones anchored by three fireplaces, creating warmth and ambience year-round. Recently renovated bathrooms and a contemporary kitchen with induction cooktop complement the home's timeless design. Outdoors, the lifestyle offering is exceptional, with a solar-heated freshwater swimming pool, full-size gravel tennis court and established irrigation system, all set against a backdrop of uninterrupted bushland and unforgettable views. Fea
Request Details
Rare 1.72 Acre Elevated Retreat in Blue Chip Greenleigh
House · for sale
Request Details
Rare 1.72 Acre Elevated Retreat in Blue Chip Greenleigh
Casuarina Sands
· 4 Bedrooms · 2 Baths · House
· Equipped kitchen
Casuarina Sands · 4 Bedrooms · 2 Baths · House · Equipped kitchen
VIEW BY APPOINTMENT ONLY Positioned high amongst the treetops in one of Greenleigh's most tightly held and prestigious enclaves, 37 Taylor Place presents a rare opportunity to secure established acreage of significant scale and privacy. Set on an expansive 1.72 acres, this is a lifestyle offering that simply cannot be replicated in today's developments. Thoughtfully designed solar passive R6 home built perfectly for both refined family living and effortless entertaining, the residence showcases generous proportions and multiple living zones, allowing space and flexibility for growing families. At the heart of the home, the well-appointed kitchen featuring quality Bosch appliances connects seamlessly to the elevated undercover deck - a stunning vantage point immersed in greenery. Whether hosting guests, enjoying a quiet morning coffee, or unwinding in the afternoon, this private outdoor setting delivers a true sense of retreat. The home comprises four bedrooms, including a master bedroo
Request Details

Get email alerts

Don't miss out: be the first to know about new properties

The alert was correctly created

On subscribing you accept the conditions of use and the privacy policy
Alert
Receive new ads in your inbox
Save this search
Receive alerts for new listings

We'll send you an email when we have new properties for: "Houses for sale in Casuarina Sands"

The alert was correctly created

Crestwood, Greater Queanbeyan
Majura
Get email alerts and be the first to see new listings
Required field
On subscribing I accept the terms of the privacy policy
Perfect! You'll soon start receiving new listings via email
Alert
Receive an email when we have new ads for Houses for sale in Casuarina Sands
Save this search
Filters

Bedrooms

Size (m²)

Price

$
$

Property type

Bathrooms

Clear all filters
Receive notifications when new entries are published.