244 houses for sale in Casuarina Sands

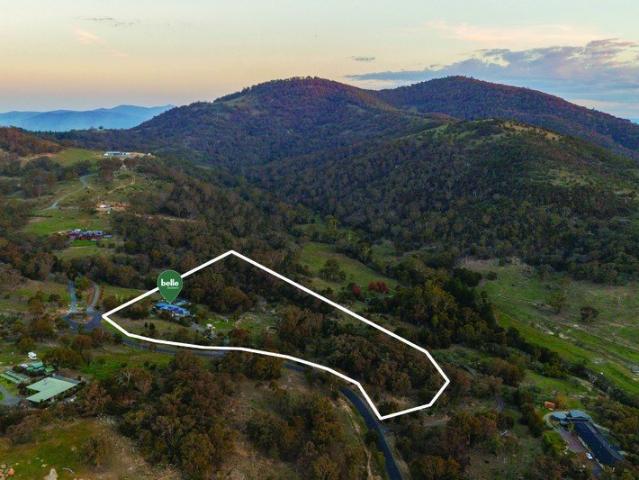
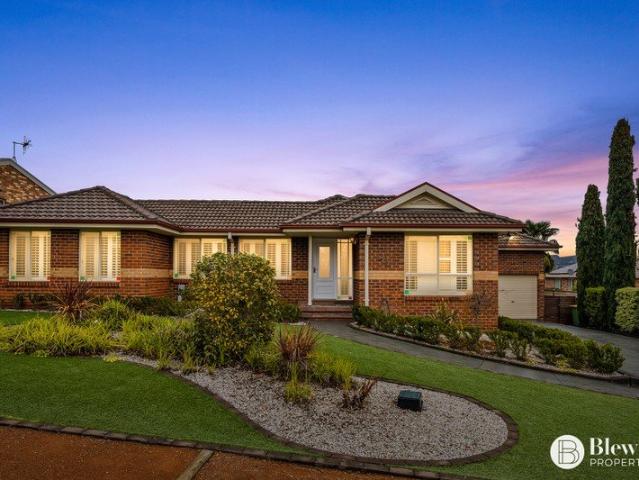
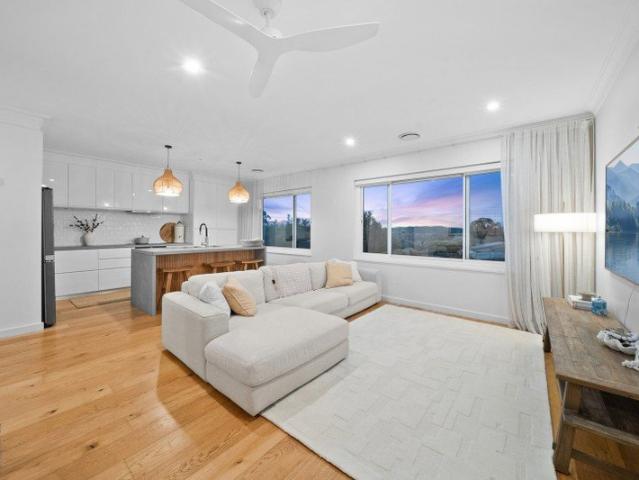
Built to last. Renovated to keep up. Space that doesn't hold back
View photo
House · for sale
Request Details
Built to last. Renovated to keep up. Space that doesn't hold back
Casuarina Sands
· 4 Bedrooms · 2 Baths · House
Casuarina Sands · 4 Bedrooms · 2 Baths · House
House - 4: Queanbeyan - for sale
Request Details
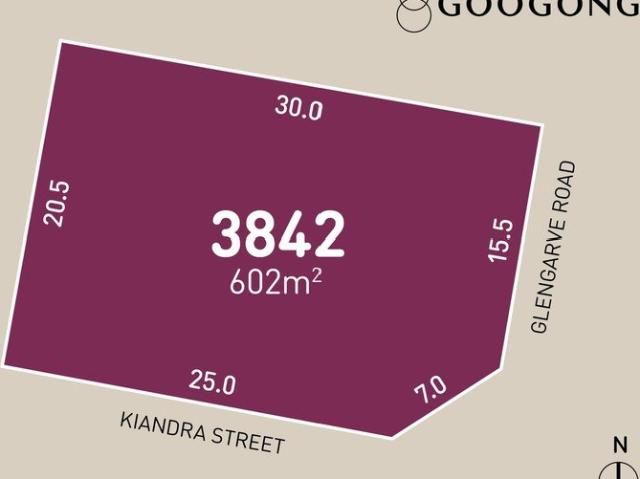
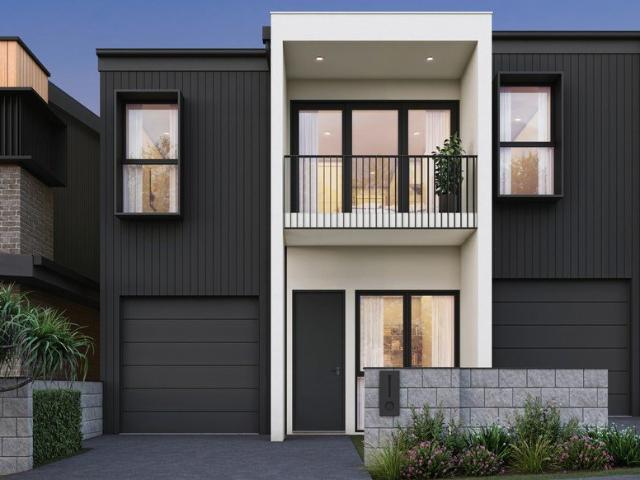
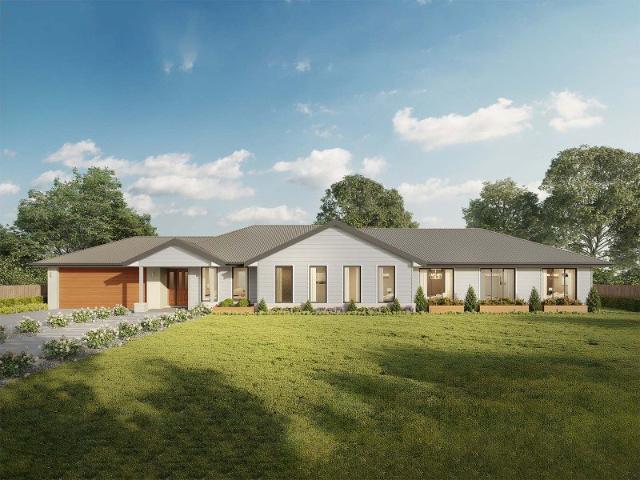
Corner Allotment, Build Your Dream Home
View photo
Terraced House · for sale
Request Details
New
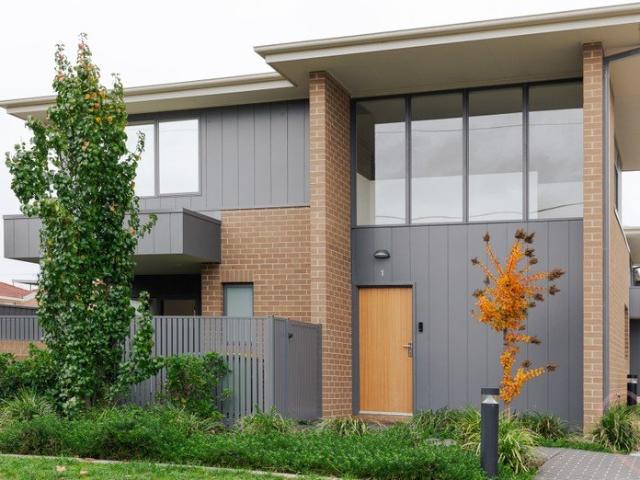
Corner Allotment, Build Your Dream Home
Casuarina Sands
· Terraced House
Casuarina Sands · Terraced House
Settlement is expected between November 2026 & March 2027 602m2 cornerlot in Hamson Rise Visit the Googong Sales and Information Centre to find out more about this allotment.5 Glenrock Dr, Googong NSWOpen daily 10am-4pm, and until 5pm Friday-Tuesday. Whilst all care has been taken in the preparation of this material, no responsibility is taken for errors or omissions and details may be subject to change. Intending purchasers should not rely on statements or representations and are advised to make their own enquiries to satisfy themselves in all respects. Artwork images and plans are artists' impressions only and are not to be relied upon as a definitive reference
Request Details
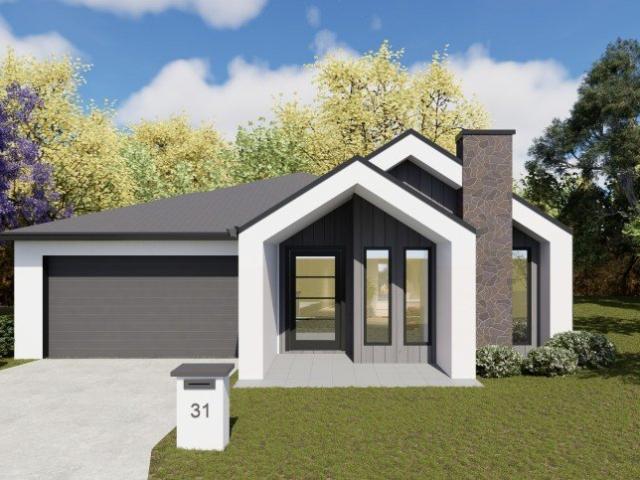
Premium living in the heart of Googong construction almost complete!
View photo
Terraced House · for sale
Request Details
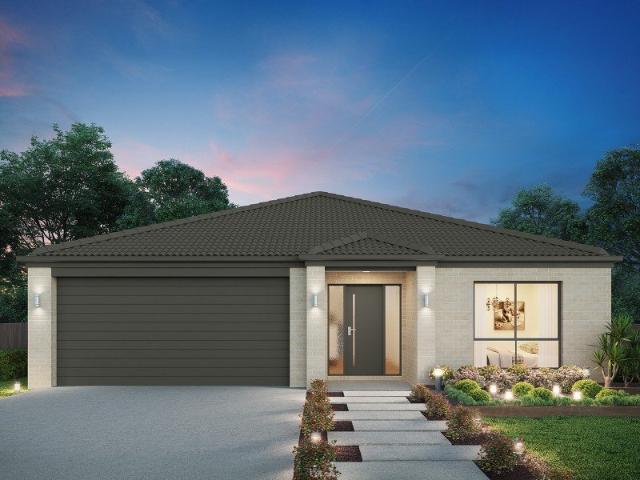
Premium living in the heart of Googong construction almost complete!
Casuarina Sands
· 4 Bedrooms · 2 Baths · Terraced House
· Balcony · Patio · Equipped kitchen
Casuarina Sands · 4 Bedrooms · 2 Baths · Terraced House · Balcony · Patio · Equipped kitchen
THE RISE COLLECTION Designed for effortless modern living where style meets lifestyle, The Rise Collection offers architecturally crafted homes that combine comfort, sustainability, and natural light, creating a sanctuary that's close to everything yet feel a world away. Perfectly positioned in Googong Central, directly across from the new Town Centre, you'll be just moments from shops, cafes, and schools. Wake up to the beauty of open spaces, grab a coffee from a local cafe, and enjoy an easy commute to Canberra. DESIGNED FOR MODERN FAMILY LIVING Thoughtfully planned across two levels, this four-bedroom home delivers flexible family living with space to relax, work and entertain. Open-plan living and kitchen connect seamlessly to a sunny patio and alfresco zone, while a ground-floor study and generous storage add everyday practicality. Upstairs, a private master retreat with ensuite, walk-in robe and balcony is complemented by three additional bedrooms and a central bathroom. Complete
Request Details
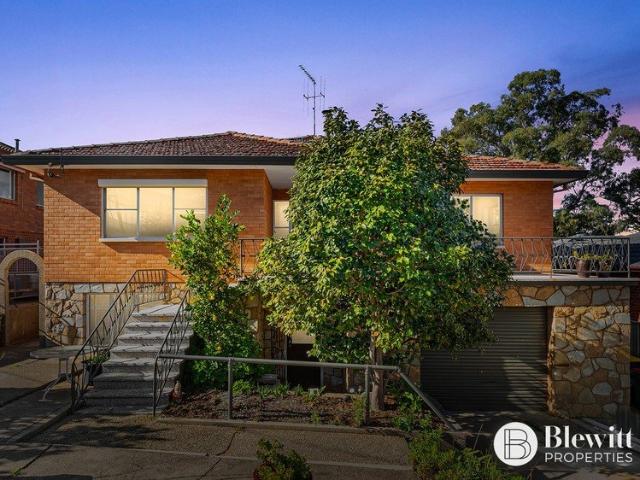
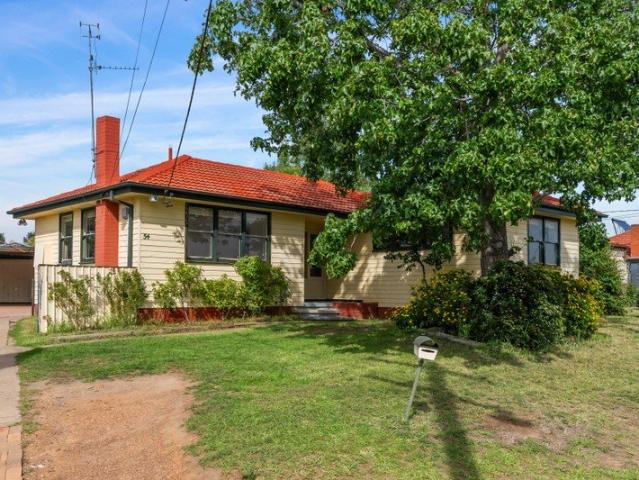
Spacious Family Home with Endless Potential
View photo
House · for sale
Request Details
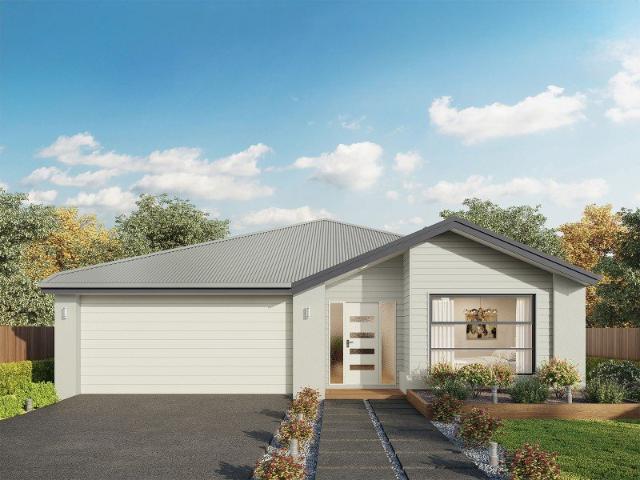
Spacious Family Home with Endless Potential
Casuarina Sands
· 6 Bedrooms · 2 Baths · House
· Equipped kitchen
Casuarina Sands · 6 Bedrooms · 2 Baths · House · Equipped kitchen
Lovingly held by the same family for many years, this substantial home is now ready for its next chapter and a new family to make it their own. From the moment you step inside, you'll appreciate the generous proportions throughout. Featuring an extra-wide hallway, high ceilings and oversized rooms, this home offers a sense of space that is increasingly hard to find. Upstairs has been refreshed with new paint and brand-new carpets, creating a welcoming and comfortable living environment. The front lounge room flows through to the dining area and adjoining kitchen, forming the heart of the home. The spacious kitchen boasts an abundance of bench and cupboard space, with plenty of room for the whole family to gather, cook and connect. These living spaces are filled with beautiful natural light throughout the day. The upper level also features three generously sized bedrooms, all conveniently located near the main bathroom and separate toilet. Downstairs presents an exciting opportunity for
Request Details
Secure Investment Opportunity DHA Lease in Place | Modern 4 Bedroom Family Home
View photo
House · for sale
Request Details
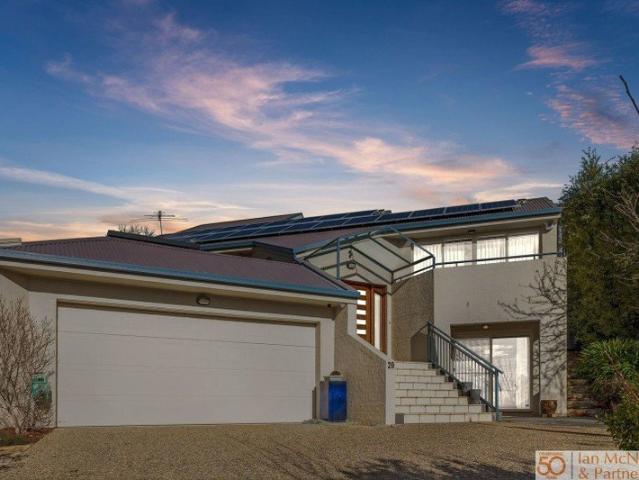
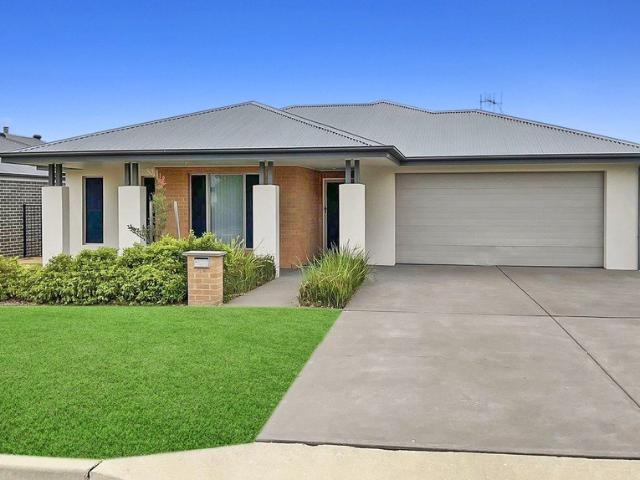
Secure Investment Opportunity DHA Lease in Place | Modern 4 Bedroom Family Home
Casuarina Sands
· 4 Bedrooms · 2 Baths · House
· Garden · Air conditioning · Parking · Equipped kitchen
Casuarina Sands · 4 Bedrooms · 2 Baths · House · Garden · Air conditioning · Parking · Equipped kitchen
Positioned on a generous 594sqm block and built circa 2016, this well-appointed freestanding residence presents a fantastic opportunity for investors seeking stable, long-term returns. With a Defence Housing Australia (DHA) lease in place, this property offers peace of mind with guaranteed rental income and professional management. Property Features: 4 spacious bedrooms, including a large master with ensuite and walk-in robe (WIR) Remaining 3 bedrooms fitted with built-in robes (BIRs) Modern main bathroom with separate toilet Separate lounge room for added living flexibility Open plan kitchen, family and meals area Well-equipped kitchen featuring a walk-in pantry Laundry with convenient external access Large walk-in linen press providing ample storage Reverse cycle air conditioning for year-round comfort Double car garage with internal access and side yard access Covered outdoor entertaining area Welcoming large porch at entry Land size: 594sqm Built: 2016 Investment Highlights DHA Lea
Request Details
A Statement of Architectural Brilliance!
View photo
House · for sale
Request Details
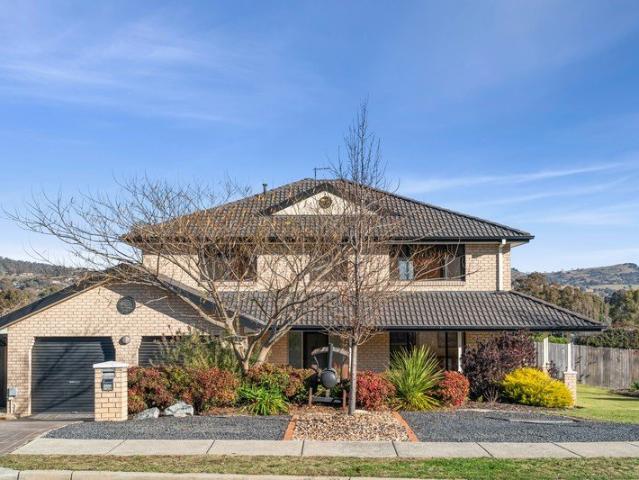
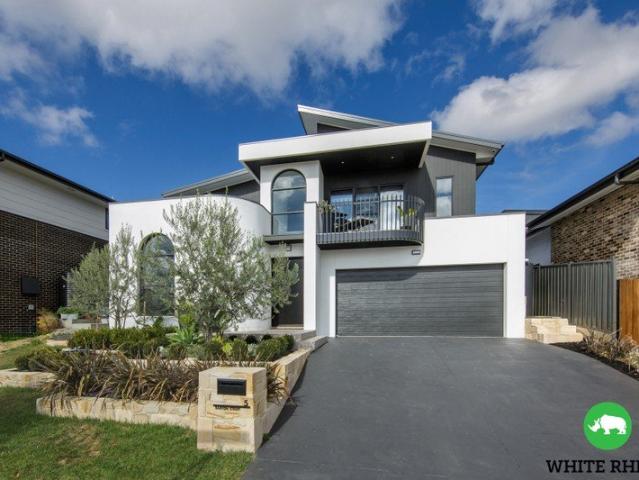
A Statement of Architectural Brilliance!
Casuarina Sands
· 4 Bedrooms · 3 Baths · House
· Equipped kitchen
Casuarina Sands · 4 Bedrooms · 3 Baths · House · Equipped kitchen
A striking statement of architectural confidence, this bespoke residence immediately captivates with its façade and elegant curved architecture, setting a new benchmark for luxury living. Designed to impress from the first glance and deliver exceptional comfort within, the home blends bold form with refined functionality across a generous, thoughtfully planned layout. Step inside and you are greeted by soaring ceilings and a sense of openness that flows effortlessly through the living spaces. The heart of the home is anchored by a showpiece kitchen, featuring a 900mm Westinghouse induction cooktop paired with an integrated undermount rangehood with Hob2Hood technology, a 600mm Westinghouse pyrolytic oven, Westinghouse combi oven and a sleek SMEG dishwasher. A large butler's pantry ensures both style and practicality, keeping everyday living seamless and clutter-free. Venture upstairs to a private master retreat complete with its own adjoining living area. The spacious master suite is t
Request Details
Eco Retreat: Sustainable Living in Rural Serenity
View photo
Terraced House · for sale
Request Details
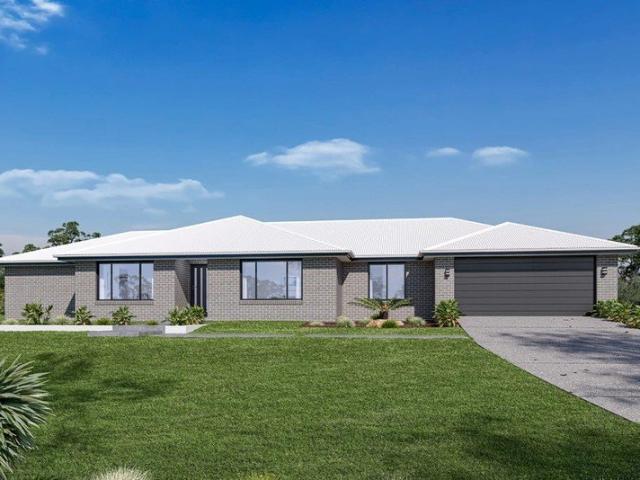
Eco Retreat: Sustainable Living in Rural Serenity
Casuarina Sands
· 5 Bedrooms · 2 Baths · Terraced House
Casuarina Sands · 5 Bedrooms · 2 Baths · Terraced House
Escape to a peaceful rural retreat designed for those seeking a genuine tree change, where space, sustainability, and the ability to grow your own food come together in a thoughtfully designed and beautiful home. Set within a tranquil landscape, this meticulously planned property offers a sophisticated balance of environmental efficiency, practicality, and relaxed family living. Designed to minimise energy use while maintaining a naturally stable indoor environment, the home reflects a strong commitment to thermal performance and considered, eco-conscious design. At its core is a well-executed solar passive design, with strategically clad Colorbond external walls, northern brickwork and pigmented concrete floors working together to regulate internal temperatures year-round. A true northern aspect, high internal thermal mass, and excellent cross ventilation create a consistently balanced living environment across the seasons. An insulated concrete slab, walls and ceilings, along with do
Request Details
Alden 273 Defined by You. $10,000 To Spend Your Way
View photo
Terraced House · for sale
Request Details
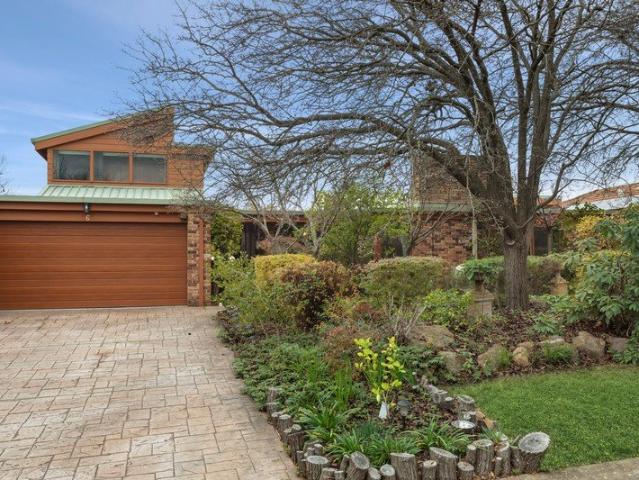
Alden 273 Defined by You. $10,000 To Spend Your Way
Casuarina Sands
· 4 Bedrooms · 2 Baths · Terraced House
· Equipped kitchen
Casuarina Sands · 4 Bedrooms · 2 Baths · Terraced House · Equipped kitchen
The Alden 273 epitomises family living, with plenty of space for every member of the household to unwind. The generous master suite is located in the centre of the home and is complete with an ensuite and dual oversized walk-in robes. The remaining three bedrooms are located away from the open-plan entertaining area, reducing any noise disturbances for sleeping children. An additional rumpus can also be found here. Designed with entertainers in mind, the living space is the hero of this home, featuring the family room, living and dining area and the kitchen, which has a huge walk-in pantry. The lavish area is complete with easy access to the spacious alfresco. With plenty of storage space and room to grow, the Alden 273 has it all. It is also available in the larger 292 and 312 sizes. - 20mm Stone Benchtops - Double Glazed Windows - Ducted Cooling - Ducted Heating - Site cost allowance - Hybrid flooring and carpet Copyright Hotondo Pty Ltd all rights reserved. Dimensions, photos and fl
Request Details
Best Living This Winter 2026
View photo
House · for sale
Request Details
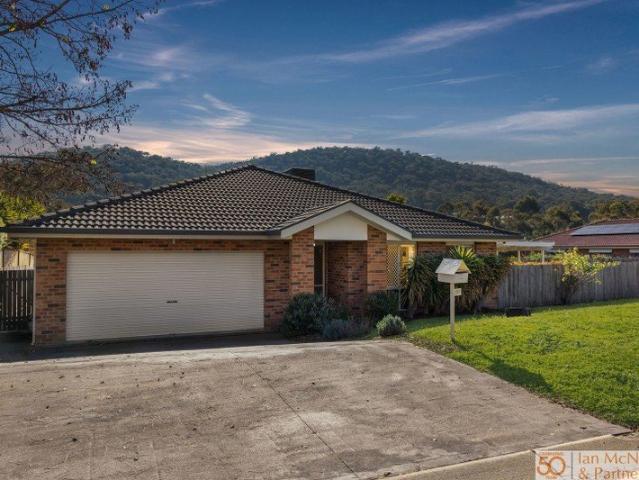
Best Living This Winter 2026
Casuarina Sands
· 4 Bedrooms · 4 Baths · House
· Equipped kitchen
Casuarina Sands · 4 Bedrooms · 4 Baths · House · Equipped kitchen
Discover sophisticated single-storey living in this exceptional turnkey custom home, perfectly positioned on a generous 414sqm flat block with completion this June/July 2026.Spanning an impressive house built of 255 sqm, this architecturally designed residence showcases a stunning modern facade adorned with premium artisan stone, delivering a complete move-in-ready package with no compromises.The Accommodation:Four generously proportioned bedrooms, including a luxurious master suite positioned for ultimate privacy, featuring a spacious ensuite with premium fixtures and dual walk-in robes. Three additional bedrooms, all appointed with built-in robes, share a beautifully appointed main bathroom, while a convenient powder room adds practical elegance for guests.Living & Entertaining:At the heart of this home lies an expansive open-plan living domain, where a designer kitchen takes centre stage. Complete with stone benchtops, quality appliances, and a walk-in butler's pantry, it seamlessly
Request Details
Parkside Luxury with Space, Style and Privacy
House · for sale
Request Details
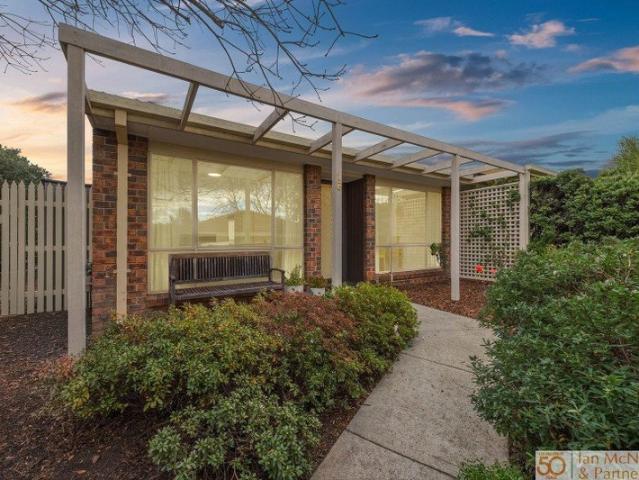
Parkside Luxury with Space, Style and Privacy
Casuarina Sands
· 4 Bedrooms · 2 Baths · House
Casuarina Sands · 4 Bedrooms · 2 Baths · House
Set in a prime position overlooking peaceful parkland, this near-new residence at 214 Glenrock Drive delivers the perfect combination of modern design, generous proportions and family comfort. Built in 2023 and set on a 540m² block, the home offers approximately 238m² of living space, thoughtfully designed for both relaxed everyday living and impressive entertaining.Perfect for growing families, upgraders or those seeking a premium lifestyle in the thriving Googong community, this home stands out for its spacious layout, quality finishes and tranquil outlook.A Striking First ImpressionFrom the street, the home immediately captures attention with its wide frontage and beautifully landscaped gardens. One of the most appealing features is its rare position opposite open parkland, ensuring uninterrupted views, extra privacy and plenty of natural light throughout the day.Designed for Modern Family LivingInside, the home offers multiple living zones, providing flexibility for busy households
Request Details
Elevated Living with Unmatched Views & Intelligent Design
House · for sale
Request Details
Elevated Living with Unmatched Views & Intelligent Design
Casuarina Sands
· 4 Bedrooms · 3 Baths · House
· Fireplace · Equipped kitchen
Casuarina Sands · 4 Bedrooms · 3 Baths · House · Fireplace · Equipped kitchen
Positioned in one of Googong's most sought-after enclaves, this architecturally refined residence at 169 Mount Pleasant Drive, designed by award-winning Canberra boutique firm TT Architecture, delivers a seamless blend of luxury, technology, and lifestyle. Designed to maximise both comfort and outlook, the home captures breathtaking elevated views, offering a front-row seat to Skyfire and New Year's Eve fireworks from your own private deck. Inside, soaring high ceilings and expansive living zones create a sense of space and light, complemented by a premium kitchen featuring V-ZUG all-surface induction cooking, Sirius downdraft rangehood, and Siemens oven and combi microwave perfectly suited for both everyday living and entertaining. Beyond its striking aesthetics, this home is engineered for effortless modern living. Hydronic underfloor heating, dual-zoned ducted climate control, and an Escea gas fireplace ensure year-round comfort, while integrated Sonos audio, smart blinds, and advan
Request Details
First home buyers entry point
View photo
House · for sale
Request Details
New
First home buyers entry point
Casuarina Sands
· 3 Bedrooms · 1 Bath · House
· Garden · Parking · Equipped kitchen
Casuarina Sands · 3 Bedrooms · 1 Bath · House · Garden · Parking · Equipped kitchen
Centrally located three-bedroom home, offering a perfect blend of quiet family living and unparalleled accessibility. Ideal for first-home buyers or renovators, this property is surrounded by established trees and provides a peaceful retreat just a short stroll from daily amenities. Key Features: - Three well-proportioned bedrooms - Previously renovated kitchen with an electric upright oven, gas stove, dishwasher, and ample storage - Fully renovated bathroom - Split system heating and cooling in the living area - Single garage plus a two-car carport - Hybrid timber floors throughout - High-speed internet (NBN connected) - Large, level, and fully enclosed backyard Location and Lifestyle Highlights: - Walking distance to bus routes and local supermarkets - Close proximity to Riverside Plaza and main street shops, cafes, and eateries - Directly backing onto South Queanbeyan Public School - Near recreational facilities including Queanbeyan Park, sports fields, a playground, swimming pools,
Request Details
Immaculate Family Home
View photo
House · for sale
Request Details
New
Immaculate Family Home
Casuarina Sands
· 4 Bedrooms · 3 Baths · House
· Equipped kitchen
Casuarina Sands · 4 Bedrooms · 3 Baths · House · Equipped kitchen
From the moment you arrive, you will be immediately impressed by the presentation of this immaculate family home. Stepping through the front door, you are welcomed by stunning hardwood floors that flow throughout the main living areas. At the front of the home is a formal lounge and dining area, which leads through to the updated galley-style kitchen. The kitchen features gas cooking, excellent cupboard and bench space, overlooking the family room, creating a practical and connected layout for everyday living. The home offers four bedrooms in total. The main bedroom includes two built-in robes and a private ensuite. The main section of the home also includes two additional bedrooms, each with built-in robes and easy access to the updated main bathroom, along with a separate toilet. The fourth bedroom is segregated and offers its own external access, making it ideal for teenagers, guests or extended family. This space includes a large bedroom with walk-in robe and ensuite, as well as a
Request Details
Elevated Family Living with Sweeping Mountain Views
View photo
House · for sale
Request Details
New
Elevated Family Living with Sweeping Mountain Views
Casuarina Sands
· 3 Bedrooms · 1 Bath · House
· Garden · Equipped kitchen
Casuarina Sands · 3 Bedrooms · 1 Bath · House · Garden · Equipped kitchen
SUBMIT ALL OFFERSRates: $4,098.27 per annum (approx)Block size: 488m2 (approx)Potential Rental: $730 - $750 per weekWith sweeping hilltop and mountain views, and exceptional convenience to schools, shops and everyday amenities, this beautiful family home offers space, comfort and lifestyle in equal measure.From the street, you're welcomed by easy-care landscaped gardens and a charming rock garden design that sets the tone for what's inside.Step through the front door and you'll immediately notice the abundance of natural light streaming through the large north-facing windows, enhancing the warmth and openness of the living space. The tiled flooring throughout the main living areas adds both style and practicality, making everyday living effortless.Flowing seamlessly from the living area is the alfresco entertaining space, the perfect setting for relaxed evenings, weekend barbecues, or year-round outdoor entertaining.The well-appointed kitchen is designed for both function and style, fe
Request Details
This Brand New Home Loves Entertaining Guests
View photo
House · for sale
Request Details
This Brand New Home Loves Entertaining Guests
Casuarina Sands
· 5 Bedrooms · 2 Baths · House
· Equipped kitchen
Casuarina Sands · 5 Bedrooms · 2 Baths · House · Equipped kitchen
Thoughtfully designed with entertaining and everyday living in mind, the home offers an exceptional floorplan featuring four spacious bedrooms plus a versatile multi purpose room that can easily function as a fifth bedroom, media room, rumpus, home office or children's retreat.The segregated master suite is positioned privately at the front of the home and includes a walk in robe and beautifully appointed ensuite, creating the perfect parents' retreat.A separate theatre or formal living room provides additional flexibility for growing families, before the home opens into the heart of the residence. Stepping down into the expansive kitchen, family and dining area, you are immediately greeted by soaring natural light, timber flooring and a seamless connection to the outdoor entertaining spaces.The kitchen has been masterfully designed to cater for both everyday living and large scale entertaining, complete with stone benchtops, premium Smeg appliances, 900mm induction cooktop and a fully
Request Details
The Perfect Combination of Space, Style, and Functionality
View photo
House · for sale
Request Details
The Perfect Combination of Space, Style, and Functionality
Casuarina Sands
· 4 Bedrooms · 2 Baths · House
· Parking · Equipped kitchen
Casuarina Sands · 4 Bedrooms · 2 Baths · House · Parking · Equipped kitchen
With 4 bedrooms, 2 bathrooms, and a 2-car garage, this home provides ample room for the growing family. As you step inside, you'll be greeted by the grandeur of three living areas, each generously sized to accommodate all your entertaining needs. The layout is thoughtfully designed to provide both privacy and togetherness, ensuring everyone has their own space to relax and unwind. Expansive home designed to provide the ultimate in family living and entertaining Generous segregated master with ensuite and walk in robe to the front of the home Freshly painted and new carpet throughout Large formal lounge is a stately space that flows through to a formal dining room Meticulously maintained kitchen with ample storage and gas cooktop Open plan dining and informal lounge area, leading to third living area Two bedrooms include built-in robes, generous main bathroom with seperate shower, bath and w/c Ducted gas heating and ducted evaporative cooling throughout home Covered outdoor entertaining
Request Details
lilly.lane
View photo
Townhouse · for sale
Request Details
lilly.lane
Casuarina Sands
· 3 Bedrooms · 2 Baths · Townhouse
Casuarina Sands · 3 Bedrooms · 2 Baths · Townhouse
There's something about being the townhouse at the front of the complex. No peering into your neighbour's courtyard, no feeling tucked away in the middle somewhere. Instead, you're up front, soaking in open skies, watching weekend football from your living area and taking in sweeping views across Queanbeyan and beyond. Inside, this home has been designed for actual living, not just looking good in photos. The entire downstairs is dedicated to easy entertaining, with open plan living and dining flowing straight out to the courtyard, while all three bedrooms are privately positioned upstairs. It means your late-night Netflix sessions, housemates, partners, pets and early risers can all coexist without stepping on each other's toes. For first home buyers especially, this is the sweet spot. Enough space to grow into, low maintenance enough that your weekends aren't spent mowing lawns, and modern enough that you won't immediately be pricing up a renovation the second you move in. The kitche
Request Details
Hillgrove 234 Defined by You. $10,000 To Spend Your Way
View photo
Terraced House · for sale
Request Details
Hillgrove 234 Defined by You. $10,000 To Spend Your Way
Casuarina Sands
· 4 Bedrooms · 2 Baths · Terraced House
· Equipped kitchen
Casuarina Sands · 4 Bedrooms · 2 Baths · Terraced House · Equipped kitchen
Perfect for sloping blocks, the Hillgrove 234 spans across multiple levels. Cleverly zoned, the master suite is located on the entry level away from the rest of the family. This parents' oasis is complete with a walk-through robe and private ensuite with dual vanity. On the lower floor, the expansive open-plan kitchen, dining and family area is thoughtfully designed to make everyday living easy. The entertainer's kitchen is complete with an island bench and large walk-in pantry. The central living hub also features a clever study nook and guest powder room. On the upper floor, the remaining three bedrooms surround a versatile rumpus space, perfect for growing children. - 20mm Stone Benchtops - 900mm Stainless Steel Appliances - Concrete driveway allowance - Ducted A/C & Heating - Double Glazed Windows - Fencing Allowance - Generous site cost allowance Copyright Hotondo Pty Ltd all rights reserved. Dimensions, photos and floor plans are for illustrative purposes and may include optional
Request Details
Hillgrove 246 Defined by You. $10,000 To Spend Your Way
View photo
Terraced House · for sale
Request Details
Hillgrove 246 Defined by You. $10,000 To Spend Your Way
Casuarina Sands
· 4 Bedrooms · 2 Baths · Terraced House
· Equipped kitchen
Casuarina Sands · 4 Bedrooms · 2 Baths · Terraced House · Equipped kitchen
Exceptionally designed across three levels, the Hillgrove 246 elegantly captures modern family living. The master suite is tucked away on the entry level, complete with a large walk-through robe and ensuite. On the lower level you will find the central living hub, offering a relaxed setting to spend time with family and friends. The modern kitchen is well-appointed, complete with a walk-in pantry and island bench. The guest powder room is conveniently located nearby, along with a large laundry room and clever study nook. The upper level offers the perfect space for growing children or teenagers, featuring three generous bedrooms, a rumpus, additional study nook and family bathroom. - 2550mm Ceiling Height - 900mm Stainless Steel Appliances - Concrete driveway allowance - Double Glazed Windows - Facade Included - Generous site cost allowance - Timber Laminate flooring and carpet Copyright Hotondo Pty Ltd all rights reserved. Dimensions, photos and floor plans are for illustrative purpos
Request Details
Grand Family Living with Stunning Elevated Views
View photo
House · for sale
Request Details
Grand Family Living with Stunning Elevated Views
Casuarina Sands
· 5 Bedrooms · 2 Baths · House
· Equipped kitchen
Casuarina Sands · 5 Bedrooms · 2 Baths · House · Equipped kitchen
Rates: $5,029.48 per annumBlock size: 813m2 (approx)Perched in an elevated position within a peaceful cul-de-sac, this impressive two-storey family home captures breathtaking views across Jerrabomberra and beyond. Combining generous proportions, modern updates, and multiple living spaces, this is a home designed to accommodate growing families while delivering a lifestyle of comfort and convenience.From the moment you enter, you'll be welcomed by abundant natural light and a warm, inviting atmosphere. The thoughtfully designed floorplan offers spacious open-plan living and dining areas that seamlessly connect to the outdoor entertaining spaces, creating the perfect setting for both everyday living and special occasions.At the heart of the home is a well-appointed kitchen featuring quality appliances, ample storage, and excellent functionality for busy family life. Flowing effortlessly outdoors, the covered pergola and entertaining area provide the ideal place to host family gatherings,
Request Details
Elevated Family Living with Space, Style & Stunning Valley Views
View photo
House · for sale
Request Details
Elevated Family Living with Space, Style & Stunning Valley Views
Casuarina Sands
· 5 Bedrooms · 3 Baths · House
· Equipped kitchen
Casuarina Sands · 5 Bedrooms · 3 Baths · House · Equipped kitchen
Commanding attention with its prominent street appeal and elevated position overlooking the valley, this beautifully renovated five bedroom, three bathroom residence delivers the perfect blend of space, comfort and flexibility for growing and established families alike. Designed with family living in mind, the versatile floor plan offers multiple living zones and excellent segregation of space. Enjoy light-filled open plan family and dining areas, complemented by a dedicated upstairs children's retreat, creating room for everyone to relax, connect and unwind. Stylish contemporary updates include pendant lighting, timber flooring, designer bathrooms and a superb chef's kitchen that forms the heart of the home. Seamlessly extending outdoors, the kitchen and living spaces open onto a generous entertaining deck, capturing tranquil valley views across established gardens and a lush, level lawn - ideal for children and pets to play. Adding further flexibility is a separate guest retreat and
Request Details
Newstead 242 Classic
View photo
Terraced House · for sale
Request Details
Newstead 242 Classic
Casuarina Sands
· 4 Bedrooms · 2 Baths · Terraced House
· Equipped kitchen
Casuarina Sands · 4 Bedrooms · 2 Baths · Terraced House · Equipped kitchen
This is a House & Land Package. This home is not completed or under construction. The Newstead has been designed with a country living feel suited for wider home sites with an impressive frontage. The central zone is filled with an abundance of living space including an open plan family and dining room combined with the stylish kitchen and walk in pantry, extends outdoors to an undercover alfresco, perfect for all-year round entertaining. A separate lounge and games room have been added to the home for functionality and extra opportunity for entertainment. The master bedroom includes its own ensuite and walk-in robe and is privately located to one side of the home. Additional bedrooms with walk in robes, as well as a large bathroom and separate toilet is located at the opposite end of the home. Allow yourself to imagine the lifestyle you’ve always wanted; in the home you deserve! The Newstead offers individually crafted facades that will inspire you by providing a choice of homes that
Request Details
Fasham Johnson Family Sanctuary with Timeless Character
View photo
House · for sale
Request Details
Fasham Johnson Family Sanctuary with Timeless Character
Casuarina Sands
· 4 Bedrooms · 3 Baths · House
· Equipped kitchen
Casuarina Sands · 4 Bedrooms · 3 Baths · House · Equipped kitchen
Nestled within beautifully established gardens on an expansive 804sqm parcel, this unique family residence combines Fasham Johnson architectural character with exceptional space and privacy. Rich timber-lined ceilings, exposed brickwork and extensive glazing create a warm, inviting atmosphere throughout, while multiple living and dining zones provide flexibility for growing families. At the heart of the home, the generous kitchen features excellent bench space, a large island breakfast bar and seamless connection to the surrounding living areas, all flowing effortlessly to covered outdoor entertaining spaces framed by lush greenery. Thoughtfully designed accommodation includes four bedrooms, three bathrooms and a dedicated study, with the privately positioned upper-level main suite serving as a true parents' retreat complete with ensuite, walk-in robe storage and elevated outlooks. The remaining bedrooms are well proportioned and serviced by multiple bathrooms, while the landscaped gar
Request Details
Endless Possibilities in a Prime Jerrabomberra Setting
View photo
House · for sale
Request Details
Endless Possibilities in a Prime Jerrabomberra Setting
Casuarina Sands
· 4 Bedrooms · 2 Baths · House
· Parking · Equipped kitchen
Casuarina Sands · 4 Bedrooms · 2 Baths · House · Parking · Equipped kitchen
Rates: $4,520 per annum (approx)Block: 746m2 (approx)Living: 170.85m2 (approx)Garage: 38.83m2 (approx)Potential Rental: $850 per weekPositioned in one of Jerrabomberra's most established and family-friendly pockets, 224 Halloran Drive presents an outstanding opportunity to secure a spacious single-level residence on a generous 745m² block. Offering the perfect balance of comfort, practicality and lifestyle, this four-bedroom home is ideally suited to growing families, investors and buyers seeking a peaceful suburban setting with everyday convenience.Thoughtfully designed for modern family living, the home features multiple living zones including a separate lounge and an open-plan kitchen, dining and family area that flows effortlessly to a covered outdoor entertaining space. Large windows invite natural light throughout, while the functional floorplan provides flexibility for both relaxed living and entertaining.The well-appointed kitchen forms the heart of the home, complemented by ge
Request Details
Modern Comfort & Easy Living in the Heart of Jerrabomberra
View photo
Townhouse · for sale
Request Details
Modern Comfort & Easy Living in the Heart of Jerrabomberra
Casuarina Sands
· 2 Bedrooms · 1 Bath · Townhouse
Casuarina Sands · 2 Bedrooms · 1 Bath · Townhouse
Rates: $2,968.97 per annum (approx)Strata: $700.00 per quarter (approx)House size: 79m2 (approx)Potential Rental: $570 per weekWelcome to 16/27 Elm Way, Jerrabomberra - a beautifully presented home offering the perfect blend of comfort, convenience, and low-maintenance living. Ideal for first home buyers, downsizers, or savvy investors, this inviting residence delivers a relaxed lifestyle in a highly sought-after location.Step inside to discover light-filled interiors, a functional floorplan, and a warm, welcoming atmosphere throughout. The open-plan living and dining area flows seamlessly to the outdoor space, creating the perfect setting for entertaining guests or simply enjoying quiet afternoons at home.Positioned within close proximity to local shops, schools, parks, and cafés, this home combines everyday convenience with peaceful suburban living. Whether you are looking to enter the market, expand your investment portfolio, or secure an easy-care lifestyle, this is an opportunity
Request Details

Get email alerts

Don't miss out: be the first to know about new properties

The alert was correctly created

On subscribing you accept the conditions of use and the privacy policy
Alert
Receive new ads in your inbox
Save this search
Receive alerts for new listings

We'll send you an email when we have new properties for: "Houses for sale in Casuarina Sands"

The alert was correctly created

Crestwood, Greater Queanbeyan
Majura
Get email alerts and be the first to see new listings
Required field
On subscribing I accept the terms of the privacy policy
Perfect! You'll soon start receiving new listings via email
Alert
Receive an email when we have new ads for Houses for sale in Casuarina Sands
Save this search
Filters

Bedrooms

Size (m²)

Price

$
$

Property type

Bathrooms

Clear all filters
Receive notifications when new entries are published.