837 houses for sale in Castle Cove

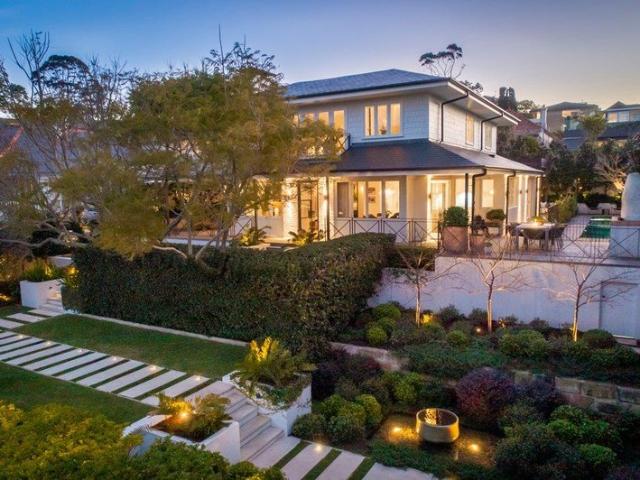
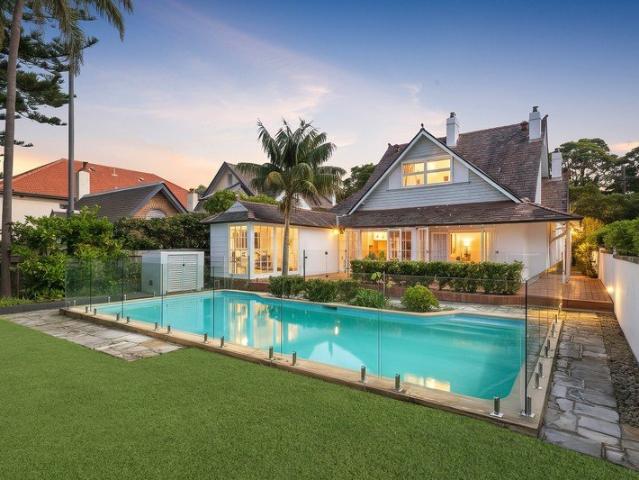
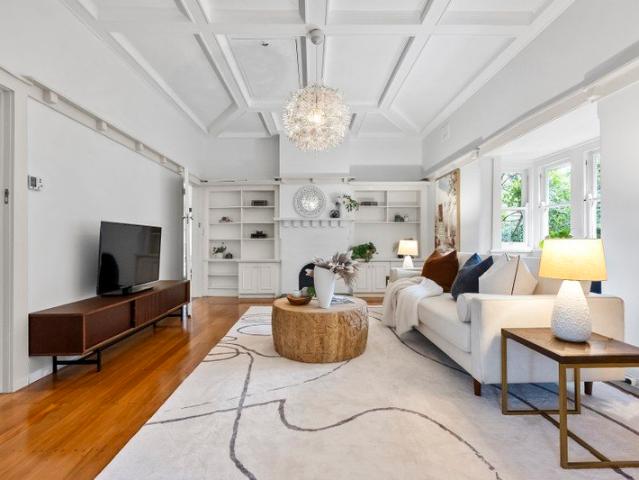
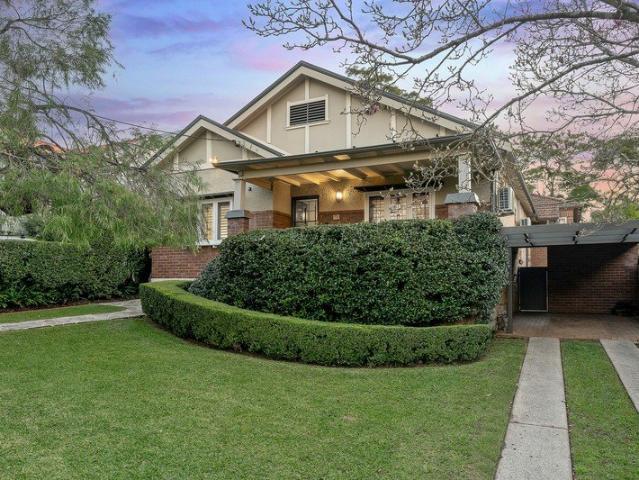
Sprawling Californian bungalow enhanced for modern living
View photo
House · for sale
Request Details
Sprawling Californian bungalow enhanced for modern living
Castle Cove
· 5 Bedrooms · 2 Baths · House
· Swimming pool · Equipped kitchen
Castle Cove · 5 Bedrooms · 2 Baths · House · Swimming pool · Equipped kitchen
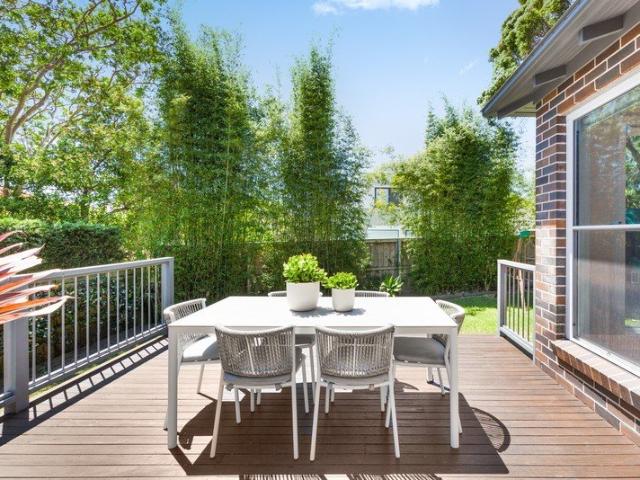
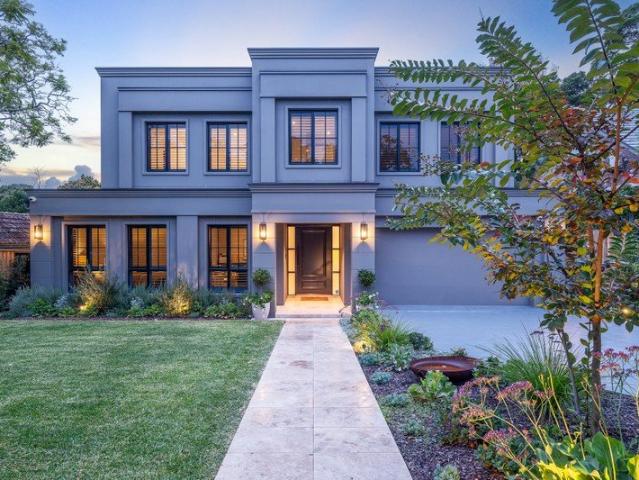
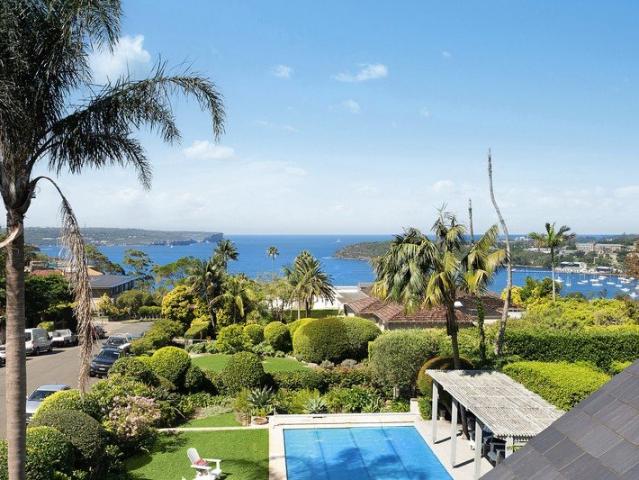
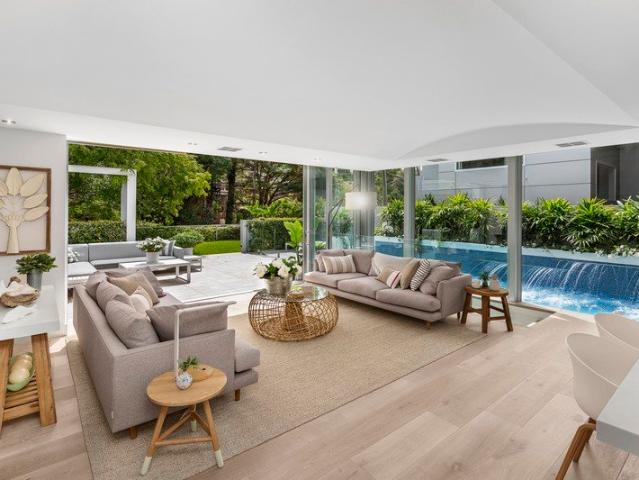
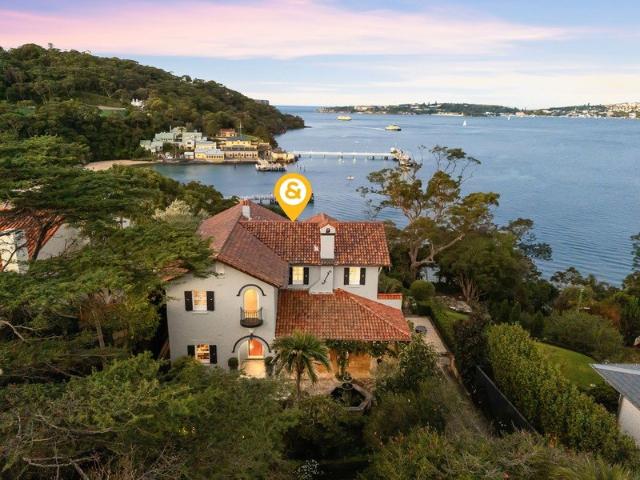
A breathtaking culmination of early 20th century architecture and contemporary luxury, this c1920s Californian bungalow is poised on a radiant 860sqm parcel within easy walking distance of Artarmon's village heart. Sprawling interiors reveal timeless heritage craftsmanship upon entry while leading to an open plan extension at the rear with a gourmet kitchen, expansive family area and seamless indoor/outdoor flow. Sets of wall-to-wall bifold glass doors open onto a shaded alfresco setting with an outdoor kitchen, a sunlit pool, and lush landscaped gardens creating an idyllic backdrop for outdoor entertaining. There are four generously scaled bedrooms appointed with built-in wardrobes, including a luxurious primary bedroom which is complete with a walk-in wardrobe and ensuite, plus a home office that offers flexibility as a substantial fifth bedroom. Ideal for growing families, there's also a second lounge and a full bathroom with separate bath and shower. Set on a quiet tree-lined stree
Request Details
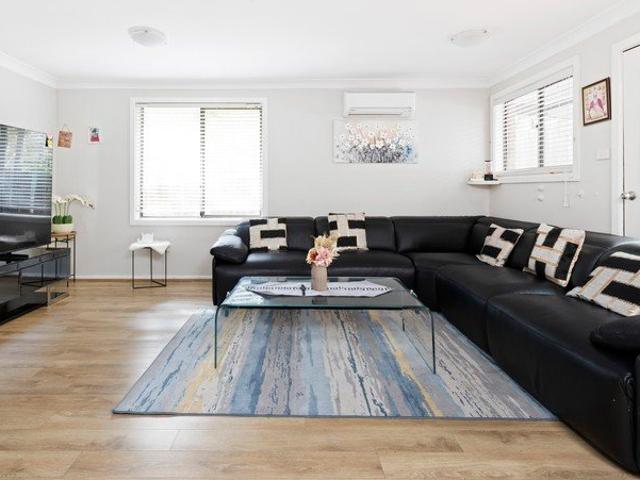
Spacious family home with exciting scope to add value
View photo
House · for sale
Request Details
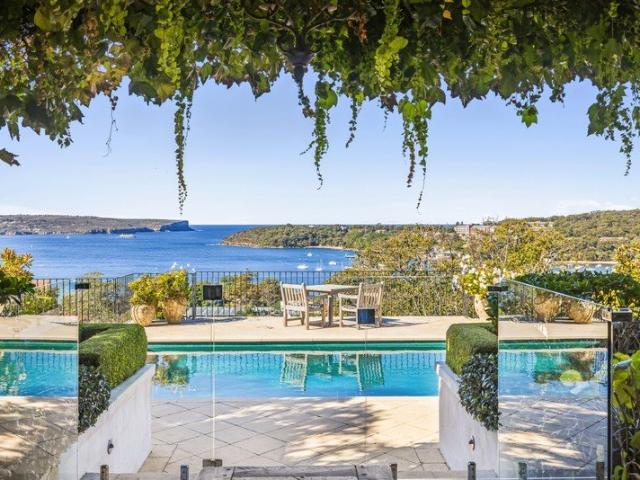
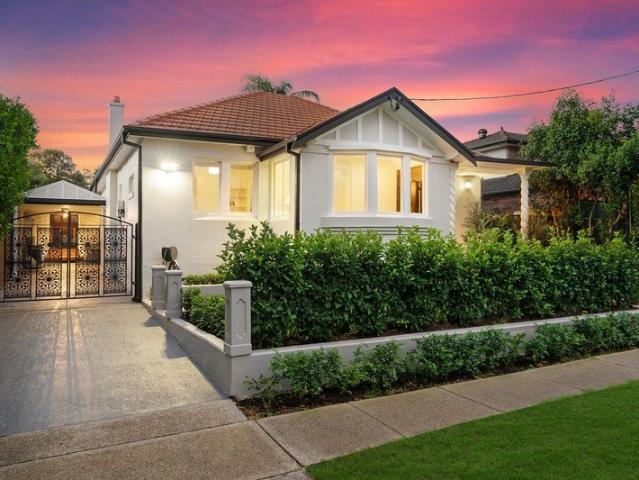
Spacious family home with exciting scope to add value
Castle Cove
· 4 Bedrooms · 2 Baths · House
Castle Cove · 4 Bedrooms · 2 Baths · House
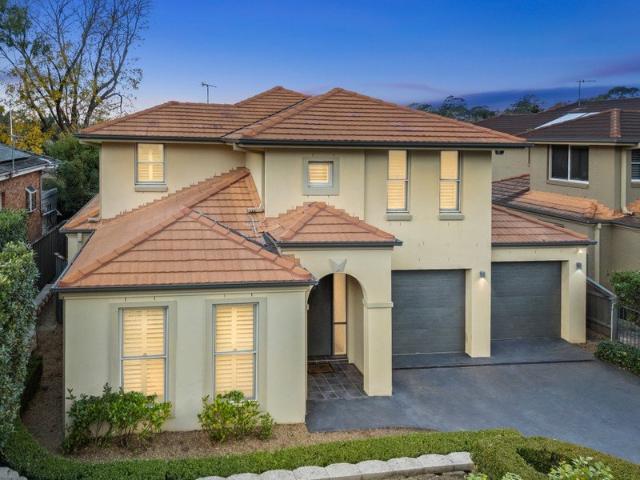
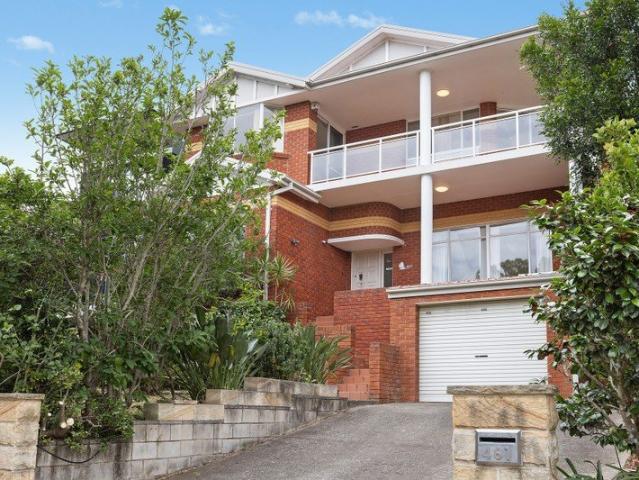
FIND. Tucked away in a peaceful, family-friendly pocket of Frenchs Forest, this elevated home offers space, privacy and exciting potential to add further value over time. Positioned high on the block with leafy outlooks stretching across the neighbourhood and towards bushland, it delivers the flexibility modern families seek. Generous proportions, multiple living zones and a covered entertaining area create immediate comfort, while the quiet street setting places you within easy reach of schools, shops, transport and everyday conveniences. LOVE. Positioned to capture its peaceful outlook, this spacious family home combines comfort, functionality and future potential. Four well-sized bedrooms are complemented by multiple living areas, a dedicated study nook and seamless indoor-outdoor flow to a large covered entertaining deck. The generous proportions and flexible layout create an immediate sense of space and practicality, while also offering an excellent opportunity to enhance and pers
Request Details
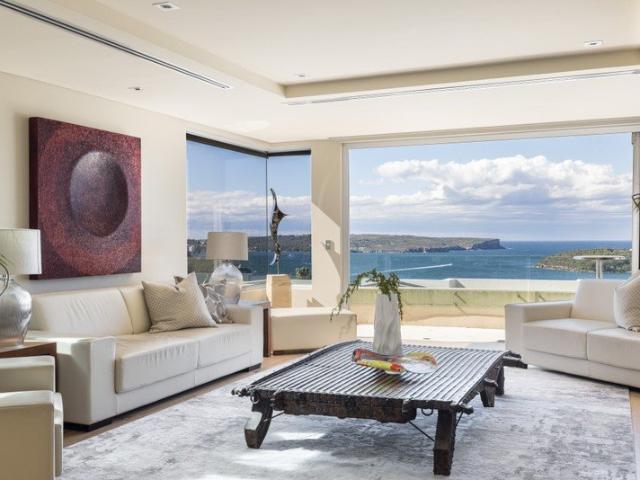
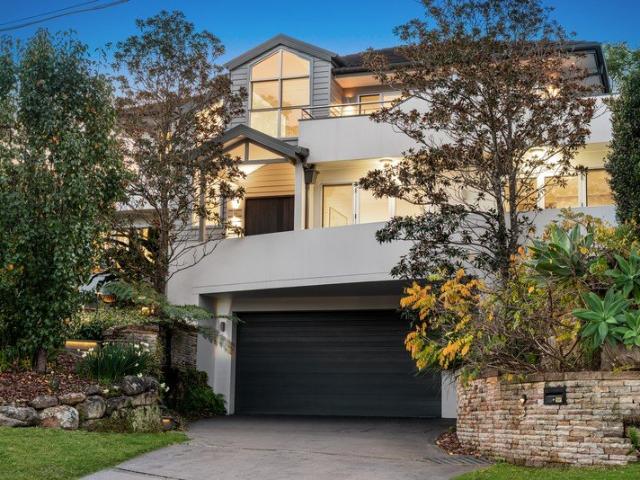
Spectacular family home in tightlyheld Castlecrag street
View photo
House · for sale
Request Details
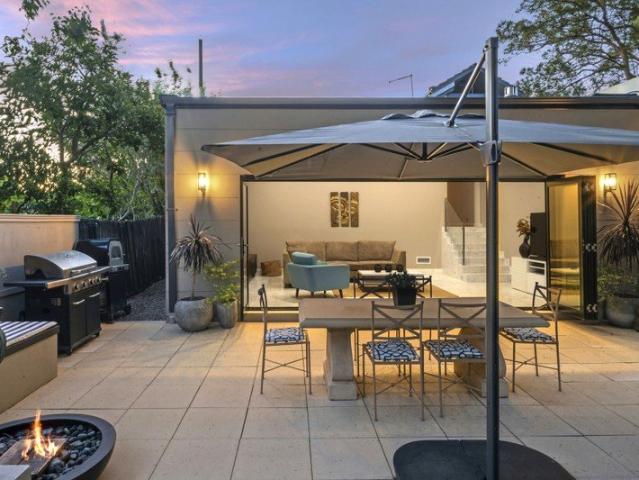
Spectacular family home in tightlyheld Castlecrag street
Castle Cove
· 4 Bedrooms · 3 Baths · House
· Terrace · Fireplace · Equipped kitchen
Castle Cove · 4 Bedrooms · 3 Baths · House · Terrace · Fireplace · Equipped kitchen
Set on a sunlit north to rear parcel on the high side of a prestigious no-through street, this stylish architect-designed family home delivers a premier lifestyle of comfort, practicality and privacy, enhanced by effortless indoor-outdoor entertaining. With up to four bedrooms and a versatile floor plan of light filled interiors arranged over multiple levels, the home offers exceptional space for the modern family. Beautifully appointed skylights, soaring ceilings and swathes of glass bring in abundant natural light throughout the day, while accents of dark timber and bespoke natural stone combine to create a sanctuary of calm and sophistication. Quality inclusions such as a gas fireplace, custom cabinetry and plush carpet ensure luxurious living throughout, while floor-to-ceiling sliding glass doors open along the rear of the house to a covered terrace and lush gardens, providing an idyllic retreat for year-round entertaining. The kitchen is a chef's haven, with integrated appliances
Request Details
Exceptional Balmoral Slopes Residence Offering Refined Family Living
View photo
House · for sale
Request Details
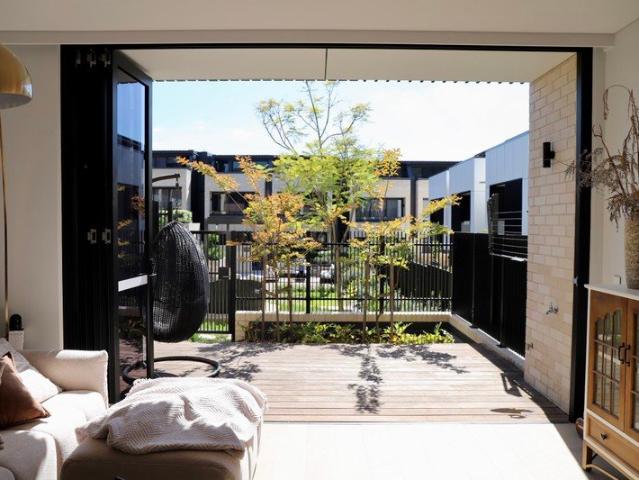
Exceptional Balmoral Slopes Residence Offering Refined Family Living
Castle Cove
· 5 Bedrooms · 4 Baths · House
· Garden · Swimming pool · Equipped kitchen
Castle Cove · 5 Bedrooms · 4 Baths · House · Garden · Swimming pool · Equipped kitchen
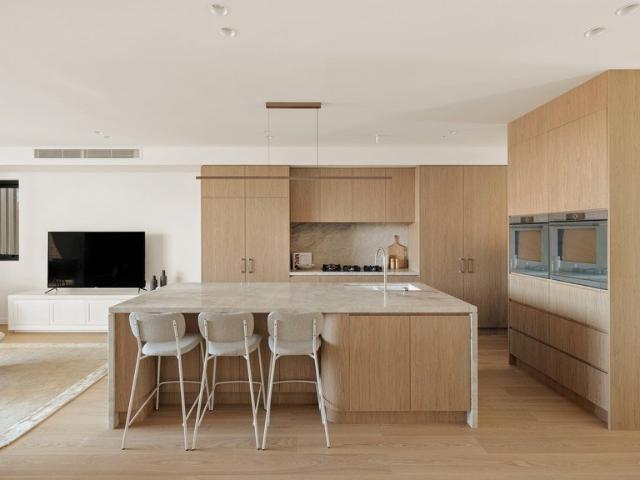
Set upon the prestigious Balmoral Slopes with two street frontages and approximately 891sqm of immaculately landscaped grounds, this five-bedroom family home has been transformed to an exacting standard. Conceived by renowned interior designers Hugh-Jones Mackintosh Design, every detail reflects considered craftsmanship - from sculptural architectural lines and a refined textural palette through to bespoke joinery and statement lighting throughout. The outdoor spaces are a genuine highlight - a gas-heated pool and spa, woodfire pizza oven, heated herringbone paving, and multiple entertaining decks combine to deliver a year-round alfresco lifestyle of real distinction. Indoors, the state-of-the-art kitchen with Calacatta marble finishes and Calacatta marble island anchors a free-flowing layout that connects living zones to the garden with ease. Just 300m to village cafes and boutique shopping, and 800m to Balmoral Beach, the address is as compelling as the home itself. Stunning open-pla
Request Details
Award Winning Waterfront Sanctuary of Architectural Distinction
View photo
House · for sale
Request Details
Award Winning Waterfront Sanctuary of Architectural Distinction
Castle Cove
· 4 Bedrooms · 3 Baths · House
· Balcony · Swimming pool · Equipped kitchen
Castle Cove · 4 Bedrooms · 3 Baths · House · Balcony · Swimming pool · Equipped kitchen
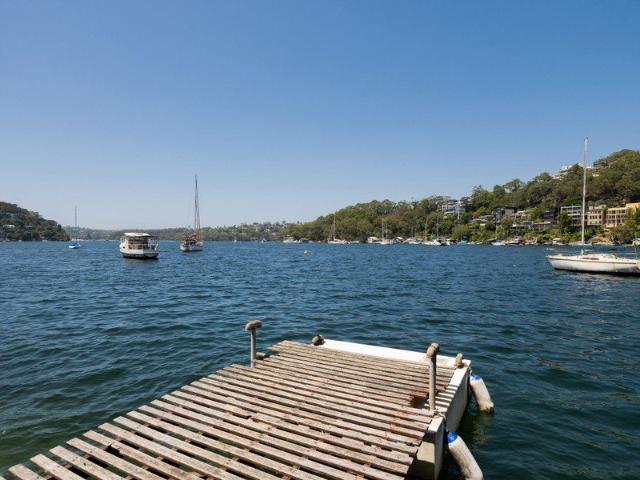
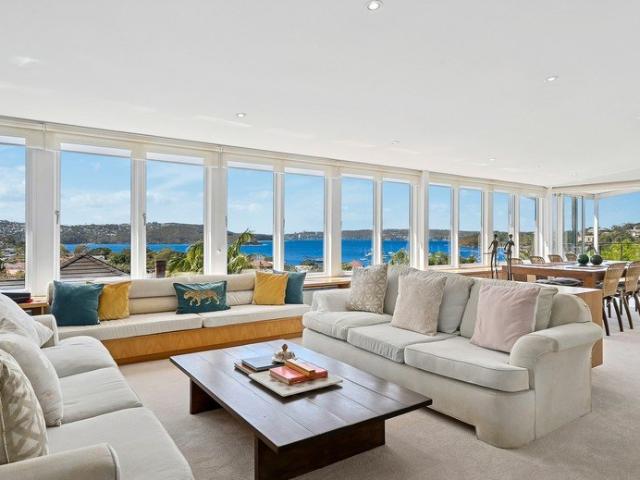
Perched on an expansive 1,094sqm deep waterfront landholding, this architectural masterpiece commands breathtaking views over Sailors Bay and showcases award-winning design that blends timeless craftsmanship with contemporary luxury and refined family living. This acclaimed family sanctuary unfolds across multiple levels, offering an extraordinary sense of space, privacy and connection against a spectacular harbour backdrop. This four-bedroom, three-bathroom plus two powder room residence reveals beautifully appointed interiors designed for luxurious living and effortless entertaining, extending to expansive balconies and terraces immersed in the natural beauty of Middle Harbour. The home features a premium gourmet kitchen and integrated barbecue area, a sunlit northerly facing swimming pool, bedrooms with sweeping harbour and treetop vistas, along with a generous retreat complete with its own kitchenette and entertainment deck. A private pathway leads directly to the waterfront where
Request Details
Low maintenance modern family home
View photo
House · for sale
Request Details
Low maintenance modern family home
Castle Cove
· 5 Bedrooms · 2 Baths · House
· Garden · Balcony · Fireplace · Parking · Equipped kitchen
Castle Cove · 5 Bedrooms · 2 Baths · House · Garden · Balcony · Fireplace · Parking · Equipped kitchen
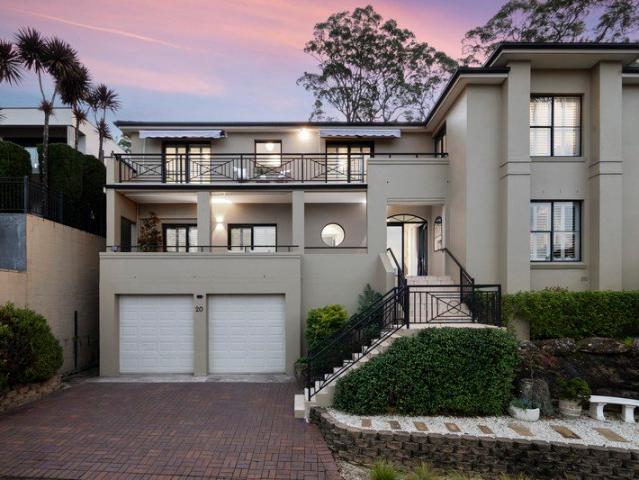
Set within the secure Zenith Gardens Estate and occupying the highest position in the community, this expansive family home combines generous proportions, multiple living areas and exceptional flexibility for growing families. Light-filled interiors, quality finishes and a versatile three-level layout create a home perfectly suited to modern living. A beautiful east-facing lounge opens to a large balcony with district and bushland views, while the granite kitchen with adjoining dining area forms the heart of the home. A dedicated cinema room and formal dining room with electric fireplace provide additional spaces for entertaining, relaxing and gathering with family and friends. Five oversized bedrooms, including a lower-level guest bedroom, are complemented by a dedicated study, spacious laundry, plentiful storage and double lock-up garage. An expansive backyard with built-in BBQ and multiple entertaining areas completes this impressive family offering. Residents enjoy access to except
Request Details
Sophisticated Family Living in a Walk to Everything Castlecrag Location
View photo
House · for sale
Request Details
Sophisticated Family Living in a Walk to Everything Castlecrag Location
Castle Cove
· 4 Bedrooms · 2 Baths · House
· Parking
Castle Cove · 4 Bedrooms · 2 Baths · House · Parking
Perfectly positioned in the heart of Castlecrag, this beautifully presented residence delivers the ideal balance of lifestyle, convenience and privacy. Offering effortless indoor-outdoor living and secure family comfort, the home is ready to enjoy immediately with nothing further to spend. Just a short stroll to the charming village hub, enjoy boutique cafés, restaurants and local shops all within easy reach, while express city transport provides seamless CBD access. Families will also appreciate the highly sought-after school catchment for Willoughby Girls High School and quality local public schools. Behind a secure intercom gated entry, the home offers privacy, peace of mind and secure double parking positioned at the front of the property. Immaculately maintained throughout, the residence presents as a superb turnkey opportunity in one of the Lower North Shore's most tightly held communities. - Easy walk to Castlecrag village shops, boutique cafés and restaurants - Zoned for sought
Request Details
Bespoke Buildcraft residence: family luxury with designer style
View photo
House · for sale
Request Details
Bespoke Buildcraft residence: family luxury with designer style
Castle Cove
· 5 Bedrooms · 4 Baths · House
· Equipped kitchen
Castle Cove · 5 Bedrooms · 4 Baths · House · Equipped kitchen
Showcasing uncompromising excellence this as-new residence enjoys a focus on spacious family luxury and a reassuring sense of security. Custom built by award-winning Buildcraft (completed Nov. 2024) the home presents professionally designed interiors perfectly balancing scale and comfort. Timeless elegance is underpinned by meticulous attention to quality and modern amenity. Three inviting living areas are easy for entertaining or finding the perfect place to relax as a family. The chef's kitchen delivers a world class set up for the gourmet cook, while effortless flow to the poolside barbecue alfresco completes the experience. Bedrooms are plush and spacious, complemented by designer bathrooms, including two ensuites. The north-facing master suite is bathed in natural light. Here, all you need to do is unlock the door and start living your best life. - Buildcraft custom design on a wide level landscaped parcel - Completed November 2024 presenting impeccable as-new condition - Open liv
Request Details
Federation Grandeur with Breathtaking Sydney Heads Views
View photo
House · for sale
Request Details
New
Federation Grandeur with Breathtaking Sydney Heads Views
Castle Cove
· 4 Bedrooms · 4 Baths · House
· Terrace · Fireplace · Swimming pool · Equipped kitchen
Castle Cove · 4 Bedrooms · 4 Baths · House · Terrace · Fireplace · Swimming pool · Equipped kitchen
This landmark property occupies a large 841sqm level parcel of land, and desirable dual street frontage, both levels enjoy uninterrupted water views over Balmoral through Sydney Heads to the horizon beyond. With a prized northeast aspect, the entire house is flooded with natural light. Fully renovated it showcases soaring high ceilings, ornate central roses and cornices, original timber architraves and sumptuous walnut-toned timber flooring. There's also a wood-burning Victorian fireplace in the formal lounge room, remote-controlled gas fireplace in the informal lounge room, and a decorative fireplace in the dining room. Home chefs will love the gourmet kitchen with a large stone island bench adjoining the formal dining and living rooms, which both open outdoor to an expansive full width alfresco entertaining terrace, overlooking the 10m heated swimming pool. A separate informal living room flows to a secluded, sheltered courtyard, under a wisteria covered pergola. There are four doubl
Request Details
A Beach House of Rare Style, Space and Luxury
View photo
House · for sale
Request Details
New
A Beach House of Rare Style, Space and Luxury
Castle Cove
· 4 Bedrooms · 3 Baths · House
· Terrace · Swimming pool
Castle Cove · 4 Bedrooms · 3 Baths · House · Terrace · Swimming pool
Just a short and level stroll to the sand of Balmoral Beach and set in the most private and tranquil setting, this innovative easy-care residence captures contemporary family living at its finest. Architect designed and benefitted by a wide 20m frontage, generous living and dining areas open seamlessly onto a spacious and private entertaining terrace overlooking the lap pool and landscaped gardens. Full-brick construction and with 'smart home' technology throughout, the residence offers a superbly styled home with true balance and harmony. Filled with light, peace, and bespoke joinery, every opportunity has been taken to create a unique beach house of rare quality. There are four spacious bedrooms on the top level, including a wonderful master retreat. Three separate living areas provide wonderful separation for the entire family, and internal access from the large double LUG is ideal. This easy-care residence is idyllically located in its cul-de-sac location and totally private from t
Request Details
UNLIMITED POTENTIAL, CHARMING RESIDENCE WITH BREATHTAKING VIEWS
View photo
House · for sale
Request Details
New
UNLIMITED POTENTIAL, CHARMING RESIDENCE WITH BREATHTAKING VIEWS
Castle Cove
· 4 Bedrooms · 3 Baths · House
· Garden · Terrace · Lift
Castle Cove · 4 Bedrooms · 3 Baths · House · Garden · Terrace · Lift
Located in one of Balmoral's most prized locations on around a level 974 sqm of land with a wide 50m frontage, 180-degree panoramic water views are experienced from every vantage point. Extending from Clontarf across to Manly and into south Balmoral relax and enjoy an endless sea of blue. With a preferred northeast aspect this charming two storey residence offers expansive open plan living and dining rooms which open onto the entertaining terrace, all enjoying the breathtaking views. Bathed in all day natural light there are three separate living rooms, a home office and 4 bedrooms, the master suite with WIR and ensuite. There's internal access from the DLUG, an internal lift and children will enjoy the large level lawn and garden. Totally private and sublimely tranquil it's just 400m to Balmoral Beach and a short stroll into Mosman village. Boasting every desired real estate credential, this in an incredible opportunity to renovate or take advantage of concept plans by a leading archi
Request Details
Large scale family living impresses with village heart convenience
View photo
House · for sale
Request Details
Large scale family living impresses with village heart convenience
Castle Cove
· 5 Bedrooms · 2 Baths · House
· Garden
Castle Cove · 5 Bedrooms · 2 Baths · House · Garden
Imagine a family home where the City and Chatswood commute is effortlessly close at hand and weekends begin with a stroll to the village for coffee, and the kids racing ahead to the park. Offering the space growing families crave trimmed with an easy care garden, this inviting family home delivers an enviable lifestyle in one of the area's most connected locations. Northeast sunlight streams into large scale interiors, with an elegant lounge, plus open casual living flowing to garden entertaining. Five spacious bedrooms provide room for everyone, including a master suite with district views and a downstairs guest room. Just footsteps from High Street's village buzz, Willoughby Park, express City and Chatswood buses, and renowned schools, this is a home that places family, convenience and community at the heart of everyday living. • Modern built northeast to rear brick home across two substantial levels • Formal living room adjoins an open study that versatile as formal dining • Blackbu
Request Details
CORNER BLOCK WITH EXPANSIVE PRIVATE COURTYARD
View photo
Townhouse · for sale
Request Details
CORNER BLOCK WITH EXPANSIVE PRIVATE COURTYARD
Castle Cove
· 4 Bedrooms · 3 Baths · Townhouse
· Garden · Terrace · Equipped kitchen
Castle Cove · 4 Bedrooms · 3 Baths · Townhouse · Garden · Terrace · Equipped kitchen
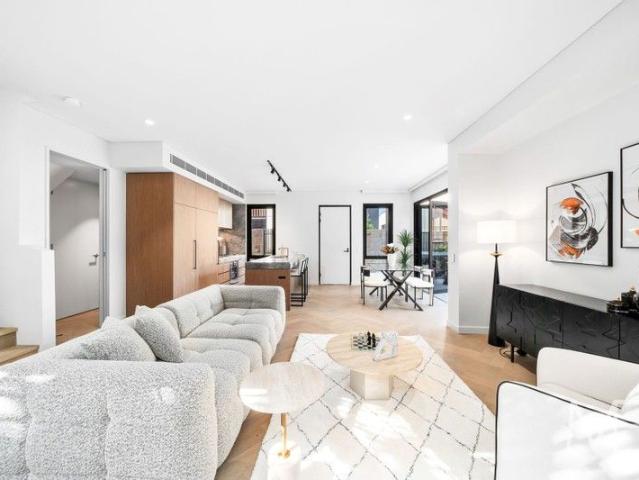
Discover your dream retreat in this charming townhouse designed by the Australian design firm DKO Being one of the largest corner townhouses in the complex, this architecturally stunning home embodies a seamless fusion of contemporary elegance and functional design nestled in an exclusive and tranquil community environment. The residence features a thoughtfully curated interior, showcasing expansive open-plan living spaces and a masterfully designed kitchen fitted with premium finishes Spacious open plan living and dining areas, flowing seamlessly to a generous outdoor terrace and beautifully landscaped courtyards Premium high-end finishes, including Miele appliances Step outside to a beautifully landscaped designer garden Four generously sized bedrooms complemented by three contemporary bathrooms Close to PLC, Ravenswood School for Girls, Abbotsleigh School, Knox Grammar School In Lindfield Learning Village (Central/Community School, Kinder to Year 12) catchment Please be aware that o
Request Details
1,461sqm of North East Facing Waterfront Reserve Land with Never To Be Built Out Harbour Views
View photo
House · for sale
Request Details
1,461sqm of North East Facing Waterfront Reserve Land with Never To Be Built Out Harbour Views
Castle Cove
· 5 Bedrooms · 4 Baths · House
Castle Cove · 5 Bedrooms · 4 Baths · House
Occupying one of Sydney Harbour's most tightly held positions, Casa Di Lucia is an extraordinary waterfront reserve estate set upon approximately 1,461sqm of north-East facing land with breathtaking panoramic views that can never be built out. Offered for the first time in over 30 years and only the second time in more than 60 years, this is a truly rare opportunity to secure one of Clifton Gardens' most significant landholdings. The outlook is simply spectacular. Sweeping from Neilson Park and the Eastern Suburbs shoreline, through Sydney Heads and the harbour entrance, before extending across the sparkling waters of Chowder Bay and Clifton Gardens, the ever-changing panorama is permanently protected by the adjoining waterfront reserve. Positioned directly beside natural bushland and harbour foreshore reserve, the property enjoys an exceptional sense of privacy and tranquillity, while a pathway from the rear boundary provides direct access to the Taylors Bay Walking Track and the harb
Request Details
Elegant Federation Character Beauty
View photo
House · for sale
Request Details
Elegant Federation Character Beauty
Castle Cove
· 4 Bedrooms · 2 Baths · House
· Garden · Terrace · Swimming pool · Equipped kitchen
Castle Cove · 4 Bedrooms · 2 Baths · House · Garden · Terrace · Swimming pool · Equipped kitchen
Beyond its alluring Federation facade, 'Villa Magnolia' reveals a captivating blend of original vintage charm with generous proportions and beautiful renovations inspiring immense family comfort and endless relaxation. The capacious design displays gorgeous multiple living zones seamlessly extending to sun drenched alfresco entertaining overlooking an in-ground pool and level garden. Its prestigious Bradleys Head Road location also benefits from ideal dual access via whisper-quiet Silex Road, and is barely minutes away to Mosman village, premier schools, Clifton Gardens Reserve and Taronga Zoo. - Expansive formal lounge room and family room evoke timeless sophistication - Distinct dining room, French doors to north east facing entertainers' terrace - Pool with glass balustrade, private front garden, ample level lawns for children - Renovated stone finished kitchen with induction cooktop and Bosch appliances - Deluxe guest bedroom, elegant spacious bedrooms, three built-in/walk-in robes
Request Details
A beautifully appointed double brick family sanctuary
View photo
House · for sale
Request Details
A beautifully appointed double brick family sanctuary
Castle Cove
· 6 Bedrooms · 5 Baths · House
· Garden · Swimming pool · Equipped kitchen
Castle Cove · 6 Bedrooms · 5 Baths · House · Garden · Swimming pool · Equipped kitchen
17 Frenchs Road combines timeless character, refined interiors and exceptional indoor-outdoor entertaining in one of Willoughby's most convenient lifestyle pockets. Beyond its gated entry and charming façade, the home reveals carefully curated interiors bathed in natural northern light. Designed for relaxed family living, the open plan living and dining area flows effortlessly to a north-to-rear alfresco setting, creating a warm and welcoming haven for everyday comfort and year-round entertaining. At the heart of the home, the gourmet kitchen is both stylish and highly functional, complete with an island bench, marble splashback, walk-in pantry, gas cooking, dual ovens, dishwasher and Zip tap. The seamless connection to the outdoor entertaining area enhances the sense of space, opening to a private garden oasis with a travertine-edged swimming pool, landscaped level lawns and an all-weather cabana featuring a wet bar and wine fridges. Positioned for outstanding convenience, this except
Request Details
Oversized Home in Super Central Location
View photo
House · for sale
Request Details
Oversized Home in Super Central Location
Castle Cove
· 4 Bedrooms · 2 Baths · House
· Garden · Terrace
Castle Cove · 4 Bedrooms · 2 Baths · House · Garden · Terrace
Designer renovated for a relaxed family lifestyle and effortless indoor-outdoor entertaining, this charming brick Art Deco home offers beautifully appointed interiors and exceptional outdoor living. Bathed in natural light, the spacious open-plan living and dining area flows seamlessly through bi-fold doors to an alfresco terrace, overlooking a private north-east facing architect-designed Parterre garden with a sparkling swimming pool. Perfectly positioned in a peaceful, country-like setting, this tranquil oasis is just footsteps from Bales Park, city buses and local cafés, while only minutes to shopping centres, restaurants, quality schools, rail transport and Chatswood CBD. Enjoy easy access to the Sydney CBD, Middle Harbour and the Northern Beaches. Immaculately presented and ready to move straight into, the home sits on a generous, level 531sqm block and combines timeless character with modern comfort. Property Features - Designer-renovated brick Art Deco home - Spacious open-plan
Request Details
Stylish Brand NEW Roseville Townhouses Enquire Now for a Private Tour
View photo
Townhouse · for sale
Request Details
Stylish Brand NEW Roseville Townhouses Enquire Now for a Private Tour
Castle Cove
· 4 Bedrooms · 3 Baths · Townhouse
· Balcony · Equipped kitchen
Castle Cove · 4 Bedrooms · 3 Baths · Townhouse · Balcony · Equipped kitchen
Set in Roseville's leafy, heritage heart, The Archwood is a perfectly balanced community of premium four-bedroom townhouses blending the best of luxury living with the comfort and privacy of a spacious family home. Designed by award-winning Australian firm DKO, and located within close reach of some of NSW's top schools, each residence offers a refined low-maintenance lifestyle with sun-drenched interiors, a chef-inspired kitchen, and a private outdoor entertaining area. A selection of thoughtfully designed floorplans provides flexibility to suit a variety of modern family needs. Lot 28 Key Features 4 generous bedrooms, 3.5 contemporary bathrooms and 2 secure car spaces Well-planned three-level layout with excellent natural daylight and ventilation Ground floor bathroom for added convenience & flexibility Dual master design on the second floor, perfect for families or multi-generational living Master suite boasting a large walk-in robe Private balconies on both Level 2 & 3, extending l
Request Details
Fantastic family entertainer with superb renovation potential
View photo
House · for sale
Request Details
Fantastic family entertainer with superb renovation potential
Castle Cove
· 5 Bedrooms · 4 Baths · House
· Garden · Balcony · Swimming pool · Parking · Equipped kitchen
Castle Cove · 5 Bedrooms · 4 Baths · House · Garden · Balcony · Swimming pool · Parking · Equipped kitchen
Set in a prime and unobstructed position, this freestanding home provides a flexible layout, with ample scope to update throughout. Framing beautiful water views from a prized setting, just moments to Bonds Corner Café, local buses and Northbridge Baths. - Double-storey brick home, with 377sqm of internal living - Renovators opportunity, set in an non conversation zone - Generous balconies invite relaxed alfresco entertaining - Covered outdoor area effortlessly leads to oversized pool - Updated gas kitchen seamlessly connects to spacious dining - Five flexible, abundant bedrooms arranged over two levels - Master retreat complete with walk-in robe, ensuite, vista views - Well-appointed baths with additional w/c adjoining bath/laundry - Garage plus driveway parking, generous under house storage - Moments to schools, cafés, shops and Northbridge Golf Club
Request Details
Prestigious DA Approved 2,610sqm Waterfront Estate Featuring Boathouse, Pontoon & Marina Access
View photo
House · for sale
Request Details
Prestigious DA Approved 2,610sqm Waterfront Estate Featuring Boathouse, Pontoon & Marina Access
Castle Cove
· 6 Bedrooms · 8 Baths · House
Castle Cove · 6 Bedrooms · 8 Baths · House
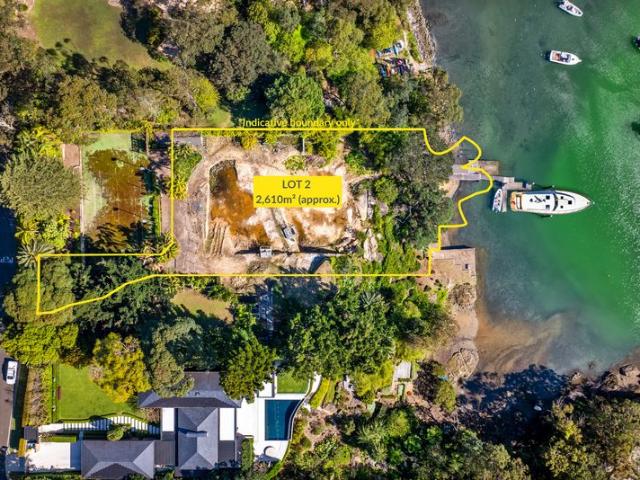
Cleared and excavated in preparation for a DA Approved architecturally designed brand new build on the waterfront, Lot 2 (2610sqm) boasts a renovated boathouse, pontoon and large vessel marina berth. Approved plans detail a world class tri-level luxury build of epic proportions set to raise the benchmark of residential real estate in Mosman. Architect Mark Broadley's design for is a spectacular and elegant intergenerational home across three levels, each inspired by the world's most beautiful coastal destinations, from Byron Bay's organic hinterland aesthetic to Pittwater's light-filled waterfront charm and the rustic elegance of renovated Italian mills. The DA approved residence design celebrates both community living and private retreat, featuring expansive entertaining areas that flow seamlessly from indoor to outdoor spaces. Highlights of the design include the grand pavilion designed in detail to capture the spectacular waterfront views while offering a dramatic entertaining space
Request Details
Brand New Three Bedroom Townhouse in a Boutique Offering
View photo
Townhouse · for sale
Request Details
Brand New Three Bedroom Townhouse in a Boutique Offering
Castle Cove
· 3 Bedrooms · 2 Baths · Townhouse
· Balcony · Equipped kitchen
Castle Cove · 3 Bedrooms · 2 Baths · Townhouse · Balcony · Equipped kitchen
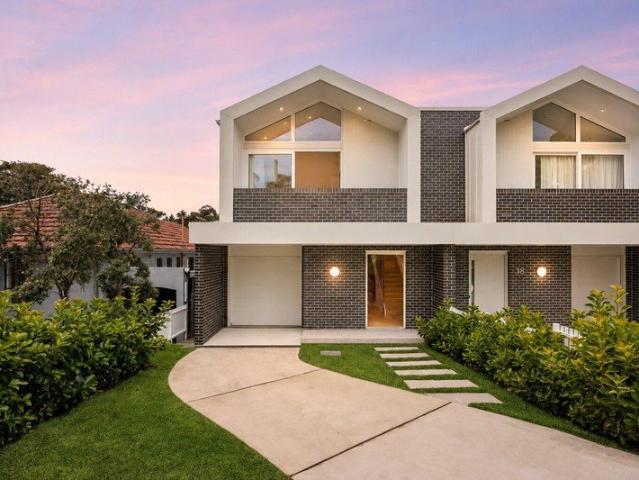
Townhouse 1 showcases a brand new three-bedroom residence with house-like proportions, set within an exclusive boutique collection of just four.Designed over two spacious levels, the home combines functionality with effortless indoor-outdoor living, complete with two secure car spaces. The upper level offers light-filled formal and informal living zones alongside an open plan dining area, all centred around a sleek kitchen with an expansive island bench. This space flows seamlessly to a private balcony with water views, creating an ideal setting for entertaining. The lower level accommodates three well-appointed bedrooms, including a master retreat with walk-in robe and ensuite. Two additional bedrooms with built-ins are serviced by a stylish main bathroom, while a private landscaped courtyard extends the living space outdoors. A versatile second living or rumpus area adds further flexibility for families, guests or working from home. Positioned in a quiet, tree-lined street, the home
Request Details
Architect designed family living in exclusive Seaforth setting
View photo
House · for sale
Request Details
Architect designed family living in exclusive Seaforth setting
Castle Cove
· 4 Bedrooms · 3 Baths · House
· Terrace · Equipped kitchen
Castle Cove · 4 Bedrooms · 3 Baths · House · Terrace · Equipped kitchen
Architecturally designed and master-built to an exceptional standard, this contemporary duplex residence delivers a sophisticated coastal lifestyle in one of Seaforth's most desirable pockets. Showcasing beautifully curated interiors across two levels, the home combines high-end finishes with a practical family-focused layout, enhanced by soaring ceilings, skylights and oversized windows that flood the interiors with natural light. Designed for effortless indoor/outdoor living, the open-plan living and dining domain extends seamlessly to a covered alfresco terrace and sunlit north-facing gardens. A statement designer kitchen forms the heart of the home, appointed with a striking 4m Caesarstone island bench, Talostone splashback, premium Smeg appliances and an integrated Bosch dishwasher. Upstairs, a secondary living space offers flexibility as a family retreat or media room, while the oversized master suite enjoys leafy outlooks and ocean cameos, complete with built-in wardrobes and a
Request Details
Timeless 1920's Elegance in a Premier Chatswood Setting
View photo
House · for sale
Request Details
Timeless 1920's Elegance in a Premier Chatswood Setting
Castle Cove
· 4 Bedrooms · 3 Baths · House
Castle Cove · 4 Bedrooms · 3 Baths · House
Privacy and elegance are the hallmarks of this charming circa 1920's period residence, beautifully combining timeless character with modern family comfort in one of Chatswood's most desirable tree-lined streets. Positioned in a peaceful and private setting, this character-filled home showcases stunning original features throughout while offering spacious interiors and versatile accommodation ideal for growing families. Enjoy close proximity to Chatswood Chase, Westfield Chatswood and Chatswood Station, Interchange, providing outstanding shopping, dining and transport options. Families will appreciate access to a selection of sought-after schools including Chatswood Public School, Chatswood High School, Willoughby Girls High School, St Pius X College and Mercy Catholic College. Nearby parks and recreational facilities further enhance the outstanding family lifestyle appeal. Features Include: Level land with sunny north-to-rear aspect Elegant entry foyer and verandah with classic tessell
Request Details
Magnificent Family Sanctuary of Prestige & Breathtaking Views
View photo
House · for sale
Request Details
Magnificent Family Sanctuary of Prestige & Breathtaking Views
Castle Cove
· 4 Bedrooms · 4 Baths · House
· Terrace
Castle Cove · 4 Bedrooms · 4 Baths · House · Terrace
Commanding the most sought-after grandstand position in Balmoral, this unique family sanctuary demonstrates the highest echelon of elevated comfort and timeless elegance, with spectacular outlooks sweeping beyond North Head. Set on a generous 748sqm block and originally designed by renowned architect Deece Giles, the residence represents a truly irreplaceable offering, having been tightly held and impeccably maintained by one family for nearly 30 years. Rich in character and unlike anything else in the area, vine-draped gardens and archways evoke the charm of a Mediterranean estate, leading to open-plan living and dining spaces and an entertainers' terrace capturing uninterrupted panoramas from Balmoral Beach to the Heads. Every bedroom accentuates a sense of tranquillity and privacy, epitomised by the master suite which offers a vast walk-in wardrobe and seamless flow out to the unparalleled poolside gardens. Perfectly equipped to immediately serve those seeking a dream family home, i
Request Details
Spectacular ocean panoramas, world class living at mantaravlés
View photo
House · for sale
Request Details
Spectacular ocean panoramas, world class living at mantaravlés
Castle Cove
· 5 Bedrooms · 5 Baths · House
· Balcony · Swimming pool · Sauna · Parking · Equipped kitchen
Castle Cove · 5 Bedrooms · 5 Baths · House · Balcony · Swimming pool · Sauna · Parking · Equipped kitchen
Awe-inspiring vistas, split-level entertaining on a grand scale and luxury accommodation this magnificent residence delivers the five-star package. Situated in a prestigious pocket on Mosman's elevated east side, the home has been designed to capture spectacular gun- barrel views with ocean panoramas stretching from Balmoral Beach to Manly Cove. With five sumptuous bedrooms, a sparkling pool set in landscaped gardens and triple car garage, the home provides a world-class lifestyle of comfort, convenience and privacy. Discreet frontage with secure CCTV and intercom system Choice of living/dining spaces arranged over three levels Stylish marble kitchen with Miele cooking and breakfast bar Luxe master suite has balcony, hot tub, walk-ins, study area Media space, gymnasium, sauna, heated swimming pool, spa Lush atrium, gardens, lawns, water feature, flare lighting Travertine floors, a/c, internal access to automatic garage Proximity to Balmoral Beach, transport and Mosman village
Request Details

Get email alerts

Don't miss out: be the first to know about new properties

The alert was correctly created

On subscribing you accept the conditions of use and the privacy policy
Alert
Receive new ads in your inbox
Save this search
Receive alerts for new listings

We'll send you an email when we have new properties for: "Houses for sale in Castle Cove"

The alert was correctly created

Artarmon
Roseville
Get email alerts and be the first to see new listings
Required field
On subscribing I accept the terms of the privacy policy
Perfect! You'll soon start receiving new listings via email
Alert
Receive an email when we have new ads for Houses for sale in Castle Cove
Save this search
Filters

Bedrooms

Size (m²)

Price

$
$

Property type

Bathrooms

Clear all filters
Receive notifications when new entries are published.