220 houses for sale in Callington

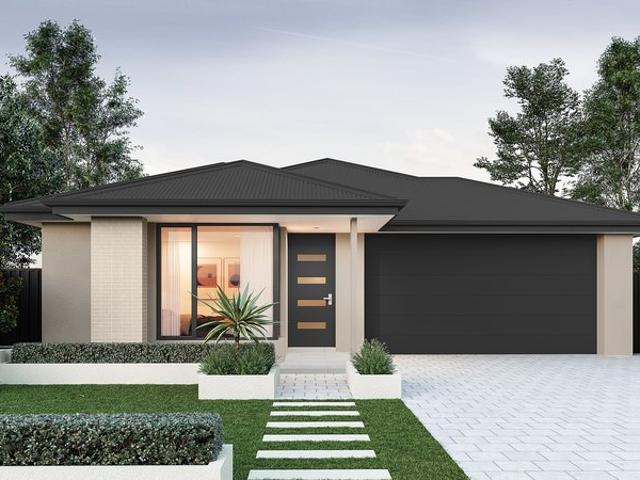
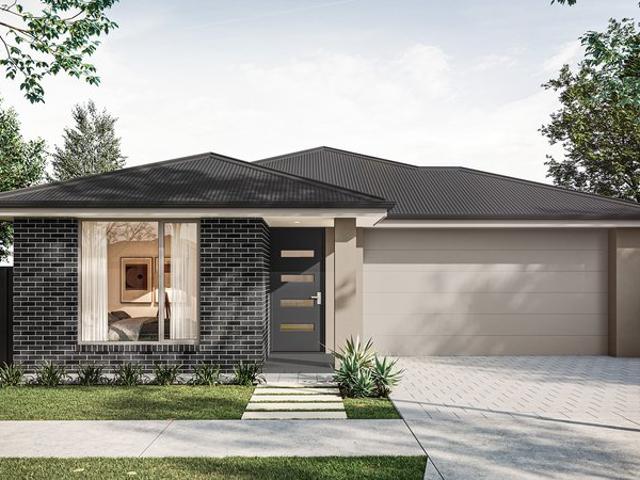
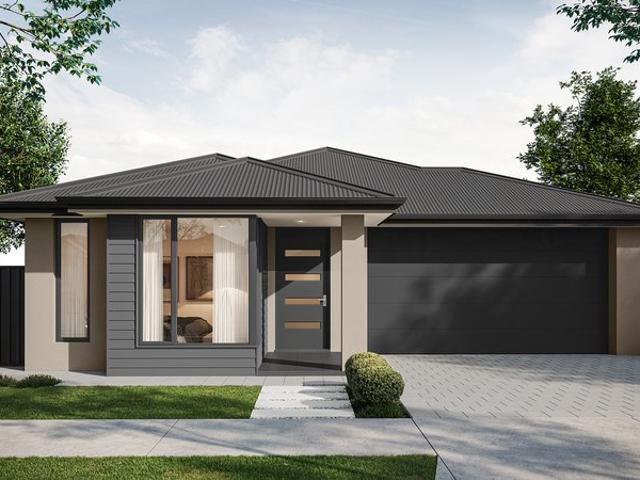
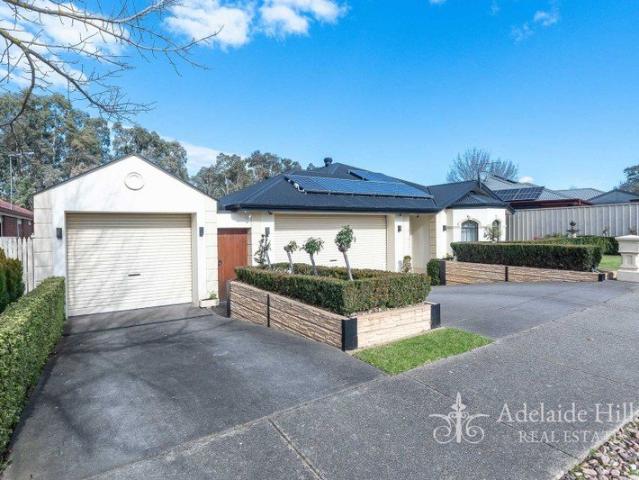
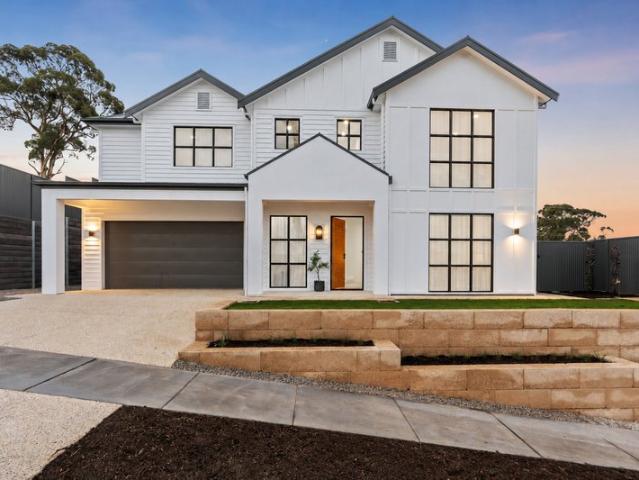
Brand New Simonds Excellence: Turn Key Family Living Arriving this July
View photo
House · for sale
Request Details
Brand New Simonds Excellence: Turn Key Family Living Arriving this July
Callington
· 4 Bedrooms · 2 Baths · House
Callington · 4 Bedrooms · 2 Baths · House
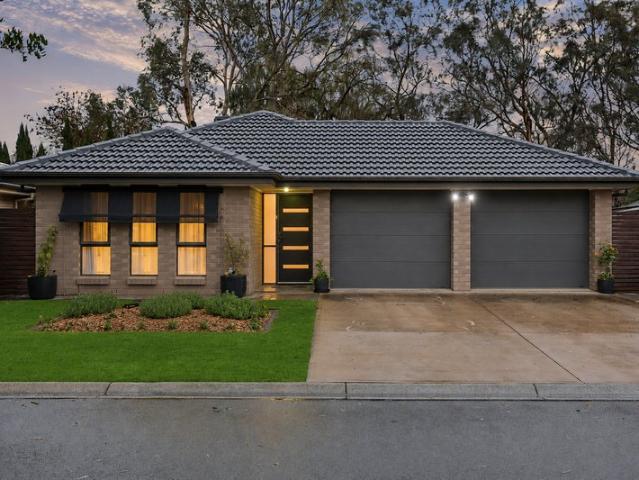
Best offer by 5pm Wednesday the 29th July (Unless sold prior) Presenting a remarkable opportunity to secure a brand-new, masterfully built residence without the typical stress, delays, or uncertainty of the construction process. Crafted to an exacting standard by the highly regarded Simonds Homes, this turn-key property is eligible for both the First Home Owners Grant (FHOG) and Stamp Duty Exemption (subject to eligibility), making it an unparalleled prospect for first-time buyers, new investors and growing families looking to step straight into a premium home. Beautifully showcased, the intelligent layout has been meticulously designed to cater to effortless modern family living. Welcomed by a neat, tiled front porch, the home opens to reveal a highly versatile dual-living floor plan. A dedicated formal lounge near the entry provides a peaceful retreat or ideal media room, while the central hallway flows seamlessly into the expansive open-plan living and dining domain. At the heart of
Request Details
227 Radiata Grove, Senses, Mount Barker
View photo
Terraced House · for sale
Request Details
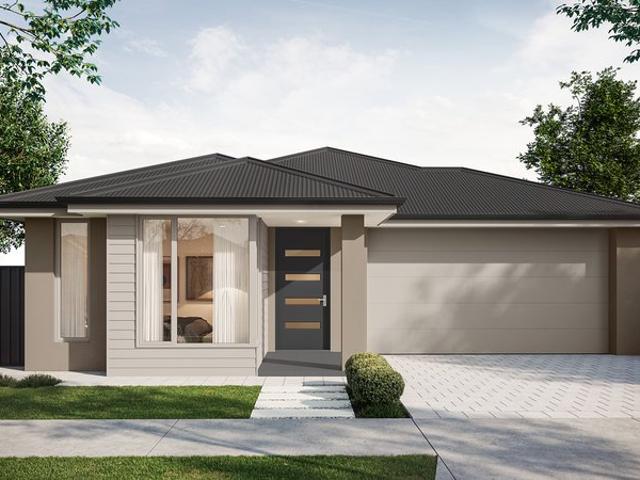
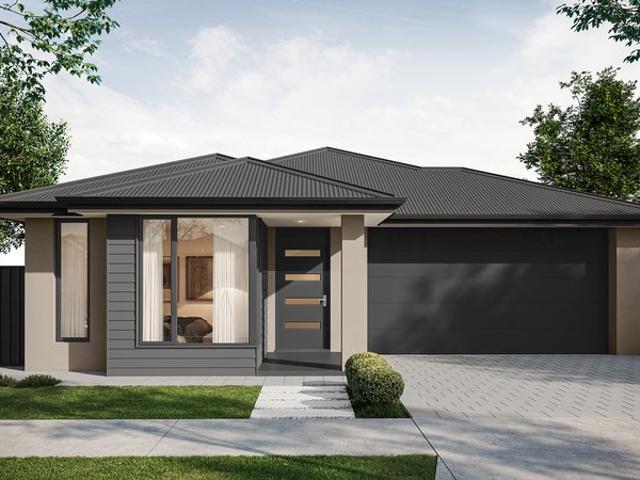
227 Radiata Grove, Senses, Mount Barker
Callington
· 4 Bedrooms · 2 Baths · Terraced House
· Parking · Air conditioning · Lift · Equipped kitchen
Callington · 4 Bedrooms · 2 Baths · Terraced House · Parking · Air conditioning · Lift · Equipped kitchen
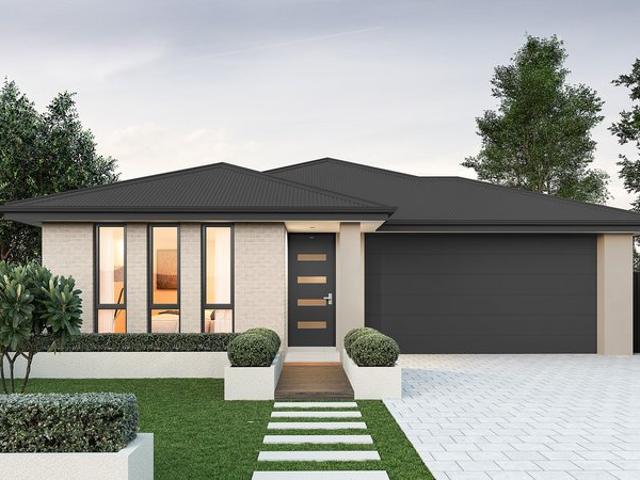
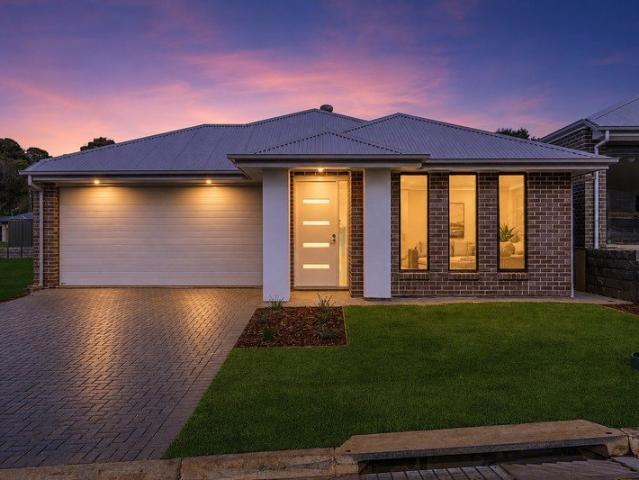
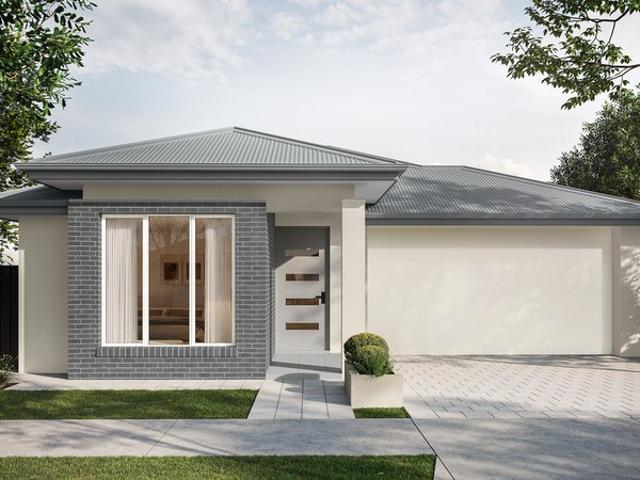
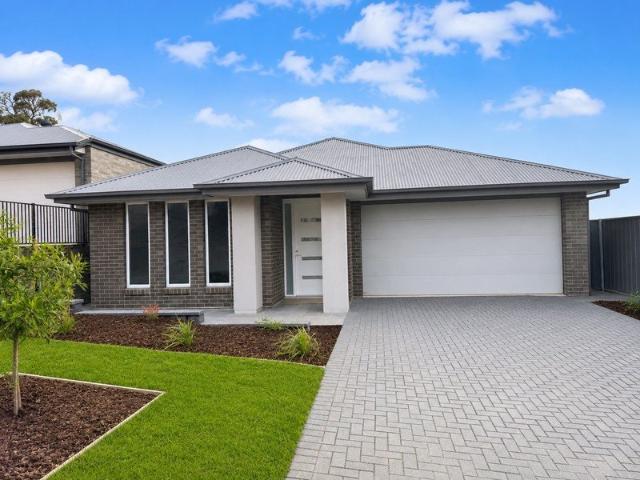
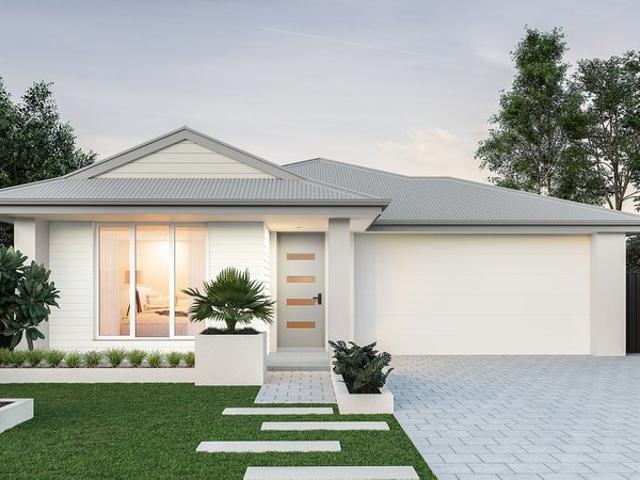
This house & land package is to be constructed. Elysian 3.5 Included in this house and land package, you will also find: Contemporary home design with modern facade and carefully curated street appeal in line with estate requirements Elevated 2700mm high ceilings complemented by 2340mm high internal doors creating a light, open feel Functional kitchen with premium 900mm appliances, stone benchtops & soft-close cabinetry Walk-in pantry with ample storage Spacious master bedroom with ensuite and walk-in robe; built-in mirrored robes to additional bedrooms Ducted & zoned reverse cycle air conditioning with smart Wi-Fi control for ultimate year-round comfort 6.6kW solar system to support energy efficiency High-end flooring throughout, with plush carpets to bedrooms and timber-look flooring to living areas Stylish bathrooms with full-heigh tiling, tiled niches, quality fittings and semi-frameless shower screens Double garage with automatic panel lift door Paved driveway, perimeter paving, s
Request Details
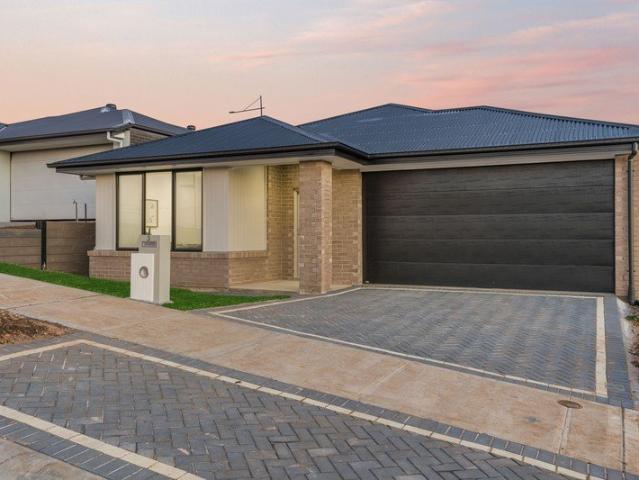
225 Radiata Grove, Senses, Mount Barker
View photo
Terraced House · for sale
Request Details
225 Radiata Grove, Senses, Mount Barker
Callington
· 4 Bedrooms · 2 Baths · Terraced House
· Parking · Air conditioning · Lift · Equipped kitchen
Callington · 4 Bedrooms · 2 Baths · Terraced House · Parking · Air conditioning · Lift · Equipped kitchen
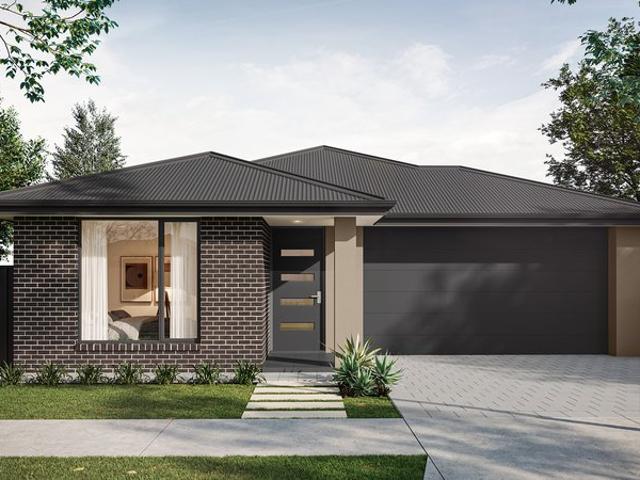
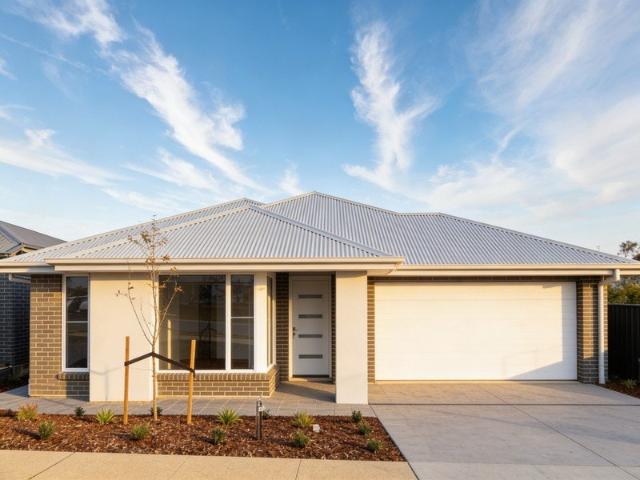
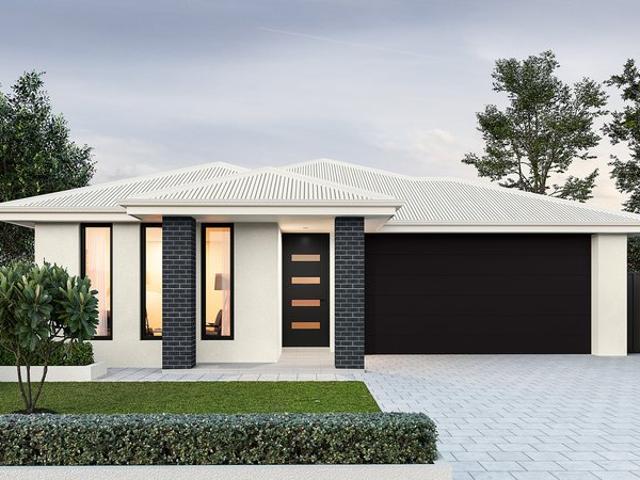
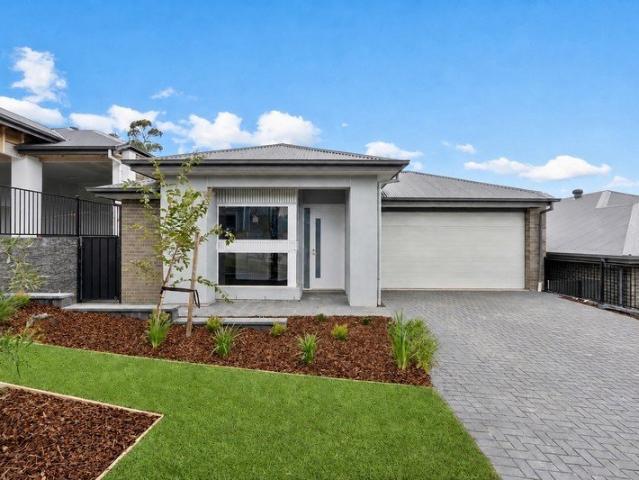
This house & land package is to be constructed. Ambient 3.5 Included in this house and land package, you will also find: Contemporary home design with modern facade and carefully curated street appeal in line with estate requirements Elevated 2700mm high ceilings complemented by 2340mm high internal doors creating a light, open feel Functional kitchen with premium 900mm appliances, stone benchtops & soft-close cabinetry Walk-in pantry with ample storage Spacious master bedroom with ensuite and walk-in robe; built-in mirrored robes to additional bedrooms Ducted & zoned reverse cycle air conditioning with smart Wi-Fi control for ultimate year-round comfort 6.6kW solar system to support energy efficiency High-end flooring throughout, with plush carpets to bedrooms and timber-look flooring to living areas Stylish bathrooms with full-heigh tiling, tiled niches, quality fittings and semi-frameless shower screens Double garage with automatic panel lift door Paved driveway, perimeter paving, s
Request Details
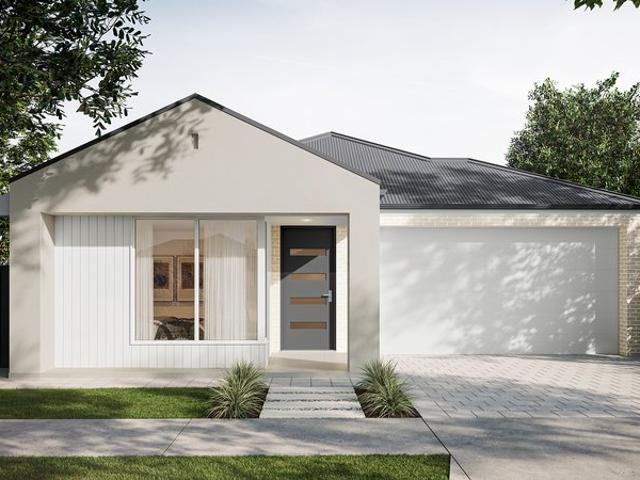
145 New Rd, The Grange, Mount Barker
View photo
Terraced House · for sale
Request Details
145 New Rd, The Grange, Mount Barker
Callington
· 4 Bedrooms · 2 Baths · Terraced House
· Parking · Equipped kitchen
Callington · 4 Bedrooms · 2 Baths · Terraced House · Parking · Equipped kitchen
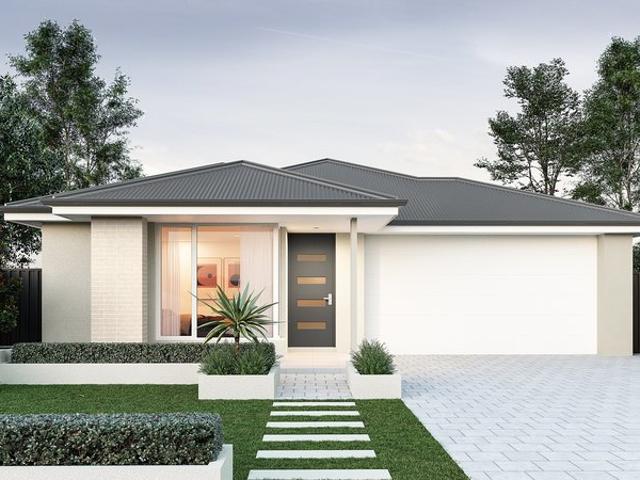
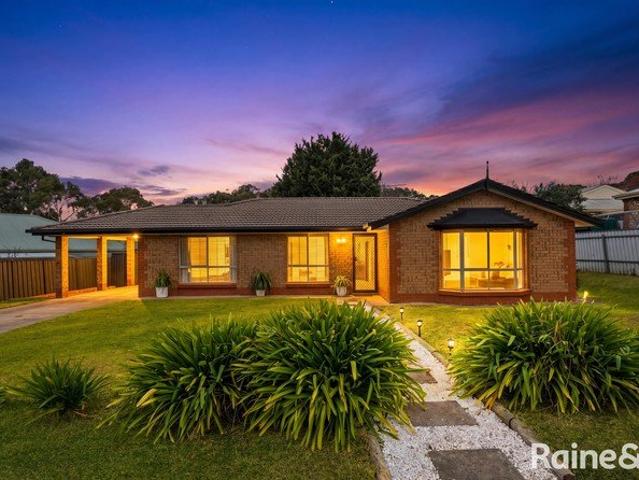
This house & land package is to be constructed. Ambient 3.5 Included in this house and land package, you will also find: Footings and site works 6.6 kW solar system External driveway and pathway with pavers, and storm water 2.7m ceiling throughout /25-degree roof pitch /450mm eaves 2.3m high doors (external and Internal) Insulation throughout including R 6.0 to Ceiling 900mm Westinghouse Appliances to kitchen including dishwasher Full height tiling to bathrooms Zenith surface benchtop to kitchen and pantry Double power points throughout Built in robes with a mirror slider, drawers and shelving sets Tiled ledge to showers with 1.95m high Milan Semi-Framed Shower Screens 45 liter inset trough to laundry with floor units and tiling behind 400mm deep overhead cupboards to kitchen and laundry Auto single span panel to garage Premium Facade as selected or your choice, including slab and tiles Slab and Tiles to Alfresco as per plan Flooring included (Carpets to rooms/Timber laminate to living
Request Details
Stylish Living in the Heart of Aston Hills
View photo
House · for sale
Request Details
Stylish Living in the Heart of Aston Hills
Callington
· 3 Bedrooms · 2 Baths · House
· Garden · Equipped kitchen
Callington · 3 Bedrooms · 2 Baths · House · Garden · Equipped kitchen
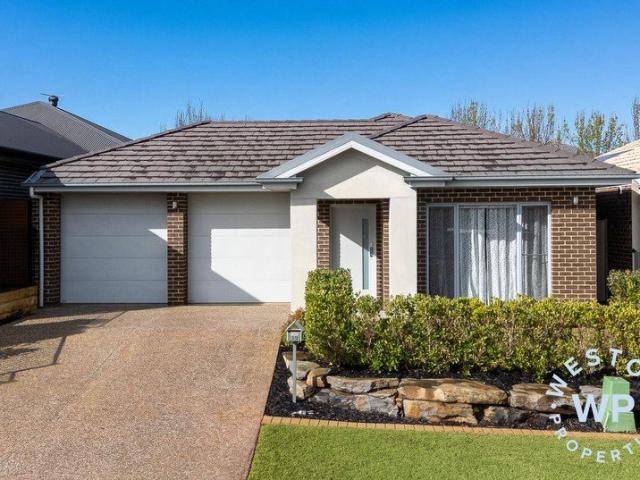
Welcome to effortless living in the highly sought-after Aston Hills community. Showcasing exceptional quality, style and modern design, this impressive ex-display Sterling Homes residence delivers a superb lifestyle opportunity with all the features and finishes you could wish for. Thoughtfully designed for comfort and entertaining, the home offers: - Three generous bedrooms, including a master suite complete with walk-in robe and private ensuite - Bedrooms two and three featuring built-in robes - Spacious open-plan kitchen, dining and family living area designed for everyday living - Designer kitchen featuring quality stone benchtops, island bench, gas cooktop, stainless steel appliances, dishwasher, oven and microwave - Seamless indoor-outdoor connection via sliding doors opening to easy-care landscaped rear yard and quality retaining walls - Impressive 2.7m ceilings throughout, complemented by feature pendant lighting and energy-efficient LED lighting - Zoned comfort with fully duct
Request Details
223 Holsteiner Court, Minters Rise, Mount Barker
View photo
Terraced House · for sale
Request Details
223 Holsteiner Court, Minters Rise, Mount Barker
Callington
· 3 Bedrooms · 2 Baths · Terraced House
· Garden
Callington · 3 Bedrooms · 2 Baths · Terraced House · Garden
This house & land package is to be constructed. Caprice 3.5 Included in this house and land package, you will also find: Built in 30 weeks, $1k Deposit, what's not to love! With over 95 standard inclusions, here's a few we think you'll like: Reverse Cycle Airconditioning - zoned 6.6kW Solar All carpet and flooring Floor-to-ceiling tiles in wet areas Driveway paved Perimeter path paving Alfresco tiled Ceiling fan provision to alfresco External power points External gas BBQ point Garden taps, front x1, back x2 External downlight to front porch Wall stops to internal doors TV points Double power points throughout 900mm Appliances Stainless steel dishwasher Under bench microwave provision with pot draw 2.7m High Ceilings 2.3m High Doors Door bell with chime What are you waiting for? Enquire today to take the first step towards your home ownership dream Get in touch today or visit me in person at the Brookmont display in Andrews Farm Conditions apply. Certain elevations may not match the pa
Request Details
226 Polo Drive, Minters Rise, Mount Barker
View photo
Terraced House · for sale
Request Details
226 Polo Drive, Minters Rise, Mount Barker
Callington
· 3 Bedrooms · 2 Baths · Terraced House
· Air conditioning · Equipped kitchen
Callington · 3 Bedrooms · 2 Baths · Terraced House · Air conditioning · Equipped kitchen
This house & land package is to be constructed. Sequoia 3.5 Included in this house and land package, you will also find: 30 Week Build Guarantee for peace of mind Choice of premium facades to suit your personal style Thoughtfully designed, well-planned floorplan for modern living 2.7m High ceilings enhancing space and natural light 2.34m Raised doors throughout Flooring included (carpets to rooms, timber laminate to living) Entertainer-style kitchen with quality finishes and soft-close joinery 900mm Stainless steel appliances Zenith stone benchtops Overhead kitchen cupboards Built-in robes with mirror finish, drawers and shelving set Full-height tiling to ceiling in bathroom and ensuite Ducted reverse cycle air conditioning with Wi-Fi controller 6.6kW Solar package Interior colour selections by some of Adelaide's leading designers Driveway paving, stormwater connection, and termite protection included 3 Month Maintenance 25 Year Structural Guarantee Conditions apply. Certain elevations
Request Details
Mid Century Charm, Modern Comfort
View photo
House · for sale
Request Details
Mid Century Charm, Modern Comfort
Callington
· 3 Bedrooms · 2 Baths · House
· Equipped kitchen
Callington · 3 Bedrooms · 2 Baths · House · Equipped kitchen
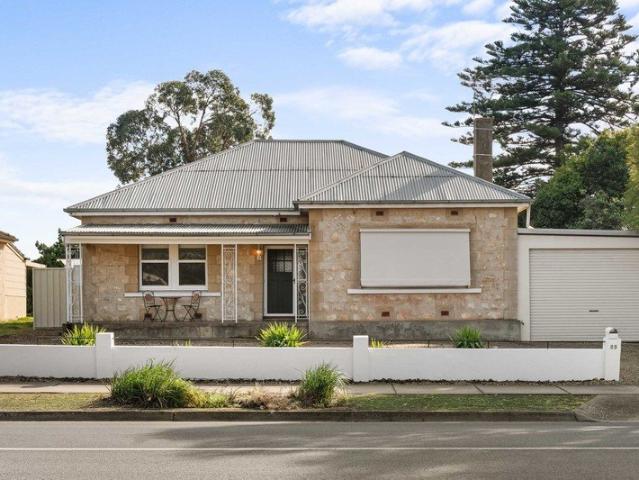
Ray White Murray Strathalbyn | Murray Bridge is proud to present this charming mid-century character home, built in 1955 and set on a generous 1,003 sqm allotment. Combining timeless character with thoughtful modern updates, this well-maintained residence offers comfortable family living, generous outdoor spaces and excellent practicality, making it an appealing opportunity for families, first-home buyers or investors. Positioned on a substantial allotment, the property offers the perfect blend of classic charm and contemporary convenience. Inside, warm timber flooring and ceiling fans complement the home's character, while the renovated kitchen provides modern functionality without compromising its original appeal. The well-designed floorplan comprises three well-proportioned bedrooms, a spacious family room, and two bathrooms, offering comfortable living for families or those who appreciate separate living zones. Ducted reverse-cycle heating and cooling throughout the home ensures ye
Request Details
Brand New Henley Home | Premium Family Living in the Heart of Aston Hills
View photo
House · for sale
Request Details
Brand New Henley Home | Premium Family Living in the Heart of Aston Hills
Callington
· 4 Bedrooms · 2 Baths · House
· Equipped kitchen
Callington · 4 Bedrooms · 2 Baths · House · Equipped kitchen
Positioned in one of Mount Barker's most sought-after locations, this stunning brand-new Henley Home delivers the perfect combination of quality craftsmanship, contemporary style and effortless family living. Located in the award-winning Aston Hills community, 3 Russet Court offers a lifestyle that is second to none. Enjoy being just moments from Aston Hills Shopping Centre, walking trails, parks, golf course, schools and all the conveniences that make this one of the Adelaide Hills' fastest-growing and most desirable addresses. From the moment you arrive, the striking street appeal sets the tone for what awaits inside. Designed with modern families in mind, the home boasts four generous bedrooms, two beautifully appointed bathrooms and multiple living zones, including a separate theatre room perfect for movie nights or a children's retreat. At the heart of the home is the impressive open-plan kitchen, dining and family area. The designer kitchen features quality stone benchtops, a wal
Request Details
Family Living with Spectacular Summit Views, Ready Now !
View photo
Terraced House · for sale
Request Details
Family Living with Spectacular Summit Views, Ready Now !
Callington
· 4 Bedrooms · 2 Baths · Terraced House
· Garden · Parking · Equipped kitchen
Callington · 4 Bedrooms · 2 Baths · Terraced House · Garden · Parking · Equipped kitchen
Positioned in one of Aston Hills' most desirable elevated locations, this impressive family residence offers the perfect combination of space, lifestyle and breathtaking scenery. Set on a generous 525m² allotment with approximately 269m² of living under the main roof, this is a home designed for growing families who refuse to compromise. Taking full advantage of this properties position, the home enjoys stunning views across Mount Barker and towards the iconic Mount Barker Summit, creating a picturesque backdrop that can be enjoyed from both the living areas and rear yard. Designed with modern family living in mind, the home offers: 4 generous bedrooms 2 stylish bathrooms Double garage 3 separate living areas Approximately 269m² 525m² allotment At the heart of the home is a spacious open-plan kitchen, family and meals area that seamlessly connects to the outdoor entertaining space, allowing you to enjoy the spectacular outlook year-round. The thoughtfully designed floorplan provides ex
Request Details
134 New Road, The Grange, Mount Barker
View photo
Terraced House · for sale
Request Details
134 New Road, The Grange, Mount Barker
Callington
· 3 Bedrooms · 2 Baths · Terraced House
· Parking · Equipped kitchen
Callington · 3 Bedrooms · 2 Baths · Terraced House · Parking · Equipped kitchen
This house & land package is to be constructed. Brio 3.5 Included in this house and land package, you will also find: Footings and site works 6.6kW Solar system External driveway and pathway with pavers, and storm water 2.7m Ceiling throughout / 25-degree roof pitch / 450mm eaves 2.3m High doors (external and Internal) Insulation throughout including R6.0 to ceiling 900mm Westinghouse appliances to Kitchen including dishwasher Full-height tiling to Bathrooms Zenith surface benchtop to Kitchen and pantry Double power points throughout Built-in robes with a mirror slider, drawers and shelving sets Tiled ledge to showers with 1.95m high Milan semi-framed shower screens 45 litre inset trough to Laundry with floorunits and tiling behind 400mm Deep overhead cupboards to Kitchen and Laundry Auto single span panel to Garage Premium facade as selected or your choice, including slab and tiles Slab and tiles to Alfresco as per plan Flooring included (carpets to rooms / timber laminate to Living,
Request Details
226 Radiata Grove, Senses, Mount Barker
View photo
Terraced House · for sale
Request Details
226 Radiata Grove, Senses, Mount Barker
Callington
· 4 Bedrooms · 2 Baths · Terraced House
· Air conditioning · Equipped kitchen
Callington · 4 Bedrooms · 2 Baths · Terraced House · Air conditioning · Equipped kitchen
This house & land package is to be constructed. Lumen 3.5 Included in this house and land package, you will also find: Senses Estate Mount Barker - Summit Release Build with the best 71 years of helping South Australians The number one builder for over 20 years Genuine ALL INCLUSIVE pricing 5 Month Build Time (from foundation pour) - fast & efficient Transparent & Comprehensive - no surprises, no hidden costs Stress-Free Building Experience - streamlined from start to finish Thoughtfully Designed Home - created to enhance everyday living Choice of Premium Facades - elevate your street appeal Upgrade Option to Aspire Inclusions - premium luxury at your fingertips Hebel AAC External Walls - enhanced energy efficiency & acoustic comfort Colorbond Roofing & 6.6kW Solar System - long-lasting and sustainable Air con, flooring, 900mm appliances, floor-to-ceiling tiling just to name a few inclusions Comprehensive Insulation - superior year-round climate control Gourmet Kitchen - solid surface
Request Details
142 New Road, The Grange, Mount Barker
View photo
Terraced House · for sale
Request Details
142 New Road, The Grange, Mount Barker
Callington
· 4 Bedrooms · 2 Baths · Terraced House
· Air conditioning
Callington · 4 Bedrooms · 2 Baths · Terraced House · Air conditioning
This house & land package is to be constructed. Nova 3.5 Designer living minus the premium price tag where inclusions others consider extras are standard for all. Included in this house and land package, you will also find: The Grange Mount Barker, A sanctuary in the Adelaide Hills Build with the best 71 years of helping South Australians The number one builder for over 20 years Genuine ALL INCLUSIVE pricing 5 Month Build Time (from foundation pour) - fast & efficient Transparent & Comprehensive - no surprises, no hidden costs Stress-Free Building Experience - streamlined from start to finish Thoughtfully Designed Home - created to enhance everyday living Choice of Premium Facades - elevate your street appeal Upgrade Option to Aspire Inclusions - premium luxury at your fingertips Hebel AAC External Walls - enhanced energy efficiency & acoustic comfort Colorbond Roofing & 6.6kW Solar System - long-lasting and sustainable Air con, flooring, 900mm appliances, floor-to-ceiling tiling just
Request Details
3230 Bethpage Close, Aston Hills, Mount Barker
View photo
Terraced House · for sale
Request Details
3230 Bethpage Close, Aston Hills, Mount Barker
Callington
· 4 Bedrooms · 2 Baths · Terraced House
· Air conditioning
Callington · 4 Bedrooms · 2 Baths · Terraced House · Air conditioning
This house & land package is to be constructed. Nova 3.5 Designer living minus the premium price tag where inclusions others consider extras are standard for all. Included in this house and land package, you will also find: Aston Hills Estate Mount Barker, the place to live - Titles due March 27 Build with the best 71 years of helping South Australians The number one builder for over 20 years Genuine ALL INCLUSIVE pricing 5 Month Build Time (from foundation pour) - fast & efficient Transparent & Comprehensive - no surprises, no hidden costs Stress-Free Building Experience - streamlined from start to finish Thoughtfully Designed Home - created to enhance everyday living Choice of Premium Facades - elevate your street appeal Upgrade Option to Aspire Inclusions - premium luxury at your fingertips Hebel AAC External Walls - enhanced energy efficiency & acoustic comfort Colorbond Roofing & 6.6kW Solar System - long-lasting and sustainable Air con, flooring, 900mm appliances, floor-to-ceilin
Request Details
The Complete Family Package with Incredible Outdoor Entertaining and Secure 3 Car Storage
View photo
House · for sale
Request Details
The Complete Family Package with Incredible Outdoor Entertaining and Secure 3 Car Storage
Callington
· 4 Bedrooms · 2 Baths · House
· Equipped kitchen
Callington · 4 Bedrooms · 2 Baths · House · Equipped kitchen
Positioned within the popular Mountain Glen Estate, this beautifully maintained residence delivers the perfect balance of spacious family living, exceptional outdoor entertaining and outstanding practicality. The home offers a flexible floor plan featuring four versatile bedrooms, two with built-in robes and serviced by a well-appointed three-way bathroom. The spacious master suite is privately positioned and features his and hers walk-in robes, along with a large ensuite complete with a relaxing spa bath. The large main living area provides plenty of room for the whole family to relax, entertain or simply enjoy their own space. The well-appointed kitchen is equipped with a walk-in pantry, dishwasher, filtered water and generous bench space, making meal preparation and entertaining effortless. A built-in bar seamlessly connects the dining and living areas, creating the ideal setting to host guests or simply unwind at the end of the day. Step outside and discover what truly sets this pr
Request Details
Brand New Home Ready Now!
View photo
House · for sale
Request Details
Brand New Home Ready Now!
Callington
· 4 Bedrooms · 2 Baths · House
· Equipped kitchen
Callington · 4 Bedrooms · 2 Baths · House · Equipped kitchen
Positioned in the highly sought-after Bluestone Estate, this brand-new Henley built residence delivers the perfect blend of modern style, quality craftsmanship and low-maintenance living in one of Mount Barker's fastest-growing communities. Showcasing the impressive Sabrina 229 design, this beautifully finished home offers four spacious bedrooms, multiple living zones and a functional floorplan designed to suit families, first home buyers, downsizers and investors alike. From the moment you enter, the home impresses with its warm coastal-inspired colour palette, soaring 2720mm ceilings and light-filled open-plan living spaces. At the centre of the home, the stunning designer kitchen features premium stone benchtops, timber-look cabinetry, a 900mm Technika freestanding cooker, walk-in pantry and a large island bench overlooking the spacious living and dining area. A separate theatre room provides the perfect second living space, while the privately positioned master suite offers a gener
Request Details
First Home Buyers & Downsizers Take Note Brand New & Ready Now
View photo
House · for sale
Request Details
First Home Buyers & Downsizers Take Note Brand New & Ready Now
Callington
· 4 Bedrooms · 2 Baths · House
· Equipped kitchen
Callington · 4 Bedrooms · 2 Baths · House · Equipped kitchen
Positioned in the highly sought-after Bluestone Estate, this brand-new Henley built residence delivers the perfect blend of modern style, quality craftsmanship and low-maintenance living in one of Mount Barker's fastest-growing communities. Showcasing the impressive Sabrina 229 design, this beautifully finished home offers four spacious bedrooms, multiple living zones and a functional floorplan designed to suit families, first home buyers, downsizers and investors alike. From the moment you enter, the home impresses with its warm coastal-inspired colour palette, soaring 2720mm ceilings and light-filled open-plan living spaces. At the centre of the home, the stunning designer kitchen features premium stone benchtops, timber-look cabinetry, a 900mm Technika freestanding cooker, walk-in pantry and a large island bench overlooking the spacious living and dining area. A separate theatre room provides the perfect second living space, while the privately positioned master suite offers a gener
Request Details
Room to spread your wings
View photo
House · for sale
Request Details
Room to spread your wings
Callington
· 3 Bedrooms · 1 Bath · House
· Garden · Equipped kitchen
Callington · 3 Bedrooms · 1 Bath · House · Garden · Equipped kitchen
This lovely Mount Barker home is the kind of place where families can grow and retirees can truly unwind. Set on a generous 814 m² block, it offers the space, comfort and simplicity that make everyday life feel effortless. Whether it's children playing on the lawn, grandkids visiting for the weekend, or quiet mornings spent enjoying the garden, this property is designed for people who value room to breathe and a home that feels welcoming from the moment you step inside. The interior is warm and inviting, with three well-sized bedrooms that provide plenty of flexibility for families or visiting guests. The master bedroom includes a reverse cycle split system and a large built in robe, creating a comfortable retreat at the end of the day. The spacious family and dining area is ideal for shared meals, celebrations and relaxed evenings, while the cozy lounge room offers a peaceful space to unwind. The kitchen brings charm and practicality together with timber benchtops, great storage, a di
Request Details
Spring Park Estate Gem: Low Maintenance Courtyard Living
View photo
House · for sale
Request Details
Spring Park Estate Gem: Low Maintenance Courtyard Living
Callington
· 3 Bedrooms · 2 Baths · House
· Garden · Fireplace · Patio · Equipped kitchen
Callington · 3 Bedrooms · 2 Baths · House · Garden · Fireplace · Patio · Equipped kitchen
Nestled in Spring Park Estate, opposite a picturesque park and overlooking a beautiful winter creek setting, this meticulously presented 1993 architecturally designed custom home offers a serene Hills lifestyle with the convenience of city access. Perfect for downsizers, savvy investors, or first home buyers, it's a rare opportunity to move into a quality residence that combines tranquillity, comfort, and an easy-care way of living. Internal features: • Single level home with wide open internal spaces • 2700mm to 3000mm high ceilings throughout • Master bedroom with WIR and large ensuite • Bedrooms 2 and 3 with floor-to-ceiling BIRs • Large bathroom with bath • Separate toilet • Separate vanity • Open plan kitchen/living with open plan dining and a second living space plus study nook • Panasonic reverse cycle A/C • Combustion fireplace • Freshly refurbished throughout External features: • Spacious undercover semi-enclosed patio area for year-round use • Courtyard garden with shaded per
Request Details
Impeccable Living in a Convenient Mount Barker Location
View photo
House · for sale
Request Details
Impeccable Living in a Convenient Mount Barker Location
Callington
· 3 Bedrooms · 2 Baths · House
· Equipped kitchen
Callington · 3 Bedrooms · 2 Baths · House · Equipped kitchen
Perfectly positioned in a highly sought-after pocket of Mount Barker, this beautifully presented three-bedroom, two-bathroom home delivers an outstanding lifestyle opportunity for first-home buyers, downsizers, investors, and growing families alike. Set on a low-maintenance 419m² allotment with a peaceful reserve outlook directly behind the property, the home has been thoughtfully designed to offer comfortable living both inside and out. From the moment you arrive, you'll appreciate the meticulously landscaped gardens, spacious layout, and quality finishes that make this property truly move-in ready. The heart of the home features a large, well-appointed kitchen boasting a gas cooktop, Westinghouse oven, Ariston dishwasher, Walk-In Pantry (WIP), and a Puratap system. Overlooking the open-plan living and dining area - complete with a cozy slow-combustion heater for those chilly evenings - this space is perfect for everyday living and entertaining. Three generous bedrooms provide ample a
Request Details
Sweeping Views, Space to Grow & a Lifestyle to Love
View photo
Terraced House · for sale
Request Details
Sweeping Views, Space to Grow & a Lifestyle to Love
Callington
· 4 Bedrooms · 2 Baths · Terraced House
· Equipped kitchen
Callington · 4 Bedrooms · 2 Baths · Terraced House · Equipped kitchen
Situated on approximately 2.5 acres on the peaceful outskirts of Murray Bridge, this elevated lifestyle property enjoys one of the district's most spectacular outlooks. From its commanding position, the property captures sweeping views across the Murray flats, the majestic Murray River, the town's iconic bridges and the sparkling lights of Murray Bridge by night. While the property presents an opportunity for buyers to add their own touches over time, the combination of the breathtaking outlook, generous landholding and extensive improvements creates a lifestyle opportunity that's hard to replicate. Built in 2010 by Sarah Homes, the spacious family residence offers a practical floorplan with four generous bedrooms, including a main bedroom complete with a walk-in robe and ensuite, while the second bedroom also features its own walk-in robe. The roomy kitchen includes a pantry, dishwasher and ample bench space, overlooking the light-filled open plan living and dining area where large wi
Request Details
251 Cumberland Grove, Clover Wood, Mount Barker
View photo
Terraced House · for sale
Request Details
251 Cumberland Grove, Clover Wood, Mount Barker
Callington
· 4 Bedrooms · 2 Baths · Terraced House
· Parking · Equipped kitchen
Callington · 4 Bedrooms · 2 Baths · Terraced House · Parking · Equipped kitchen
This house & land package is to be constructed. Nova 3.5 Designer living minus the premium price tag where inclusions others consider extras are standard for all. Included in this house and land package, you will also find: Footings and site works 6.6kW solar system External driveway and pathway with pavers, and storm water 2.7m Ceiling throughout / 25-degree roof pitch / 450mm eaves 2.3m High doors (external and Internal) Insulation throughout including R6.0 to ceiling 900mm Westinghouse appliances to Kitchen including dishwasher Full height tiling to Bathrooms Zenith surface benchtop to Kitchen and pantry Double power points throughout Built-in robes with a mirror slider, drawers and shelving sets Tiled ledge to showers with 1.95m high Milan semi-framed shower screens 45 litre inset trough to Laundry with floorunits and tiling behind 400mm Deep overhead cupboards to Kitchen and Laundry Auto single span panel to Garage Premium facade as selected or your choice, including slab and tile
Request Details
King of the Castle A Brand New Masterpiece in Newenham Estate
View photo
House · for sale
Request Details
King of the Castle A Brand New Masterpiece in Newenham Estate
Callington
· 5 Bedrooms · 3 Baths · House
· Parking
Callington · 5 Bedrooms · 3 Baths · House · Parking
Have you ever dreamed of being the king or queen of the castle while the rest of us remain the dirty rascals? This is your chance to claim the crown. Positioned within the prestigious Newenham Estate in Mount Barker, this brand-new, never-lived-in residence is an exceptional showcase of contemporary design, quality craftsmanship and intelligent family living. Designed and constructed by renowned local companies, this is not simply another new build, it is a property in a class of its own. Set across a superbly utilised 681m² allotment, this magnificent two-storey home offers five bedrooms, three bathrooms, multiple living areas and a secure double garage. Every element has been carefully considered, with no stone left unturned in the creation of a residence of genuine distinction. From the moment you step inside, soaring ceilings and premium finishes establish an immediate sense of space, style and sophistication. Porcelain benchtops feature throughout, complemented by high-quality hyb
Request Details
2741 Bethpage Close, Aston Hills, Mount Barker
View photo
Terraced House · for sale
Request Details
2741 Bethpage Close, Aston Hills, Mount Barker
Callington
· 3 Bedrooms · 2 Baths · Terraced House
· Air conditioning
Callington · 3 Bedrooms · 2 Baths · Terraced House · Air conditioning
This house & land package is to be constructed. Celeste 3.5 Included in this house and land package, you will also find: Aston Hills Estate Mount Barker, the place to live - Titles due March 2027 Build with the best 71 years of helping South Australians The number one builder for over 20 years Genuine ALL INCLUSIVE pricing 5 Month Build Time (from foundation pour) - fast & efficient Transparent & Comprehensive - no surprises, no hidden costs Stress-Free Building Experience - streamlined from start to finish Thoughtfully Designed Home - created to enhance everyday living Choice of Premium Facades - elevate your street appeal Upgrade Option to Aspire Inclusions - premium luxury at your fingertips Hebel AAC External Walls - enhanced energy efficiency & acoustic comfort Colorbond Roofing & 6.6kW Solar System - long-lasting and sustainable Air con, flooring, 900mm appliances, floor-to-ceiling tiling just to name a few inclusions Comprehensive Insulation - superior year-round climate control
Request Details
3230 Bethpage Close, Aston Hills, Mount Barker
View photo
Terraced House · for sale
Request Details
3230 Bethpage Close, Aston Hills, Mount Barker
Callington
· 3 Bedrooms · 2 Baths · Terraced House
· Air conditioning
Callington · 3 Bedrooms · 2 Baths · Terraced House · Air conditioning
This house & land package is to be constructed. Umbra 3.5 Included in this house and land package, you will also find: Aston Hills Estate Mount Barker, the place to live - Titles due Mar 27 Build with the best 71 years of helping South Australians The number one builder for over 20 years Genuine ALL INCLUSIVE pricing 5 Month Build Time (from foundation pour) - fast & efficient Transparent & Comprehensive - no surprises, no hidden costs Stress-Free Building Experience - streamlined from start to finish Thoughtfully Designed Home - created to enhance everyday living Choice of Premium Facades - elevate your street appeal Upgrade Option to Aspire Inclusions - premium luxury at your fingertips Hebel AAC External Walls - enhanced energy efficiency & acoustic comfort Colorbond Roofing & 6.6kW Solar System - long-lasting and sustainable Air con, flooring, 900mm appliances, floor-to-ceiling tiling just to name a few inclusions Comprehensive Insulation - superior year-round climate control Gourm
Request Details

Get email alerts

Don't miss out: be the first to know about new properties

The alert was correctly created

On subscribing you accept the conditions of use and the privacy policy
Alert
Receive new ads in your inbox
Save this search
Receive alerts for new listings

We'll send you an email when we have new properties for: "Houses for sale in Callington"

The alert was correctly created

Blakiston
Nairne
Get email alerts and be the first to see new listings
Required field
On subscribing I accept the terms of the privacy policy
Perfect! You'll soon start receiving new listings via email
Alert
Receive an email when we have new ads for Houses for sale in Callington
Save this search
Filters

Bedrooms

Size (m²)

Price

$
$

Property type

Bathrooms

Clear all filters
Receive notifications when new entries are published.