220 houses for sale in Callington

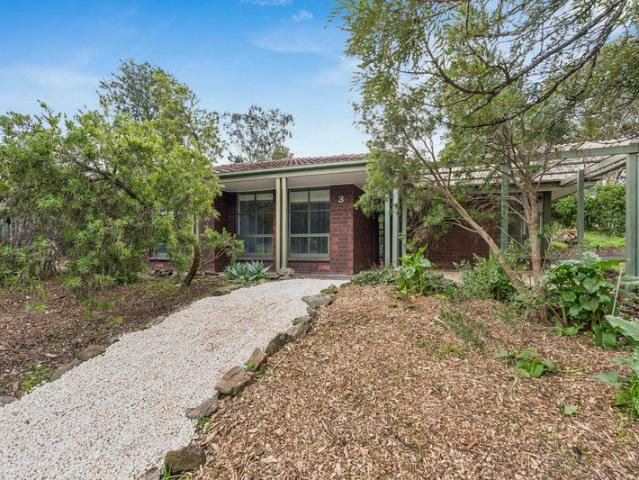
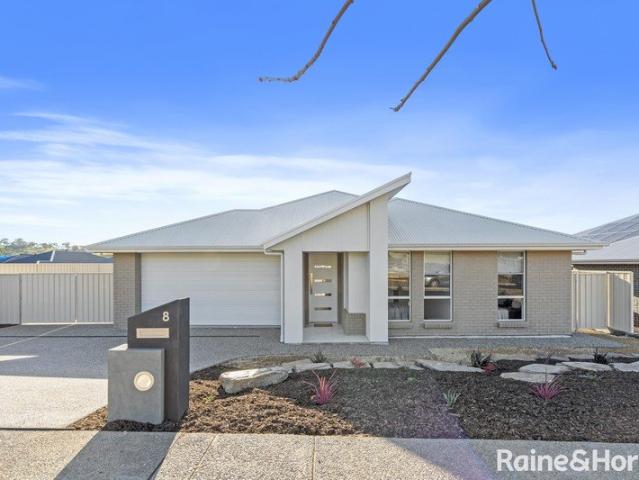
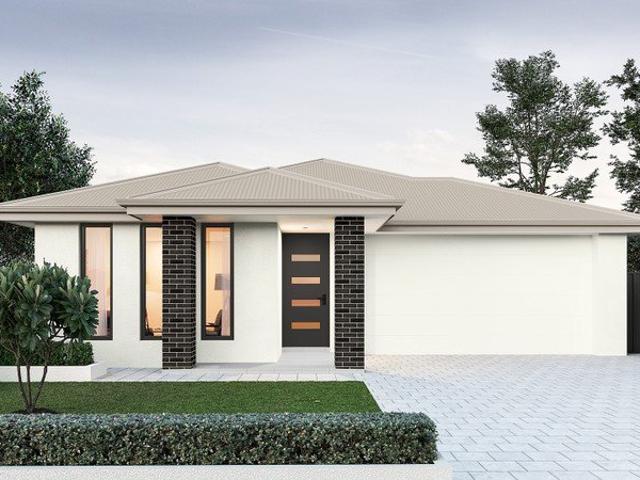
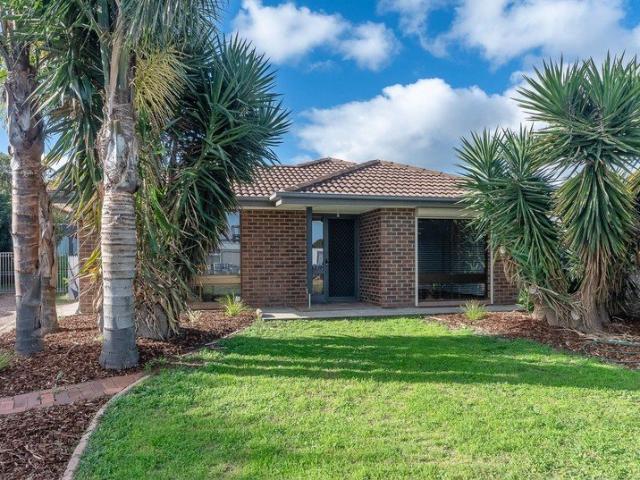
Quiet, quaint and can settle quickly!
View photo
House · for sale
Request Details
Quiet, quaint and can settle quickly!
Callington
· 3 Bedrooms · 2 Baths · House
· Garden · Parking · Equipped kitchen
Callington · 3 Bedrooms · 2 Baths · House · Garden · Parking · Equipped kitchen
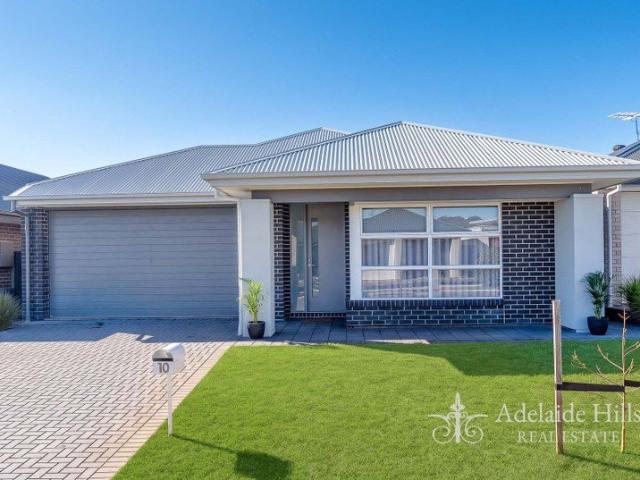
Positioned perfectly opposite a reserve and with easy access to the Heysen Boulevard this delightful, low maintenance 3 bed 2 bath home is move in ready. Built in 2018 the 3 bedroom 2 bathroom home is light and bright with open plan living space opening to the rear yard. The well-appointed kitchen boasts a gas cooktop, oven and dishwasher, making meal preparation a breeze for busy households. The main bedroom includes ensuite and WIR. Bed 2 and 3 also include BIR's providing excellent storage. The single car garage has space for rear shelving and has rear access via personal door. Enjoy the polo field green space, just a stones throw away, and transport options to get around Mount Barker or into Adelaide via the SE Freeway. The home is energy smart with 2024 installed 10Kw solar system. The combination of modern features and prime location would make this an excellent first home, valuable addition to any investment portfolio, or low maintenance retirees abode. Specifications: CT / 6202
Request Details
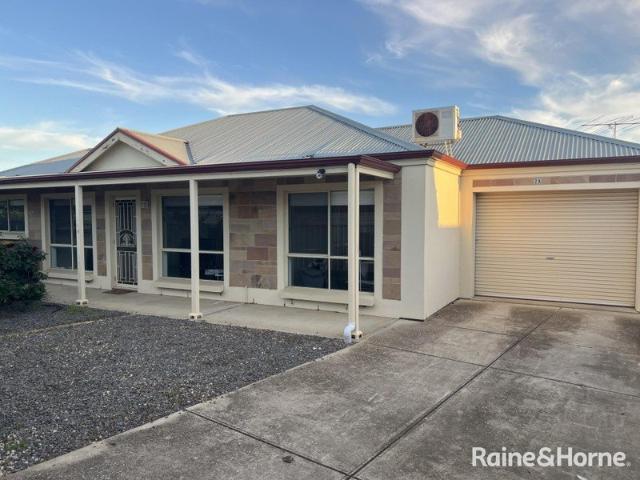
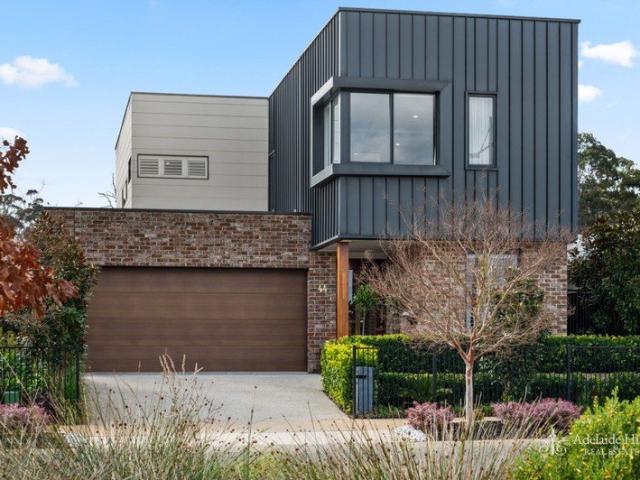
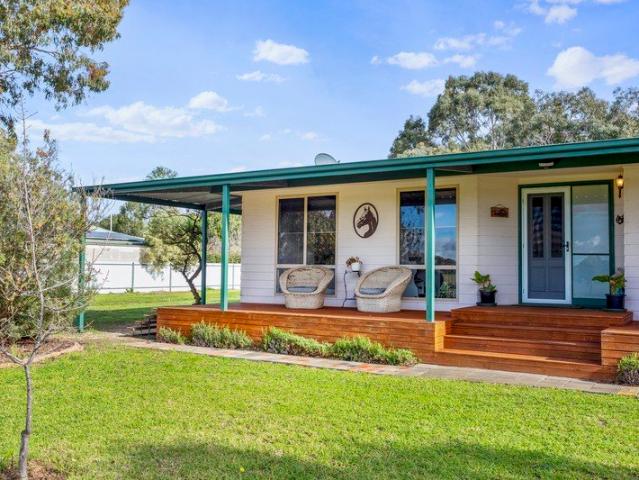
Central Family Living, Exceptional Entertaining
View photo
House · for sale
Request Details
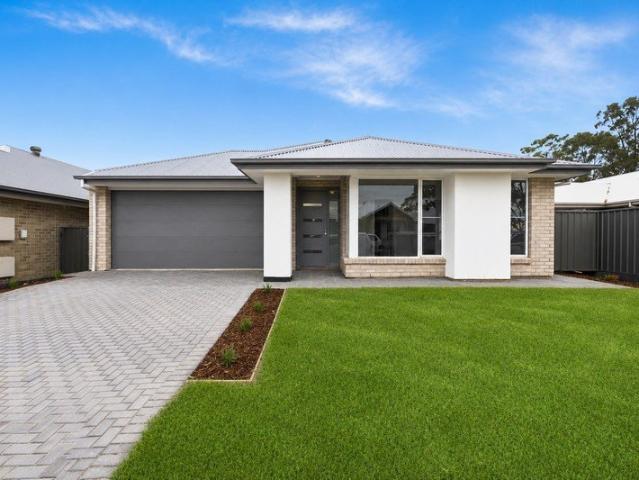
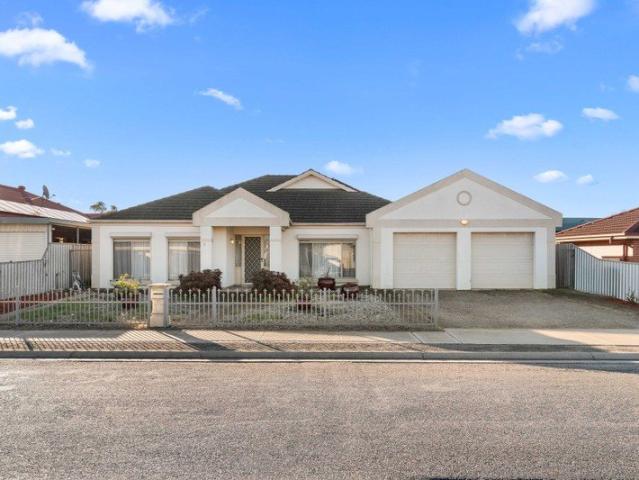
Central Family Living, Exceptional Entertaining
Callington
· 3 Bedrooms · 2 Baths · House
· Air conditioning · Equipped kitchen
Callington · 3 Bedrooms · 2 Baths · House · Air conditioning · Equipped kitchen
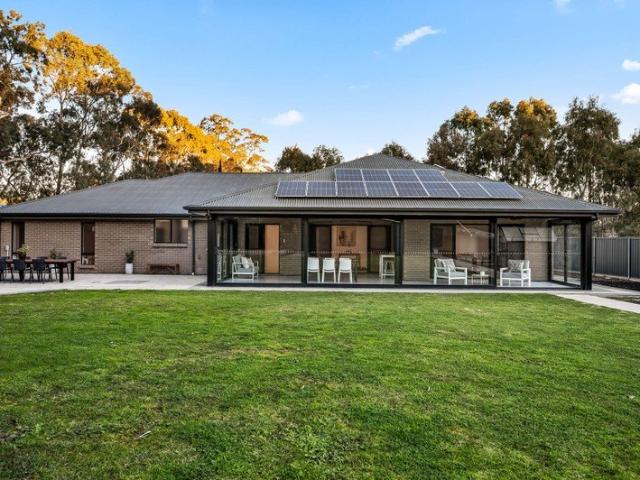
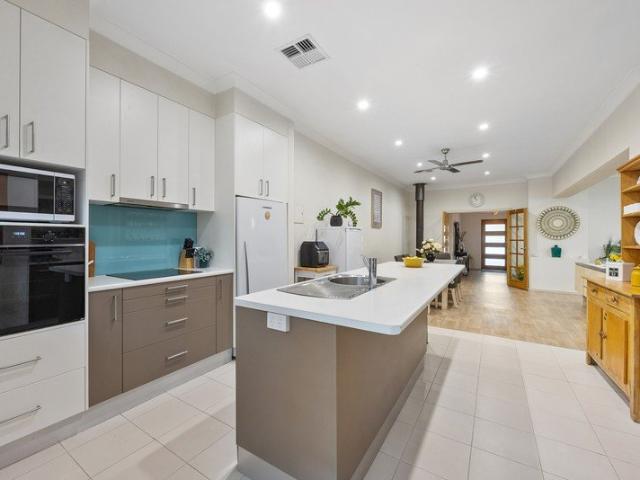
Ideally positioned in the heart of Murray Bridge and just moments from shops, schools, medical facilities and everyday conveniences, this beautifully updated family home delivers the perfect combination of space, style and functionality. Originally built in 1940 and extensively modernised in recent years, the home has been thoughtfully designed to suit contemporary family living with multiple living areas, generous proportions and outstanding indoor-outdoor entertaining. A wide formal entrance hall welcomes you inside, leading through to the spacious semi open plan living area. The generous lounge flows seamlessly into the adjoining dining room, where a combustion heater creates a warm and inviting atmosphere during the cooler months. At the heart of the home, the modern kitchen is sure to impress, offering a large walk-in pantry, island bench, dishwasher and an abundance of storage and preparation space. Adding to the home's appeal are ducted reverse cycle air conditioning throughout,
Request Details
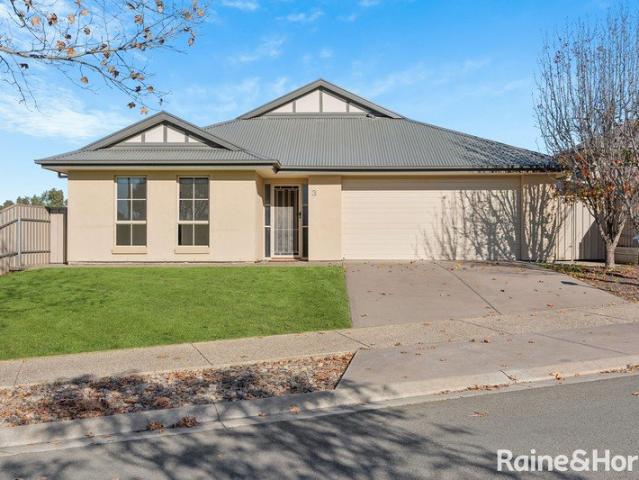
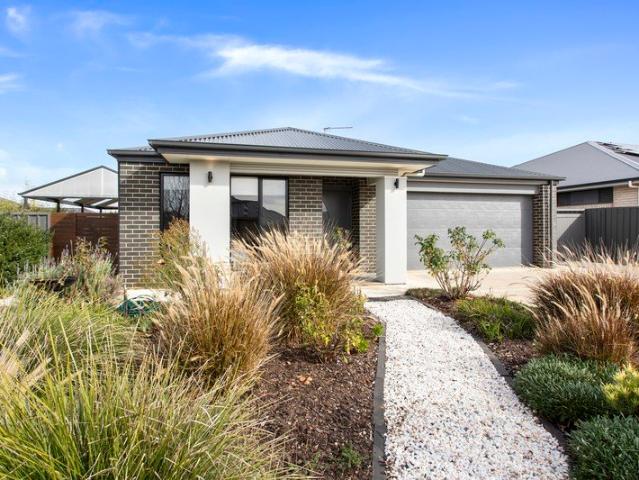
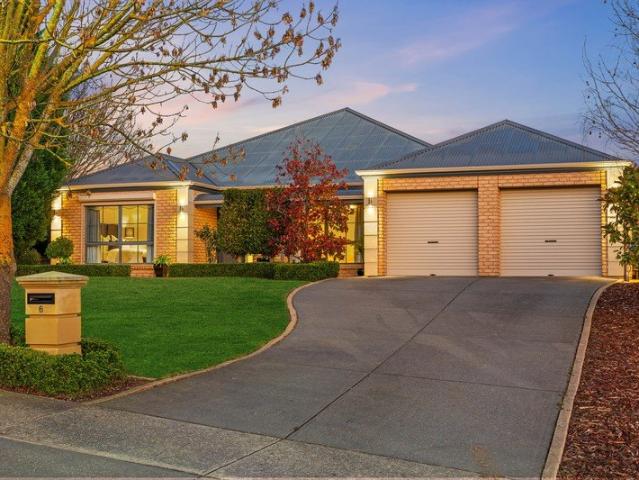
Corner Block Convenience with Side Access & Great Shedding
View photo
House · for sale
Request Details
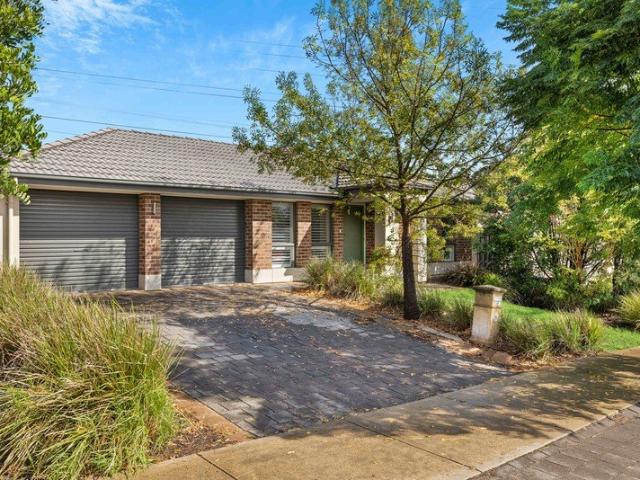
Corner Block Convenience with Side Access & Great Shedding
Callington
· 3 Bedrooms · 1 Bath · House
· Equipped kitchen
Callington · 3 Bedrooms · 1 Bath · House · Equipped kitchen
Positioned on a secure corner allotment within the highly sought after Flaxley Estate this well presented three bedroom 1981 solid built home offers an outstanding opportunity for first home buyers, downsizers and savvy investors alike. Combining comfortable living with practical features, this home delivers the lifestyle so many buyers are searching for. Step inside to discover a light filled and functional floorplan, complete with spacious living areas, a well appointed kitchen and three comfortable bedrooms. Outside is where this property really shines, with valuable side access leading through to the impressive shed, which provides the perfect space for tradies, hobbyists or those needing secure storage for a caravan, boat, trailer or additional vehicles. Adding even more convenience, a public bus service passes directly by the property, making commuting and accessing local amenities easier than ever. What you'll love: • Secure 824m2 corner allotment with side and shed access on bo
Request Details
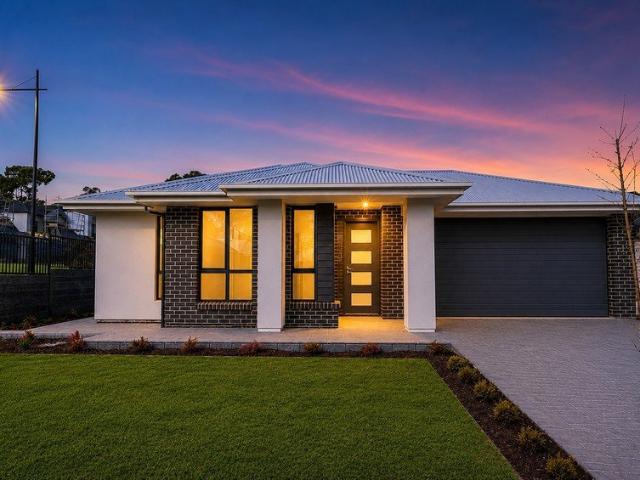
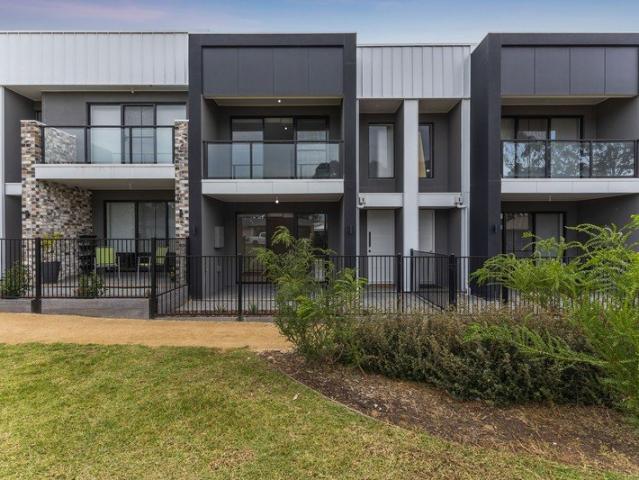
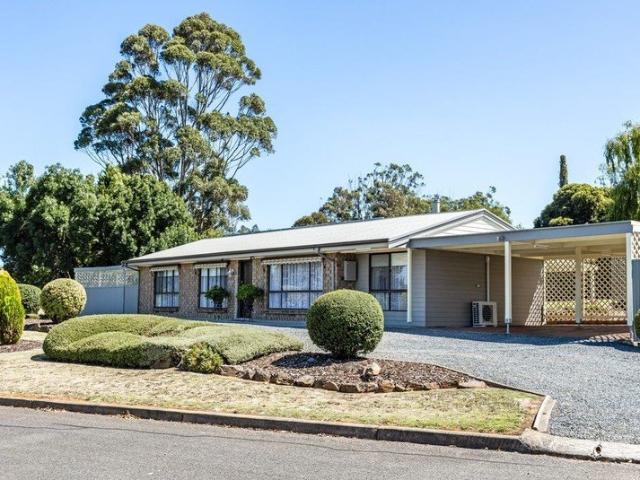
You won't look past this one!
View photo
House · for sale
Request Details
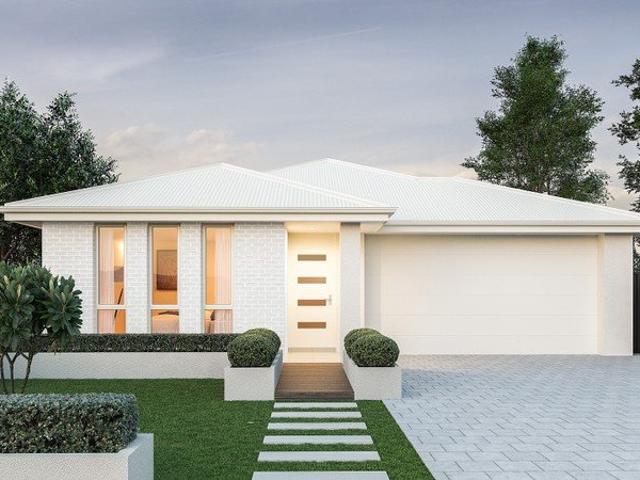
You won't look past this one!
Callington
· 3 Bedrooms · 1 Bath · House
· Parking
Callington · 3 Bedrooms · 1 Bath · House · Parking
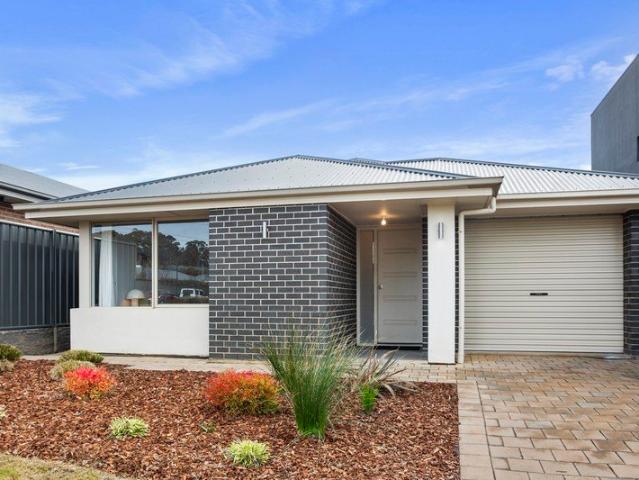
Privately situated home but in a location that exemplifies convenience, this property is a proven investment gem, or equally, the ideal proposition for those seeking a low maintenance home for themselves. Built in 2007, the property presents well and includes heating and cooling, storage, secure parking, and easy care yards. Within just a 5 minute stroll are schools, parks, shops and medical, ideal for any style of buyer. This property is priced as an affordable entry to the market, yet offers much more than most and is currently tenanted at $470 per week. Disclaimer: All information provided has been obtained from sources we believe to be accurate, however, we cannot guarantee the information is accurate and we accept no liability for any errors or omissions (including but not limited to a property's land size, floor plans and size, building age and condition). Interested parties should make their own enquiries and obtain their own legal and financial advice
Request Details
Built for Families, Designed for Living
View photo
House · for sale
Request Details
Built for Families, Designed for Living
Callington
· 4 Bedrooms · 2 Baths · House
· Equipped kitchen
Callington · 4 Bedrooms · 2 Baths · House · Equipped kitchen
Beautifully presented and designed with family living in mind, this impressive home offers the perfect combination of space, comfort and functionality in one. Located on an allotment of 713sqm this stunning 4-bedroom, 2-bathroom home will be easy to enjoy for years to come. The master suite features a generous sized ensuite and WIR with a RC/SS for comfort. Multiple living areas provide flexibility for growing families, with a formal lounge plus a spacious open plan kitchen, dining and living area at the rear - the perfect hub for everyday life. Outside is where the property truly shines with a gorgeous outdoor entertaining area overlooking neat, secure yards. The powered shed has been lined to create a versatile studio, retreat or home office, offering endless possibilities for those needing extra space. Other additions include a powered tool shed, irrigated yards, 6KW solar, natural gas and rainwater plumbed to the home, a slow combustion heater and RC/SS. This property has been an a
Request Details
Brand New Luxury Family Living in the Heart of Bluestone Estate
View photo
Terraced House · for sale
Request Details
Brand New Luxury Family Living in the Heart of Bluestone Estate
Callington
· 5 Bedrooms · 2 Baths · Terraced House
· Equipped kitchen
Callington · 5 Bedrooms · 2 Baths · Terraced House · Equipped kitchen
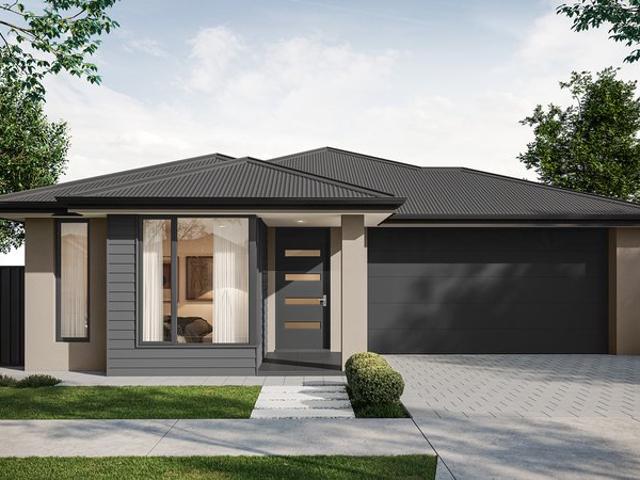
Welcome to 24 Greenham Street, Mount Barker a stunning brand-new Henley Home where premium quality, intelligent design and modern family living come together in one exceptional package. Perfectly positioned within the highly sought-after Bluestone Estate, this beautifully finished residence offers an outstanding opportunity for families wanting extra space, first home buyers looking to maximise government incentives, or investors seeking the benefits that only a brand-new home can provide. Designed for growing families, the home features five generous bedrooms, multiple living zones and a thoughtfully designed floorplan that offers both privacy and flexibility. The luxurious master suite is positioned at the front of the home and features a spacious dressing room and private ensuite, while the remaining bedrooms are serviced by a stylish central bathroom. At the heart of the home is the expansive open-plan kitchen, dining and family area. Complete with stone benchtops, quality applianc
Request Details
Brand New & Ready for You
View photo
House · for sale
Request Details
Brand New & Ready for You
Callington
· 4 Bedrooms · 2 Baths · House
· Parking
Callington · 4 Bedrooms · 2 Baths · House · Parking
Positioned within the highly sought-after Pipers Crest Estate, this stunning Weeks-built, steel-framed home presents an exceptional opportunity to secure a brand-new residence in one of Strathalbyn's most desirable locations. Set on a generous 773m² allotment, this beautifully appointed home combines contemporary style, quality craftsmanship, and an enviable lifestyle. Eligible buyers may also take advantage of valuable government incentives, including the First Home Owner Grant of up to $15,000 and the Seniors Downsizing Stamp Duty Relief Scheme (subject to eligibility and government criteria). From the moment you arrive, the home's striking street presence makes an impression. Showcasing a modern façade, professionally landscaped gardens, and a dedicated caravan parking bay alongside the double garage, every detail has been thoughtfully planned. Step inside and discover a home that is as functional as it is beautiful. Boasting high ceilings, premium fixtures and fittings, and stylish
Request Details
Space, Style & Versatility on 950sqm
View photo
House · for sale
Request Details
Space, Style & Versatility on 950sqm
Callington
· 4 Bedrooms · 2 Baths · House
· Equipped kitchen
Callington · 4 Bedrooms · 2 Baths · House · Equipped kitchen
Welcome to 21 Industry Road, Murray Bridge-a spacious family home offering the perfect blend of comfort, functionality and room to grow. Positioned on a generous 950sqm allotment with approximately 318sqm under the main roof, this well-appointed residence provides four bedrooms, two bathrooms and multiple living spaces, making it an ideal choice for growing families or those who simply appreciate having extra room. The master suite offers a private retreat with its own ensuite, while the remaining bedrooms are well-sized and serviced by the central family bathroom. Multiple living zones provide flexibility for busy households, whether it's a formal lounge, family room or a dedicated space for the kids to enjoy. The heart of the home is the spacious kitchen, designed to connect seamlessly with the main living and dining areas. With ample bench space and storage, it's perfectly equipped for everything from everyday family meals to entertaining friends and family. Stepping outside, you'll
Request Details
A Complete Package in Bluestone Estate
View photo
House · for sale
Request Details
A Complete Package in Bluestone Estate
Callington
· 3 Bedrooms · 2 Baths · House
· Equipped kitchen
Callington · 3 Bedrooms · 2 Baths · House · Equipped kitchen
Positioned in the ever-popular Bluestone Estate, 66 Bluestone Drive, Mount Barker presents a modern and well-designed home built in 2014, offering space, comfort and functionality on a generous 600sqm allotment. Featuring three bedrooms, two bathrooms and multiple living areas, this property is perfectly suited to families, first home buyers or downsizers seeking a quality home in a convenient and growing location. With a flexible layout, contemporary finishes and excellent outdoor space, this home delivers an ideal balance of lifestyle and practicality. Inside, the home offers a spacious and light-filled open plan kitchen, living and dining area, complemented by a second living room providing additional flexibility for growing families. The modern kitchen is well-equipped with a dishwasher and ample storage, while the master bedroom includes a walk-in robe and ensuite. Bedrooms two and three are fitted with built-in robes, and the main bathroom features a bathtub, separate powder room
Request Details
134 Adina Way, The Grange, Mount Barker
View photo
Terraced House · for sale
Request Details
134 Adina Way, The Grange, Mount Barker
Callington
· 3 Bedrooms · 2 Baths · Terraced House
· Air conditioning · Lift · Parking · Equipped kitchen
Callington · 3 Bedrooms · 2 Baths · Terraced House · Air conditioning · Lift · Parking · Equipped kitchen
This house & land package is to be constructed. Isla 3.5 Included in this house and land package, you will also find: Contemporary home design with modern facade and carefully curated street appeal in line with estate requirements Elevated 2700mm high ceilings complemented by 2340mm high internal doors creating a light, open feel Functional kitchen with premium 900mm appliances, stone benchtops & soft-close cabinetry Spacious master bedroom with ensuite and walk-in robe; built-in mirrored robes to additional bedrooms Ducted & zoned reverse cycle air conditioning with smart Wi-Fi control for ultimate year-round comfort 6.6kW Solar system to support energy efficiency High-end flooring throughout, with plush carpets to bedrooms and timber-look flooring to living areas Stylish bathrooms with full-heigh tiling, tiled niches, quality fittings and semi-frameless shower screens Single garage with automatic panel lift door Paved driveway, perimeter paving, stormwater and termite protection incl
Request Details
601 Grevillea Street, Larkview, Mount Barker
View photo
Terraced House · for sale
Request Details
601 Grevillea Street, Larkview, Mount Barker
Callington
· 4 Bedrooms · 2 Baths · Terraced House
· Equipped kitchen
Callington · 4 Bedrooms · 2 Baths · Terraced House · Equipped kitchen
This house & land package is to be constructed. Ethos 3.5 An efficient floorplan with ample storage space for unsurpassed levels of convenience and comfort. The laundry, butler's pantry, store room and mud room have all joinery included. Included in this house and land package, you will also find: Footings and site works 6.6kW solar system External driveway and pathway with pavers, and storm water 2.7m ceiling throughout /25-degree roof pitch /450mm eaves 2.3m high doors (external and Internal) Insulation throughout including R 6.0 to Ceiling 900mm Westinghouse Appliances to kitchen including dishwasher Full height tiling to bathrooms Zenith surface benchtop to kitchen and pantry Double power points throughout Built in robes with a mirror slider, drawers and shelving sets Tiled ledge to showers with 1.95m high Milan Semi-Framed Shower Screens 45 litre inset trough to laundry with floor units and tiling behind 400mm deep Overhead cupboards to Kitchen and Laundry Auto single span panel t
Request Details
Luxury Ex Display Home with Resort Style Living & Reserve Views
View photo
House · for sale
Request Details
Luxury Ex Display Home with Resort Style Living & Reserve Views
Callington
· 4 Bedrooms · 2 Baths · House
· Swimming pool · Equipped kitchen
Callington · 4 Bedrooms · 2 Baths · House · Swimming pool · Equipped kitchen
Showcasing exceptional craftsmanship, premium upgrades and timeless elegance, this stunning ex-display home by Weeks offers an enviable lifestyle in every sense. Designed to impress from the very first glance, the oversized luxury front door welcomes you into a home where every detail has been thoughtfully considered. Boasting four generous bedrooms, multiple living zones, a dedicated home office and an incredible outdoor entertaining space complete with a resort-style plunge pool, this is a home that truly stands above the rest. Offering an outstanding blend of luxury, comfort and functionality, the expansive open-plan living, dining and kitchen is the heart of the home, seamlessly flowing to the spectacular alfresco through stacker glass doors. With premium finishes including plantation shutters, feature pendant lighting, soaring ceilings, quality appliances, extensive storage and energy-efficient upgrades, this exceptional residence delivers the perfect balance of sophistication and
Request Details
Where family life gets bigger, weekends get better, and Strathalbyn feels exactly right
View photo
House · for sale
Request Details
Where family life gets bigger, weekends get better, and Strathalbyn feels exactly right
Callington
· 4 Bedrooms · 2 Baths · House
· Garden · Equipped kitchen
Callington · 4 Bedrooms · 2 Baths · House · Garden · Equipped kitchen
Built in 2019 and set on a generous 650sqm allotment, 60 Thomas Street is exactly what modern living demands: more room to spread out, more reasons to entertain, and more backyard for kids, pets, projects, and everything in between. Oversized picture windows, timber look floors, and an intelligently zoned layout create a home designed to adapt effortlessly. Living zones flow from a central study to a bright, free-flowing family hub, balancing work, relaxation, and entertaining with equal ease. The kitchen doesn't just keep up - it leads from the front. A walk-in pantry hides the mess, wide stainless-steel appliances handle the heavy lifting, while a broad island bench quickly becomes the place where breakfasts begin, homework unfolds, and friends linger long after dinner's done. Privately positioned to the front, the main suite knows when to step away from the action, pairing a walk-in robe with a sleek ensuite. Three further bedrooms occupy their own wing alongside a practical three-w
Request Details
Modern Style Meets Everyday Convenience
View photo
House · for sale
Request Details
Modern Style Meets Everyday Convenience
Callington
· 3 Bedrooms · 2 Baths · House
· Balcony · Equipped kitchen
Callington · 3 Bedrooms · 2 Baths · House · Balcony · Equipped kitchen
Perfectly positioned within the highly sought after Minters Field Estate, this 2025 Metro built torrens titled townhouse offers the perfect balance of modern design, low maintenance living and everyday convenience. Occupying a private pocket, the home enjoys an enhanced sense of space and privacy while embracing picturesque outlooks across the reserve and the surrounding Adelaide Hills. Designed across two light filled levels, this contemporary home has been thoughtfully crafted to maximise space, functionality and comfort. Step inside and you'll immediately appreciate the sleek timber look laminate flooring leading you to the spacious open plan living and dining area. At the heart of the home is a beautifully appointed kitchen featuring Caesarstone benchtops, a generous island bench, a dishwasher, and ample storage. You also have 2 lower outdoor entertaining areas along with a balcony off the master bedroom. Upstairs, three well proportioned bedrooms provide comfortable accommodation.
Request Details
Space, Comfort & Investment Appeal
View photo
House · for sale
Request Details
Space, Comfort & Investment Appeal
Callington
· 3 Bedrooms · 1 Bath · House
· Garden · Equipped kitchen
Callington · 3 Bedrooms · 1 Bath · House · Garden · Equipped kitchen
Murray Bridge has quickly become one of South Australia's most sought-after investment locations, attracting buyers from across Australia and experiencing exceptional growth in recent years. This well-presented brick veneer home offers three generously sized bedrooms, all with brand-new carpet, an L-shaped lounge and dining area, a spacious open-plan kitchen, a central bathroom with a bath, a separate toilet, and year-round comfort provided by split-system heating and cooling. Set on a generous 1,100m² allotment, the property provides plenty of outdoor space to enjoy. The large rear pergola is perfect for entertaining family and friends, while the garden shed offers excellent storage for tools and equipment. Whether you're looking to expand your investment portfolio or secure a comfortable family home with room to grow, this property presents an outstanding opportunity
Request Details
Escape the ordinary  country calm with room to roam
View photo
House · for sale
Request Details
Escape the ordinary country calm with room to roam
Callington
· 3 Bedrooms · 2 Baths · House
· Balcony · Equipped kitchen
Callington · 3 Bedrooms · 2 Baths · House · Balcony · Equipped kitchen
Swapping traffic for birdsong and wide-open freedom, 207 Lines Road proves true living is all about having the space to breathe, grow, and slow down - particularly when it comes set on a 4,131sqm parcel just minutes from Strathalbyn and Langhorne Creek. A classic C1996 weatherboard home wears its country credentials proudly. Wrapped by a wide timber veranda and settled comfortably into its peaceful surrounds, it welcomes you inside with soaring raked ceilings, clerestory windows, and walls of glass that flood every corner with natural light. An instant heart of an expansive open-plan living zone sets the tone, before a contemporary kitchen layers stone-look benchtops, stainless steel appliances, and generous storage into a space designed to bring everyone together. Family dinners, long lunches, celebrations, or quiet evenings in - it rises to every occasion without missing a beat. The floorplan understands family life too. A privately positioned main bedroom claims its own fully tiled
Request Details
Timeless Elegance on 1,773m² A Family Sanctuary of Uncompromising Quality
View photo
House · for sale
Request Details
Timeless Elegance on 1,773m² A Family Sanctuary of Uncompromising Quality
Callington
· 5 Bedrooms · 2 Baths · House
· Parking
Callington · 5 Bedrooms · 2 Baths · House · Parking
Welcome to a residence where exceptional presentation, refined finishes and generous family living combine to create a home of enduring appeal. Perfectly positioned on an expansive 1,773m² allotment, 6 Barrow Court is a property that has been lovingly maintained and presented to an impeccable standard, offering a lifestyle that is as practical as it is beautiful. Surrounded by exquisitely manicured gardens, the home's striking street presence is only the beginning. Every inch of the property reflects meticulous care and attention to detail, creating an immediate sense of warmth, sophistication and pride of ownership. Designed with the modern family in mind, the thoughtfully considered floorplan offers five generous bedrooms, two beautifully appointed bathrooms and living spaces that effortlessly balance everyday comfort with elegant entertaining. The converted garage has been seamlessly transformed to provide an invaluable additional room alongside extensive internal storage, offering
Request Details
Charming Hillside Living with Space, Comfort & Convenience
View photo
House · for sale
Request Details
Charming Hillside Living with Space, Comfort & Convenience
Callington
· 3 Bedrooms · 1 Bath · House
· Equipped kitchen
Callington · 3 Bedrooms · 1 Bath · House · Equipped kitchen
Perfectly positioned in the heart of Mount Barker, 5 Lewis Avenue offers an exceptional opportunity to secure a comfortable and character-filled home in one of the Adelaide Hills' most desirable and rapidly growing communities. Combining convenience, space, and lifestyle appeal, this residence is ideal for first-home buyers, growing families, or those looking to enjoy the relaxed pace of Hills living. With local shops, schools, and amenities close by, this home provides the perfect setting to create treasured family memories for years to come. Internal Features: • Functional timber kitchen featuring ample cabinetry, a dual stainless-steel sink, electric cooktop, and oven • Three spacious bedrooms, each complete with built-in robes and plush carpeting • Well-appointed bathroom complete with both a bath and shower, offering comfort and practicality for everyday living • Generous living area seamlessly connected to the kitchen and dining spaces, creating the ideal environment for entertai
Request Details
3230 Bethpage Close, Aston Hills, Mount Barker
View photo
Terraced House · for sale
Request Details
3230 Bethpage Close, Aston Hills, Mount Barker
Callington
· 3 Bedrooms · 2 Baths · Terraced House
· Parking · Air conditioning · Lift · Equipped kitchen
Callington · 3 Bedrooms · 2 Baths · Terraced House · Parking · Air conditioning · Lift · Equipped kitchen
This house & land package is to be constructed. Umbra 3.5 Included in this house and land package, you will also find: Contemporary home design with modern facade and carefully curated street appeal in line with estate requirements Elevated 2700mm high ceilings complemented by 2340mm high internal doors creating a light, open feel Functional kitchen with premium 900mm appliances, stone benchtops & soft-close cabinetry Walk-in pantry with ample storage Spacious master bedroom with ensuite and walk-in robe; built-in mirrored robes to additional bedrooms Ducted & zoned reverse cycle air conditioning with smart Wi-Fi control for ultimate year-round comfort 6.6kW solar system to support energy efficiency High-end flooring throughout, with plush carpets to bedrooms and timber-look flooring to living areas Stylish bathrooms with full-heigh tiling, tiled niches, quality fittings and semi-frameless shower screens Double garage with automatic panel lift door Paved driveway, perimeter paving, sto
Request Details
Here's a Winner! Equine excellence on 5 well equipped acres
View photo
House · for sale
Request Details
Here's a Winner! Equine excellence on 5 well equipped acres
Callington
· 4 Bedrooms · 2 Baths · House
· Equipped kitchen
Callington · 4 Bedrooms · 2 Baths · House · Equipped kitchen
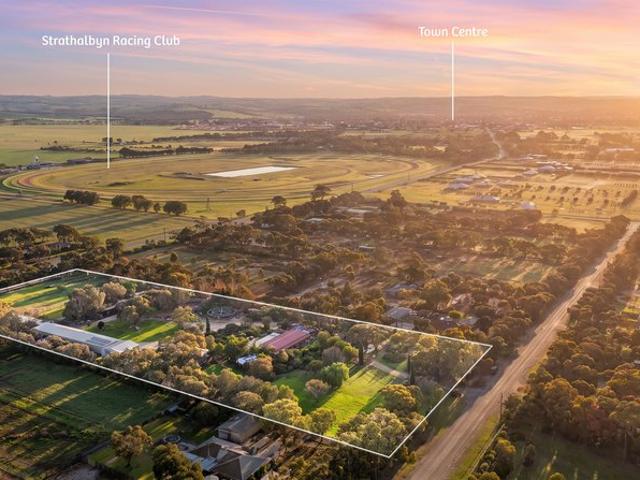
Prepare to fall in love with a property that delivers the ultimate blend of lifestyle, functionality, and equine excellence. Set along a picturesque, tree lined no through road with dual bitumen frontages, this 1990s-built residence and purpose-designed equestrian facility command a prime position opposite the Strathalbyn Racing Club - a dream setting for any serious horse owner or trainer. Spread across 5 acres of fully usable, beautifully established land, the holding has been thoughtfully planned to support effortless daily training, professional operations, or a relaxed country lifestyle with genuine income potential. Every element has been designed for convenience, efficiency, and enjoyment. Welcome to 38 Matrice Court - where mornings begin with the rhythm of hooves and every day opens the door to new possibilities. Inside the Home • 4 bedrooms, including a master suite with walk in robe and ensuite • Built in robes to bedrooms 2 and 3 • Light-filled living and kitchen areas with
Request Details
The Complete Adelaide Hills Lifestyle
View photo
House · for sale
Request Details
The Complete Adelaide Hills Lifestyle
Callington
· 4 Bedrooms · 2 Baths · House
· Equipped kitchen
Callington · 4 Bedrooms · 2 Baths · House · Equipped kitchen
Offering the perfect balance of space, comfort and functionality, this beautifully updated lifestyle property is set on approximately one acre of flat, usable land in the heart of Echunga. Freshly painted throughout and enhanced with brand new carpets, new curtains, tasteful modern updates and extensive landscaping improvements, the home presents immaculately and is ready for its next family to simply move in and enjoy. Designed for growing families, the expansive floorplan provides multiple living zones, generous accommodation and effortless indoor-outdoor living. At its heart is the spacious kitchen, overlooking the open plan living area and fully enclosed entertaining space, while the established gardens, productive veggie patch and exceptional three-phase powered shedding offer endless flexibility for work, hobbies and recreation. Whether you're hosting family and friends, storing the caravan and boat, working on projects in the workshop or simply enjoying the peaceful country surr
Request Details
Position Perfect
View photo
House · for sale
Request Details
Updated
Position Perfect
Callington
· 4 Bedrooms · 2 Baths · House
· Air conditioning · Equipped kitchen
Callington · 4 Bedrooms · 2 Baths · House · Air conditioning · Equipped kitchen
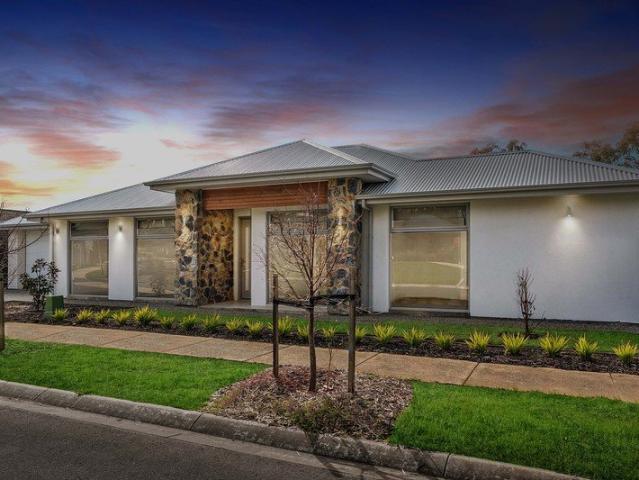
Ideally located, this property offers an uninterrupted view across a lovely lawned reserve featuring a magnificent River Red Gum tree, with ample space to relax and enjoy a healthy lifestyle in the Adelaide Hills. A one-off design by renowned builder Lodge Constructions, and positioned amongst other high-quality homes, the property has superb curb appeal with its modern facade, stylish stone feature entry, exposed-aggregate concrete driveway & front paths. Suited to those who want a near-new home without the wait to build, this light, bright, and airy home offers a versatile floor plan that accommodates diverse family needs, with three or four good-sized bedrooms. The custom-designed home with high 2.7m ceilings provides excellent storage, two lovely bathrooms, a large laundry and a well-appointed kitchen that overlooks the dining/family areas and opens to an outdoor entertaining area. Year-round comfort is assured with ducted reverse-cycle air conditioning, and the laundry and double
Request Details
Immaculate Family Living with Premium Upgrades Tucked Quietly Within Bluestone
View photo
House · for sale
Request Details
Immaculate Family Living with Premium Upgrades Tucked Quietly Within Bluestone
Callington
· 4 Bedrooms · 2 Baths · House
· Equipped kitchen
Callington · 4 Bedrooms · 2 Baths · House · Equipped kitchen
Designed for low maintenance modern family living, this beautifully presented Henley Built residence offers the perfect combination of style, comfort and outstanding energy efficiency. The home features four-bedrooms, two bathrooms, multiple living spaces and high-quality finishes throughout. The heart of the home is the impressive open plan kitchen, living and dining area that flows seamlessly to the entertaining alfresco, while the quality inclusions are designed to deliver year-round comfort while significantly reducing running costs. Perfectly suited to families, first home buyers, downsizers seeking a quality low-maintenance home or investors looking for a near-new property with quality finishes, this is an opportunity not to be missed. Internal Features you'll love: - Spacious master suite featuring sheer curtains, walk-in robe and private ensuite with double vanity - Bedrooms two, three and four all equipped with built-in robes, while bedroom three also offers a built-in study n
Request Details
142 New Road, The Grange, Mount Barker
View photo
Terraced House · for sale
Request Details
142 New Road, The Grange, Mount Barker
Callington
· 3 Bedrooms · 2 Baths · Terraced House
· Lift · Parking · Equipped kitchen
Callington · 3 Bedrooms · 2 Baths · Terraced House · Lift · Parking · Equipped kitchen
This house & land package is to be constructed. Aura 3.5 Designer living minus the premium price tag where inclusions others consider extras are standard for all. Included in this house and land package, you will also find: Upgraded facade Driveway and perimeter paving Stormwater Footings included Garage with remote control units to panel lift door 2700mm Ceilings with high doors Ensuite to Bed 1 Full-height tiling to bathrooms 900mm Cooktop, oven and rangehood Stone benchtop to kitchen 6.6kW Solar Built-in robes to Bedrooms Plenty of built-in storage Carpet to Bedrooms Timber flooring to remainder Tiled wet areas Ducted and zoned reverse cycle AC Colorbond facias and gutters Overhead cupboards to kitchen Instantaneous gas hot water Keylocks to windows Smoke detectors Conditions apply. Certain elevations may not match the particular floor plan published in this package and, as such, all floor plans and elevations are for illustration purposes only. Land subject to availability. We make
Request Details
Brand New Henley Home | Premium Family Living in Aston Hills
View photo
Terraced House · for sale
Request Details
Brand New Henley Home | Premium Family Living in Aston Hills
Callington
· 4 Bedrooms · 2 Baths · Terraced House
Callington · 4 Bedrooms · 2 Baths · Terraced House
This brand-new Henley home is complete, beautifully finished and ready for you to move straight in and enjoy. Welcome to 3 Russet Court, Mount Barker, where timeless design, quality craftsmanship and effortless family living come together in one of the Adelaide Hills' most sought-after communities Aston Hills. Built by the award-winning Henley Homes, this stunning residence has been thoughtfully designed for modern living, offering generous proportions, multiple living zones and premium finishes throughout. Set on a spacious 486m² allotment with approximately 265.5m² (28.58 squares) under the main roof, this home delivers the perfect balance of luxury, functionality and low-maintenance living. From the moment you arrive, the striking street presence, landscaped gardens and contemporary façade create an immediate sense of quality. Step inside and you'll be welcomed by soaring 2.72m ceilings, an abundance of natural light and a flowing floorplan designed to accommodate families of every
Request Details

Get email alerts

Don't miss out: be the first to know about new properties

The alert was correctly created

On subscribing you accept the conditions of use and the privacy policy
Alert
Receive new ads in your inbox
Save this search
Receive alerts for new listings

We'll send you an email when we have new properties for: "Houses for sale in Callington"

The alert was correctly created

Blakiston
Nairne
Get email alerts and be the first to see new listings
Required field
On subscribing I accept the terms of the privacy policy
Perfect! You'll soon start receiving new listings via email
Alert
Receive an email when we have new ads for Houses for sale in Callington
Save this search
Filters

Bedrooms

Size (m²)

Price

$
$

Property type

Bathrooms

Clear all filters
Receive notifications when new entries are published.