363 houses for sale in Callignee North

A Place Ready for Your Next Chapter
View photo
House · for sale
Request Details
A Place Ready for Your Next Chapter
Callignee North
· 3 Bedrooms · 2 Baths · House
· Parking
Callignee North · 3 Bedrooms · 2 Baths · House · Parking
Some homes are simply well kept. This one has been genuinely loved. Offered to the market for the first time by its original owner, 42 Quigley Crescent is a well-maintained Churchill home offering two living areas, a dedicated home office, views towards Morwell and plenty of space for the next chapter. WHAT MAKES THE HOME DIFFERENT The combination of space and flexibility. Two separate living areas, a dedicated home office, separate dining and a wrap-around rear deck give the home plenty of options for family living, working from home or entertaining. Add the views, double garage with drive-through access and generous under-house storage, and there's plenty here that simply makes life easier. WHY YOU'LL LOVE IT There's a warmth to this home that comes from being cared for by the same owner since it was built. Hardwood timber floors bring character through the main living areas, while the practical floorplan gives everyone their own space when they need it. The wrap-around deck extends
Request Details
Dual Income Opportunity in a Prime Location close to CBD
View photo
House · for sale
Request Details
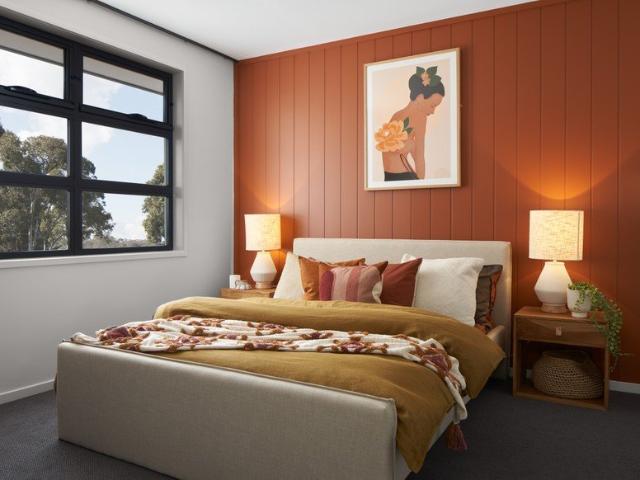
Dual Income Opportunity in a Prime Location close to CBD
Callignee North
· 7 Bedrooms · 4 Baths · House
· Parking
Callignee North · 7 Bedrooms · 4 Baths · House · Parking
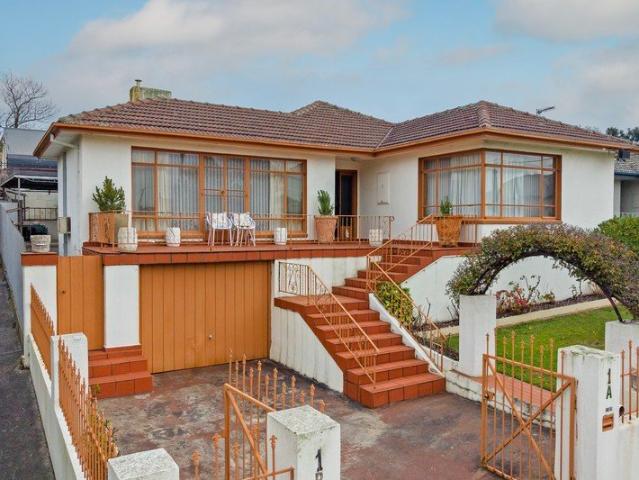
Positioned on one impressive allotment just moments from the heart of Traralgon, this exceptional property presents a rare opportunity to secure two quality residences with outstanding income potential and unmatched flexibility. Whether you're looking to expand your investment portfolio, accommodate extended family, or create multiple income streams, this unique offering delivers on every level. Residence One Established Investment Beautifully presented and neat as a pin, the original home offers: Four generous bedrooms Two well-appointed bathrooms Light-filled living spaces with timeless appeal Garage and workshop Walking distance to Traralgon's CBD, cafés, restaurants, shopping, and everyday conveniences Currently leased to excellent long-term tenants who take great pride in the home, this residence provides immediate, reliable rental income from day one. Residence Two Modern Townhouse with Endless Possibilities Privately positioned on the same title, the second dwelling is a stylish
Request Details
Modern Sophistication on the Fringe of the CBD
View photo
House · for sale
Request Details
Modern Sophistication on the Fringe of the CBD
Callignee North
· 3 Bedrooms · 2 Baths · House
· Terrace · Equipped kitchen
Callignee North · 3 Bedrooms · 2 Baths · House · Terrace · Equipped kitchen
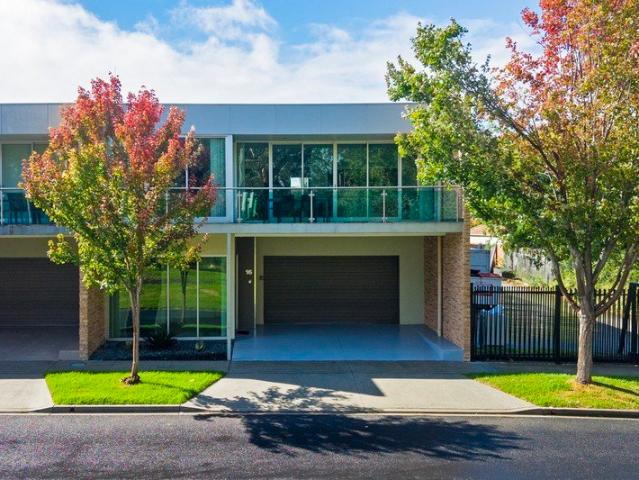
Perfectly positioned on the edge of the Traralgon CBD, this stunning contemporary townhouse delivers the ultimate blend of luxury, lifestyle and convenience. Designed with space and style in mind, the home features three oversized bedrooms, multiple living zones and an exceptional outdoor entertaining terrace with breathtaking views across tranquil parkland. Step inside to discover light-filled interiors and a flexible floorplan offering two spacious living areas - ideal for growing families, professionals or those who love to entertain. At the heart of the home is a gourmet kitchen complete with premium appliances, stone benchtops, and abundant storage, seamlessly connecting to the dining and living spaces. Downstairs there is a large store room and room for home Office or a consulting suit. The spectacular terrace creates a true wow-factor, providing the perfect setting for morning coffee, sunset drinks or entertaining guests while enjoying uninterrupted parkland views. Located just
Request Details
Brand New Luxury Living with 7 Star Energy Efficiency
View photo
House · for sale
Request Details
Brand New Luxury Living with 7 Star Energy Efficiency
Callignee North
· 4 Bedrooms · 2 Baths · House
· Garden · Equipped kitchen · Heating
Callignee North · 4 Bedrooms · 2 Baths · House · Garden · Equipped kitchen · Heating
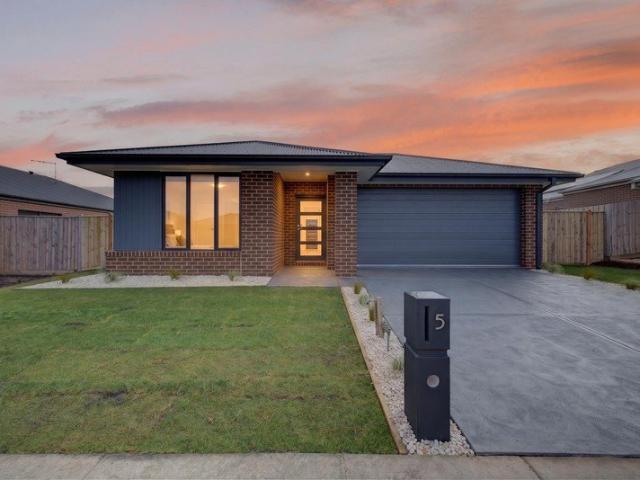
Be the very first to call this stunning, brand-new home your own. Never lived in and complete with that unmistakable new home smell, this beautifully finished residence combines modern comfort, energy efficiency, and everyday practicality. Designed with families in mind, the home offers four generous bedrooms, including a spacious master suite featuring a walk-in robe and a stylish private ensuite. Two separate living areas provide plenty of room for the whole family to relax, entertain, or enjoy their own space. At the heart of the home is a contemporary kitchen boasting stone benchtops, quality appliances, and ample storage, while both bathrooms are finished with elegant stone vanity tops for a touch of luxury. Step outside to a generous rear yard with the added convenience of side gate access, making it perfect for securely storing your caravan, boat, trailer, or extra vehicles. Comfort is assured year-round with gas ducted central heating and evaporative cooling throughout, while t
Request Details
Character, Space & Lifestyle Come Together
View photo
House · for sale
Request Details
Character, Space & Lifestyle Come Together
Callignee North
· 5 Bedrooms · 2 Baths · House
· Balcony · Fireplace · Equipped kitchen
Callignee North · 5 Bedrooms · 2 Baths · House · Balcony · Fireplace · Equipped kitchen
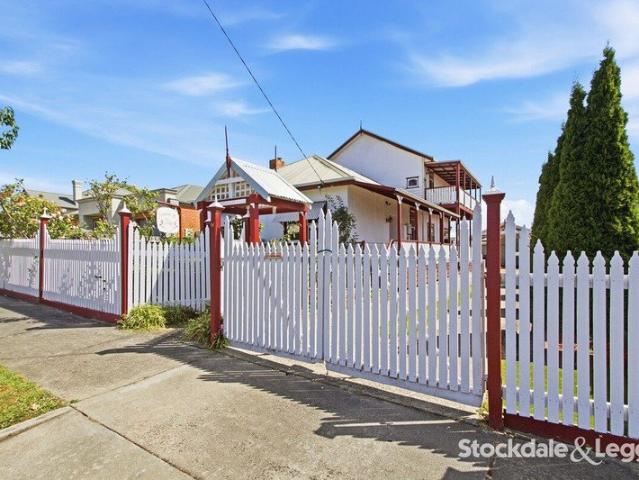
As one of Gippsland's fastest-growing regional centres, Traralgon continues to attract families seeking excellent schools, quality healthcare, sporting facilities, cafés and a relaxed lifestyleall within easy reach of Melbourne. Living here means you'll enjoy the convenience of being able to walk to the CBD, local parks, restaurants, boutique shopping and everyday amenities, while still coming home to the peace and privacy of a prestigious residential address. Ideal family home or relocation residence + Five bedrooms, including a downstairs master retreat with its own cosy fireplace + Built-in robes plus flexible living zones perfect for growing families + Upstairs sanctuary featuring two bedrooms, private sitting area, full bathroom, attic storage & balcony overlooking the pool + Open kitchen with bench space, abundant storage, dishwasher, double farmhouse sink & premium 900mm five-burner gas stove + Two spacious family bathrooms (one on each level) showcasing elegant clawfoot bathtub
Request Details
Prestigious Lifestyle Property on 57 Acres Approx
View photo
Terraced House · for sale
Request Details
Prestigious Lifestyle Property on 57 Acres Approx
Callignee North
· 4 Bedrooms · 2 Baths · Terraced House
· Parking · Equipped kitchen · Heating
Callignee North · 4 Bedrooms · 2 Baths · Terraced House · Parking · Equipped kitchen · Heating
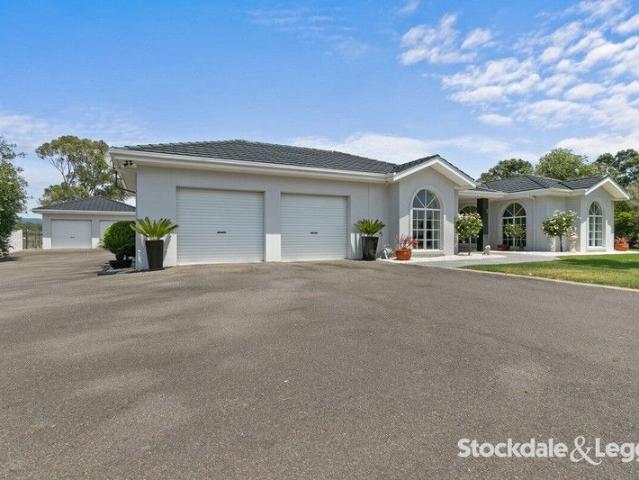
Set amongst picturesque surrounds and offering the perfect balance of lifestyle, space and productivity, this exceptional 57-acre (approx.) property presents a rare opportunity in a highly sought-after location. The prestigious brick rendered residence showcases quality throughout, featuring 4 spacious bedrooms, a well-appointed ensuite and main bathroom, along with gas central heating for year-round comfort. Designed for both family living and entertaining, the home offers an impressive kitchen overlooking multiple living zones, with a total of 3 generous living areas providing ample space for the whole family. Stepping outside, enjoy the expansive alfresco entertaining area, perfect for hosting family and friends while taking in the peaceful rural outlook. Vehicle accommodation and storage are well catered for with a double garage plus an additional brick garage/workshop. The property is exceptionally well equipped for greyhound enthusiasts, featuring established greyhound runs and k
Request Details
Luxury Contemporary Design in a Premier West End Location 1000m2
View photo
House · for sale
Request Details
Luxury Contemporary Design in a Premier West End Location 1000m2
Callignee North
· 5 Bedrooms · 2 Baths · House
· Swimming pool
Callignee North · 5 Bedrooms · 2 Baths · House · Swimming pool
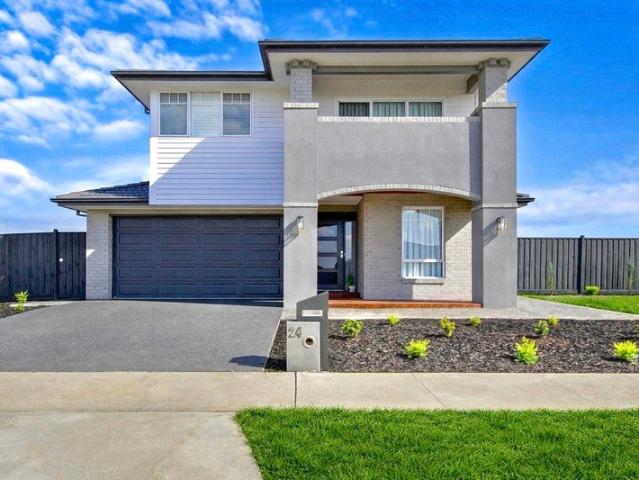
Positioned within one of Traralgon's most sought after West End estates, 24 Bartholomew Circuit presents a rare opportunity to secure a near new luxury residence without the delays, uncertainty, or rising costs of building. Completed in September 2023, the home is still protected by a long term structural warranty, with appliances and systems remaining under manufacturer warranty for added peace of mind. Set on an expansive 1,034m2 allotment with an impressive 56 metres of frontage, the property has been thoughtfully designed to offer both striking street presence and outstanding future potential. Whether it's a substantial shed, outdoor entertaining zone, pool, or additional landscaping, the block provides the flexibility and space to bring your vision to life. The owners are relocating and present the property to market with genuine motivation, creating an exceptional opportunity for buyers seeking premium family living in a tightly held location. Spanning two expansive levels, the h
Request Details
A Brilliant Bones, Brilliant Location. A Rare and Rewarding First Home Opportunity. Right Here in Traralgon
View photo
House · for sale
Request Details
A Brilliant Bones, Brilliant Location. A Rare and Rewarding First Home Opportunity. Right Here in Traralgon
Callignee North
· 4 Bedrooms · 1 Bath · House
Callignee North · 4 Bedrooms · 1 Bath · House
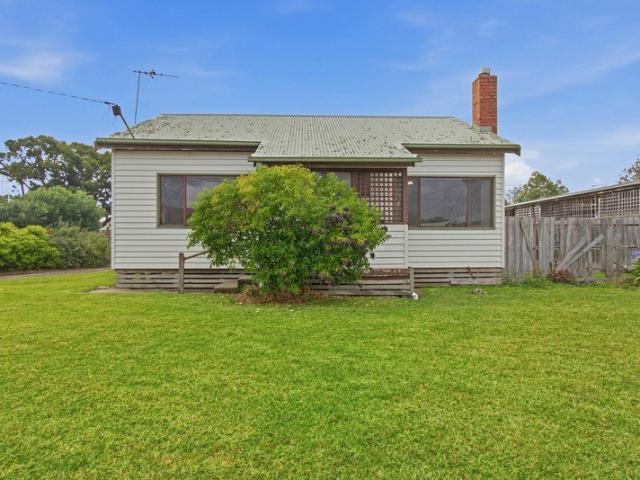
Living Here Looks Like Morning runs to Stoddart's Butchery on Henry Street, afternoon sport at Catterick Crescent Reserve, and everything from Woolworths to the CBD just a short stroll away. Bernard Avenue is one of those quietly sought-after streets that doesn't come up often and for good reason. On the Area Tucked into an established and tightly held pocket of Traralgon, 16 Bernard Avenue enjoys easy access to Henry Street's specialty shops, Woolworths, Lavalla Catholic College, Kosciuszko Street Primary School, public transport, and the CBD all just minutes away. Catterick Crescent Sports Reserve and nearby parks add a natural, neighbourhood feel that's hard to manufacture. Private and peaceful yet brilliantly connected. On the Property Built originally in the 1940s, this vinyl-clad home sits on an impressive 715m² block and offers genuine scope for the buyer willing to put their stamp on it. Three well-proportioned bedrooms offer a canvas for thoughtful renovation, with room to add
Request Details
Refined Family Living on a Grand Scale 1893m2 approx
View photo
House · for sale
Request Details
Refined Family Living on a Grand Scale 1893m2 approx
Callignee North
· 4 Bedrooms · 2 Baths · House
Callignee North · 4 Bedrooms · 2 Baths · House
Living Here Looks Like: Ellavale Drive Estate is one of Traralgon's most respected family addresses, a quiet, well established neighbourhood where presentation is taken seriously and community pride is evident at every turn. It's a street that rewards those who value quality, space, and the kind of lifestyle that simply doesn't need to be chased. On the Area: Situated within a peaceful, family oriented pocket of Traralgon, the property enjoys convenient proximity to quality schooling, sporting facilities, walking tracks, and everyday retail. The location strikes a considered balance between suburban calm and practical connectivity, a lifestyle that's both calm and connected, and one that accommodates every stage of family life with ease. On the Property: Impeccably maintained and thoughtfully enhanced over time, this substantial family residence presents a rare opportunity to secure a home of genuine quality, scale, and versatility. Set on a commanding allotment in excess of 1,890m2, t
Request Details
NEW PRICE!
View photo
House · for sale
Request Details
NEW PRICE!
Callignee North
· 3 Bedrooms · 1 Bath · House
Callignee North · 3 Bedrooms · 1 Bath · House
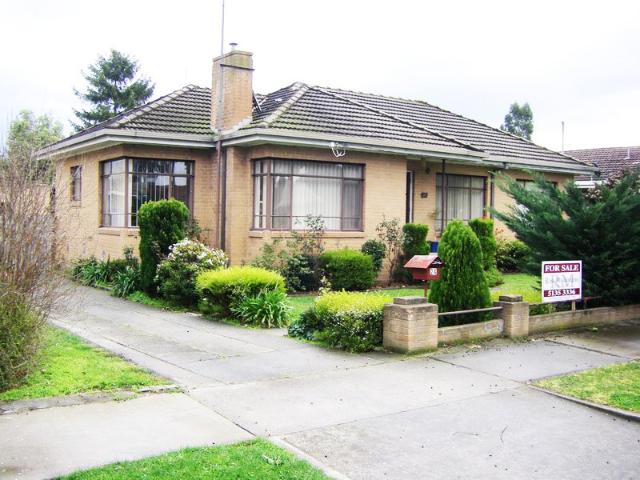
Positioned in a highly sought-after pocket of Traralgon, directly opposite the showgrounds and just moments from the CBD, this solid brick veneer home presents an outstanding opportunity for investors or owner-occupiers alike. Set on a generous 691m² allotment, the home features a durable tile roof and has been updated with all modern conveniences, ensuring comfort, compliance, and long-term peace of mind. With a projected rental return of approximately $23,400 per annum, this property offers strong income potential in a central, high-demand location. Whether you're looking to expand your portfolio or secure a well-located home with future upside, this is a compelling opportunity not to be missed. Solid brick veneer construction Tile roof for long-term durability Generous 691m² block Opposite showgrounds Central location, close to CBD Fully compliant with modern conveniences Strong projected rental return ($23,400 p.a.) Walking distance to Traralgon CBD Opposite local showgrounds Close
Request Details
Space, Shedding and Lifestyle All Within Town
View photo
House · for sale
Request Details
Space, Shedding and Lifestyle All Within Town
Callignee North
· 4 Bedrooms · 2 Baths · House
· Parking · Equipped kitchen
Callignee North · 4 Bedrooms · 2 Baths · House · Parking · Equipped kitchen
Finally, somewhere for all the things that don't fit in the garage. Set on a mammoth block with space inside, serious shedding outside and town convenience - this is 9 Cashmere. WHAT MAKES THE HOME DIFFERENT A huge 16m x 9.4m shed (approx.) with high-clearance access, plus three additional sheds, means there's room for the cars, caravan, boat, workshop and whatever comes next. WHY YOU'LL LOVE IT There's room here for everyone to do their own thing. Multiple living zones create space inside, while outside, the covered entertaining deck, wrap-around verandah, fire pit and expansive grounds give family life somewhere to spill into. THE FINER DETAILS - Multiple spacious living zones - Polished hardwood timber floors - Well-appointed kitchen overlooking the dining area - Primary bedroom with ensuite - Generously sized bedrooms with storage - Updated family bathroom with separate bath & shower - Large walk-in linen press for ultimate storage - Coonara wood heater plus split system heating &
Request Details
Strategic 5.4 Acres | General Residential Zoning, Traralgon East PSP
View photo
Terraced House · for sale
Request Details
Strategic 5.4 Acres | General Residential Zoning, Traralgon East PSP
Callignee North
· 3 Bedrooms · 2 Baths · Terraced House
· Parking
Callignee North · 3 Bedrooms · 2 Baths · Terraced House · Parking
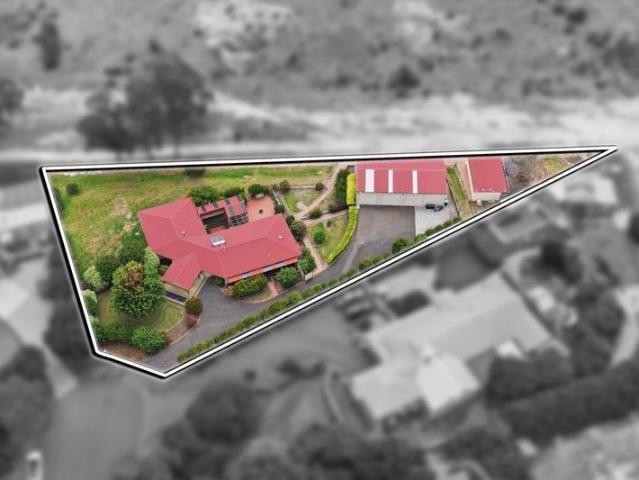
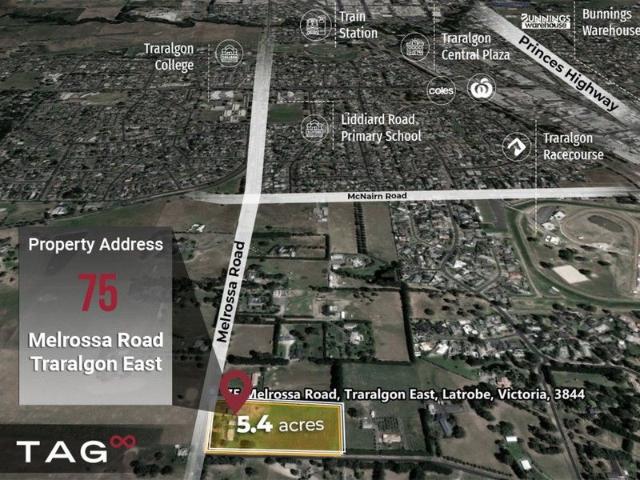
TAG Real Estate Victoria proudly presents a prime 5.4-acre allotment within the General Residential Zone and part of the Traralgon East Precinct Structure Plan (PSP), this property combines immediate lifestyle benefits with exceptional long-term potential. A well-maintained three-bedroom residence with multiple living areas, heating and cooling, and a double carport provides comfortable accommodation, while the large industrial machinery shed offers valuable storage or rental income opportunities. The location is equally compelling. Just minutes from Traralgon's town centre and adjacent to established residential housing, the property offers unparalleled convenience with schools, parks and sporting grounds nearby. Traralgon is one of regional Victoria's fastest-growing hubs, with population projected to increase by more than 230% between 2021 and 2041. Median house values have already surged by over 76% in the past five years, reflecting the strong appetite for housing and sustained de
Request Details
Apsley 162 Defined by You. $10,000 To Spend Your Way
View photo
Terraced House · for sale
Request Details
Apsley 162 Defined by You. $10,000 To Spend Your Way
Callignee North
· 3 Bedrooms · 2 Baths · Terraced House
· Parking · Equipped kitchen
Callignee North · 3 Bedrooms · 2 Baths · Terraced House · Parking · Equipped kitchen
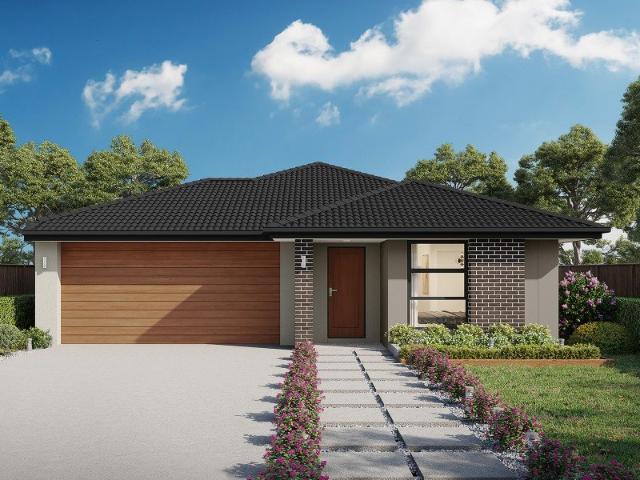

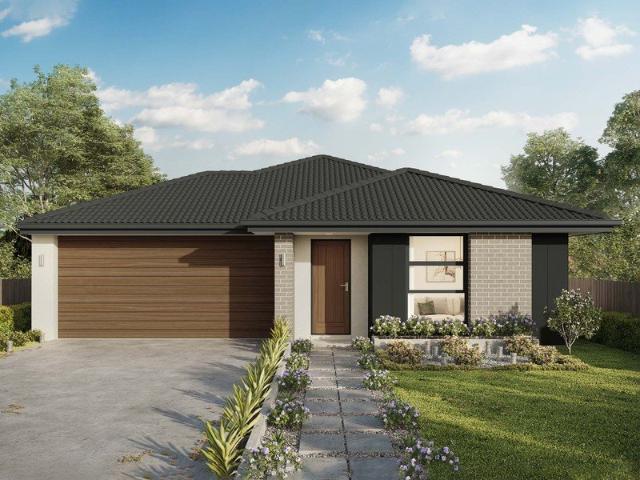
A compact design that incorporates all the features you would want in a first home. The Apsley 162 is the ideal home for a young family. Key features include a master bedroom with an ensuite and walk-in robe, two bedrooms with a bathroom, open-plan living with direct access to the alfresco, study nook and double car garage. - Colorbond Roof - Dishwasher - Double Glazed Windows - Facade Options Available - Local builder/Local trades - Open-plan kitchen, living and dining - Remote Garage Door - Retreat Inclusions Copyright Hotondo Pty Ltd all rights reserved. Dimensions, photos and floor plans are for illustrative purposes and may include optional features. Additional facade options are available, as this home is not yet constructed. All packages are subject to engineering plans and developer's approval and therefore may need to be altered to comply with estate covenants. Should additional costs be required to meet developer approval they will be added to the price, as unavailable at tim
Request Details
Omeo 180 Defined by You. $10,000 To Spend Your Way
View photo
Terraced House · for sale
Request Details
Omeo 180 Defined by You. $10,000 To Spend Your Way
Callignee North
· 4 Bedrooms · 2 Baths · Terraced House
· Equipped kitchen
Callignee North · 4 Bedrooms · 2 Baths · Terraced House · Equipped kitchen
The Omeo 180 combines style and practicality to create a small home with big features. The master bedroom is located at the front of the home to provide privacy for parents and features an ensuite and walk-in robe. The remaining three bedrooms can be found at the rear of the home and are complete with built-in robes and easy access to the bathroom. The kitchen, family and dining area is the hero of this home with direct access to the alfresco to make entertaining a breeze. - Colorbond Roof - Double Glazed Windows - Ducted Heating - Facade Options Available - Local builder/Local trades - Open-plan kitchen, living and dining - Retreat Inclusions - Vinyl planks, carpet and tiles throughout Copyright Hotondo Pty Ltd all rights reserved. Dimensions, photos and floor plans are for illustrative purposes and may include optional features. Additional facade options are available, as this home is not yet constructed. All packages are subject to engineering plans and developer's approval and ther
Request Details
Generous Family Living with Unmatched Views
View photo
House · for sale
Request Details
Generous Family Living with Unmatched Views
Callignee North
· 4 Bedrooms · 2 Baths · House
· Garden · Heating
Callignee North · 4 Bedrooms · 2 Baths · House · Garden · Heating
Welcome to the ultimate family lifestyle home, spacious, private, and positioned in a tightly held location of Eton Avenue + With 4 generous bedrooms, 3 separate living zones, 2 bathrooms plus a powder room + Built for families for every stage of life, from little ones to teenagers. + The heart of the home is the beautiful open-plan living area, filled with natural tones and flowing effortlessly to the alfresco, making entertaining easy and everyday living even better. + Comfort is covered year-round with gas central heating and evaporative cooling, + The clever study nook is perfect for working from home or keeping the kids on track. + Outside step into a secure and private established yard, fully landscaped and complete with a veggie garden, the perfect place to relax, play, and enjoy the outdoors. + Located within walking distance to St Paul's Anglican Grammar, and close to multiple schools, parks, and recreation facilities, this is the kind of home families search for and rarely fi
Request Details
Apsley 162 Defined by You. $10,000 To Spend Your Way
View photo
Terraced House · for sale
Request Details
Apsley 162 Defined by You. $10,000 To Spend Your Way
Callignee North
· 3 Bedrooms · 2 Baths · Terraced House
· Parking
Callignee North · 3 Bedrooms · 2 Baths · Terraced House · Parking
A compact design that incorporates all the features you would want in a first home. The Apsley 162 is the ideal home for a young family. Key features include a master bedroom with an ensuite and walk-in robe, two bedrooms with a bathroom, open-plan living with direct access to the alfresco, study nook and double car garage. - Colorbond Roof - Double Glazed Windows - Dishwasher - Facade Options Available - Local builder/Local trades - Retreat Inclusions - Remote Garage Door - Vinyl planks, carpet and tiles throughout Copyright Hotondo Pty Ltd all rights reserved. Dimensions, photos and floor plans are for illustrative purposes and may include optional features. Additional facade options are available, as this home is not yet constructed. All packages are subject to engineering plans and developer's approval and therefore may need to be altered to comply with estate covenants. Should additional costs be required to meet developer approval they will be added to the price, as unavailable a
Request Details
Cypress 178 Defined by You. $10,000 To Spend Your Way
View photo
Terraced House · for sale
Request Details
Cypress 178 Defined by You. $10,000 To Spend Your Way
Callignee North
· 4 Bedrooms · 2 Baths · Terraced House
· Parking · Equipped kitchen
Callignee North · 4 Bedrooms · 2 Baths · Terraced House · Parking · Equipped kitchen
Combining convenience with class, the Cypress 178 is the perfect home for small blocks. Upon entry you will find the master suite at the front of the home. The hallway then leads you through to the family bathroom, conveniently located laundry and remaining three bedrooms. The stylish entertaining area makes up the rear of the home and is complete with a spacious open-plan kitchen with walk-in pantry, as well as the dining and family area which open out onto the alfresco. - Colorbond Roof - Double Glazed Windows - Facade Options Available - Local builder/Local trades - Retreat Inclusions - Remote Garage Door - Vinyl planks, carpet and tiles throughout - Dishwasher Copyright Hotondo Pty Ltd all rights reserved. Dimensions, photos and floor plans are for illustrative purposes and may include optional features. Additional facade options are available, as this home is not yet constructed. All packages are subject to engineering plans and developer's approval and therefore may need to be al
Request Details
Omeo 180 Defined by You. $10,000 To Spend Your Way
View photo
Terraced House · for sale
Request Details
Omeo 180 Defined by You. $10,000 To Spend Your Way
Callignee North
· 4 Bedrooms · 2 Baths · Terraced House
· Equipped kitchen
Callignee North · 4 Bedrooms · 2 Baths · Terraced House · Equipped kitchen
The Omeo 180 combines style and practicality to create a small home with big features. The master bedroom is located at the front of the home to provide privacy for parents and features an ensuite and walk-in robe. The remaining three bedrooms can be found at the rear of the home and are complete with built-in robes and easy access to the bathroom. The kitchen, family and dining area is the hero of this home with direct access to the alfresco to make entertaining a breeze. - Colorbond Roof - Dishwasher - Double Glazed Windows - Ducted Heating - Facade Options Available - Local builder/Local trades - Retreat Inclusions - Vinyl planks, carpet and tiles throughout Copyright Hotondo Pty Ltd all rights reserved. Dimensions, photos and floor plans are for illustrative purposes and may include optional features. Additional facade options are available, as this home is not yet constructed. All packages are subject to engineering plans and developer's approval and therefore may need to be alter
Request Details
Omeo 180 Defined by You. $10,000 To Spend Your Way
View photo
Terraced House · for sale
Request Details
Omeo 180 Defined by You. $10,000 To Spend Your Way
Callignee North
· 4 Bedrooms · 2 Baths · Terraced House
· Equipped kitchen
Callignee North · 4 Bedrooms · 2 Baths · Terraced House · Equipped kitchen
The Omeo 180 combines style and practicality to create a small home with big features. The master bedroom is located at the front of the home to provide privacy for parents and features an ensuite and walk-in robe. The remaining three bedrooms can be found at the rear of the home and are complete with built-in robes and easy access to the bathroom. The kitchen, family and dining area is the hero of this home with direct access to the alfresco to make entertaining a breeze. - Colorbond Roof - Double Glazed Windows - Facade Options Available - Local builder/Local trades - Retreat Inclusions - Vinyl planks, carpet and tiles throughout Copyright Hotondo Pty Ltd all rights reserved. Dimensions, photos and floor plans are for illustrative purposes and may include optional features. Additional facade options are available, as this home is not yet constructed. All packages are subject to engineering plans and developer's approval and therefore may need to be altered to comply with estate coven
Request Details
Elsie 199 Defined by You. $10,000 To Spend Your Way
View photo
Terraced House · for sale
Request Details
Elsie 199 Defined by You. $10,000 To Spend Your Way
Callignee North
· 4 Bedrooms · 2 Baths · Terraced House
· Parking · Equipped kitchen
Callignee North · 4 Bedrooms · 2 Baths · Terraced House · Parking · Equipped kitchen
The versatile and compact Elsie could be the home of your dreams. Four generous bedrooms line one side of the home, with the master bedroom located at the rear, the perfect place to unwind after a long day. The heart of the home features an open-plan kitchen, dining and family area, plus an easy-to-access bathroom, offering ultimate convenience. The entertaining area connects to an enclosed alfresco, offering the ideal space to enjoy warm summer nights with family and friends. Elegant yet functional, the Elsie is complete with an additional living area, double garage and clever storage solutions throughout the home. - Colorbond Roof - Double Glazed Windows - Ducted Heating - Facade Options Available - Local builder/Local trades - Remote Garage Door - Retreat Inclusions - Vinyl planks, carpet and tiles throughout Copyright Hotondo Pty Ltd all rights reserved. Dimensions, photos and floor plans are for illustrative purposes and may include optional features. Additional facade options are
Request Details
A Family Home with Serious Shedding, Space & Lifestyle Appeal
View photo
House · for sale
Request Details
A Family Home with Serious Shedding, Space & Lifestyle Appeal
Callignee North
· 5 Bedrooms · 2 Baths · House
· Sauna
Callignee North · 5 Bedrooms · 2 Baths · House · Sauna
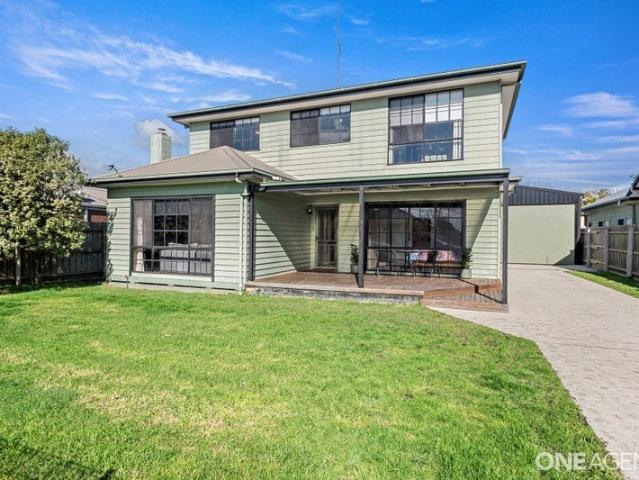
Positioned in the highly sought after Traralgon West End, 15 Garibaldi Street offers the perfect combination of space, comfort, entertaining and convenience. Just a short walk from the CBD, this impressive two storey residence is ideally suited to a growing family looking for a home that can adapt to every stage of family life. With generous living spaces across both levels, five bedrooms, multiple entertaining options, sauna, impressive shedding and 10.2kW of solar, this is a property that delivers both lifestyle and practicality. For those needing serious workshop and storage space, the shedding is a standout feature. The main shed measures approximately 8m x 10m and offers high access entry and a car hoist, making it particularly appealing to car enthusiasts, tradespeople or those requiring substantial workspace. A secondary shed measuring approximately 6m x 9m provides even more room for storage, hobbies, vehicles or equipment. Property Features: - Spacious two storey family home -
Request Details
Neutral Tones, Natural Light & Effortless Family Living
View photo
House · for sale
Request Details
Neutral Tones, Natural Light & Effortless Family Living
Callignee North
· 4 Bedrooms · 2 Baths · House
· Equipped kitchen
Callignee North · 4 Bedrooms · 2 Baths · House · Equipped kitchen
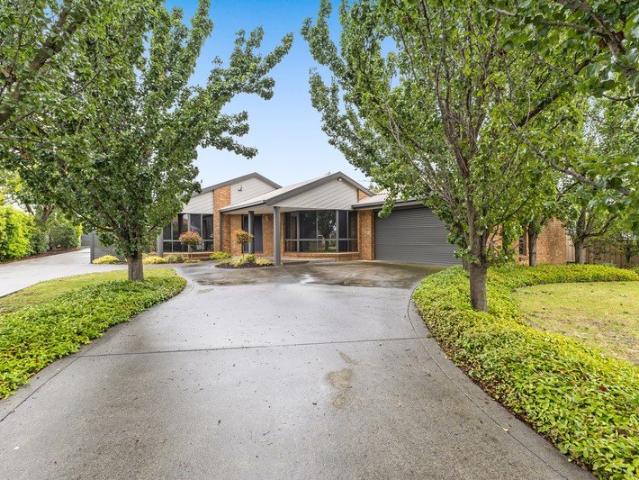
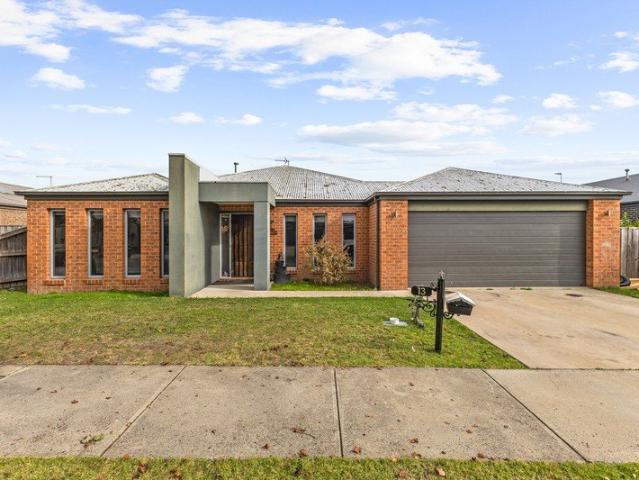
Positioned within a quiet and family-friendly pocket of Traralgon, this beautifully maintained brick home offers the perfect blend of modern comfort, natural light, and practical family living. Built by Neilson Builders in 2009 and set on a generous 586m² (approx.) allotment, the home showcases a thoughtfully designed floorplan with warm neutral tones and spacious interiors that create an inviting atmosphere throughout. Designed to maximise both functionality and everyday comfort, the home features four well-proportioned bedrooms, each fitted with built-in robes, while the light-filled main bedroom is complete with a walk-in robe and private ensuite. A standout feature of the home is its excellent floorplan, offering multiple living zones that flow effortlessly together while still providing space and separation for the whole family. The separate front lounge offers a peaceful retreat, while the expansive open-plan kitchen, dining, and living area forms the heart of the home and is fil
Request Details
HOUSE & LAND PACKAGES IN TRARALGON POPULAR THE SILVERWOOD ESTATE !
View photo
Terraced House · for sale
Request Details
HOUSE & LAND PACKAGES IN TRARALGON POPULAR THE SILVERWOOD ESTATE !
Callignee North
· 4 Bedrooms · 2 Baths · Terraced House
· Parking · Equipped kitchen
Callignee North · 4 Bedrooms · 2 Baths · Terraced House · Parking · Equipped kitchen
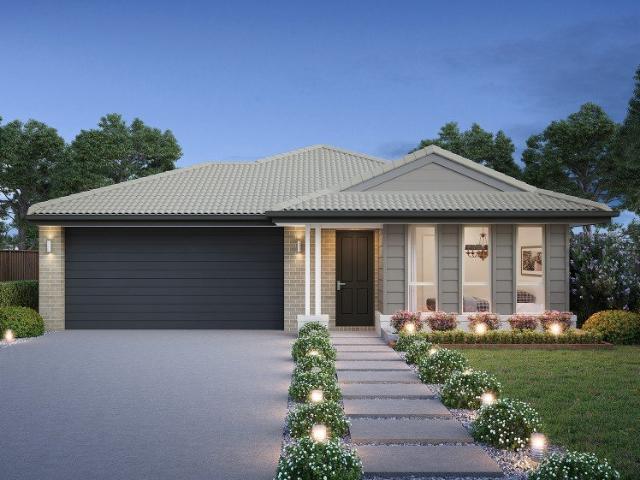
Enjoy the perfect combination of modern design, quality inclusions and everyday convenience in this exceptional fixed-price house and land package. Located in the latest release of The Silverwood Estate, this beautifully designed 4-bedroom family home offers a complete turnkey solution, allowing you to move straight in without the stress or unexpected additional costs. Designed for growing families, first-home buyers and investors alike, this package presents an outstanding opportunity to secure a brand-new home in one of Traralgon's most established and fast-growing communities. Features- Four spacious bedrooms Master bedroom with ensuite and walk-in robe Two modern bathrooms Double remote-control garage Open-plan kitchen, meals and family living Stylish all-electric home Low-maintenance block Everything is completed before handover, including: Double-glazed windows 7-Star energy-efficient construction Stone benchtops throughout 2590mm ceiling height Split-system heating and cooling L
Request Details
Sweeping Acreage, Stunning Design. Right Here in Callignee
View photo
Terraced House · for sale
Request Details
Sweeping Acreage, Stunning Design. Right Here in Callignee
Callignee North
· 5 Bedrooms · 3 Baths · Terraced House
· Equipped kitchen
Callignee North · 5 Bedrooms · 3 Baths · Terraced House · Equipped kitchen
Living Here Looks Like Lyndons Road is the kind of place where mornings begin with mist rolling across the hills and evenings end with skies full of stars no neighbours in sight, just peaceful paddocks, fresh Gippsland air, and a deep sense of space that's genuinely hard to find. On the Area Positioned in the quiet, sought-after locality of Callignee, this property offers a lifestyle that's calm, connected, and beautifully removed from the everyday. Traralgon's schools, shops, and services are within comfortable reach, while the surrounding landscape rolling hills, native bushland, and wide open farmland makes the drive home feel like a reward in itself. It's a location that breathes. On the Property Beautifully built and carefully considered, this contemporary country homestead sits on a generous parcel of productive acreage, combining high-end interior design with a working rural setting. At its heart, the soaring open-plan kitchen, dining, and family zone is a showstopper featuring
Request Details
Perfect for investors, downsizers and first home buyers!
View photo
Terraced House · for sale
Request Details
Perfect for investors, downsizers and first home buyers!
Callignee North
· 4 Bedrooms · 2 Baths · Terraced House
· Parking · Equipped kitchen
Callignee North · 4 Bedrooms · 2 Baths · Terraced House · Parking · Equipped kitchen
BUILD THE ADDISON 20 IN THE OAKHILL ESTATE. GIVE LAURA A CALL TO FIND OUT MORE ADDISON 20 The large, quietly positioned master bedroom features a spacious walk-in robe and ensuite. Three further bedrooms, all with built-in robes, are positioned together, next to the centrally located main bathroom. Overlooking the light-filled open plan living area, the gourmet kitchen includes an easy access walk-in-pantry, and expansive, two-way bench area for the ultimate entertainment experience. A dedicated home theatre provides a second living and entertainment area, while the garage accommodates two cars and plenty of storage. Your new home will come standard with quality inclusions, industry leading guarantees/warranties and brand names that you can trust: Site costs allowance Facade included 7 Star energy rating Exposed aggregate driveway Brick infills over windows Quality floor coverings throughout Low E double glazed windows and sliding doors 3.5kW solar PV system Westinghouse stainless stee
Request Details

Get email alerts

Don't miss out: be the first to know about new properties

The alert was correctly created

On subscribing you accept the conditions of use and the privacy policy
Alert
Receive new ads in your inbox
Save this search
Receive alerts for new listings

We'll send you an email when we have new properties for: "Houses for sale in Callignee North"

The alert was correctly created

Traralgon
Churchill, Latrobe
Get email alerts and be the first to see new listings
Required field
On subscribing I accept the terms of the privacy policy
Perfect! You'll soon start receiving new listings via email
Alert
Receive an email when we have new ads for Houses for sale in Callignee North
Save this search
Filters

Bedrooms

Size (m²)

Price

$
$

Property type

Bathrooms

Clear all filters
Receive notifications when new entries are published.