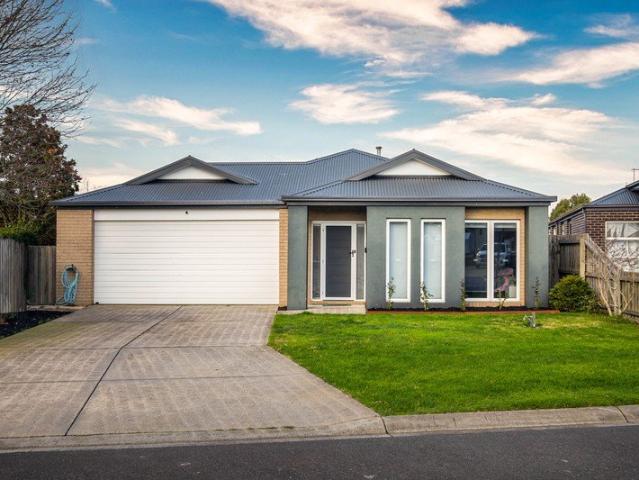
363 houses for sale in Callignee North

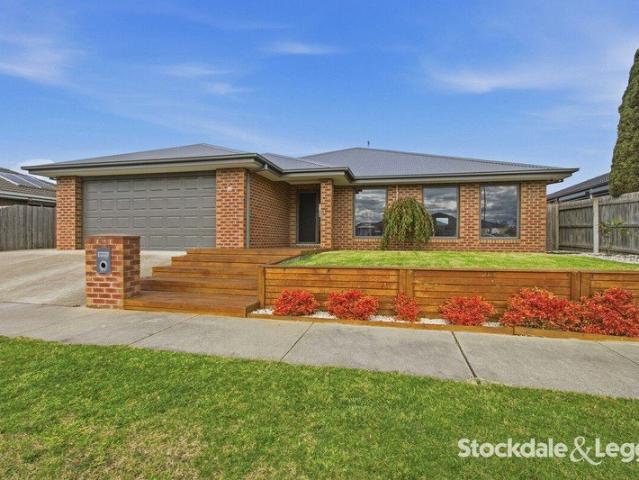
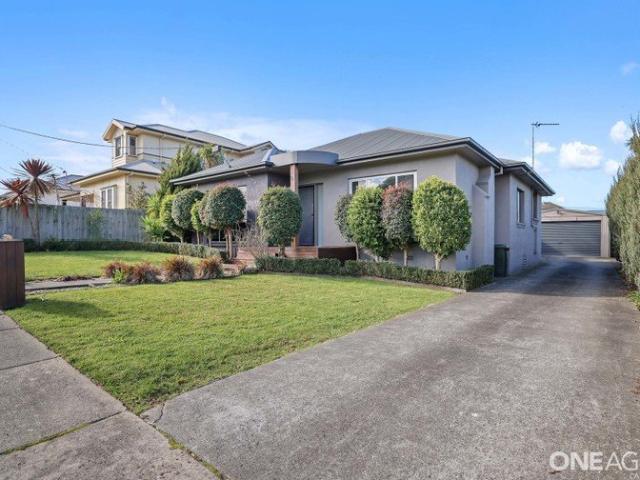
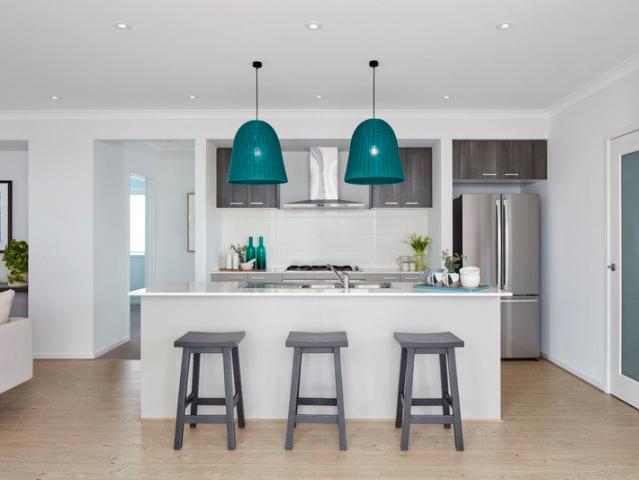
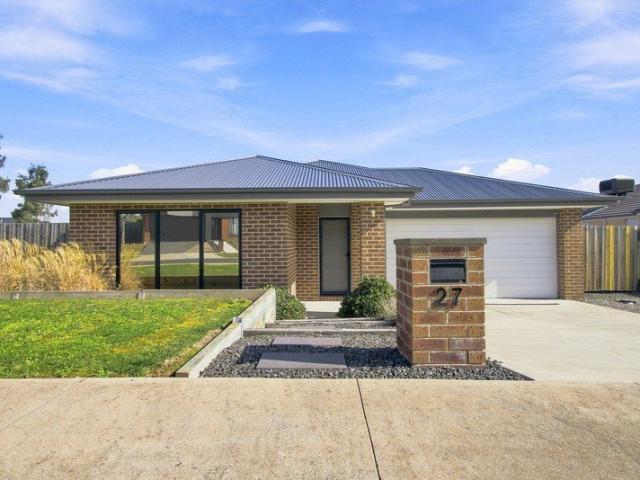
Modern, Manageable and Made for Families. Right Here in Traralgon
View photo
House · for sale
Request Details
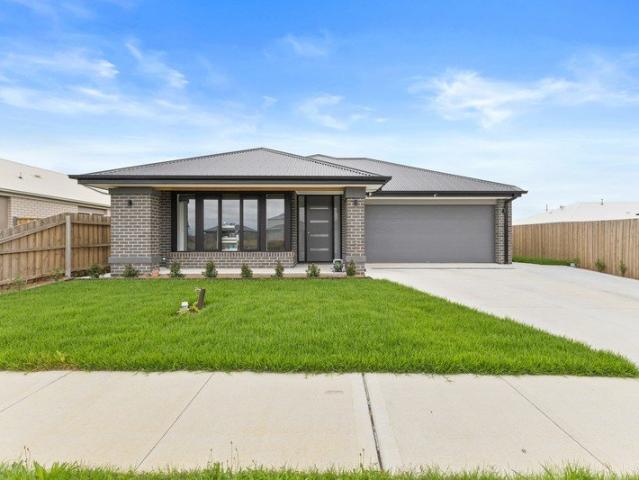
Modern, Manageable and Made for Families. Right Here in Traralgon
Callignee North
· 4 Bedrooms · 2 Baths · House
Callignee North · 4 Bedrooms · 2 Baths · House
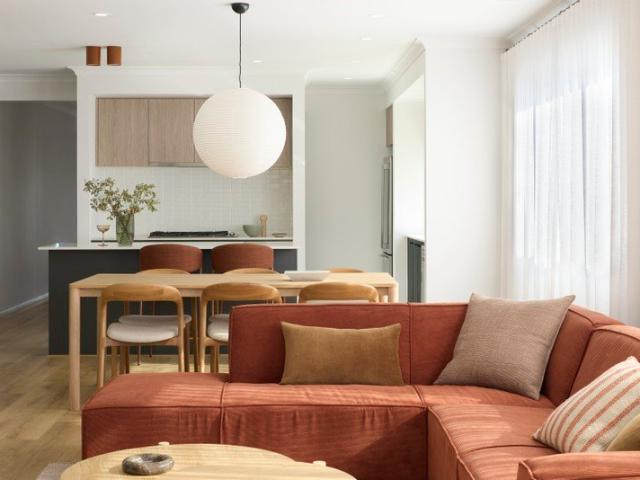
Living Here Looks Like Coming home to a bright, modern space where everyone has room to settle in. Quiet mornings, easy family dinners, separate living zones when a little extra space is needed, and a private setting that still keeps schools, recreation and the centre of Traralgon within comfortable reach. On the Area Positioned in a peaceful pocket of Traralgon, 27 Meridian Drive offers the kind of location that works particularly well for established families and those looking for a little more breathing room without feeling disconnected. Chairo Christian School and Liddiard Road Primary School are both nearby, while the Traralgon Recreation Reserve and CBD are also within easy reach. The result is a location that feels calm and convenient in equal measure, with everyday essentials, education and recreation all close to home. On the Property Set across an approx. 665m² allotment, this modern four-bedroom home has been designed around comfortable, flexible family living. At its heart,
Request Details
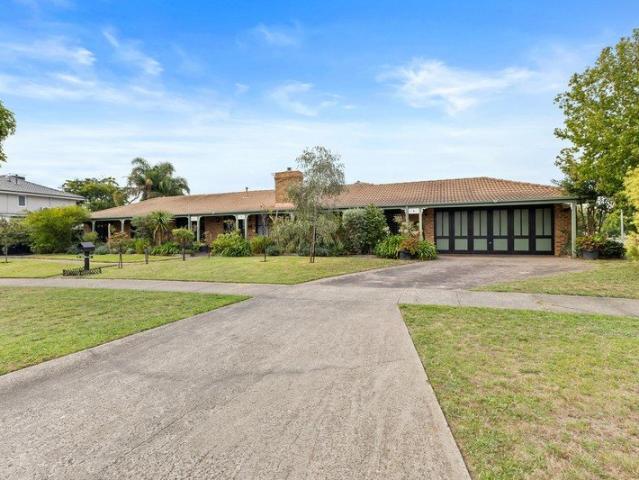
Apsley 162 Defined by You. $10,000 To Spend Your Way
View photo
Terraced House · for sale
Request Details
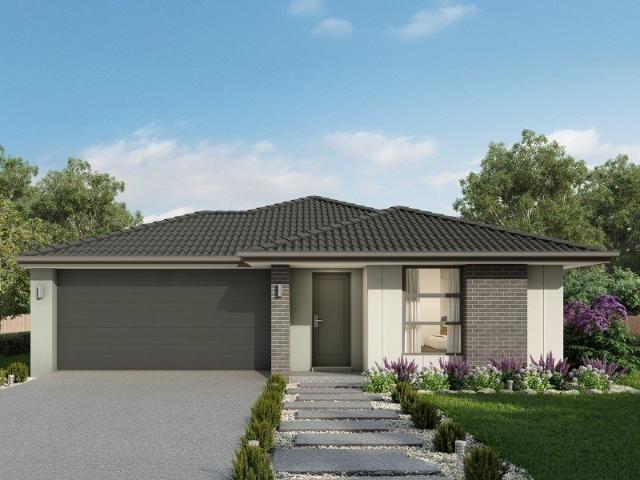
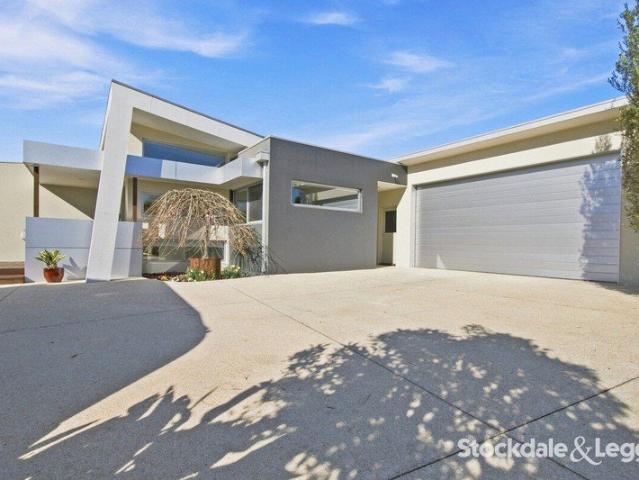
Apsley 162 Defined by You. $10,000 To Spend Your Way
Callignee North
· 3 Bedrooms · 2 Baths · Terraced House
· Parking
Callignee North · 3 Bedrooms · 2 Baths · Terraced House · Parking
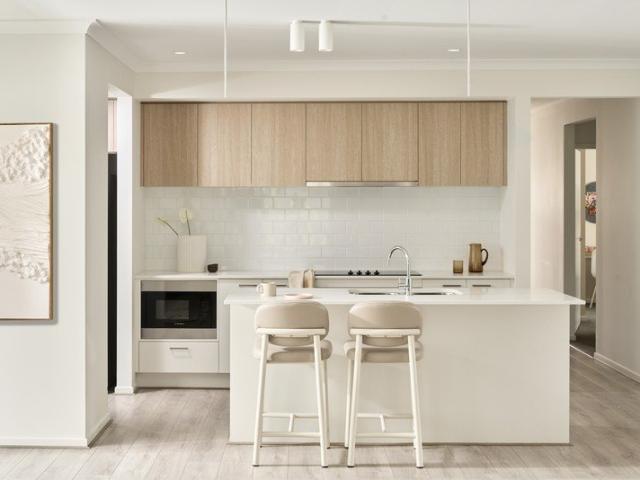
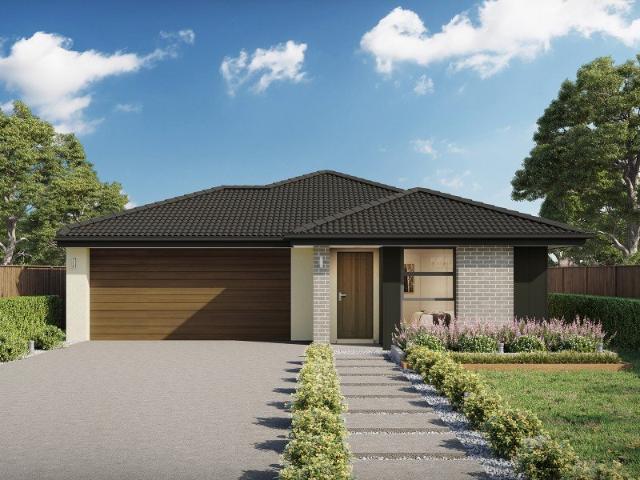
A compact design that incorporates all the features you would want in a first home. The Apsley 162 is the ideal home for a young family. Key features include a master bedroom with an ensuite and walk-in robe, two bedrooms with a bathroom, open-plan living with direct access to the alfresco, study nook and double car garage. - Colorbond Roof - Double Glazed Windows - Facade Options Available - Flyscreens - Local builder/Local trades - Retreat Inclusions - Vinyl planks, carpet and tiles throughout Copyright Hotondo Pty Ltd all rights reserved. Dimensions, photos and floor plans are for illustrative purposes and may include optional features. Additional facade options are available, as this home is not yet constructed. All packages are subject to engineering plans and developer's approval and therefore may need to be altered to comply with estate covenants. Should additional costs be required to meet developer approval they will be added to the price, as unavailable at time of advertising
Request Details
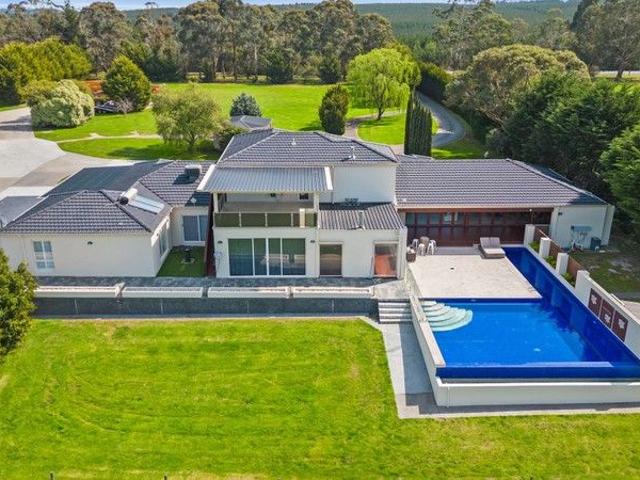
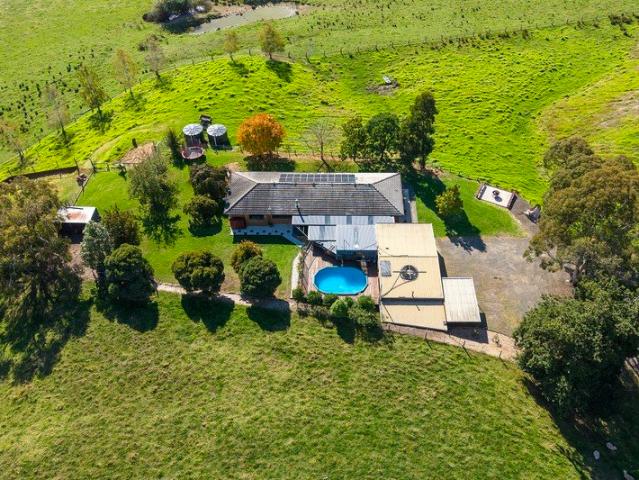
Luxurious 4 Acre Property with Custom Built Home and Exceptional Amenities
View photo
House · for sale
Request Details
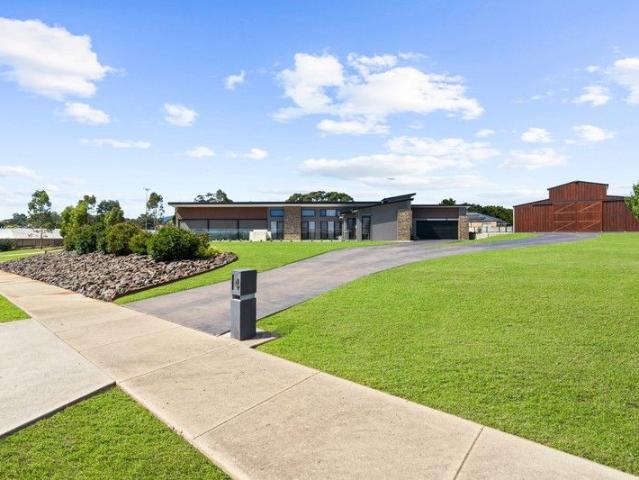
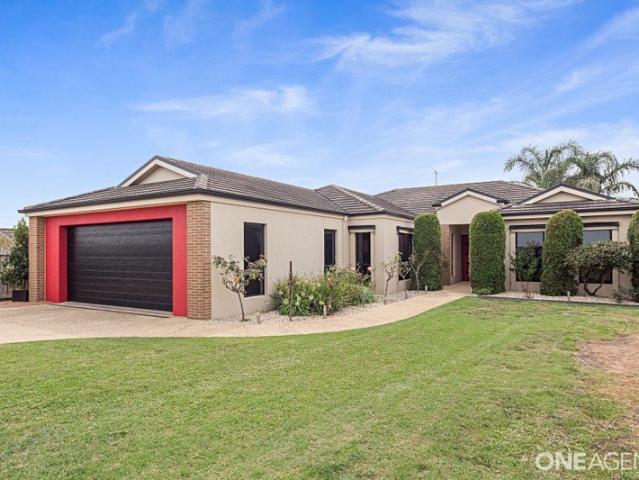
Luxurious 4 Acre Property with Custom Built Home and Exceptional Amenities
Callignee North
· 5 Bedrooms · 4 Baths · House
· Balcony · Equipped kitchen
Callignee North · 5 Bedrooms · 4 Baths · House · Balcony · Equipped kitchen
Welcome to your dream property, where luxury and serenity converge on just over 4 acres of picturesque land. This custom-built masterpiece is a testament to quality and elegance, boasting an array of lavish features that redefine modern living. Nestled in a tranquil setting, this property offers a once-in-a-lifetime opportunity to experience resort-style living every day. Home Features: 1. Spacious Bedrooms: The residence boasts four generously sized bedrooms, each equipped with built-in robes for ample storage. 2. Master Suite: The main bedroom includes a walk-in robe and a stunning ensuite bathroom. This area opens up to a balcony, offering breathtaking views of the surrounding landscape. 3.Additional Living Quarters: Discover separate living quarters with a full kitchen, bathroom, bedroom, and living area, providing a private and comfortable space for guests or extended family. 4. Gourmet Kitchen: The main kitchen is a chef's delight, featuring resin benchtops and top-of-the-line ap
Request Details
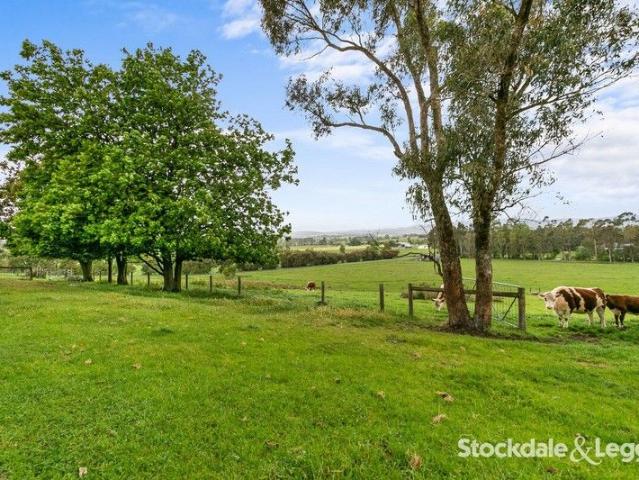
Designed For Comfortable Family Living
View photo
House · for sale
Request Details
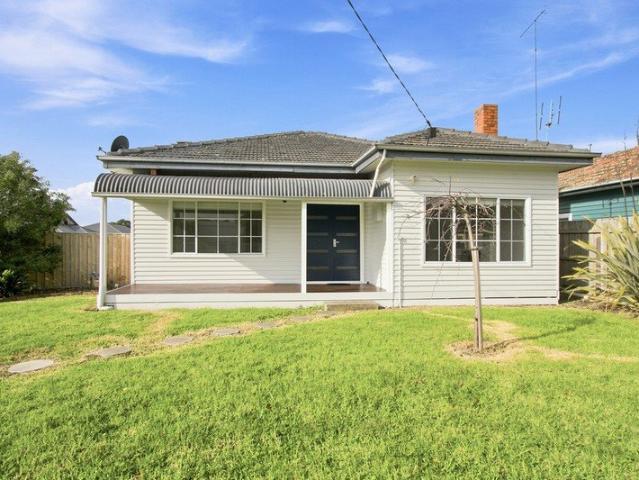
Designed For Comfortable Family Living
Callignee North
· 4 Bedrooms · 2 Baths · House
· Garden · Fireplace · Equipped kitchen
Callignee North · 4 Bedrooms · 2 Baths · House · Garden · Fireplace · Equipped kitchen
Surrounded by other quality homes in a sought after, well-established pocket of Erin Park Estate, this beautifully presented four bedroom plus study residence offers space, comfort and lifestyle appeal. The home features a light filled master bedroom at the front complete with a large walk-in-robe and ensuite, while all remaining bedrooms include built-in robes. A front study provides the ideal space for working from home or a quiet retreat. Multiple spacious living zones include a separate lounge area plus an open meals kitchen and large living area. The well appointed kitchen features a large breakfast bar, ample bench space, gas cooktop and a corner walk in pantry. Comfort is assured year round with gas ducted heating, complemented by a cosy fireplace in the main living area. Outdoor living is a highlight, with easy access from living zones to a covered entertaining area overlooking a large backyard and deck, perfect for relaxing or entertaining. The property also includes a 6m x 6m
Request Details
Acreage Living With Town Conveniences Close By
View photo
House · for sale
Request Details
Acreage Living With Town Conveniences Close By
Callignee North
· 3 Bedrooms · 1 Bath · House
· Balcony
Callignee North · 3 Bedrooms · 1 Bath · House · Balcony
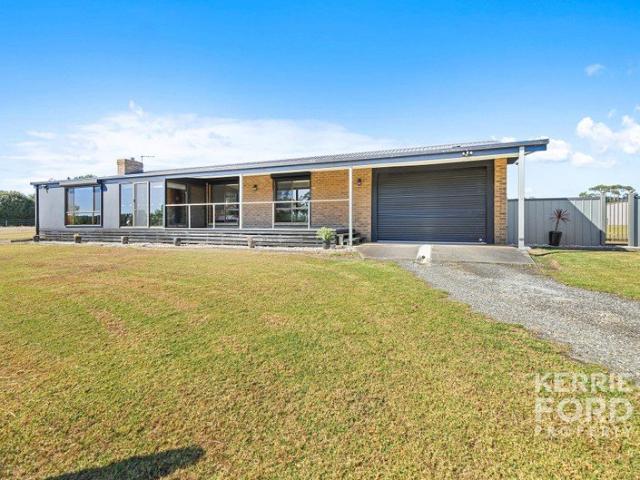
Enjoy the perfect balance of country living and everyday convenience with this beautifully presented property set on approximately 2.5 acres, just minutes from the heart of Traralgon. With the Latrobe Regional Hospital and local shops, cafés and services close by, you can embrace a relaxed rural lifestyle without sacrificing accessibility Set well back from the road, the home enjoys a private and tranquil setting. The welcoming front veranda is the perfect spot to start the day with a morning coffee or unwind in the evening with a glass of wine while watching the sunset and your favourite animals grazing in the front paddock. Step around to the rear of the property and the mood shifts to entertaining mode, where the ultimate party shed awaits - complete with a wood heater and disco ball. It's a fantastic space where the current owners have enjoyed many memorable gatherings with family and friends over the years Inside, the comfortable home offers three spacious bedrooms, all with built
Request Details
Escape to the Country
View photo
House · for sale
Request Details
Escape to the Country
Callignee North
· 3 Bedrooms · 2 Baths · House
Callignee North · 3 Bedrooms · 2 Baths · House
Beautifully presented and freshly updated throughout, this impressive 3-bedroom home offers relaxed country living with all the hard work already done. Featuring fresh paint and brand-new floor coverings, the home feels modern, welcoming, and move-in ready. Inside, you'll find: Three spacious bedrooms Two well-appointed bathrooms Two generous living areas, perfect for families or entertaining Light-filled interiors with a warm country feel Step outside and the lifestyle opportunities continue. The huge shed is a standout feature, complete with a dedicated man cave and workshop space - ideal for tradies, hobbyists, car enthusiasts, or extra storage. The land provides ample room for a horse, with plenty of space to create your own horse arena or additional outdoor facilities. Property features include: 1.5 acres (6,431m² approx.) of usable land Freshly painted throughout New floor coverings throughout Huge shed with man cave and workshop Flat ground ideal for a horse arena Peaceful count
Request Details
Room To Live Comfortably
View photo
House · for sale
Request Details
Room To Live Comfortably
Callignee North
· 4 Bedrooms · 2 Baths · House
· Equipped kitchen
Callignee North · 4 Bedrooms · 2 Baths · House · Equipped kitchen
This beautifully presented family home offers the perfect balance of space, comfort and effortless entertaining, all within an easy stroll of Traralgon's vibrant CBD while being situated on an 844m2 allotment. Designed to bring family and friends together, the heart of the home is the expansive open plan living zone where a beautifully appointed kitchen takes centre stage. Offering generous bench space, an abundance of storage and quality appliances, it's a space that's equally suited to busy family life and entertaining. Sliding doors extend the main living space to the outdoors, perfectly intergrating to a spacious decked alfresco complete with a built-in BBQ, creating the perfect setting for everything from relaxed weekend lunches to summer celebrations. A versatile floorplan provides four generous bedrooms, with the flexibility for the fourth bedroom to become a second living room, kids' retreat or home office, adapting effortlessly to your family's changing needs. Property Feature
Request Details
Cypress 178 Defined by You. $10,000 To Spend Your Way
View photo
Terraced House · for sale
Request Details
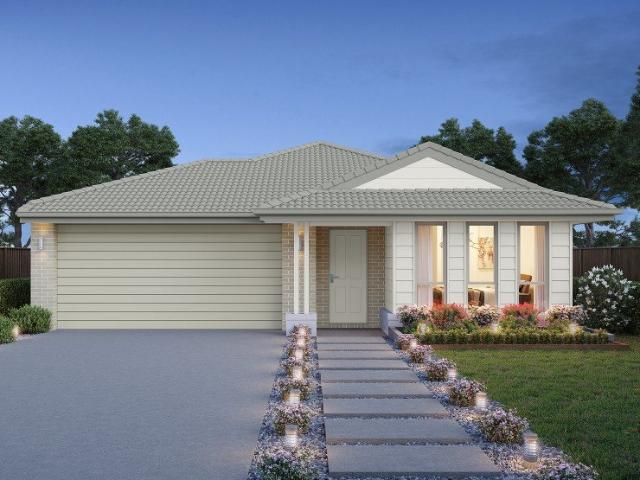
Cypress 178 Defined by You. $10,000 To Spend Your Way
Callignee North
· 4 Bedrooms · 2 Baths · Terraced House
· Equipped kitchen
Callignee North · 4 Bedrooms · 2 Baths · Terraced House · Equipped kitchen
Combining convenience with class, the Cypress 178 is the perfect home for small blocks. Upon entry you will find the master suite at the front of the home. The hallway then leads you through to the family bathroom, conveniently located laundry and remaining three bedrooms. The stylish entertaining area makes up the rear of the home and is complete with a spacious open-plan kitchen with walk-in pantry, as well as the dining and family area which open out onto the alfresco. - Colorbond Roof - Dishwasher - Double Glazed Windows - Facade Options Available - Local builder/Local trades - Retreat Inclusions - Vinyl planks, carpet and tiles throughout Copyright Hotondo Pty Ltd all rights reserved. Dimensions, photos and floor plans are for illustrative purposes and may include optional features. Additional facade options are available, as this home is not yet constructed. All packages are subject to engineering plans and developer's approval and therefore may need to be altered to comply with
Request Details
Omeo 180 Defined by You. $10,000 To Spend Your Way
View photo
Terraced House · for sale
Request Details
Omeo 180 Defined by You. $10,000 To Spend Your Way
Callignee North
· 4 Bedrooms · 2 Baths · Terraced House
· Equipped kitchen
Callignee North · 4 Bedrooms · 2 Baths · Terraced House · Equipped kitchen
The Omeo 180 combines style and practicality to create a small home with big features. The master bedroom is located at the front of the home to provide privacy for parents and features an ensuite and walk-in robe. The remaining three bedrooms can be found at the rear of the home and are complete with built-in robes and easy access to the bathroom. The kitchen, family and dining area is the hero of this home with direct access to the alfresco to make entertaining a breeze. - Colorbond Roof - Dishwasher - Double Glazed Windows - Facade Options Available - Open-plan kitchen, living and dining - Vinyl planks, carpet and tiles throughout - Retreat Inclusions - Local builder/Local trades Copyright Hotondo Pty Ltd all rights reserved. Dimensions, photos and floor plans are for illustrative purposes and may include optional features. Additional facade options are available, as this home is not yet constructed. All packages are subject to engineering plans and developer's approval and therefor
Request Details
A Statement in Scale, Design and Lifestyle
View photo
House · for sale
Request Details
A Statement in Scale, Design and Lifestyle
Callignee North
· 5 Bedrooms · 4 Baths · House
· Swimming pool · Equipped kitchen
Callignee North · 5 Bedrooms · 4 Baths · House · Swimming pool · Equipped kitchen
Some homes impress you on arrival. This one keeps going. Set across just over an acre, this is 4 Beavis Court - a home of serious scale, considered design and spaces created as much for entertaining as they are for everyday life. WHAT MAKES THE HOME DIFFERENT It's not one feature that sets this home apart, but how many it brings together. Heated polished concrete floors, soaring vaulted ceilings, a resort-style pool, expansive alfresco and an 18m x 12m shed with its own accommodation create a level of completeness rarely found in one property. WHY YOU'LL LOVE IT This is a home that knows how to entertain. The kitchen anchors the main living domain, the family room has its own bar and kitchenette, and everything flows towards an alfresco designed for long afternoons and even longer evenings. Beyond it, the pool, landscaped grounds and sunset outlook provide the backdrop. THE FINER DETAILS - Polished concrete floors with in-floor heating - Vaulted ceilings throughout the main living doma
Request Details
Peaceful Lifestyle Property with Breathtaking Views
View photo
House · for sale
Request Details
Peaceful Lifestyle Property with Breathtaking Views
Callignee North
· 4 Bedrooms · 2 Baths · House
· Equipped kitchen
Callignee North · 4 Bedrooms · 2 Baths · House · Equipped kitchen
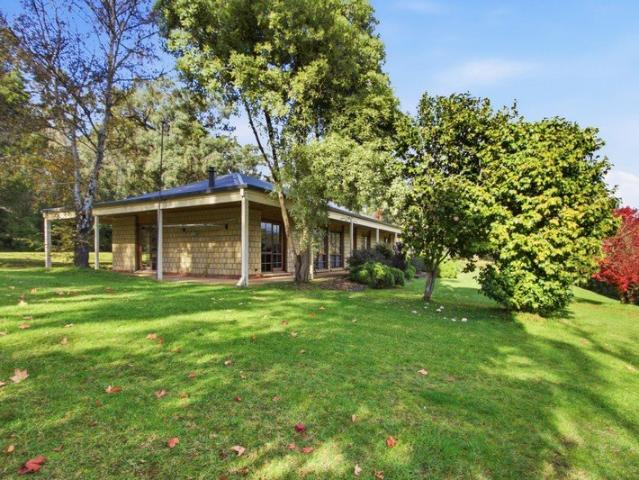
Set on approximately 5 acres, this picturesque lifestyle property offers the perfect blend of space, comfort and stunning natural surrounds. The welcoming home comprises either four bedrooms or three bedrooms plus a study, which could easily be utilised as a fourth bedroom, along with two bathrooms, providing comfortable family living with a relaxed rural atmosphere. Featuring an oversized kitchen with beautiful timber cabinetry and a recently installed dual electric oven, the home offers plenty of space for family meals and entertaining alike. The spacious lounge is enhanced by an exposed peak timber ceiling, creating warmth, character and a striking sense of space, while large windows capture the breathtaking surrounding views. A wrap-around timber verandah seamlessly connects the home to its stunning surrounds, providing the perfect space to relax, entertain and take in the peaceful rural outlook from every angle. Inside, the home is warmed by a cosy wood fire and complemented by ce
Request Details
Luxury Country Retreat 30 Scrubby Lane, Traralgon
View photo
Terraced House · for sale
Request Details
Luxury Country Retreat 30 Scrubby Lane, Traralgon
Callignee North
· Terraced House
· Equipped kitchen
Callignee North · Terraced House · Equipped kitchen
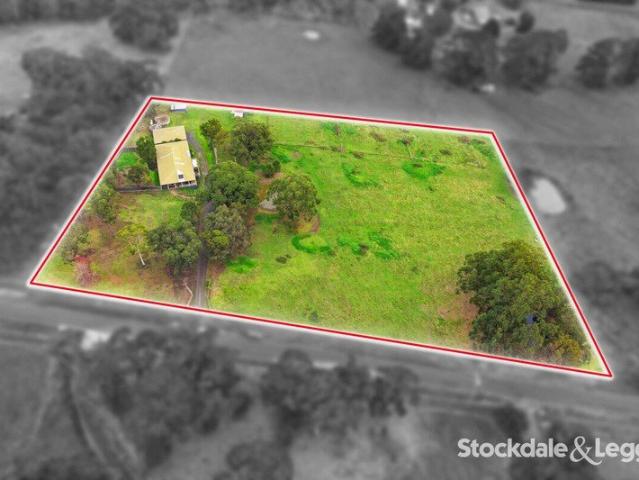
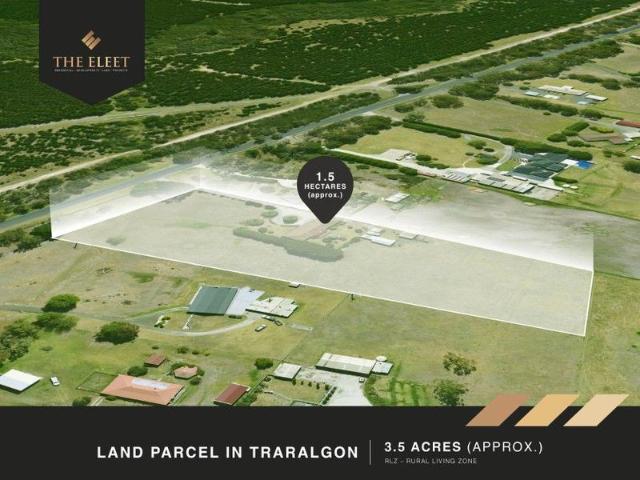
Imagine yourself in a luxurious country retreat, perfectly blending serenity and sophistication. 30 Scrubby Lane, Traralgon, offers an unparalleled lifestyle experience. This stunning 4-bedroom, 2-bathroom residence boasts: - A bright and airy open-plan living area, flooded with natural light - A gourmet kitchen, equipped with high-end appliances and ample storage - A spacious alfresco deck, ideal for entertaining family and friends - A master suite, complete with a walk-in robe and ensuite - A dedicated study room, perfect for working from home or studying Situated on approximately 3.5 acres of land, this property provides ample space for outdoor activities, including: - 2 large paddocks for livestock or horses - Established gardens featuring fruit trees and a picturesque picnic area - A 7m x 4m workshop with power and additional sheds for storage Strategic Location: - Just 4 minutes to La Trobe Regional Hospital - Only 3 minutes to Latrobe Regional Airport - Highly suitable for inves
Request Details
A delightful 4 bedroom home for the family to enjoy!
View photo
Terraced House · for sale
Request Details
A delightful 4 bedroom home for the family to enjoy!
Callignee North
· 4 Bedrooms · 2 Baths · Terraced House
· Garden · Parking · Equipped kitchen
Callignee North · 4 Bedrooms · 2 Baths · Terraced House · Garden · Parking · Equipped kitchen
BUILD THE HUNTER 23 IN THE RISE! HUNTER 23 The Hunter range of homes is thoughtfully designed to offer both comfort and functionality. Each design features a generous main bedroom positioned at the rear of the home, complete with a walk-in robe and an ensuite for added privacy. The heart of this design is a spacious open-plan living area, where the kitchen, dining, and lounge spaces seamlessly connect, providing the perfect setting for family gatherings or relaxation. You will also enjoy the convenience of a double garage and a separate laundry with direct access to the backyard. Whether you're seeking a cosy three-bedroom home or a larger four-bedroom layout, the Hunter range offers versatile options to suit every lifestyle. Your new home will come standard with quality inclusions, industry leading guarantees/warranties and brand names that you can trust: Site costs allowance Facade included 7 Star energy rating Exposed aggregate driveway Brick infills over windows Quality floor cover
Request Details
Affordable Family Home in Great Location!
View photo
Terraced House · for sale
Request Details
Affordable Family Home in Great Location!
Callignee North
· 4 Bedrooms · 2 Baths · Terraced House
· Equipped kitchen
Callignee North · 4 Bedrooms · 2 Baths · Terraced House · Equipped kitchen
BUILD THE HARVEY 23 IN THE RISE. GIVE LAURA A CALL TO FIND OUT MORE. HARVEY 23 A delightful home for the whole family to enjoy. The Harvey is the perfect blend of stylish design and thoughtful use of space. Positioned at the front of the home, the master bedroom features a large walk-in robe and ensuite with a double shower and provides optimal privacy for a secluded retreat. The three minor bedrooms are located toward the rear of the home, each offering a generous size complete with built-in robes and a shared bathroom. The kitchen and expansive open plan living area make entertaining easy, yet functional. Enjoy the benefits of three kitchen benchtops and hide all that unwanted clutter with the large walk-in pantry, giving you plentiful storage and keeping your fridge out of sight. The main island bench also provides an area for casual and informal entertaining with the kitchen sink located along the adjacent benchtop. The Harvey also includes a dedicated second living area with flexi
Request Details
Your first home is closer than you think!
View photo
Terraced House · for sale
Request Details
Your first home is closer than you think!
Callignee North
· 4 Bedrooms · 2 Baths · Terraced House
· Parking · Equipped kitchen
Callignee North · 4 Bedrooms · 2 Baths · Terraced House · Parking · Equipped kitchen
BUILD THE ADDISON IN THE RISE! REACH OUT TO LAURA TO SEE HOW. ADDISON 20 The large, quietly positioned master bedroom features a spacious walk-in robe and ensuite. Three further bedrooms, all with built-in robes, are positioned together, next to the centrally located main bathroom. Overlooking the light-filled open plan living area, the gourmet kitchen includes an easy access walk-in-pantry, and expansive, two-way bench area for the ultimate entertainment experience. A dedicated home theatre provides a second living and entertainment area, while the garage accommodates two cars and plenty of storage. Your new home will come standard with quality inclusions, industry leading guarantees/warranties and brand names that you can trust: Site costs allowance Facade included 7 Star energy rating Exposed aggregate driveway Brick infills over windows Quality floor coverings throughout Low E double glazed windows and sliding doors 3.5kW solar PV system Westinghouse stainless steel appliances Choi
Request Details
Spacious Living, Work from Home Flexibility & Outdoor Entertaining
View photo
House · for sale
Request Details
Spacious Living, Work from Home Flexibility & Outdoor Entertaining
Callignee North
· 4 Bedrooms · 2 Baths · House
· Equipped kitchen
Callignee North · 4 Bedrooms · 2 Baths · House · Equipped kitchen
Set in the highly sought-after West End location, this spacious family home offers comfort, versatility, and room for everyone. Featuring four generous bedrooms, 3 with built-in robes, the home includes a large main suite complete with a well-appointed ensuite with double vanities, oversized shower and 2 good sized mirrored wardrobes. Designed with flexibility in mind, the property also offers twin study or craft rooms - perfect for working from home or creative pursuits or even possibly a 5th bedroom if needed. Two expansive living areas provide plenty of space for the whole family to relax and unwind, with one space equipped with a fire place to snuggle into on those cooler winter nights. Also there is added comfort of a gas wall furnace and 2 split system air conditioners. There is also a wood storage area out the back with its own gate to keep the home fires burning. The tiled kitchen area is well-equipped with an upgraded electric self cleaning oven and gas hotplates, along with a
Request Details
The Lifestyle You've Been Waiting For
View photo
House · for sale
Request Details
The Lifestyle You've Been Waiting For
Callignee North
· 4 Bedrooms · 2 Baths · House
· Garden · Swimming pool
Callignee North · 4 Bedrooms · 2 Baths · House · Garden · Swimming pool
Weekends are going to look different here. In a very good way. Set across approximately 4.69 picturesque acres with a north-facing aspect, this is 492 Merrimans Creek Road - a family lifestyle property where the pool, entertaining, shedding and acreage are already waiting to be enjoyed. WHAT MAKES THE HOME DIFFERENT There's a lot more here than just a house on acreage. Well-fenced paddocks, extensive vehicle accommodation, workshop space, established fruit trees, a chicken coop and cattle yard give the property genuine functionality, while the pool, sundeck and dedicated bar and BBQ zone make sure there's just as much emphasis on enjoying it. WHY YOU'LL LOVE IT This is a property made for having people over. The open-plan heart of the home gives way to multiple living spaces, while outside, the covered entertaining area, built-in bar and BBQ zone lead towards a raised sundeck overlooking the pool. When the entertaining is over, there's almost five acres to call your own. THE FINER DETA
Request Details
Iconic Multi Tenanted Investment in a Thriving Regional Growth Hub
View photo
Townhouse · for sale
Request Details
Iconic Multi Tenanted Investment in a Thriving Regional Growth Hub
Callignee North
· Townhouse
Callignee North · Townhouse
Positioned in the heart of Traralgon's commercial precinct, 1923 Kay Street presents a rare opportunity to secure a landmark, fully leased investment with strong underlying fundamentals and long-term upside. Set across a substantial corner landholding within the highly flexible Activity Centre Zone, the property is underpinned by multiple established tenancies, delivering diversified income streams and reducing reliance on any single operator. The asset has been significantly improved, with ongoing upgrades enhancing its appeal and positioning it for continued performance. This well-known entertainment and hospitality destination plays a key role in the local community, offering investors exposure to a proven trading location within one of Regional Victoria's fastest-growing corridors. The combination of secure lease structures, tenant longevity, and built-in rental growth mechanisms provides confidence in consistent income and future stability. Beyond the immediate returns, the proper
Request Details
PICTURESQUE FARMLET
View photo
Terraced House · for sale
Request Details
PICTURESQUE FARMLET
Callignee North
· 3 Bedrooms · 2 Baths · Terraced House
· Parking · Equipped kitchen
Callignee North · 3 Bedrooms · 2 Baths · Terraced House · Parking · Equipped kitchen
Situated on a glorious corner allotment of 3.63 Hectares approx. with 5 paddocks, 1 dam, water trough between 2 paddocks. Fencing is in excellent condition and there is an excellent fertiliser history on this property. The 3 bedroom brick veneer home offers 2 bathrooms, open plan kitchen/dining/living. There is a double lock up garage with storeroom, extra toilet and vanity. There is an additional 4 car garage. This property has subdivision potential (S.T.C.A)
Request Details
Built to Exacting Standards 7+ Star Energy Rated Home
View photo
House · for sale
Request Details
Built to Exacting Standards 7+ Star Energy Rated Home
Callignee North
· 4 Bedrooms · 2 Baths · House
· Equipped kitchen
Callignee North · 4 Bedrooms · 2 Baths · House · Equipped kitchen
Designed with sustainability and comfort in mind, this impressive 7+ star energy rated home offers exceptional quality, thoughtful design, and outstanding value. Every detail has been carefully considered to provide year-round comfort while helping reduce ongoing energy costs. Featuring a spacious and functional layout, the home includes four generous bedrooms, each with built-in robes, while the master suite boasts a walk-in robe and a stylish ensuite complete with dual vanities and an oversized shower. The heart of the home is the open-plan living and dining area, complemented by a cosy formal loungeperfect for relaxing or entertaining. The well-appointed kitchen is sure to impress, featuring stone benchtops, integrated sinks, a combination oven, and a large walk-in pantry. Additional highlights include: - Dedicated study area with full internet cabling ideal for working from home - Unique laundry with multiple drying racks - Low-maintenance timber laminate flooring and quality tilin
Request Details
THE COMPLETE FAMILY PACKAGE SPACE, PRIVACY & EXCEPTIONAL OUTDOOR LIVING
View photo
House · for sale
Request Details
New
THE COMPLETE FAMILY PACKAGE SPACE, PRIVACY & EXCEPTIONAL OUTDOOR LIVING
Callignee North
· 4 Bedrooms · 2 Baths · House
· Parking · Heating
Callignee North · 4 Bedrooms · 2 Baths · House · Parking · Heating
The complete package of space, privacy and practicality that families are searching for, this gorgeous north-facing residence is a custom-built home that would be incredibly difficult to replicate. From the moment you step inside, the quality and scale are immediately apparent. Beautiful hardwood flooring, oversized rooms and an abundance of natural light create a warm and inviting home, while double glazing and an energy-efficient design ensure year-round comfort. Split-system heating and cooling, ceiling fans and gas central heating complete the package. Outside is where this property truly comes into its own. The incredible outdoor entertaining area, complete with a built-in pizza oven, provides the perfect setting for long lunches, family celebrations and relaxed weekends with friends. For those needing serious storage, shedding and vehicle accommodation, this property delivers in spades. An oversized garage is complemented by a large shed/man cave, while valuable side access provi
Request Details
Premium Living Without the Upkeep
View photo
House · for sale
Request Details
Premium Living Without the Upkeep
Callignee North
· 4 Bedrooms · 2 Baths · House
· Equipped kitchen
Callignee North · 4 Bedrooms · 2 Baths · House · Equipped kitchen
Proudly positioned in an elevated setting within the prestigious Riverslea Estate, 8 Wellington Drive is an impeccably presented residence offering the ideal combination of quality, comfort, space, and low-maintenance living. Capturing sweeping views across the surrounding hills, this beautifully maintained home is set amongst established gardens and provides exceptional accommodation for those who value both lifestyle and convenience. With a flexible floorplan, multiple living zones and secure caravan accommodation, everything is in place to simply move in, unpack and enjoy. Property features: - Elevated position capturing breathtaking views across the rolling hills and surrounding landscape. - Generous 944m² allotment offering an ideal balance of outdoor space and easy-care living. - Beautifully established, low-maintenance gardens providing year-round colour and appeal. - Spacious open-plan living, dining and kitchen area designed to maximise natural light and take full advantage of
Request Details
Classic Charm with Modern Updates
View photo
House · for sale
Request Details
Classic Charm with Modern Updates
Callignee North
· 3 Bedrooms · 1 Bath · House
· Garden · Fireplace · Parking · Equipped kitchen
Callignee North · 3 Bedrooms · 1 Bath · House · Garden · Fireplace · Parking · Equipped kitchen
Discover the timeless appeal of 18 Curran Street, Traralgon, a beautifully renovated weatherboard residence offering the perfect blend of classic charm, modern updates and a convenient central location. Freshly painted throughout, this inviting home showcases polished timber floorboards, high ceilings with ornate features and a warm, welcoming atmosphere. Designed for comfortable living, the home features three generous bedrooms and two separate living zones, providing flexibility for families, guests or those seeking additional space to relax. The updated kitchen has style, space and practicality, while year-round comfort is assured with split system air-conditioning, electric heating, and a charming open fireplace. The stunning central bathroom is a true highlight, featuring a modern vanity, quality finishes and beautifully detailed. Outside, enjoy a secure front and rear yard, undercover timber entertaining deck, single carport, and large garden shed. Ideally positioned within walki
Request Details
The Complete West End Package. Right Here in Traralgon
View photo
House · for sale
Request Details
The Complete West End Package. Right Here in Traralgon
Callignee North
· 4 Bedrooms · 2 Baths · House
· Equipped kitchen
Callignee North · 4 Bedrooms · 2 Baths · House · Equipped kitchen
Living Here Looks Like Dampier Close sits in that quiet and sought-after West End pocket where the shops are around the corner, the CBD's only minutes away, and weekends tend to drift toward the park with a coffee in hand. On the Area The West End is one of Traralgon's most tightly held neighbourhoods, and it's easy to see why. West End Supermarket handles the mid-week essentials, the CBD and its cafes, restaurants, and services are a short drive from the door, and St Paul's Anglican Grammar and Kosciuszko Street Primary School are both close by. Then there's the green space: Apex Park, Stoddart Oval, the Traralgon West Sports Complex, and Pax Hill Tennis Club, with Traralgon Golf Club a short drive away. It's a location that grows comfortably with you. On the Property Set behind a striking brick veneer facade and colorbond roof, this home makes a strong first impression and backs it up inside. At its heart, a large family room opens to a modern kitchen with abundant cabinetry and a ga
Request Details
Great Opportunity on a Spacious 697m² Block Currently Tenanted
View photo
House · for sale
Request Details
Great Opportunity on a Spacious 697m² Block Currently Tenanted
Callignee North
· 3 Bedrooms · 1 Bath · House
· Garden · Parking
Callignee North · 3 Bedrooms · 1 Bath · House · Garden · Parking
Welcome to 68 Grey Street, Traralgon a well-positioned three-bedroom home offering comfort, convenience, and outstanding potential for investors, first home buyers, or those looking to add their own personal touch. Set on a generous 697m² (approx.) allotment, this property features three well-sized bedrooms, a central bathroom, and a practical floor plan designed for everyday living. A single car space provides secure off-street parking, while the expansive backyard offers plenty of room for children, pets, entertaining, or future improvements (STCA). Currently leased, this property presents an excellent opportunity for investors seeking immediate rental income, while also offering strong future growth potential. Conveniently located close to schools, shopping centres, public transport, parks, and just moments from Traralgon's CBD, this home combines lifestyle, convenience, and investment appeal. Property Features: Three spacious bedrooms Central family bathroom Single car accommodatio
Request Details

Get email alerts

Don't miss out: be the first to know about new properties

The alert was correctly created

On subscribing you accept the conditions of use and the privacy policy
Alert
Receive new ads in your inbox
Save this search
Receive alerts for new listings

We'll send you an email when we have new properties for: "Houses for sale in Callignee North"

The alert was correctly created

Traralgon
Churchill, Latrobe
Get email alerts and be the first to see new listings
Required field
On subscribing I accept the terms of the privacy policy
Perfect! You'll soon start receiving new listings via email
Alert
Receive an email when we have new ads for Houses for sale in Callignee North
Save this search
Filters

Bedrooms

Size (m²)

Price

$
$

Property type

Bathrooms

Clear all filters
Receive notifications when new entries are published.