1,237 properties for sale in Calderwood

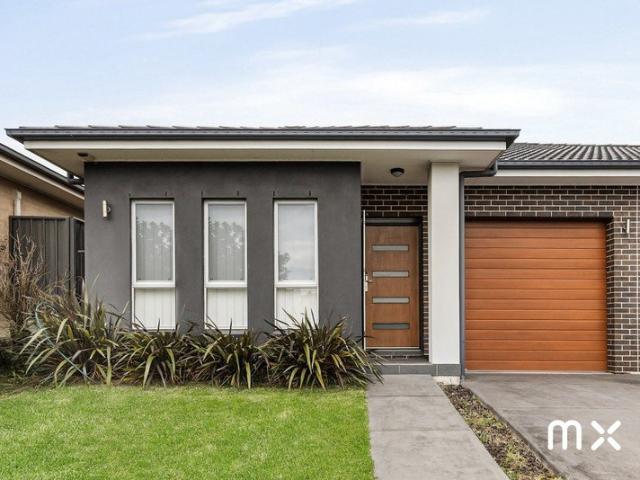
Contemporary Comfort Meets Low Maintenance Living
View photo
House · for sale
Request Details
Contemporary Comfort Meets Low Maintenance Living
Calderwood
· 3 Bedrooms · 2 Baths · House
· Air conditioning · Parking · Equipped kitchen
Calderwood · 3 Bedrooms · 2 Baths · House · Air conditioning · Parking · Equipped kitchen
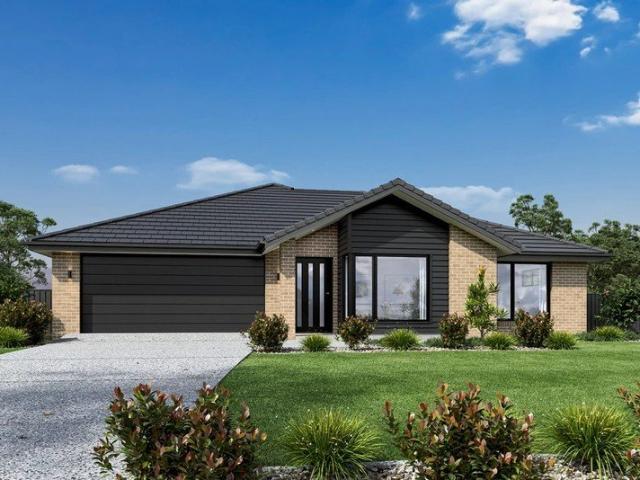
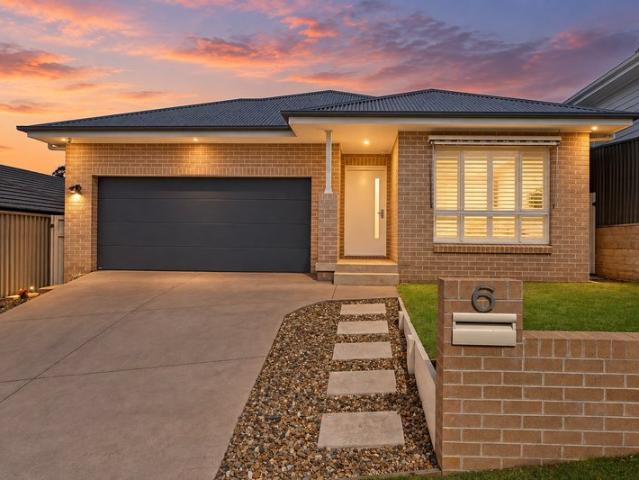
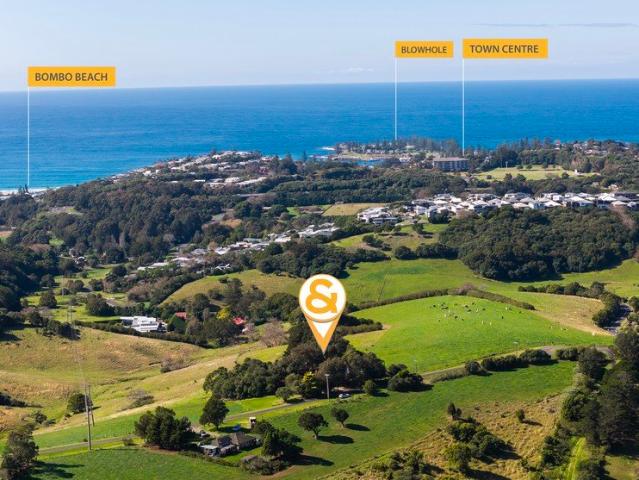
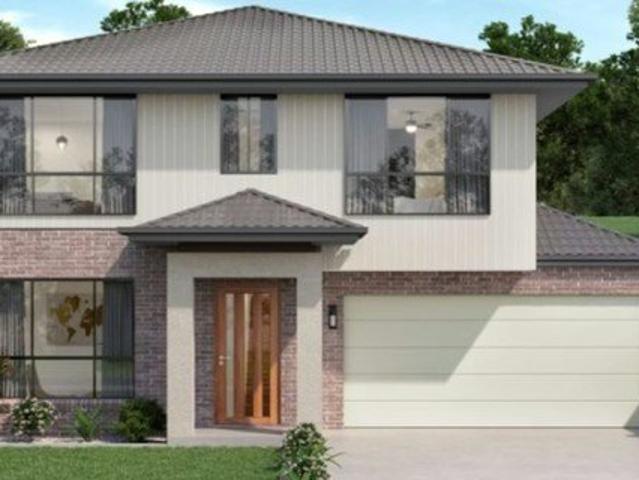
Positioned within the sought-after Forest Reach community, this brand new Torrens Title home offers the perfect blend of modern style, quality finishes and low maintenance living. Ideal for first home buyers, downsizers and investors alike, this thoughtfully designed residence provides comfort, functionality and everyday convenience. The well-appointed floorplan features three generous bedrooms, including a master suite with a large walk-in wardrobe and private ensuite. The light-filled open plan kitchen, living and dining area forms the heart of the home, seamlessly extending to a covered alfresco that creates an inviting space for entertaining or relaxing with family and friends. Finished with contemporary inclusions throughout, including ducted air conditioning, quality stone benchtops and stylish bathrooms, this home is complete with a double lock-up garage offering internal access and is positioned on an easy-care block within one of Huntley's fastest-growing communities. Property
Request Details
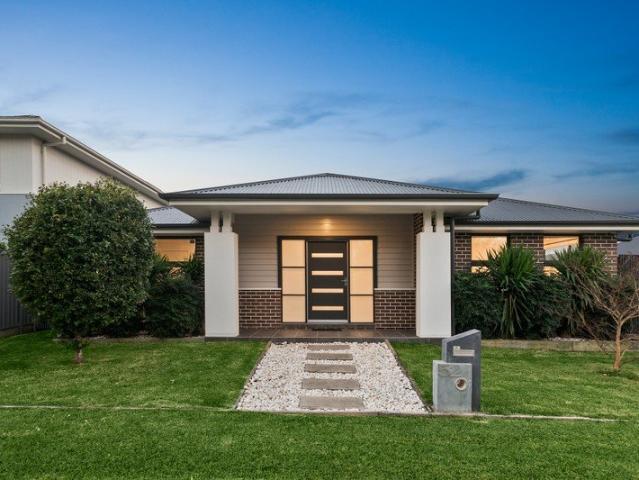
Modern Living in Huntley's Thriving Forest Reach Community
View photo
House · for sale
Request Details
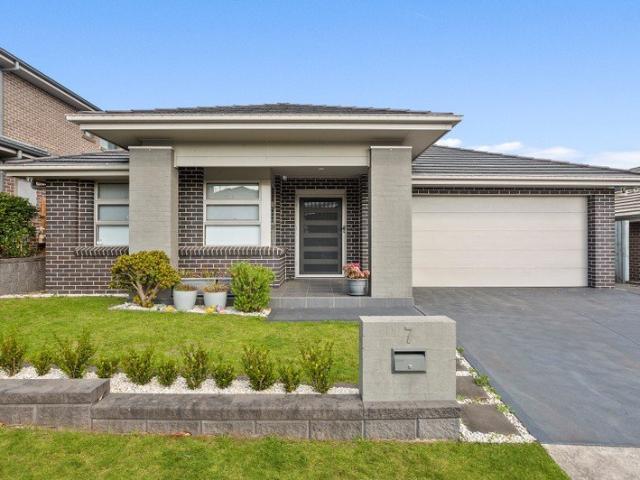
Modern Living in Huntley's Thriving Forest Reach Community
Calderwood
· 3 Bedrooms · 2 Baths · House
· Air conditioning · Equipped kitchen
Calderwood · 3 Bedrooms · 2 Baths · House · Air conditioning · Equipped kitchen
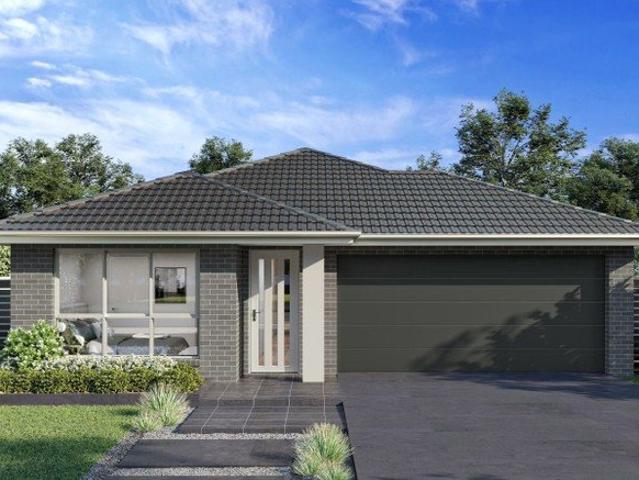
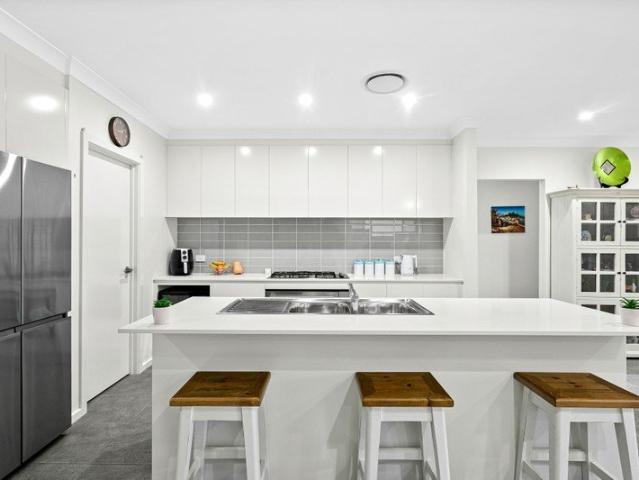
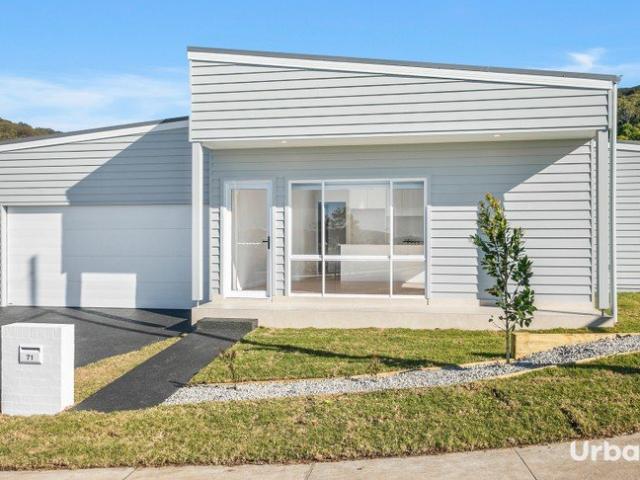
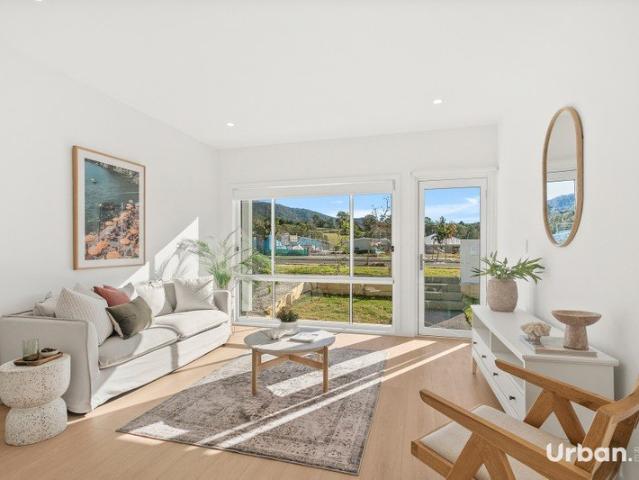
Positioned within the thriving Forest Reach community, this brand new Torrens Title residence presents an exceptional opportunity for first home buyers, downsizers and investors seeking quality, convenience and low maintenance living. Thoughtfully designed with functionality in mind, the home features three generous bedrooms, including a master suite complete with a private ensuite. The light-filled open plan kitchen, living and dining area seamlessly extends to a covered alfresco, creating the perfect space for everyday living and entertaining. Designed with both style and practicality in mind, the home showcases a contemporary kitchen featuring a 20mm marble-look stone benchtop, quality Omega appliances, a dishwasher and plumbed fridge connection. Timber-look flooring throughout the living areas, floor-to-ceiling tiled bathrooms, quality window furnishings and Mitsubishi zoned ducted air conditioning enhance the home's comfort and modern appeal, while the custom laundry with addition
Request Details
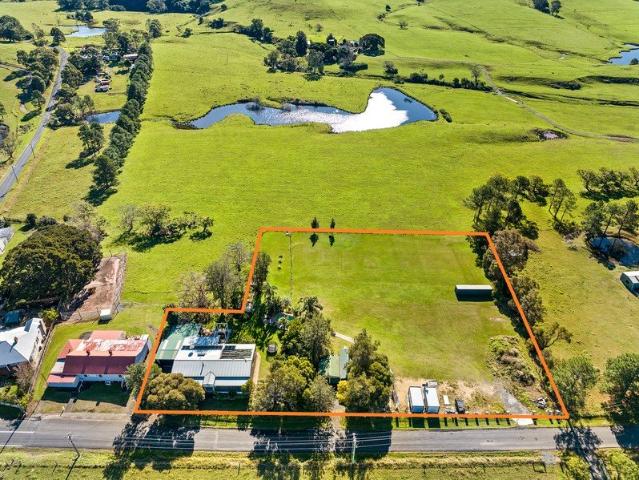
A Rare Jamberoo Opportunity With Endless Possibilities
View photo
House · for sale
Request Details
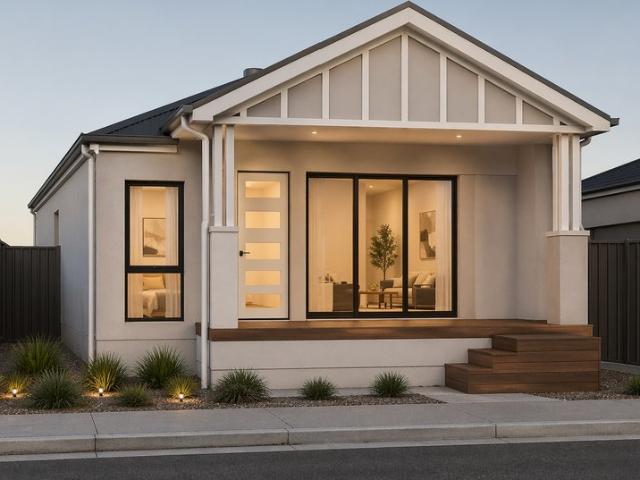
A Rare Jamberoo Opportunity With Endless Possibilities
Calderwood
· 3 Bedrooms · 2 Baths · House
· Parking
Calderwood · 3 Bedrooms · 2 Baths · House · Parking
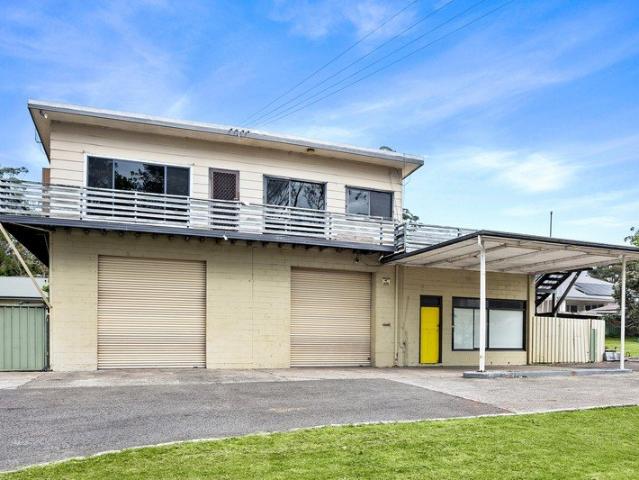
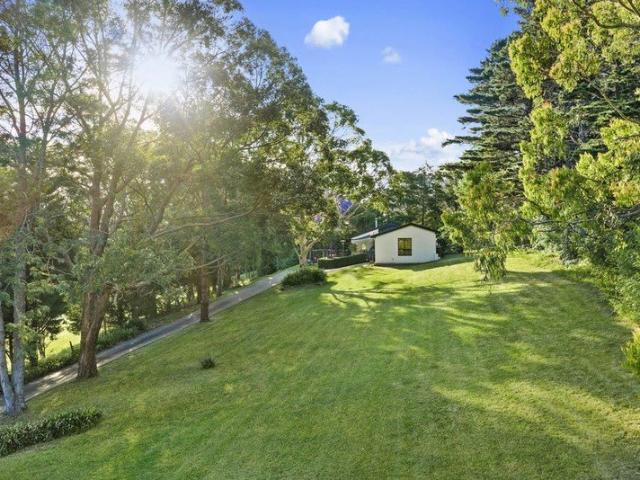
Set in the heart of one of the South Coast's most tightly held village communities, 62 Allowrie Street presents an opportunity that is becoming increasingly difficult to find, a substantial property with the space, flexibility and position to suit a variety of buyers. Set on approximately 1,363m², this unique offering combines a comfortable three-bedroom residence with an exceptional amount of land and an enormous ground-floor garage and workshop, creating an exciting proposition for those looking for far more than just a traditional home. Whether you're searching for a place to call home, looking for space to accommodate a growing family, wanting substantial garaging and workshop space, considering a home-based business, or seeking a property with future potential, this is an address that deserves your attention. The existing residence provides three bedrooms, two bathrooms and generous living spaces, while the expansive block offers room to enjoy, improve and make your own. A Worksho
Request Details
STYLISH OFF PLAN DUPLEX OPPORTUNITY
View photo
Townhouse · for sale
Request Details
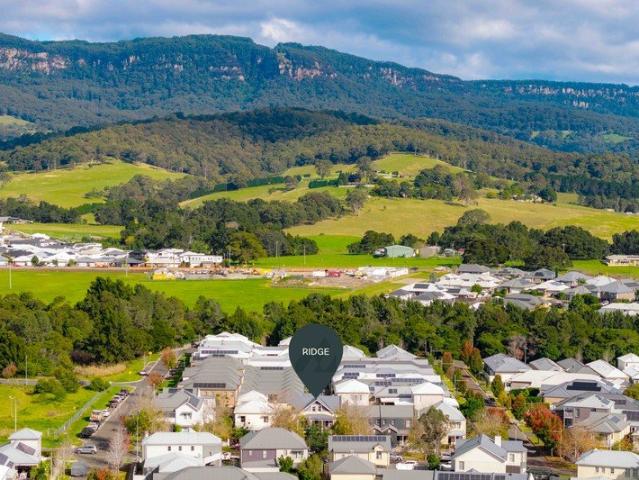
STYLISH OFF PLAN DUPLEX OPPORTUNITY
Calderwood
· 3 Bedrooms · 2 Baths · Townhouse
· Equipped kitchen
Calderwood · 3 Bedrooms · 2 Baths · Townhouse · Equipped kitchen
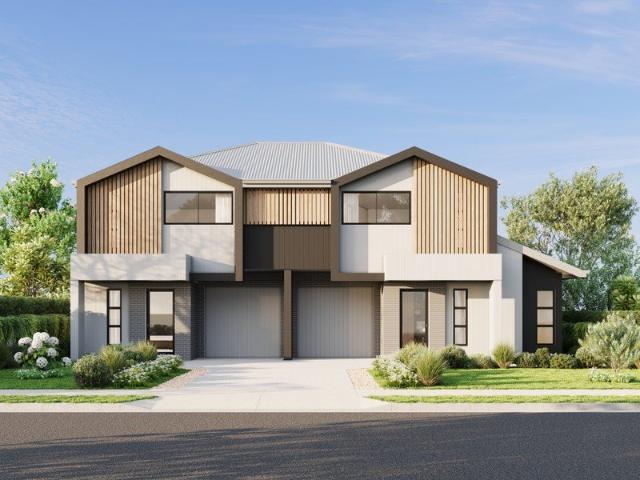
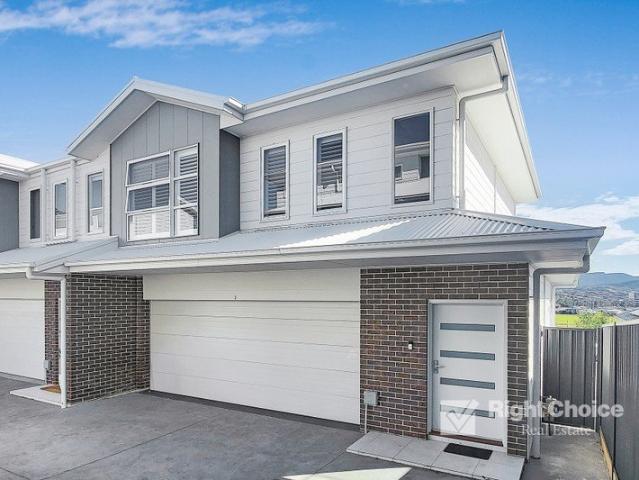
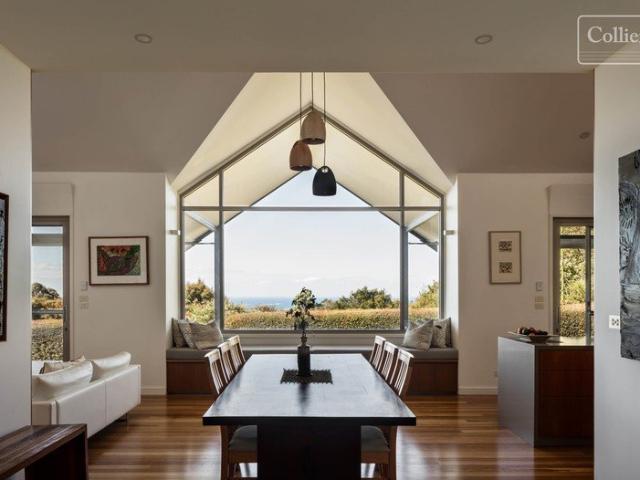
Presented by Nigel Darby and Sebastian Mitchell of One Agency Elite Property Group. Set in the peaceful and picturesque township of Tullimbar, this contemporary duplex presents the perfect blend of modern comfort and low-maintenance living. Designed with functionality and style in mind, it offers the ideal opportunity for first home buyers, downsizers, or investors looking for a quality build in a growing community. Boasting a smart and efficient floor plan, the home features three generous bedrooms, including a master with ensuite and built-in wardrobe. The remaining bedrooms are well-proportioned and filled with natural light, making them ideal for family living or guest accommodation. A sleek, modern kitchen will take centre stage, equipped with quality appliances, ample storage, and stylish finishes seamlessly flowing into the open-plan living and dining area. This inviting space provides the perfect setting for both relaxed family meals and entertaining friends. Enjoy the ease of
Request Details
Cottage Charm Village Lifestyle
View photo
House · for sale
Request Details
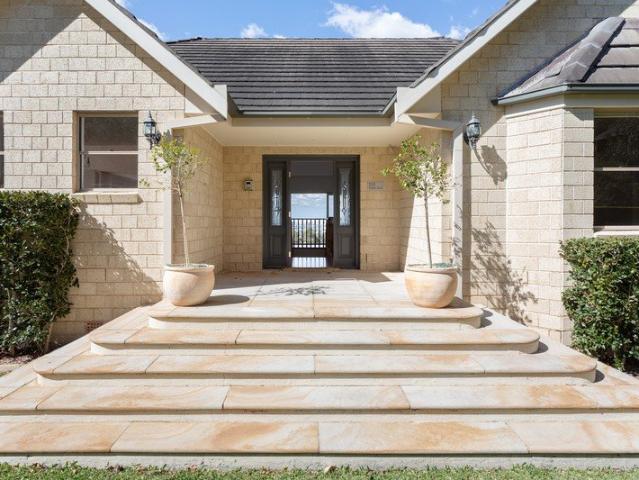
Cottage Charm Village Lifestyle
Calderwood
· 3 Bedrooms · 1 Bath · House
· Garden · Equipped kitchen
Calderwood · 3 Bedrooms · 1 Bath · House · Garden · Equipped kitchen
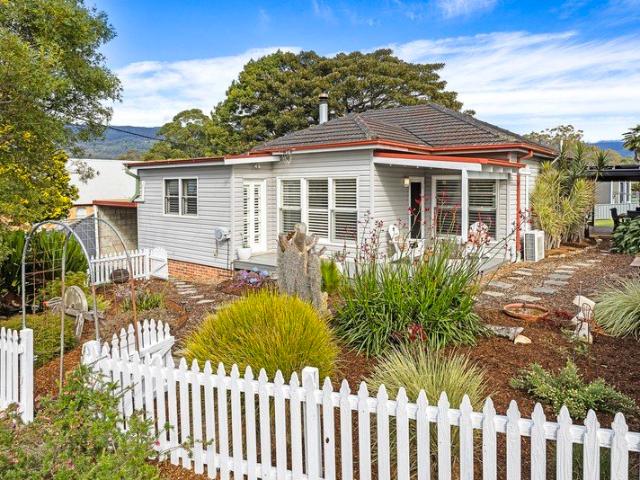
Character, comfort and an enviable village lifestyle. Oozing with charm and character, this delightful cottage is beautifully positioned amongst established gardens in the much-loved village of Jamberoo. Just a five-minute easy walk to the village main street, enjoy the convenience of local cafés, shops, community amenities and the popular 18-hole golf course and clubhouse. Stepping inside, the home immediately embraces you with its timeless character and inviting atmosphere. High ceilings, polished timber floors and a cosy wood-burning fire create a warm and welcoming ambience. At the heart of the home, the well-appointed kitchen features generous flowing benchtops and excellent storage, with charming French doors opening seamlessly to the full-length covered and extended entertaining area. Perfect for alfresco dining, weekend gatherings or simply enjoying a quiet morning coffee surrounded by the established garden setting. Outside, the level rear yard offers plenty of room for childr
Request Details
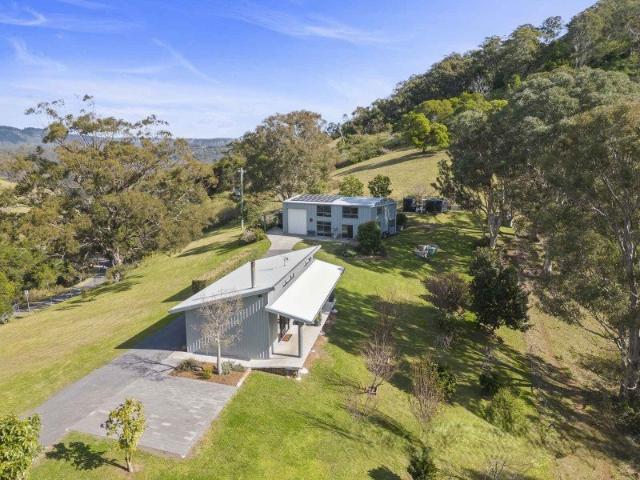
Private Hinterland Living with Ocean Views on 28 Hectares
View photo
Terraced House · for sale
Request Details
Private Hinterland Living with Ocean Views on 28 Hectares
Calderwood
· 3 Bedrooms · 2 Baths · Terraced House
· Parking
Calderwood · 3 Bedrooms · 2 Baths · Terraced House · Parking
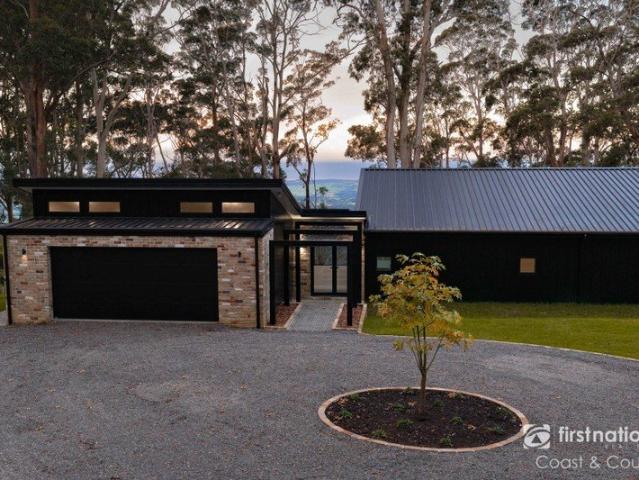
Positioned on 28.55 hectares of beautiful Jamberoo countryside, this impressive lifestyle property offers privacy, space and stunning ocean and rainforest views. Surrounded by native bushland, rainforest and abundant wildlife, this is a rare opportunity to secure a peaceful retreat with all the comforts of modern living. Completed in October 2025, the home has been thoughtfully designed to take full advantage of its natural surroundings. Built with a steel frame, cladding exterior and Colorbond roof, the residence combines quality construction with practical, energy-efficient living. Fully off-grid and built with the involvement of Green Homes Group, the home provides a self-sufficient lifestyle without sacrificing comfort. The property is equipped with 12kW of solar panels on the garage roof, an additional 6kW ground-mounted solar array, 45kWh of lithium battery storage and a 13kVA standby LPG generator, delivering excellent energy independence and peace of mind. The light filled open
Request Details
Easy Living
View photo
House · for sale
Request Details
Easy Living
Calderwood
· 4 Bedrooms · 2 Baths · House
· Garden · Equipped kitchen
Calderwood · 4 Bedrooms · 2 Baths · House · Garden · Equipped kitchen
convenience | spacious | single-level Located centrally in Haywards Bay Estate, this generously proportioned Torrens Title home offers comfortable and convenient living with a practical design throughout. The home offers multiple living spaces and a low-maintenance backyard, with an easily accessible single level floor plan throughout. Haywards Bay itself offers a lifestyle of convenience, being positioned within 20 minutes of both Wollongong and Shellharbour adding to the appeal of the location. Well presented and thoughtfully designed, this is a fantastic opportunity for downsizers, first home buyers and investors alike. what you will love > single-level living, highly accessible for downsizers and families > Torrens Title residence with no strata fees > kitchen with gas cooking, island bench and walk-in pantry > open plan dining and living area space with additional cinema room > master bedroom complete with walk-in robe and ensuite > contemporary main bathroom with both bath and sh
Request Details
A Once in a Generation Rural Estate with Endless Lifestyle & Future Potential
View photo
Terraced House · for sale
Request Details
A Once in a Generation Rural Estate with Endless Lifestyle & Future Potential
Calderwood
· 8 Bedrooms · 3 Baths · Terraced House
Calderwood · 8 Bedrooms · 3 Baths · Terraced House
AUCTION: Sunday 18th October 2026 at 11am, ONSITE. Spanning an impressive 45.48 hectares (approximately 112 acres), this extraordinary estate presents a rare opportunity to secure a breathtaking rural sanctuary where lifestyle, versatility and future potential come together in one remarkable offering. Positioned at the end of a peaceful cul-de-sac, the property showcases a stunning combination of rolling pasture, native bushland, rainforest pockets and a picturesque natural watercourse complete with its own private waterfall. Elevated throughout, the estate enjoys sweeping views towards Lake Illawarra and the coastline, creating a spectacular backdrop for everyday living. Designed with flexibility in mind, the property features three separate residences, making it ideal for multi-generational families, guest accommodation, passive income or a boutique farm stay or eco-tourism venture (STCA). Approximately 13.5 hectares of cleared and semi-cleared land provides ample space for grazing,
Request Details
CONTEMPORARY FAMILY LIVING
View photo
House · for sale
Request Details
CONTEMPORARY FAMILY LIVING
Calderwood
· 4 Bedrooms · 2 Baths · House
· Equipped kitchen
Calderwood · 4 Bedrooms · 2 Baths · House · Equipped kitchen
Presented by Arlo Jones and Hugo Vincent of One Agency Elite Property Group. From the moment you arrive, this immaculate single-level home delivers the perfect balance of style, comfort and practicality. Thoughtfully designed for modern family living, every space feels welcoming, generous and effortlessly connected, creating a home you'll be proud to call your own. At the heart of the home, the expansive open-plan kitchen, living and dining area provides a beautiful space for everyday life and entertaining. Featuring stone benchtops, pendant lighting, a walk-in pantry and a 900mm freestanding oven, the kitchen is designed to bring family and friends together. Two sets of glass sliding doors create a seamless connection to the outdoors, allowing natural light to flood the home while making indoor-outdoor living a breeze. Whether it's movie nights with the kids, a quiet place to unwind, or space for everyone to spread out, the versatile second living/media room offers flexibility for eve
Request Details
LIFESTYLE, INCOME AND DEVELOPMENT
View photo
Terraced House · for sale
Request Details
LIFESTYLE, INCOME AND DEVELOPMENT
Calderwood
· 7 Bedrooms · 3 Baths · Terraced House
· Fireplace · Equipped kitchen
Calderwood · 7 Bedrooms · 3 Baths · Terraced House · Fireplace · Equipped kitchen
Presented by Arlo Jones and Hugo Vincent of One Agency Elite Property Group. Imagine waking to rolling green countryside, sharing slow breakfasts on the verandah and watching the children explore more than two acres of open space. Surrounded by established gardens and beautiful escarpment views, this expansive seven-bedroom retreat offers the freedom of country living while keeping the everyday conveniences of Dapto and the growing Calderwood community within easy reach. Timber-lined ceilings bring character and warmth to the beautifully renovated interiors, where an enormous 9m x 6m living room, wood-burning fireplace, separate sitting area and generous dining space make gathering effortless. The contemporary stone kitchen features an island bench and abundant cabinetry, while six bedrooms within the main residence include an oversized parents' retreat with ensuite and dual walk-in wardrobes. Outside feels like your own private resort. Spend summer days around the in-ground swimming p
Request Details
Luxury Living, Beautifully Crafted
View photo
House · for sale
Request Details
Updated
Luxury Living, Beautifully Crafted
Calderwood
· 3 Bedrooms · 2 Baths · House
· Equipped kitchen
Calderwood · 3 Bedrooms · 2 Baths · House · Equipped kitchen
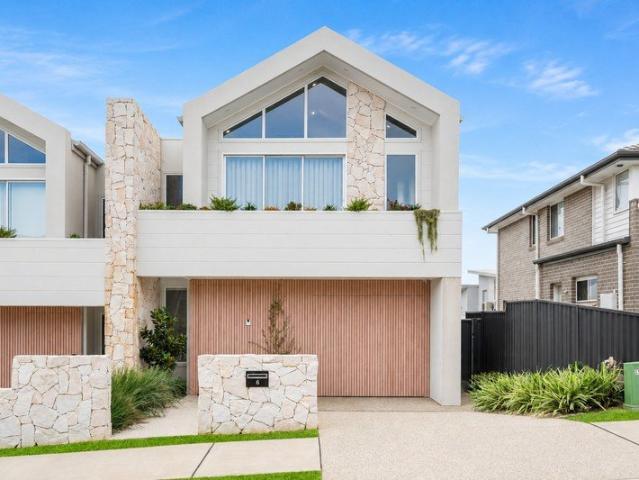
Photos have been virtually styled A striking fusion of architectural style, quality craftsmanship and effortless contemporary living, 6 Celestial Avenue, Dunmore is an exceptional residence where every detail has been carefully considered. Built by award-winning John McDonald Building Services, this beautifully finished home delivers an impressive sense of space and sophistication, complemented by soaring ceilings, abundant natural light and seamless indoor-outdoor living. From the moment you arrive, the home's distinctive façade makes an immediate statement. Natural stone, warm timber detailing and clean architectural lines create a refined street presence, while inside, a soft neutral palette and bespoke cabinetry continue the home's understated luxury. At the heart of the residence is an expansive open-plan kitchen, dining and living area, enhanced by a dramatic raked ceiling and skylight that flood the space with natural light. The designer kitchen is both beautiful and highly func
Request Details
Building Memories
View photo
Terraced House · for sale
Request Details
Building Memories
Calderwood
· 4 Bedrooms · 2 Baths · Terraced House
· Parking · Equipped kitchen
Calderwood · 4 Bedrooms · 2 Baths · Terraced House · Parking · Equipped kitchen
Wattle Court Southern Highlands presents this house and land package in Jamberoo. Designed for acreage living, the Whitehaven is 303sqm is a 4-bedroom home that sits on a generous 810 sqm block and offers the space, privacy and flexibility that families look for in the Illawarra region. Located on Golden Valley, this package combines lifestyle and convenience with easy access to healthcare, featuring a local GP practice, The Jamberoo Surgery, situated in the village center, providing essential medical services to the community. Inside our Whitehaven design, the home is designed for practical everyday living with a strong focus on comfort and flow. Features include: 4 bedrooms and 2 bathrooms, Office space,2 car garage Open-plan Kitchen, Walk-in pantry / Caesarstone benchtops Living, Media & Alfresco for entertaining and outdoor living Total Price Guide: From $1,490,672 Land: 810 sqm Home: Whitehaven 303 with Hamptons facade As a local builder, Wattle Court understands Illawarra's speci
Request Details
Belwarra A Private OneAcre Haven Between Coast and Country
View photo
House · for sale
Request Details
Belwarra A Private OneAcre Haven Between Coast and Country
Calderwood
· 4 Bedrooms · 1 Bath · House
· Equipped kitchen
Calderwood · 4 Bedrooms · 1 Bath · House · Equipped kitchen
Set well back from the road along a graceful, treelined drive, 'Belwarra' offers the rare combination of complete privacy, rural tranquility and everyday convenience. Positioned on a covetable, level oneacre parcel at 1027 Jamberoo Road, Curramore, this fourbedroom residence is embraced by mature gardens, rolling lawns and views across neighbouring farmland to the dramatic Illawarra escarpment. Here, you're perfectly placed between Jamberoo and Albion Park-close to schools, shopping, medical services and numerous dining and entertainment options - yet worlds away from everyday suburbia. Designed for relaxed living and effortless entertaining, the front of the residence features a deep timber deck that stretches the length of the house, elevated to capture the vistas and shaded by sailcloth awnings that make it a yearround gathering space. A servery window from the kitchen opens directly onto the deck, creating an easy indooroutdoor flow ideal for long lunches, sunset drinks or weekend
Request Details
A Stunning Brand New Home with Striking Modern Style
View photo
House · for sale
Request Details
A Stunning Brand New Home with Striking Modern Style
Calderwood
· 4 Bedrooms · 2 Baths · House
· Equipped kitchen
Calderwood · 4 Bedrooms · 2 Baths · House · Equipped kitchen
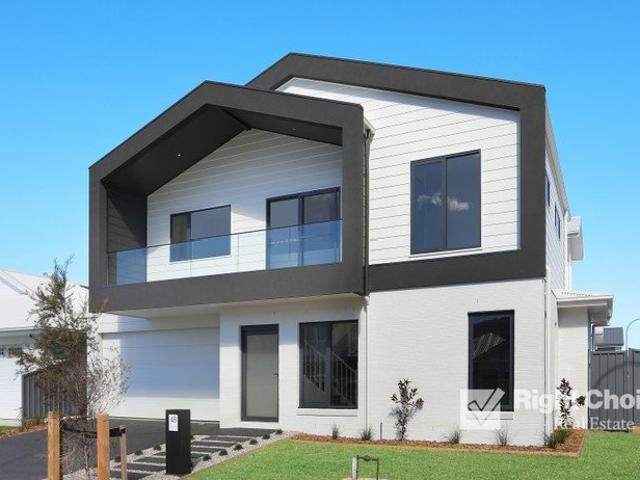
Contemporary luxury, exceptional finishes and effortless family living, all with glorious escarpment views. Offering a choice of two Torrens Title homes, this brand-new residence makes a bold first impression with its architecturally inspired black-and-white façade, sophisticated detailing and striking contemporary design. Positioned in the desirable Sanctuary Ponds Estate, this beautifully finished home combines generous living spaces with premium inclusions, creating a luxurious home designed for both entertaining and relaxed family living. Premium Luxury Inclusions: Expansive open-plan living with impressive lounge, dining and kitchen spaces 2700mm ceilings to the main living area, enhancing the sense of space and luxury A stunning designer polyurethane kitchen with elegant stone benchtops and premium finishes Quality appliances including stainless-steel gas cooktop, electric oven and dishwasher Spacious master bedroom with a walk-in robe and luxurious ensuite Built-in wardrobes to
Request Details
Modern, Spacious & Low Maintenance Living
View photo
Townhouse · for sale
Request Details
Modern, Spacious & Low Maintenance Living
Calderwood
· 3 Bedrooms · 2 Baths · Townhouse
· Garden
Calderwood · 3 Bedrooms · 2 Baths · Townhouse · Garden
This architecturally designed duplex offers the perfect blend of contemporary style, comfort, and convenience. This home is ideal for first home buyers, growing families, downsizers, and savvy investors alike. One of only three residences in the complex, this quality-built home showcases modern finishes, spacious interiors, and a low-maintenance lifestyle. The light-filled open plan living and dining area features high ceilings downstairs and flows effortlessly to a sun-drenched tiled alfresco, private courtyard, and easy-care backyard perfect for entertaining or relaxing with family and friends. Upstairs, you'll find three generously sized bedrooms, all with custom built-in wardrobes, while the spacious master suite enjoys a walk-in robe and private ensuite. The beautifully appointed bathrooms feature floor-to-ceiling tiles, with the main bathroom complemented by a freestanding bathtub. A convenient powder room downstairs adds extra practicality. Property Features: Architecturally des
Request Details
In New Heartwood Estate Built for Memories, Made for Family's
View photo
Terraced House · for sale
Request Details
In New Heartwood Estate Built for Memories, Made for Family's
Calderwood
· 4 Bedrooms · 2 Baths · Terraced House
· Parking · Equipped kitchen
Calderwood · 4 Bedrooms · 2 Baths · Terraced House · Parking · Equipped kitchen
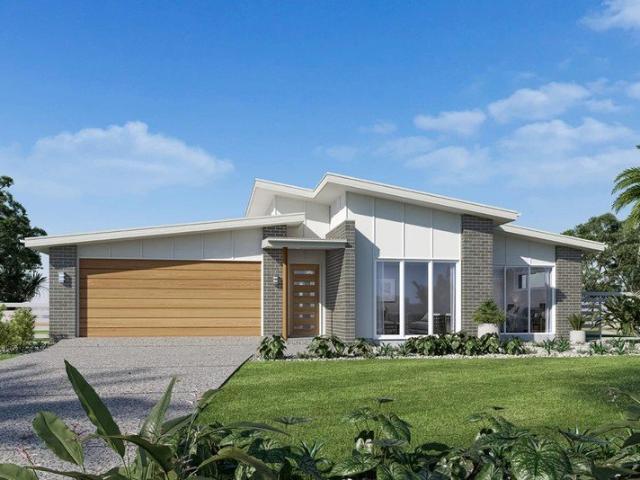
Discover the FERNBANK 202 by G.J. Gardner Homes. Perfectly positioned on a 450m² lot in the HEARTWOOD ESTATE, This home offers a harmonious blend of elegance and functionality. The heart of this home features an open-plan layout, seamlessly connecting the kitchen, dining, and family areas for effortless entertaining. Premium Package Highlights: - G.J. Gardner Designer Inclusions - Integrated Alfresco to maximize outdoor living - Double Garage and practical storage solutions - Stunning Hamptons facade Ready to move into your dream home? Contact us today to secure this exclusive package! Images in this listing are for illustration purposes only. Photographs and floor plans may not be truly representative of final designs. Package price is based on a standard floor plan and standard façade (actual facade may be smaller than façade shown). The package may be subject to the developer's design review panel, council final approval and G.J. Gardner Homes procedure of purchase. Package price ex
Request Details
Amazing House and Land in Huntley Registered Land
View photo
Terraced House · for sale
Request Details
Amazing House and Land in Huntley Registered Land
Calderwood
· 4 Bedrooms · 2 Baths · Terraced House
· Equipped kitchen
Calderwood · 4 Bedrooms · 2 Baths · Terraced House · Equipped kitchen
A peaceful semi-rural area offering modern family homes, open surroundings and a relaxed lifestyle. Residents can enjoy a quiet community atmosphere while remaining within easy reach of shopping, schools, transport and essential services in nearby centres. With natural scenery and ongoing residential growth, it is an attractive choice for families, professionals and long-term buyers. Key Points Peaceful semi-rural environment Modern homes and growing developments Beautiful natural surroundings Convenient access to nearby services Suitable for families and professionals Strong long-term residential appeal Inclusions: FIXED SITE COSTS BASIX Plain concrete driveway up to 60m2 - excludes footpath Actron single phase ducted air-conditioning unit 2600mm high ceilings to ground floor only Full height tiling to Bathroom and Ensuite only Creative Collection Range -20mm Stone to Kitchen Designer Sink Mixer Finger pull cabinetry to overhead cupboards 2400mm high overhead kitchen wall cabinetry So
Request Details
Amazing House and Land in Huntley Registered Land
View photo
Terraced House · for sale
Request Details
Amazing House and Land in Huntley Registered Land
Calderwood
· 4 Bedrooms · 2 Baths · Terraced House
· Equipped kitchen
Calderwood · 4 Bedrooms · 2 Baths · Terraced House · Equipped kitchen
A peaceful semi-rural area offering modern family homes, open surroundings and a relaxed lifestyle. Residents can enjoy a quiet community atmosphere while remaining within easy reach of shopping, schools, transport and essential services in nearby centres. With natural scenery and ongoing residential growth, it is an attractive choice for families, professionals and long-term buyers. Key Points Peaceful semi-rural environment Modern homes and growing developments Beautiful natural surroundings Convenient access to nearby services Suitable for families and professionals Strong long-term residential appeal Inclusions: FIXED SITE COSTS BASIX Actron single phase ducted air-conditioning unit 2600mm high ceilings to ground floor only Creative Collection Range -20mm Stone to Kitchen Designer Sink Mixer 2400mm high overhead kitchen wall cabinetry Soft close drawers and doors 900mm - SS - Gas Cooktop 900mm - SS - Built-In Electric Oven Model Dishwasher Designer Square Double Bowl Lay-on Sink Cr
Request Details
Family Living in Near New Estate
View photo
House · for sale
Request Details
Family Living in Near New Estate
Calderwood
· 4 Bedrooms · 2 Baths · House
· Equipped kitchen
Calderwood · 4 Bedrooms · 2 Baths · House · Equipped kitchen
Designed with easy family living and entertaining in mind, this beautifully presented four-bedroom McDonald Jones home combines generous proportions, contemporary finishes and multiple living zones in a practical, well-considered layout. At the heart of the home, the open-plan living and dining area creates a bright and welcoming space for everyday living and entertaining guests. The adjoining kitchen is both stylish and functional, featuring a generous stone island bench with breakfast bar, 900mm oven, gas cooktop, ample cabinetry and plenty of preparation space. A separate family or media room provides the highly sought-after second living area. Four bedrooms, the master providing a private retreat, complete with a walk-in wardrobe and sleek modern ensuite. Three additional comfortable bedrooms include built-in wardrobes and are serviced by a beautifully appointed main bathroom with a fresh, timeless finish. Stacking sliding doors extend the living outdoors to an expansive covered al
Request Details
Hamptons Charm on the Escarpment
View photo
Terraced House · for sale
Request Details
Hamptons Charm on the Escarpment
Calderwood
· 4 Bedrooms · 3 Baths · Terraced House
Calderwood · 4 Bedrooms · 3 Baths · Terraced House
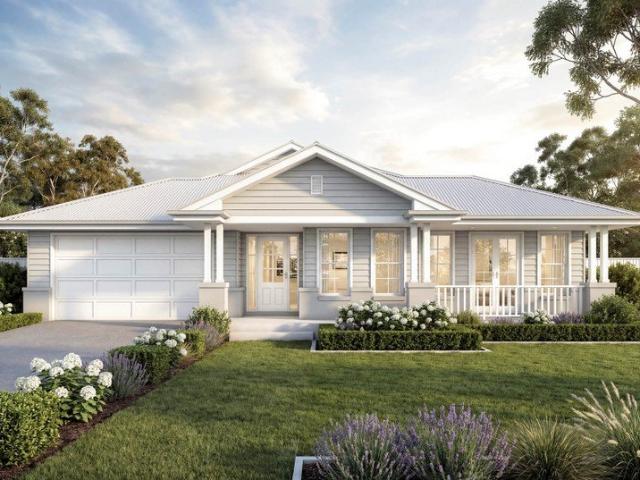
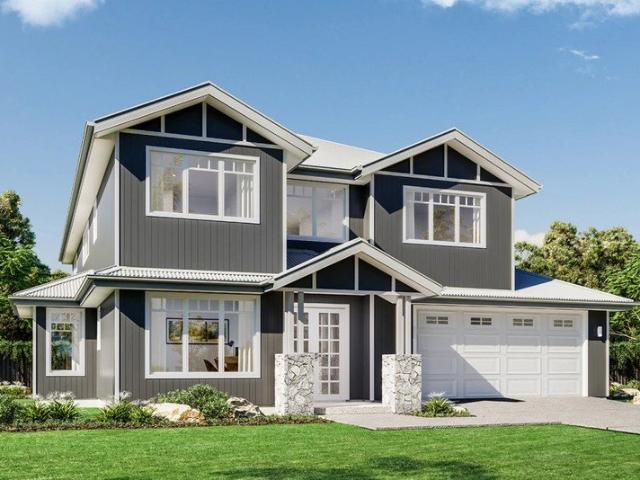
Perched gracefully against the dramatic backdrop of the escarpment, this double-story sanctuary perfectly blends classic Hamptons elegance with modern coastal living. With its iconic weatherboard cladding, crisp white trims, and gabled roofline, the exterior makes a timeless statement before you even step inside. The Twin Waters designs have been created to impress, delivering a comfortable home, abundant with huge retreat areas and natural light and air flow, creating the resort-like feel. A variety of spaces are provided to relax and entertain with family and guests and is balanced with equal opportunity for retreat to unwind privately. Work from home in the large office positioned to the front of the home, creating a quiet, bright, and productive space. Explore the flawless luxury of the Twin Waters and see how life should be lived. Allow yourself to imagine the lifestyle you’ve always wanted; in the home you deserve! Images in this listing are for illustration purposes only. Photog
Request Details
Where the Coast Meets the Cliff
View photo
Terraced House · for sale
Request Details
Where the Coast Meets the Cliff
Calderwood
· 4 Bedrooms · 2 Baths · Terraced House
· Equipped kitchen
Calderwood · 4 Bedrooms · 2 Baths · Terraced House · Equipped kitchen
The needs of today’s family are at the forefront of the Fernbank, a striking family home with an open plan living space, perfectly centred between a unique kid’s zone to the rear and the parents’ zone to the front. Entertaining with family and friends in the central living space with kitchen, family, dining and outdoor covered alfresco has never been so easy. While the kids play in the activity room to the rear of the home, retreat to the lounge room where you can relax and unwind. This unique, versatile design also lends itself to be a split-level design, subject to site limitations and the ability to flip the front of the home to suit site conditions if required. Stylish and smart, Fernbank designs cleverly wraps up family time and me time and delivers an elegant home everyone will enjoy. Allow yourself to imagine the lifestyle you’ve always wanted; in the home you deserve! Images in this listing are for illustration purposes only. Photographs and floor plans may not be truly represe
Request Details
Modern Family Living |By Private Inspection
View photo
House · for sale
Request Details
Modern Family Living |By Private Inspection
Calderwood
· 4 Bedrooms · 2 Baths · House
· Equipped kitchen
Calderwood · 4 Bedrooms · 2 Baths · House · Equipped kitchen
Offering a blend of space, style and functionality, this modern family home is perfectly positioned within the growing Sanctuary Ponds Estate, just 15 minutes south of Wollongong. With a neat brick facade, tiled roof, generous proportions and quality inclusions throughout, this thoughtfully designed home delivers comfortable and contemporary family living. Step inside to discover light-filled open-plan living and dining areas flowing seamlessly into the stylish kitchen, complete with stone benchtops, generous island breakfast bar, stainless steel sink, gas cooktop, ducted rangehood, oven, dishwasher, fridge provision and walk-in pantry. Bespoke cabinetry throughout the living areas provides an abundance of practical storage, while the additional media room offers the perfect space for relaxed family time or the flexibility to be utilised as a potential fifth bedroom. Sliding doors open from the main living area to the alfresco entertaining space, complete with custom-made privacy scree
Request Details
One Acre with Coastal & Ocean Outlook
View photo
House · for sale
Request Details
One Acre with Coastal & Ocean Outlook
Calderwood
· 5 Bedrooms · 2 Baths · House
Calderwood · 5 Bedrooms · 2 Baths · House
A private rural retreat just minutes from Kiama. Tucked away in a highly sought-after position on the fringe of Kiama, this exceptional one-acre property offers a rare combination of privacy, rural tranquillity with coastal and ocean outlook. Set on approximately 4,000m², the property is one of only a select few in this tightly held location, enjoying an enviable sense of space and seclusion with no immediate neighbours. Combined with its peaceful rural setting, convenience is assured, with Kiama's vibrant CBD just a five-minute drive away, providing easy access to shops, cafés, restaurants, schools and beautiful beaches. The established brick residence is positioned to make the most of its elevated setting and spectacular outlook. Featuring high vaulted ceilings and generous proportions, the home provides multiple living options with two separate living areas and four to five bedrooms, including a spacious main bedroom with its own private ensuite. At the heart of the home, the genero
Request Details
Amazing House and Land in Huntley Registered Land
View photo
House · for sale
Request Details
Amazing House and Land in Huntley Registered Land
Calderwood
· 5 Bedrooms · 3 Baths · House
· Equipped kitchen
Calderwood · 5 Bedrooms · 3 Baths · House · Equipped kitchen
Set in the exclusive Crest View precinct of Forest Reach, this lot offers rare elevated living with panoramic views of the Illawarra escarpment. Surrounded by a proposed creek line, lush forest, and a planned local park, this is a unique chance to build in harmony with nature. Inclusions: - FIXED SITE COSTS - BASIX - Plain concrete driveway up to 60m2 excludes footpath - Actron single phase ducted air-conditioning unit - 2590mm high ceilings to ground floor only - Full height tiling to Bathroom and Ensuite only - Creative Collection Range - 20mm Stone to Kitchen - Designer Sink Mixer - Finger pull cabinetry to overhead cupboards - 2400mm high overhead kitchen wall cabinetry - Soft close drawers and doors - Plumbed cold water point to fridge space - 900mm - SS - Gas Cooktop - 900mm - SS - Built-In Electric Oven Model - 900mm - SS - Slide Out Rangehood - Recirculating - Dishwasher - Designer Square Double Bowl Lay-on Sink - Creative Collection range of glazed porcelain tiles to wet area
Request Details
The Perfect Home
View photo
House · for sale
Request Details
New
The Perfect Home
Calderwood
· 4 Bedrooms · 2 Baths · House
· Garden · Air conditioning · Equipped kitchen
Calderwood · 4 Bedrooms · 2 Baths · House · Garden · Air conditioning · Equipped kitchen
Offering a spacious and practical layout, this home is well suited to family living and conveniently located close to local schools and cafe. The home features a generous open-plan living and dining area with tiled flooring and high ceilings, creating a bright and comfortable central living space. The kitchen is positioned at the heart of the home and includes an oversized Caesarstone island bench, walk-in pantry, pendant lighting and ample storage. A separate theatre room provides an additional living area and includes a built-in platform and built in speakers, ideal for creating a dedicated home cinema space. There are four well-sized bedrooms, with the master bedroom featuring a custom built in headboard, walk-in wardrobe and ensuite. The remaining bedrooms are all complete with built-in wardrobes. Outside, the large tiled alfresco area offers plenty of room for year round entertaining, garden shed for storage and turfed yard. Additional features include ducted air conditioning, dou
Request Details
The Showstopper
View photo
House · for sale
Request Details
The Showstopper
Calderwood
· 5 Bedrooms · 3 Baths · House
· Balcony · Equipped kitchen
Calderwood · 5 Bedrooms · 3 Baths · House · Balcony · Equipped kitchen
luxury | craftsmanship | side access Flawlessly designed with exceptional craftsmanship and premium finishes throughout, this grand five bedroom plus study, double storey residence sets a new benchmark for contemporary family living. A thoughtfully considered open plan design creates a seamless connection between the indoor and outdoor spaces, while an abundance of natural light enhances the sense of space and sophistication throughout. Framed by breathtaking escarpment views and spectacular sunsets, this exceptional home delivers a refined lifestyle with effortless functionality at its core. what you will love. > five generous bedrooms with built-in wardrobes; two bedrooms also featuring walk-in robes > spacious main bedroom enjoying three built-in wardrobes, a luxurious private ensuite, and balcony overlooking the escarpment > desirable 2.55m ceilings enhanced by elegant decorative cornices > light-filled open plan living, dining, and kitchen area seamlessly extending to the covered
Request Details
Move in Early 2027!
View photo
House · for sale
Request Details
Move in Early 2027!
Calderwood
· 3 Bedrooms · 2 Baths · House
· Air conditioning · Equipped kitchen
Calderwood · 3 Bedrooms · 2 Baths · House · Air conditioning · Equipped kitchen
Ray White Albion Park and Complete by McDonald Jones present a range of brand-new house and land packages in Tullimbar expected to be completed early 2027. Tullimbar Village offers the conveniences of urban living with the stunning Illawarra escarpment as the backdrop to everyday living. Enjoy the convenience of cafes, shops and schools being 5 mins away. These ready-built house and land packages offer single level, 3 bedroom floor plans making these homes the perfect option for first home buyers, downsizers or investors Enjoy $0 payments during construction, allowing you to continue saving, and get ready to unpack & start living. Package Inclusions: • Frame & Truss System made with TRUECORE Steel • Landscaping inc turf to front & rear • Fencing, driveway & letter box • Reverse cycle ducted air conditioning • Wood Effects Plus Hybrid Flooring (entry, dining, family, kitchen, pantry, hallway & linen) (design specific). Carpet with underlay to bedrooms. • Haier & Fisher & Paykel premium
Request Details
Prestige. Privacy. Presence
View photo
Terraced House · for sale
Request Details
Prestige. Privacy. Presence
Calderwood
· 4 Bedrooms · 5 Baths · Terraced House
· Equipped kitchen
Calderwood · 4 Bedrooms · 5 Baths · Terraced House · Equipped kitchen
Prestige. Privacy. Presence. Architecturally crafted to sit in harmony with the natural surroundings, Nuninuna Drive balances scale, light and privacy with understated sophistication. Expansive glazing enhances the sweeping views, while rich timbers, natural stone and bespoke joinery bring warmth, texture and refinement throughout. Set within a quiet prestigious estate in Jamberoo, this is a residence of timeless design offering true seclusion without compromise. Rolling green hills, escarpment surrounds and sweeping coastal outlooks create a setting of rare beauty, while the treelined driveway draws you into a world defined by discretion, tranquility and quiet exclusivity. Designed for both entertaining and private retreat, the home reveals formal and informal living zones, a mezzanine library, private art studio, study and separate media room. At the centre, the large entertainer's kitchen with butler's pantry connects seamlessly to open plan living and dining, all framed by sweeping
Request Details
DUAL INCOME FLEXIBILITY WITH A SEPARATE ONE BEDROOM UNIT
View photo
House · for sale
Request Details
DUAL INCOME FLEXIBILITY WITH A SEPARATE ONE BEDROOM UNIT
Calderwood
· 5 Bedrooms · 3 Baths · House
· Parking
Calderwood · 5 Bedrooms · 3 Baths · House · Parking
WELCOME A substantial family home, a completely separate unit and more ways to make the property work for you. Positioned in the growing Tullimbar community, this Federation inspired four bedroom residence is complemented by a separate, fully self contained one bedroom unit. With its own private access, utilities and garage, the unit operates independently from the main home and offers excellent privacy for both occupants. Live comfortably in the main residence while receiving approximately $420 per week from the separate unit. Alternatively, lease both for a potential combined return of approximately $1,400 per week, or use the unit for extended family, adult children, guests or a private home office. With two separate residences, generous family living and strong rental potential, this property offers the flexibility to support your lifestyle while strengthening your financial position. THE MUST KNOW Four double bedrooms in the main residence Multiple living areas with space for the
Request Details
A Rare Lifestyle Estate of Impressive Proportions
View photo
House · for sale
Request Details
A Rare Lifestyle Estate of Impressive Proportions
Calderwood
· 4 Bedrooms · 2 Baths · House
· Equipped kitchen
Calderwood · 4 Bedrooms · 2 Baths · House · Equipped kitchen
Set across approximately 1.709 hectares (4.22 acres) of beautifully established grounds, 120 Smiths Lane presents an exceptional opportunity to enjoy grand-scale family living surrounded by the natural beauty of the Illawarra Escarpment. Offering privacy, space and an impressive sense of arrival, this remarkable estate combines a substantial residence with landscaped gardens and peaceful rural surrounds. Designed to accommodate both everyday family life and large-scale entertaining, the home unfolds across an expansive floorplan with multiple living and dining zones, impressive high ceilings and polished hardwood flooring. A well-appointed stone kitchen forms a central gathering point, while the home's generous proportions and separation of spaces provide flexibility for families of all sizes. Outside, the property feels like a private retreat. Sweeping lawns, established gardens, colourful plantings and tranquil fish ponds create a picturesque setting, complemented by outdoor entertai
Request Details

Get email alerts

Don't miss out: be the first to know about new properties

The alert was correctly created

On subscribing you accept the conditions of use and the privacy policy
Alert
Receive new ads in your inbox
Save this search
Receive alerts for new listings

We'll send you an email when we have new properties for: "Properties for sale in Calderwood"

The alert was correctly created

Mount Murray
Macquarie Pass
Get email alerts and be the first to see new listings
Required field
On subscribing I accept the terms of the privacy policy
Perfect! You'll soon start receiving new listings via email
Alert
Receive an email when we have new ads for Properties for sale in Calderwood
Save this search
Filters

Bedrooms

Size (m²)

m²
m²

Price

$
$

Property type

Bathrooms

Clear all filters
Receive notifications when new entries are published.