1,237 properties for sale in Calderwood

SPACE, STYLE & FAMILY LIVING
View photo
House · for sale
Request Details
New
SPACE, STYLE & FAMILY LIVING
Calderwood
· 4 Bedrooms · 2 Baths · House
· Garden · Equipped kitchen
Calderwood · 4 Bedrooms · 2 Baths · House · Garden · Equipped kitchen
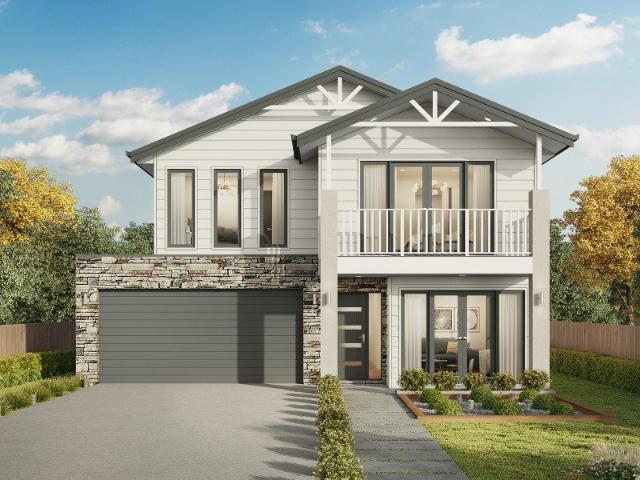
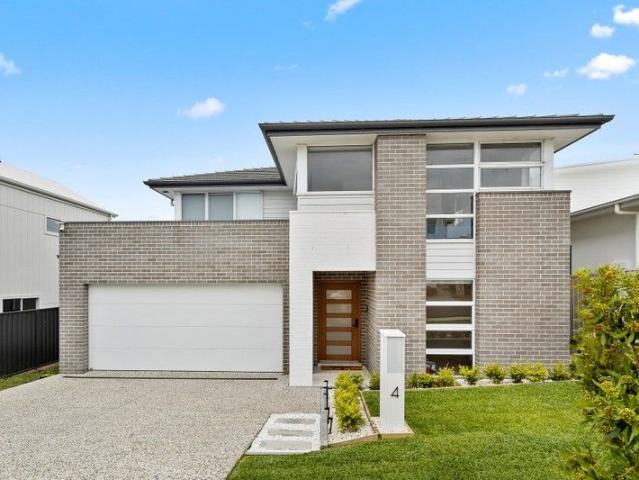
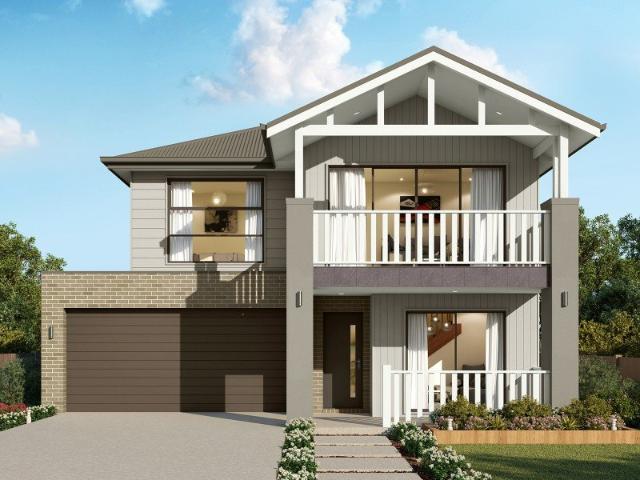
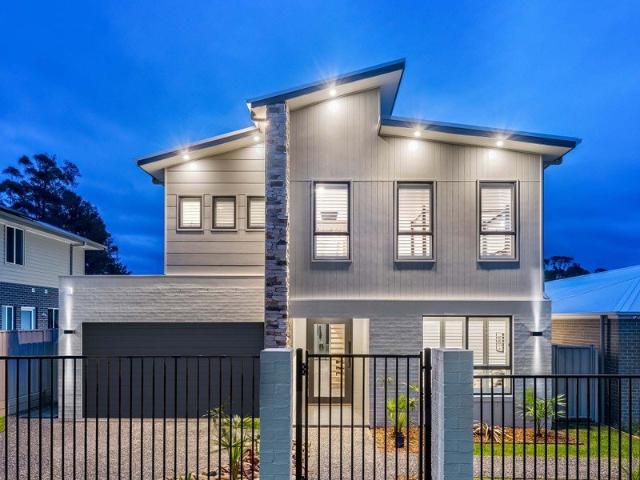
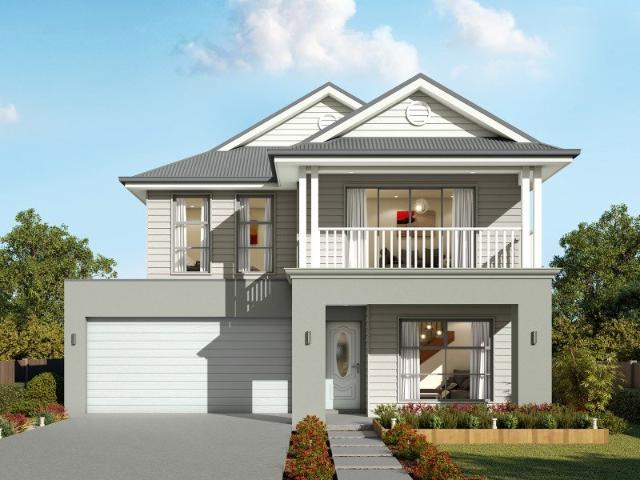
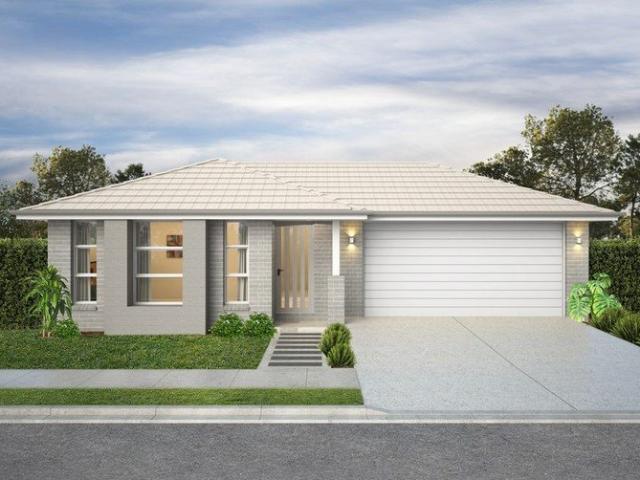
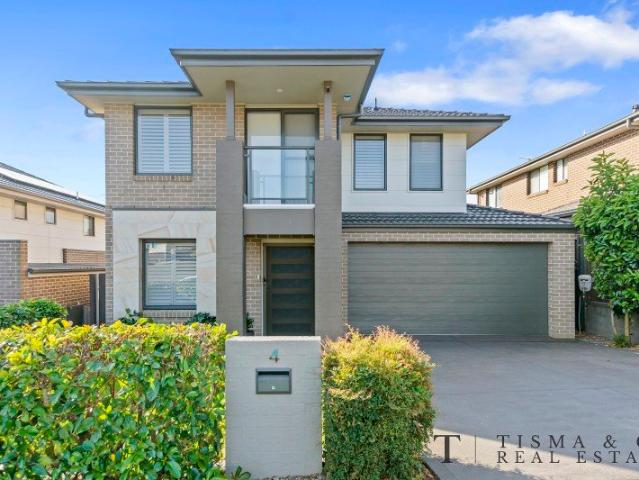
An impressive two-storey family home in the heart of the popular Tullimbar Estate, offering plenty of space for the whole family and a layout designed for everyday living. Positioned within easy reach of local cafes, shops, parks and schools, this is a location that makes family life both convenient and enjoyable. Downstairs, the home offers plenty of living space with a separate formal lounge, a dedicated study/home office, and a spacious open-plan family and dining area. The well-appointed kitchen sits at the heart of the home and features modern appliances, Caesarstone benchtops and a walk-in pantry, making it both practical and ideal for entertaining. The family and dining areas flow seamlessly outdoors to the covered alfresco, overlooking the north-facing backyard. With a level, low-maintenance yard, there's room for the kids to play. Upstairs, you'll find four generous bedrooms, providing plenty of space for a growing family. The main bedroom is privately positioned and features
Request Details
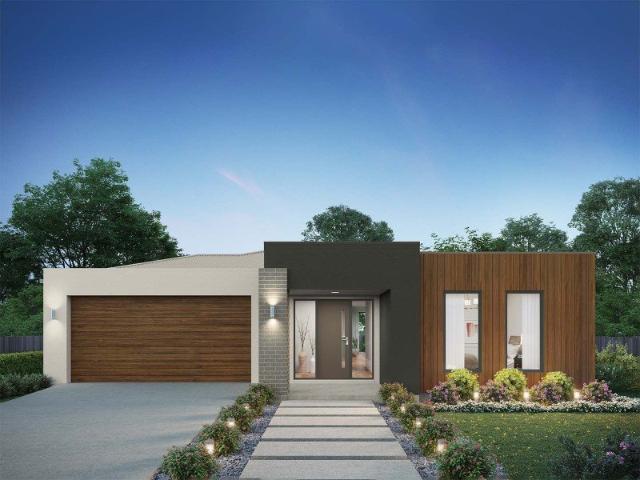
Amazing Single Storey House in Cleveland Land Reg. Date June 2027
View photo
Terraced House · for sale
Request Details
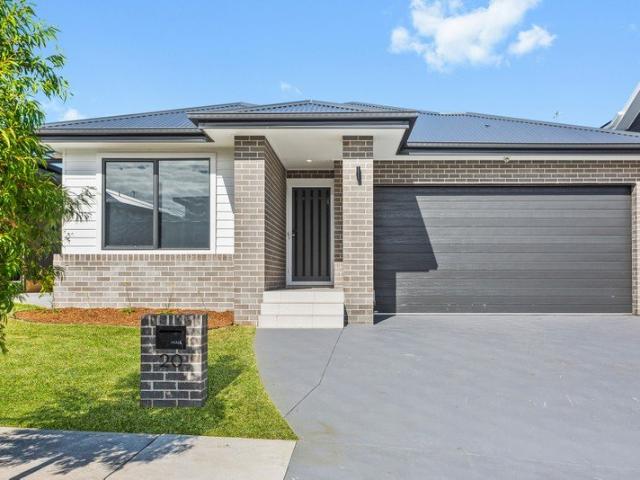
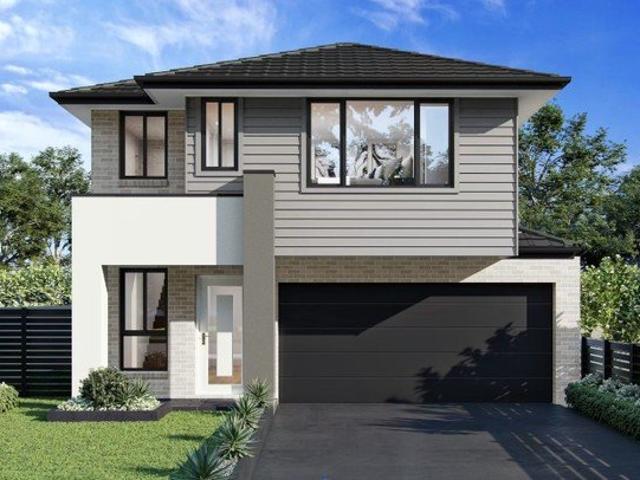
Amazing Single Storey House in Cleveland Land Reg. Date June 2027
Calderwood
· 4 Bedrooms · 3 Baths · Terraced House
· Equipped kitchen
Calderwood · 4 Bedrooms · 3 Baths · Terraced House · Equipped kitchen
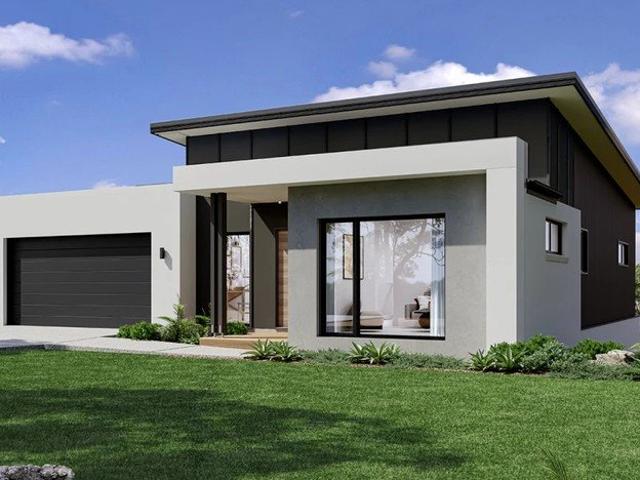
A well-established residential area offering a relaxed coastal lifestyle, diverse housing options, and convenient access to shopping, schools, parks, and recreational facilities. Its established amenities and connection to Brisbane make it attractive to families, retirees, and long-term buyers. Key Points: - Established residential community - Mix of houses, townhomes, and waterfront properties - Coastal setting with parks and recreational spaces - Access to schools, shops, cafés, and essential services - Convenient public transport and road connections - Attractive lifestyle and long-term property appeal Inclusions: - FIXED SITE COSTS - BASIX - Plain concrete driveway up to 60m2 excludes footpath - Actron single-phase ducted air-conditioning unit - 2590mm high ceilings to ground floor only - Full height tiling to Bathroom and Ensuite only - Creative Collection Range - 20mm Stone to Kitchen - Creative Collection range of glazed porcelain tiles to ground main floors OR 8mm Laminate to g
Request Details
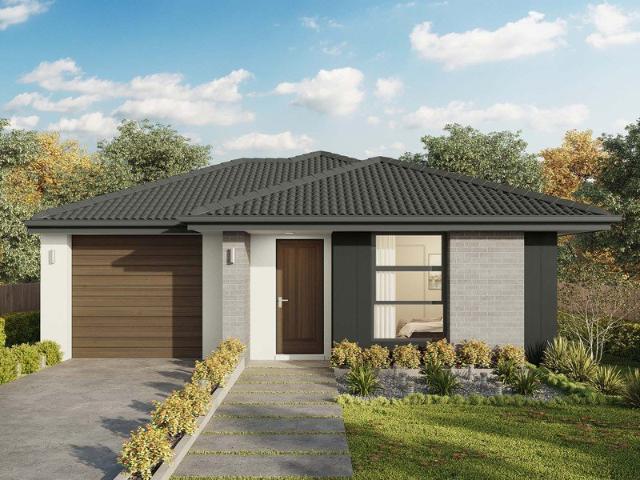
Amazing House and Land in Huntley Registered Land
View photo
Terraced House · for sale
Request Details
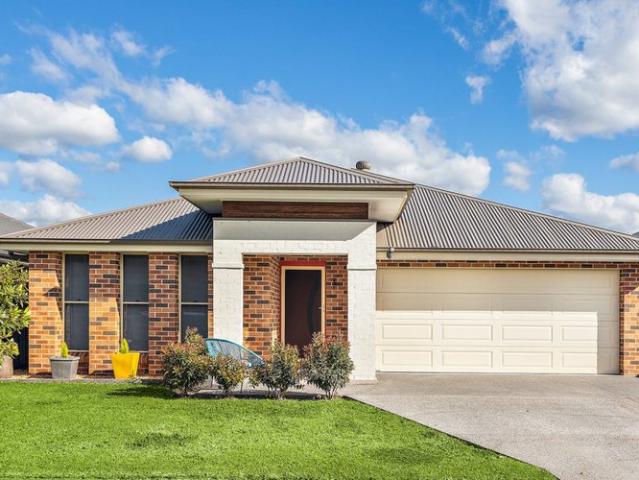
Amazing House and Land in Huntley Registered Land
Calderwood
· 4 Bedrooms · 2 Baths · Terraced House
· Equipped kitchen
Calderwood · 4 Bedrooms · 2 Baths · Terraced House · Equipped kitchen
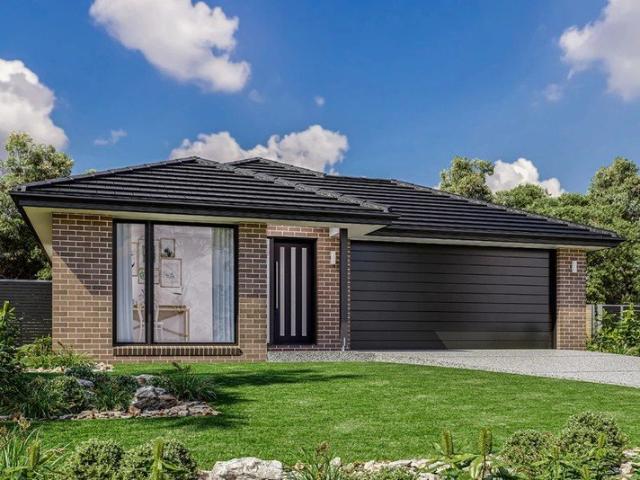
A peaceful and growing residential community offering modern homes, open spaces, and a relaxed, family-friendly lifestyle. Its expanding amenities and improving infrastructure make it an appealing choice for homeowners and long-term property buyers. Key Points: - Growing residential community - Modern homes and new developments - Family-friendly parks and open spaces - Access to schools, shops, and essential amenities - Improving local infrastructure and connectivity - Potential for long-term property growth Inclusions: - FIXED SITE COSTS - BASIX - Plain concrete driveway up to 60m2 - excludes footpath - Actron single-phase ducted air-conditioning unit - 2600mm high ceilings to ground floor only - Full height tiling to Bathroom and Ensuite only - Creative Collection Range -20 mm stone to Kitchen - Designer Sink Mixer - Finger pull cabinetry to overhead cupboards - 2400mm high overhead kitchen wall cabinetry - Soft-close drawers and doors - Plumbed cold water point to fridge space - 900
Request Details
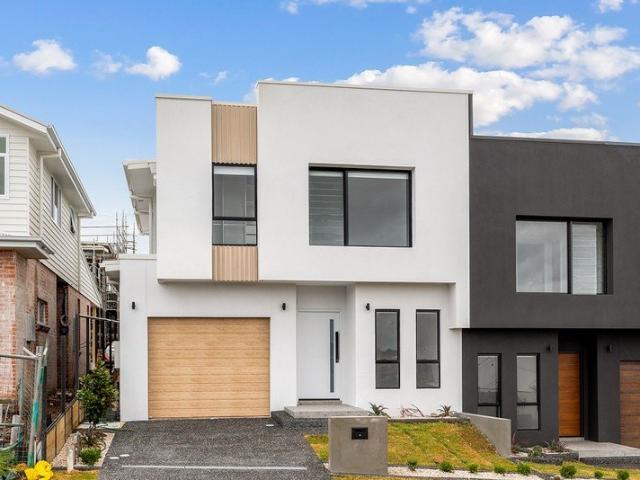
Amazing House and Land in Huntley Registered Land
View photo
Terraced House · for sale
Request Details
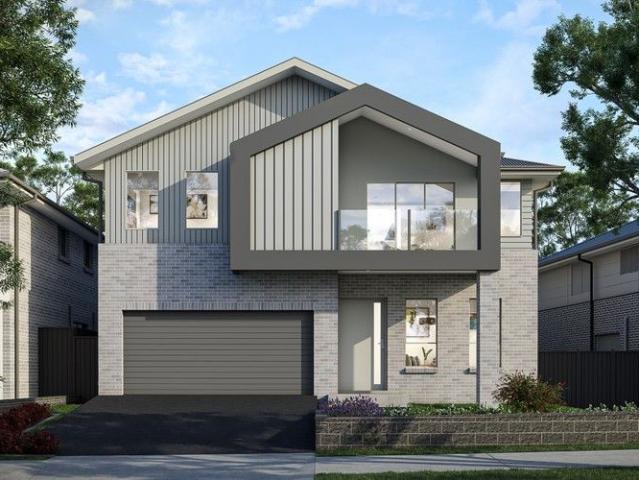
Amazing House and Land in Huntley Registered Land
Calderwood
· 4 Bedrooms · 2 Baths · Terraced House
· Equipped kitchen
Calderwood · 4 Bedrooms · 2 Baths · Terraced House · Equipped kitchen
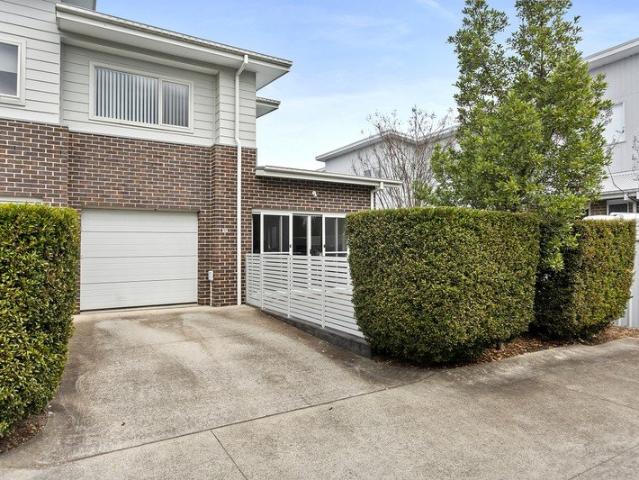
A peaceful residential area offering spacious homes, a relaxed suburban lifestyle, and access to essential amenities. Its proximity to growing communities and major infrastructure makes it an appealing option for families and long-term buyers. Key Points: - Quiet and family-friendly environment - Spacious residential properties - Parks, schools, and local amenities nearby - Convenient access to surrounding communities - Growing infrastructure and development - Suitable for families and long-term property buyers Inclusions: - FIXED SITE COSTS - BASIX - Plain concrete driveway up to 60m2 - excludes footpath - Actron single-phase ducted air-conditioning unit - 2600mm high ceilings to ground floor only - Full-height tiling to Bathroom and Ensuite only - Creative Collection Range - 20mm Stone to Kitchen - Designer Sink Mixer - Finger pull cabinetry to overhead cupboards - 2400mm high overhead kitchen wall cabinetry - Soft-close drawers and doors - Plumbed cold water point to fridge space -
Request Details
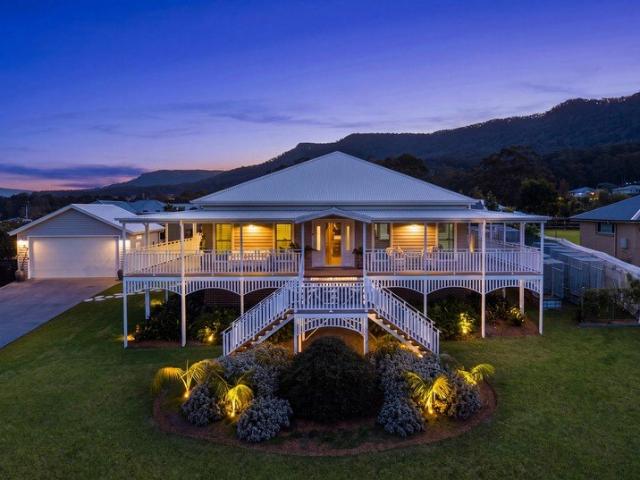
EASY LIVING IN TULLIMBAR
View photo
House · for sale
Request Details
EASY LIVING IN TULLIMBAR
Calderwood
· 3 Bedrooms · 2 Baths · House
· Equipped kitchen
Calderwood · 3 Bedrooms · 2 Baths · House · Equipped kitchen
Presented by Mitchell Ryan and Nigel Darby of One Agency Elite Property Group. Set within the peaceful and beautiful neighbourhood of Tullimbar, this easy-to-maintain three-bedroom home offers a fantastic combination of comfort, practicality and modern living. Move-in ready and thoughtfully designed, it presents an ideal opportunity for first home buyers, young families, downsizers or investors looking for a quality property in a sought-after location. At the heart of the home is a spacious open-plan kitchen and living area, featuring an island bench, ample storage and dishwasher. The kitchen, dining and living spaces are finished with stylish tiled flooring and flow seamlessly outdoors to the covered alfresco area, creating an inviting space for entertaining family and friends. All three bedrooms are fully carpeted and feature built-in wardrobes and ceiling fans, while the generous main bedroom enjoys the added benefits of a walk-in robe and ensuite. The main bathroom is well-appointe
Request Details
A Coastal Family Home in Forest Reach
View photo
Terraced House · for sale
Request Details
A Coastal Family Home in Forest Reach
Calderwood
· 4 Bedrooms · 3 Baths · Terraced House
· Balcony · Equipped kitchen
Calderwood · 4 Bedrooms · 3 Baths · Terraced House · Balcony · Equipped kitchen
An abundance of living space, both inside and out, makes the Stamford the ideal family home. A separate ground floor bedroom with a bathroom and office space is ideal for teenagers or guests, while the upper floor features a separate kids’ zone with activity room and family bathroom. Entertaining is covered thanks to the luxurious centralised kitchen with butler’s pantry overlooking light filled open-plan living areas. A separate semi-open lounge to the front, featuring an integrated balcony enhances the feeling of space. Sliding glass doors open to the rear to reveal a covered alfresco area allowing cooling cross breezes to flow through the home. With an impressive two storey frontage, the Stamford is designed for steep sites that slope down to the front of the home. Allow yourself to imagine the lifestyle you’ve always wanted; in the home you deserve! Package price is based on a standard floor plan and standard façade (actual facade may be smaller than façade shown). The package may
Request Details
Calva 337 It's My Hotondo Home
View photo
Terraced House · for sale
Request Details
Calva 337 It's My Hotondo Home
Calderwood
· 5 Bedrooms · 3 Baths · Terraced House
· Parking · Equipped kitchen
Calderwood · 5 Bedrooms · 3 Baths · Terraced House · Parking · Equipped kitchen
Designed to impress, the Calva 337 comes with all the bells and whistles. Upon entering you'll find the first of five bedrooms, complete with a walk-through robe and private ensuite. The bright and spacious open-plan kitchen, family and dining area overlooks the outdoor alfresco, offering a relaxed setting for sunset dinners and entertaining guests. The beautifully appointed kitchen is complete with an island bench and large butler's pantry. A sweeping staircase takes you to the first floor, where you'll find the remaining four bedrooms, second living area and versatile rumpus room. The expansive master suite features a generous walk-through robe and ensuite with double vanity, incorporating a sense of hotel luxury into the home. Complete with a double garage and large laundry, the classic Calva offers well-defined spaces for every family member to enjoy. - 20mm Stone Benchtops - 2700mm Ceiling Height - 900mm Stainless Steel Appliances - BASIX Sustainability Requirements Allowance - Co
Request Details
A Luxurious Escape in Forest Reach
View photo
Terraced House · for sale
Request Details
A Luxurious Escape in Forest Reach
Calderwood
· 4 Bedrooms · 2 Baths · Terraced House
· Garden · Balcony · Equipped kitchen
Calderwood · 4 Bedrooms · 2 Baths · Terraced House · Garden · Balcony · Equipped kitchen
Taking advantage of panoramic views located to the rear of home, the Merimbula is designed to suit sites that slope down from the street with the main living areas on the upper floor. The open plan dining and family living space extend outdoors to a rear balcony with a large entertainer’s kitchen, butler’s pantry, and island bench, all enjoying the benefits of elevated living. A lounge room and study space either side of the foyer provide additional spaces to entertain, relax and unwind while the master bedroom at the rear complete with ensuite and walk in robe is well equipped to provide an enjoyable space to escape. The rear lower floor level is zoned perfectly for the kids’ where additional bedrooms, family bathroom and central rumpus room are located with access outdoors to the backyard. Allow yourself to imagine the lifestyle you’ve always wanted; in the home you deserve! Package price is based on a standard floor plan and standard façade (actual facade may be smaller than façade
Request Details
Forest Reach The Perfect Place for Your Family to Call Home
View photo
Terraced House · for sale
Request Details
Forest Reach The Perfect Place for Your Family to Call Home
Calderwood
· 4 Bedrooms · 2 Baths · Terraced House
· Equipped kitchen
Calderwood · 4 Bedrooms · 2 Baths · Terraced House · Equipped kitchen
The Cooloola is a stunning home that balances contemporary living with a practical layout, thoughtfully conceived to maximise space and functionality. A spacious living room across the rear of the home seamlessly connects the family, dining area and kitchen, creating an open-plan layout ideal for both entertaining and everyday living. The kitchen features ample counter space and a convenient pantry, making it a chef's delight. An alfresco area extends the living space outdoors, perfect for enjoying the beautiful weather and hosting gatherings. Premium Package Highlights: G.J. Gardner Designer Inclusions throughout. Expansive open-plan Family and Dining areas. Four generous bedrooms Ready to elevate your family's lifestyle? Contact Mark on 0429643553 to secure this rare opportunity! Images in this listing are for illustration purposes only. Photographs and floor plans may not be truly representative of final designs. Package price is based on a standard floor plan and standard façade (a
Request Details
PEACEFUL, SPACIOUS AND EASY CARE
View photo
Townhouse · for sale
Request Details
PEACEFUL, SPACIOUS AND EASY CARE
Calderwood
· 2 Bedrooms · 1 Bath · Townhouse
· Air conditioning · Equipped kitchen
Calderwood · 2 Bedrooms · 1 Bath · Townhouse · Air conditioning · Equipped kitchen
Presented by Mitchell Ryan and Arlo Jones of One Agency Elite Property Group. Positioned within a neat and tidy strata complex, this peaceful two-bedroom townhouse offers a spacious and easy-to-maintain lifestyle in the sought-after suburb of Avondale. Ideal for couples, young families or investors, it combines practical living spaces with a low-maintenance design and a welcoming sense of privacy. The heart of the home is the generous open-plan kitchen and living area, creating a versatile space for everyday living and entertaining. The fresh, modern kitchen features an island bench and ample storage, while the spacious living room is complemented by two ceiling fans for year-round comfort. Both bedrooms are well-sized, with the main bedroom offering a built-in wardrobe, ceiling fan and air conditioning. An internal laundry and two toiletsone upstairs and another downstairsprovide added convenience for everyday living and when entertaining guests. Outside, the covered alfresco area ext
Request Details
A Statement of Scale, Sophistication & Smart Luxury
View photo
House · for sale
Request Details
A Statement of Scale, Sophistication & Smart Luxury
Calderwood
· 5 Bedrooms · 2 Baths · House
· Equipped kitchen
Calderwood · 5 Bedrooms · 2 Baths · House · Equipped kitchen
Welcome to 4 Celestial Avenue, Dunmore, an exceptional Clarendon Homes residence where grand proportions, premium upgrades and intelligent design combine to deliver an elevated family lifestyle of rare quality. From the moment you enter, the sense of space is immediate. Soaring 3.2-metre ceilings crown the expansive living and kitchen zone, beautifully complemented by upgraded hybrid flooring and an abundance of natural light. Designed for both everyday living and large-scale entertaining, the heart of the home is anchored by a striking kitchen featuring a 60mm waterfall Caesarstone benchtop, elegant Hampton-style cabinetry, a full butler's pantry and a separate walk-in pantry. Culinary excellence is assured with quality appliances including a gas cooktop and electric oven, integrated microwave and dishwasher, seamlessly blending luxury with functionality. Multiple living zones provide outstanding flexibility for growing families, with several distinct spaces including family and dinin
Request Details
MODERN LUXURY, EFFORTLESS LIVING
View photo
Townhouse · for sale
Request Details
MODERN LUXURY, EFFORTLESS LIVING
Calderwood
· 4 Bedrooms · 2 Baths · Townhouse
· Equipped kitchen
Calderwood · 4 Bedrooms · 2 Baths · Townhouse · Equipped kitchen
Presented by Samuel Neill and Andrew Biermann of One Agency Elite Property Group. Presented with impeccable style and quality craftsmanship, this beautifully appointed duplex delivers a sophisticated lifestyle of comfort, space and low-maintenance living. Showcasing premium finishes throughout, the home combines contemporary elegance with everyday practicality, making it an exceptional opportunity for families, professionals, downsizers and investors alike. At the heart of the home, the spacious designer kitchen offers a bright and functional layout with quality finishes, creating the perfect space for both everyday living and effortless entertaining. Flowing seamlessly into the open-plan living and dining area, the home is bathed in natural light, enhanced by a striking skylight and an effortless connection to the covered outdoor entertaining area. Accommodation comprises three generous bedrooms, each thoughtfully designed with built-in wardrobes, while the luxurious master suite enjo
Request Details
Spacious Family Living on an Impressive 802sqm Block
View photo
House · for sale
Request Details
Spacious Family Living on an Impressive 802sqm Block
Calderwood
· 6 Bedrooms · 3 Baths · House
· Garden
Calderwood · 6 Bedrooms · 3 Baths · House · Garden
Space, style and flexibility come together in this impressive executive residence, perfectly designed for large families who value room to live, relax and entertain. Set on a generous 802sqm block (approx.), this substantial home delivers the space families are looking for, both inside and out. With six oversized bedrooms, multiple living areas, three bathrooms and a large private backyard, there is room for everyone to spread out and enjoy. From the moment you enter, the home's generous proportions and quality finishes are immediately apparent. The thoughtfully designed layout provides plenty of separation between living zones while still creating a wonderful sense of connection for family life. Property features include: Six oversized bedrooms, five with built-in or walk-in wardrobes, including a spacious master suite with a large ensuite Multiple living areas, providing exceptional flexibility for a growing or extended family Spacious formal lounge and dining areas, separate from th
Request Details
Elwood 154 It's My Hotondo Home
View photo
Terraced House · for sale
Request Details
Elwood 154 It's My Hotondo Home
Calderwood
· 4 Bedrooms · 2 Baths · Terraced House
· Parking · Equipped kitchen
Calderwood · 4 Bedrooms · 2 Baths · Terraced House · Parking · Equipped kitchen
There's more than meets the eye when it comes to the Elwood 154. If you're interested in investing or want to maximise the potential of your land, the Elwood series could be the option for you! Boasting four bedrooms, a family bathroom and easy access from the garage, this design ensures you and your family's needs are met. The master bedroom is the main attraction at the rear of the house, featuring a walk-in robe and ensuite. Encased in the central hub of the home is the kitchen with walk-in pantry, dining and family area. - 20mm Stone Benchtops - 900mm Stainless Steel Appliances - BASIX Sustainability Requirements Allowance - Concrete driveway allowance - LED Downlights - Site cost allowance - Vinyl planks, carpet and tiles throughout Copyright Hotondo Pty Ltd all rights reserved. Dimensions, photos and floor plans are for illustrative purposes and may include optional features. Additional facade options are available, as this home is not yet constructed. All packages are subject to
Request Details
Airlie 211 House and Land package!
View photo
Terraced House · for sale
Request Details
Airlie 211 House and Land package!
Calderwood
· 4 Bedrooms · 2 Baths · Terraced House
· Equipped kitchen
Calderwood · 4 Bedrooms · 2 Baths · Terraced House · Equipped kitchen
The Airlie 211 features everything you and your family could ever need, starting with a well-appointed kitchen. This central hub of the home boasts a large pantry and island bench, which looks out to the open-plan dining and family area and adjoining alfresco, ideal for entertaining. The three bedrooms offer built-in robes and convenient access to bathroom facilities, while the master suite features a large walk-in robe and ensuite. To top it off, this home has a versatile second living area, which could be used as a sitting room or home theatre. - 20mm Stone Benchtops - 900mm Stainless Steel Appliances - BASIX Sustainability Requirements Allowance - Concrete driveway allowance - LED Downlights - Site cost allowance - Vinyl planks, carpet and tiles throughout Copyright Hotondo Pty Ltd all rights reserved. Dimensions, photos and floor plans are for illustrative purposes and may include optional features. Additional facade options are available, as this home is not yet constructed. All p
Request Details
Alameda 255 House and Land package!
View photo
Terraced House · for sale
Request Details
Alameda 255 House and Land package!
Calderwood
· 4 Bedrooms · 2 Baths · Terraced House
· Equipped kitchen
Calderwood · 4 Bedrooms · 2 Baths · Terraced House · Equipped kitchen
Contemporary and chic are two words to describe the exceptional Alameda 255. Upon entering the home, you are welcomed by a private living room and a modern staircase. The heart of the home is located at the rear and presents a corner kitchen squared off with an alfresco, creating the perfect blend of indoor and outdoor living. Upstairs you'll find three bedrooms, a master suite featuring a unique walk-through robe and well-appointed ensuite, a versatile rumpus and a media room plenty of space for the entire family. Brimming with brilliant features, the Alameda is the perfect place to begin the next chapter of your life. - 20mm Stone Benchtops - 900mm Stainless Steel Appliances - BASIX Sustainability Requirements Allowance - Concrete driveway allowance - LED Downlights - Site cost allowance - Vinyl planks, carpet and tiles throughout Copyright Hotondo Pty Ltd all rights reserved. Dimensions, photos and floor plans are for illustrative purposes and may include optional features. Addition
Request Details
Acacia 261 RL House and Land package!
View photo
Terraced House · for sale
Request Details
Acacia 261 RL House and Land package!
Calderwood
· 4 Bedrooms · 3 Baths · Terraced House
· Equipped kitchen
Calderwood · 4 Bedrooms · 3 Baths · Terraced House · Equipped kitchen
Step inside the spacious Acacia 261 RL and you will be impressed by what it has to offer. The ground floor features three of four bedrooms, all with built-in robes, as well as the laundry, family bathroom and generous living area, an ideal kids' hangout. Take the stairs up to the first floor and you will be welcomed into the open-plan entertaining area, complete with a large kitchen, plus an island bench and walk-in pantry, dining area and family room. Everyday living is easy with a centrally located powder room and study. The space also houses the oversized master suite which features an ensuite with his and hers basins, and a walk-in robe. With so many family friendly features, it's easy to see why the Acacia 261RL is the perfect home. - 20mm Stone Benchtops - 900mm Stainless Steel Appliances - BASIX Sustainability Requirements Allowance - Colorbond Roof - Concrete driveway allowance - Site cost allowance - Vinyl planks, carpet and tiles throughout Copyright Hotondo Pty Ltd all right
Request Details
Acacia 261 RL House and Land package!
View photo
Terraced House · for sale
Request Details
Acacia 261 RL House and Land package!
Calderwood
· 4 Bedrooms · 3 Baths · Terraced House
· Equipped kitchen
Calderwood · 4 Bedrooms · 3 Baths · Terraced House · Equipped kitchen
Step inside the spacious Acacia 261 RL and you will be impressed by what it has to offer. The ground floor features three of four bedrooms, all with built-in robes, as well as the laundry, family bathroom and generous living area, an ideal kids' hangout. Take the stairs up to the first floor and you will be welcomed into the open-plan entertaining area, complete with a large kitchen, plus an island bench and walk-in pantry, dining area and family room. Everyday living is easy with a centrally located powder room and study. The space also houses the oversized master suite which features an ensuite with his and hers basins, and a walk-in robe. With so many family friendly features, it's easy to see why the Acacia 261RL is the perfect home. - 20mm Stone Benchtops - 900mm Stainless Steel Appliances - BASIX Sustainability Requirements Allowance - Concrete driveway allowance - LED Downlights - Site cost allowance - Vinyl planks, carpet and tiles throughout Copyright Hotondo Pty Ltd all right
Request Details
Alameda 255 House and Land package!
View photo
Terraced House · for sale
Request Details
Alameda 255 House and Land package!
Calderwood
· 4 Bedrooms · 2 Baths · Terraced House
· Equipped kitchen
Calderwood · 4 Bedrooms · 2 Baths · Terraced House · Equipped kitchen
Contemporary and chic are two words to describe the exceptional Alameda 255. Upon entering the home, you are welcomed by a private living room and a modern staircase. The heart of the home is located at the rear and presents a corner kitchen squared off with an alfresco, creating the perfect blend of indoor and outdoor living. Upstairs you'll find three bedrooms, a master suite featuring a unique walk-through robe and well-appointed ensuite, a versatile rumpus and a media room plenty of space for the entire family. Brimming with brilliant features, the Alameda is the perfect place to begin the next chapter of your life. - 20mm Stone Benchtops - 900mm Stainless Steel Appliances - BASIX Sustainability Requirements Allowance - Concrete driveway allowance - LED Downlights - Site cost allowance - Vinyl planks, carpet and tiles throughout Copyright Hotondo Pty Ltd all rights reserved. Dimensions, photos and floor plans are for illustrative purposes and may include optional features. Addition
Request Details
Luxury Off Grid Living | Your Private Rainforest Sanctuary
View photo
House · for sale
Request Details
Luxury Off Grid Living | Your Private Rainforest Sanctuary
Calderwood
· 3 Bedrooms · 2 Baths · House
Calderwood · 3 Bedrooms · 2 Baths · House
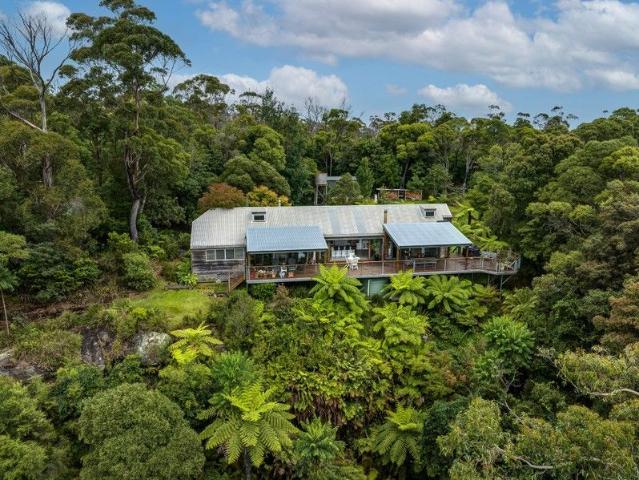
Imagine a home where your electricity bill is zero, your water comes from the sky, and privacy, peace and nature become part of your everyday life. Perched high on the escarpment at 1002 Jamberoo Mountain Road, this remarkable off-grid residence offers complete independence without compromising on comfort or style. Framed by breathtaking northeast views across Budderoo National Park to the sparkling coastline beyond, it's a place where sustainable living meets extraordinary natural beauty. Self-Sufficient Living Without Sacrifice Designed to operate entirely off-grid, the property is powered by a newly upgraded solar system with brand-new panels and battery storage installed in January this year. Three rainwater tanks provide an impressive 42,500 litres of water storage, while two slow-combustion fireplaces and ceiling fans deliver year-round comfort with minimal environmental impact. Live free from rising utility costs while embracing a lifestyle that's as practical as it is rewarding
Request Details
Spacious Family Living in Sought After Haywards Bay
View photo
House · for sale
Request Details
Spacious Family Living in Sought After Haywards Bay
Calderwood
· 4 Bedrooms · 2 Baths · House
· Garden · Equipped kitchen
Calderwood · 4 Bedrooms · 2 Baths · House · Garden · Equipped kitchen
Offering generous proportions, versatile living and effortless entertaining, this beautifully designed four-bedroom home is perfectly suited to the needs of a growing family. Well-proportioned rooms feature throughout, while the impressive open-plan kitchen, dining and living area takes centre stage with soaring high ceilings, creating an inviting sense of space and light. With three separate living areas, there is plenty of room for everyone to spread out, relax or entertain with ease. The four bedrooms offer generous and comfortable accommodation, each featuring built-in wardrobes, while the main bedroom enjoys the added luxury of a walk-in wardrobe. The thoughtful floorplan provides both functionality and flexibility, perfectly suited to modern family living. Step outside to the gorgeous north-facing entertaining area, the perfect spot to enjoy alfresco dining, weekend gatherings or simply unwind while overlooking the low-maintenance yard. Designed for easy living, the outdoor space
Request Details
Exceptional House & Land Value in Forest Reach
View photo
Terraced House · for sale
Request Details
Exceptional House & Land Value in Forest Reach
Calderwood
· 4 Bedrooms · 2 Baths · Terraced House
Calderwood · 4 Bedrooms · 2 Baths · Terraced House
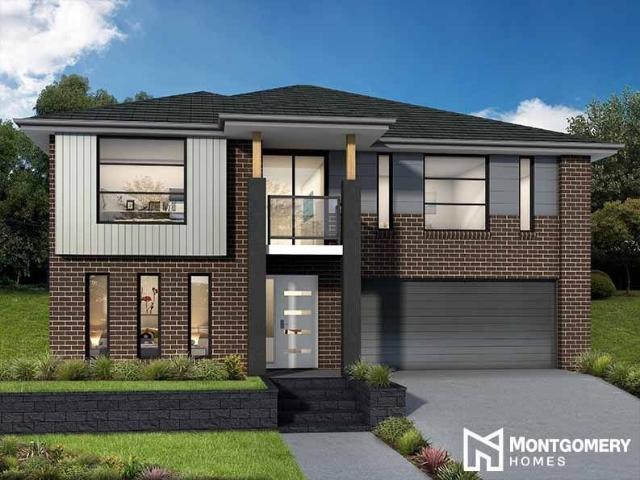
Just 18km from Wollongong, the Forest Reach estate feels like a world of its own. The estate's thoughtfully designed green spaces create a thriving community atmosphere for your family. With convenient access to shops, amenities and schools - this estate is the epitome of modern living. This 559sqm level block features a 12m frontage and is ideal for double-storey living. Montgomery Homes have paired the Corsica 2 231 design with this slice of paradise in Forest Reach. The two-storey Corsica 2 231 design features four bedrooms, two bathrooms and open-plan living spaces. An incredibly practical floorplan, the Corsica includes a modern Walk-In-Panty, Rumpus, Home Theatre and IT Nook. Our Sapphire Collection of inclusions offers exceptional value and high quality. Plus, for a limited time, you can enjoy $55,000 of bonus luxury upgrades. Our Sapphire Inclusions package is one of the ways we ensure your home is of a high quality - both inside and out. BASIX and water tank Standard site cost
Request Details
Premium Forest Reach Package Registered Land
View photo
Terraced House · for sale
Request Details
Premium Forest Reach Package Registered Land
Calderwood
· 4 Bedrooms · 2 Baths · Terraced House
Calderwood · 4 Bedrooms · 2 Baths · Terraced House
Just 18km from Wollongong, the Forest Reach estate feels like a world of its own. The estate's thoughtfully designed green spaces create a thriving community atmosphere for your family. With convenient access to shops, amenities and schools - this estate is the epitome of modern living. This 539sqm level block features a 18m frontage and is ideal for single-storey living. Montgomery Homes have paired the Monterey 211 design with this slice of paradise in Forest Reach. The single level Monterey 211 design features four bedrooms, two and a half bathrooms and open-plan living spaces. An incredibly practical floorplan, the Monterey 211 includes a modern Walk-In-Pantry, Home Theatre and IT Nook. Our Sapphire Collection of inclusions offers exceptional value and high quality. Plus, for a limited time, you can enjoy $55,000 of bonus luxury upgrades. Our Sapphire Inclusions package is one of the ways we ensure your home is of a high quality - both inside and out. BASIX and water tank Standard
Request Details
Investors and Large Families! 3 Bedroom Home and 2 Bedroom Granny Flat
View photo
House · for sale
Request Details
Investors and Large Families! 3 Bedroom Home and 2 Bedroom Granny Flat
Calderwood
· 5 Bedrooms · 2 Baths · House
· Parking · Equipped kitchen
Calderwood · 5 Bedrooms · 2 Baths · House · Parking · Equipped kitchen
Versatile Family Living presents here at 7 Melaleuca Avenue, Avondale Set on a generous 776sqm block, this multi purpose property offers modern living, multiple accommodation options and excellent practicality, making it an ideal opportunity for families, extended families or investors. THE MAIN RESIDENCE - features 3 bedrooms, a functional floorplan and modern interiors throughout. The well-appointed kitchen offers ample storage and bench space, while the undercover entertaining area provides an ideal space to relax or entertain. A standout feature is the four-car garage with convenient side access, providing plenty of space for vehicles, storage or a home workshop. Currently tenanted for $750 p/w until July 2027. Positioned separately from the main residence, the two-bedroom granny flat features its own entrance, modern interiors and a well-appointed kitchen. Offering excellent flexibility, the granny flat is ideal for extended family, guests or those seeking additional accommodation
Request Details
EFFORTLESS MODERN FAMILY LIVING
View photo
House · for sale
Request Details
EFFORTLESS MODERN FAMILY LIVING
Calderwood
· 4 Bedrooms · 2 Baths · House
· Equipped kitchen
Calderwood · 4 Bedrooms · 2 Baths · House · Equipped kitchen
Presented by Arlo Jones and Hugo Vincent of One Agency Elite Property Group. Step into a home that instantly feels right. Fresh, bright and beautifully finished, this near-new residence offers a relaxed lifestyle where everything has already been done for you. From the moment you walk through the door, there's a sense of space, light and ease that makes you want to stay. Designed with modern family living in mind, the open plan kitchen, living and dining area forms the true heart of the home. Whether it's busy weekday mornings or hosting friends on the weekend, the seamless flow and airy feel create a space where life naturally unfolds. The kitchen is both stylish and practical, complete with gas cooking and a walk-in pantry that keeps everything within reach yet out of sight. Every bedroom has been thoughtfully designed for comfort and privacy, with built-in wardrobes throughout and a master suite that feels like your own retreat, featuring an ensuite and a walk-in wardrobe. The bathr
Request Details
Elwood 154 It's My Hotondo Home
View photo
Terraced House · for sale
Request Details
Elwood 154 It's My Hotondo Home
Calderwood
· 4 Bedrooms · 2 Baths · Terraced House
· Parking · Equipped kitchen
Calderwood · 4 Bedrooms · 2 Baths · Terraced House · Parking · Equipped kitchen
There's more than meets the eye when it comes to the Elwood 154. If you're interested in investing or want to maximise the potential of your land, the Elwood series could be the option for you! Boasting four bedrooms, a family bathroom and easy access from the garage, this design ensures you and your family's needs are met. The master bedroom is the main attraction at the rear of the house, featuring a walk-in robe and ensuite. Encased in the central hub of the home is the kitchen with walk-in pantry, dining and family area. - 20mm Stone Benchtops - 900mm Stainless Steel Appliances - BASIX Sustainability Requirements Allowance - Colorbond Roof - Concrete driveway allowance - Vinyl planks, carpet and tiles throughout - Ducted reverse cycle air-conditioning - LED Downlights Copyright Hotondo Pty Ltd all rights reserved. Dimensions, photos and floor plans are for illustrative purposes and may include optional features. Additional facade options are available, as this home is not yet const
Request Details
Master Built Perfection for Growing Families or Downsizers
View photo
House · for sale
Request Details
Master Built Perfection for Growing Families or Downsizers
Calderwood
· 5 Bedrooms · 2 Baths · House
· Equipped kitchen
Calderwood · 5 Bedrooms · 2 Baths · House · Equipped kitchen
This meticulously maintained, master-built home offers an exceptional lifestyle of quality, space and tranquillity. With a flawless design that caters effortlessly to both relaxed everyday living and elegant entertaining, this residence is perfectly suited to downsizers or growing families seeking an unmissable opportunity in a highly sought-after neighbourhood. The gourmet kitchen is the true heart of the home, designed for entertaining, featuring a gas cooktop, designer feature splashback, luxurious walk-in pantry and seamless connection to the open-plan living and dining space. Boasting a choice of two living areas, this central hub is perfectly designed for the modern lifestyle. The main living and dining zone flows effortlessly outdoors to an enormous 7.4m x 4.2m private undercover alfresco space, blurring the lines between indoor and outdoor entertaining. Offering an intelligent floor plan, the home features a massive 10m-long master suite, privately separated from the remaining
Request Details
Sophisticated Four Bedroom Duplex in Sought After Dunmore
View photo
Townhouse · for sale
Request Details
Updated
Sophisticated Four Bedroom Duplex in Sought After Dunmore
Calderwood
· 4 Bedrooms · 2 Baths · Townhouse
Calderwood · 4 Bedrooms · 2 Baths · Townhouse
Photos have been virtually styled Showcasing striking modern street appeal and immaculate presentation throughout, this beautifully designed duplex offers the perfect blend of style, comfort and low-maintenance living in the highly desirable suburb of Dunmore. Boasting four generous bedrooms and two contemporary bathrooms, this near new home has been thoughtfully designed to maximise space and natural light. The sleek modern façade is complemented by quality finishes, spacious interiors and an effortless indoor-outdoor flow, making it ideal for families, professionals or savvy investors. Conveniently located close to schools, shops, parks and transport, this impressive residence delivers a lifestyle of comfort and convenience in a thriving community. Features • Four spacious bedrooms • Two modern bathrooms • Contemporary designer façade • Open-plan living and dining areas • Immaculate and well-presented throughout • Quality fixtures and finishes • Low-maintenance block • Ideal family h
Request Details
Family Living Re imagined!
View photo
Terraced House · for sale
Request Details
Family Living Re imagined!
Calderwood
· 5 Bedrooms · 3 Baths · Terraced House
· Air conditioning · Equipped kitchen
Calderwood · 5 Bedrooms · 3 Baths · Terraced House · Air conditioning · Equipped kitchen
In construction, with potential to move in before Christmas. The Cilantro is a thoughtfully designed home that caters perfectly to modern family living. The ground floor offers flexibility for a home office or in-law accommodation, featuring a spacious bedroom and a full guest bathroom. Upstairs is the heart of the home, where the open-plan kitchen, dining, and family areas create an inviting space for everyday living and entertaining. A separate living room provides additional comfort and privacy, while four well-appointed bedroomseach with built-in robesoffer ample space for the whole family. The master suite includes a walk-in robe and ensuite, providing a private retreat for parents. Features include: Ducted reverse cycle air conditioning Flyscreens to all openable windows and stacker doors, block out blinds throughout and light filtering blinds to front elevation Ceiling fans to all bedrooms Engineered stone benchtops (20mm) with waterfall ends, tiled splashback, stainless steel d
Request Details
Acreage Style Family Entertainer
View photo
House · for sale
Request Details
Acreage Style Family Entertainer
Calderwood
· 5 Bedrooms · 2 Baths · House
· Equipped kitchen
Calderwood · 5 Bedrooms · 2 Baths · House · Equipped kitchen
Set against a breathtaking escarpment backdrop, this exceptional Queenslander-inspired residence combines timeless character with contemporary comfort across an impressive 2,033sqm lot. Designed with entertaining and family living in mind, the home offers an enviable combination of space, privacy and quality, with a coveted north-facing orientation and elevated outlooks from the expansive wrap-around verandah. The heart of the home is the beautifully appointed kitchen, featuring a substantial island bench, walk-in butler's pantry and seamless connection to the open-plan living and dining zones. Grand barn doors provide flexibility between the kitchen and entertaining areas, while a built-in BBQ creates a practical setting for hosting family and friends. Accommodation comprises four generously proportioned bedrooms, with the versatile additional room offering the option of a fifth bedroom, home theatre or retreat. The master suite is a true sanctuary, complete with a spacious walk-in ro
Request Details

Get email alerts

Don't miss out: be the first to know about new properties

The alert was correctly created

On subscribing you accept the conditions of use and the privacy policy
Alert
Receive new ads in your inbox
Save this search
Receive alerts for new listings

We'll send you an email when we have new properties for: "Properties for sale in Calderwood"

The alert was correctly created

Mount Murray
Macquarie Pass
Get email alerts and be the first to see new listings
Required field
On subscribing I accept the terms of the privacy policy
Perfect! You'll soon start receiving new listings via email
Alert
Receive an email when we have new ads for Properties for sale in Calderwood
Save this search
Filters

Bedrooms

Size (m²)

m²
m²

Price

$
$

Property type

Bathrooms

Clear all filters
Receive notifications when new entries are published.