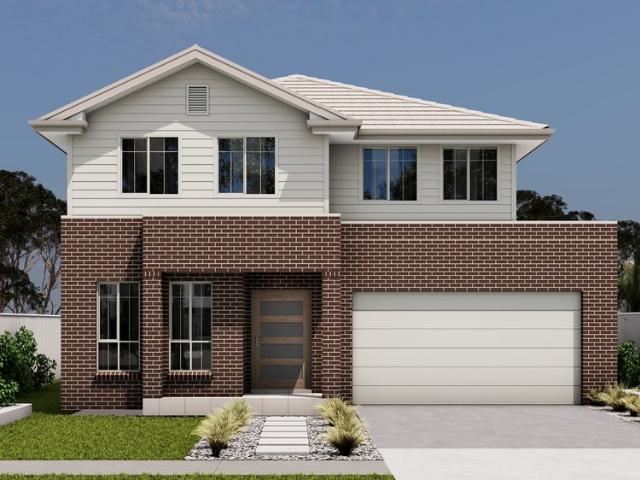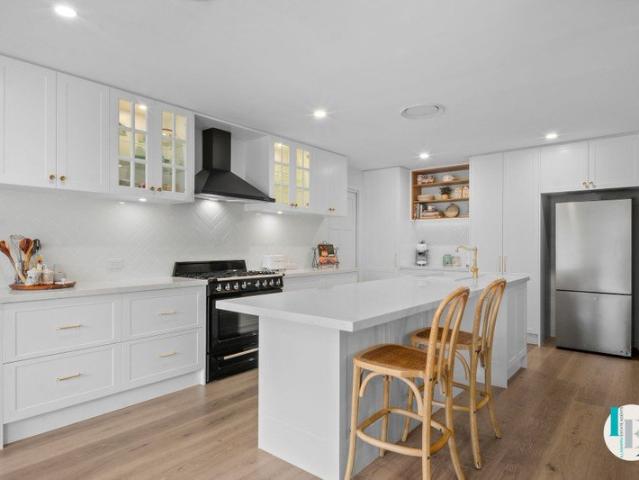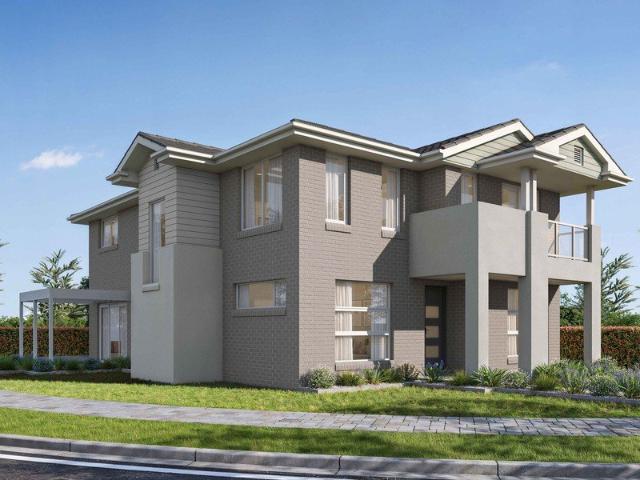
1,237 properties for sale in Calderwood

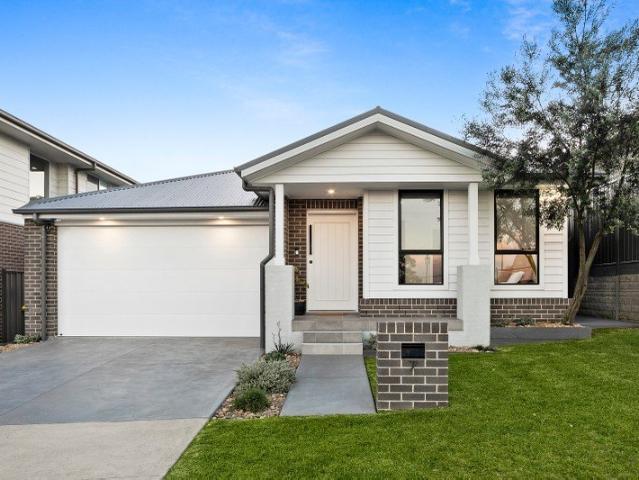
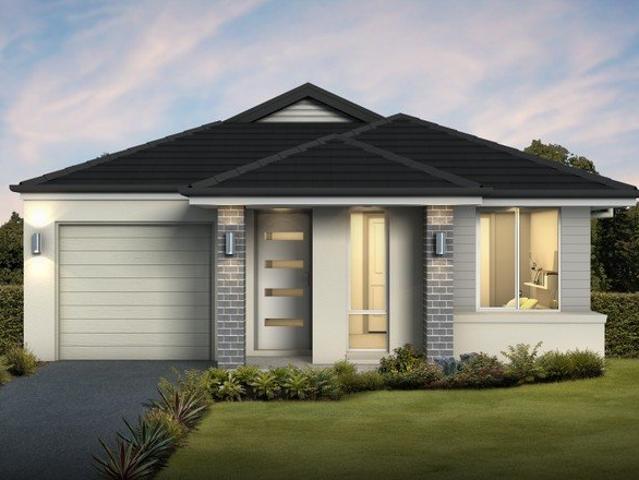
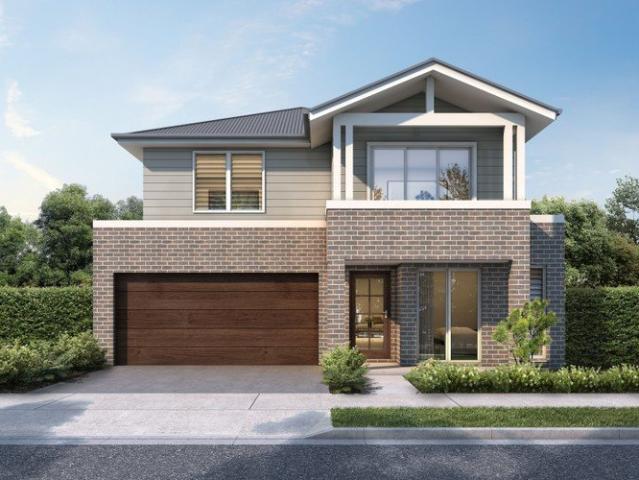
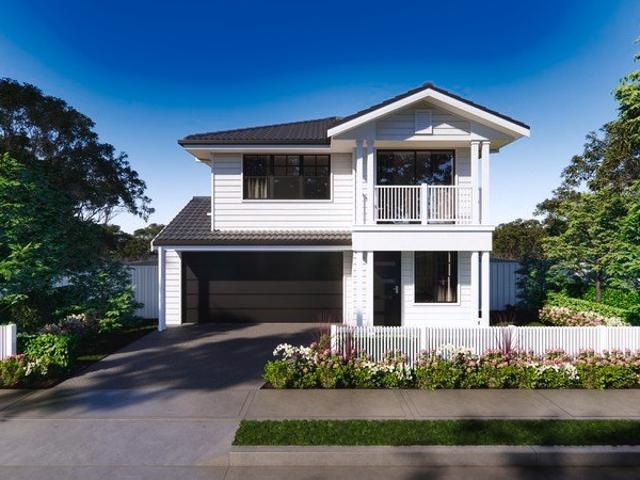
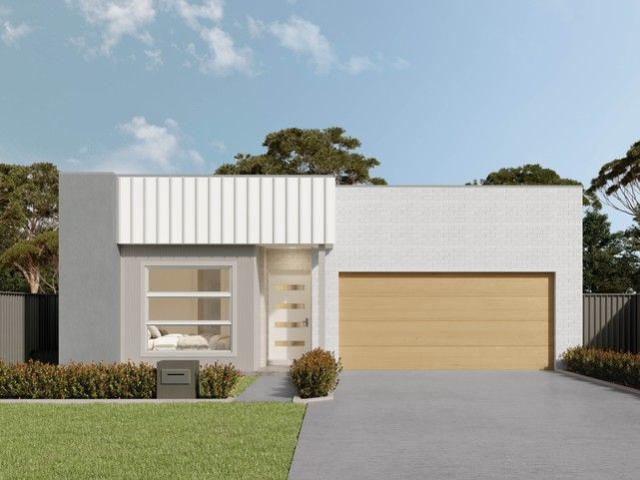
Fixed Price House & Land Package
View photo
Terraced House · for sale
Request Details
Fixed Price House & Land Package
Calderwood
· 4 Bedrooms · 2 Baths · Terraced House
Calderwood · 4 Bedrooms · 2 Baths · Terraced House
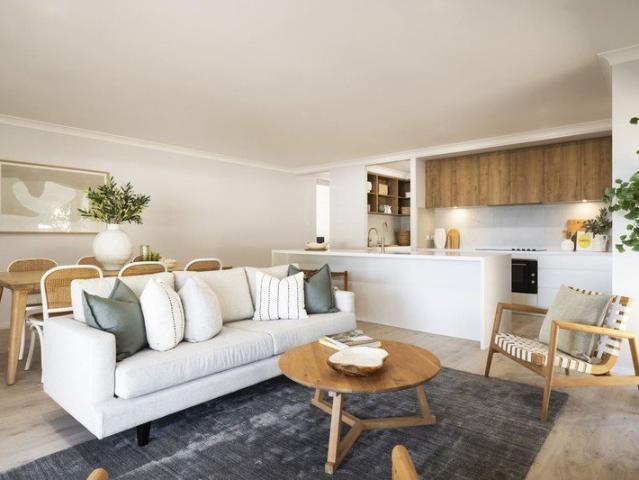
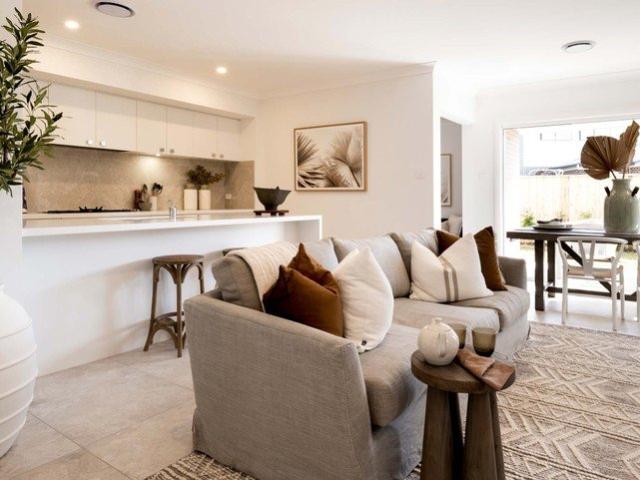
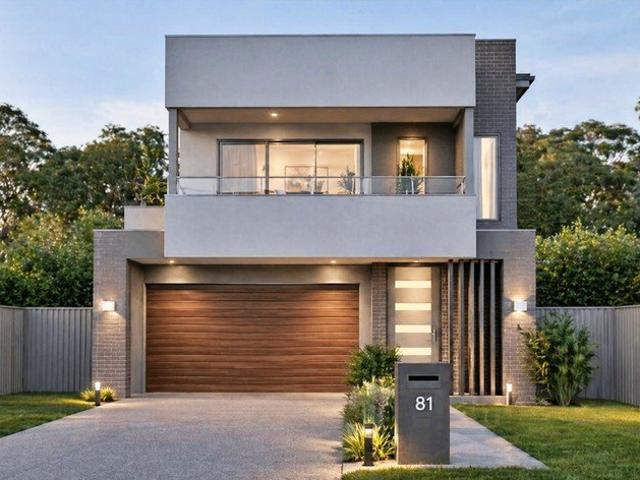
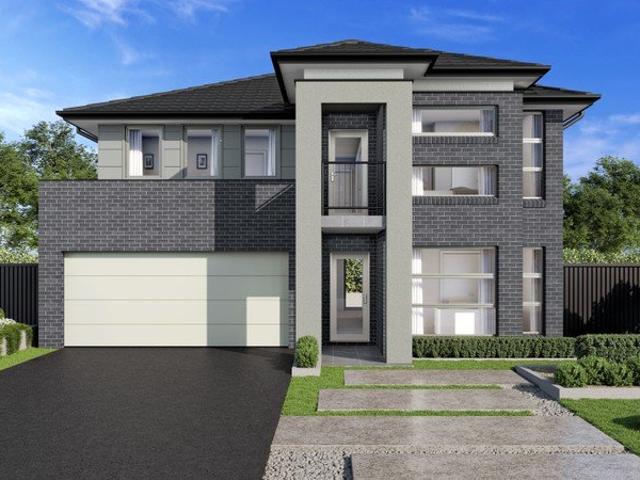
BUILD WITH CONFIDENCE Build assured with upfront move in pricing, fixed site costs, a 12 month price lock (extension available), a build time guarantee supported by capped build volumes, and independent quality inspections. Build distinctly with 200+ award-winning floorplans and facades, cost-effective guest suite and ensuite upgrades, value-packed inclusion packages, and personalised selections at Studio Eden. Build exceptionally with an awarded, rated, and certified builder 27 HIA Major Professional Builder awards, iCIRT rating, and triple ISO certification supported by expert guidance and real-time updates via the myedenbrae portal. LIVE, GROW & BELONG Calderwood Valley Estate offers a thoughtfully masterplanned community designed to enrich everyday living through a blend of nature, convenience, and modern infrastructure. Developed by Stockland, the estate features expansive green spaces, over 35 km of walking and cycling trails, and a 6-Star Green Star Community rating, reflecting
Request Details
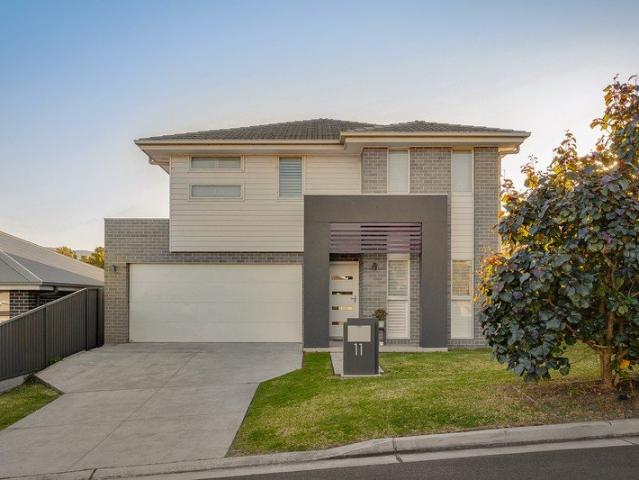
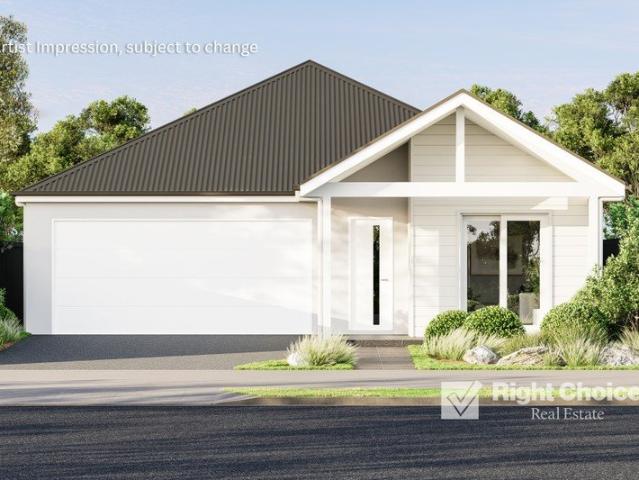
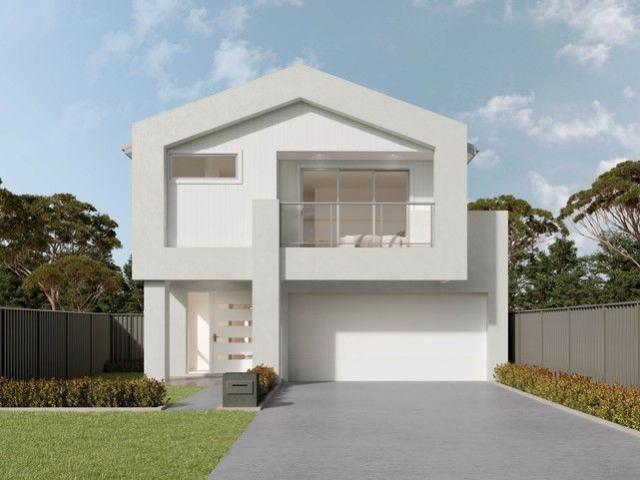
Escarpment Family Living
View photo
House · for sale
Request Details
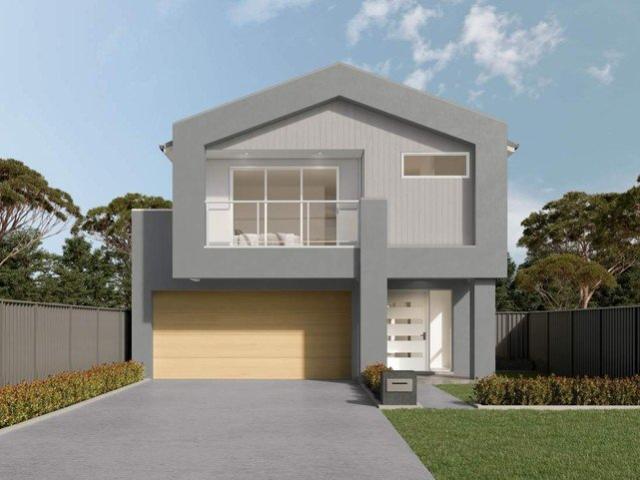
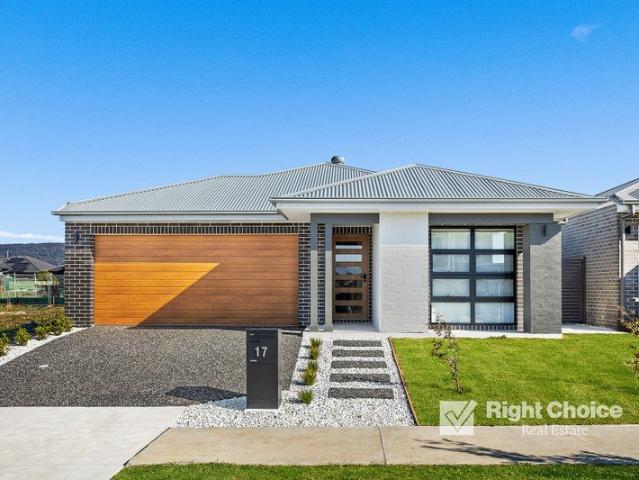
Escarpment Family Living
Calderwood
· 4 Bedrooms · 2 Baths · House
· Garden · Equipped kitchen
Calderwood · 4 Bedrooms · 2 Baths · House · Garden · Equipped kitchen
Surrounded by the natural beauty of the Illawarra Escarpment, this beautifully presented family home showcases a thoughtfully designed split level floorplan that combines generous proportions, quality finishes and exceptional family living. Set within one of Calderwood's most sought-after family-friendly pockets, it enjoys the convenience of being just moments from Calderwood Village, local parks, playgrounds and walking tracks, while offering multiple living zones, light-filled interiors and a seamless indoor-outdoor lifestyle. The spacious open plan living, dining and kitchen area flows effortlessly to the covered alfresco and easy-care backyard. A separate media room provides plenty of flexibility for growing families or buyers looking to secure their future home. Currently leased until March 2027 and returning $850 per week, this home presents an outstanding investment opportunity, offering immediate rental income with long-term growth potential. -Light filled open plan living and
Request Details
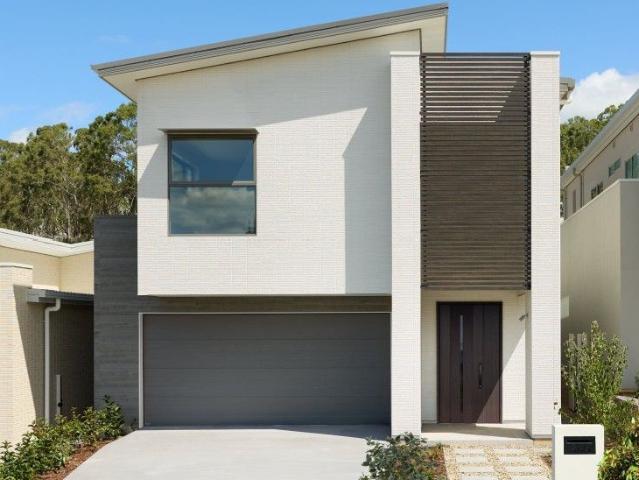
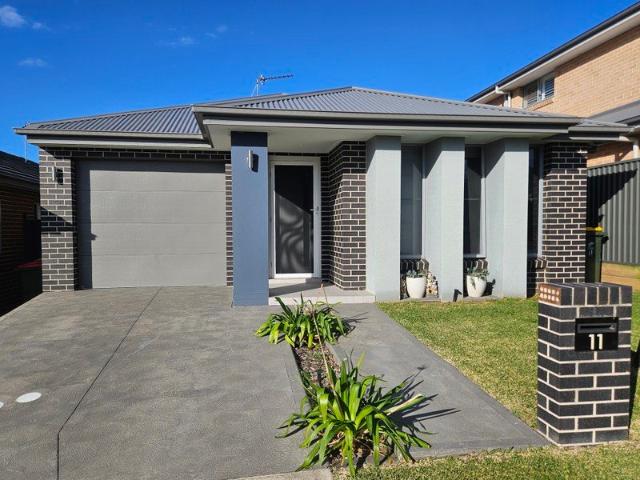
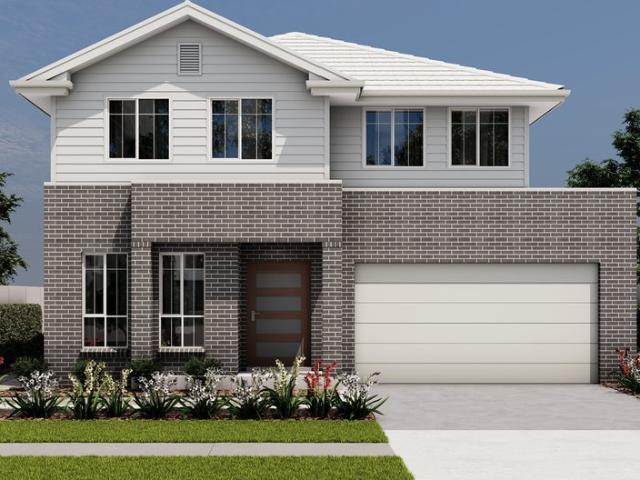
MODERN LIVING MADE EASY
View photo
House · for sale
Request Details
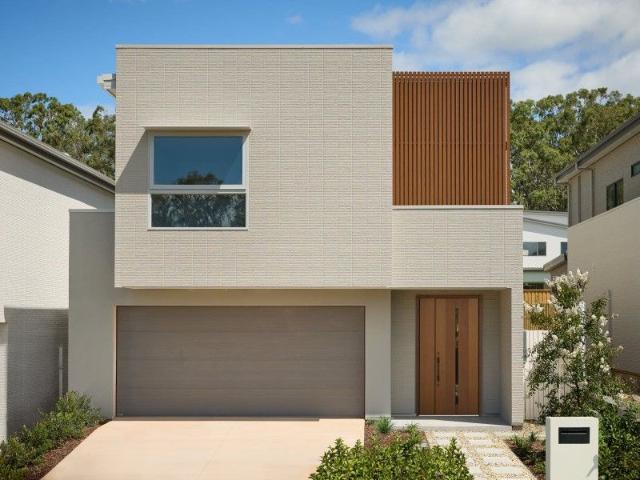
MODERN LIVING MADE EASY
Calderwood
· 4 Bedrooms · 2 Baths · House
· Equipped kitchen
Calderwood · 4 Bedrooms · 2 Baths · House · Equipped kitchen
Presented by Samuel Neill and Nigel Darby of One Agency Elite Property Group. Positioned in the ever-growing Calderwood community, this modern and functional home delivers effortless living with a practical design and quality finishes throughout. Set on a low-maintenance 313m² block, it offers the perfect balance of comfort and convenience for families, first home buyers or investors alike. At the heart of the home, the spacious and bright kitchen is designed for both everyday living and entertaining, complete with a large gas stove and open layout. It flows seamlessly into the open plan living and dining area, where a feature wall and built-in TV unit create a stylish and inviting space to relax or host guests. All four bedrooms are generously sized and thoughtfully designed, featuring modern finishes and feature walls that add personality and warmth. The two contemporary bathrooms are both practical and well-appointed, with ample storage throughout and a double vanity featured in the
Request Details
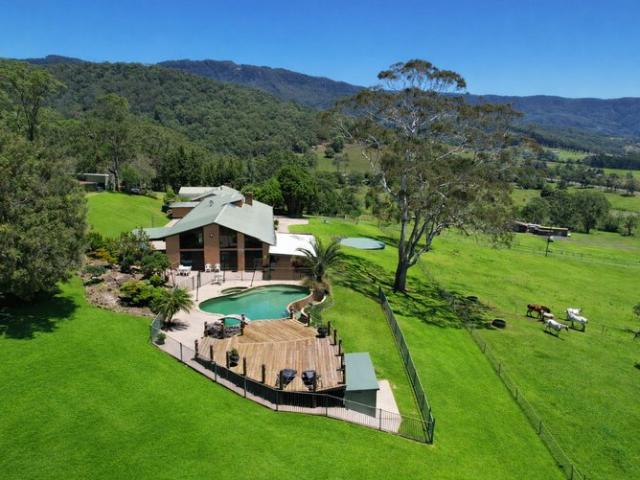
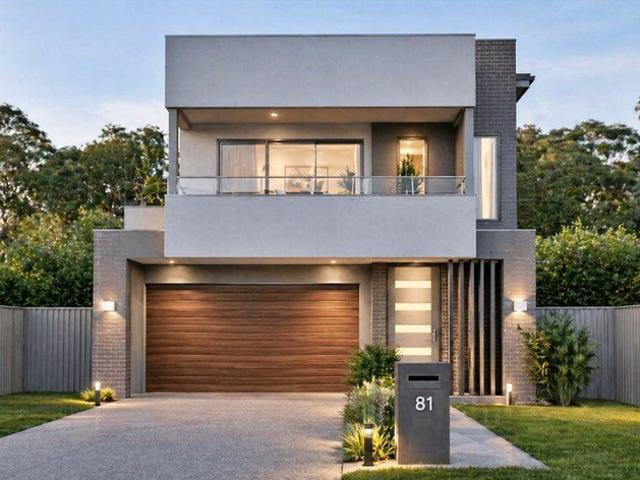
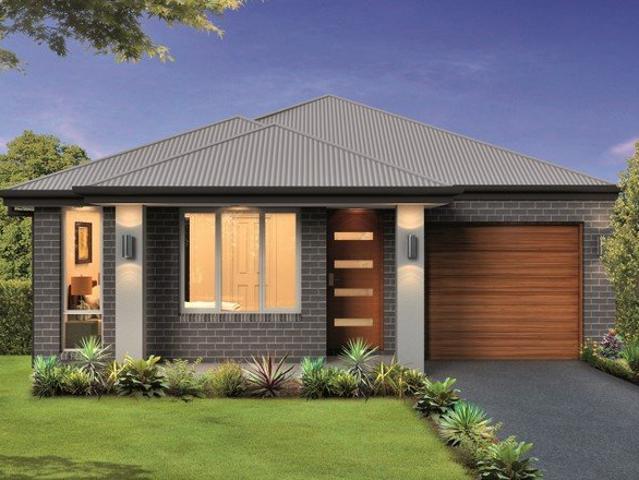
Modern design, beautifully delivered
View photo
House · for sale
Request Details
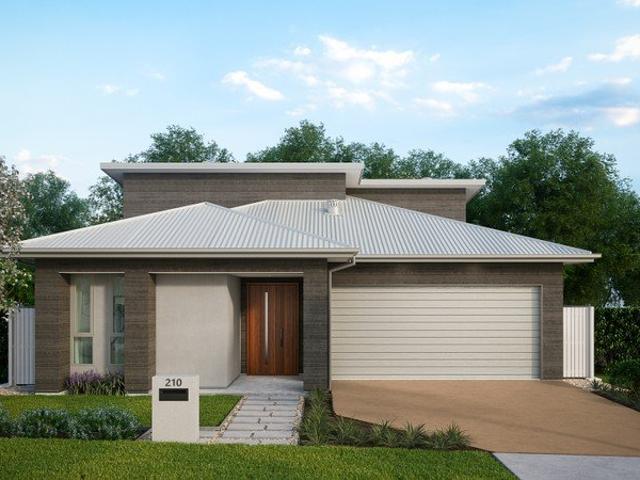
Modern design, beautifully delivered
Calderwood
· 4 Bedrooms · 2 Baths · House
· Garden · Parking · Air conditioning · Equipped kitchen
Calderwood · 4 Bedrooms · 2 Baths · House · Garden · Parking · Air conditioning · Equipped kitchen
Step into a near-new home where everything has been beautifully completed and is ready to simply move in and enjoy. Designed with comfortable family living in mind, the home features four bedrooms, two bathrooms and a double garage, with a practical floorplan offering a great balance of open-plan living and separate spaces. At the heart of the home is the open-plan kitchen, living and dining area, flowing seamlessly to the covered alfresco and grassed backyard, creating an easy connection between indoor and outdoor living. A separate theatre room provides a second living space, perfect for relaxing or giving the family a little extra room to spread out. The main bedroom is complete with a walk-in wardrobe and private ensuite, while the remaining three bedrooms are well proportioned and serviced by the main bathroom, featuring a freestanding bath. Ducted air conditioning provides year-round comfort, with tiled living areas complemented by carpet to the bedrooms and theatre room. Further
Request Details
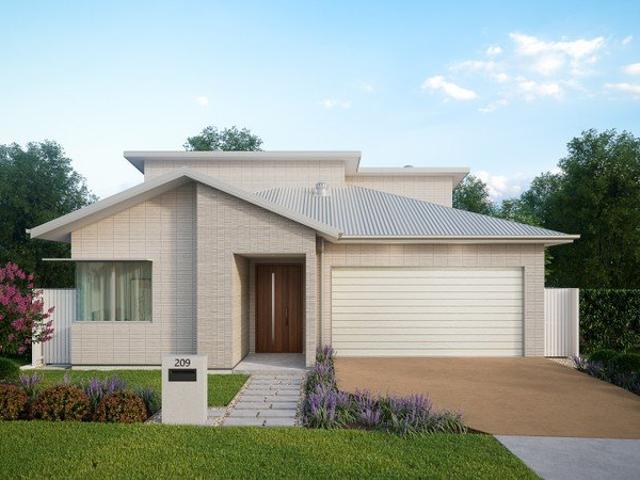
FIXED PRICE House & Land Package with a GUARANTEED 6 month Build | Rochester 18 Mk1 Design with Elysian Façade
View photo
Terraced House · for sale
Request Details
FIXED PRICE House & Land Package with a GUARANTEED 6 month Build | Rochester 18 Mk1 Design with Elysian Façade
Calderwood
· 4 Bedrooms · 2 Baths · Terraced House
Calderwood · 4 Bedrooms · 2 Baths · Terraced House
Bellriver Homes is a family business that has been providing Australia's homeowners and investors with quality, value, and peace of mind since 1993. We are passionate about building quality homes and customer relationships. We ensure our customers have a stress-free, seamless, and enjoyable building experience. That is why we FIX our site costs - even if we hit rock - we want you to have no additional hidden costs. Bellriver Homes are one of NSW's highest-rated builders - our clients rate us an average of 4.6 out of 5 stars on verified Product Review. Our price is fixed and includes earthworks plus a guaranteed build time. With all our House & Land packages, we offer the following assurances included in 'Our Word Our Bond' guarantee: -True Fixed Price Site Costs If we hit rock, we pay -Rental Guarantee -If your home is not completed by the agreed time, we pay a rental contribution. -Tyrrells provide Independent Quality Inspection reports for your peace of mind. -Allocated site start da
Request Details
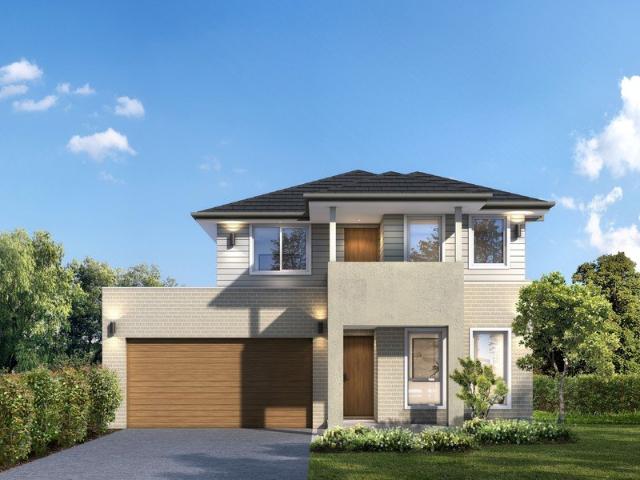
FIXED PRICE House & Land Package with a GUARANTEED 8 month Build | Bronte Executive Mk3 Design with Chadwick Façade
View photo
Terraced House · for sale
Request Details
FIXED PRICE House & Land Package with a GUARANTEED 8 month Build | Bronte Executive Mk3 Design with Chadwick Façade
Calderwood
· 5 Bedrooms · 3 Baths · Terraced House
Calderwood · 5 Bedrooms · 3 Baths · Terraced House
Bellriver Homes is a family business that has been providing Australia's homeowners and investors with quality, value, and peace of mind since 1993. We are passionate about building quality homes and customer relationships. We ensure our customers have a stress-free, seamless, and enjoyable building experience. That is why we FIX our site costs - even if we hit rock - we want you to have no additional hidden costs. Bellriver Homes is one of NSW's highest-rated builders - our clients rate us an average of 4.6 out of 5 stars on verified Product Review. Our price is fixed and includes earthworks plus a guaranteed build time. With all our House & Land packages, we offer the following assurances included in 'Our Word Our Bond' guarantee: True Fixed Price Contract No surprises. If we hit rock, we pay. Guaranteed Build Time Plus rental contribution if delayed Allocated Site Start Date Know exactly when your build begins Independent Quality Inspections Conducted by Tyrrells 4.6 Rated Builder B
Request Details
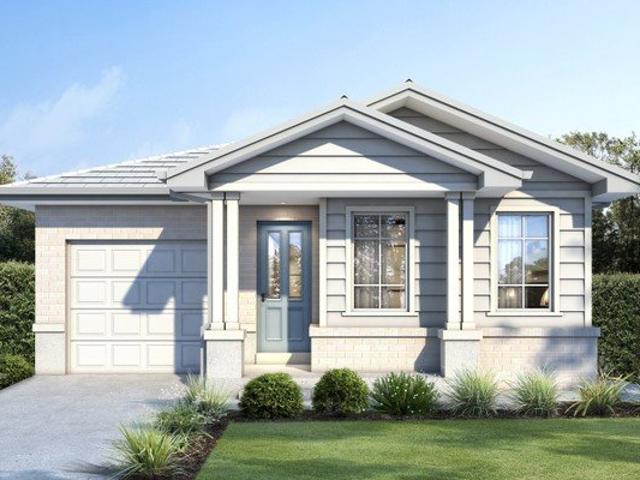
FIXED PRICE House & Land Package with a GUARANTEED 6 month Build | Rochester 15 Design with Essen Façade
View photo
Terraced House · for sale
Request Details
FIXED PRICE House & Land Package with a GUARANTEED 6 month Build | Rochester 15 Design with Essen Façade
Calderwood
· 3 Bedrooms · 2 Baths · Terraced House
Calderwood · 3 Bedrooms · 2 Baths · Terraced House
Bellriver Homes is a family business that has been providing Australia's homeowners and investors with quality, value, and peace of mind since 1993. We are passionate about building quality homes and customer relationships. We ensure our customers have a stress-free, seamless, and enjoyable building experience. That is why we FIX our site costs - even if we hit rock - we want you to have no additional hidden costs. Bellriver Homes is one of NSW's highest-rated builders - our clients rate us an average of 4.6 out of 5 stars on verified Product Review. Our price is fixed and includes earthworks plus a guaranteed build time. With all our House & Land packages, we offer the following assurances included in 'Our Word Our Bond' guarantee: True Fixed Price Contract No surprises. If we hit rock, we pay. Guaranteed Build Time Plus rental contribution if delayed Allocated Site Start Date Know exactly when your build begins Independent Quality Inspections Conducted by Tyrrells 4.6 Rated Builder B
Request Details
FIXED PRICE House & Land Package with a GUARANTEED 8 month Build | Whitehaven 30 Mk1 Design with Mona Vale Façade
View photo
Terraced House · for sale
Request Details
FIXED PRICE House & Land Package with a GUARANTEED 8 month Build | Whitehaven 30 Mk1 Design with Mona Vale Façade
Calderwood
· 5 Bedrooms · 3 Baths · Terraced House
Calderwood · 5 Bedrooms · 3 Baths · Terraced House
Bellriver Homes is a family business that has been providing Australia's homeowners and investors with quality, value, and peace of mind since 1993. We are passionate about building quality homes and customer relationships. We ensure our customers have a stress-free, seamless, and enjoyable building experience. That is why we FIX our site costs - even if we hit rock - we want you to have no additional hidden costs. Bellriver Homes are one of NSW's highest-rated builders - our clients rate us an average of 4.6 out of 5 stars on verified Product Review. Our price is fixed and includes earthworks plus a guaranteed build time. With all our House & Land packages, we offer the following assurances included in 'Our Word Our Bond' guarantee: -True Fixed Price Site Costs If we hit rock, we pay -Rental Guarantee -If your home is not completed by the agreed time, we pay a rental contribution. -Tyrrells provide Independent Quality Inspection reports for your peace of mind. -Allocated site start da
Request Details
Brand New Living
View photo
House · for sale
Request Details
Brand New Living
Calderwood
· 4 Bedrooms · 3 Baths · House
· Air conditioning · Equipped kitchen
Calderwood · 4 Bedrooms · 3 Baths · House · Air conditioning · Equipped kitchen
Ray White Albion Park and Complete by McDonald Jones present a range of brand-new house and land packages in Calderwood Valley Estate. This Seville house and land package is nearing completion! Calderwood Valley has been designed with community, collaboration and connection in mind, offering the conveniences of urban living with the stunning Illawarra escarpment as the backdrop to everyday living. These ready-built house and land packages offer 4 and 5 bedroom floor plans making these homes the perfect option for first home buyers, multigenerational families, or investors. Package Inclusions: • Frame & Truss System made with TRUECORE Steel • Landscaping inc turf to front & rear • Fencing, driveway & letter box • Reverse cycle ducted air conditioning • Wood Effects Plus Hybrid Flooring (entry, dining, family, kitchen, pantry, hallway & linen) (design specific). Carpet with underlay to bedrooms. • Haier & Fisher & Paykel premium stainless steel appliances • Caesarstone benchtops througho
Request Details
The Ultimate Family Entertainer with Space for Everyone
View photo
House · for sale
Request Details
The Ultimate Family Entertainer with Space for Everyone
Calderwood
· 4 Bedrooms · 3 Baths · House
· Equipped kitchen
Calderwood · 4 Bedrooms · 3 Baths · House · Equipped kitchen
Positioned in the highly sought-after Calderwood community, this impressive family residence at 6 Bartlett Crescent, Calderwood delivers exceptional space, comfort and functionality for modern family living. Designed with generous proportions throughout, the home offers four bedrooms, three bathrooms and multiple living zones, making it perfect for growing families who value both space and flexibility. At the heart of the home is a stunning kitchen featuring 40mm Caesarstone benchtops, a large island bench, mirrored splashback, walk-in pantry and quality appliances including a 900mm freestanding Smeg five-burner gas cooktop and electric oven, dishwasher and microwave. Overlooking the expansive open-plan living and dining area, it creates the perfect hub for everyday living and entertaining. The home offers multiple living areas, including a dedicated theatre room complete with built-in cabinetry, while upstairs provides an additional living retreat with a convenient built-in study nook
Request Details
Calderwood Valley
View photo
House · for sale
Request Details
Calderwood Valley
Calderwood
· 4 Bedrooms · 2 Baths · House
· Equipped kitchen
Calderwood · 4 Bedrooms · 2 Baths · House · Equipped kitchen
Location and LifeStyle: nullCalderwood Valley is a masterplanned estate located in Calderwood, approximately 25 kilometres from Wollongong CBD and around 14 kilometres from the beaches of Shellharbour. The estate is nestled between the Illawarra escarpment and the coastline with convenient access to major regional centres.Calderwood Valley offers a balance of rural tranquillity and urban convenience. The community is connected to key transport routes and is within easy reach of local schools, shopping centres, healthcare facilities, and recreational amenities. Home Design: Leona 25 Hamptons Enhanced Designed to maximise a 10m-wide block, the Leona delivers generous space without compromise. Available in a range of floorplan sizes with 46 bedrooms, it's a home that adapts to every stage of family life. At its heart, a light-filled kitchen, dining and living area creates a welcoming space to connect, while three separate living zones and a dedicated study provide flexibility for work, re
Request Details
House & Land opportunity in Calderwood
View photo
House · for sale
Request Details
House & Land opportunity in Calderwood
Calderwood
· 4 Bedrooms · 3 Baths · House
· Equipped kitchen
Calderwood · 4 Bedrooms · 3 Baths · House · Equipped kitchen
A rare opportunity to secure a brand-new four-bedroom home on a generous 450sqm block in Calderwood, complete with no rear neighbours and beautiful escarpment views. Offering an enviable position close to Woolworths, Calderwood Town Centre and the popular Plough & Ale, the home combines a spacious, family-focused floorplan with a quality inclusion package by Barrington Homes. Designed with everyday living in mind, the heart of the home is the generous open-plan kitchen, living and dining area, complemented by a walk-in butler's pantry and a second separate living space, giving the family plenty of room to spread out. The kitchen will be finished with 20mm stone benchtops, 900mm Westinghouse appliances including an induction cooktop, and polyurethane cabinetry, while 2.59m ceilings enhance the sense of space throughout the home. The master suite is a standout, featuring two walk-in wardrobes and a private ensuite, while three additional bedrooms provide plenty of accommodation for the f
Request Details
Make An Offer!
View photo
House · for sale
Request Details
Make An Offer!
Calderwood
· 4 Bedrooms · 2 Baths · House
· Garden · Equipped kitchen
Calderwood · 4 Bedrooms · 2 Baths · House · Garden · Equipped kitchen
Tucked away in a peaceful, picturesque street, this fresh and modern single-storey residence offers a wonderful family lifestyle. Highly flexible and supremely functional, with four bedrooms plus a home theatre, a flowing in/outdoor living zone and a child-friendly entertainers' backyard, it boasts an idyllic address footsteps from Farmgate Playground and just 800 metres from Calderwood Christian School. Quality opportunity approx. 1.7km from Calderwood village centre and Woolies Practical design with light-filled main lounge, separate in/outdoor dining area Spacious dedicated media room perfect for gaming marathons and movie nights Tiled undercover alfresco adjoining sundrenched and child-friendly backyard Caesarstone kitchen benchtops and breakfast bar, stainless appliances, gas cooking Comfortable master bedroom complete with shower ensuite and walk-in robe Three additional mirrored built-in wardrobes, plus double-door linen cupboard Full family bath, ducted A/C, rainwater tank, ove
Request Details
SINGLE CONTRACT | UNDER CONSTRUCTION | FOUR BEDROOM DESIGNER HOME | STUDY & DOUBLE GARAGE
View photo
Terraced House · for sale
Request Details
New
SINGLE CONTRACT | UNDER CONSTRUCTION | FOUR BEDROOM DESIGNER HOME | STUDY & DOUBLE GARAGE
Calderwood
· 4 Bedrooms · 2 Baths · Terraced House
· Parking
Calderwood · 4 Bedrooms · 2 Baths · Terraced House · Parking
UNDER CONSTRUCTION | FOUR-BEDROOM DESIGNER HOME | STUDY & DOUBLE GARAGE 32 Coalminer Drive, Calderwood NSW 2527 $1,230,000 A compelling opportunity in Calderwood Valley, this double-storey Angaston 25 is designed around modern family life. Approximately 226m² of internal space provides four bedrooms, 2.5 bathrooms, two living areas and a dedicated study, all set on approximately 374m². PROPERTY HIGHLIGHTS STATUS For sale | construction underway DESIGN Angaston 25 | Urban façade HOME Approx. 226m² | double storey LAND Approx. 374m² ACCOMMODATION 4 beds | 2.5 baths | 2 living EXTRAS Study | double garage COLOUR SCHEME Contempo Modern ESTATE Calderwood Valley NEARBY AMENITIES & TRANSPORT Calderwood Valley parks, playgrounds, walking paths and open-space areas within the masterplanned community. Everyday shopping and services available in nearby Albion Park, with major retail at Stockland Shellharbour. Nearby education options include Calderwood Christian School, Tullimbar Public School an
Request Details
Executive Quality Meets Family Comfort
View photo
House · for sale
Request Details
Executive Quality Meets Family Comfort
Calderwood
· 4 Bedrooms · 2 Baths · House
· Garden · Equipped kitchen
Calderwood · 4 Bedrooms · 2 Baths · House · Garden · Equipped kitchen
Slated for completion in late 2026, this single-storey McDonald Jones home achieves a seamless fusion of captivating luxury and Calderwood Valley lifestyle. Its spacious design is exquisitely on-trend yet timeless, with a family-friendly sensibility to complement the prime location pairing peaceful ambience with perfect convenience, minutes from schools and village amenities and around 30 minutes from Wollongong CBD. - Ultra-contemporary and beautifully appointed residence on a level 425sqm block - Generously sized open-plan lounge and dining zone with north and east dual aspects - Flexible second living option ideal for media room/rumpus, home office or retreat - Modern rear flow to undercover alfresco entertaining area and child-friendly backyard - Caesarstone kitchen benchtops and island, 900mm appliances, water filter, butler's pantry - Impressive master quarters complete with double walk-in wardrobe and couple's ensuite - Family bathroom featuring a sleek freestanding tub, separat
Request Details
Impressive Family Luxury and Lifestyle
View photo
House · for sale
Request Details
Impressive Family Luxury and Lifestyle
Calderwood
· 4 Bedrooms · 2 Baths · House
· Garden · Balcony · Air conditioning · Equipped kitchen
Calderwood · 4 Bedrooms · 2 Baths · House · Garden · Balcony · Air conditioning · Equipped kitchen
Designed with family functionality uppermost in mind, this breathtaking dual-level home offers a true sanctuary of modern executive living. Due for completion in late 2026, it offers the latest in contemporary luxury enhanced by generous, free-flowing interiors, premium comfort features, and a tranquil address close to local schools and the newly opened Calderwood Village and around 30 minutes from Wollongong. - Spacious McDonald Jones home on a low-maintenance and level 374sqm - Combined lounge/dining area plus home theatre and streamlined study nook - Stacker doors to undercover entertainers' alfresco and east-facing backyard - Sleek Caesarstone kitchen benchtops, 900mm appliances, inline water filter - High-end master quarters with walk-in wardrobe, couple's ensuite and balcony - Family bathroom featuring a freestanding tub, separate shower and enclosed W/C - Exceptional storage including robes throughout and two large linen cupboards - Guest powder room downstairs, ducted air-con,
Request Details
SINGLE CONTRACT | UNDER CONSTRUCTION | FOUR BEDROOM DESIGNER HOME | STUDY & DOUBLE GARAGE
View photo
Terraced House · for sale
Request Details
New
SINGLE CONTRACT | UNDER CONSTRUCTION | FOUR BEDROOM DESIGNER HOME | STUDY & DOUBLE GARAGE
Calderwood
· 4 Bedrooms · 2 Baths · Terraced House
· Parking
Calderwood · 4 Bedrooms · 2 Baths · Terraced House · Parking
UNDER CONSTRUCTION | FOUR-BEDROOM DESIGNER HOME | STUDY & DOUBLE GARAGE 32 Coalminer Drive, Calderwood NSW 2527 $1,230,000 A compelling opportunity in Calderwood Valley, this double-storey Angaston 25 is designed around modern family life. Approximately 226m² of internal space provides four bedrooms, 2.5 bathrooms, two living areas and a dedicated study, all set on approximately 374m². PROPERTY HIGHLIGHTS STATUS For sale | construction underway DESIGN Angaston 25 | Urban façade HOME Approx. 226m² | double storey LAND Approx. 374m² ACCOMMODATION 4 beds | 2.5 baths | 2 living EXTRAS Study | double garage COLOUR SCHEME Contempo Modern ESTATE Calderwood Valley NEARBY AMENITIES & TRANSPORT Calderwood Valley parks, playgrounds, walking paths and open-space areas within the masterplanned community. Everyday shopping and services available in nearby Albion Park, with major retail at Stockland Shellharbour. Nearby education options include Calderwood Christian School, Tullimbar Public School an
Request Details
NewHouseLand Calderwood
View photo
Terraced House · for sale
Request Details
NewHouseLand Calderwood
Calderwood
· 5 Bedrooms · 3 Baths · Terraced House
· Parking · Equipped kitchen
Calderwood · 5 Bedrooms · 3 Baths · Terraced House · Parking · Equipped kitchen
Located within the thriving Calderwood Valley community, this address offers a relaxed lifestyle surrounded by open green spaces, with convenient access to schools, shopping, Shellharbour's beaches, and everyday amenities. This package comes with Complete Inclusions: Contemporary kitchen design 40mm Caesarstone benchtop to kitchen Laminate overhead cupboards 900mm stainless steel range hood 900mm freestanding cooker Ful height tiling to bathrooms Floating vanities Freestanding bath T2 termite resistant timber frame Plaster lined garage with auto garage opener Security Alarm with LCD Screen 3000L Rainwater tank NBN ready 25-year structural guarantee And much more, see our full list of inclusions for more detail or speak to one of our sales consultants Experience the quality and value of an award-winning builder. Named a finalist for HIA Most Professional Major Builder 2025, we take pride in delivering homes that exceed expectations. Contact our sales team today to discuss this House and
Request Details
The Oakridge Range
View photo
House · for sale
Request Details
The Oakridge Range
Calderwood
· 4 Bedrooms · 2 Baths · House
· Parking · Equipped kitchen
Calderwood · 4 Bedrooms · 2 Baths · House · Parking · Equipped kitchen
Illawarra Estate Agents are proud to present the complete McDonald Jones Homes range, offering the Oak Ridge design - decide between 2 distinctive façade options. Currently under construction and scheduled for completion in November, this quality residence is positioned within the highly sought-after Valley Release of the thriving Calderwood Estate, offering a perfect blend of modern design, functionality, and lifestyle convenience. Designed for comfortable family living, the home showcases four generous bedrooms, including a private master retreat with his and her robes, two bathrooms, and a double lock-up garage. A spacious open-plan living and dining area complemented by an additional home theatre room ideal for entertaining or relaxed family nights. Seamlessly flowing to the large alfresco dining space. The kitchen features quality finishes, ample bench space, and a large walk-in butlers pantry designed for both everyday practicality and entertaining. For further information, inclu
Request Details
The Angaston Range
View photo
House · for sale
Request Details
The Angaston Range
Calderwood
· 4 Bedrooms · 2 Baths · House
· Parking · Equipped kitchen
Calderwood · 4 Bedrooms · 2 Baths · House · Parking · Equipped kitchen
Illawarra Estate Agents are proud to present the complete McDonald Jones Homes range, featuring the impressive Angston 25 design - available with up to three distinctive façade options to suit a variety of style preferences. Currently under construction and scheduled for completion in August, this quality residence is positioned within the highly sought-after Valley Release of the thriving Calderwood Estate, offering a perfect blend of modern design, functionality, and lifestyle convenience. Designed for comfortable family living, the home showcases four generous bedrooms, including a private master retreat, two and a half bathrooms, and a double lock-up garage. A spacious open-plan living and dining area forms the heart of the home, complemented by an additional home theatre room ideal for entertaining or relaxed family nights. Seamless indoor-outdoor flow leads to the alfresco entertaining area, perfect for year-round gatherings. At the centre of the home, the chef-inspired kitchen f
Request Details
Live Inspired. Live in Calderwood A Community That Moves You Forward
View photo
Terraced House · for sale
Request Details
Live Inspired. Live in Calderwood A Community That Moves You Forward
Calderwood
· 4 Bedrooms · 2 Baths · Terraced House
· Air conditioning · Equipped kitchen
Calderwood · 4 Bedrooms · 2 Baths · Terraced House · Air conditioning · Equipped kitchen
Ducted Fujistu reverse cycle air conditioning. Monier low profile roof tiles OR Colorbond roof. Elevated 2.6 metre high ceilings to Ground floor. Fixed base price until anticipated registration date of June 2027 500mmx500mm tiles OR laminate to living areas. Flyscreens to windows 20mm stone kitchen bench tops. 900mm freestanding oven, rangehood and 600mm dishwasher. Freestanding bath, semi frameless shower. Bosch security alarm system. 3.5kw solar energy system, excludes battery. Standard site costs included. Standard 7 star BASIX Package. Tiled porch & Alfresco area Affordable living never looked so good the Evolve Collection by Masterton. Whether you're investing in your future or looking for a family home to settle into, this offer provides everything you need to create the life you've always wanted. Don't miss out on the opportunity to secure your home with a minimal deposit contact us today and take the first step toward owning your dream property. Terms & Conditions: Images in th
Request Details
FIXED PRICE House & Land Package with a GUARANTEED 6 month Build | Rochester 15 Design with Sienna Facade
View photo
Terraced House · for sale
Request Details
FIXED PRICE House & Land Package with a GUARANTEED 6 month Build | Rochester 15 Design with Sienna Facade
Calderwood
· 3 Bedrooms · 2 Baths · Terraced House
Calderwood · 3 Bedrooms · 2 Baths · Terraced House
Bellriver Homes is a family business that has been providing Australia's homeowners and investors with quality, value, and peace of mind since 1993. We are passionate about building quality homes and customer relationships. We ensure our customers have a stress-free, seamless, and enjoyable building experience. That is why we FIX our site costs - even if we hit rock - we want you to have no additional hidden costs. Bellriver Homes is one of NSW's highest-rated builders - our clients rate us an average of 4.6 out of 5 stars on verified Product Review. Our price is fixed and includes earthworks plus a guaranteed build time. With all our House & Land packages, we offer the following assurances included in 'Our Word Our Bond' guarantee: True Fixed Price Contract No surprises. If we hit rock, we pay. Guaranteed Build Time Plus rental contribution if delayed Allocated Site Start Date Know exactly when your build begins Independent Quality Inspections Conducted by Tyrrells 4.6 Rated Builder B
Request Details
Nature's Beauty, Your Backyard Only in Calderwood Can You Live This Close to Perfection
View photo
Terraced House · for sale
Request Details
Nature's Beauty, Your Backyard Only in Calderwood Can You Live This Close to Perfection
Calderwood
· 5 Bedrooms · 3 Baths · Terraced House
· Garden · Air conditioning · Equipped kitchen
Calderwood · 5 Bedrooms · 3 Baths · Terraced House · Garden · Air conditioning · Equipped kitchen
Ducted Fujistu reverse cycle air conditioning. Monier low profile roof tiles OR Colorbond roof. Elevated 2.6 metre high ceilings to Ground floor. Fixed base price until anticipated registration date of June 2027 500mmx500mm tiles OR laminate to living areas. Flyscreens to windows 20mm stone kitchen bench tops. 900mm freestanding oven, rangehood and 600mm dishwasher. Freestanding bath, semi frameless shower. Bosch security alarm system. 3.5kw solar energy system, excludes battery. Standard site costs included. Standard 7 star BASIX Package. Tiled porch & Alfresco area Affordable living never looked so good the Evolve Collection by Masterton. Whether you're investing in your future or looking for a family home to settle into, this offer provides everything you need to create the life you've always wanted. Don't miss out on the opportunity to secure your home with a minimal deposit contact us today and take the first step toward owning your dream property. Terms & Conditions: Images in th
Request Details
Stunning Family Retreat
View photo
House · for sale
Request Details
Stunning Family Retreat
Calderwood
· 4 Bedrooms · 2 Baths · House
· Garden · Swimming pool · Parking · Equipped kitchen
Calderwood · 4 Bedrooms · 2 Baths · House · Garden · Swimming pool · Parking · Equipped kitchen
Positioned within the thriving Calderwood community, this impressive four-bedroom home combines contemporary design, high-end finishes and exceptional outdoor living. Set across a generous 569m² block, the property has been thoughtfully designed to make the most of its incredible views while offering plenty of space for the whole family. At the heart of the home is a beautifully appointed kitchen featuring premium appliances, quality finishes and ample storage, seamlessly connecting with the open-plan living and dining areas. Step outside and you'll find an impressive entertaining space overlooking the swimming pool, with plenty of grassed yard space still available for children and pets to enjoy. Whether you're entertaining friends, relaxing poolside or simply taking in the surrounding outlook, this backyard is designed to be enjoyed year-round. Property Features: - Four spacious bedrooms - Two beautifully finished bathrooms - Double car garage - Generous 569m² block - Ducted air cond
Request Details
$30K Initial Deposit, Estimated Completion: October 2026! Modern Family Home with 4 Bedrooms in Calderwood
View photo
Terraced House · for sale
Request Details
$30K Initial Deposit, Estimated Completion: October 2026! Modern Family Home with 4 Bedrooms in Calderwood
Calderwood
· 4 Bedrooms · 2 Baths · Terraced House
· Parking · Equipped kitchen
Calderwood · 4 Bedrooms · 2 Baths · Terraced House · Parking · Equipped kitchen
This stunning property located at 17 Fettler Street, Calderwood NSW 2527 offers the perfect blend of contemporary design and functionality. Boasting 4 bedrooms, 2 bathrooms, including 1 ensuite, 3 toilets, and media room, this spacious house caters to the needs of a growing family. With a double garage providing ample space for vehicles, this home is designed for convenience and comfort. The property features a modern interior with high-quality finishes, creating a stylish and welcoming atmosphere. The open-plan layout seamlessly connects the living, dining, and kitchen areas, ideal for both relaxation and entertaining guests. Large windows allow natural light to flood the space, enhancing the sense of airiness and warmth throughout the home. Situated in the peaceful suburb of Calderwood, this residence offers a tranquil lifestyle while still being in close proximity to essential amenities. Enjoy the serene surroundings and community atmosphere, making it the perfect place to call home
Request Details
Contemporary living with a serene outlook Move in before Christmas
View photo
Terraced House · for sale
Request Details
Contemporary living with a serene outlook Move in before Christmas
Calderwood
· 4 Bedrooms · 2 Baths · Terraced House
· Garden · Air conditioning · Equipped kitchen
Calderwood · 4 Bedrooms · 2 Baths · Terraced House · Garden · Air conditioning · Equipped kitchen
This four-bedroom, 2.5-bathroom SHAWOOD home in Cascadia, Calderwood features a refined dark interior colour scheme, complemented by sleek grey Caesarstone benchtops for a modern, sophisticated feel. The open-plan living area connects seamlessly to a covered alfresco, while a separate upstairs retreat offers space to relax. Positioned directly across from the park, this home blends SHAWOOD's signature design quality with a peaceful outlook-ideal for families seeking style, comfort, and connection to nature in a thriving community. Newly completed, this exceptional home showcases architectural refinement and build quality rarely seen in the valley. Key Features: - Architecturally designed low maintenance facade - Japan-imported YKK entry door - Ducted air conditioning for year-round comfort - Open-plan design promoting natural ventilation and light - Fully landscaped with large sundrenched north facing back yard - Gourmet kitchen with stone benchtops and premium appliances - Large maste
Request Details
Newly completed park side SHAWOOD residence Move in before Christmas
View photo
Terraced House · for sale
Request Details
Newly completed park side SHAWOOD residence Move in before Christmas
Calderwood
· 4 Bedrooms · 2 Baths · Terraced House
· Garden · Air conditioning · Equipped kitchen
Calderwood · 4 Bedrooms · 2 Baths · Terraced House · Garden · Air conditioning · Equipped kitchen
This four-bedroom, 2.5-bathroom SHAWOOD home in Cascadia, Calderwood offers bright, contemporary living with a light interior palette and elegant oyster grey Caesarstone benchtops. The open-plan layout flows to a covered alfresco, ideal for entertaining or relaxing, while a separate upstairs retreat provides space for quiet moments. Positioned directly across from the park, this home combines SHAWOOD's signature design quality with a peaceful outlook - perfect for families seeking comfort, style, and connection to nature in one of Calderwood's most desirable neighbourhoods. Now on display, this exceptional home showcases architectural refinement and build quality rarely seen in the valley. Key Features: - Architecturally designed low maintenance facade - Japan-imported YKK entry door - Ducted air conditioning for year-round comfort - Open-plan design promoting natural ventilation and light - Fully landscaped with large sundrenched north facing back yard - Gourmet kitchen with stone ben
Request Details
Grand multi home lifestyle opportunity with glorious views
View photo
Terraced House · for sale
Request Details
Grand multi home lifestyle opportunity with glorious views
Calderwood
· 8 Bedrooms · 3 Baths · Terraced House
Calderwood · 8 Bedrooms · 3 Baths · Terraced House
Among this district's most illustrious properties, this immense Macquarie Pass landholding on approx. 98.8 premium acres offers country living at its picturesque best. Providing a multitude of potential uses - from working farm, to blissful weekender, to ultimate family lifestyle residence - it comes complete with a beautiful four-bedroom character home plus an additional four-bedroom station manager's house, a separate self-contained studio, garaging for up to 20 cars, six private dams, an equestrian facility and so much more. Blue-chip country homestead in close proximity to major town centres Two spacious four-bedroom residences plus self-contained studio onsite Working cattle farm, six dams, substantial garaging and shed storage Stunning split-level main home brimming with rustic warmth throughout Raked and beamed wood-lined ceilings, grand glass expanses, slate floors Billiards room with wet bar, luxury outdoor entertaining zones, pool and spa Majestic elevated north to north east
Request Details
Elevated Family Living with Breathtaking Escarpment Views
View photo
House · for sale
Request Details
Elevated Family Living with Breathtaking Escarpment Views
Calderwood
· 4 Bedrooms · 2 Baths · House
· Balcony · Equipped kitchen
Calderwood · 4 Bedrooms · 2 Baths · House · Balcony · Equipped kitchen
Experience a new perspective on contemporary living with this beautifully crafted four-bedroom SHAWOOD residence in Cascadia, Calderwood. Elevated to embrace breathtaking valley and escarpment vistas, the light-filled upper level showcases a seamless kitchen, dining, and living space flowing onto a wide entertainer's balcony. Designed to harmonise with its natural setting, this home balances striking architecture with everyday comfort. Downstairs, four well-proportioned bedrooms, a relaxed family retreat, and an additional alfresco space provide versatility for modern family life. The home features a soft and earthy interior colour scheme, adding depth, richness and intimacy to spaces, fostering a sense of balance and authenticity. Thoughtfully zoned for both connection and privacy, this home delivers refined living where timeless design meets effortless functionality. Key Features: - Architecturally designed low maintenance facade - Japan-imported entry door (YKK), offering excellent
Request Details
Sophisticated SHAWOOD Home with Scenic Valley Views
View photo
House · for sale
Request Details
Sophisticated SHAWOOD Home with Scenic Valley Views
Calderwood
· 4 Bedrooms · 2 Baths · House
· Balcony · Equipped kitchen
Calderwood · 4 Bedrooms · 2 Baths · House · Balcony · Equipped kitchen
Discover elevated living in one of the first SHAWOOD homes in Cascadia, Calderwood to feature the living and entertainment zones on the first floor. This four-bedroom SHAWOOD home has been thoughtfully designed to capture sweeping views across the valley. The open-plan kitchen, living, and dining flow seamlessly onto a wide balcony - perfect for entertaining or unwinding in style. Blending signature SHAWOOD architecture with its natural surrounds, this sophisticated residence embodies modern luxury and intelligent spatial design. Four spacious bedrooms, a relaxed family lounge, and a second alfresco area downstairs create flexible zones for connection and retreat. A light and warm interior colour scheme creates a welcoming and effortlessly elegant atmosphere, bringing a sense of comfort, relaxation and calmness. Experience a home where form, function, and philosophy unite - crafted for effortless living today and for years to come. Key Features: - Architecturally designed low maintenan
Request Details

Get email alerts

Don't miss out: be the first to know about new properties

The alert was correctly created

On subscribing you accept the conditions of use and the privacy policy
Alert
Receive new ads in your inbox
Save this search
Receive alerts for new listings

We'll send you an email when we have new properties for: "Properties for sale in Calderwood"

The alert was correctly created

Mount Murray
Macquarie Pass
Get email alerts and be the first to see new listings
Required field
On subscribing I accept the terms of the privacy policy
Perfect! You'll soon start receiving new listings via email
Alert
Receive an email when we have new ads for Properties for sale in Calderwood
Save this search
Filters

Bedrooms

Size (m²)

m²
m²

Price

$
$

Property type

Bathrooms

Clear all filters
Receive notifications when new entries are published.