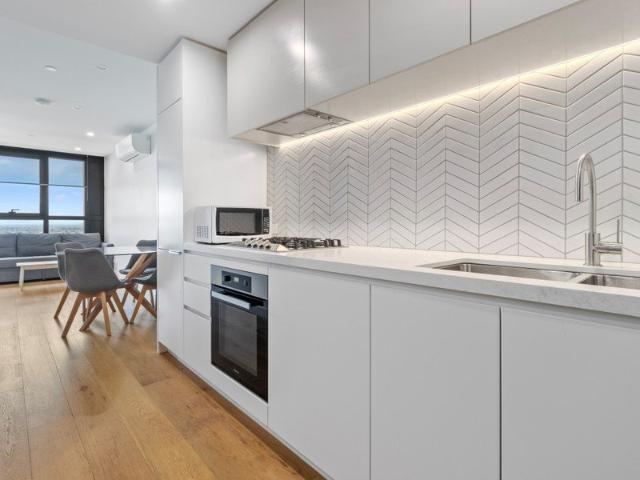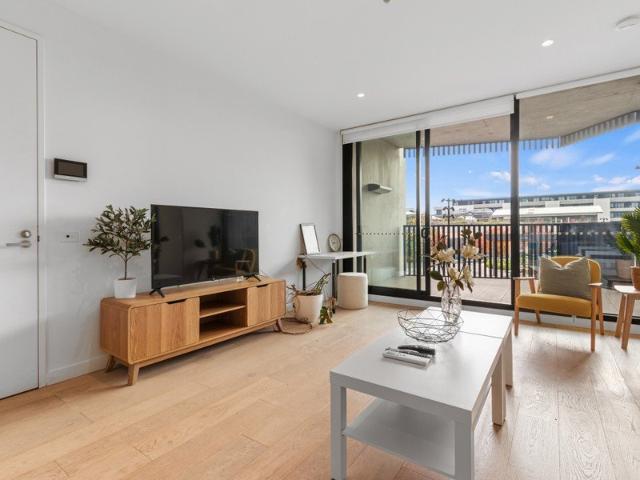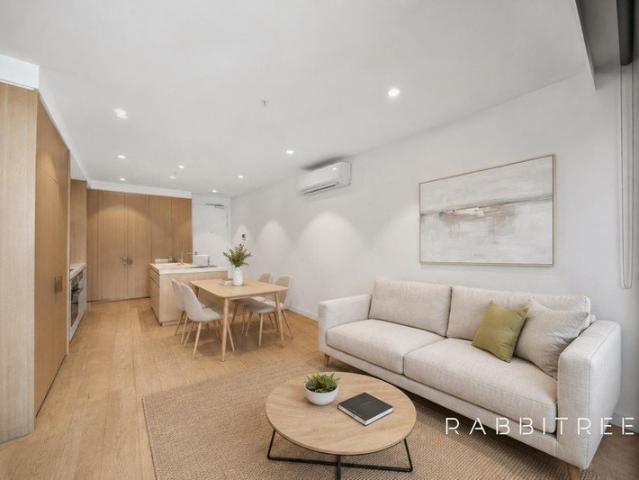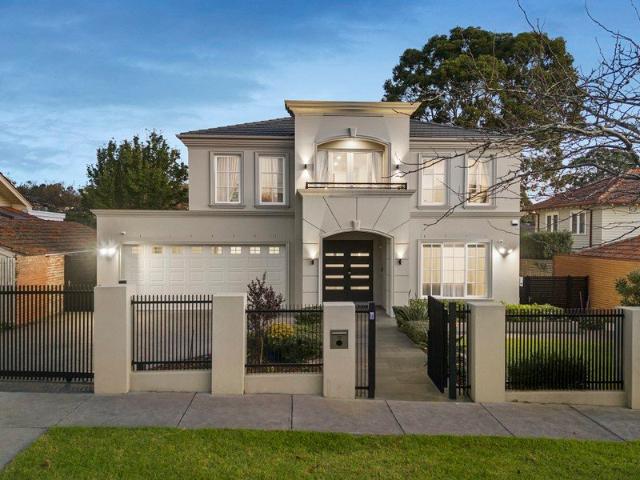
3,306 properties for sale in Burwood, Melbourne

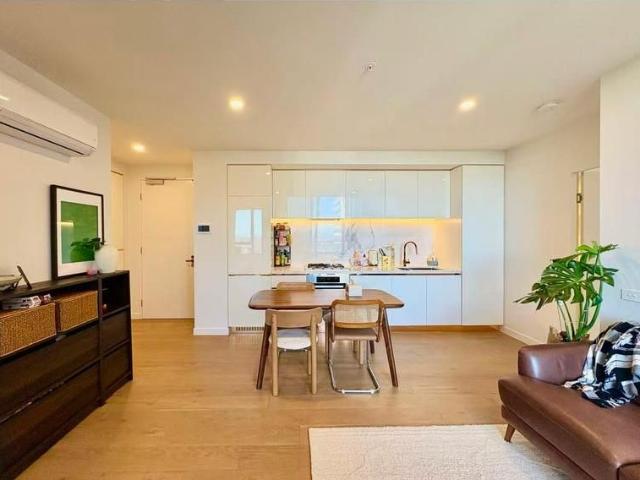
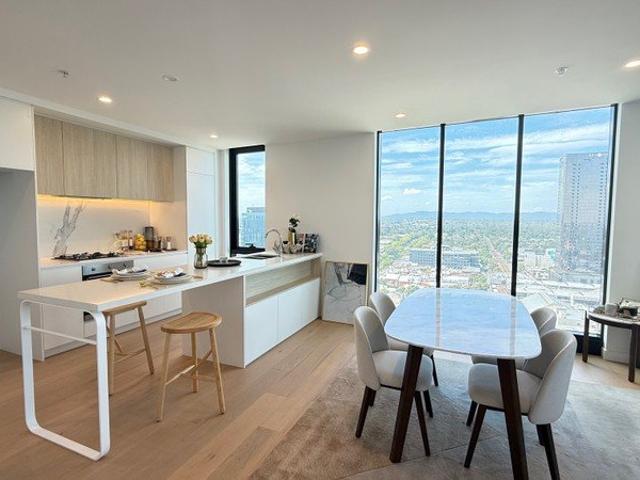
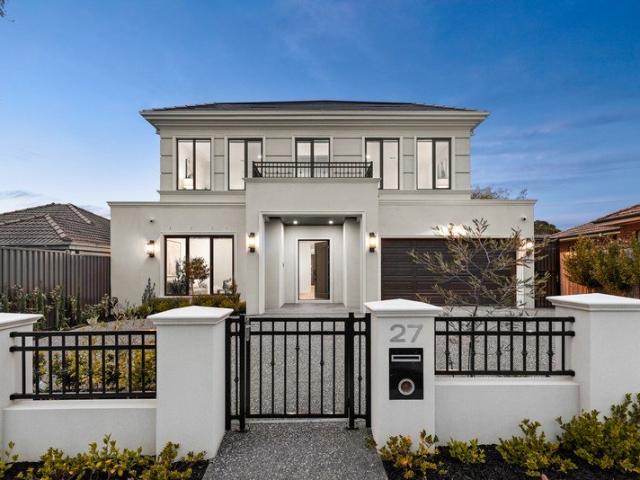
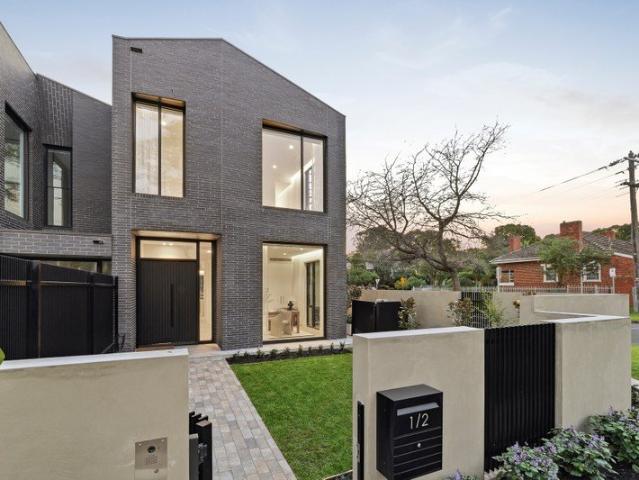
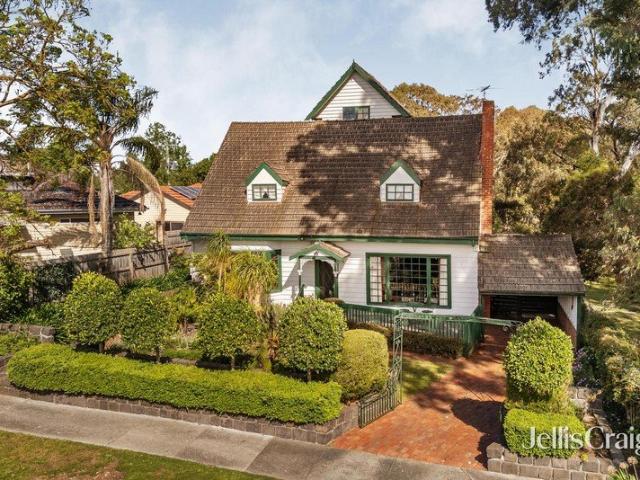
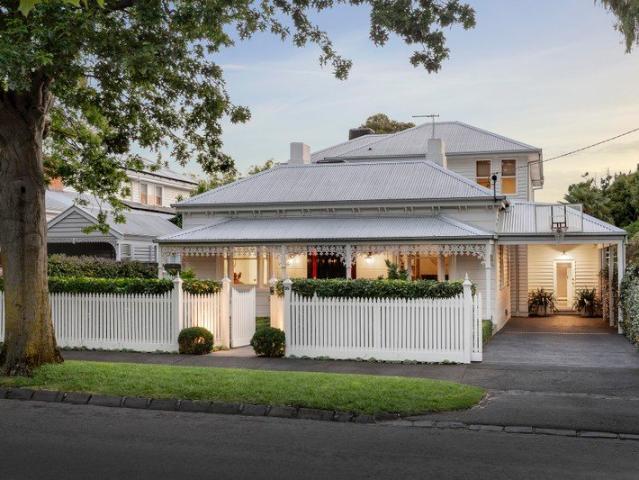
A Stunning Victorian With A Difference
View photo
House · for sale
Request Details
Updated
A Stunning Victorian With A Difference
Burwood, Melbourne
· 5 Bedrooms · 3 Baths · House
· Garden
Burwood, Melbourne · 5 Bedrooms · 3 Baths · House · Garden
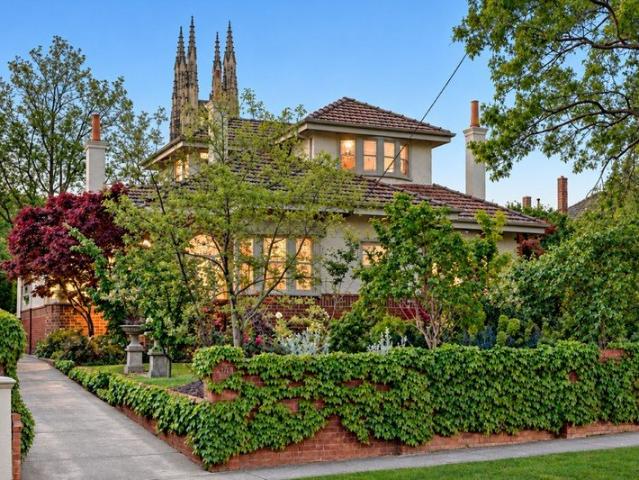
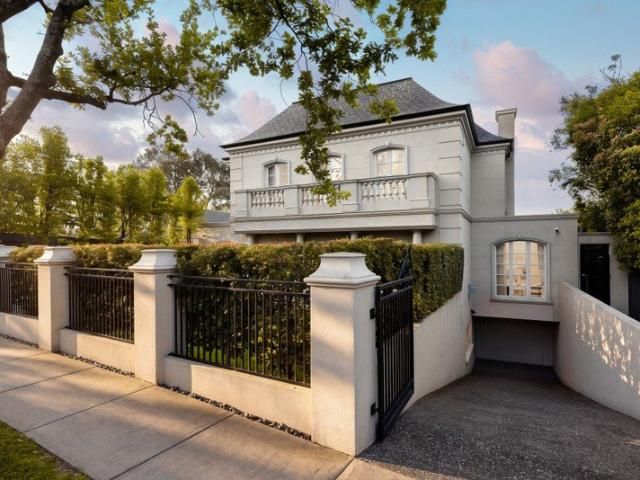
Step inside and enjoy the stunning ambience of this immaculate double-fronted, Victorian residence. Adorned with an iron lacework, tessellated tile verandah and classic parterre garden preceding a superbly renovated and extended home delivering luxuriously appointed living spaces. Situated in one Surrey Hills lovely tree-lined roads it graces a lush resort-style garden spanning 766sqm approximate land size, designed by the highly regarded Paul Bangay, making this a Victorian with a difference. Showcasing contemporary finesse and elegance through its designer-styled interior over two impressive levels. Featuring high ceilings with roses and cornices, dark stained floors and a wide arched hallway flowing past a sitting room to two downstairs bedrooms, or one bedroom plus a cosy den. The lavish main bedroom features a dressing room and pristine double ensuite, complemented by a family bathroom and a study or home office. Upstairs, a further three bedrooms are accompanied by a second famil
Request Details
Renovated Family Comfort on a Generous 616sqm Approx. block
View photo
House · for sale
Request Details
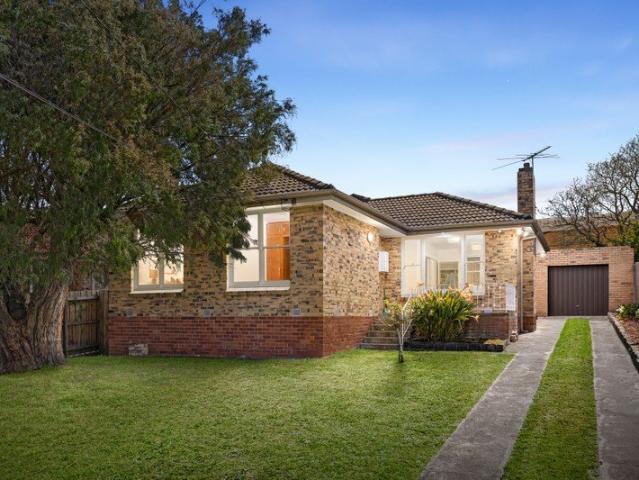
Renovated Family Comfort on a Generous 616sqm Approx. block
Burwood, Melbourne
· 4 Bedrooms · 1 Bath · House
· Fireplace · Parking · Equipped kitchen
Burwood, Melbourne · 4 Bedrooms · 1 Bath · House · Fireplace · Parking · Equipped kitchen
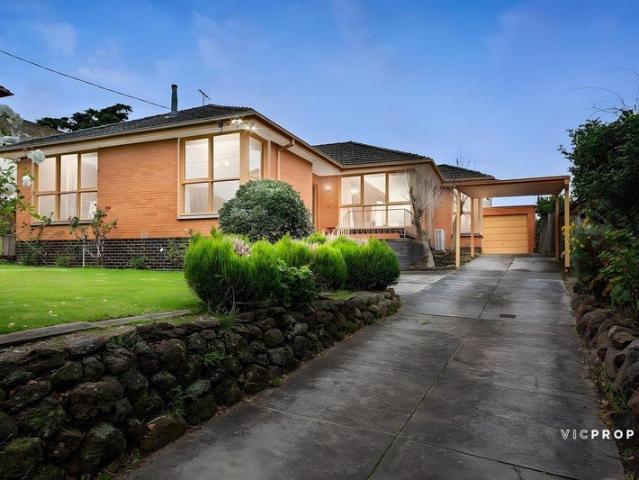
Recently renovated throughout, this inviting home delivers comfortable family living on a generous 616sqm (approx.) allotment. Featuring four large bedrooms, a central bathroom and two separate living spaces, it offers plenty of room for growing families. A light-filled lounge with a charming brick fireplace complements the spacious living and dining area, while the practical layout includes a well-appointed kitchen, polished timber floors and a rear deck. Complete with a generous garage and ample outdoor space, this home combines everyday comfort with exciting potential. Set in prized lifestyle location, a short walk to Salesian College, Waverley Heights Primary, multiple bus services and minutes to Oakleigh's vibrant shopping and café precinct and Chadstone Shopping Centre. Please Note Buxton Real Estate may refuse to provide further information about the property should you prefer not to disclose your Full Contact Details including Phone Number. Photo id required upon entering the p
Request Details
Prime Glen Iris Landholding with Boundless Potential
View photo
House · for sale
Request Details
Prime Glen Iris Landholding with Boundless Potential
Burwood, Melbourne
· 3 Bedrooms · 2 Baths · House
· Garden · Parking · Equipped kitchen
Burwood, Melbourne · 3 Bedrooms · 2 Baths · House · Garden · Parking · Equipped kitchen
Positioned in one of Glen Iris's most connected and family-favoured pockets, this substantial allotment of close to 600 sqm presents an outstanding opportunity for discerning homebuyers, visionary renovators, builders, and developers alike (STCA). Offering a comfortable, well-maintained foundation alongside exciting possibilities for a bespoke luxury family residence or multi-dwelling redevelopment (STCA), the future here is exceptionally bright. The current single-level home features a versatile layout comprising three well-proportioned bedrooms with built-in robes, plus a dedicated study or potential fourth bedroom. Dual bathrooms, a generous kitchen and meals area, an expansive living/dining zone, ducted heating, split-system cooling, and a deep rear yard with extensive storage and undercover parking ensure immediate comfort or steady rental returns while mapping out future plans. Lifestyle and convenience are at the forefront of this premier location. Daily commuting is effortless
Request Details
Soonada c1926 A gracious Art Deco Home
View photo
House · for sale
Request Details
Updated
Soonada c1926 A gracious Art Deco Home
Burwood, Melbourne
· 4 Bedrooms · 3 Baths · House
· Garden
Burwood, Melbourne · 4 Bedrooms · 3 Baths · House · Garden
This superb late-1920s family residence graces a magnificent allotment of 864sqm approx land size. Overlooking a well-established front garden and the leafy expanse of Highfield Park, the home has a commanding street presence, with an imposing tuck-pointed brick façade that is a striking example of classic Art Deco architecture. Brimming with charm, it retains original period detailing including stained timberwork, elegant bay windows, coloured leadlight glazing, decorative ceilings and ornate cornices. Recently refurbished, the interiors combine the stately proportions typical of the era with ample accommodation over two levels for relaxed living and indoor/outdoor entertaining. Downstairs, polished hardwood floors flow through the hallway to a formal sitting room, an adjoining dining room, two bedrooms, a home office, and two period-style bathrooms, one combined with the laundry. Upstairs, the main bedroom with built-in robes is joined by a second bedroom, a matching third bathroom,
Request Details
Acheron Avenue's Quiet Achiever
View photo
House · for sale
Request Details
Updated
Acheron Avenue's Quiet Achiever
Burwood, Melbourne
· 6 Bedrooms · 3 Baths · House
· Equipped kitchen
Burwood, Melbourne · 6 Bedrooms · 3 Baths · House · Equipped kitchen
On a peaceful avenue lined with established trees, this substantial single-level home captures the quiet, leafy character that draws families to this part of Camberwell. Dappled light, green outlooks and a relaxed streetscape create an instant sense of calm, offering a welcome retreat from the pace of everyday life. It is an inviting setting for families of every size and stage looking to settle into an established, well-connected neighbourhood. Double doors open to a wide hallway washed in light from a large skylight. A formal lounge behind French glass doors could become a reading room, music room or grown-up retreat. The open-plan rear brings kitchen, dining, lounge and sitting areas together in one bright space. Picture morning coffee at the island bench, dinners prepared with Smeg appliances, and summer evenings spilling onto the paved entertaining area beside a peaceful lawn. The rear main suite has a walk-in robe and dual-vanity ensuite, and a second ensuite bedroom offers priva
Request Details
Loft Penthouse apartment
View photo
Apartment · for sale
Request Details
Loft Penthouse apartment
Burwood, Melbourne
· 3 Bedrooms · 2 Baths · Apartment
· Garden · Balcony · Security · Gym · Swimming pool
Burwood, Melbourne · 3 Bedrooms · 2 Baths · Apartment · Garden · Balcony · Security · Gym · Swimming pool
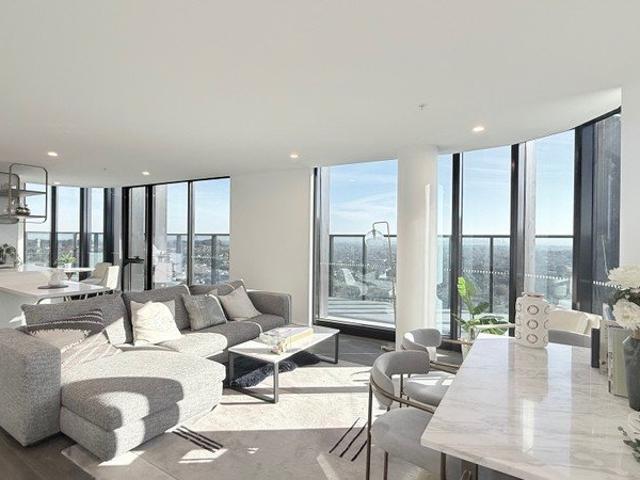
Unit 2401/9-11 Prospect Street, Box Hill Penthouse with Loft design, Unit 2401, Level 24/25, 3 bed 2.5 bath 2 carpark Internal area: 154.2sqm, balcony: 81.4sqm, Total area: 235.6sqm Aspect: South West, North Never tenanted. Outgoings:- - OC fee: $13,000p.a. (Price and offer subject to change without prior notice.) Investment highlights:- 1. Location 2. Walking distance to everywhere 3. High quality 4. The lifestyle 5. Low maintenance Residents amenities:- - Resident-only access to Pool, Gym, Concierge and Porte-Cochere Location:- - 300m to Box Hill Central - 550m to Box Hill Hospital - 600m to Box Hill Institute - 750m to Box Hill Garden Project background: - Total level: 24 - Total units: 194 Contact us for details
Request Details
North facing 2 bed garden view!
View photo
Apartment · for sale
Request Details
North facing 2 bed garden view!
Burwood, Melbourne
· 2 Bedrooms · 2 Baths · Apartment
· Garden · Balcony · Equipped kitchen
Burwood, Melbourne · 2 Bedrooms · 2 Baths · Apartment · Garden · Balcony · Equipped kitchen
Set high on the 17th floor of a modern landmark building TRIO, this sophisticated North-facing 2 bed 2 bath 1 carpark apartment delivers an exceptional lifestyle in one of Box Hill's most sought-after locations. Timber flooring throughout!Thoughtfully designed for contemporary comfort, the open-plan kitchen, dining and living area is bathed in natural light and Box Hill Garden view, creating a warm and elegant atmosphere. Floor-to-ceiling windows ensure the living area and both bedrooms are bright, airy and beautifully sunlit, flowing seamlessly to a private balcony ideal for relaxing or entertaining. The designer Miele kitchen is superbly appointed with premium Miele appliances, a built-in refrigerator, and excellent storage, offering both style and functionality for modern living. The oversized master bedroom suite (approx 14sqm) is a true retreat, featuring a luxurious ensuite and an exceptionally large walk-in wardrobe. The second bedroom includes built-in robes and is serviced by
Request Details
Loft Penthouse apartment
View photo
Apartment · for sale
Request Details
Loft Penthouse apartment
Burwood, Melbourne
· 3 Bedrooms · 3 Baths · Apartment
· Garden · Balcony · Security · Gym · Swimming pool
Burwood, Melbourne · 3 Bedrooms · 3 Baths · Apartment · Garden · Balcony · Security · Gym · Swimming pool
Prospect, 9 Prospect Street, Box Hill Penthouse with Loft design, Unit 2403, Level 24/25, 3 bed 3 bath 2 carpark Internal area: 121sqm, balcony: 26.9sqm, Total area: 147.9sqm Aspect: South East Never tenanted. Outgoings:- - OC fee: $9,476 p.a. (Price and offer subject to change without prior notice.) Investment highlights:- 1. Location 2. Walking distance to everywhere 3. High quality 4. The lifestyle 5. Low maintenance Residents amenities:- - Resident-only access to Pool, Gym, Concierge and Porte-Cochere Location:- - 300m to Box Hill Central - 550m to Box Hill Hospital - 600m to Box Hill Institute - 750m to Box Hill Garden Project background: - Total level: 24 - Total units: 194 Contact us for details
Request Details
A Grand Expression of Contemporary Family Living
View photo
House · for sale
Request Details
A Grand Expression of Contemporary Family Living
Burwood, Melbourne
· 5 Bedrooms · 4 Baths · House
· Garden · Terrace · Equipped kitchen
Burwood, Melbourne · 5 Bedrooms · 4 Baths · House · Garden · Terrace · Equipped kitchen
This impeccably preserved luxury residence showcases exquisite finishes, an open plan design, soaring 3-metre-high ceilings, 5 beautiful bedrooms each with an ensuite access, walk-in robes, and a spacious outdoor entertaining area, all set in one of the most sought-after pockets, directly behind the thriving Burwood One precinct and within walking distance from parks and transport. Defined by exceptional design and understated elegance, the home makes an immediate impression from the moment you enter. A striking entrance foyer introduces beautifully finished interiors, with warm timber flooring drawing you through to the expansive living and entertaining heart of the home. Entertaining is a breeze with the living zone flowing seamlessly to the outdoors. Step out to the sunny terrace where you can enjoy alfresco dining and unwind with family and friends in the private fully fenced backyard. At its heart, the kitchen is a striking centrepiece yet highly practical. An impressive stone isl
Request Details
Brand New Architectural Family Home Inviting offers
View photo
House · for sale
Request Details
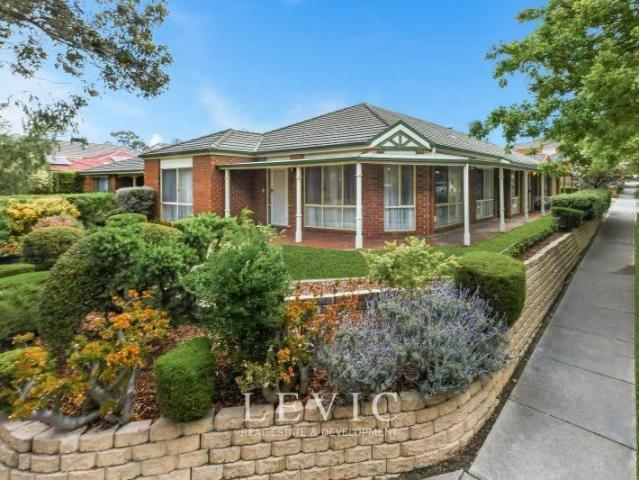
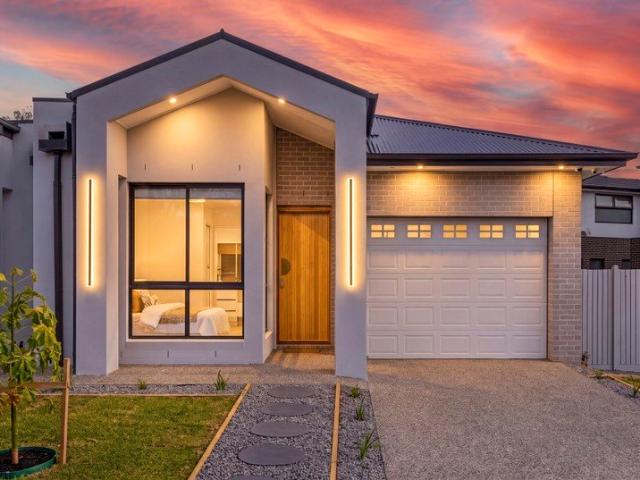
Brand New Architectural Family Home Inviting offers
Burwood, Melbourne
· 4 Bedrooms · 4 Baths · House
· Garden · Fireplace · Lift · Equipped kitchen
Burwood, Melbourne · 4 Bedrooms · 4 Baths · House · Garden · Fireplace · Lift · Equipped kitchen
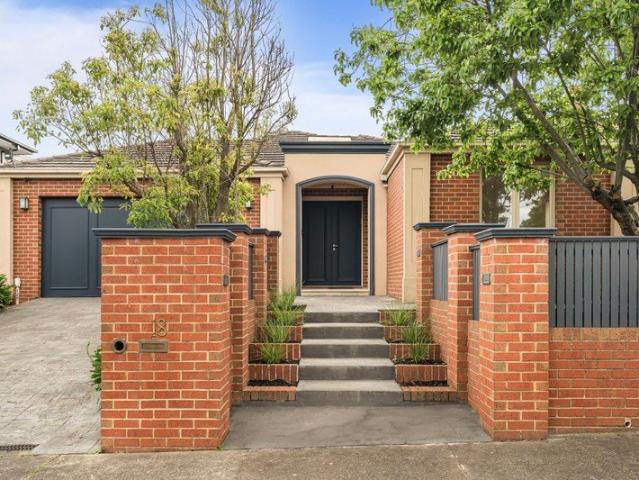
Occupying a coveted north-facing corner within an exclusive collection of four architecturally designed residences, this brand-new family home delivers a rare sense of space, natural light and bespoke luxury in a blue-chip Camberwell address. Secure gated garden entry opens onto soaring ceilings and considered finishes over three sublime levels connected by both a private lift and staircase. To the front, a home office bathed in light is complemented by built-in robes and a striking bathroom. Herringbone European oak flooring draws you through to an open-plan hub, where full-height glazing and northern light animate the airy living and dining zones. The sleek kitchen is appointed with premium Gaggenau and Miele appliances, including a fully integrated fridge and dishwasher, alongside a butler's pantry, all anchored by a vast breakfast bar island and abundant storage. An electric fireplace with linear shelving and custom joinery completes the sun-filled domain. Full-height glass slides
Request Details
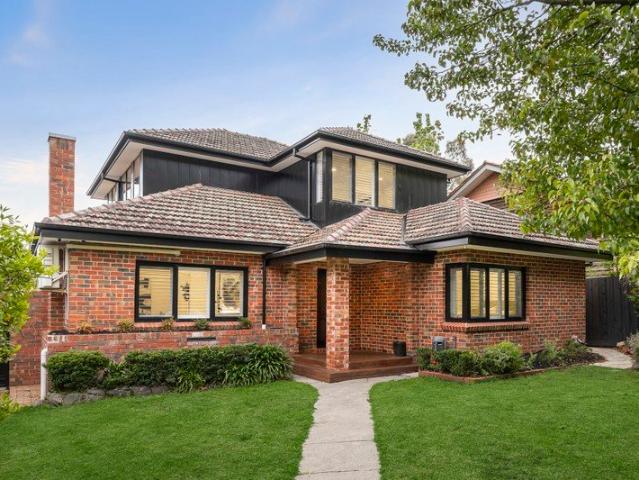
Bright Interiors with Effortless Lifestyle Appeal
View photo
Apartment · for sale
Request Details
Bright Interiors with Effortless Lifestyle Appeal
Burwood, Melbourne
· 2 Bedrooms · 1 Bath · Apartment
· Balcony · Parking · Equipped kitchen
Burwood, Melbourne · 2 Bedrooms · 1 Bath · Apartment · Balcony · Parking · Equipped kitchen
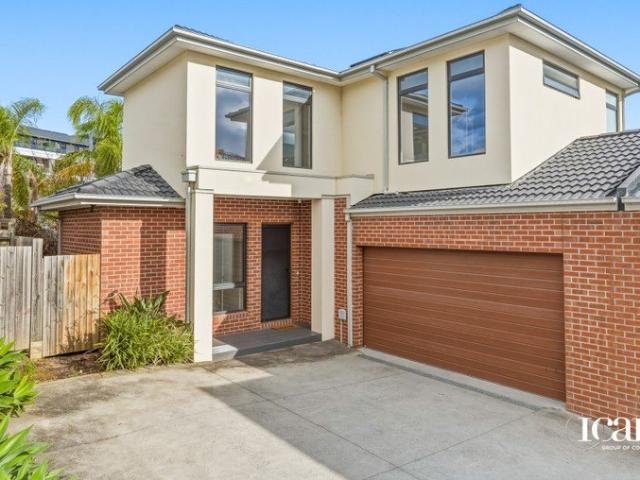
Expressions of Interest closing Monday 30th November at 6:00pm (unless sold prior) Entered via peaceful Maitland Street, this elevated two bedroom apartment offers generous proportions, abundant natural light and a practical floorplan with excellent separation between the living and bedroom zones. The bright lounge features a gas heater and opens to a sunny north facing Juliet balcony, while the adjoining kitchen is equipped with stainless steel Blanco appliances and a dishwasher. Two spacious bedrooms, including a main with built in robes, are serviced by a central bathroom with laundry facilities and a separate toilet. Complete with secure intercom entry and a single lock up garage, this conveniently located home is just moments from trams, multiple train stations and the M1 Freeway
Request Details
Front row golf course views and enormous potential
View photo
House · for sale
Request Details
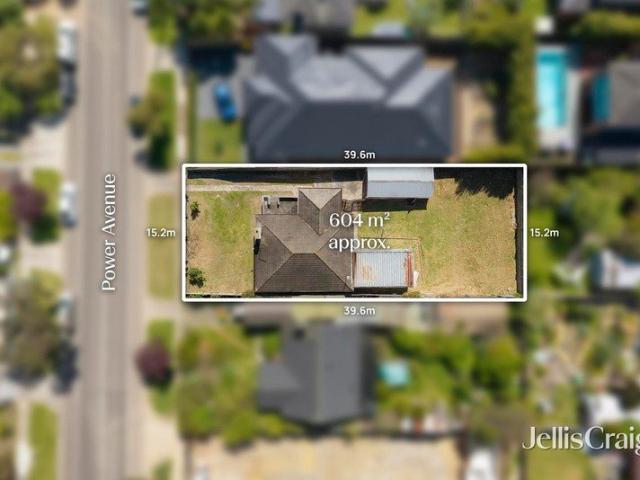
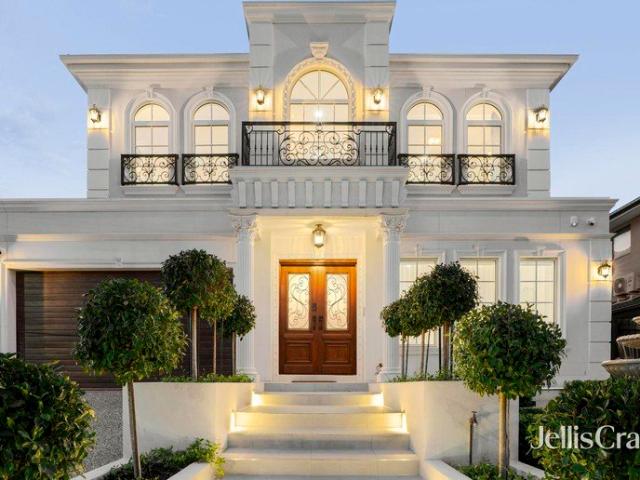
Front row golf course views and enormous potential
Burwood, Melbourne
· 5 Bedrooms · 3 Baths · House
· Balcony · Terrace · Fireplace · Equipped kitchen
Burwood, Melbourne · 5 Bedrooms · 3 Baths · House · Balcony · Terrace · Fireplace · Equipped kitchen
Awash with melodic birdsong and basking in an idyllic vista across Box Hill Golf Club's fourth hole and beautifully green fairways, there is simply nothing that can rival the privileged position of this elegant five bedroom, three bathroom home. Boasting an enchanting Cape Cod façade where soaring gables and dormer windows establish a charming ambience, step across the threshold to appreciate the interior's generous dimensions and the golf course views through all the living zones. A large bluestone fireplace adds warmth to the lounge room, looking out to a front terrace where you enjoy a coffee in the morning sun. It's a pleasure entertaining in the formal dining room or beyond, in the rear meals and family room, sitting open with the family-sized kitchen with Ariston stainless steel oven. Gather with your friends on the view-filled alfresco deck with built-in BBQ then head up to the top floor for a drink at the bar, extending out to a breathtaking tree-top balcony. Featuring a master
Request Details
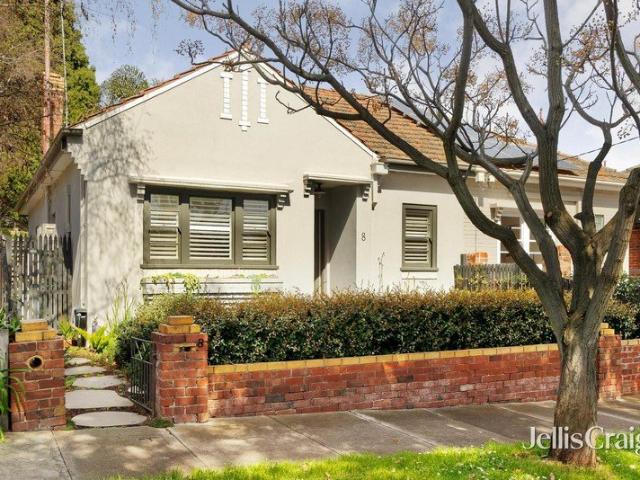
Art Deco Tara Estate Elegance
View photo
House · for sale
Request Details
Art Deco Tara Estate Elegance
Burwood, Melbourne
· 3 Bedrooms · 2 Baths · House
· Equipped kitchen
Burwood, Melbourne · 3 Bedrooms · 2 Baths · House · Equipped kitchen
An exquisite Art Deco residence, renovated and extended with the utmost respect for its original circa-1935 heritage while delivering a seamless and sundrenched alfresco spirit, this enchanting family haven is peacefully tucked-away within the leafy esteem of Camberwell's Tara Estate. Offering three-to-four bedroom flexibility with up to three study spaces, the home beautifully reflects the way families of today live, work and grow in a sought-after treelined pocket. Offering both formal and informal living areas with finely detailed ceilings and polished hardwood flooring, the home's heart is a gourmet kitchen / meals / living room where marble benches are complemented by European appliances, built-in banquet seating and effortless connection to a private, north-facing deck that has clearly been crafted for long lunches and lazy evening drinks. Warmed by traditional Deco fireplaces, semi-attached lounge and dining rooms are open and airy with double door connection to an inviting fron
Request Details
Refined Family Luxury in a Premier Box Hill High Zone Setting
View photo
House · for sale
Request Details
Refined Family Luxury in a Premier Box Hill High Zone Setting
Burwood, Melbourne
· 4 Bedrooms · 2 Baths · House
· Fireplace · Equipped kitchen
Burwood, Melbourne · 4 Bedrooms · 2 Baths · House · Fireplace · Equipped kitchen
Positioned in a quiet, tree-lined street within one of Box Hill South's most tightly held residential pockets, this architecturally considered family residence delivers an exceptional combination of space, sophistication, and long-term lifestyle convenience. From the moment of entry, the home establishes an immediate sense of quality, with a grand foyer introducing European oak parquetry flooring, soaring ceilings, and a sequence of formal and informal living zones designed to accommodate both refined entertaining and everyday family functionality. The formal lounge and dining area is enhanced by plush carpet underfoot, a feature bay window, and a gas fireplace, creating a comfortable yet elegant setting. At the heart of the home, the kitchen is appointed with premium stainless-steel surfaces, quality European appliances including Ilve cooking and Asko dishwasher, and a generous breakfast bench that integrates seamlessly with the adjoining meals area. The family living domain extends o
Request Details
East Central Apartments 2 Bedroom with Captivating Views
View photo
Apartment · for sale
Request Details
East Central Apartments 2 Bedroom with Captivating Views
Burwood, Melbourne
· 2 Bedrooms · 2 Baths · Apartment
· Balcony · Gym · Equipped kitchen
Burwood, Melbourne · 2 Bedrooms · 2 Baths · Apartment · Balcony · Gym · Equipped kitchen
This contemporary East Central apartment complex is well positioned in the heart of Box Hill delivers convenience, modern comfort, quality finishes and an enviable resort living lifestyle. Enjoy captivating views from the apartment living room, bedroom and from the covered balcony perfect setting for relaxing and enjoying your morning coffee. The floor to ceiling windows allows natural lights offers warm and homely living. The apartment is well appointed with a sleek contemporary kitchen impressed with stone bench tops and Miele appliances including a conceal refrigerator and built-in microwave oven. Generous size bedroom with built-in robe and carpet flooring leading out to the balcony through a sliding door from the bedroom. A beautifully appointed bathroom and a separate euro-laundry to complete the setting. Additional highlights include split-system reverse-cycle heating and cooling and access to first class communal facilities including Pool, Family room, Resident lounge, Gym, Sau
Request Details
Grand Three Level French Provincial with a Private Lift
View photo
House · for sale
Request Details
Grand Three Level French Provincial with a Private Lift
Burwood, Melbourne
· 5 Bedrooms · 6 Baths · House
· Gym · Fireplace · Swimming pool · Lift · Equipped kitchen
Burwood, Melbourne · 5 Bedrooms · 6 Baths · House · Gym · Fireplace · Swimming pool · Lift · Equipped kitchen
Exceptional craftsmanship and lavish imported finishes define this near-new French Provincial residence, where five bedrooms and six travertine bathrooms unfold across three expansive levels connected by a private lift. French Oak parquetry, ornate cornices and bespoke lighting establish an elegant introduction, flowing past a formal lounge warmed by a marble gas log fireplace to the generous dining and family domain. Double French doors open to a covered alfresco with an outdoor kitchen, creating a seamless setting for entertaining beside the heated plunge pool. Richly appointed with Carrara marble, the gourmet kitchen features Gaggenau appliances, including steam and pyrolytic ovens and warming drawers. An integrated Liebherr refrigerator, second kitchen and walk-in pantry provide outstanding preparation and storage space. A dedicated study offers a quiet environment for working from home, while a retreat with a wet bar provides another inviting space to unwind. The mirrored-wall gym
Request Details
Stylish Two Bedroom Apartment in Prime Burwood East Location UNDER OFFER!
View photo
Apartment · for sale
Request Details
Stylish Two Bedroom Apartment in Prime Burwood East Location UNDER OFFER!
Burwood, Melbourne
· 2 Bedrooms · 2 Baths · Apartment
· Balcony · Equipped kitchen
Burwood, Melbourne · 2 Bedrooms · 2 Baths · Apartment · Balcony · Equipped kitchen
Address: 112/9 Foundation Boulevard, Burwood East VIC 3151 Perfectly positioned in the vibrant heart of Burwood East, this stunning two-bedroom, two-bathroom apartment offers the ultimate in convenience, lifestyle, and modern living. Enjoy unbeatable access to a host of local amenities with Woolworths, popular cafes, restaurants, and specialty shops just moments from your doorstep. You'll also find yourself just a short stroll from tram route 75, Village Green Parkland, and the acclaimed Burwood Brickworks precinct. For added convenience, Deakin University and Forest Hill Chase are only a quick drive away. Inside, the apartment impresses with its architecturally designed layout and sleek, modern finishes. The stylish kitchen is equipped with quality European appliances, stone benchtops, and a dishwasher, flowing seamlessly into a light-filled living area. Both bedrooms are generously sized with built-in robes, while the spacious north-facing balcony provides a perfect spot for relaxing
Request Details
Premium Lifestyle Appeal in an Unbeatable Box Hill Location
View photo
Apartment · for sale
Request Details
Premium Lifestyle Appeal in an Unbeatable Box Hill Location
Burwood, Melbourne
· 2 Bedrooms · 2 Baths · Apartment
· Balcony · Swimming pool · Equipped kitchen
Burwood, Melbourne · 2 Bedrooms · 2 Baths · Apartment · Balcony · Swimming pool · Equipped kitchen
Positioned on Level 12 of the landmark Sky One development, this stylish two-bedroom, two-bathroom apartment delivers contemporary comfort and outstanding convenience in the vibrant heart of Box Hill. Its thoughtfully designed floorplan offers excellent separation between the bedrooms, making it an appealing choice for owner-occupiers and investors alike. The open-plan living and dining area connects seamlessly to a private balcony, creating a bright and inviting setting for everyday relaxation and entertaining. A streamlined stone kitchen with island bench, quality appliances and generous storage complements the living space, while both bedrooms feature built-in robes. The main bedroom is enhanced by a private ensuite, with a central bathroom and concealed laundry completing the practical layout. Residents of Sky One enjoy access to an impressive selection of resort-style amenities, including a swimming pool, fully equipped gymnasium, yoga studio, residents' lounge, private dining spa
Request Details
East Central Tower Box Hill
View photo
Apartment · for sale
Request Details
East Central Tower Box Hill
Burwood, Melbourne
· 2 Bedrooms · 2 Baths · Apartment
· Balcony · Sauna · Swimming pool
Burwood, Melbourne · 2 Bedrooms · 2 Baths · Apartment · Balcony · Sauna · Swimming pool
When calling, please use enquiry code 116438 Want to come and enjoy a modern day sanctuary and exclusive lifestyle destnation designed by Melbourne\'s leading architects of skyrise living, Fender Kataslidis. At an elevated addres, overlooking a busy urban center below, architecture is a symbolic reference of the neighbourhood\'s heritage; the orchards of it\'s past and it\'s historic tree-line avenues. Communal spaces offering you a resort style center for - wellbeing featuring pool, sauna sun decks yoga stuido fully equipped gymnasium 5 mins walking to Box Hill Train Station 2 mins walking to Tram 109 private balconies When calling, please use enquiry code 116438
Request Details
Contemporary Family Luxury in a Coveted School Zoned Setting
View photo
House · for sale
Request Details
Updated
Contemporary Family Luxury in a Coveted School Zoned Setting
Burwood, Melbourne
· 5 Bedrooms · 3 Baths · House
· Garden · Equipped kitchen
Burwood, Melbourne · 5 Bedrooms · 3 Baths · House · Garden · Equipped kitchen
Four years young, this substantial contemporary brick residence brings together generous family proportions, flexible zoning and a north-facing outdoor setting on 587 sqm (approx.). A separate lounge and dedicated home office provide welcome separation, while the expansive open-plan family and dining domain forms the centre of daily life. Large windows and sliding doors extend the space to a covered alfresco area, paved entertaining zone and landscaped backyard. The kitchen is designed for practical use, with a broad stone-topped island, breakfast seating, gas cooktop, stainless-steel oven and rangehood, dark timber-look cabinetry and a walk-in pantry. Five bedrooms and three bathrooms are arranged for changing family needs. A ground-floor bedroom with ensuite bathroom suits guests or multigenerational living. Upstairs, the main bedroom includes a walk-in robe and ensuite, while three further bedrooms with robe storage share a central bathroom with twin vanity, separate bath and shower
Request Details
Low maintenance Luxury
View photo
Townhouse · for sale
Request Details
Low maintenance Luxury
Burwood, Melbourne
· 4 Bedrooms · 3 Baths · Townhouse
· Equipped kitchen
Burwood, Melbourne · 4 Bedrooms · 3 Baths · Townhouse · Equipped kitchen
Supremely spacious and superbly styled with quality finishes throughout, this eco-friendly townhouse is topped with solar panels and exhibits an exceptional design that's ideal for families seeking a low-maintenance lifestyle. Open and airy with a luxurious sense of space, the interior greets you with premium floorboards that flow through to the oversized lounge room boasting north-facing sliding doors onto an alfresco deck and courtyard. The equally impressive dining zone and kitchen relish waterfall stone benches, an island breakfast bench and a full complement of Miele appliances including an oven, induction stovetop, rangehood and dishwasher. Perfect for guests, the ground floor 4th bedroom features a walk-in-robe and ensuite, accompanied by a powder room and stone topped laundry, while the upstairs retreat leads to three robed bedrooms including a master bedroom with walk-in-robe and ensuite. Further complemented by a 3rd bathroom with toilet, solar panels, split system heating/ai
Request Details
Modern 2 Bedroom Apartment in the Heart of Camberwell Junction
View photo
Apartment · for sale
Request Details
Modern 2 Bedroom Apartment in the Heart of Camberwell Junction
Burwood, Melbourne
· 2 Bedrooms · 1 Bath · Apartment
· Balcony · Equipped kitchen
Burwood, Melbourne · 2 Bedrooms · 1 Bath · Apartment · Balcony · Equipped kitchen
Positioned on Level 4 of the sought-after Ebony development, this stylish two-bedroom apartment delivers modern comfort, quality finishes and exceptional convenience in the heart of Camberwell Junction. Enjoy an enviable lifestyle with everything at your doorstep. Walk to Camberwell Station, catch a tram just moments from the building, and enjoy easy access to local shops, cafés, restaurants and the iconic Rivoli Cinemas. Set opposite Camberwell Town Hall, the apartment is filled with natural light and features a spacious private balcony with a pleasant outlook. The well-designed floorplan includes two bedrooms with built-in robes, a spacious central bathroom with mirrored cabinetry and a walk-in shower, and an open-plan living and dining area extending to the balcony through full-height glazing. The adjoining kitchen is sleek and functional, appointed with quality finishes and premium Miele appliances. Property Features: - Two bedrooms with built-in robes - Spacious open-plan living a
Request Details
Refined Luxury, Outstanding Calibre
View photo
House · for sale
Request Details
Refined Luxury, Outstanding Calibre
Burwood, Melbourne
· 5 Bedrooms · 5 Baths · House
· Terrace · Equipped kitchen
Burwood, Melbourne · 5 Bedrooms · 5 Baths · House · Terrace · Equipped kitchen
Expansive proportions, elevated refinement and executive style define this rendered solid brick luxury residence of commanding presence, where soaring ceilings, French oak solid timber herringbone floors, double glazed windows and eight-zoned heating and cooling establish an impeccable standard of lifestyle and luxury. A wide and welcoming hallway opens to a formal sitting room, dedicated study and theatre room before revealing an expansive open plan family living and dining zone with sliding doors to an undercover terrace. The kitchen and secondary kitchen are superbly appointed with a suite of Gaggenau appliances including an oven, steam oven, warming drawer, gas cooktop, Qasair extraction, Miele dishwasher, stone island and surfaces, and a walk-in pantry, ensuring effortless entertaining at any scale. Outside, a Goalrilla basketball ring and manicured lawn provide easy indoor outdoor connection. Ascend to the first floor where a serene retreat introduces four palatial sized bedrooms
Request Details
Contemporary Luxury Meets a Picturesque Golf Course Setting
View photo
House · for sale
Request Details
Contemporary Luxury Meets a Picturesque Golf Course Setting
Burwood, Melbourne
· 3 Bedrooms · 2 Baths · House
· Garden · Equipped kitchen
Burwood, Melbourne · 3 Bedrooms · 2 Baths · House · Garden · Equipped kitchen
Brand-New Single-Level Living in Sought-After Box Hill South Imagine starting your day with tranquil green views, fresh air and the peaceful surroundings of nature right outside your backyard. Directly adjoining the fairways of Box Hill Golf Club and the greenery of Gardiners Creek parklands, this brand-new residence offers a rare lifestyle opportunity where natural beauty and contemporary comfort come together. Designed with both style and functionality in mind, the north-facing home welcomes abundant natural light throughout the day. Soaring ceilings, tall internal doors and elegant herringbone engineered timber flooring create a sophisticated first impression, while floor-to-ceiling windows across the living and separate dining areas enhance the sense of space and connect the interiors with the surrounding landscape. At the heart of the home, the beautifully appointed kitchen combines premium finishes with everyday practicality. Featuring Bosch and Miele appliances, 60mm stone bench
Request Details
Expansive Single Level with Park Views and Triple Living Zones
View photo
House · for sale
Request Details
Expansive Single Level with Park Views and Triple Living Zones
Burwood, Melbourne
· 4 Bedrooms · 3 Baths · House
· Equipped kitchen
Burwood, Melbourne · 4 Bedrooms · 3 Baths · House · Equipped kitchen
Positioned on a prized corner allotment directly opposite Mahoneys Reserve, this substantial single-level residence delivers an exceptional combination of space, flexibility and future potential in one of Blackburn South's most peaceful and tightly held pockets. Offering four generous bedrooms, three bathrooms, including two private ensuites, together with triple living zones, the home has been thoughtfully designed to accommodate growing families while providing outstanding versatility for modern living. The sun-filled north-facing living area enjoys picturesque park views, while the master bedroom also overlooks the reserve, creating a tranquil setting rarely found in suburban living. Beautiful solid hardwood timber flooring, generous proportions and abundant natural light create a warm and welcoming atmosphere throughout. Elegant formal lounge and dining rooms flow effortlessly to the spacious open-plan kitchen, meals and family area, while a substantial separate rumpus room complet
Request Details
Impeccable Style on Gardiner's Creek
View photo
House · for sale
Request Details
Impeccable Style on Gardiner's Creek
Burwood, Melbourne
· 5 Bedrooms · 2 Baths · House
· Garden · Parking · Equipped kitchen
Burwood, Melbourne · 5 Bedrooms · 2 Baths · House · Garden · Parking · Equipped kitchen
Embracing a wonderful corner position directly opposite Gardiner's Creek, this classic solid brick period residence has been renovated throughout with inspired designer style to create a brilliantly zoned domain perfectly suited to the needs of modern families. Streaming with natural light, the generous living room with an open fire and the adjacent dining room feature timber floors and plantation shutters. The inviting family room and stunning kitchen appointed with a 90cm oven, Miele dishwasher, walk in pantry and premium Dekton benches opens to an undercover deck overlooking the parkland opposite and the northwest facing easy-care garden with secure off-street parking from Pitt Street. In its own wing on the ground level, the main bedroom is accompanied by a lavish bathroom with bath and a home office while a fabulous children's zone upstairs comprises three double bedrooms with built in robes, a stylish bathroom with separate toilet and a spacious retreat enjoying views over the pa
Request Details
Contemporary Family Excellence in the Prestigious MWSC Zone
View photo
Townhouse · for sale
Request Details
Contemporary Family Excellence in the Prestigious MWSC Zone
Burwood, Melbourne
· 4 Bedrooms · 3 Baths · Townhouse
· Parking
Burwood, Melbourne · 4 Bedrooms · 3 Baths · Townhouse · Parking
Perfectly positioned in one of Burwood East's most desirable and family-focused neighbourhoods, this beautifully presented double-storey townhouse delivers an exceptional combination of space, style and convenience. Offering four generous bedrooms, three modern bathrooms and a secure double garage, this impressive residence presents an outstanding opportunity for growing families, savvy investors and discerning owner-occupiers seeking a quality lifestyle in a highly sought-after location. One of the home's most compelling advantages is its inclusion within the highly regarded Mount Waverley Secondary College Zone, one of Melbourne's most prestigious and consistently high-performing public school catchments. This sought-after educational advantage continues to attract strong family demand and provides excellent long-term appeal for both homeowners and investors alike. Designed with modern living in mind, the home showcases a thoughtfully considered floorplan that balances functionality
Request Details
The Pinnacle of French Provincial Luxury
View photo
House · for sale
Request Details
The Pinnacle of French Provincial Luxury
Burwood, Melbourne
· 5 Bedrooms · 5 Baths · House
· Garden · Fireplace · Swimming pool · Equipped kitchen
Burwood, Melbourne · 5 Bedrooms · 5 Baths · House · Garden · Fireplace · Swimming pool · Equipped kitchen
Intertwining elite luxury with the elegance of French Provincial styling, this nearly new home demonstrates excellence beyond compare with its premium appointments, elevated positioning and picturesque poolside design. Establishing a clear sense of arrival, the home's grand foyer extends through to the formal lounge room boasting wainscotting panels, an electric fireplace with custom marble surrounds and glorious windows that frame views of the front garden and water feature. Forming an oasis for year-round entertaining, the kitchen and dining zone are accompanied by a lavish family room with a towering 6m high coffered ceiling, Swarovski crystal chandelier and breathtaking pool vista. Indulging the avid chef, the state-of-the-art kitchen incorporates stone benches/splashbacks, a deep island breakfast bench, Blum cabinetry with brass handles and Miele appliances (combi steam oven/microwave, oven and gas stove), accompanied by a butler's kitchen with its own Miele gas stove and twin dis
Request Details
Bring Your Vision The Location and Land Are Already Here
View photo
House · for sale
Request Details
Bring Your Vision The Location and Land Are Already Here
Burwood, Melbourne
· 3 Bedrooms · 1 Bath · House
Burwood, Melbourne · 3 Bedrooms · 1 Bath · House
Positioned on a generous parcel of land in sought-after Chadstone, this property is all about seeing the possibilities beyond what stands here today. The existing home offers a comfortable and cosy layout with well-proportioned living spaces and plenty of character. It's ready for some TLC, giving the next owner the opportunity to refresh, renovate and make it truly their own. Renovate and breathe new life into the existing home, create the family residence you've always wanted, or explore the possibilities the generous landholding may offer for the future (STCA). In a well-established and highly convenient Chadstone location, opportunities to secure good land and add value through your own vision are increasingly hard to find. The house needs a little love. The land and location already have plenty to offer. Bring your imagination, your plans and perhaps your toolbox this could be the project that rewards the effort
Request Details
Period Charm in Prime Cul de Sac
View photo
House · for sale
Request Details
Period Charm in Prime Cul de Sac
Burwood, Melbourne
· 2 Bedrooms · 1 Bath · House
· Garden · Equipped kitchen
Burwood, Melbourne · 2 Bedrooms · 1 Bath · House · Garden · Equipped kitchen
Set in a peaceful, tree-lined Hawthorn East cul-de-sac, this renovated two-bedroom brick home pairs classic Art Deco charm with modern updates for effortless indoor-outdoor living. It offers privacy in a highly sought-after pocket, prized for its school zoning, dining and nightlife options, local amenities and proximity to Camberwell station and the 72 tram. Welcomed by a front garden from an award-winning boutique landscape designer, the home opens to a central hallway anchored by two light-filled bedrooms, including a main bedroom with built-in robes, serviced by a central bathroom. The floorplan unfolds into an open-plan living, dining, and custom kitchen, furnished with stone benchtops, high-end Italian appliances, and ample storage, plus additional storage in a generous attic via loft ladder. French doors open out to a private paved courtyard with leafy garden borders, creating an ideal sunlit space for low-maintenance outdoor entertaining
Request Details

Get email alerts

Don't miss out: be the first to know about new properties

The alert was correctly created

On subscribing you accept the conditions of use and the privacy policy
Alert
Receive new ads in your inbox
Save this search
Receive alerts for new listings

We'll send you an email when we have new properties for: "Properties for sale in Burwood, Melbourne"

The alert was correctly created

Hartwell
Camberwell, Melbourne
Get email alerts and be the first to see new listings
Required field
On subscribing I accept the terms of the privacy policy
Perfect! You'll soon start receiving new listings via email
Alert
Receive an email when we have new ads for Properties for sale in Burwood, Melbourne
Save this search
Filters

Bedrooms

Size (m²)

m²
m²

Price

$
$

Property type

Bathrooms

Clear all filters
Receive notifications when new entries are published.