295 properties for sale in Brewster

Big shed energy in Richard Court
View photo
House · for sale
Request Details
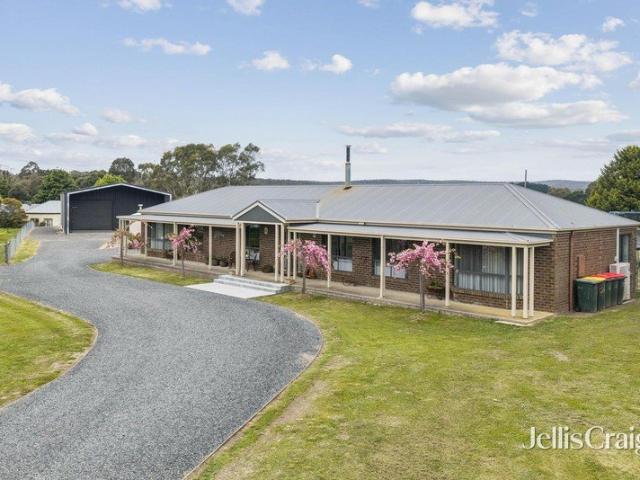
Big shed energy in Richard Court
Brewster
· 5 Bedrooms · 2 Baths · House
· Equipped kitchen · Heating
Brewster · 5 Bedrooms · 2 Baths · House · Equipped kitchen · Heating
Offering an appealing country lifestyle with generous living spaces, extensive outdoor entertaining and exceptional shedding, this home presents an opportunity for those seeking room to spread out, pursue their hobbies and accommodate machinery and equipment. The home offers five bedrooms plus a dedicated study, providing flexibility for families, those working from home or guests. The main bedroom features a walk-in robe and ensuite, while the remaining bedrooms are serviced by a central bathroom. Multiple living zones include a spacious lounge, separate living area and an open-plan kitchen and meals area, creating plenty of room for everyday living and entertaining. Year round comfort is assured with central heating and cooling throughout as well as a wood fire to complete the country charm. The kitchen is complemented by a pantry and connects naturally with the meals area, while the home's layout provides a practical balance between shared living spaces and private accommodation. A
Request Details
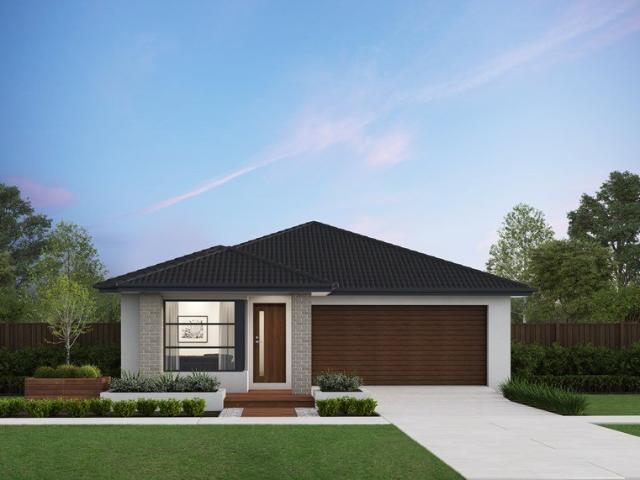
Brand New Home & Land Package in Parkside Estate, Lucas
View photo
House · for sale
Request Details
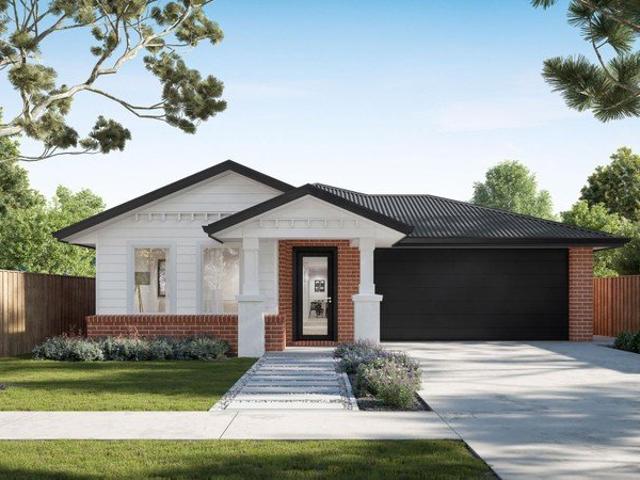
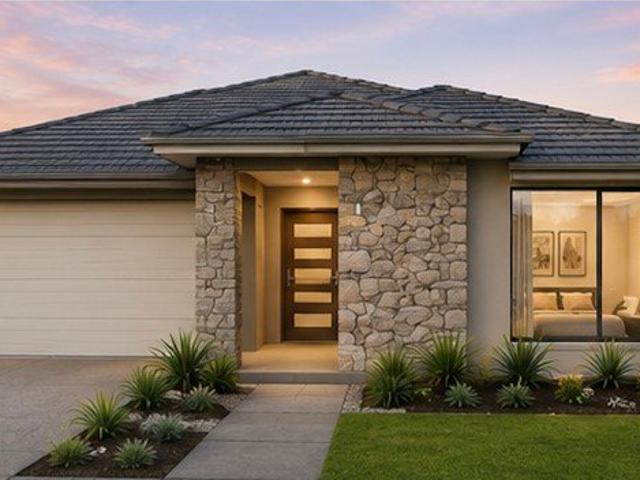
Brand New Home & Land Package in Parkside Estate, Lucas
Brewster
· 3 Bedrooms · 2 Baths · House
· Equipped kitchen
Brewster · 3 Bedrooms · 2 Baths · House · Equipped kitchen
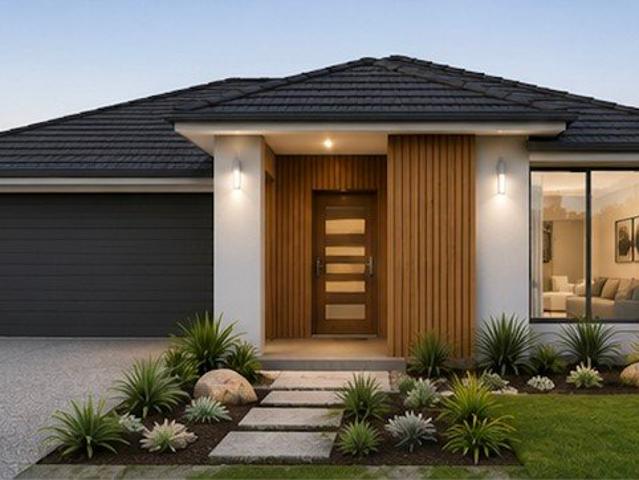
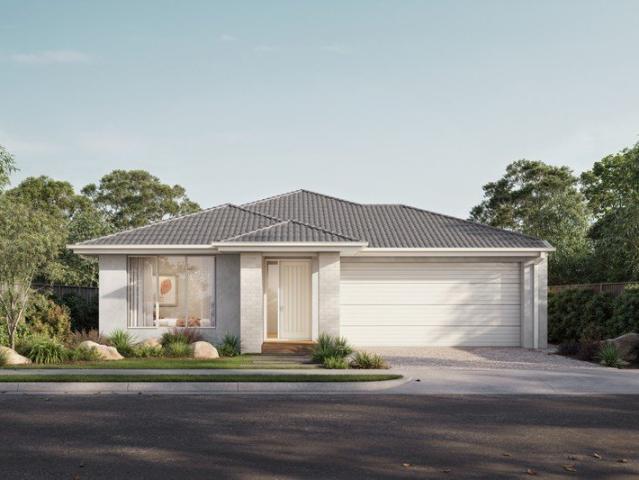
Secure your future with this fantastic home and land package in Parkside Estate, Lucas, featuring a brand-new 3-bedroom home with quality turnkey inclusions and a practical, modern design. Set on a generous 315m² allotment, this package offers the perfect opportunity for first-home buyers, downsizers and investors looking to secure a brand-new home in the thriving community of Lucas, Ballarat. Enjoy modern finishes, fixed site costs and a convenient two-part contract structure, making your journey towards homeownership simpler. PROPERTY DETAILS Location: Parkside Estate, Lucas, VIC Bedrooms: 3 Bathrooms: 2 Car Spaces: 1 Land Size: 315m² Package Structure: 2-part contract TURNKEY INCLUSIONS & UPGRADES Fixed site costs 2590mm high ceilings to the ground floor 20mm reconstituted stone kitchen benchtops Quality stainless steel kitchen appliances, including dishwasher Reverse-cycle air-conditioning to the living area and master bedroom Ceiling fans and LED lighting throughout Floor covering
Request Details
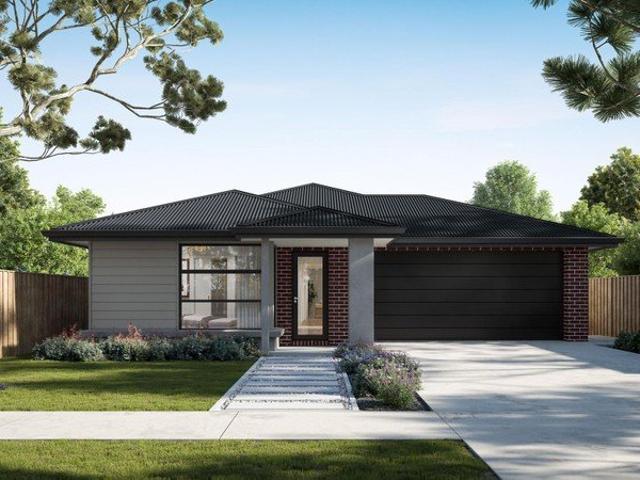
Spacious Family Living on 720sqm Fresh Updates, Solar & Exceptional Entertaining!
View photo
House · for sale
Request Details
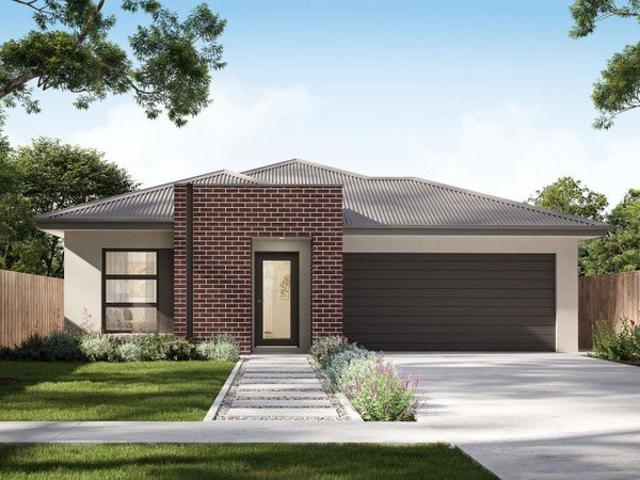
Spacious Family Living on 720sqm Fresh Updates, Solar & Exceptional Entertaining!
Brewster
· 4 Bedrooms · 2 Baths · House
· Garden · Equipped kitchen
Brewster · 4 Bedrooms · 2 Baths · House · Garden · Equipped kitchen
Freshly repainted and complemented by recent garden upgrades, brand-new blinds and curtains, this spacious four-bedroom home offers comfortable family living on a generous 720sqm (approx.) allotment in sought-after Alfredton. The master bedroom features a walk-in robe and private ensuite with shower, spa bath, vanity and toilet, while the remaining three bedrooms include built-in robes and are serviced by the central family bathroom and separate toilet. At the heart of the home, the expansive open-plan kitchen features a gas cooktop, electric oven and dishwasher, complemented by multiple living zones including a front sitting room, central lounge and rear rumpus room. A separate dining area provides additional space for family meals and entertaining. Enjoy year-round comfort with a brand-new Panasonic electric ducted heating and cooling system, while the impressive 9.5kW solar system offers the potential to help reduce household electricity costs. Combined with the fresh paintwork, new
Request Details
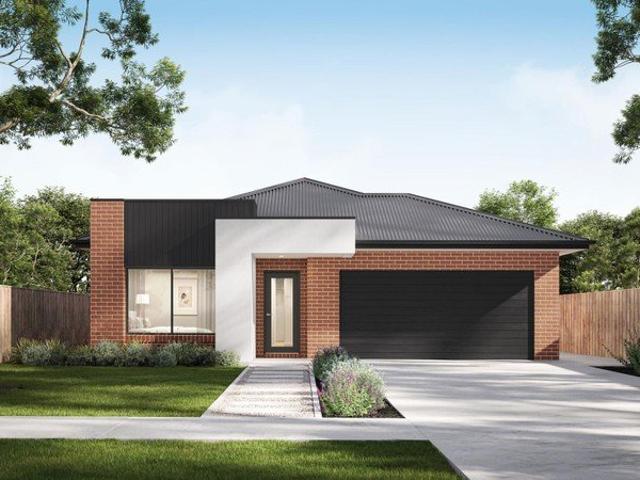
Brand New Home & Land Package at Alluvium Estate, Ballarat
View photo
House · for sale
Request Details
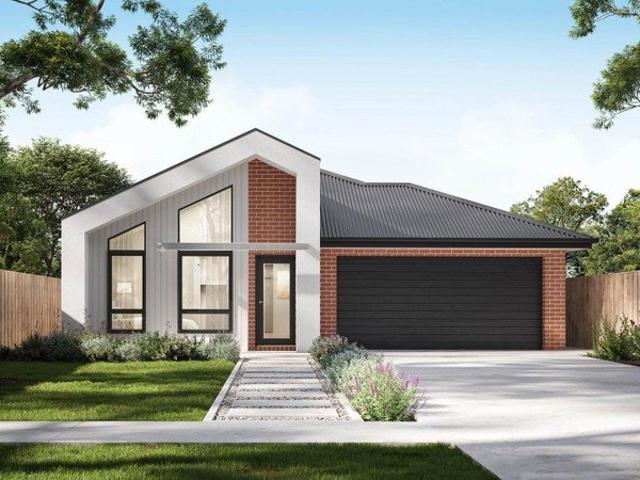
Brand New Home & Land Package at Alluvium Estate, Ballarat
Brewster
· 4 Bedrooms · 2 Baths · House
· Garden · Equipped kitchen
Brewster · 4 Bedrooms · 2 Baths · House · Garden · Equipped kitchen
Secure your future with this fantastic home and land package at Alluvium Estate, Ballarat, featuring a brand-new 4-bedroom home with quality turnkey inclusions and a modern, family-friendly design. Set on a generous 494m² allotment at Lot 418, Carisbrook Crescent, this package offers plenty of space for comfortable family living, entertaining and enjoying your own backyard. Whether you're a growing family, first-home buyer or investor, this is an opportunity to secure a brand-new home in a developing Ballarat community. PROPERTY DETAILS Location: Alluvium Estate, Ballarat, VIC Lot: 418 Carisbrook Crescent Bedrooms: 4 Bathrooms: 2 Car Spaces: 2 Land Size: 494m² Package Structure: 2-part contract TURNKEY INCLUSIONS & UPGRADES Fixed site costs 2590mm high ceilings to the ground floor 20mm reconstituted stone kitchen benchtops Quality stainless steel kitchen appliances, including dishwasher Reverse-cycle air-conditioning to the living area and master bedroom Ceiling fans and LED lighting t
Request Details
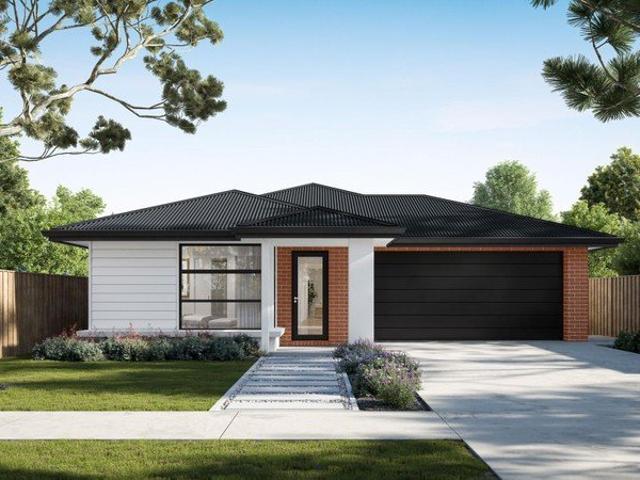
Exceptional 10 Acre Lifestyle Property with Versatile Living
View photo
House · for sale
Request Details
Exceptional 10 Acre Lifestyle Property with Versatile Living
Brewster
· 4 Bedrooms · 2 Baths · House
· Fireplace · Equipped kitchen
Brewster · 4 Bedrooms · 2 Baths · House · Fireplace · Equipped kitchen
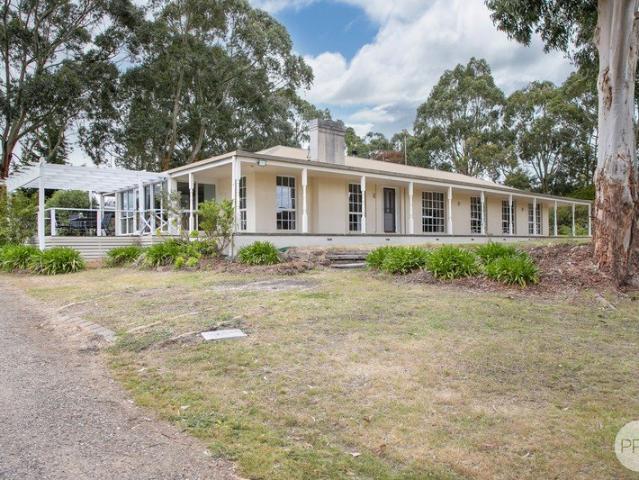
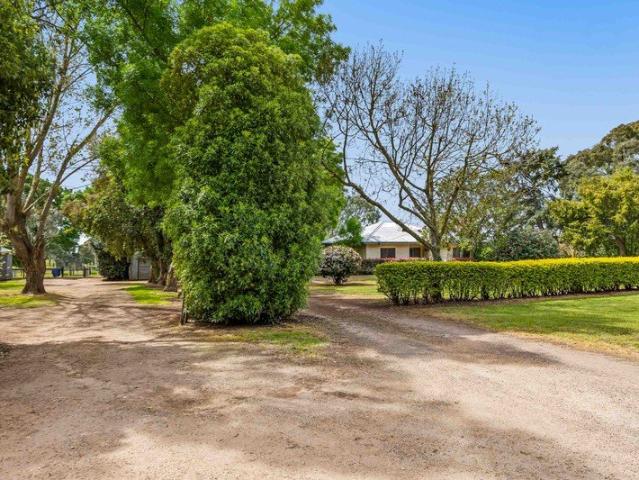
Set across 10 glorious acres of picturesque countryside, 211 Post Office Road presents an outstanding opportunity to embrace peaceful country living with space for the family, animals and hobbies. Combining a comfortable family home, separate self-contained accommodation and impressive shedding, this versatile property offers a lifestyle of privacy, practicality and spectacular rural views. The main residence features four bedrooms, all with built-in robes, and two bathrooms. The kitchen showcases classic timber cabinetry, an electric oven and cooktop, and a dishwasher, overlooking the adjoining dining area. Multiple living spaces provide plenty of room for the family, including a secondary living area with a woodfire and a sunken lounge featuring a large, fully functional open fireplace, perfect for cosy winter evenings. A sunroom captures natural warmth through its glass windows and provides easy access to the outdoor entertaining area. The main bathroom includes a spa bath, shower,
Request Details
Spacious Family Living in a Quiet Court Setting
View photo
House · for sale
Request Details
Spacious Family Living in a Quiet Court Setting
Brewster
· 4 Bedrooms · 2 Baths · House
Brewster · 4 Bedrooms · 2 Baths · House
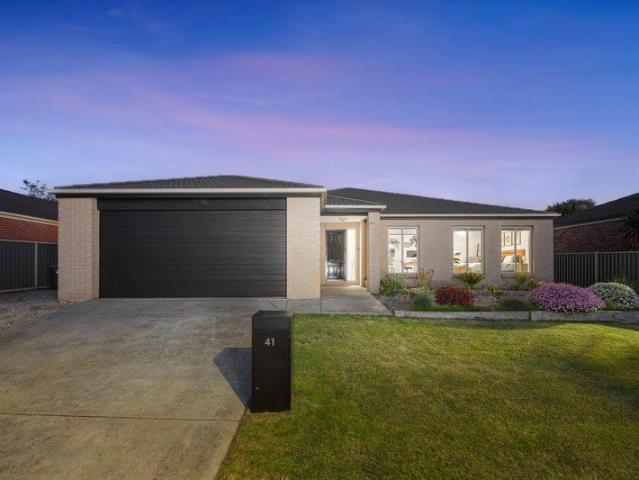
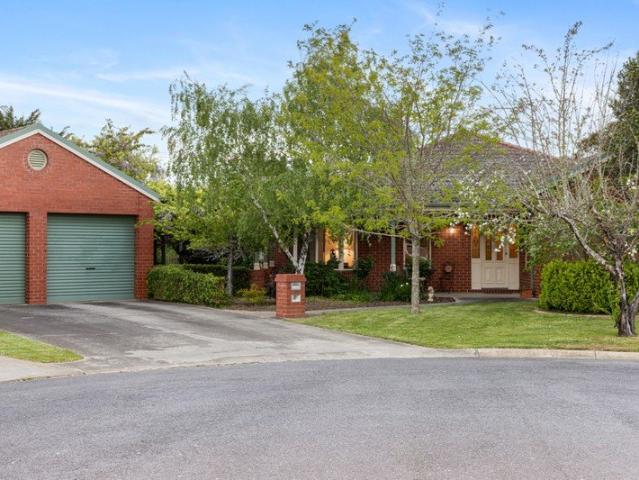
Positioned in a peaceful court in Alfredton, this solid brick, single-storey home presents an excellent opportunity for families seeking space, comfort and versatility on a generous allotment of approximately 1,198m². Offering a sound foundation, multiple living areas and excellent space both inside and out, this property is ready to accommodate a range of family needs. Conveniently located close to local schools, shopping facilities and everyday amenities, the home also provides easy access to parks and recreational facilities, making it an appealing choice for families. Inside, the home offers a practical layout with open-plan living designed to bring the family together, complemented by two separate living areas that provide flexibility for relaxing, entertaining or creating dedicated spaces for the whole family. The well-proportioned layout offers plenty of potential to personalise and make your own while enjoying the comfort and durability of the existing brick construction. Accom
Request Details
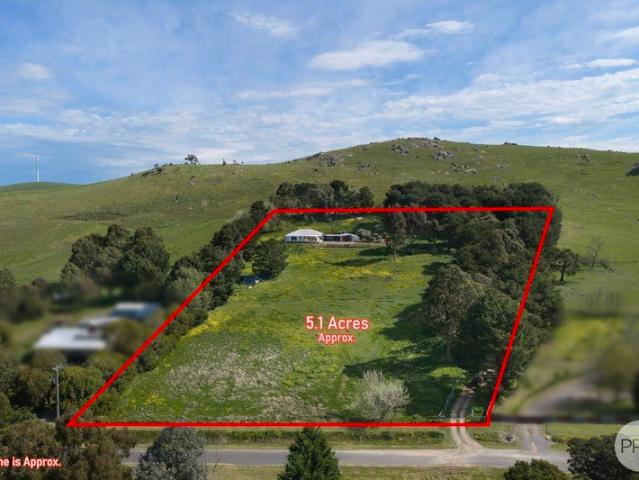
Elevated Country Living with Spectacular Views on 5 Acres
View photo
House · for sale
Request Details
Elevated Country Living with Spectacular Views on 5 Acres
Brewster
· 4 Bedrooms · 1 Bath · House
· Equipped kitchen
Brewster · 4 Bedrooms · 1 Bath · House · Equipped kitchen
Positioned at one of the highest points in the region, this appealing lifestyle property offers space, tranquillity and breathtaking elevated views across the township of Waubra and the surrounding countryside. Set on approximately 5 acres of cleared land with scattered established trees, the property presents an excellent opportunity for those seeking a relaxed country lifestyle with room for vehicles, hobbies and animals. The home features four bedrooms and a central bathroom complete with shower and vanity, plus the convenience of a separate toilet. The kitchen is equipped with an electric oven and cooktop and overlooks the open dining area, where a charming woodfire creates a cosy atmosphere, complemented by a split-system for year-round comfort. Flowing from the dining area, the living space leads through to a sunroom, providing the perfect spot to sit back and take in the spectacular rural outlook. Step outside to the adjoining entertaining deck, ideal for summer barbecues, outdo
Request Details
Spacious, Stylish & Beautifully Maintained Family Living in Lucas!
View photo
House · for sale
Request Details
Spacious, Stylish & Beautifully Maintained Family Living in Lucas!
Brewster
· 4 Bedrooms · 2 Baths · House
Brewster · 4 Bedrooms · 2 Baths · House
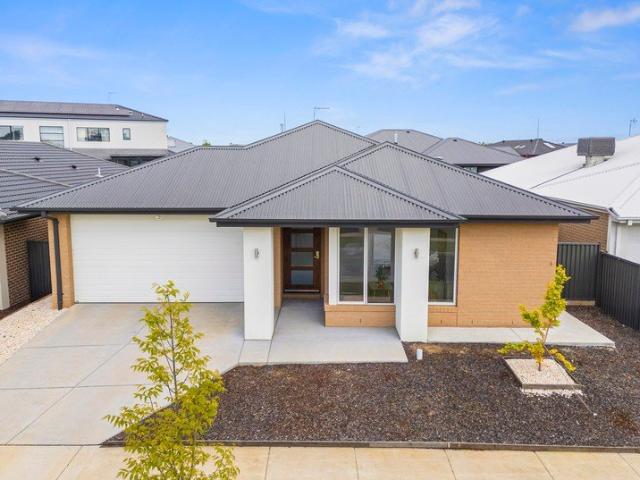
Situated in the highly sought-after suburb of Lucas Platinum, this beautifully presented four bedroom family home delivers the perfect combination of space offering 3 living areas, modern comforts and convenience of location. Set on a generous allotment of approximately 512m², the home has been exceptionally well cared for and boasts impressive high ceilings, spacious interiors and a thoughtfully designed layout, making it an ideal choice for growing families, owner-occupiers or savvy investors. Four generously proportioned bedrooms, providing comfortable accommodation for the whole family with plenty of flexibility for growing households. Two well-appointed bathrooms, offering practicality and convenience for busy family living. Impressive high ceilings and tall doors throughout, enhancing the sense of space and creating a bright, open and welcoming atmosphere. Three spacious living areas designed with comfort and functionality in mind, providing plenty of room for the family to come
Request Details
A Great First Home or Investment Opportunity!
View photo
House · for sale
Request Details
A Great First Home or Investment Opportunity!
Brewster
· 4 Bedrooms · 2 Baths · House
· Garden · Parking · Equipped kitchen
Brewster · 4 Bedrooms · 2 Baths · House · Garden · Parking · Equipped kitchen
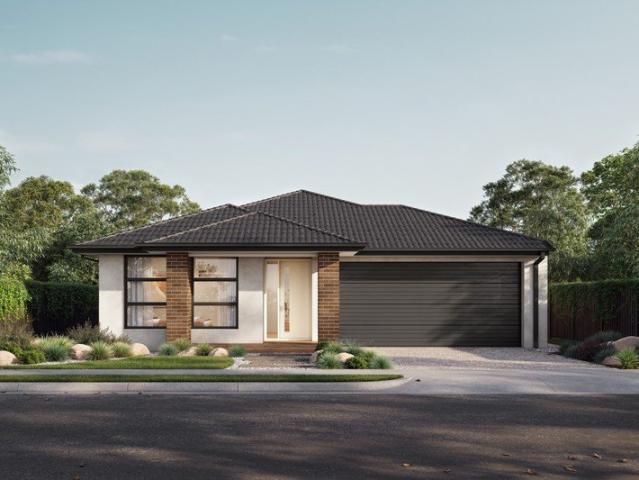
Your first home should be a place where you can settle in and feel comfortable. Whether it's a quiet street, access to local parks or simply having your own space to unwind, our house and land packages are designed with everyday living in mind. Thoughtful layouts, natural light and functional outdoor areas all come together to create a home that supports your lifestyle, giving you a place to relax and make your own. Smart family living and modern design come together in the Archer. This clever single storey home offers four bedrooms, two bathrooms and a double car garage thoughtfully designed to make the most of every space. The open plan living and dining area sits at the heart of the home, seamlessly connecting to a spacious kitchen that overlooks the rear garden, creating the perfect setting for relaxed family living or easy entertaining. A full laundry, external wall ensuite, and separate bathroom and WC add everyday functionality, while the addition of a fourth bedroom provides fl
Request Details
MODERN LIVING WITH SPACE TO ENJOY IN LUCAS
View photo
House · for sale
Request Details
MODERN LIVING WITH SPACE TO ENJOY IN LUCAS
Brewster
· 4 Bedrooms · 2 Baths · House
· Garden · Parking · Equipped kitchen · Heating
Brewster · 4 Bedrooms · 2 Baths · House · Garden · Parking · Equipped kitchen · Heating
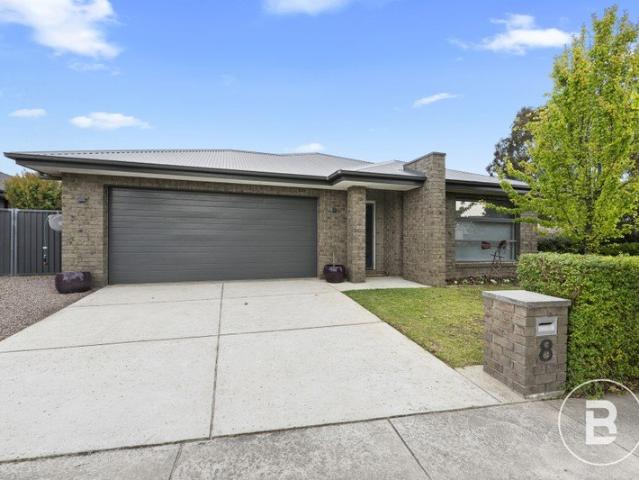
Positioned on a corner allotment of 637m² (Approx.), 8 Warburton Drive offers a well-designed home with four bedrooms, two bathrooms and three separate living areas. The modern brick façade, landscaped front garden and double garage create an appealing first impression, while inside, the home features floorboards through the entry, hallways, kitchen and main living areas. The open-plan kitchen, dining and living area provides a welcoming central space, with a breakfast bar, ample cabinetry and a walk-in pantry adding everyday practicality. A separate living room offers additional space to relax, while the rumpus room at the rear provides further flexibility and direct access to the undercover entertaining area. The main bedroom is positioned separately and features carpet flooring, a walk-in robe, ensuite and split system, while the remaining three bedrooms include built-in robes and are serviced by the central bathroom and separate toilet. Central heating throughout, along with a spli
Request Details
Contemporary Comfort in a Convenient Alfredton Setting
View photo
House · for sale
Request Details
Contemporary Comfort in a Convenient Alfredton Setting
Brewster
· 3 Bedrooms · 2 Baths · House
· Equipped kitchen · Heating
Brewster · 3 Bedrooms · 2 Baths · House · Equipped kitchen · Heating
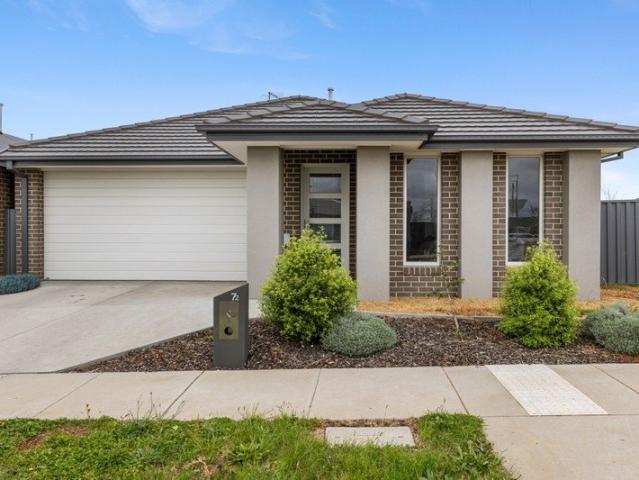
Offering a contemporary design, functional layout and low-maintenance appeal, 72 Willoby Drive presents an excellent opportunity for families, investors or those seeking a relaxed lifestyle in one of Ballarat's most popular suburbs. Positioned within a peaceful neighbourhood, the home is conveniently located close to local schools, parks, shopping centres and everyday amenities, while enjoying easy access to Ballarat's wider amenities and transport links. At the heart of the home, the spacious open-plan living, kitchen and dining area creates a welcoming space for everyday living and entertaining. The functional kitchen is well equipped with quality appliances, ample storage and generous bench space, while gas central heating ensures year-round comfort and a split system provides additional cooling to the living area. Accommodation comprises three well-appointed bedrooms, including a generous master suite complete with walk-in robe and private ensuite. The remaining two bedrooms featur
Request Details
Impressive Family Living in Lucas
View photo
House · for sale
Request Details
Impressive Family Living in Lucas
Brewster
· 4 Bedrooms · 2 Baths · House
· Equipped kitchen
Brewster · 4 Bedrooms · 2 Baths · House · Equipped kitchen
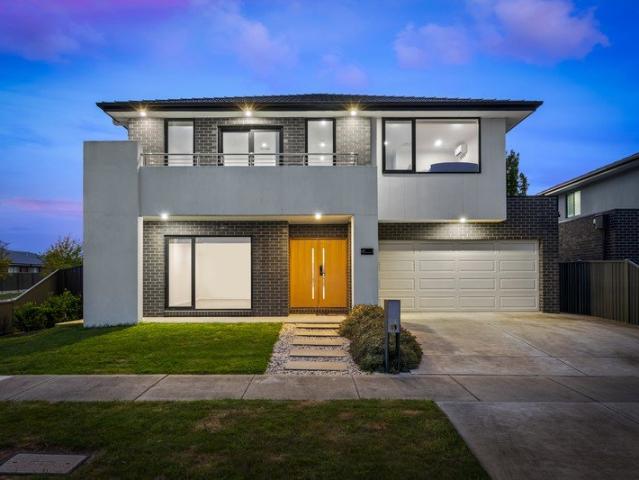
Offering an outstanding combination of space, style and modern functionality, this impressive two-storey Dennis Family Home presents an exceptional opportunity for families seeking a spacious, well-appointed residence in one of Ballarat's most popular residential communities. Built in 2020 and positioned on a generous 509sqm allotment, the home boasts four spacious bedrooms, each complete with a walk-in robe, two well-appointed bathrooms and three toilets. Four separate living areas provide outstanding flexibility for the entire family, while a dedicated study creates the perfect space for working or studying from home. At the heart of the home, the light-filled open-plan living and dining zone is centred around a well-appointed kitchen. Featuring a large island bench with breakfast bar seating, sleek cabinetry, quality 900mm stainless steel cooking appliances and a spacious walk-in pantry, the kitchen is perfectly suited to everyday living and entertaining alike. Designed with family
Request Details
Great price and great inclusions! Lets Discuss
View photo
House · for sale
Request Details
Great price and great inclusions! Lets Discuss
Brewster
· 4 Bedrooms · 2 Baths · House
· Garden · Parking · Equipped kitchen
Brewster · 4 Bedrooms · 2 Baths · House · Garden · Parking · Equipped kitchen
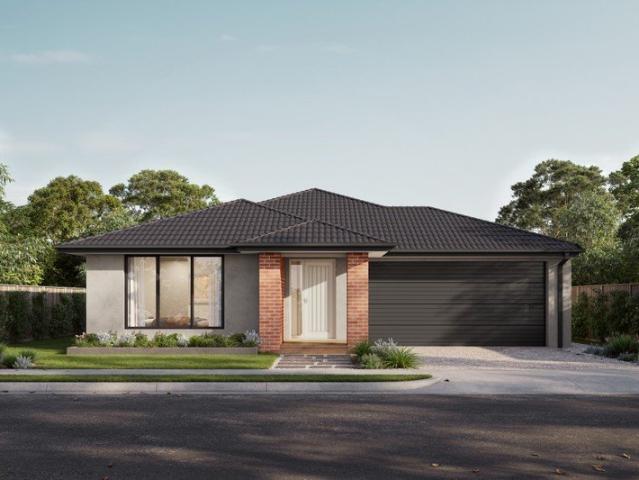
Your first home should be a place where you can settle in and feel comfortable. Whether it's a quiet street, access to local parks or simply having your own space to unwind, our house and land packages are designed with everyday living in mind. Thoughtful layouts, natural light and functional outdoor areas all come together to create a home that supports your lifestyle, giving you a place to relax and make your own. The Hunter range of homes is thoughtfully designed to offer both comfort and functionality. Each design features a generous main bedroom positioned at the rear of the home, complete with a walk-in robe and an ensuite for added privacy. The heart of this design is a spacious open-plan living area, where the kitchen, dining, and lounge spaces seamlessly connect, providing the perfect setting for family gatherings or relaxation. You will also enjoy the convenience of a double garage and a separate laundry with direct access to the backyard. Whether you're seeking a cosy three-
Request Details
Live Large on this Generous Block!
View photo
House · for sale
Request Details
Live Large on this Generous Block!
Brewster
· 4 Bedrooms · 2 Baths · House
· Equipped kitchen
Brewster · 4 Bedrooms · 2 Baths · House · Equipped kitchen
Your first home should be a place where you can settle in and feel comfortable. Whether it's a quiet street, access to local parks or simply having your own space to unwind, our house and land packages are designed with everyday living in mind. Thoughtful layouts, natural light and functional outdoor areas all come together to create a home that supports your lifestyle, giving you a place to relax and make your own. The Lawson is a home where the kitchen sits at the social centre opening onto light-filled living and dining areas and an inviting outdoor entertaining space. The kitchen features a large island bench and walk-in pantry, making it practical for everyday cooking and hosting. The master bedroom provides a spacious retreat with a walk-in robe and ensuite, while three additional bedrooms with built-in robes are close to the main bathroom. A home office and a separate sitting room at the front of the home add further flexibility. Your new home will come standard with quality inc
Request Details
Build Your First Home Stop Dreaming and Lets Talk
View photo
House · for sale
Request Details
Build Your First Home Stop Dreaming and Lets Talk
Brewster
· 4 Bedrooms · 2 Baths · House
· Equipped kitchen
Brewster · 4 Bedrooms · 2 Baths · House · Equipped kitchen
Your first home should be a place where you can settle in and feel comfortable. Whether it's a quiet street, access to local parks or simply having your own space to unwind, our house and land packages are designed with everyday living in mind. Thoughtful layouts, natural light and functional outdoor areas all come together to create a home that supports your lifestyle, giving you a place to relax and make your own. The Winton is designed with larger family living and convenience in mind. The main bedroom, strategically located at the rear, offers a private haven complete with a walk-in robe and ensuite. At the heart of the Winton is a generous open-plan living area, seamlessly integrating the kitchen, dining, and lounge spacesideal for lively family gatherings and everyday living. The home also features two spacious living areas, ensuring comfort and privacy for busy households. Your new home will come standard with quality inclusions, industry leading guarantees/warranties and brand
Request Details
Family Living with Three Living Areas, Side Access on 621sqm
View photo
House · for sale
Request Details
Family Living with Three Living Areas, Side Access on 621sqm
Brewster
· 4 Bedrooms · 2 Baths · House
· Equipped kitchen · Heating
Brewster · 4 Bedrooms · 2 Baths · House · Equipped kitchen · Heating
Offering exceptional family flexibility, quality finishes and an impressive list of thoughtful upgrades, this beautifully appointed residence delivers modern living with space, comfort and convenience at its core. Featuring three separate living areas, two alfresco zones and a dedicated study nook, the home provides outstanding versatility for growing families, entertaining and everyday relaxation. At the heart of the home, the stylish kitchen showcases elegant Caesarstone benchtops, a walk-in pantry, soft-close cabinetry, a double sink and a plumbed refrigerator connection. Vinyl plank flooring flows throughout, delivering a contemporary, low-maintenance finish. Storage has been thoughtfully considered with built-in robes to every bedroom, oversized linen storage and a large broom cupboard. Designed for year-round comfort and energy efficiency, the home features double-glazed windows throughout, Anticon roof blanket insulation, zoned gas central heating and two split-system air condit
Request Details
Salwick Hall c. 1856 | Bluestone homestead with historical and botanical provenance
View photo
House · for sale
Request Details
Salwick Hall c. 1856 | Bluestone homestead with historical and botanical provenance
Brewster
· 4 Bedrooms · 2 Baths · House
· Garden
Brewster · 4 Bedrooms · 2 Baths · House · Garden
Salwick Hall is, without question, one of the most elegant historic country houses in the Ballarat district. In 1856, the Dalgleish brothers chose to build their mid-Victorian homestead on this site, for good reason the views over Lake Learmonth and the surrounding volcanic hills are simply beautiful. Today, the residence retains a distinct sense of quiet and seclusion, set within an established 1.54 ha (3.8 acre ) garden sanctuary offering an unparalleled lifestyle as either a distinguished family home or trophy weekend retreat. Salwick Hall comes with provenance. The Dalgleish brothers were prominent Scottish settlers and landowners in the Learmonth and Weatherboard district of Victoria during the mid to late 19th century, with Salwick Hall in the heart of the family's pastoral holdings. This area was prized for its rich and fertile volcanic soils, making it some of the best farming land in the state. Since the family sold the estate in 1914 and subdivided it into its current 3.8 acr
Request Details
Display Home Quality Meets Spacious Family Living
View photo
House · for sale
Request Details
Display Home Quality Meets Spacious Family Living
Brewster
· 4 Bedrooms · 2 Baths · House
· Equipped kitchen
Brewster · 4 Bedrooms · 2 Baths · House · Equipped kitchen
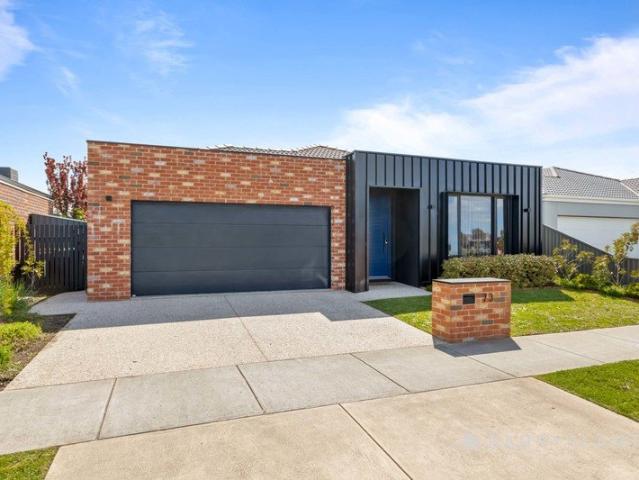
Recently constructed as a display home by renowned BCM Homes, 33 Blomeley Drive showcases exceptional quality, contemporary style and premium finishes throughout. Beautifully presented, this impressive residence offers a thoughtful layout that balances generous family living with everyday practicality. - The spacious master suite provides a comfortable retreat, complete with a large walk-in robe and stylish private ensuite. Three additional bedrooms each feature built-in robes, offering ample accommodation and storage for family members or guests. - At the heart of the home, the well-appointed kitchen combines style and functionality with stone benchtops, a 900mm gas cooktop, built-in oven and dishwasher. A generous walk-in pantry and extensive cabinetry provide excellent storage, with ample bench space for meal preparation. - Filled with natural light, the spacious open-plan living and dining area offers an inviting setting for everyday relaxation and entertaining, with direct access
Request Details
Fixed house and land package perfect for first homeowners
View photo
Terraced House · for sale
Request Details
Fixed house and land package perfect for first homeowners
Brewster
· 4 Bedrooms · 2 Baths · Terraced House
· Equipped kitchen
Brewster · 4 Bedrooms · 2 Baths · Terraced House · Equipped kitchen
Backed by the strength and experience of the ABN Group, you can move forward with confidence. Speak to our team to learn more. The Avalon brings together great design and genuine functionality a home that works as beautifully as it looks. Four generously sized bedrooms include a master suite with a large walk-in robe and ensuite, giving parents a true place to unwind. The well-appointed kitchen features a walk-in pantry and large island bench, making entertaining easy and everyday cooking a pleasure. Stacked living spaces draw in an abundance of natural light and frame an expansive rear outlook, while a separate home theatre ensures there's always somewhere for the whole family to settle in. Your new home will come standard with premium inclusions, comprehensive guarantees/warranties and quality brand names that you can trust: - 7-star energy efficiency rating on every orientation, floorplan & facade. - Fixed site costs - 3.5kW solar PV system - Quality floor coverings throughout - 255
Request Details
Space, Comfort and Style in a Prime Lucas Location
View photo
House · for sale
Request Details
Space, Comfort and Style in a Prime Lucas Location
Brewster
· 4 Bedrooms · 2 Baths · House
· Air conditioning · Equipped kitchen
Brewster · 4 Bedrooms · 2 Baths · House · Air conditioning · Equipped kitchen
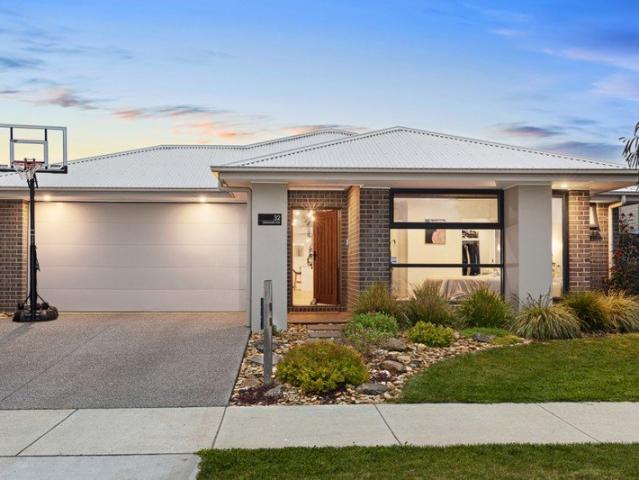
Positioned in sought-after Lucas Platinum, 32 Grainger Parade offers a wonderful combination of space, comfort and family-friendly living. Built by McMaster just four years ago, this modern home showcases contemporary design and thoughtful functionality. Conveniently located close to local schools, shopping and everyday amenities at Coltman Plaza - Lucas Shopping Centre, with parks and recreational spaces also nearby, the home provides an enviable lifestyle within easy reach of Ballarat's CBD. Designed with family living in mind, the home features three separate living areas, providing plenty of space for everyone to relax, unwind and entertain. At the heart of the home, the open-plan kitchen, meals and living area creates a welcoming central hub, with the kitchen offering excellent functionality and a seamless connection to the adjoining living and dining spaces. Year-round comfort is assured with refrigerated air conditioning, while gas heating provides additional warmth throughout t
Request Details
Luxurious And Welcoming overlooking Parklands
View photo
House · for sale
Request Details
Luxurious And Welcoming overlooking Parklands
Brewster
· 4 Bedrooms · 2 Baths · House
· Equipped kitchen · Heating
Brewster · 4 Bedrooms · 2 Baths · House · Equipped kitchen · Heating
Welcome to a home that takes family living to a new level where happiness and excitement blend perfectly. A north facing sun filled family living area is the heart of the home and adjoins the kitchen with walk around pantry, quality appliances and space to cook and entertain as one. Relax and unwind in the separate formal lounge and when it's time to entertain, you'll love to host in the brilliant alfresco area that's surrounded by manicured gardens and will plenty of room for your guests to enjoy! Central heating, evaporative cooling, solar panels and a luxurious feel that is rarely found, you have a family home that is warm, welcoming and envious. All this while directly opposite parks - ideal for the kids and pets to run freely or simply enjoy a walk to unwind, schools nearby and surrounded by other quality homes. Not all homes are the same, and this one is different. It feels different. It feels like home. Purchasers are advised to carry out their own due diligence
Request Details
Versatile Country Retreat with Outstanding Equine Facilities
View photo
Terraced House · for sale
Request Details
Versatile Country Retreat with Outstanding Equine Facilities
Brewster
· 5 Bedrooms · 1 Bath · Terraced House
· Equipped kitchen
Brewster · 5 Bedrooms · 1 Bath · Terraced House · Equipped kitchen
Elders Ballarat is proud to present this outstanding 60-acre (approx.) lifestyle property in the welcoming township of Waubra, offering an exceptional combination of comfortable country living, productive grazing land and quality equestrian infrastructure. Set amongst established gardens and expansive lawns, the solid family home enjoys picturesque views across fertile red-soil paddocks and the surrounding countryside. The well-appointed electric kitchen features a walk-in pantry and dishwasher, while the rear deck provides an inviting space to relax or entertain while taking in the peaceful rural outlook. Water infrastructure is well catered for, with town water connected, a bore supplying stock and domestic requirements, and additional rainwater storage. An extensive range of shedding provides versatility for both lifestyle and agricultural pursuits, including a 12m x 7m rustic entertaining shed, a 13m x 13m former woolshed, a 12m x 6m former dairy and additional storage sheds. Eques
Request Details
Build your dream home in a thriving location. Price inclusive of FHOG*
View photo
Terraced House · for sale
Request Details
Build your dream home in a thriving location. Price inclusive of FHOG*
Brewster
· 4 Bedrooms · 2 Baths · Terraced House
· Parking
Brewster · 4 Bedrooms · 2 Baths · Terraced House · Parking
3 Bedrooms 2 Bathrooms 2 Car Garage This floorplan comes with plenty of thoughtful inclusions that make everyday living a little easier: - Fixed site costs & developer guidelines - Colorbond steel roof - Heating & cooling included - Water resistant laminate & upgraded carpet throughout - All electric home with 3.5kw solar included - 7-star energy rating on all orientations - 10 included facade options - Price inclusive of FHOG Price includes First Home Owners Grant, eligible for first home buyers. Image for Illustrative purposes only. Pricing excludes landscaping, fencing, driveway. Floorplan areas may vary slightly in size depending on facade selection. Floorplans shown are not to scale. Floorplan may be mirrored to suit garage crossover location. Subject to Developer approval. Price effective for 3 months from date of issue
Request Details
Build your dream home in a thriving location. Price inclusive of FHOG*
View photo
Terraced House · for sale
Request Details
Build your dream home in a thriving location. Price inclusive of FHOG*
Brewster
· 4 Bedrooms · 2 Baths · Terraced House
· Parking
Brewster · 4 Bedrooms · 2 Baths · Terraced House · Parking
4 Bedrooms 2 Bathrooms 2 Car Garage This floorplan comes with plenty of thoughtful inclusions that make everyday living a little easier: - Fixed site costs & developer guidelines - Colorbond steel roof - Heating & cooling included - Water resistant laminate & upgraded carpet throughout - All electric home with 3.5kw solar included - 7-star energy rating on all orientations - 10 included facade options - Price inclusive of FHOG Price includes First Home Owners Grant, eligible for first home buyers. Image for Illustrative purposes only. Pricing excludes landscaping, fencing, driveway. Floorplan areas may vary slightly in size depending on facade selection. Floorplans shown are not to scale. Floorplan may be mirrored to suit garage crossover location. Subject to Developer approval. Price effective for 3 months from date of issue
Request Details
Build your dream home in a thriving location. Price inclusive of FHOG*
View photo
Terraced House · for sale
Request Details
Build your dream home in a thriving location. Price inclusive of FHOG*
Brewster
· 4 Bedrooms · 2 Baths · Terraced House
· Parking
Brewster · 4 Bedrooms · 2 Baths · Terraced House · Parking
4 Bedrooms 2 Bathrooms 2 Car Garage This floorplan comes with plenty of thoughtful inclusions that make everyday living a little easier: - Fixed site costs & developer guidelines - Colorbond steel roof - Heating & cooling included - Water resistant laminate & upgraded carpet throughout - All electric home with 3.5kw solar included - 7-star energy rating on all orientations - 10 included facade options - Price inclusive of FHOG Price includes First Home Owners Grant, eligible for first home buyers. Image for Illustrative purposes only. Pricing excludes landscaping, fencing, driveway. Floorplan areas may vary slightly in size depending on facade selection. Floorplans shown are not to scale. Floorplan may be mirrored to suit garage crossover location. Subject to Developer approval. Price effective for 3 months from date of issue
Request Details
Build your dream home in a thriving location. Price inclusive of FHOG*
View photo
Terraced House · for sale
Request Details
Build your dream home in a thriving location. Price inclusive of FHOG*
Brewster
· 4 Bedrooms · 2 Baths · Terraced House
· Parking
Brewster · 4 Bedrooms · 2 Baths · Terraced House · Parking
4 Bedrooms 2.5 Bathrooms 2 Car Garage This floorplan comes with plenty of thoughtful inclusions that make everyday living a little easier: - Fixed site costs & developer guidelines - Colorbond steel roof - Heating & cooling included - Water resistant laminate & upgraded carpet throughout - All electric home with 3.5kw solar included - 7-star energy rating on all orientations - 10 included facade options - Price inclusive of FHOG Price includes First Home Owners Grant, eligible for first home buyers. Image for Illustrative purposes only. Pricing excludes landscaping, fencing, driveway. Floorplan areas may vary slightly in size depending on facade selection. Floorplans shown are not to scale. Floorplan may be mirrored to suit garage crossover location. Subject to Developer approval. Price effective for 3 months from date of issue
Request Details
Build your dream home in a thriving location. Price inclusive of FHOG*
View photo
Terraced House · for sale
Request Details
Build your dream home in a thriving location. Price inclusive of FHOG*
Brewster
· 4 Bedrooms · 2 Baths · Terraced House
· Parking
Brewster · 4 Bedrooms · 2 Baths · Terraced House · Parking
3 Bedrooms 2 Bathrooms 2 Car Garage This floorplan comes with plenty of thoughtful inclusions that make everyday living a little easier: - Fixed site costs & developer guidelines - Colorbond steel roof - Heating & cooling included - Water resistant laminate & upgraded carpet throughout - All electric home with 3.5kw solar included - 7-star energy rating on all orientations - 10 included facade options - Price inclusive of FHOG Price includes First Home Owners Grant, eligible for first home buyers. Image for Illustrative purposes only. Pricing excludes landscaping, fencing, driveway. Floorplan areas may vary slightly in size depending on facade selection. Floorplans shown are not to scale. Floorplan may be mirrored to suit garage crossover location. Subject to Developer approval. Price effective for 3 months from date of issue
Request Details
Build your dream home in a thriving location. Price inclusive of FHOG*
View photo
Terraced House · for sale
Request Details
Build your dream home in a thriving location. Price inclusive of FHOG*
Brewster
· 4 Bedrooms · 2 Baths · Terraced House
· Parking
Brewster · 4 Bedrooms · 2 Baths · Terraced House · Parking
4 Bedrooms 2.5 Bathrooms 2 Car Garage This floorplan comes with plenty of thoughtful inclusions that make everyday living a little easier: - Fixed site costs & developer guidelines - Colorbond steel roof - Heating & cooling included - Water resistant laminate & upgraded carpet throughout - All electric home with 3.5kw solar included - 7-star energy rating on all orientations - 10 included facade options - Price inclusive of FHOG Price includes First Home Owners Grant, eligible for first home buyers. Image for Illustrative purposes only. Pricing excludes landscaping, fencing, driveway. Floorplan areas may vary slightly in size depending on facade selection. Floorplans shown are not to scale. Floorplan may be mirrored to suit garage crossover location. Subject to Developer approval. Price effective for 3 months from date of issue
Request Details
Build your dream home in a thriving location. Price inclusive of FHOG*
View photo
Terraced House · for sale
Request Details
Build your dream home in a thriving location. Price inclusive of FHOG*
Brewster
· 4 Bedrooms · 2 Baths · Terraced House
· Parking
Brewster · 4 Bedrooms · 2 Baths · Terraced House · Parking
4 Bedrooms 2.5 Bathrooms 2 Car Garage This floorplan comes with plenty of thoughtful inclusions that make everyday living a little easier: - Fixed site costs & developer guidelines - Colorbond steel roof - Heating & cooling included - Water resistant laminate & upgraded carpet throughout - All electric home with 3.5kw solar included - 7-star energy rating on all orientations - 10 included facade options - Price inclusive of FHOG Price includes First Home Owners Grant, eligible for first home buyers. Image for Illustrative purposes only. Pricing excludes landscaping, fencing, driveway. Floorplan areas may vary slightly in size depending on facade selection. Floorplans shown are not to scale. Floorplan may be mirrored to suit garage crossover location. Subject to Developer approval. Price effective for 3 months from date of issue.om date of issue
Request Details
Build your dream home in a thriving location. Price inclusive of FHOG*
View photo
Terraced House · for sale
Request Details
Build your dream home in a thriving location. Price inclusive of FHOG*
Brewster
· 4 Bedrooms · 2 Baths · Terraced House
· Parking
Brewster · 4 Bedrooms · 2 Baths · Terraced House · Parking
4 Bedrooms 2.5 Bathrooms 2 Car Garage This floorplan comes with plenty of thoughtful inclusions that make everyday living a little easier: - Fixed site costs & developer guidelines - Colorbond steel roof - Heating & cooling included - Water resistant laminate & upgraded carpet throughout - All electric home with 3.5kw solar included - 7-star energy rating on all orientations - 10 included facade options - Price inclusive of FHOG Price includes First Home Owners Grant, eligible for first home buyers. Image for Illustrative purposes only. Pricing excludes landscaping, fencing, driveway. Floorplan areas may vary slightly in size depending on facade selection. Floorplans shown are not to scale. Floorplan may be mirrored to suit garage crossover location. Subject to Developer approval. Price effective for 3 months from date of issue.om date of issue
Request Details

Get email alerts

Don't miss out: be the first to know about new properties

The alert was correctly created

On subscribing you accept the conditions of use and the privacy policy
Alert
Receive new ads in your inbox
Save this search
Receive alerts for new listings

We'll send you an email when we have new properties for: "Properties for sale in Brewster"

The alert was correctly created

Windermere, City of Ballarat
Bo Peep
Get email alerts and be the first to see new listings
Required field
On subscribing I accept the terms of the privacy policy
Perfect! You'll soon start receiving new listings via email
Alert
Receive an email when we have new ads for Properties for sale in Brewster
Save this search
Filters

Bedrooms

Size (m²)

m²
m²

Price

$
$

Property type

Bathrooms

Clear all filters
Receive notifications when new entries are published.