295 properties for sale in Brewster

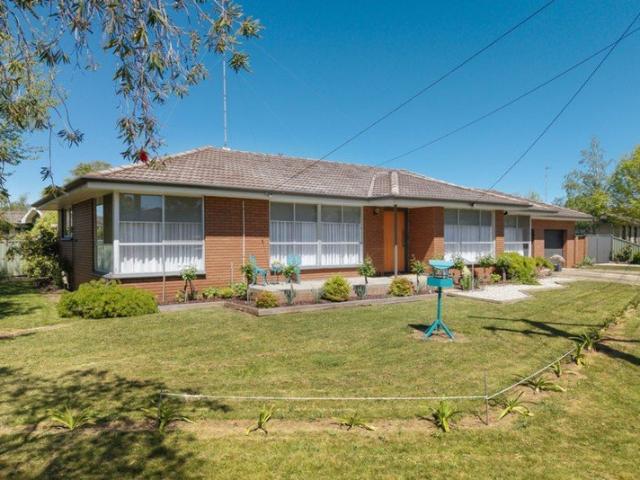
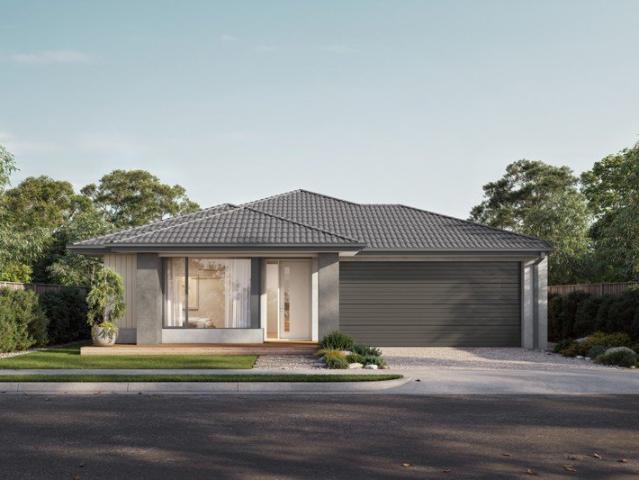
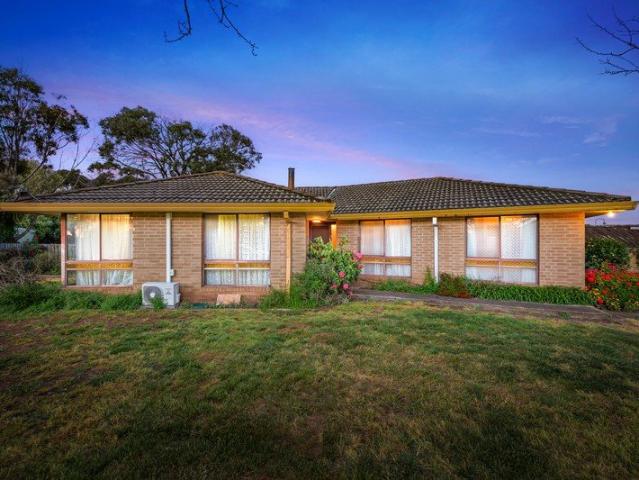
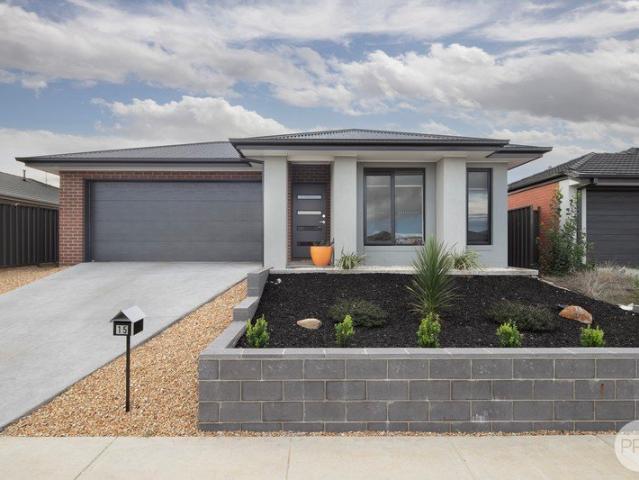
QUALITY BUILT, LOW MAINTENANCE LIVING IN POPULAR ALFREDTON
View photo
House · for sale
Request Details
QUALITY BUILT, LOW MAINTENANCE LIVING IN POPULAR ALFREDTON
Brewster
· 3 Bedrooms · 2 Baths · House
· Equipped kitchen
Brewster · 3 Bedrooms · 2 Baths · House · Equipped kitchen
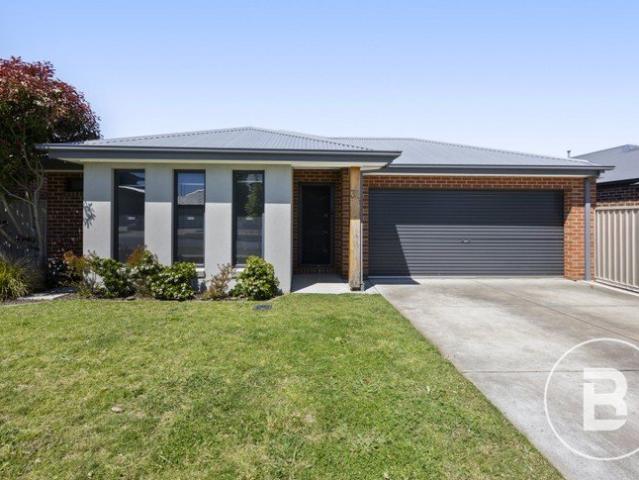
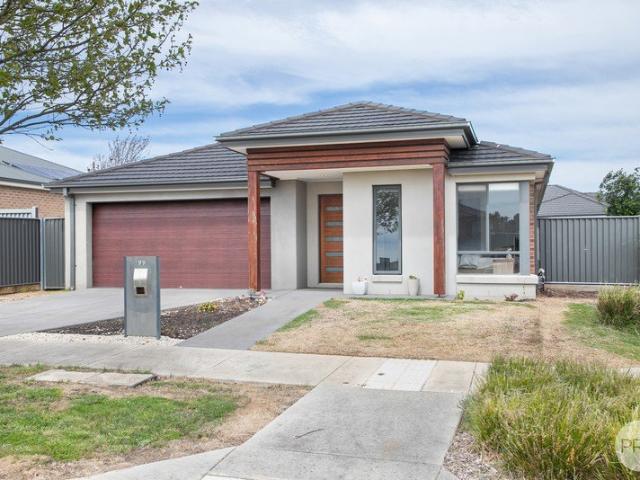
Positioned in the highly sought after suburb of Alfredton, this quality-built three-bedroom home is an outstanding opportunity for anyone looking to be within close proximity to some of Ballarat's best schools, childcare facilities, supermarkets and retail, The Ballarat Golf Club, and everything the Ballarat CBD has to offer with easy access onto Sturt Street. Built by local builder David Gordon, the home offers three generously sized bedrooms, with the master bedroom including a walk-in robe and private ensuite, while the remaining bedrooms both include built-in robes and are serviced by a central family bathroom with separate bath and shower. The home's practical and well-designed floorplan offers a spacious open-plan kitchen, dining and living area forming the heart of the home. The kitchen is well-appointed with quality appliances, ample storage, and plenty of bench space. The adjoining dining and living areas provide room for everyday living and entertaining. Year-round comfort is
Request Details
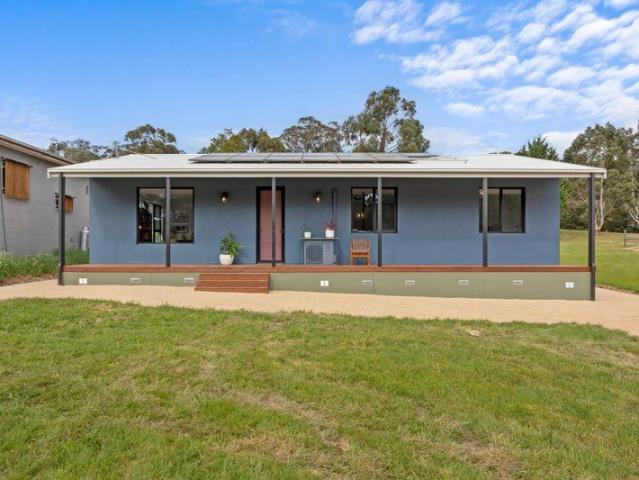
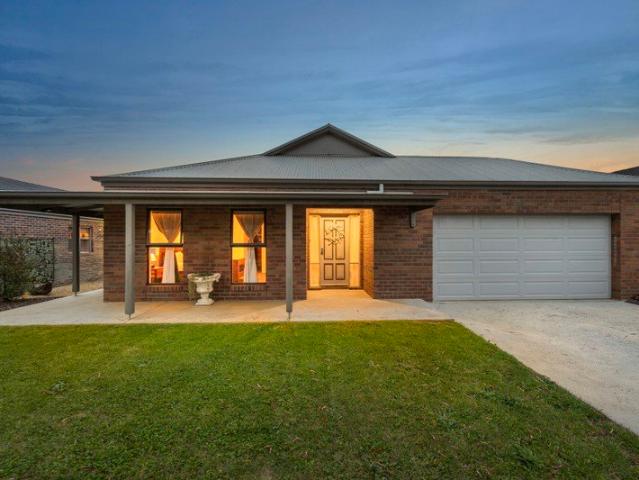
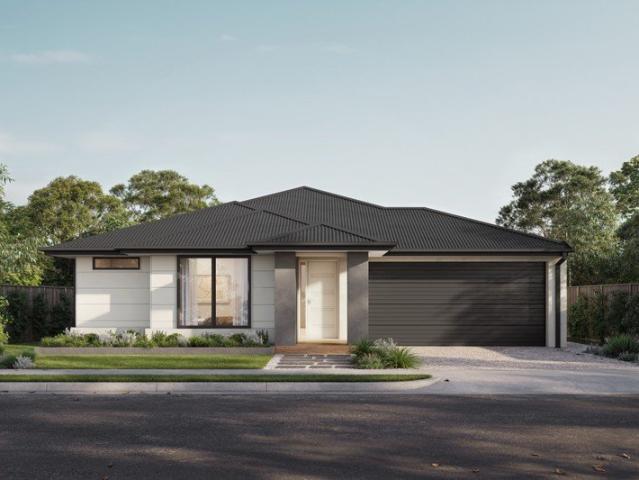
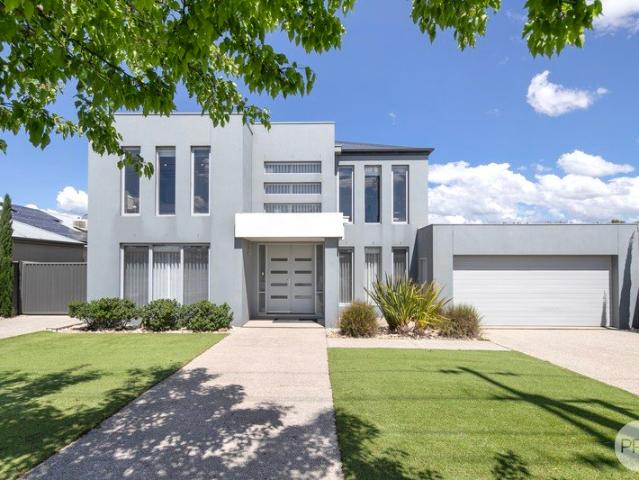
Energy Efficient Passive House with Modern Appeal
View photo
House · for sale
Request Details
Energy Efficient Passive House with Modern Appeal
Brewster
· 2 Bedrooms · 1 Bath · House
· Equipped kitchen
Brewster · 2 Bedrooms · 1 Bath · House · Equipped kitchen
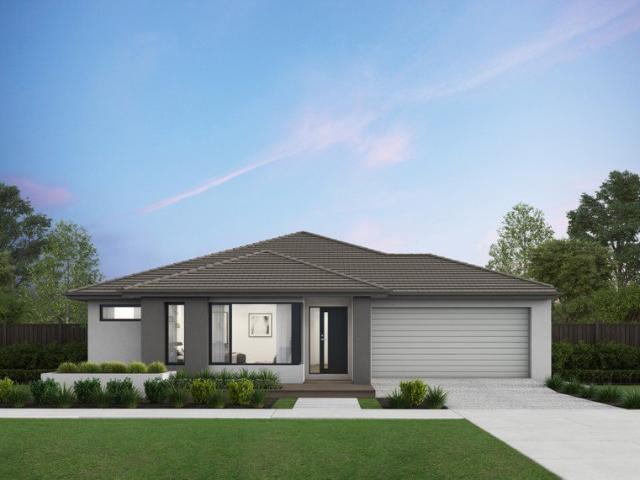
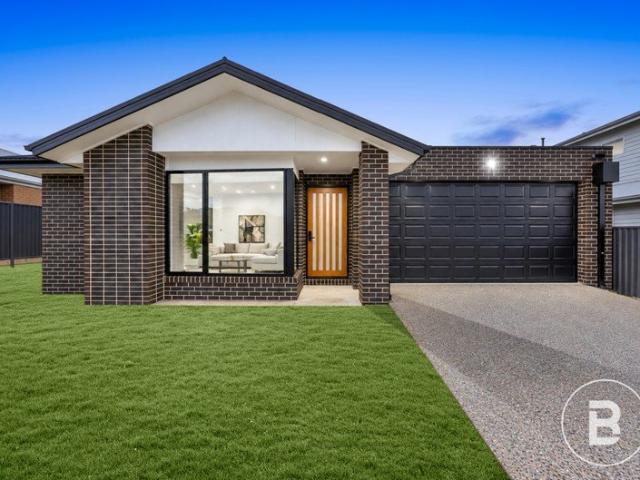
Welcome to this beautifully presented modern home offering an easy-care lifestyle in a popular township location. Whether you're looking to take your first step into the property market or downsize without compromising on space, this home is well worth your attention. Inside, the home is filled with natural light, creating a bright and welcoming feel throughout. The interior & exterior feature a trendy, thoughtfully chosen colour palette that adds personality and something a little different without being over the top - a refreshing change from the more typical finishes you see in many homes today. The open-plan living area provides a comfortable place to relax, flowing through to the kitchen and dining space for easy everyday living. Two well-proportioned bedrooms, a central bathroom and a separate laundry complete the practical floorplan, while the full-length verandah provides the perfect spot to sit back and enjoy the peaceful surrounds. The home was originally designed with three
Request Details
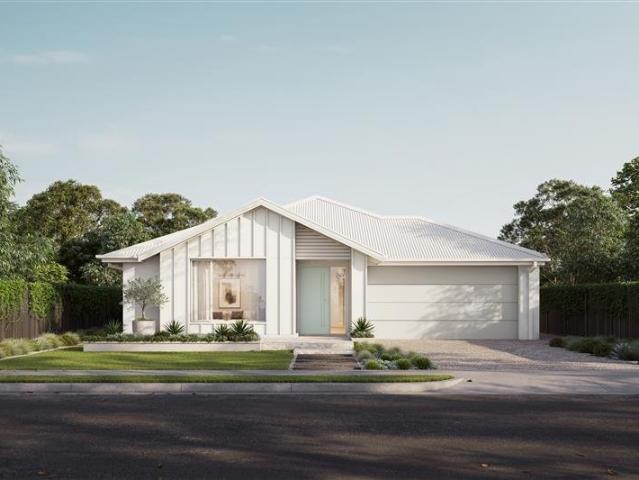
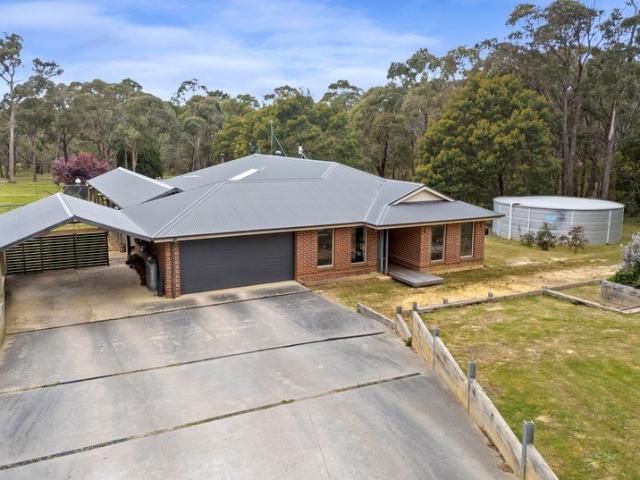
Warm, Spacious and Perfectly Placed in Alfredton
View photo
House · for sale
Request Details
Warm, Spacious and Perfectly Placed in Alfredton
Brewster
· 4 Bedrooms · 2 Baths · House
· Garden · Equipped kitchen
Brewster · 4 Bedrooms · 2 Baths · House · Garden · Equipped kitchen
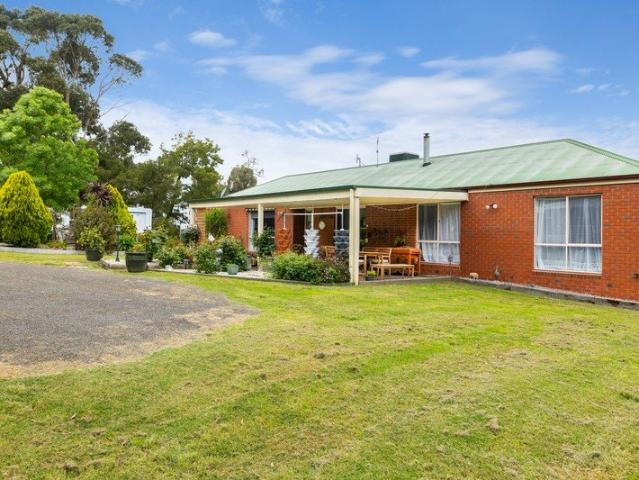
A very neat and renovated four-bedroom home on a 774 square metre corner block, in one of Ballarat's most sought-after family pockets. Behind a neat, established front garden, this solid home has real street appeal. A timber-toned front door opens onto a sunny verandah, the perfect spot for a morning coffee. Inside, the generous living room welcomes you with plenty of natural light and room to spread out. Comfort is covered year-round, with ducted heating throughout and two split systems, one in the lounge and one in a bedroom. The living space flows into a dining area with warm polished timber floors, which opens to the updated kitchen. There's an electric oven and cooktop, dishwasher and a walk-in pantry, plus a breakfast bar that's ideal for casual meals and chatting with the cook. The sunroom is the home's second living area real highlight. With a freestanding wood heater and sunny outlook, it's a beautiful spot to curl up on a cold Ballarat winter's day. A separate laundry with pl
Request Details
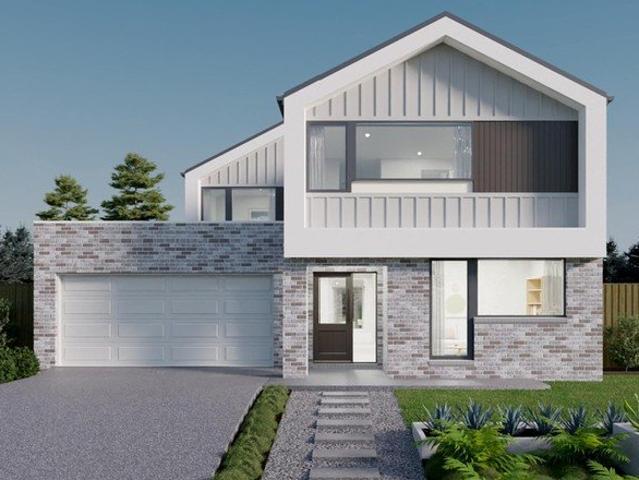
Spacious Family Living in Macarthur Park
View photo
House · for sale
Request Details
Spacious Family Living in Macarthur Park
Brewster
· 5 Bedrooms · 2 Baths · House
· Parking
Brewster · 5 Bedrooms · 2 Baths · House · Parking
Delivering exceptional space, versatility and comfort, this impressive family home at 13 Delaney Drive, Miners Rest, is set on a generous allotment of approximately 801m² in the sought-after Macarthur Park estate. With five bedrooms, three separate living areas and ample parking, this is an outstanding opportunity for growing families seeking room to move and a home designed to accommodate every stage of family life. Conveniently located close to local parks, schools and everyday amenities, the property also offers easy access to Ballarat's wider shopping, dining and recreational facilities. With its family-friendly setting and generous proportions, this home combines everyday convenience with the space to enjoy a relaxed lifestyle. Inside, the home offers an abundance of living space, beginning with a formal lounge featuring a ceiling fan and elegant French doors opening to the outdoors, creating a welcoming retreat away from the main living zone. At the heart of the home, the massive
Request Details
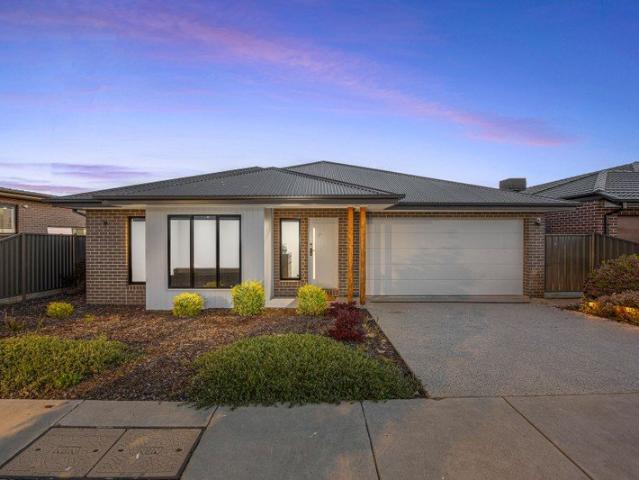
Spacious Modern Living in a Sought After Lucas Location
View photo
House · for sale
Request Details
Spacious Modern Living in a Sought After Lucas Location
Brewster
· 4 Bedrooms · 2 Baths · House
· Equipped kitchen
Brewster · 4 Bedrooms · 2 Baths · House · Equipped kitchen
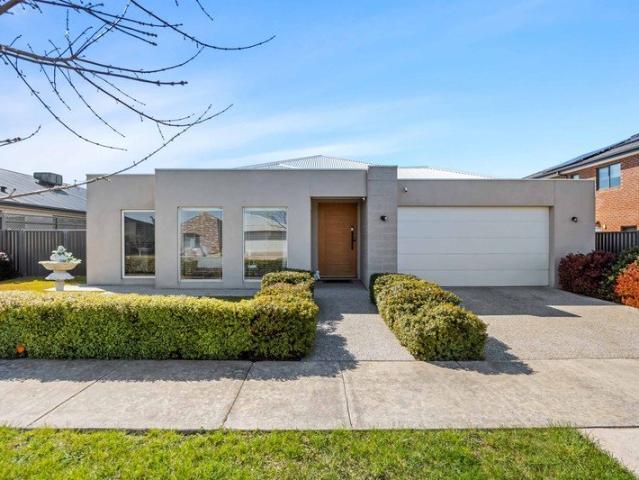
Combining contemporary style, generous proportions and everyday convenience, this impressive four-bedroom home delivers a fantastic lifestyle opportunity in the heart of Lucas. Built in 2022 and positioned on approximately 480sqm, the home offers a thoughtfully designed single-level layout with multiple living spaces, quality finishes and easy access to Lucas Shopping Centre, local schools and surrounding parklands. Designed with modern family living in mind, the open-plan kitchen, dining and living area forms the heart of the home, providing an inviting space to gather and entertain. The well-appointed kitchen features stone benchtops, 900mm stainless steel appliances, a dishwasher and a walk-in pantry, offering plenty of preparation and storage space. A separate family room provides valuable additional living space, ideal as a children's retreat, media room or quiet place to unwind. The spacious master bedroom is privately positioned and features a walk-in robe and ensuite, while the
Request Details
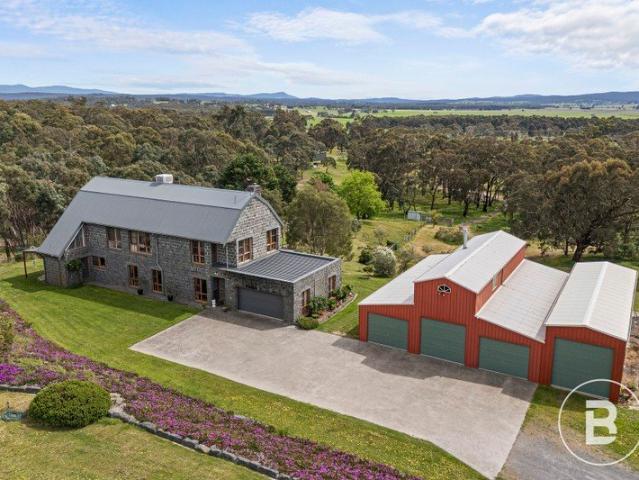
SCENIC BLUESTONE HOME WITH VINEYARD & AMERICAN BARN
View photo
House · for sale
Request Details
SCENIC BLUESTONE HOME WITH VINEYARD & AMERICAN BARN
Brewster
· 4 Bedrooms · 2 Baths · House
· Equipped kitchen
Brewster · 4 Bedrooms · 2 Baths · House · Equipped kitchen
Set on an expansive 20 acre allotment (approx.) is this rare opportunity to own this incredible, two-storey, bluestone home on a scenic property, featuring an American barn and vineyard. This property has been loved and maintained by the owners, with nothing left to do other than move into and start enjoying. Inside the home you will find four spacious bedrooms with beautiful views overlooking the property. Two of the bedrooms have built in robes while the others have walk in robes, the master being complete with a full ensuite. The kitchen is large and very much the heart of the home, with plenty of bench space, opening to the dining area. A separate formal dining room ensures plenty of room for family events and gatherings. There is a large living area downstairs and a second upstairs living space, both featuring cozy woodfire heaters. The family bathroom is complete with a separate bath and shower while there is also a full laundry. Other features include evaporative cooling for the
Request Details
MODERN FOUR BEDROOM HOME WITH SPACIOUS BACKYARD
View photo
House · for sale
Request Details
MODERN FOUR BEDROOM HOME WITH SPACIOUS BACKYARD
Brewster
· 4 Bedrooms · 2 Baths · House
· Garden · Parking · Equipped kitchen
Brewster · 4 Bedrooms · 2 Baths · House · Garden · Parking · Equipped kitchen
Positioned in a growing pocket of Winter Valley, this modern four-bedroom home offers a practical layout with plenty of space both inside and out. The home features two separate living areas, including a front lounge and an open plan kitchen, meals and living zone, providing flexibility for everyday living. The kitchen is complete with an island bench and walk-in pantry, while the master bedroom includes a walk-in robe and private ensuite. The remaining three bedrooms all feature built-in robes and are serviced by a central bathroom with a separate bath and shower. Adding to the home's appeal is the inclusion of solar panels, helping with energy efficiency and every day running costs. Outside, the alfresco area provides a space for entertaining, while the large backyard offers plenty of room for outdoor activities and future landscaping ideas. Complete with a double garage and conveniently located within easy reach of local schools, shopping facilities and surrounding amenities, this p
Request Details
Premium floor plan and façade
View photo
Terraced House · for sale
Request Details
Premium floor plan and façade
Brewster
· 4 Bedrooms · 2 Baths · Terraced House
· Equipped kitchen
Brewster · 4 Bedrooms · 2 Baths · Terraced House · Equipped kitchen
Backed by the strength and experience of the ABN Group, you can move forward with confidence. Speak to our team to learn more. The Torquay is a home that feels alive. Huge windows and high ceilings keep the interiors naturally bright and full of energy throughout the day. The master bedroom sits near the entrance a considered retreat with a walk-in robe and ensuite featuring double vanity, large shower and separate WC. The kitchen and expansive living areas create a warm, open atmosphere that's just as inviting on a Tuesday evening as it is at a weekend gathering. A butler's pantry, wraparound bench and versatile island bench give serious home cooks everything they need. The outdoor living area is sheltered under the roofline and accessed through glass sliding doors, ready for any season. Your new home will come standard with premium inclusions, comprehensive guarantees/warranties and quality brand names that you can trust: - 7-star energy efficiency rating on every orientation, floorp
Request Details
Country Living at Its Finest Space, Views & Lifestyle
View photo
House · for sale
Request Details
Country Living at Its Finest Space, Views & Lifestyle
Brewster
· 3 Bedrooms · 1 Bath · House
· Air conditioning · Equipped kitchen
Brewster · 3 Bedrooms · 1 Bath · House · Air conditioning · Equipped kitchen
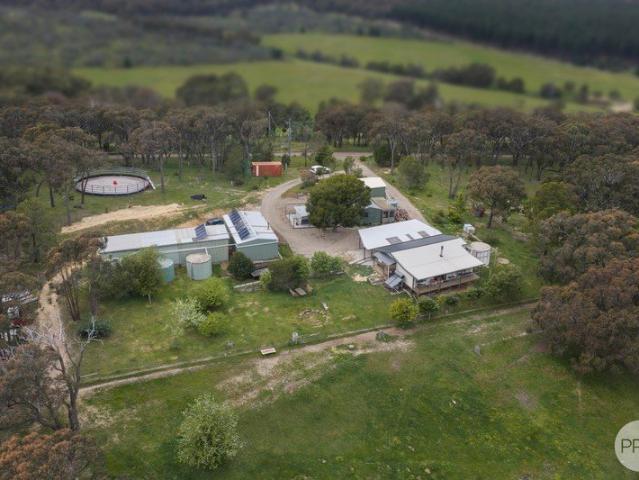
Set on an impressive 19.38 hectares (approximately 47.9 acres), 71 Red Hill Road, Raglan presents an exceptional opportunity to embrace the freedom, tranquillity and charm of country living. Featuring a beautifully renovated three-bedroom home, this appealing rural property combines modern comforts with a relaxed country lifestyle. Elevated to capture magnificent valley views stretching towards the Mount Cole Ranges, the home offers a peaceful retreat with a warm and welcoming feel. Additional road frontage to Wilkinsons Road provides further access and flexibility. Inside, the home has been thoughtfully updated, featuring a modern kitchen, renovated bathroom and laundry, double-glazed windows, wood heating and reverse-cycle air conditioning for year-round comfort. A full-length verandah provides the perfect setting to unwind, entertain or simply enjoy the sweeping rural outlook. Designed with practicality in mind, the home features steel subfloor stumps and Colorbond external cladding
Request Details
Serious Shedding, Serious Space & Endless Possibilities!
View photo
House · for sale
Request Details
Serious Shedding, Serious Space & Endless Possibilities!
Brewster
· 3 Bedrooms · 1 Bath · House
· Equipped kitchen
Brewster · 3 Bedrooms · 1 Bath · House · Equipped kitchen
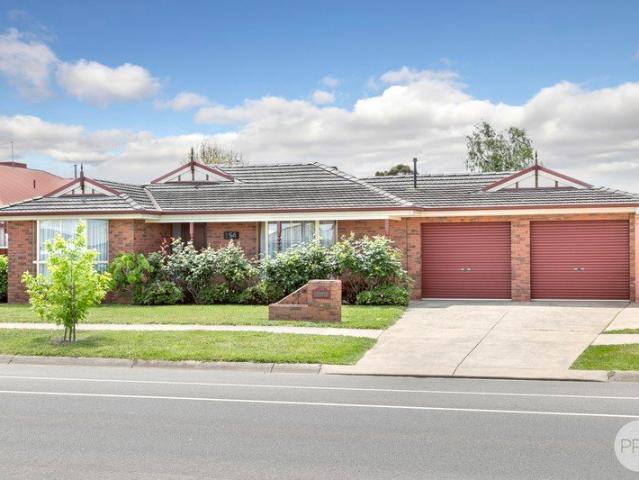
Offered to the market for the very first time, 154 Cuthberts Road, Alfredton presents a fantastic opportunity to secure a well-cared-for family home with exceptional outdoor entertaining and shedding that is sure to impress! Positioned on an allotment of approximately 753sqm, this three-bedroom home offers a practical and spacious floorplan with two separate living areas, providing plenty of room for the whole family. The front L-shaped lounge offers a versatile space that can comfortably double as a home office as well as lounge, while the second living room provides an additional place to relax and unwind. Both living areas are fitted with gas wall heaters for comfort during the cooler months. The home has been thoughtfully refreshed over the years, with updated floor coverings and interior painting that continues to present beautifully. The kitchen offers a functional layout complete with a wall oven and separate grill, while the central bathroom and separate toilet provide everyday
Request Details
Corner this opportunity TODAY! Lets Chat
View photo
House · for sale
Request Details
Corner this opportunity TODAY! Lets Chat
Brewster
· 4 Bedrooms · 2 Baths · House
· Parking · Equipped kitchen
Brewster · 4 Bedrooms · 2 Baths · House · Parking · Equipped kitchen
Your first home should be a place where you can settle in and feel comfortable. Whether it's a quiet street, access to local parks or simply having your own space to unwind, our house and land packages are designed with everyday living in mind. Thoughtful layouts, natural light and functional outdoor areas all come together to create a home that supports your lifestyle, giving you a place to relax and make your own. The Edison is a family-friendly home with a layout that works for everyday life. The master bedroom includes a spacious walk-in robe and ensuite, while two additional bedrooms come with built-in robes. A large open-plan living area caters for both entertaining and relaxing, alongside a gourmet kitchen with walk-in pantry, a dedicated home theatre and a double garage. Your new home will come standard with quality inclusions, industry leading guarantees/warranties and brand names that you can trust: Fixed site costs 2550mm high ceilings Exposed aggregate driveway Quality floo
Request Details
Looking for your First or Next new home? Its HERE
View photo
House · for sale
Request Details
Looking for your First or Next new home? Its HERE
Brewster
· 4 Bedrooms · 2 Baths · House
· Equipped kitchen
Brewster · 4 Bedrooms · 2 Baths · House · Equipped kitchen
Your first home should be a place where you can settle in and feel comfortable. Whether it's a quiet street, access to local parks or simply having your own space to unwind, our house and land packages are designed with everyday living in mind. Thoughtful layouts, natural light and functional outdoor areas all come together to create a home that supports your lifestyle, giving you a place to relax and make your own. FROM WEBSITE Your new home will come standard with quality inclusions, industry leading guarantees/warranties and brand names that you can trust: Fixed site costs 2550mm high ceilings Exposed aggregate driveway Quality floor coverings throughout 900mm Westinghouse appliances 20mm Stone Ambassador benchtops to kitchen LED downlights to entry, living, dining and kitchen Double glazed windows and sliding doors 3.5kW solar PV system 12 month maintenance period 25 year structural guarantee Being part of the ABN Group means you're supported by decades of experience across constru
Request Details
Looking for your First, Next or Last Home? Call me
View photo
House · for sale
Request Details
Looking for your First, Next or Last Home? Call me
Brewster
· 4 Bedrooms · 2 Baths · House
· Equipped kitchen
Brewster · 4 Bedrooms · 2 Baths · House · Equipped kitchen
Your first home should be a place where you can settle in and feel comfortable. Whether it's a quiet street, access to local parks or simply having your own space to unwind, our house and land packages are designed with everyday living in mind. Thoughtful layouts, natural light and functional outdoor areas all come together to create a home that supports your lifestyle, giving you a place to relax and make your own. FROM WEBSITE Your new home will come standard with quality inclusions, industry leading guarantees/warranties and brand names that you can trust: Fixed site costs 2550mm high ceilings Exposed aggregate driveway Quality floor coverings throughout 900mm Westinghouse appliances 20mm Stone Ambassador benchtops to kitchen LED downlights to entry, living, dining and kitchen Double glazed windows and sliding doors 3.5kW solar PV system 12 month maintenance period 25 year structural guarantee Being part of the ABN Group means you're supported by decades of experience across constru
Request Details
MODERN LIVING WITH SPACE AND PRACTICALITY
View photo
House · for sale
Request Details
MODERN LIVING WITH SPACE AND PRACTICALITY
Brewster
· 4 Bedrooms · 2 Baths · House
· Garden · Equipped kitchen · Heating
Brewster · 4 Bedrooms · 2 Baths · House · Garden · Equipped kitchen · Heating
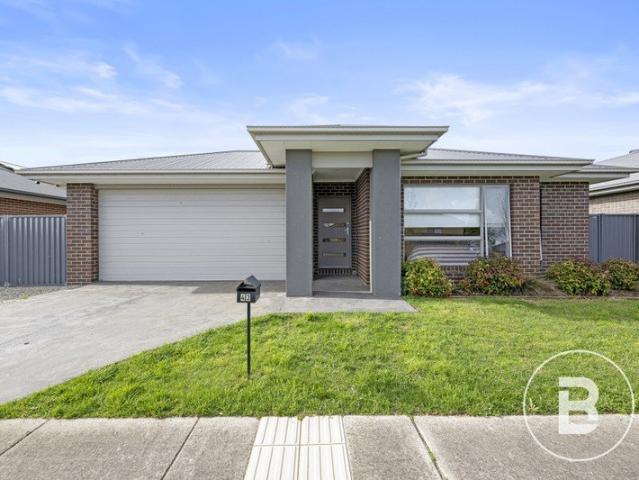
Offering a modern design with a focus on comfort and practicality, this well-presented four-bedroom, two-bathroom home at 43 Wexford Street, Alfredton sits on approximately 629m2 and is an excellent opportunity for buyers seeking space and low-maintenance living. The contemporary facade and neatly maintained front garden create an inviting first impression, while inside, the intelligently designed layout provides a comfortable setting for everyday living with the flexibility of two distinct living spaces. At the heart of the home, the well-equipped kitchen showcases sleek stone benchtops, stylish tiled splashbacks, a walk-in pantry, and quality appliances, providing plenty of functionality for cooking and entertaining while seamlessly overlooking the expansive open-plan dining and living zone. Central heating and cooling ensure year-round comfort, while the accommodation comprises four generous bedrooms, including a master suite complete with a walk-in robe and private ensuite, alongsi
Request Details
Endless Potential on an Expansive 2,821sqm Approx. Allotment
View photo
House · for sale
Request Details
Endless Potential on an Expansive 2,821sqm Approx. Allotment
Brewster
· 3 Bedrooms · 1 Bath · House
· Equipped kitchen
Brewster · 3 Bedrooms · 1 Bath · House · Equipped kitchen
Offering space, versatility and exciting scope to add value, 209 Howe Street presents a fantastic opportunity to secure a solid brick veneer home on an impressive 2,821sqm(approx.) allotment. With access from both Howe Street and Creswick Street, this substantial property offers exciting possibilities for homeowners, investors and buyers looking to explore its future potential. Inside, a welcoming central entry leads through to a light-filled living room, complete with a freestanding wood heater and split-system heating and cooling for year-round comfort. The adjoining dining area connects the living spaces, while a separate family room provides a second living zone, offering flexibility for families, entertaining or simply enjoying a little extra room to relax. Centrally positioned, the kitchen overlooks the family room and presents an excellent opportunity to update and create a space tailored to your style. Accommodation comprises three well-proportioned bedrooms, with the master be
Request Details
Exceptional Family Living in One of Alfredton's Finest Homes
View photo
House · for sale
Request Details
Exceptional Family Living in One of Alfredton's Finest Homes
Brewster
· 4 Bedrooms · 2 Baths · House
· Equipped kitchen
Brewster · 4 Bedrooms · 2 Baths · House · Equipped kitchen
This impressive double-storey, four-bedroom residence delivers an outstanding combination of space, style and family comfort, making it one of Alfredton's standout homes. Set on a generous allotment of approximately 900m², the property is ideally positioned close to Alfredton Recreation Reserve, numerous primary schools, Ballarat High School and Lucas Shopping Centre. Upon entering, you are immediately welcomed by the sense of space created by the high ceilings, adding a fresh, contemporary feel to the home. The ground floor offers exceptional versatility, featuring a fifth bedroom or dedicated study, a spacious open-plan meals and living area, and an expansive entertainer's kitchen complete with abundant storage, generous bench space, and a gas oven and cooktop. For those who love their entertainment, a separate theatre room with projector provides the perfect setting for movie nights with family and friends. Upstairs, a second living area creates an ideal retreat for growing families
Request Details
Modern Family Home With Peace And Privacy
View photo
House · for sale
Request Details
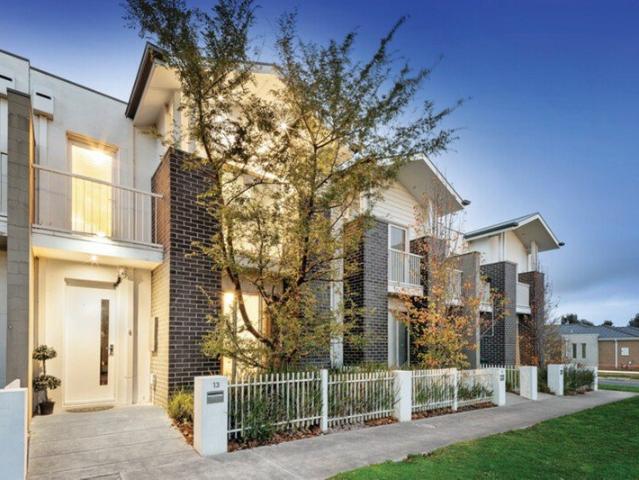
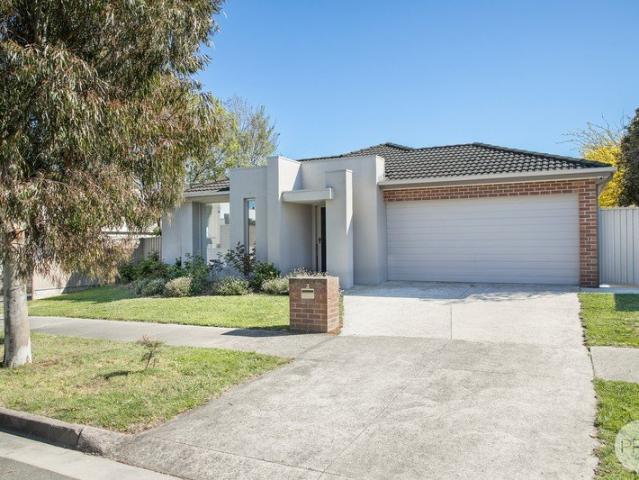
Modern Family Home With Peace And Privacy
Brewster
· 4 Bedrooms · 2 Baths · House
Brewster · 4 Bedrooms · 2 Baths · House
Escape the hustle and bustle and discover the simple pleasures of country living. Set in a peaceful surrounds, this inviting property offers a wonderful opportunity to enjoy space, fresh air and a relaxed lifestyle, with room for the family to grow, explore and make lasting memories. Filled with natural light and complemented by beautiful outdoor spaces, established gardens, a picturesque dam and versatile shedding, this is a home where weekends can be spent entertaining on the deck, enjoying the outdoors or simply unwinding in the tranquillity of your own property. With local amenities within easy reach and nature waiting just down the road, this is country living with everyday convenience in mind. From the moment you enter the driveway, you feel as though you are escaping the hustle and bustle. Comprising 4 bedrooms, 2 living areas, master with ensuite and walk in robe - the family friendly floorplan allows ample room for everyone to have their space. Enjoy a bright and inviting inte
Request Details
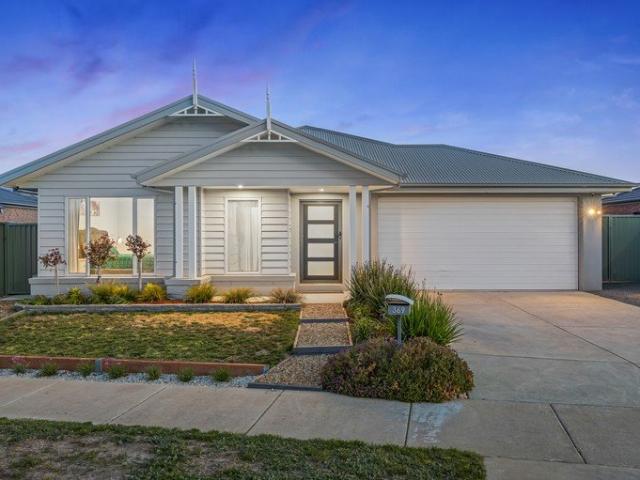
Build Your Dream Home In This Ideal Location!
View photo
Terraced House · for sale
Request Details
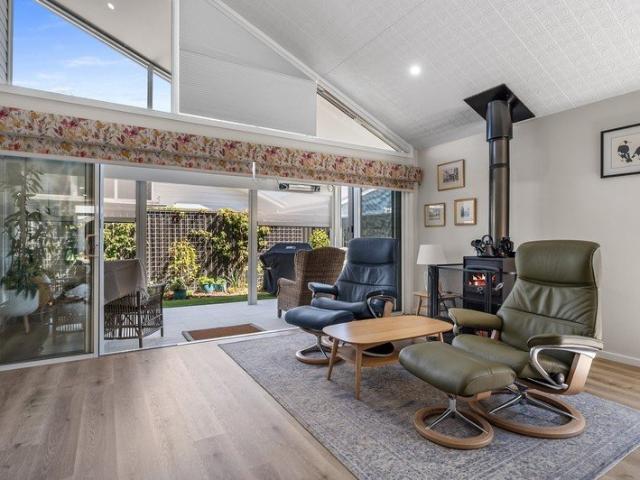
Build Your Dream Home In This Ideal Location!
Brewster
· 5 Bedrooms · 4 Baths · Terraced House
· Parking · Equipped kitchen
Brewster · 5 Bedrooms · 4 Baths · Terraced House · Parking · Equipped kitchen
This sophisticated two-story home boasts five spacious bedrooms, providing ample room for a growing family or guests. The master suite features a luxurious large ensuite bathroom, offering a private retreat. The home includes four distinct living spaces: a welcoming family room, a formal living area, a dedicated media room for movie nights, and an activity room perfect for hobbies or play. The design promotes a seamless flow between areas, with large windows ensuring bright and airy interiors. This home blends comfort and style, making it ideal for both relaxation and entertainment. Site Costs including Rock Removal Developer and Council Requirements 30year structural guarantee Threephase power included Motorised sectional garage door with 2 remotes 20mm composite stone benchtops to kitchen 900mm cooking appliances (oven, cooktop, rangehood) Threecoat paint system throughout 2590mm ceiling height to ground floor Tiled splashback to Kitchen Images are for illustrative purposes only and
Request Details
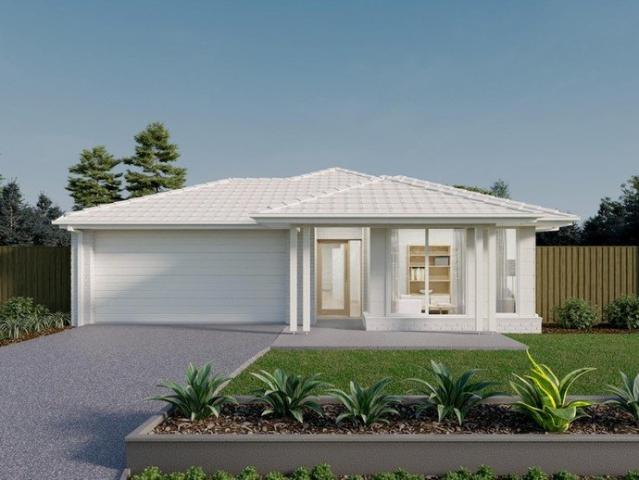
Spacious Family Living with Parkland on Your Doorstep
View photo
House · for sale
Request Details
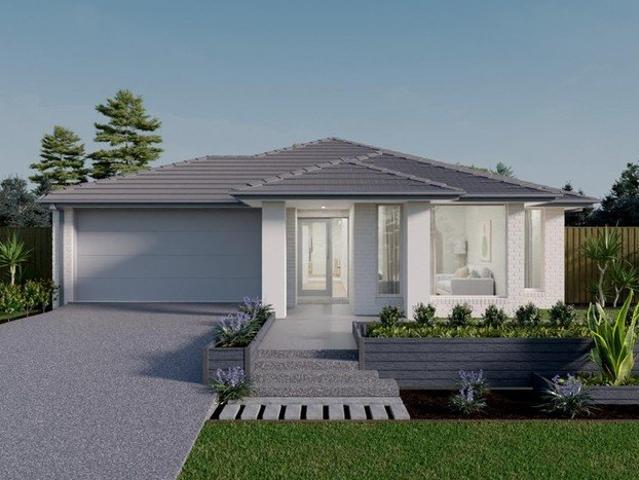
Spacious Family Living with Parkland on Your Doorstep
Brewster
· 4 Bedrooms · 2 Baths · House
· Parking · Equipped kitchen · Heating
Brewster · 4 Bedrooms · 2 Baths · House · Parking · Equipped kitchen · Heating
With parkland and playgrounds on your doorstep, 99 O'Shannassy Parade sits within the sought-after Ballarat High School zone, close to Coltman Plaza, schools and childcare. - Set on a private and secure 535m² (approx.) allotment, the home offers generous space for families and low-maintenance appeal for investors. - Two spacious, light-filled living areas give families the flexibility to entertain in one room while relaxing in the other. - The open-plan kitchen and dining area features stainless-steel appliances, a dishwasher, a large built-in pantry and ample bench space for everyday meal prep. - The main bedroom includes a walk-in robe and private ensuite, while three additional bedrooms each feature built-in robes. - A dedicated home office provides a separate space to work from home, and the central family bathroom includes a bath and separate toilet. - Gas central heating and split-system cooling keep the home comfortable year-round, while a remote- operated double lock-up garage
Request Details
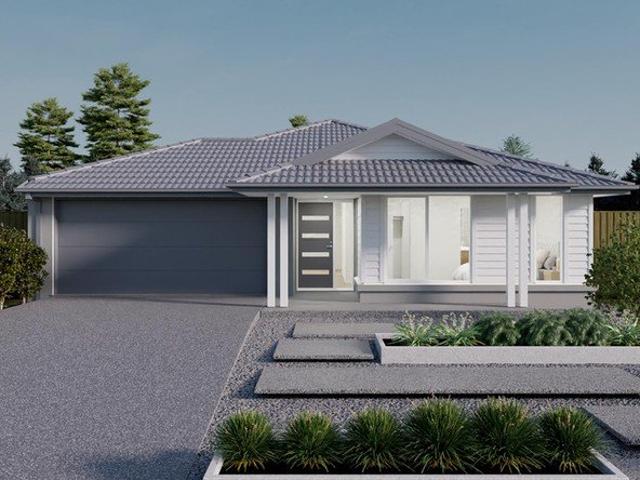
MODERN FAMILY LIVING IN LUCAS
View photo
House · for sale
Request Details
MODERN FAMILY LIVING IN LUCAS
Brewster
· 4 Bedrooms · 2 Baths · House
· Parking · Equipped kitchen
Brewster · 4 Bedrooms · 2 Baths · House · Parking · Equipped kitchen
Set on a generous 448sqm (approx) block, this modern single-storey brick veneer home offers well-planned living, finished with a striking facade. The light-filled master suite sits at the front of the home with a walk-in robe and ensuite, while bedrooms 2, 3 and 4 each include built-in robes. The main bathroom features a bath and shower, with a separate powder room for guests. At the heart of the home, the open plan living and meals area flows to the kitchen, featuring Pako stone benchtops, Technika appliances and a walk-in pantry. Step out to the alfresco and enjoy entertaining in any season. Raised ceilings throughout the home, with the open plan living reaching a soaring height of 3.6m (approx), create a bright and spacious feel. Year-round comfort and security come from 4-zone ducted heating and cooling, double-glazed windows, a video doorbell and a 4-sensor alarm with cloud recording, while hybrid flooring runs through the main living areas. A double garage with internal access, a
Request Details
8.095HA 20.00 Acres Quality Family Home, Picturesque Surrounds, Ideal for Horse Enthusiasts
View photo
House · for sale
Request Details
8.095HA 20.00 Acres Quality Family Home, Picturesque Surrounds, Ideal for Horse Enthusiasts
Brewster
· 4 Bedrooms · 2 Baths · House
· Parking · Equipped kitchen
Brewster · 4 Bedrooms · 2 Baths · House · Parking · Equipped kitchen
Quietly situated at the end of a no through road, this property offers great serenity while enjoying the convenience of being a short drive to the township of Smythesdale and the many amenities offered at Delacombe Town Centre shopping centre. The well maintained home accommodates four bedrooms (master with ensuite and walk-in robe) two spacious living areas and new kitchen with quality appliances and two door dishwasher and soft close cabinetry. For year-round comfort, the residence is equipped with a reverse-cycle split system, a modern fan-forced wood heater, and ducted evaporative cooling for the warmer months. Other features include undercover alfresco, a 15 metre x 7 metre shed which incorporates workshop (concrete floor & main power) and a double bay carport. Highly suitable for horse lovers, the property has quality electrified equine fencing to all five main paddocks, double horse shelter with day yards and a feed shed. The property features abundant water with two catchment d
Request Details
Impressive Family Living with Space, Style & Quality Throughout
View photo
House · for sale
Request Details
Impressive Family Living with Space, Style & Quality Throughout
Brewster
· 4 Bedrooms · 2 Baths · House
· Equipped kitchen
Brewster · 4 Bedrooms · 2 Baths · House · Equipped kitchen
Positioned in the highly sought after Lucas Platinum Estate, this family home presents an exceptional opportunity to secure a beautifully crafted family home on a generous 679m² (approx.) allotment. Built by premium builder Hudson Ridge, this impressive home showcases high ceilings, quality finishes and a thoughtfully designed floorplan, offering the perfect combination of comfort, functionality and effortless family living. Four generously proportioned bedrooms, providing comfortable spaces for the whole family. Spacious master bedroom complete with a private ensuite and walk in robe. Central family bathroom conveniently servicing the remaining bedrooms. Three separate living areas offering outstanding flexibility for entertaining, relaxing or creating a dedicated children's retreat. High ceilings throughout, enhancing the sense of space, natural light and grandeur. Well-appointed kitchen featuring a gas cooktop and practical design for everyday cooking and entertaining. Gas heating a
Request Details
Light Filled Family Living in the Ballarat High School Zone
View photo
House · for sale
Request Details
Light Filled Family Living in the Ballarat High School Zone
Brewster
· 4 Bedrooms · 2 Baths · House
· Equipped kitchen · Heating
Brewster · 4 Bedrooms · 2 Baths · House · Equipped kitchen · Heating
Move-in ready in a quiet Lucas street: Recently built, 15 Butler Street pairs modern finishes with generous family living on a private, secure and fully landscaped 419m² (approx.) allotment. Two separate living areas: The north-facing open-plan living and dining area is filled with natural light, while a second living area gives the family more room to spread out. Well-appointed kitchen with a walk-in pantry: Stone benchtops, stainless-steel appliances, a dishwasher and plenty of prep space make the kitchen practical for everyday meals and entertaining. Four bedrooms with built-in storage: The spacious main bedroom features a walk-in robe and private ensuite, while the three additional bedrooms each include built-in robes. Family bathroom and year-round comfort: An extra-deep freestanding bath and separate toilet suit busy households, while gas central heating and evaporative cooling keep the home comfortable through the seasons. Undercover alfresco and landscaped gardens: The paved al
Request Details
Family Friendly Living in a Sought After Pocket
View photo
House · for sale
Request Details
Family Friendly Living in a Sought After Pocket
Brewster
· 4 Bedrooms · 2 Baths · House
· Equipped kitchen · Heating
Brewster · 4 Bedrooms · 2 Baths · House · Equipped kitchen · Heating
Set in a quiet street within an established pocket of Alfredton, this immaculately presented four-bedroom home is ready to move straight into. It sits within the Ballarat High School zone and close to parkland, which suits first home buyers, growing families and astute investors. The home has been meticulously maintained and needs nothing more than its new owners. At its heart is an open-plan kitchen, meals and living area, with a kitchen fitted with stainless steel appliances, including a dishwasher. A separate second living area gives the household extra space for relaxing, entertaining or a kids' retreat. The generous master bedroom has a walk-in robe and a private ensuite. The three remaining bedrooms are all well proportioned with built-in robes, and one includes a built-in desk, ideal for study or working from home. The family bathroom has a shower, bath and vanity, complemented by a separate toilet and a separate laundry. Central heating and split system cooling keep the home co
Request Details
Modern Family Living Opposite Parklands in Prime Alfredton Location
View photo
House · for sale
Request Details
Modern Family Living Opposite Parklands in Prime Alfredton Location
Brewster
· 4 Bedrooms · 2 Baths · House
· Equipped kitchen · Heating
Brewster · 4 Bedrooms · 2 Baths · House · Equipped kitchen · Heating
Perfectly positioned in a quiet pocket of Alfredton, 13 Bannister Street presents a modern two storey townhouse offering comfortable, low-maintenance living with plenty of space for the whole family. With walking tracks directly opposite and Lucas Shopping Centre, schools, childcare facilities and everyday amenities just minutes away, this is a location that delivers both convenience and lifestyle. Inside, a well designed floorplan combines functionality with modern comfort. The open plan kitchen, living and dining area forms the heart of the home, providing a welcoming space for everyday family living and entertaining. The well appointed kitchen overlooks the main living zone, while gas central heating throughout ensures year round comfort. Upstairs, a dedicated kids' retreat creates an additional living space, perfect for children or teenagers to relax and enjoy their own independence or work from home office space. Accommodation comprises four generous bedrooms, with the master feat
Request Details
Quality Built by Twomey Homes Family Living with Every Detail Considered
View photo
House · for sale
Request Details
Quality Built by Twomey Homes Family Living with Every Detail Considered
Brewster
· 4 Bedrooms · 2 Baths · House
· Heating
Brewster · 4 Bedrooms · 2 Baths · House · Heating
Thoughtfully designed, beautifully proportioned and built by reputable local builder Twomey Homes, this impressive family residence delivers an exceptional combination of space, quality and functionality, with a custom floor plan that has clearly been designed around comfortable, everyday family living. From the moment you step inside, the quality of the home becomes apparent, with heightened 2550mm ceilings, square-set finishes through the entry and main living areas, Stegbar double-glazed windows and excellent insulation throughout, including R2.5 Knauf Earthwool insulation to the external walls and R6.0 ceiling insulation. Combined with a five-zone Braemar ducted central heating system and Braemar ducted evaporative cooling, the home has been thoughtfully equipped for year-round comfort through Ballarat's changing seasons. Offering four genuinely generous bedrooms, a separate study or potential fifth bedroom and two spacious living zones, there is room for the whole family to come t
Request Details
Elegant Home, Premium Extras
View photo
House · for sale
Request Details
Elegant Home, Premium Extras
Brewster
· 3 Bedrooms · 2 Baths · House
· Air conditioning · Equipped kitchen
Brewster · 3 Bedrooms · 2 Baths · House · Air conditioning · Equipped kitchen
Nestled in a peaceful location, this beautifully presented home combines contemporary style with everyday comfort and functionality. Thoughtfully designed with neutral tones throughout, the spacious open plan layout is enhanced by raked ceilings, vinyl flooring, downlights and ducted air conditioning, creating an inviting atmosphere. A cosy wood heater adds warmth and character, making the living area the perfect place to relax and unwind in every season. At the heart of the home, the modern L-shaped kitchen has been designed to impress. Featuring stone benchtops, pendant lighting and an island bench with breakfast bar, it offers both style and practicality for everyday living and entertaining. Complete with an electric wall oven, induction cooktop with rangehood, dishwasher, inbuilt fridge cavity, microwave nook and ample storage, this well-appointed space is ready to cater to every occasion. Offering three bedrooms, the home provides flexibility for a variety of lifestyles. The maste
Request Details
Build Your Dream Home In This Ideal Location!
View photo
Terraced House · for sale
Request Details
Build Your Dream Home In This Ideal Location!
Brewster
· 4 Bedrooms · 2 Baths · Terraced House
· Parking · Equipped kitchen
Brewster · 4 Bedrooms · 2 Baths · Terraced House · Parking · Equipped kitchen
The Covello is a stunning home that offers over ten ready-to-go floorplan options. The front of the home acts as a parents retreat as you are welcomed into a living area followed by a spacious master bedroom with ensuite. As you journey through the home, the kitchen and main living area flows out onto the alfresco. The rear of the home brings you to the kids territory or guest living, complete with three bedrooms and a family bathroom, all conveniently sectioned off with a separate passageway. Site Costs including Rock Removal Developer and Council Requirements 30year structural guarantee Threephase power included Motorised sectional garage door with 2 remotes 20mm composite stone benchtops to kitchen 900mm cooking appliances (oven, cooktop, rangehood) Threecoat paint system throughout 2590mm ceiling height to ground floor Tiled splashback to Kitchen Images are for illustrative purposes only and may include upgrade items, fixtures, finishes available at an additional cost. Burbank does
Request Details
Build Your Dream Home In This Ideal Location!
View photo
Terraced House · for sale
Request Details
Build Your Dream Home In This Ideal Location!
Brewster
· 4 Bedrooms · 2 Baths · Terraced House
· Parking · Equipped kitchen
Brewster · 4 Bedrooms · 2 Baths · Terraced House · Parking · Equipped kitchen
Envision a delightful single storey home that combines comfort, functionality, and aesthetics. Introducing the Birmingham, featuring four large bedrooms, open kitchen, living area and alfresco. The Birmingham harmonises practicality with elegance. Site Costs including Rock Removal Developer and Council Requirements 30year structural guarantee Threephase power included Motorised sectional garage door with 2 remotes 20mm composite stone benchtops to kitchen 900mm cooking appliances (oven, cooktop, rangehood) Threecoat paint system throughout 2590mm ceiling height to ground floor Tiled splashback to Kitchen Images are for illustrative purposes only and may include upgrade items, fixtures, finishes available at an additional cost. Burbank does not supply items such as furniture, landscaping or fencing. Any prices listed do not include the supply of these items. Packages are subject to availability and to the subject to developer's design review panel, statutory requirements and council's f
Request Details
Build Your Dream Home In This Ideal Location!
View photo
Terraced House · for sale
Request Details
Build Your Dream Home In This Ideal Location!
Brewster
· 4 Bedrooms · 2 Baths · Terraced House
· Parking · Equipped kitchen
Brewster · 4 Bedrooms · 2 Baths · Terraced House · Parking · Equipped kitchen
The Boyd 21 is designed for families who want more from their home without increasing their budget. Combining four bedrooms, a dedicated home office and a spacious open-plan living area, this smart design balances functionality with everyday comfort. Flexible kitchen and master suite options allow you to tailor the home to suit your lifestyle, while a mirrored rear layout option provides additional versatility for different block orientations. Thoughtfully planned throughout, the Boyd 21 maximises space, storage and liveability, making it an ideal choice for families seeking great value and efficient design in an affordable O Series home. Site Costs including Rock Removal Developer and Council Requirements 30year structural guarantee Threephase power included Motorised sectional garage door with 2 remotes Threecoat paint system throughout Floor coverings included (carpet & laminate) Tiled splashback to kitchen Images are for illustrative purposes only and may include upgrade items, fix
Request Details

Get email alerts

Don't miss out: be the first to know about new properties

The alert was correctly created

On subscribing you accept the conditions of use and the privacy policy
Alert
Receive new ads in your inbox
Save this search
Receive alerts for new listings

We'll send you an email when we have new properties for: "Properties for sale in Brewster"

The alert was correctly created

Windermere, City of Ballarat
Bo Peep
Get email alerts and be the first to see new listings
Required field
On subscribing I accept the terms of the privacy policy
Perfect! You'll soon start receiving new listings via email
Alert
Receive an email when we have new ads for Properties for sale in Brewster
Save this search
Filters

Bedrooms

Size (m²)

m²
m²

Price

$
$

Property type

Bathrooms

Clear all filters
Receive notifications when new entries are published.