933 properties for sale in Bravington

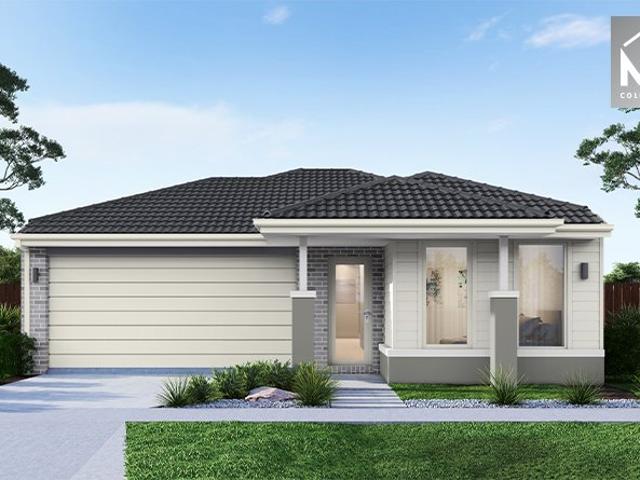
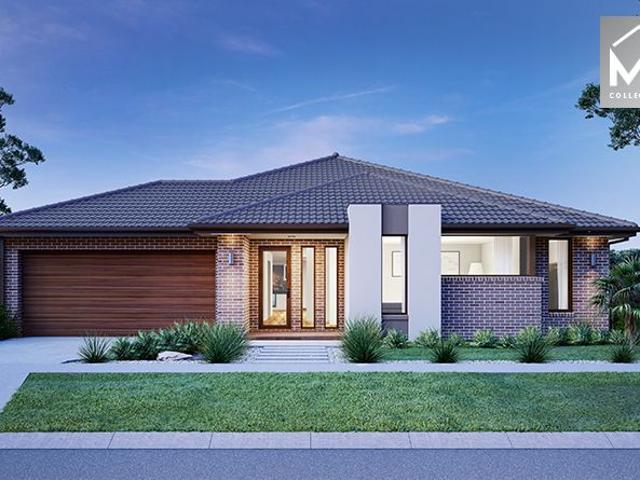
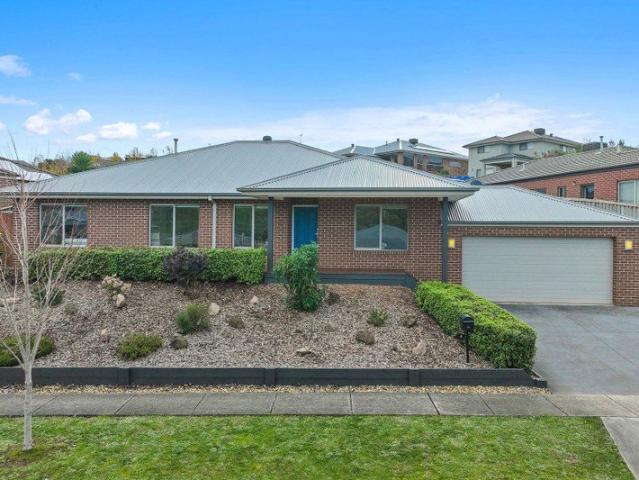
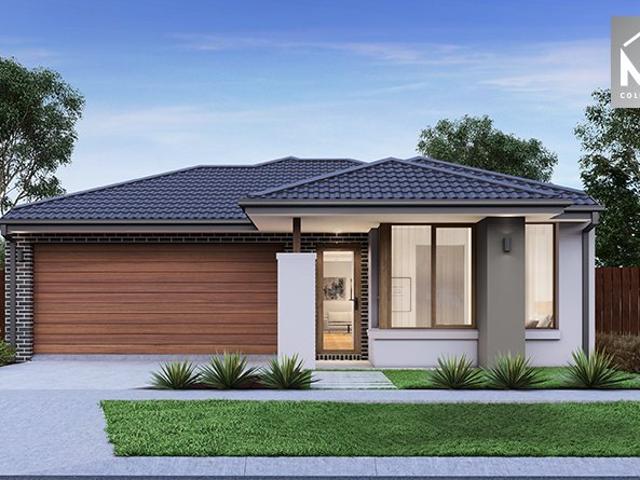
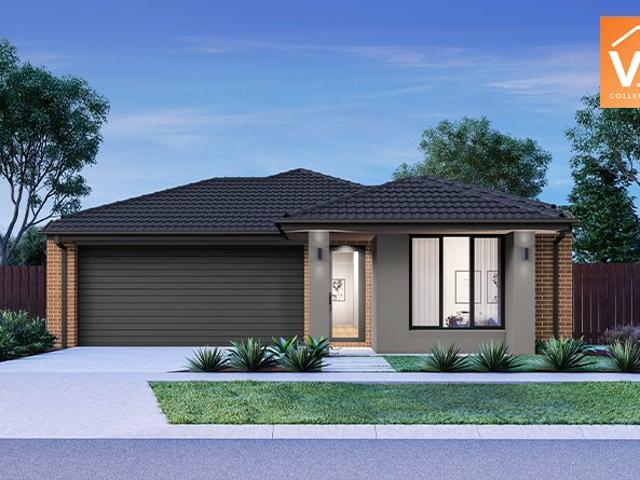
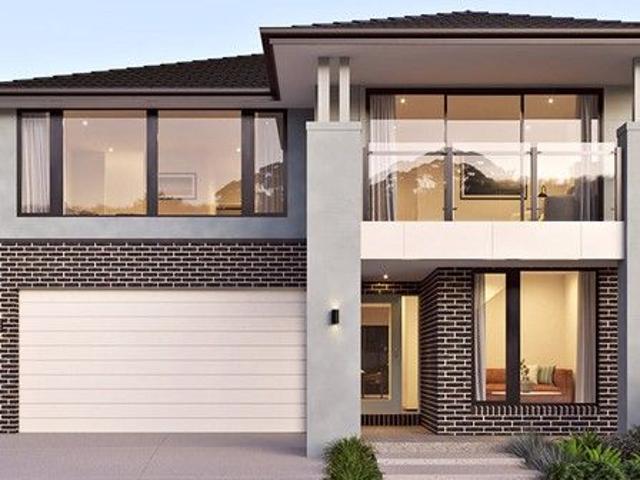
House and Land Package The Keystone
View photo
Terraced House · for sale
Request Details
House and Land Package The Keystone
Bravington
· 5 Bedrooms · 3 Baths · Terraced House
Bravington · 5 Bedrooms · 3 Baths · Terraced House
When you build with Burbank, you build with a team who has over 30 years' experience in delivering quality homes for Australians. You also build with peace-of-mind, receiving a 30 year structural guarantee. So, build with confidence. Build with us! Copyright conditions All photos and illustrations are representative only, this proposed package is subject to engineering plans and developer's approval (if required) and may need to be mirrored or altered to comply. Any additional costs associated will need to be added to the price as unavailable at time of advertising. Floor plans and specifications may be varied by Burbank without notice. For more information or floor plans on this home design. click here or visit www.burbank.com.au
Request Details
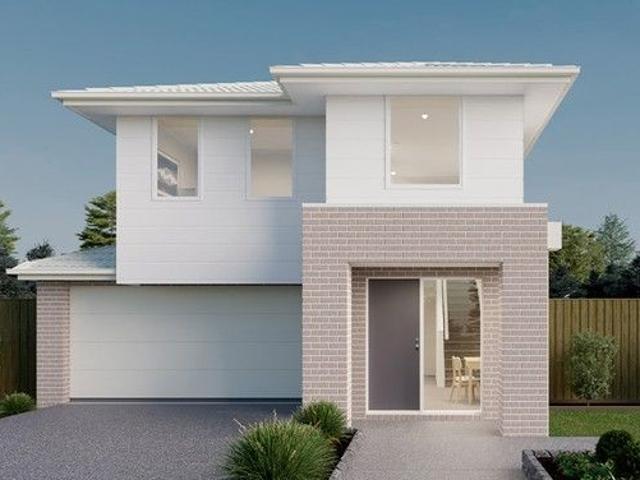
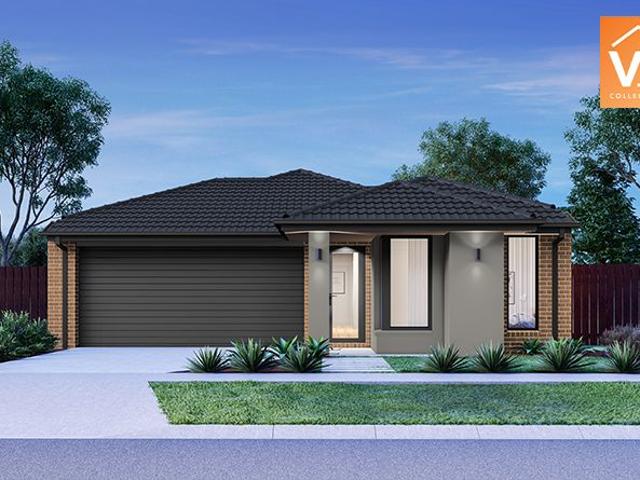
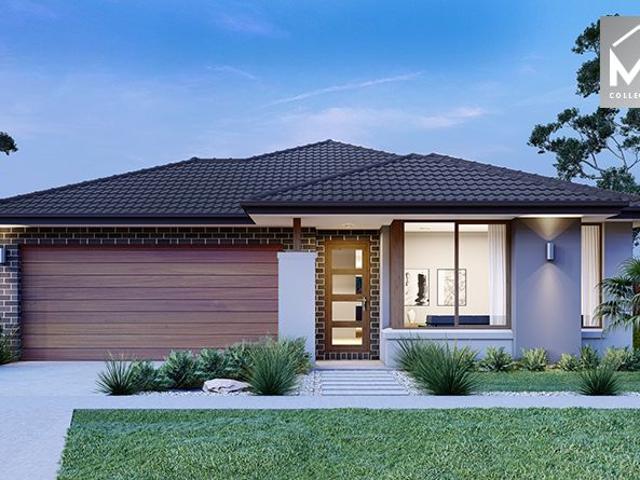
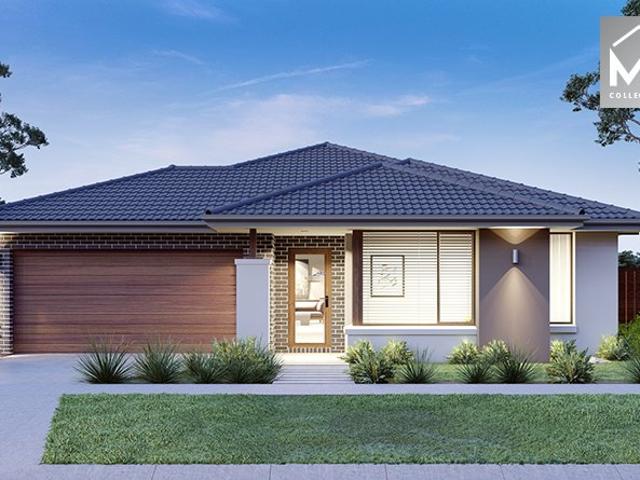
House and Land Package The Fleming
View photo
Terraced House · for sale
Request Details
House and Land Package The Fleming
Bravington
· 4 Bedrooms · 3 Baths · Terraced House
Bravington · 4 Bedrooms · 3 Baths · Terraced House
When you build with Burbank, you build with a team who has over 40 years' experience in delivering quality homes for Australians. You also build with peace-of-mind, receiving a 30 year structural guarantee. So, build with confidence. Build with us! Copyright conditions All photos and illustrations are representative only, this proposed package is subject to engineering plans and developer's approval (if required) and may need to be mirrored or altered to comply. Any additional costs associated will need to be added to the price as unavailable at time of advertising. Floor plans and specifications may be varied by Burbank without notice. For more information or floor plans on this home design. click here or visit www.burbank.com.au
Request Details
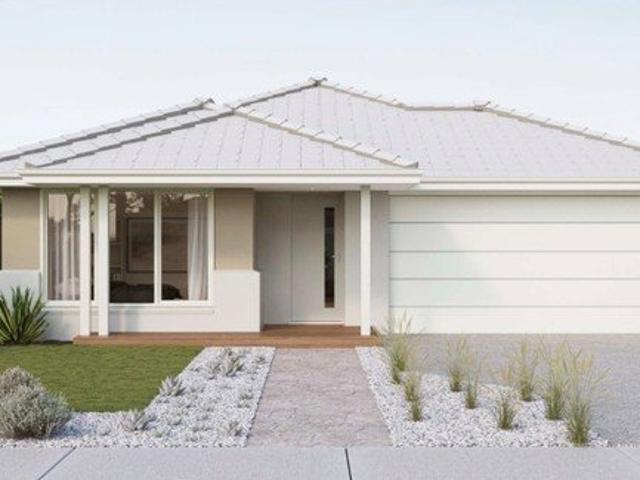
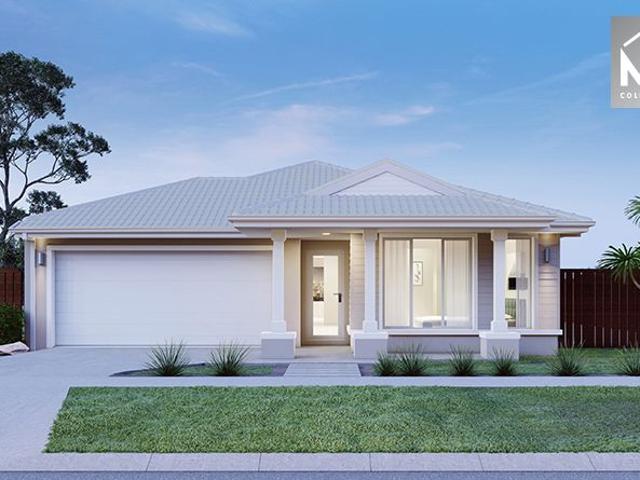
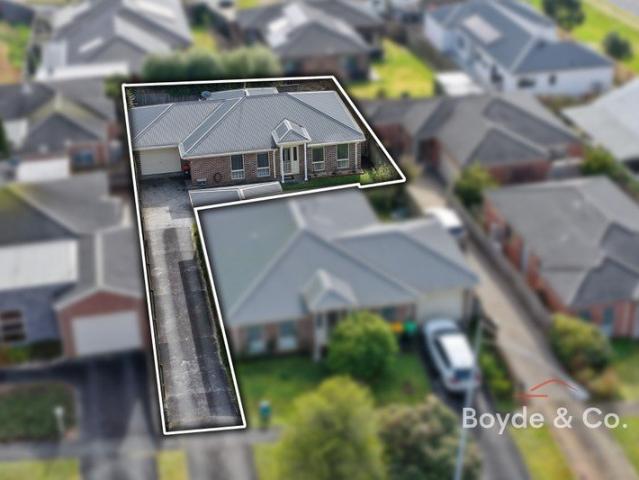
Fixed price. Zero surprises
View photo
Terraced House · for sale
Request Details
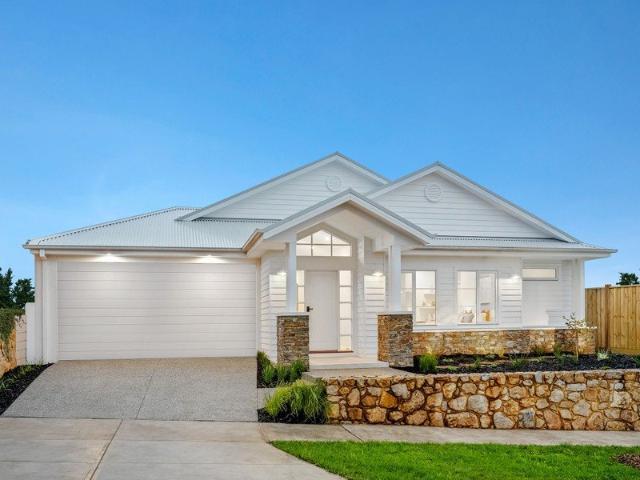
Fixed price. Zero surprises
Bravington
· 3 Bedrooms · 2 Baths · Terraced House
Bravington · 3 Bedrooms · 2 Baths · Terraced House
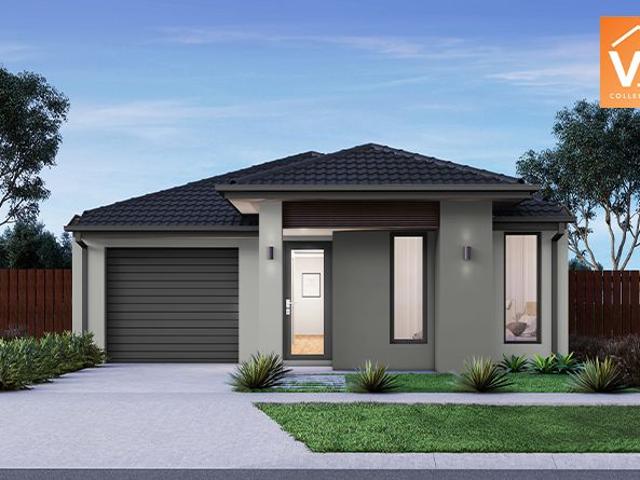
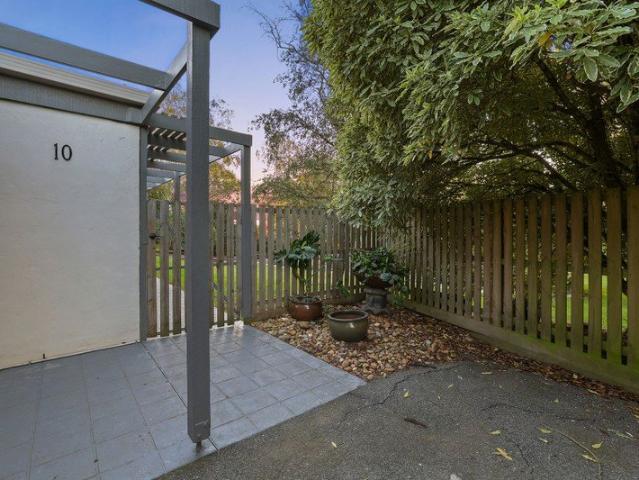
20MM COMPOSITE STONE BENCHTOP DISHWASHER - STAINLESS STEEL SPLIT SYSTEM AIR CONDITIONER COLOUR SEALED CONCRETE DRIVEWAY FLOORING THROUGHOUT DOWNLIGHTS FLYSCREENS FENCING AND LETTERBOX FRONT AND REAR LANDSCAPING ALARM SYSTEM
Request Details
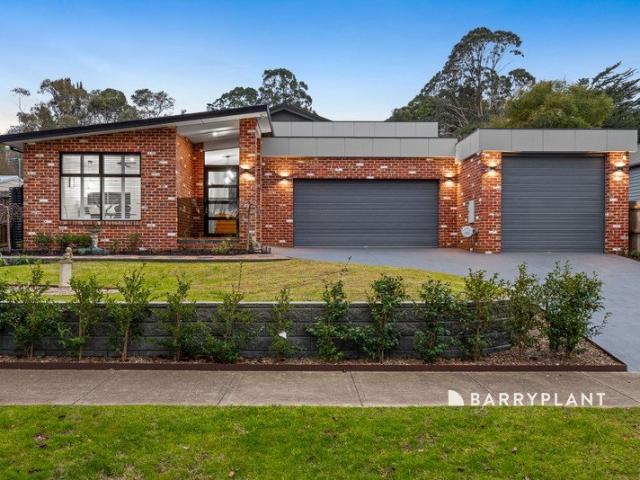
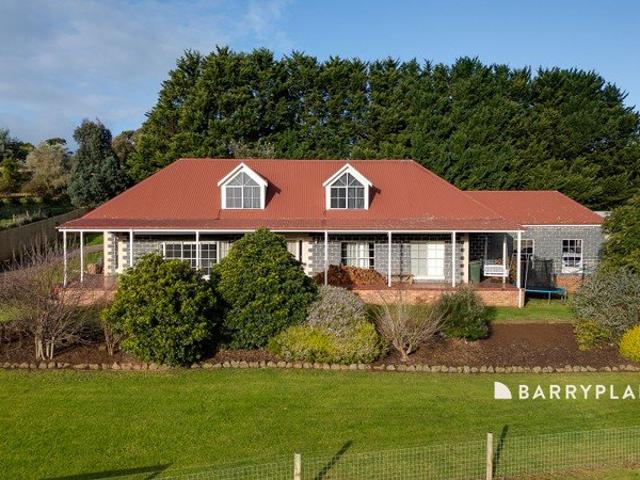
A Rare Lifestyle Retreat with Spectacular Views on Approximately 38 Acres
View photo
Terraced House · for sale
Request Details
A Rare Lifestyle Retreat with Spectacular Views on Approximately 38 Acres
Bravington
· 4 Bedrooms · 2 Baths · Terraced House
· Equipped kitchen
Bravington · 4 Bedrooms · 2 Baths · Terraced House · Equipped kitchen
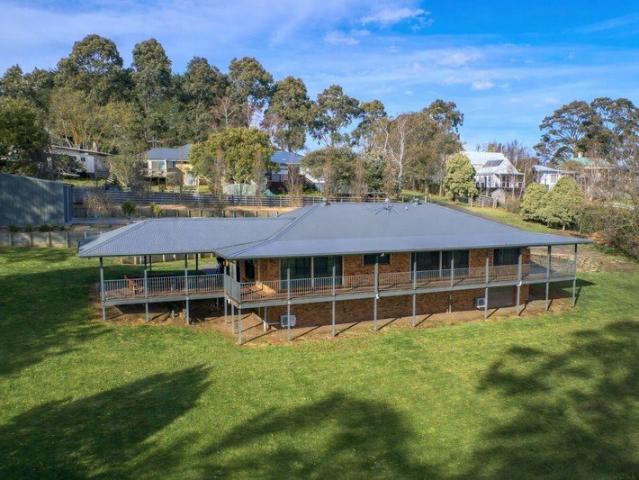
Nestled amongst the rolling green hills of Neerim South, this truly one-of-a-kind lifestyle property offers the perfect blend of privacy, comfort, and convenience. Set on approximately 38 picturesque acres, this stunning home captures breathtaking 180-degree rural views, creating a peaceful sanctuary you'll never want to leave. This property is tenanted until early 2027 however, they are open to moving out in a standard settlement period. The thoughtfully designed residence features four generous bedrooms, including a spacious main suite complete with ensuite. A central family bathroom services the remaining bedrooms, while the expansive lounge provides a warm and inviting space to relax. The well-appointed kitchen and adjoining dining area flow effortlessly to the outdoor alfresco, making entertaining family and friends a delight. A wrap-around deck embraces the home, providing the perfect vantage point to soak in the tranquil surrounds and sweeping countryside vistas. Whether enjoyin
Request Details
Mimosa Homes Proudly Presents the Darley 178
View photo
Terraced House · for sale
Request Details
Mimosa Homes Proudly Presents the Darley 178
Bravington
· 3 Bedrooms · 2 Baths · Terraced House
· Equipped kitchen
Bravington · 3 Bedrooms · 2 Baths · Terraced House · Equipped kitchen
This House and Land Package includes:- Fixed Site Costs- 50 year Structural Warranty- 2550mm ceiling height- Gas Ducted Heating- Downlights throughout- Vitrious Stone Benchtops to Kitchen (40mm)- Vitrious Stone Benchtops to bathroom & ensuite (20mm)- Quicksliding doors to robes- Tiled Shower Bases & 100mm skirting tiles to wet areas.- Quality floor coverings throughout entire home- Double Glazed Awning windows- 900mm S/S upright oven and cook top with S/S canopy rangehood- Stainless Steel Dishwasher & Intgrated Microwave - Continuous flow gas hot water system.- 7 star energy Rating- Driveway & FencingCALL BUILDER DIRECT!All plans and facades are indicative only and may change. Mimosa Homes may amend plans, specifications, and prices without notice. Package prices are based on a standard facade, standard inclusions, and suitable land availability, excluding developer/estate requirements. Facade and inclusion images may show non standard items not included in the price. Dimensions are ap
Request Details
PRIME FUTURE DEVELOPMENT SITE INVEST IN YOUR FAMILY'S FUTURE!
View photo
House · for sale
Request Details
PRIME FUTURE DEVELOPMENT SITE INVEST IN YOUR FAMILY'S FUTURE!
Bravington
· 3 Bedrooms · 2 Baths · House
· Garden · Air conditioning · Equipped kitchen
Bravington · 3 Bedrooms · 2 Baths · House · Garden · Air conditioning · Equipped kitchen
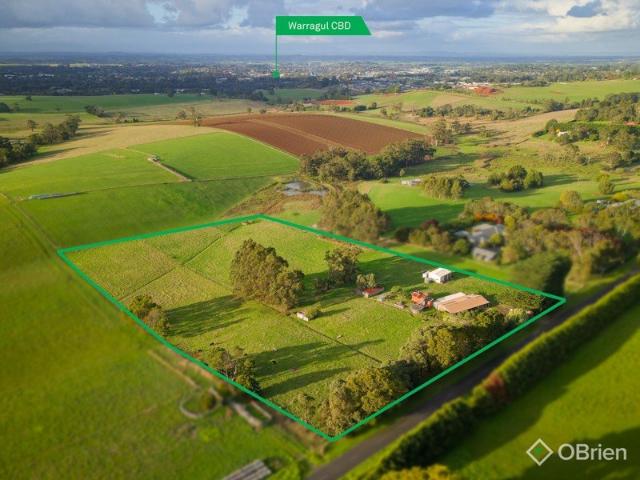
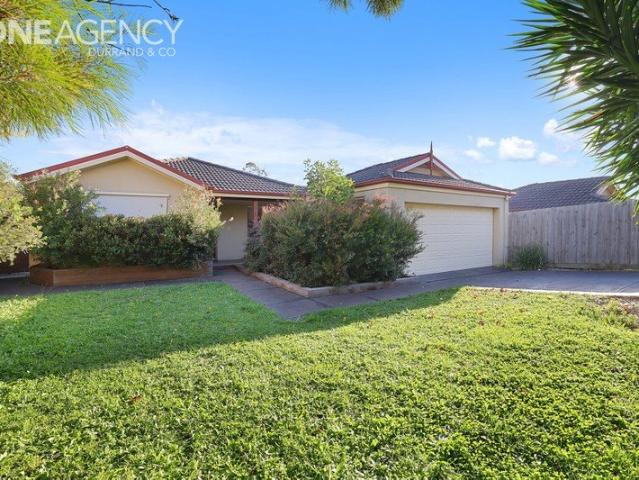
Offered for the first time in 49 years, this outstanding 4-hectare (approx. 10-acre) property presents a rare opportunity within the current Residential Precinct Structure Plan. Set in an elevated position with a northerly aspect, the land gently slopes from south to north and enjoys wide views across the township to the Baw Baw Ranges. Surrounded by sites already identified for future development, this is a smart investment with strong long-term potential. A comfortable, renovated 3-bedroom, 2 bathroom residence, with air conditioning and double glazed windows, provides immediate use or rental income, while you plan for the future. Key Features: 4ha (10 acres approx.) in Residential Precinct Structure Plan Elevated with northerly aspect and gentle slope & views Surrounded by future development sites Renovated 3-bedroom home with ensuite to main Updated kitchen with modern appliances Spacious living and covered outdoor area Large 10.2m x 7.2m shed with power and concrete floor A rare c
Request Details
Mimosa Homes Proudly Presents the Locksley 131
View photo
Terraced House · for sale
Request Details
Mimosa Homes Proudly Presents the Locksley 131
Bravington
· 3 Bedrooms · 2 Baths · Terraced House
Bravington · 3 Bedrooms · 2 Baths · Terraced House
This House and Land Package includes: Mimosa Homes New Added Value Inclusions:- Fixed site costs & connections with H1 class slab as per standard inclusions- 50 year Structural Warranty- 2590mm ceiling height - Gas Ducted Heating - Downlights throughout- Vitrious Stone Benchtops to Kitchen- Quicksliding doors to robes- Tiled Shower Bases & 100mm skirting tiles to wet areas.- Quality floor coverings throughout entire home- Double Glazed Awning windows- 600mm S/S upright oven and cook top with S/S canopy rangehood- Continuous flow gas hot water system.- 7 star energy Rating- Driveway & Crossover (Allowance) - Choice of colour pallete curated by MPorium interior designersCALL BUILDER DIRECT!All plans and facades are indicative only and may change. Mimosa Homes may amend plans, specifications, and prices without notice. Package prices are based on a standard facade, standard inclusions, and suitable land availability, excluding developer/estate requirements. Facade and inclusion images may
Request Details
Mimosa Homes Proudly Presents the Saba 310
View photo
Terraced House · for sale
Request Details
Mimosa Homes Proudly Presents the Saba 310
Bravington
· 4 Bedrooms · 2 Baths · Terraced House
· Equipped kitchen
Bravington · 4 Bedrooms · 2 Baths · Terraced House · Equipped kitchen
The Saba 310 House and Land Package! Mimosa Homes New Added Value Inclusions: - 50 Year Structural Warranty! - Inclusive of site costs & connections with H1 class slab as per standard inclusions! - Quality floor coverings throughout entire home! - Higher ceilings 2550mm to ground floor! - Double Glazed Awning windows! - LED Downlights to entire home! - Fibre Optic Provision! - Vitrified Compact Surface benchtop to kitchen, bathroom & ensuite! - 900mm S/S upright oven and cook top with S/S canopy rangehood! - Stainless steel Dishwasher and Microwave with trim kit! - 7 star energy! - Flexible floor plans & so much more! CALL BUILDER DIRECT! All plans and facades are indicative only and may change. Mimosa Homes may amend plans, specifications, and prices without notice. Package prices are based on a standard facade, standard inclusions, and suitable land availability, excluding developer/estate requirements. Facade and inclusion images may show non standard items not included in the price
Request Details
Mimosa Homes Proudly Presents the Winton 188
View photo
Terraced House · for sale
Request Details
Mimosa Homes Proudly Presents the Winton 188
Bravington
· 3 Bedrooms · 2 Baths · Terraced House
Bravington · 3 Bedrooms · 2 Baths · Terraced House
The Winton 188 House and Land Package includes: Mimosa Homes New Added Value Inclusions:- Fixed site costs & connections with H1 class slab as per standard inclusions- 50 year Structural Warranty- 2590mm ceiling height - Gas Ducted Heating - Downlights throughout- Vitrious Stone Benchtops to Kitchen- Quicksliding doors to robes- Tiled Shower Bases & 100mm skirting tiles to wet areas.- Quality floor coverings throughout entire home- Double Glazed Awning windows- 600mm S/S upright oven and cook top with S/S canopy rangehood- Continuous flow gas hot water system.- 7 star energy Rating- Driveway & Crossover (Allowance) - Choice of colour palletes curated by MPorium interior designersCALL BUILDER DIRECT!All plans and facades are indicative only and may change. Mimosa Homes may amend plans, specifications, and prices without notice. Package prices are based on a standard facade, standard inclusions, and suitable land availability, excluding developer/estate requirements. Facade and inclusion
Request Details
The Brief: Hilltop Haven with Baw Baw Views
View photo
House · for sale
Request Details
The Brief: Hilltop Haven with Baw Baw Views
Bravington
· 4 Bedrooms · 2 Baths · House
· Garden · Parking
Bravington · 4 Bedrooms · 2 Baths · House · Garden · Parking
It's Addressed: First time offered for sale, this north-facing Nilma gem sits high on the hill on a generous block 4000m2. Featuring three or four bedrooms, high ceilings, and an abundance of natural light, the home's unique design creates a warm, inviting feel throughout. Enjoy two bathrooms, two spacious living areas, and a seamless connection to the outdoors with garden views, a large entertaining deck, and fire pit overlooking the mountains. Complete with a double carport, sizeable shed, and convenient access to the highway, school buses, and Warragul amenitiesthis is resort-style living at home. $1,200,000 For more Real Estate in Nilma contact your Area Specialist. Note: Every care has been taken to verify the accuracy of the details in this advertisement, however, we cannot guarantee its correctness. Prospective purchasers are requested to take such action as is necessary, to satisfy themselves with any pertinent matters
Request Details
WHEN SPACE AND LOCATION ARE A PRIORITY
View photo
House · for sale
Request Details
WHEN SPACE AND LOCATION ARE A PRIORITY
Bravington
· 5 Bedrooms · 3 Baths · House
· Balcony · Parking · Equipped kitchen
Bravington · 5 Bedrooms · 3 Baths · House · Balcony · Parking · Equipped kitchen
A sought after Waterford Rise location will appeal to the buyer where convenience is a priority, whereas the spacious layout will suit a large or extended family. Versatile for a range of demographics, the two level home features five bedrooms, three bathrooms, powder room, two living areas, superb entertainer's kitchen complete with a butler's pantry, laundry, covered alfresco and a double garage with internal access and a rear roller door. Zoned ducted gas heating, evaporative cooling on the second level, quality flooring, including timber laminate and plush carpets, roller blinds and LED lighting are some of the upgrades. The ground floor includes one bedroom with a walk-in robe and ensuite, spacious living and meals area with glass stacking doors to the alfresco, kitchen, laundry, powder room and entry to the garage. Upstairs are the four remaining bedrooms, including one with his and her robes plus an ensuite, second living area with access to a balcony, family bathroom and a sepa
Request Details
The Brief: 4 Bedroom and Study,Spacious Modern Home in a Prime Location Close to Parklands
View photo
House · for sale
Request Details
The Brief: 4 Bedroom and Study,Spacious Modern Home in a Prime Location Close to Parklands
Bravington
· 4 Bedrooms · 2 Baths · House
Bravington · 4 Bedrooms · 2 Baths · House
Its Addressed: Perfectly positioned on the high side of the street in a well-established neighbourhood, this beautifully presented 10-year-old Smart Homes residence offers the perfect blend of space, comfort and quality for modern family living. This attractive home is far more spacious than first impressions suggest. Step inside and you'll immediately appreciate the high ceilings, generous proportions and light-filled interiors that create a wonderful sense of openness throughout. Double-glazed windows and excellent thermal efficiency ensure the home maintains a comfortable temperature all year round. At the front of the home, a living room and separate study enjoy lovely views across the parkland and reserve opposite, while the nearby Jacksons Drive park, with its walking tracks and family-friendly open spaces, is just a short stroll away. Designed with family living in mind, the home offers excellent separation between the private main bedroom suite and the family accommodation. The
Request Details
Mimosa Homes Proudly Presents the Leemore 221
View photo
Terraced House · for sale
Request Details
Mimosa Homes Proudly Presents the Leemore 221
Bravington
· 4 Bedrooms · 2 Baths · Terraced House
· Equipped kitchen
Bravington · 4 Bedrooms · 2 Baths · Terraced House · Equipped kitchen
The Leemore 221 House and Land Package! Mimosa Homes New Added Value Inclusions:- 50 Year Structural Warranty!- Inclusive of FIXED site costs & connections with H1 class slab as per standard inclusions!- Quality floor coverings throughout entire home!- Higher ceilings 2550mm to ground floor!- Double Glazed Awning windows!- LED Downlights to entire home!- Fibre Optic Provision!- Vitrified Compact Surface benchtop to kitchen, bathroom & ensuite!- 900mm S/S upright oven and cook top with S/S canopy rangehood!- Stainless steel Dishwasher and Microwave with trim kit!- 7 star energy!- Flexible floor plans & so much more!CALL Adrian Keleher 0448654032 Direct for a personalised tour of this design and start your dream home journey!All plans and facades are indicative only and may change. Mimosa Homes may amend plans, specifications, and prices without notice. Package prices are based on a standard facade, standard inclusions, and suitable land availability, excluding developer/estate requireme
Request Details
Mimosa Homes Proudly Presents the Mansfield 256
View photo
Terraced House · for sale
Request Details
Mimosa Homes Proudly Presents the Mansfield 256
Bravington
· 4 Bedrooms · 2 Baths · Terraced House
· Equipped kitchen
Bravington · 4 Bedrooms · 2 Baths · Terraced House · Equipped kitchen
The Mansfield 256 House and Land Package! Mimosa Homes New Added Value Inclusions:- 50 Year Structural Warranty!- Inclusive of site costs & connections with H1 class slab as per standard inclusions!- Quality floor coverings throughout entire home!- Higher ceilings 2550mm to ground floor!- Double Glazed Awning windows!- LED Downlights to entire home!- Fibre Optic Provision!- Vitrified Compact Surface benchtop to kitchen, bathroom & ensuite!- 900mm S/S upright oven and cook top with S/S canopy rangehood!- Stainless steel Dishwasher and Microwave with trim kit!- 7 star energy!- Flexible floor plans & so much more!Experince country lifestyle with the convenience of all essentials only a stone throw away. CALL Adrian Keleher 0448654032 to inspect this design. All plans and facades are indicative only and may change. Mimosa Homes may amend plans, specifications, and prices without notice. Package prices are based on a standard facade, standard inclusions, and suitable land availability, excl
Request Details
Lifestyle Communities Warragul Cosy Home Amongst Lovely Gardens
View photo
House · for sale
Request Details
Lifestyle Communities Warragul Cosy Home Amongst Lovely Gardens
Bravington
· 2 Bedrooms · 1 Bath · House
· Garden · Parking
Bravington · 2 Bedrooms · 1 Bath · House · Garden · Parking
Nestled on a picturesque block, this charming home offers treescape views of the reserve beyond, complete with your own access to lemon, lime, and mandarin trees. Inside, you'll find a thoughtfully designed layout featuring two well bedroomsone positioned at the front, and the other at the rear with convenient access to the second toilet. Stylish finishes throughout enhance the home's modern, light and fresh appeal, creating a perfect blend of comfort and functionality. Other features you will love: Located a short walk to the Clubhouse and amenities Garden views from all rooms Extra-wide garage for use as a storage room Ceiling fans in both bedrooms, dining and living areas Ducted heating, reverse cycle air-conditioning and heating Gas hotplates, dishwasher, and electric wall oven Freshly painted throughout New window locks Spacious main bathroom
Request Details
Mimosa Homes Proudly Presents the Glenmore 207
View photo
Terraced House · for sale
Request Details
Mimosa Homes Proudly Presents the Glenmore 207
Bravington
· 4 Bedrooms · 2 Baths · Terraced House
· Equipped kitchen
Bravington · 4 Bedrooms · 2 Baths · Terraced House · Equipped kitchen
The Glenmore 207 House and Land Package! Mimosa Homes New Added Value Inclusions: - 50 Year Structural Warranty! - Inclusive of site costs & connections with H1 class slab as per standard inclusions! - Quality floor coverings throughout entire home! - Higher ceilings 2550mm to ground floor! - Double Glazed Awning windows! - LED Downlights to entire home! - Fibre Optic Provision! - Vitrified Compact Surface benchtop to kitchen, bathroom & ensuite! - 600mm S/S upright oven and cook top with S/S canopy rangehood! - Stainless steel Dishwasher and Microwave with trim kit! - 7 star energy! - Flexible floor plans & so much more! CALL BUILDER DIRECT! All plans and facades are indicative only and may change. Mimosa Homes may amend plans, specifications, and prices without notice. Package prices are based on a standard facade, standard inclusions, and suitable land availability, excluding developer/estate requirements. Facade and inclusion images may show non standard items not included in the p
Request Details
Mimosa Homes Proudly Presents the Archie 226
View photo
Terraced House · for sale
Request Details
Mimosa Homes Proudly Presents the Archie 226
Bravington
· 4 Bedrooms · 2 Baths · Terraced House
· Equipped kitchen
Bravington · 4 Bedrooms · 2 Baths · Terraced House · Equipped kitchen
The Archie 226 House and Land Package! Mimosa Homes New Added Value Inclusions: - 50 Year Structural Warranty! - Inclusive of site costs & connections with H1 class slab as per standard inclusions! - Quality floor coverings throughout entire home! - Higher ceilings 2550mm to ground floor! - Double Glazed Awning windows! - LED Downlights to entire home! - Fibre Optic Provision! - Vitrified Compact Surface benchtop to kitchen, bathroom & ensuite! - 900mm S/S upright oven and cook top with S/S canopy rangehood! - Stainless steel Dishwasher and Microwave with trim kit! - 7 star energy! - Flexible floor plans & so much more! CALL BUILDER DIRECT! Ramon on 0434 522 500 All plans and facades are indicative only and may change. Mimosa Homes may amend plans, specifications, and prices without notice. Package prices are based on a standard facade, standard inclusions, and suitable land availability, excluding developer/estate requirements. Facade and inclusion images may show non standard items n
Request Details
Easy Living in a Convenient Location
View photo
Apartment · for sale
Request Details
Easy Living in a Convenient Location
Bravington
· 2 Bedrooms · 2 Baths · Apartment
· Air conditioning · Parking · Equipped kitchen
Bravington · 2 Bedrooms · 2 Baths · Apartment · Air conditioning · Parking · Equipped kitchen
Currently leased at $1,804 monthly until 24/09/2026. 2/71 Victoria Street, Drouin, is conveniently located within walking distance to all Drouin amenities and V/Line Station, Two Towns walking trail, and just across the road from St Ita's Primary School. Comprising two spacious bedrooms, the master bedroom is complete with a walk-through robe and ensuite. The second bedroom offers a built-in robe and is serviced by the master bathroom with a separate toilet off the hall. Recently, new carpet was installed throughout. The open plan kitchen features quality appliances (electric oven, gas cooktop, and dishwasher). Complete with ample storage and bench space. The open plan kitchen, family and dining area flow freely to the private courtyard. Privacy is a big bonus with this property. Features include: - Natural gas ducted heating - Split system air conditioning - Large separate laundry - Single auto garage with internal access - Parking space outside for another car For further information
Request Details
Architectural Character with Resort Style Comfort
View photo
House · for sale
Request Details
Architectural Character with Resort Style Comfort
Bravington
· 3 Bedrooms · 2 Baths · House
Bravington · 3 Bedrooms · 2 Baths · House
There are homes that tick the boxes, and then there are homes that make you stop, take notice, and imagine yourself living there. Crafted by the renowned Cornwall Builders just four years ago, this custom-designed residence is one of those rare homes that effortlessly combines architectural flair, exceptional craftsmanship and everyday functionality. Positioned on an impressive 1,289sqm (approx.) allotment in the heart of Buln Buln, the home's striking street presence is immediately captivating. Framed by established leafy gardens and finished in timeless recycled red brick, the façade offers just a glimpse of what awaits inside. From the moment you enter, the attention to detail is undeniable. Soaring ceilings, extra-high doorways, exposed timber beams, polished timber and concrete flooring, feature lighting, skylights and a thoughtfully designed split-level layout create a home that feels both sophisticated and inviting. Every element has been carefully considered to maximise natural
Request Details
Family Living on Over an Acre with Exceptional Versatility
View photo
House · for sale
Request Details
Family Living on Over an Acre with Exceptional Versatility
Bravington
· 6 Bedrooms · 3 Baths · House
Bravington · 6 Bedrooms · 3 Baths · House
By Seller request; please contact the agent to arrange a viewing - Positioned on a generous 5,758sqm (approx.) allotment in a quiet court location, 23 Patison Court delivers the space, flexibility and lifestyle so many families are searching for. Conveniently located just moments from Drouin's town centre, V/Line train station and easy Princes Highway access, this is a property that offers peaceful acreage living without sacrificing convenience. Freshly painted throughout, the home has been thoughtfully designed to cater for growing families with multiple living zones and flexible accommodation. Comprising four generous bedrooms, each complete with built-in robes and ceiling fans, the home is serviced by a central family bathroom and oversized laundry. Occupying the upper level, the master suite enjoys elevated views across Drouin and features a walk-in robe, private ensuite, split system heating and cooling, and ceiling fan. Designed with family living in mind, the spacious floorplan
Request Details
Stoddarts Ripper
View photo
House · for sale
Request Details
Stoddarts Ripper
Bravington
· 4 Bedrooms · 2 Baths · House
· Garden · Parking · Equipped kitchen
Bravington · 4 Bedrooms · 2 Baths · House · Garden · Parking · Equipped kitchen
This immaculately presented four-bedroom contemporary residence is perfectly positioned on a generous 790m² allotment, offering space, style, and stunning rural outlooks. Filled with natural light, the home features a spacious master suite complete with ensuite and walk-in robe, a formal lounge, and a beautifully renovated open-plan kitchen, meals, and family zone. The kitchen is a standout, showcasing stone benchtops and quality stainless steel appliances, ideal for everyday living and entertaining alike. Step outside to the impressive undercover alfresco area, perfect for year-round entertaining overlooking a private, low-maintenance backyard with sweeping farmland views. Additional highlights include a double remote garage with convenient drive-through access and a peaceful north-side location, delivering both lifestyle and practicality. A complete package of comfort, quality, and scenic surrounds. This is a home not to be missed. Enquire today to arrange your inspection. Call Phil
Request Details
A Home You'll Never Want to Leave
View photo
House · for sale
Request Details
A Home You'll Never Want to Leave
Bravington
· 4 Bedrooms · 2 Baths · House
· Equipped kitchen
Bravington · 4 Bedrooms · 2 Baths · House · Equipped kitchen
Set on an expansive 1,342sqm allotment in a quiet court location, 6 Henry Court, Warragul is the kind of home that instantly makes you feel welcome. Built in 2011 as part of the Porter Davis Prestige range, this beautifully presented family residence combines generous proportions, quality finishes, and stunning established gardens to create a truly special place to call home. From the moment you step inside, the home's light-filled interiors, soaring 9-foot ceilings, and thoughtful design create a sense of space and comfort throughout. Offering four bedrooms, two bathrooms, multiple living zones, and a dedicated study area, there's room for every member of the family to enjoy. The oversized main bedroom provides a peaceful retreat, complete with built-in robes and a private ensuite. At the center of the home, the impressive kitchen is designed for both everyday living and entertaining, featuring stone benchtops, a butler's pantry featuring an additional stovetop, extensive storage, and
Request Details
Mimosa Homes Proudly Presents the Longwood 177
View photo
Terraced House · for sale
Request Details
Mimosa Homes Proudly Presents the Longwood 177
Bravington
· 3 Bedrooms · 2 Baths · Terraced House
Bravington · 3 Bedrooms · 2 Baths · Terraced House
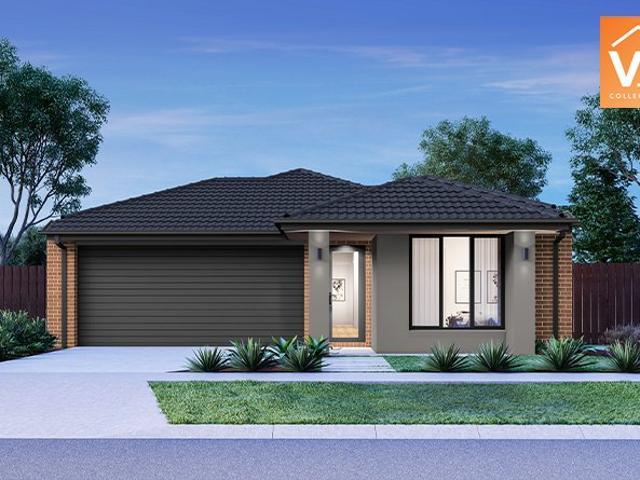
Mimosa Homes House and Land Package Includes: - Inclusive of site costs & connections with H1 class slab as per standard inclusions! - 50 Year Structural Warranty! - Quality floor coverings throughout entire home! - Double Glazed Awning windows! - 600mm S/S upright oven and cook top with S/S canopy rangehood! - Pre Priced upgrades and more! CALL BUILDER DIRECT! Images, facades and floorplans are for illustrative purposes only and may diff er from the final product. Mimosa Homes may amend plans, specifications, inclusions and pricing without notice. All V Collection House & Land Packages are subject to a final siting and compliance assessment under the Small Lot Housing Code and relevant design guidelines. Buyers must not purchase land based on this package or information until a Mimosa Homes siting assessment confirms suitability. Additional factors such as PSI reports, site and soil conditions, neighbouring properties, easements and developer or council requirements may also affect th
Request Details
Mimosa Homes Proudly Presents the Trentham 206
View photo
Terraced House · for sale
Request Details
Mimosa Homes Proudly Presents the Trentham 206
Bravington
· 4 Bedrooms · 2 Baths · Terraced House
Bravington · 4 Bedrooms · 2 Baths · Terraced House
Mimosa Homes House and Land Package Includes: - Inclusive of site costs & connections with H1 class slab as per standard inclusions! - 50 Year Structural Warranty! - Quality floor coverings throughout entire home! - Double Glazed Awning windows! - 600mm S/S upright oven and cook top with S/S canopy rangehood! - Pre Priced upgrades and more! CALL BUILDER DIRECT! Images, facades and floorplans are for illustrative purposes only and may diff er from the final product. Mimosa Homes may amend plans, specifications, inclusions and pricing without notice. All V Collection House & Land Packages are subject to a final siting and compliance assessment under the Small Lot Housing Code and relevant design guidelines. Buyers must not purchase land based on this package or information until a Mimosa Homes siting assessment confirms suitability. Additional factors such as PSI reports, site and soil conditions, neighbouring properties, easements and developer or council requirements may also affect th
Request Details
Erskine 293 Defined by You. $10,000 To Spend Your Way
View photo
Terraced House · for sale
Request Details
New
Erskine 293 Defined by You. $10,000 To Spend Your Way
Bravington
· 4 Bedrooms · 2 Baths · Terraced House
· Parking · Equipped kitchen
Bravington · 4 Bedrooms · 2 Baths · Terraced House · Parking · Equipped kitchen
Complete with four bedrooms, the Erskine 293 is an exceptional single storey design. Rejuvenate in the spacious master suite, complete with a large walk-in robe, study nook and ensuite with dual vanity. The remaining three bedrooms all feature built-in robes, with the family bathroom conveniently located nearby. The central living hub is designed for effortless living, flowing naturally onto the outdoor alfresco. Whether you're an aspiring chef or culinary expert, cooking is made easy in the beautifully appointed kitchen. Boasting an oversized walk-in pantry and generous bench space, you have all the room you need for prepping, storing and entertaining. With additional luxury features such as a double garage, versatile second living space and ample storage throughout, the Erskine 293 is an impressive family home. - 20mm Stone Benchtops - 900mm Stainless Steel Appliances - Double Glazed Windows - Facade Options Available - Generous site cost allowance - Local builder/Local trades Copyri
Request Details

Get email alerts

Don't miss out: be the first to know about new properties

The alert was correctly created

On subscribing you accept the conditions of use and the privacy policy
Alert
Receive new ads in your inbox
Save this search
Receive alerts for new listings

We'll send you an email when we have new properties for: "Properties for sale in Bravington"

The alert was correctly created

Longwarry North
Labertouche
Get email alerts and be the first to see new listings
Required field
On subscribing I accept the terms of the privacy policy
Perfect! You'll soon start receiving new listings via email
Alert
Receive an email when we have new ads for Properties for sale in Bravington
Save this search
Filters

Bedrooms

Size (m²)

Price

$
$

Property type

Bathrooms

Clear all filters
Receive notifications when new entries are published.