826 properties for sale in Drouin

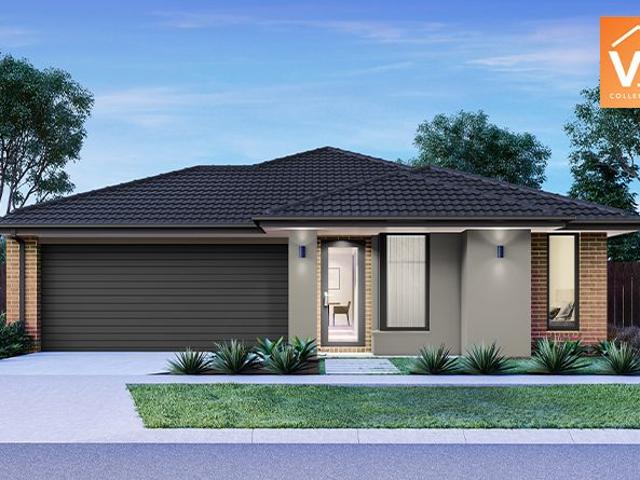
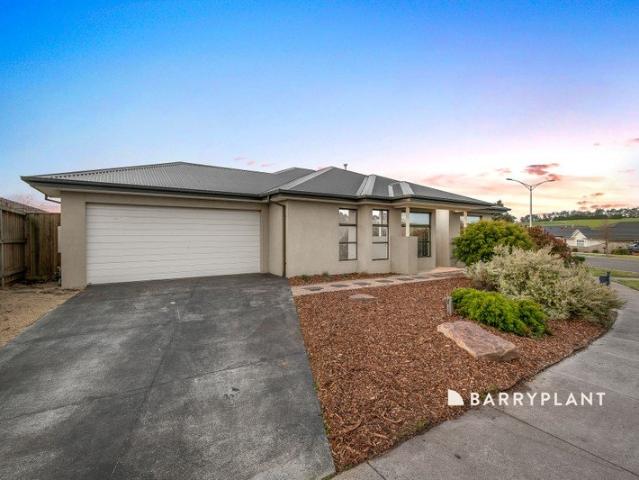
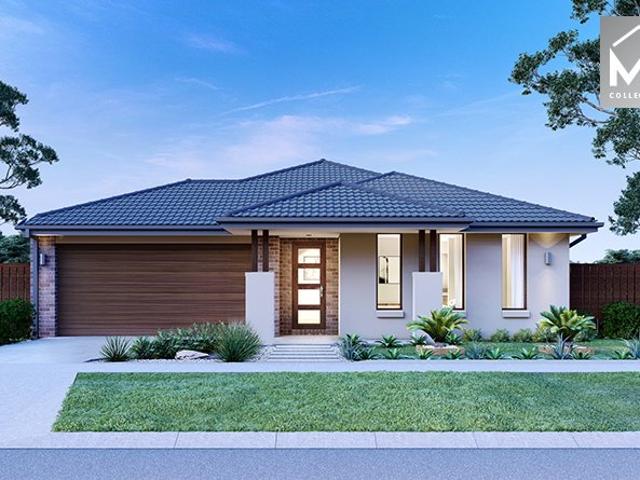
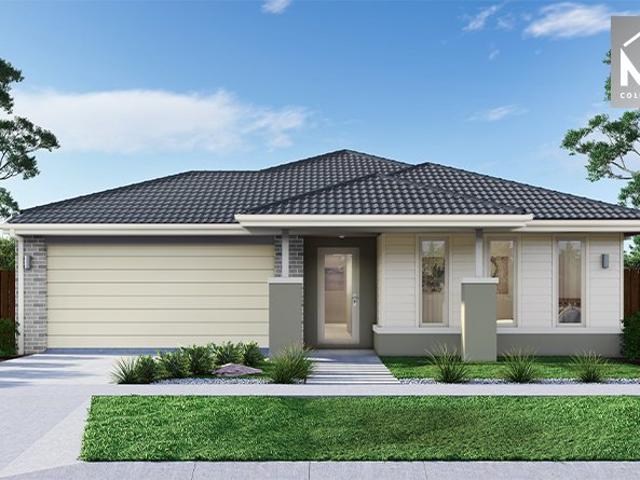
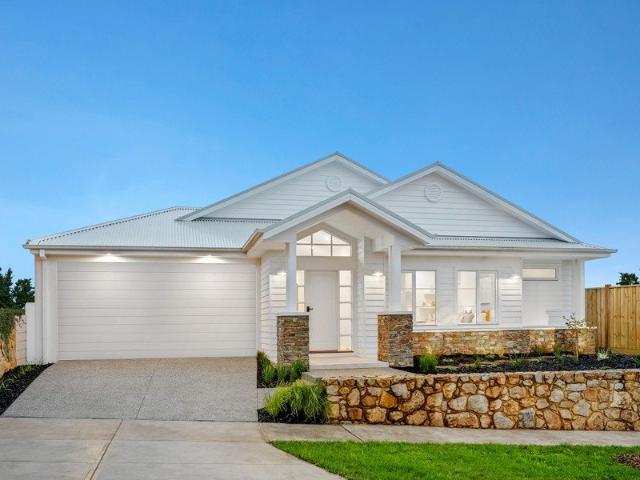
Erskine 293 Build your family memories
View photo
Terraced House · for sale
Request Details
Erskine 293 Build your family memories
Drouin
· 4 Bedrooms · 2 Baths · Terraced House
· Parking · Equipped kitchen
Drouin · 4 Bedrooms · 2 Baths · Terraced House · Parking · Equipped kitchen
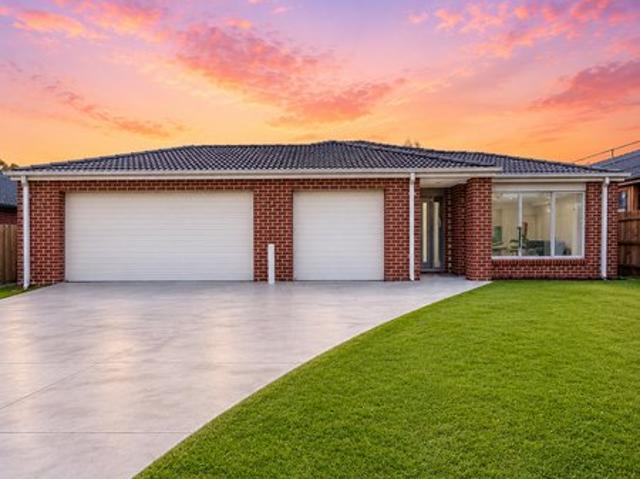
Complete with four bedrooms, the Erskine 293 is an exceptional single storey design. Rejuvenate in the spacious master suite, complete with a large walk-in robe, study nook and ensuite with dual vanity. The remaining three bedrooms all feature built-in robes, with the family bathroom conveniently located nearby. The central living hub is designed for effortless living, flowing naturally onto the outdoor alfresco. Whether you're an aspiring chef or culinary expert, cooking is made easy in the beautifully appointed kitchen. Boasting an oversized walk-in pantry and generous bench space, you have all the room you need for prepping, storing and entertaining. With additional luxury features such as a double garage, versatile second living space and ample storage throughout, the Erskine 293 is an impressive family home. - 20mm Stone Benchtops - 900mm Stainless Steel Appliances - Double Glazed Windows - Facade Options Available - Generous site cost allowance - Local builder/Local trades Copyri
Request Details
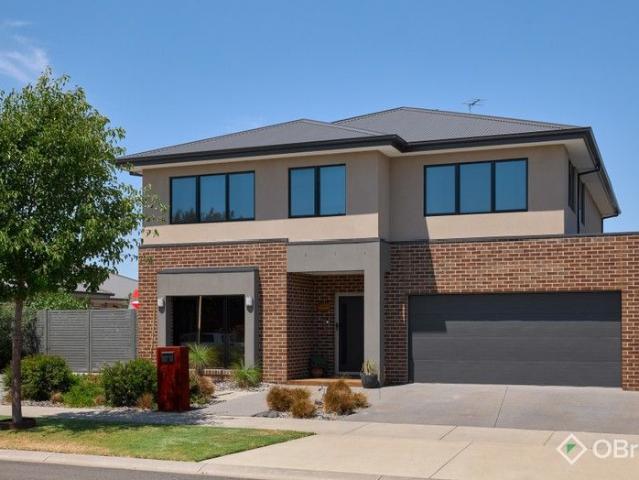
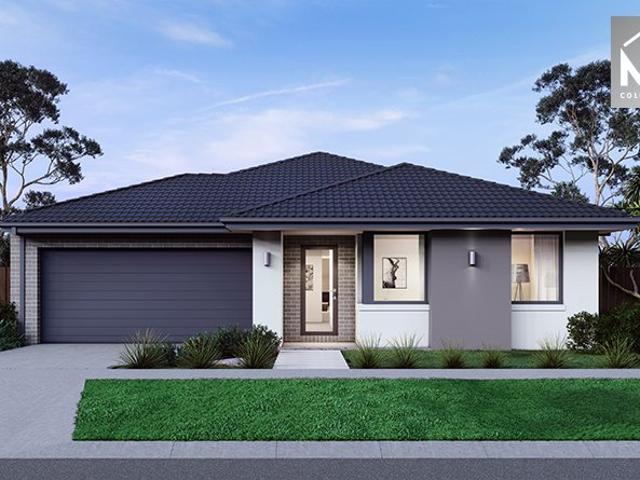
Farm Living on 61 Acres!
View photo
House · for sale
Request Details
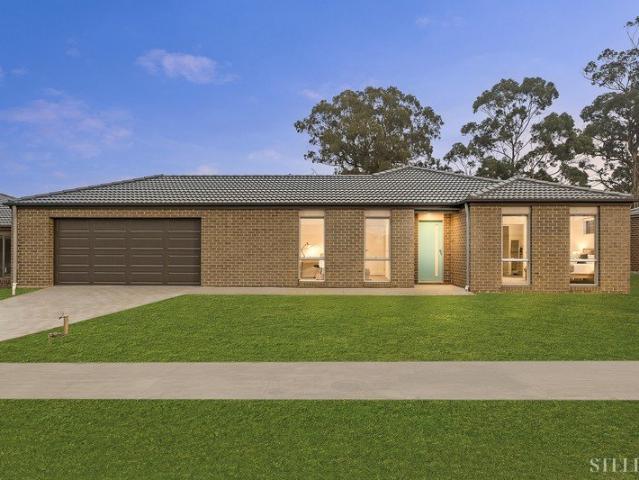
Farm Living on 61 Acres!
Drouin
· 5 Bedrooms · 3 Baths · House
· Garden
Drouin · 5 Bedrooms · 3 Baths · House · Garden
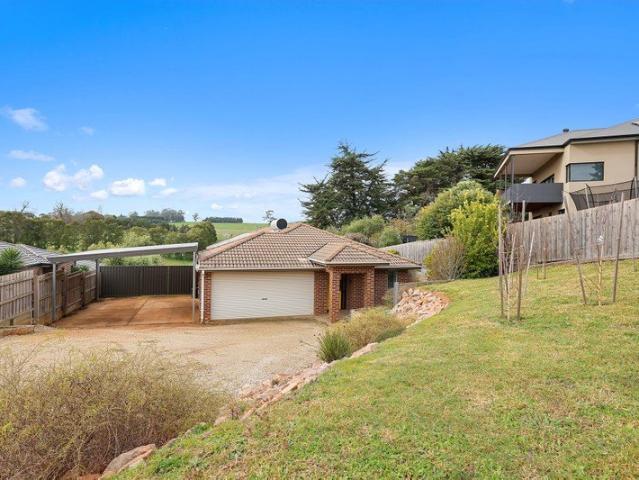
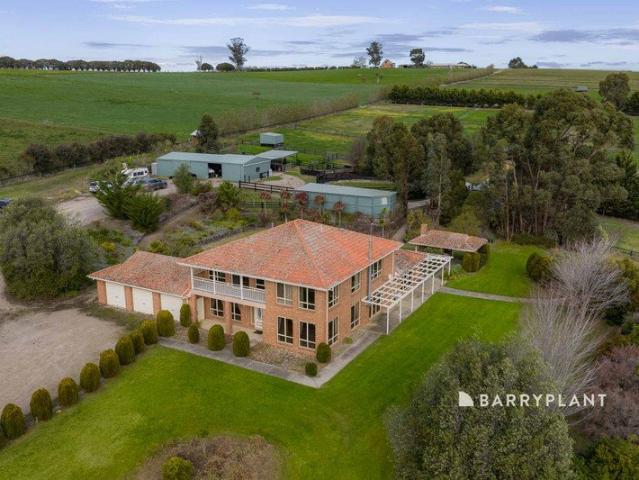
A rare opportunity to secure one of the South Easts most complete and impressive equine properties. Set on 61 pristine acres just 10 minutes from Pakenham Racetrack & Training Facility, this world-class farm estate combines state-of-the-art horse infrastructure with a luxurious executive homestead and breathtaking views. Equestrian Excellence: 29 paddocks, 15 with horse shelter boxes Brand new Duncan Equine electric fencing throughout Two stable complexes 6 & 5 boxes respectively Full-size dressage arena and 40m horse swimming dam with concrete & rubber matting access 8-horse IronGate walker, full-size round yard, dedicated horse wash-down, and undercover broodmare vetting crush Automatic waterers to all troughs and stable boxes Separate Foal Watch Hut Large tack room, secure machinery/feed shed Homestead Luxury: Spacious five-bedroom residence with sweeping rural views Reverse cycle heating & cooling for year-round comfort 4 Separate Living Areas Ducted vacuum Seamless indoor-outdoor
Request Details
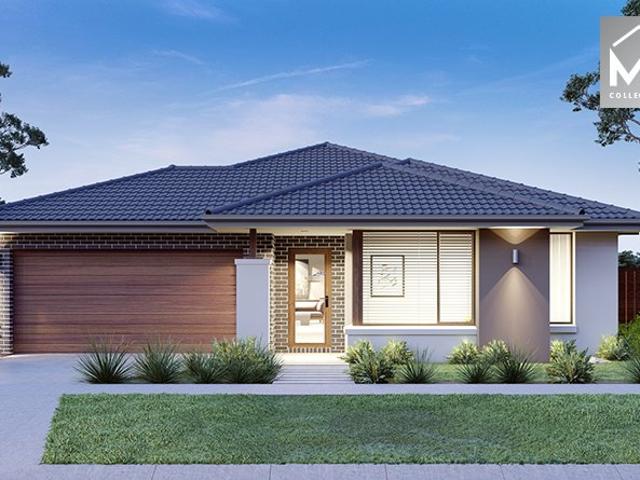
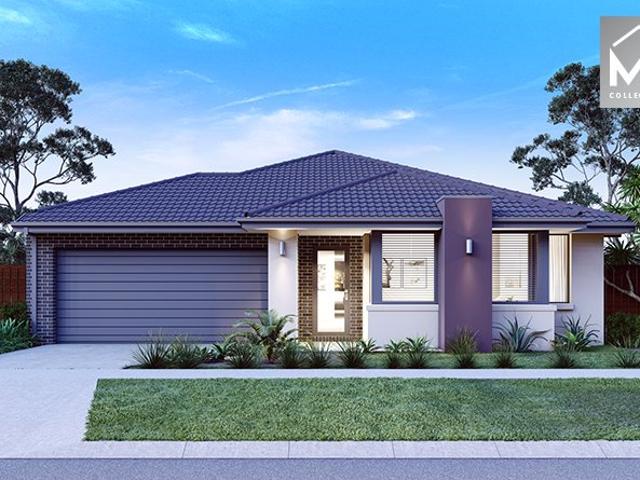
Northside Drouin Living at its finest
View photo
House · for sale
Request Details
New
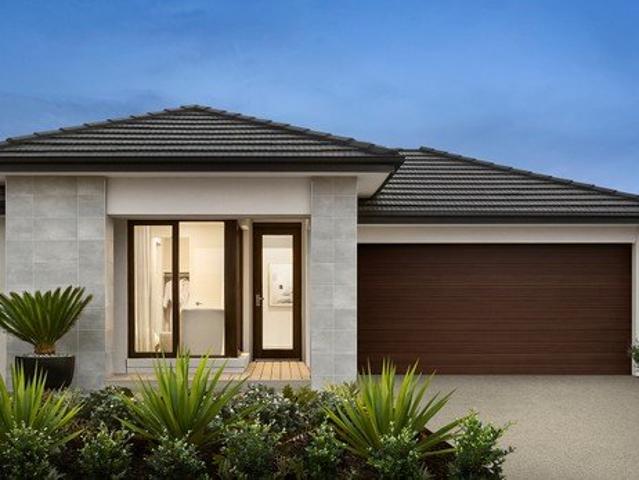
Northside Drouin Living at its finest
Drouin
· 4 Bedrooms · 2 Baths · House
· Parking · Equipped kitchen
Drouin · 4 Bedrooms · 2 Baths · House · Parking · Equipped kitchen
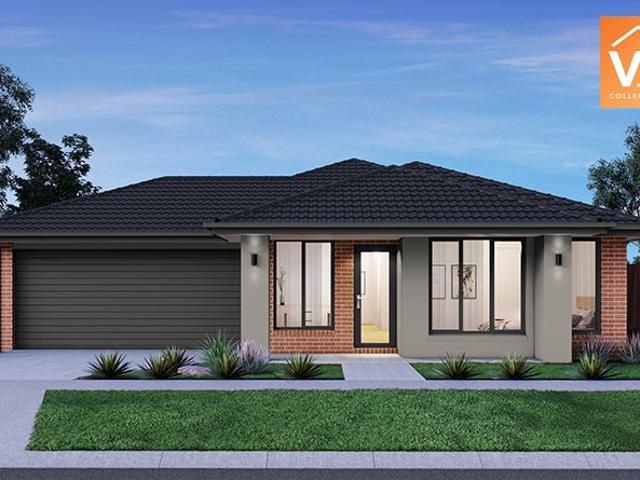
Set on the sought-after north side of Drouin, 17 Skipton Street presents a meticulously maintained family home combining generous living, established gardens and excellent everyday convenience. The home features four bedrooms, including a well-appointed master suite complete with walk in robe and private ensuite. Two separate living zones provide excellent flexibility, with a formal lounge positioned at the front of the home and a central dining and family area creating an inviting setting for relaxed everyday living and entertaining. At the heart of the home, the kitchen offers an island bench, excellent storage and plenty of preparation space. A standout feature is the impressive 900mm Belling cooker, adding both character and functionality to an already highly practical kitchen. Outside, mature gardens create a private and established setting, complemented by an alfresco entertaining area ideal for enjoying time with family and friends. Rear access through the garage adds further pr
Request Details
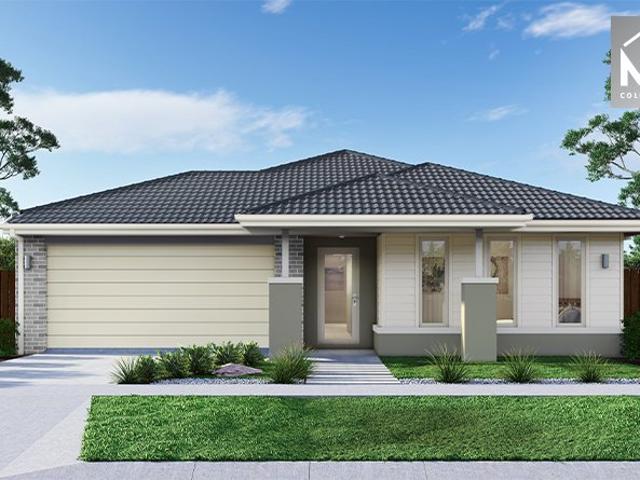
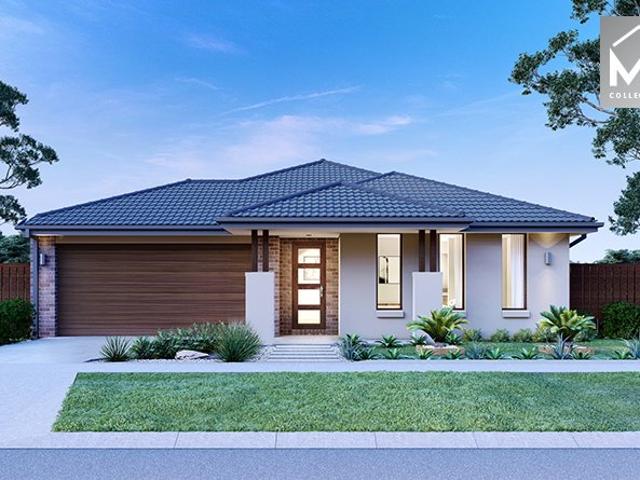
SHARED ACCOMODATION PROPERTY, UNIQUE INVESTMENT OPPORTUNITY POTENTIAL 10% + P.A. RETURN
View photo
House · for sale
Request Details
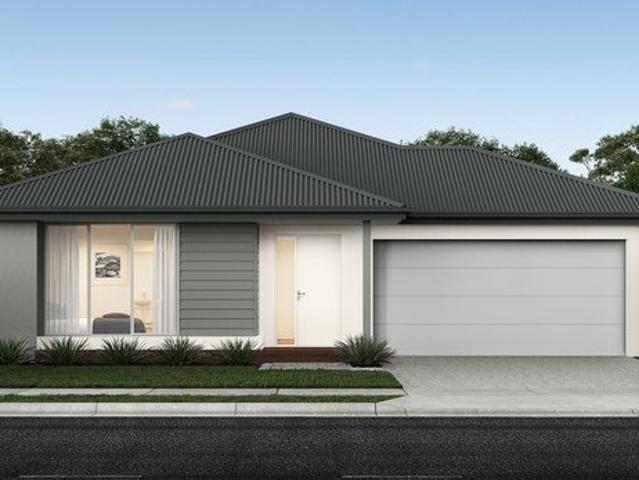
SHARED ACCOMODATION PROPERTY, UNIQUE INVESTMENT OPPORTUNITY POTENTIAL 10% + P.A. RETURN
Drouin
· 9 Bedrooms · 3 Baths · House
· Equipped kitchen
Drouin · 9 Bedrooms · 3 Baths · House · Equipped kitchen
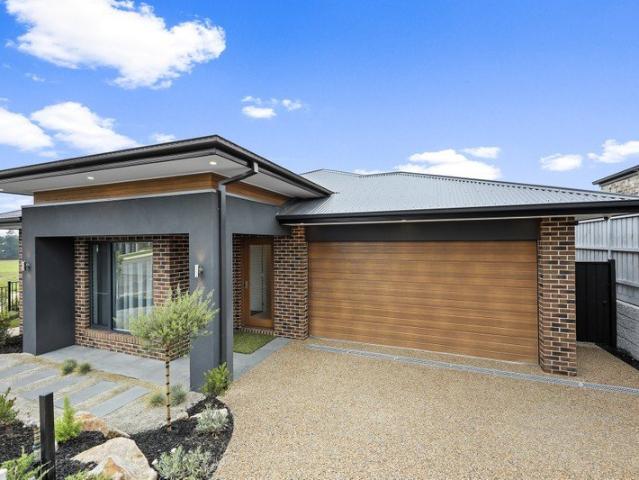
This purpose built, shared accommodation facility is a unique opportunity for the astute investor looking for a stable property asset generating a reliable income source. Constructed circa 2021, the 281 sqm residence is modern, secure and functional for its original intention and has been under professional property management and operating within the compliance of a rooming house. Positioned at the rear of a three dwelling complex, the residence is private and quiet whilst the inner town location, 800 metres from the CBD, adds convenience. The layout includes NINE double bedrooms, THREE bathrooms, a laundry, and a communal kitchen well equipped with a gas cooktop, electric oven, dishwasher, ample cupboard space and an island bench. All bedrooms are generous in size and feature independent keyless entry, inbuilt twin robe,split system air conditioner, practical timber laminate flooring, window coverings, power and internet points. Each bedroom can be leased for around $200 per week. On
Request Details
4 Bed Turnkey on Large Land Family Living in Drouin
View photo
Terraced House · for sale
Request Details
4 Bed Turnkey on Large Land Family Living in Drouin
Drouin
· 4 Bedrooms · 2 Baths · Terraced House
Drouin · 4 Bedrooms · 2 Baths · Terraced House
Full turnkey 4-bedroom home in the low $700Ks fixed price, large land and exceptional value for growing families. Ideal for families, upsizers or investors seeking space, comfort and long-term growth in a high-demand regional location. Secure a standout opportunity in The Reserve Estate, Drouin with this 100% fixed price turnkey house & land package, offering the perfect balance of space, quality and affordability. Set on a generous allotment, this home gives you the room to grow without stretching into higher price brackets. With everything included upfront, this is a clear, no-surprises pathway into a brand new home. Why This Stands Out > 4-bedroom home in the low $700Ks > Large land size (rare at this price point) > Fixed price no hidden costs > Full turnkey move-in or rent-ready > Strong appeal for families and long-term investors > Location The Reserve Estate, Drouin Family-friendly community with a relaxed lifestyle Easy access to train line and Princes Highway ? Close to schools
Request Details
Mimosa Homes Proudly Presents the Churchill 220
View photo
Terraced House · for sale
Request Details
Mimosa Homes Proudly Presents the Churchill 220
Drouin
· 4 Bedrooms · 2 Baths · Terraced House
· Air conditioning · Equipped kitchen
Drouin · 4 Bedrooms · 2 Baths · Terraced House · Air conditioning · Equipped kitchen
This House and Land Package includes:- FIXED SITE COSTS- 50 year Structural Warranty- 2550mm ceiling height- Reverse Cycle Ducted Aircon/ Heating- Downlights throughout- Vitrious Stone Benchtops to Kitchen (40mm)- Vitrious Stone Benchtops to bathroom & ensuite (20mm)- Quicksliding doors to robes- Tiled Shower Bases & 100mm skirting tiles to wet areas.- Quality floor coverings throughout entire home- Double Glazed Awning windows- 900mm S/S Induction cooktop & built in oven with S/S canopy rangehood- Stainless Steel Dishwasher & Intgrated Microwave - 7 star energy Rating- Driveway - BlindsCALL BUILDER DIRECT!All plans and facades are indicative only and may change. Mimosa Homes may amend plans, specifications, and prices without notice. Package prices are based on a standard facade, standard inclusions, and suitable land availability, excluding developer/estate requirements. Facade and inclusion images may show non standard items not included in the price. Dimensions are approximate. Lan
Request Details
Brand New Family Living in Sought After Bellbird Estate
View photo
House · for sale
Request Details
Brand New Family Living in Sought After Bellbird Estate
Drouin
· 4 Bedrooms · 2 Baths · House
· Equipped kitchen
Drouin · 4 Bedrooms · 2 Baths · House · Equipped kitchen
ositioned in the highly sought-after Bellbird Estate, this brand-new home at 39 Goldshine Crescent, Drouin offers an outstanding opportunity to secure a spacious and modern residence on a generous 895m² (approx.) allotment. Designed with both comfort and functionality in mind, it presents the ideal setting for growing families seeking a relaxed lifestyle in a thriving community. The home comprises four well-proportioned bedrooms, including a private master suite complete with a walk-in robe and stylish ensuite with double vanity. The remaining bedrooms are fitted with built-in robes and are serviced by a central bathroom and separate toilet, ensuring convenience for the whole family. At the heart of the home is a light-filled open-plan kitchen, living and dining area. The kitchen is thoughtfully appointed with a walk-in pantry, ample bench space and quality stainless steel appliances, including a 900mm cooktop. This central living zone flows seamlessly to the outdoor living area, creat
Request Details
Energy Efficient Home, Brilliant Location and Space for a Van
View photo
House · for sale
Request Details
Energy Efficient Home, Brilliant Location and Space for a Van
Drouin
· 3 Bedrooms · 2 Baths · House
· Garden · Parking · Equipped kitchen
Drouin · 3 Bedrooms · 2 Baths · House · Garden · Parking · Equipped kitchen
Private, energy efficient and generous off street parking are the highlights of this well presented property. Located within a 15 minute walk of the train station, shops and cafes is also a welcome feature. The three bedroom home is tucked off the street in a quiet court with elevated farmland views at the rear. A practical floorplan includes the main bedroom suite, study and a formal sitting or dining room at the front of the layout, two secondary bedrooms, family bathroom, laundry and a separate toilet are found at the rear. Central to the design is the well appointed kitchen and spacious family room with access to a paved pergola. For vehicle accommodation there is a double garage with internal access, high clearance double carport with gates to the rear yard plus a parking bay for a van, boat or trailer. Immaculately maintained, the kitchen features a new Smeg induction cooktop and underbench oven, Bosch dishwasher, island bench and a coffee station. Abundant storage includes over
Request Details
Mimosa Homes Proudly Presents the Taradale 194
View photo
Terraced House · for sale
Request Details
Mimosa Homes Proudly Presents the Taradale 194
Drouin
· 4 Bedrooms · 2 Baths · Terraced House
Drouin · 4 Bedrooms · 2 Baths · Terraced House
Mimosa Homes House and Land Package Includes: - Inclusive of site costs & connections with H1 class slab as per standard inclusions! - 50 Year Structural Warranty! - Quality floor coverings throughout entire home! - Double Glazed Awning windows! - 600mm S/S upright oven and cook top with S/S canopy rangehood! - Pre Priced upgrades and more! CALL BUILDER DIRECT! Images, facades and floorplans are for illustrative purposes only and may diff er from the final product. Mimosa Homes may amend plans, specifications, inclusions and pricing without notice. All V Collection House & Land Packages are subject to a final siting and compliance assessment under the Small Lot Housing Code and relevant design guidelines. Buyers must not purchase land based on this package or information until a Mimosa Homes siting assessment confirms suitability. Additional factors such as PSI reports, site and soil conditions, neighbouring properties, easements and developer or council requirements may also affect th
Request Details
SJD Homes display home with leaseback arrangement
View photo
House · for sale
Request Details
SJD Homes display home with leaseback arrangement
Drouin
· 4 Bedrooms · 2 Baths · House
· Equipped kitchen
Drouin · 4 Bedrooms · 2 Baths · House · Equipped kitchen
Positioned within the sought-after Ferntree Ridge Estate in Drouin, 1 Simmental Street presents an outstanding opportunity to secure a brand-new, professionally designed display home with a leaseback arrangement. Set on a generous 659m² allotment with approximately 260m² of building area, this impressive residence combines contemporary design, quality finishes and a highly functional floorplan. From the moment you step inside, the home's sense of space and natural light is immediately apparent. The expansive open-plan living, dining and kitchen area forms the heart of the home, with large windows creating a bright and welcoming environment. The stylish kitchen is designed with both functionality and entertaining in mind, featuring quality finishes, a spacious island and walk-in pantry. The accommodation comprises four generous bedrooms, including a privately positioned master suite complete with walk-in robe and beautifully appointed ensuite featuring dual vanities and a large shower.
Request Details
Mimosa Homes Proudly Presents the Newham 196
View photo
Terraced House · for sale
Request Details
Mimosa Homes Proudly Presents the Newham 196
Drouin
· 4 Bedrooms · 2 Baths · Terraced House
Drouin · 4 Bedrooms · 2 Baths · Terraced House
Mimosa Homes House and Land Package Includes: - Inclusive of site costs & connections with H1 class slab as per standard inclusions! - 50 Year Structural Warranty! - Quality floor coverings throughout entire home! - Double Glazed Awning windows! - 600mm S/S upright oven and cook top with S/S canopy rangehood! - Pre Priced upgrades and more! CALL BUILDER DIRECT! Images, facades and floorplans are for illustrative purposes only and may diff er from the final product. Mimosa Homes may amend plans, specifications, inclusions and pricing without notice. All V Collection House & Land Packages are subject to a final siting and compliance assessment under the Small Lot Housing Code and relevant design guidelines. Buyers must not purchase land based on this package or information until a Mimosa Homes siting assessment confirms suitability. Additional factors such as PSI reports, site and soil conditions, neighbouring properties, easements and developer or council requirements may also affect th
Request Details
Spacious Family Living with Versatile Entertaining Zones
View photo
House · for sale
Request Details
Spacious Family Living with Versatile Entertaining Zones
Drouin
· 4 Bedrooms · 2 Baths · House
· Equipped kitchen
Drouin · 4 Bedrooms · 2 Baths · House · Equipped kitchen
Positioned in a peaceful and family-friendly pocket of Drouin, 29 Goldshine Crescent presents an exceptional opportunity to secure a stunning brand-new home designed with comfort, style, and modern living in mind. Thoughtfully crafted with quality finishes throughout, this impressive residence offers the perfect balance of space and functionality for growing families, first-home buyers, or savvy investors alike. Boasting four spacious bedrooms, including a generous master suite complete with walk-in robe and private ensuite, the home is designed to cater to everyday family living. The remaining bedrooms are well-sized and serviced by a modern central bathroom, providing comfort and convenience for the whole household. The versatile floorplan showcases three separate living areas, giving families the flexibility to relax, entertain, or create additional spaces such as a home office or kids' retreat. At the heart of the home, the stylish kitchen features quality stainless steel appliance
Request Details
NewHouseLand Drouin
View photo
Terraced House · for sale
Request Details
NewHouseLand Drouin
Drouin
· 4 Bedrooms · 2 Baths · Terraced House
Drouin · 4 Bedrooms · 2 Baths · Terraced House
The Marlow is thoughtfully designed for couples, singles, and young families alike. At its heart lies a spacious open-plan living and meals area, seamlessly connected to the optional alfresco - perfect for entertaining or relaxed everyday living. The generous main suite offers comfort and privacy, complete with a walk-in robe and ensuite. With multiple living zones, including a dedicated living room, the Marlow delivers versatility, comfort, and contemporary style - sure to impress at every turn
Request Details
NewHouseLand Drouin
View photo
Terraced House · for sale
Request Details
NewHouseLand Drouin
Drouin
· 4 Bedrooms · 2 Baths · Terraced House
Drouin · 4 Bedrooms · 2 Baths · Terraced House
Designed to adapt to the changing needs of a growing family, the Devya range offers the ultimate in functional living thanks to the natural combination of zoned areas and open spaces. This practical design features secondary bedrooms to the rear of the home, while a generous master suite to the front of the home provides a secluded sanctuary
Request Details
Modern Family Living with Parkside Appeal
View photo
House · for sale
Request Details
Modern Family Living with Parkside Appeal
Drouin
· 4 Bedrooms · 2 Baths · House
· Garden · Parking · Equipped kitchen
Drouin · 4 Bedrooms · 2 Baths · House · Garden · Parking · Equipped kitchen
Positioned within one of Drouin's most exciting and fast-growing estates, 39 Staghorn Way delivers modern family living with a practical layout, quality features and excellent access to local amenities. The home comprises four bedrooms, including a generous master suite complete with walk-in robe and private ensuite. At the heart of the home, the spacious open-plan living and dining zone creates an inviting setting for everyday family life and entertaining. The entertainer's kitchen overlooks the main living area and features stainless steel appliances, ample bench space and a walk-in pantry, providing plenty of storage and functionality. Outside, a covered entertaining area extends the living space and overlooks a low maintenance yard, ideal for those wanting more time to enjoy the home without the upkeep. Additional features include ducted heating, split system cooling, a double lock up garage and more. Surrounded by multiple parks throughout the estate, including a fenced dog park,
Request Details
Spacious family living with exceptional parking
View photo
House · for sale
Request Details
Spacious family living with exceptional parking
Drouin
· 5 Bedrooms · 2 Baths · House
· Parking
Drouin · 5 Bedrooms · 2 Baths · House · Parking
Welcome to 6 Cinnamon Street, Drouin - a beautifully designed, modern double-storey home offering space, quality finishes and outstanding functionality. A defining feature of this property is its exceptional parking capacity with wide side access accommodating multiple vehicles and caravan plus the added convenience of a secure double car garage - a rare and highly desirable offering in the area. Thoughtfully designed for family living, this unique residence delivers a low-maintenance lifestyle without compromise, located in the sought-after Ferntree Ridge Estate in Drouin. Boasting five generous bedrooms, the home is perfect for growing families or those needing flexible work-from-home options. The master suite features a walk-in robe and private ensuite, while the remaining four bedrooms all include built-in robes and ceiling fans. A study/office downstairs, spacious upstairs rumpus room and a walk-in storage/linen space for further versatility. Downstairs living areas are finished w
Request Details
Mimosa Homes Proudly Presents the Saba 287
View photo
Terraced House · for sale
Request Details
Mimosa Homes Proudly Presents the Saba 287
Drouin
· 4 Bedrooms · 2 Baths · Terraced House
· Equipped kitchen
Drouin · 4 Bedrooms · 2 Baths · Terraced House · Equipped kitchen
The Saba 287 House and Land Package!Land Titles Anticipated in Q1 2027- Fixed Site Cost - INCLUDED- 50-year Structural Warranty- INCLUDED- Quality Floor Covering - INCLUDED- 2.55m Ceiling Height - INCLUDED- 2x Split Systems - INCLUDED- Induction Cooktop - INCLUDED- Electric Hot Water System - INCLUDED- Double Glazing Windows - INCLUDED- 3.5kW Solar Panels - INCLUDED- Dishwasher and Trimkit Microwave - INCLUDED- Undermount Sink to Kitchen - INCLUDED- 40mm Stone Benchtops to Kitchen- 20mm Stone Benchtops to Ensuite & Bathroom - INCLUDED- Flyscreens to all Openable Windows - INCLUDED- Fibre Optic NBN Provision - INCLUDEDCALL BUILDER DIRECT - DIGANT VANIA - 0450 573 022All plans and facades are indicative only and may change. Mimosa Homes may amend plans, specifications, and prices without notice. Package prices are based on a standard facade, standard inclusions, and suitable land availability, excluding developer/estate requirements. Facade and inclusion images may show non standard item
Request Details
Mimosa Homes Proudly Presents the Armadale 278
View photo
Terraced House · for sale
Request Details
Mimosa Homes Proudly Presents the Armadale 278
Drouin
· 4 Bedrooms · 2 Baths · Terraced House
· Equipped kitchen
Drouin · 4 Bedrooms · 2 Baths · Terraced House · Equipped kitchen
The Armadale 278 House and Land Package!Land Titles Anticipated in Q1 2027- Fixed Site Cost - INCLUDED- 50-year Structural Warranty- INCLUDED- Quality Floor Covering - INCLUDED- 2.55m Ceiling Height - INCLUDED- 2x Split Systems - INCLUDED- Induction Cooktop - INCLUDED- Electric Hot Water System - INCLUDED- Double Glazing Windows - INCLUDED- 3.5kW Solar Panels - INCLUDED- Dishwasher and Trimkit Microwave - INCLUDED- Undermount Sink to Kitchen - INCLUDED- 40mm Stone Benchtops to Kitchen- 20mm Stone Benchtops to Ensuite & Bathroom - INCLUDED- Flyscreens to all Openable Windows - INCLUDED- Fibre Optic NBN Provision - INCLUDEDCALL BUILDER DIRECT - DIGANT VANIA - 0450 573 022All plans and facades are indicative only and may change. Mimosa Homes may amend plans, specifications, and prices without notice. Package prices are based on a standard facade, standard inclusions, and suitable land availability, excluding developer/estate requirements. Facade and inclusion images may show non standard
Request Details
Mimosa Homes Proudly Presents the Stanley 284
View photo
Terraced House · for sale
Request Details
Mimosa Homes Proudly Presents the Stanley 284
Drouin
· 4 Bedrooms · 2 Baths · Terraced House
· Equipped kitchen
Drouin · 4 Bedrooms · 2 Baths · Terraced House · Equipped kitchen
The Stanley 284 House and Land Package!Land Titles Anticipated in Q1 2027- Fixed Site Cost - INCLUDED- 50-year Structural Warranty- INCLUDED- Quality Floor Covering - INCLUDED- 2.55m Ceiling Height - INCLUDED- 2x Split Systems - INCLUDED- Induction Cooktop - INCLUDED- Electric Hot Water System - INCLUDED- Double Glazing Windows - INCLUDED- 3.5kW Solar Panels - INCLUDED- Dishwasher and Trimkit Microwave - INCLUDED- Undermount Sink to Kitchen - INCLUDED- 40mm Stone Benchtops to Kitchen- 20mm Stone Benchtops to Ensuite & Bathroom - INCLUDED- Flyscreens to all Openable Windows - INCLUDED- Fibre Optic NBN Provision - INCLUDEDCALL BUILDER DIRECT - DIGANT VANIA - 0450 573 022All plans and facades are indicative only and may change. Mimosa Homes may amend plans, specifications, and prices without notice. Package prices are based on a standard facade, standard inclusions, and suitable land availability, excluding developer/estate requirements. Facade and inclusion images may show non standard i
Request Details
Mimosa Homes Proudly Presents the Mandurah 287
View photo
Terraced House · for sale
Request Details
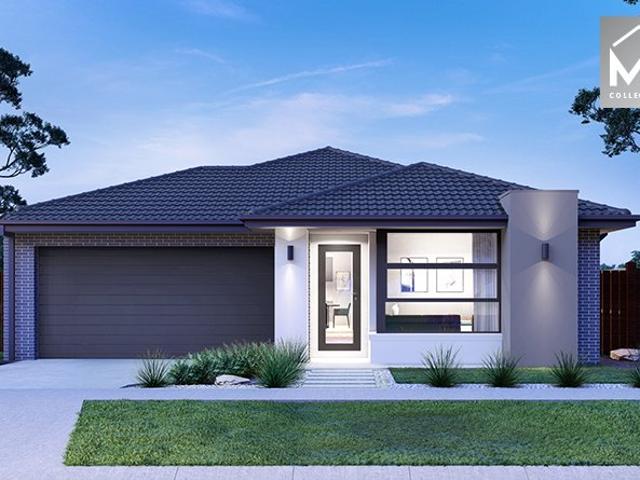
Mimosa Homes Proudly Presents the Mandurah 287
Drouin
· 4 Bedrooms · 2 Baths · Terraced House
· Equipped kitchen
Drouin · 4 Bedrooms · 2 Baths · Terraced House · Equipped kitchen
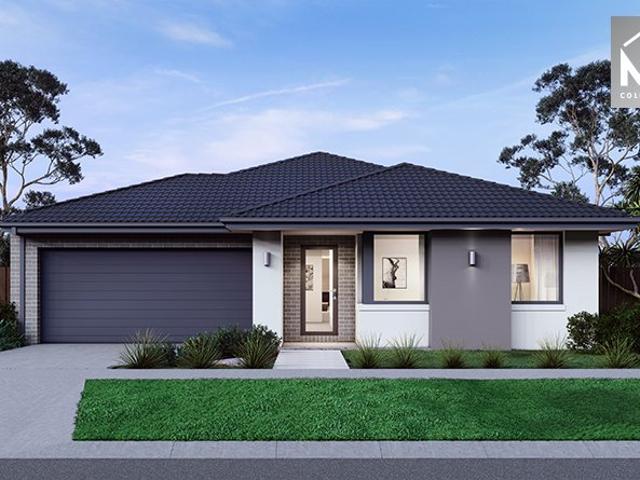
The Mandurah 287 House and Land Package!Land Titles Anticipated in Q1 2027- Fixed Site Cost - INCLUDED- 50-year Structural Warranty- INCLUDED- Quality Floor Covering - INCLUDED- 2.55m Ceiling Height - INCLUDED- 2x Split Systems - INCLUDED- Induction Cooktop - INCLUDED- Electric Hot Water System - INCLUDED- Double Glazing Windows - INCLUDED- 3.5kW Solar Panels - INCLUDED- Dishwasher and Trimkit Microwave - INCLUDED- Undermount Sink to Kitchen - INCLUDED- 40mm Stone Benchtops to Kitchen- 20mm Stone Benchtops to Ensuite & Bathroom - INCLUDED- Flyscreens to all Openable Windows - INCLUDED- Fibre Optic NBN Provision - INCLUDEDCALL BUILDER DIRECT - DIGANT VANIA - 0450 573 022All plans and facades are indicative only and may change. Mimosa Homes may amend plans, specifications, and prices without notice. Package prices are based on a standard facade, standard inclusions, and suitable land availability, excluding developer/estate requirements. Facade and inclusion images may show non standard
Request Details
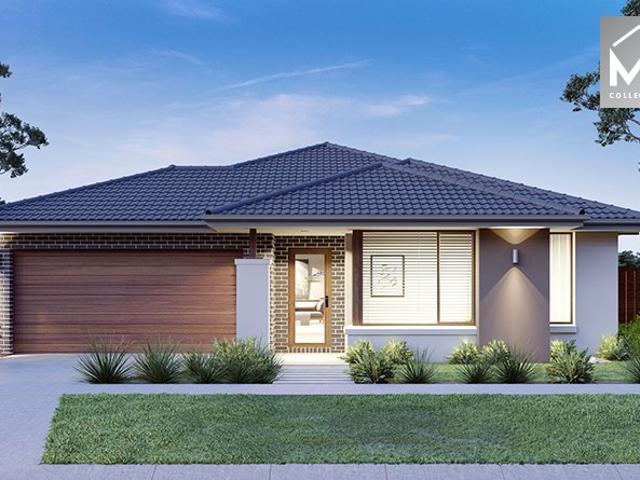
Mimosa Homes Proudly Presents the Lexton 287
View photo
Terraced House · for sale
Request Details
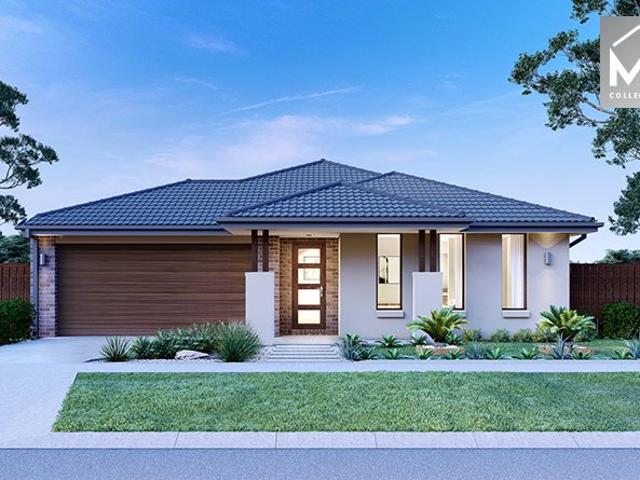
Mimosa Homes Proudly Presents the Lexton 287
Drouin
· 4 Bedrooms · 2 Baths · Terraced House
· Equipped kitchen
Drouin · 4 Bedrooms · 2 Baths · Terraced House · Equipped kitchen
The Lexton 287 House and Land Package!Land Titles Anticipated in Q1 2027- Fixed Site Cost - INCLUDED- 50-year Structural Warranty- INCLUDED- Quality Floor Covering - INCLUDED- 2.55m Ceiling Height - INCLUDED- 2x Split Systems - INCLUDED- Induction Cooktop - INCLUDED- Electric Hot Water System - INCLUDED- Double Glazing Windows - INCLUDED- 3.5kW Solar Panels - INCLUDED- Dishwasher and Trimkit Microwave - INCLUDED- Undermount Sink to Kitchen - INCLUDED- 40mm Stone Benchtops to Kitchen- 20mm Stone Benchtops to Ensuite & Bathroom - INCLUDED- Flyscreens to all Openable Windows - INCLUDED- Fibre Optic NBN Provision - INCLUDEDCALL BUILDER DIRECT - DIGANT VANIA - 0450 573 022All plans and facades are indicative only and may change. Mimosa Homes may amend plans, specifications, and prices without notice. Package prices are based on a standard facade, standard inclusions, and suitable land availability, excluding developer/estate requirements. Facade and inclusion images may show non standard it
Request Details
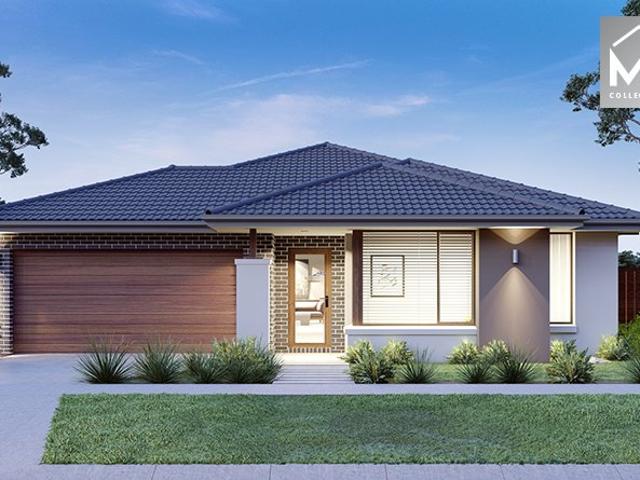
Mimosa Homes Proudly Presents the Goldfield 277
View photo
Terraced House · for sale
Request Details
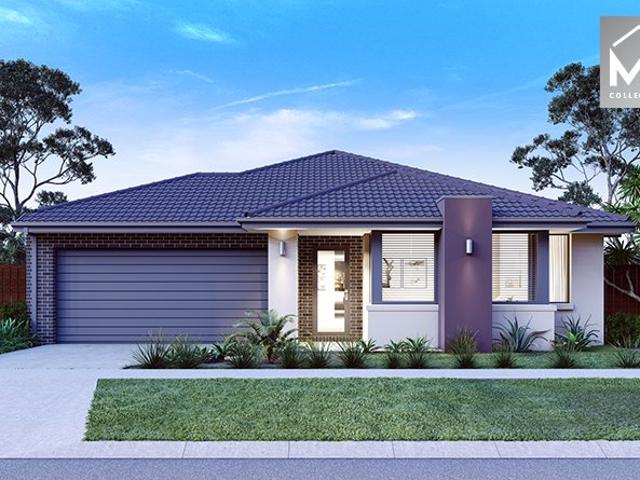
Mimosa Homes Proudly Presents the Goldfield 277
Drouin
· 4 Bedrooms · 2 Baths · Terraced House
· Equipped kitchen
Drouin · 4 Bedrooms · 2 Baths · Terraced House · Equipped kitchen
The Goldfield 277 House and Land Package!Land Titles Anticipated in Q1 2027- Fixed Site Cost - INCLUDED- 50-year Structural Warranty- INCLUDED- Quality Floor Covering - INCLUDED- 2.55m Ceiling Height - INCLUDED- 2x Split Systems - INCLUDED- Induction Cooktop - INCLUDED- Electric Hot Water System - INCLUDED- Double Glazing Windows - INCLUDED- 3.5kW Solar Panels - INCLUDED- Dishwasher and Trimkit Microwave - INCLUDED- Undermount Sink to Kitchen - INCLUDED- 40mm Stone Benchtops to Kitchen- 20mm Stone Benchtops to Ensuite & Bathroom - INCLUDED- Flyscreens to all Openable Windows - INCLUDED- Fibre Optic NBN Provision - INCLUDEDCALL BUILDER DIRECT - DIGANT VANIA - 0450 573 022All plans and facades are indicative only and may change. Mimosa Homes may amend plans, specifications, and prices without notice. Package prices are based on a standard facade, standard inclusions, and suitable land availability, excluding developer/estate requirements. Facade and inclusion images may show non standard
Request Details
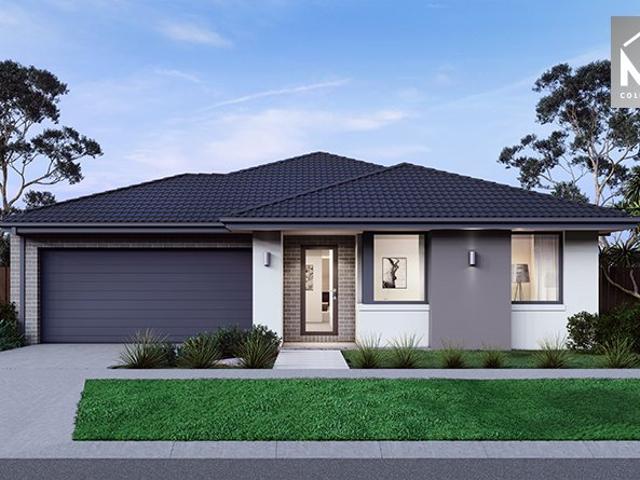
Mimosa Homes Proudly Presents the Stanley 284
View photo
Terraced House · for sale
Request Details
Mimosa Homes Proudly Presents the Stanley 284
Drouin
· 4 Bedrooms · 2 Baths · Terraced House
· Equipped kitchen
Drouin · 4 Bedrooms · 2 Baths · Terraced House · Equipped kitchen
The Stanley 284 House and Land Package!Land Titles Anticipated in Q1 2027- Fixed Site Cost - INCLUDED- 50-year Structural Warranty- INCLUDED- Quality Floor Covering - INCLUDED- 2.55m Ceiling Height - INCLUDED- 2x Split Systems - INCLUDED- Induction Cooktop - INCLUDED- Electric Hot Water System - INCLUDED- Double Glazing Windows - INCLUDED- 3.5kW Solar Panels - INCLUDED- Dishwasher and Trimkit Microwave - INCLUDED- Undermount Sink to Kitchen - INCLUDED- 40mm Stone Benchtops to Kitchen- 20mm Stone Benchtops to Ensuite & Bathroom - INCLUDED- Flyscreens to all Openable Windows - INCLUDED- Fibre Optic NBN Provision - INCLUDEDCALL BUILDER DIRECT - DIGANT VANIA - 0450 573 022All plans and facades are indicative only and may change. Mimosa Homes may amend plans, specifications, and prices without notice. Package prices are based on a standard facade, standard inclusions, and suitable land availability, excluding developer/estate requirements. Facade and inclusion images may show non standard i
Request Details
Mimosa Homes Proudly Presents the Allendale 253
View photo
Terraced House · for sale
Request Details
Mimosa Homes Proudly Presents the Allendale 253
Drouin
· 4 Bedrooms · 2 Baths · Terraced House
· Equipped kitchen
Drouin · 4 Bedrooms · 2 Baths · Terraced House · Equipped kitchen
The Allendale 253 House and Land Package!Land Titles Anticipated in Q1 2027- Fixed Site Cost - INCLUDED- 50-year Structural Warranty- INCLUDED- Quality Floor Covering - INCLUDED- 2.55m Ceiling Height - INCLUDED- 2x Split Systems - INCLUDED- Induction Cooktop - INCLUDED- Electric Hot Water System - INCLUDED- Double Glazing Windows - INCLUDED- 3.5kW Solar Panels - INCLUDED- Dishwasher and Trimkit Microwave - INCLUDED- Undermount Sink to Kitchen - INCLUDED- 40mm Stone Benchtops to Kitchen- 20mm Stone Benchtops to Ensuite & Bathroom - INCLUDED- Flyscreens to all Openable Windows - INCLUDED- Fibre Optic NBN Provision - INCLUDEDCALL BUILDER DIRECT - DIGANT VANIA - 0450 573 022All plans and facades are indicative only and may change. Mimosa Homes may amend plans, specifications, and prices without notice. Package prices are based on a standard facade, standard inclusions, and suitable land availability, excluding developer/estate requirements. Facade and inclusion images may show non standard
Request Details
Mimosa Homes Proudly Presents the Chelsea 200
View photo
Terraced House · for sale
Request Details
Mimosa Homes Proudly Presents the Chelsea 200
Drouin
· 4 Bedrooms · 2 Baths · Terraced House
· Equipped kitchen
Drouin · 4 Bedrooms · 2 Baths · Terraced House · Equipped kitchen
The Chelsea 200 House and Land Package! Mimosa Homes New Added Value Inclusions: - 50 Year Structural Warranty! - Inclusive of site costs & connections with H1 class slab as per standard inclusions! - Quality floor coverings throughout entire home! - Higher ceilings 2550mm to ground floor! - Double Glazed Awning windows! - LED Downlights to entire home! - Fibre Optic Provision! - Vitrified Compact Surface benchtop to kitchen, bathroom & ensuite! - 900mm S/S upright oven and cook top with S/S canopy rangehood! - Stainless steel Dishwasher and Microwave with trim kit! - 7 star energy! - Flexible floor plans & so much more! CALL BUILDER DIRECT! All plans and facades are indicative only and may change. Mimosa Homes may amend plans, specifications, and prices without notice. Package prices are based on a standard facade, standard inclusions, and suitable land availability, excluding developer/estate requirements. Facade and inclusion images may show non standard items not included in the pr
Request Details
Mimosa Homes Proudly Presents the Armadale 253
View photo
Terraced House · for sale
Request Details
Mimosa Homes Proudly Presents the Armadale 253
Drouin
· 4 Bedrooms · 2 Baths · Terraced House
· Equipped kitchen
Drouin · 4 Bedrooms · 2 Baths · Terraced House · Equipped kitchen
The Armadale 253 House and Land Package!Land Titles Anticipated in Q1 2027- Fixed Site Cost - INCLUDED- 50-year Structural Warranty- INCLUDED- Quality Floor Covering - INCLUDED- 2.55m Ceiling Height - INCLUDED- 2x Split Systems - INCLUDED- Induction Cooktop - INCLUDED- Electric Hot Water System - INCLUDED- Double Glazing Windows - INCLUDED- 3.5kW Solar Panels - INCLUDED- Dishwasher and Trimkit Microwave - INCLUDED- Undermount Sink to Kitchen - INCLUDED- 40mm Stone Benchtops to Kitchen- 20mm Stone Benchtops to Ensuite & Bathroom - INCLUDED- Flyscreens to all Openable Windows - INCLUDED- Fibre Optic NBN Provision - INCLUDEDCALL BUILDER DIRECT - DIGANT VANIA - 0450 573 022All plans and facades are indicative only and may change. Mimosa Homes may amend plans, specifications, and prices without notice. Package prices are based on a standard facade, standard inclusions, and suitable land availability, excluding developer/estate requirements. Facade and inclusion images may show non standard
Request Details
Mimosa Homes Proudly Presents the Saba 250
View photo
Terraced House · for sale
Request Details
Mimosa Homes Proudly Presents the Saba 250
Drouin
· 4 Bedrooms · 2 Baths · Terraced House
· Equipped kitchen
Drouin · 4 Bedrooms · 2 Baths · Terraced House · Equipped kitchen
The Saba 250 House and Land Package!Land Titles Anticipated in Q1 2027- Fixed Site Cost - INCLUDED- 50-year Structural Warranty- INCLUDED- Quality Floor Covering - INCLUDED- 2.55m Ceiling Height - INCLUDED- 2x Split Systems - INCLUDED- Induction Cooktop - INCLUDED- Electric Hot Water System - INCLUDED- Double Glazing Windows - INCLUDED- 3.5kW Solar Panels - INCLUDED- Dishwasher and Trimkit Microwave - INCLUDED- Undermount Sink to Kitchen - INCLUDED- 40mm Stone Benchtops to Kitchen- 20mm Stone Benchtops to Ensuite & Bathroom - INCLUDED- Flyscreens to all Openable Windows - INCLUDED- Fibre Optic NBN Provision - INCLUDEDCALL BUILDER DIRECT - DIGANT VANIA - 0450 573 022All plans and facades are indicative only and may change. Mimosa Homes may amend plans, specifications, and prices without notice. Package prices are based on a standard facade, standard inclusions, and suitable land availability, excluding developer/estate requirements. Facade and inclusion images may show non standard item
Request Details
Mimosa Homes Proudly Presents the Kallista 226
View photo
Terraced House · for sale
Request Details
Mimosa Homes Proudly Presents the Kallista 226
Drouin
· 4 Bedrooms · 2 Baths · Terraced House
· Equipped kitchen
Drouin · 4 Bedrooms · 2 Baths · Terraced House · Equipped kitchen
The Kallista 226 House and Land Package!Land Titles Anticipated in Q1 2027- Fixed Site Cost - INCLUDED- 50-year Structural Warranty- INCLUDED- Quality Floor Covering - INCLUDED- 2.55m Ceiling Height - INCLUDED- 2x Split Systems - INCLUDED- Induction Cooktop - INCLUDED- Electric Hot Water System - INCLUDED- Double Glazing Windows - INCLUDED- 3.5kW Solar Panels - INCLUDED- Dishwasher and Trimkit Microwave - INCLUDED- Undermount Sink to Kitchen - INCLUDED- 40mm Stone Benchtops to Kitchen- 20mm Stone Benchtops to Ensuite & Bathroom - INCLUDED- Flyscreens to all Openable Windows - INCLUDED- Fibre Optic NBN Provision - INCLUDEDCALL BUILDER DIRECT - DIGANT VANIA - 0450 573 022All plans and facades are indicative only and may change. Mimosa Homes may amend plans, specifications, and prices without notice. Package prices are based on a standard facade, standard inclusions, and suitable land availability, excluding developer/estate requirements. Facade and inclusion images may show non standard
Request Details
Mimosa Homes Proudly Presents the Archie 226
View photo
Terraced House · for sale
Request Details
Mimosa Homes Proudly Presents the Archie 226
Drouin
· 4 Bedrooms · 2 Baths · Terraced House
· Equipped kitchen
Drouin · 4 Bedrooms · 2 Baths · Terraced House · Equipped kitchen
The Archie 226 House and Land Package!Land Titles Anticipated in Q1 2027- Fixed Site Cost - INCLUDED- 50-year Structural Warranty- INCLUDED- Quality Floor Covering - INCLUDED- 2.55m Ceiling Height - INCLUDED- 2x Split Systems - INCLUDED- Induction Cooktop - INCLUDED- Electric Hot Water System - INCLUDED- Double Glazing Windows - INCLUDED- 3.5kW Solar Panels - INCLUDED- Dishwasher and Trimkit Microwave - INCLUDED- Undermount Sink to Kitchen - INCLUDED- 40mm Stone Benchtops to Kitchen- 20mm Stone Benchtops to Ensuite & Bathroom - INCLUDED- Flyscreens to all Openable Windows - INCLUDED- Fibre Optic NBN Provision - INCLUDEDCALL BUILDER DIRECT - DIGANT VANIA - 0450 573 022All plans and facades are indicative only and may change. Mimosa Homes may amend plans, specifications, and prices without notice. Package prices are based on a standard facade, standard inclusions, and suitable land availability, excluding developer/estate requirements. Facade and inclusion images may show non standard it
Request Details
Mimosa Homes Proudly Presents the Aspendale 226
View photo
Terraced House · for sale
Request Details
Mimosa Homes Proudly Presents the Aspendale 226
Drouin
· 4 Bedrooms · 2 Baths · Terraced House
· Equipped kitchen
Drouin · 4 Bedrooms · 2 Baths · Terraced House · Equipped kitchen
The Aspendale 226 House and Land Package!Land Titles Anticipated in Q1 2027- Fixed Site Cost - INCLUDED- 50-year Structural Warranty- INCLUDED- Quality Floor Covering - INCLUDED- 2.55m Ceiling Height - INCLUDED- 2x Split Systems - INCLUDED- Induction Cooktop - INCLUDED- Electric Hot Water System - INCLUDED- Double Glazing Windows - INCLUDED- 3.5kW Solar Panels - INCLUDED- Dishwasher and Trimkit Microwave - INCLUDED- Undermount Sink to Kitchen - INCLUDED- 40mm Stone Benchtops to Kitchen- 20mm Stone Benchtops to Ensuite & Bathroom - INCLUDED- Flyscreens to all Openable Windows - INCLUDED- Fibre Optic NBN Provision - INCLUDEDCALL BUILDER DIRECT - DIGANT VANIA - 0450 573 022All plans and facades are indicative only and may change. Mimosa Homes may amend plans, specifications, and prices without notice. Package prices are based on a standard facade, standard inclusions, and suitable land availability, excluding developer/estate requirements. Facade and inclusion images may show non standard
Request Details
View map Back to list

Get email alerts

Don't miss out: be the first to know about new properties

The alert was correctly created

On subscribing you accept the conditions of use and the privacy policy
Alert
Receive new ads in your inbox
Save this search
Receive alerts for new listings

We'll send you an email when we have new properties for: "Properties for sale in Drouin"

The alert was correctly created

Bunyip
Longwarry
Get email alerts and be the first to see new listings
Required field
On subscribing I accept the terms of the privacy policy
Perfect! You'll soon start receiving new listings via email
Alert
Receive an email when we have new ads for Properties for sale in Drouin
Save this search
Filters

Bedrooms

Size (m²)

m²
m²

Price

$
$

Property type

Bathrooms

Clear all filters
Receive notifications when new entries are published.