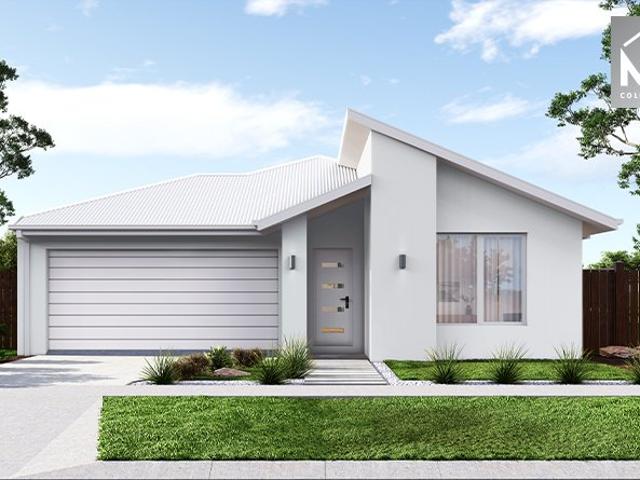
933 properties for sale in Bravington

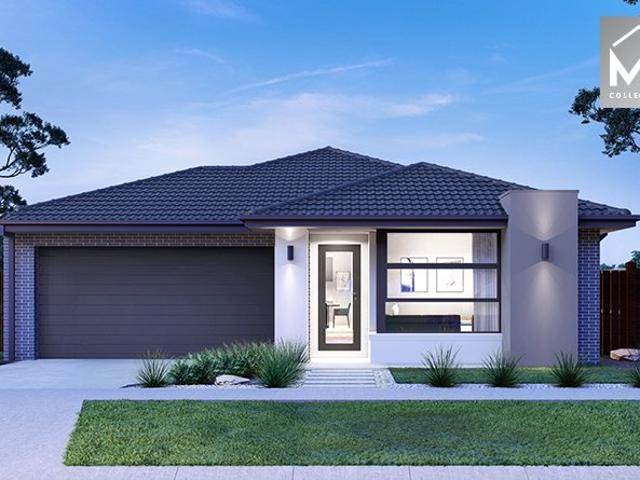
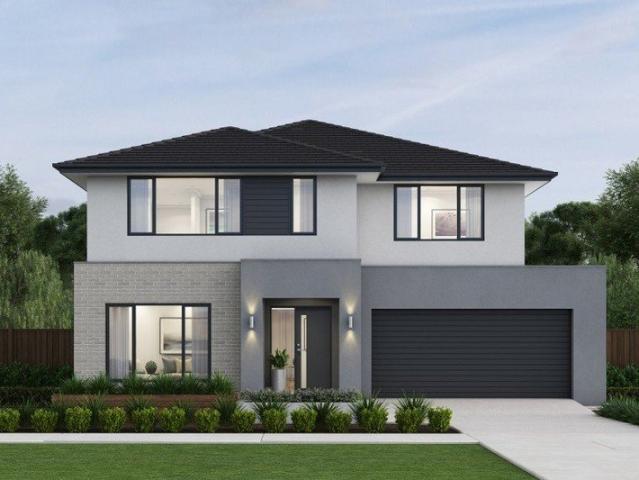
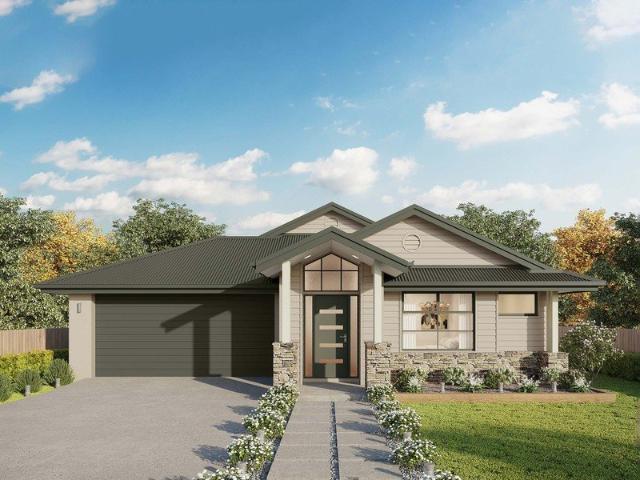
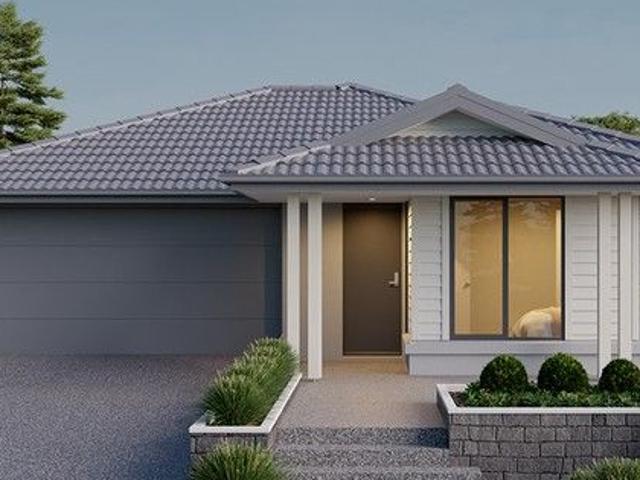
Mimosa Homes Proudly Presents the Enfield 201
View photo
Terraced House · for sale
Request Details
Mimosa Homes Proudly Presents the Enfield 201
Bravington
· 4 Bedrooms · 2 Baths · Terraced House
· Equipped kitchen
Bravington · 4 Bedrooms · 2 Baths · Terraced House · Equipped kitchen
The Enfield 201 House and Land Package! Mimosa Homes New Added Value Inclusions: - 50 Year Structural Warranty! - Inclusive of site costs & connections with H1 class slab as per standard inclusions! - Quality floor coverings throughout entire home! - Higher ceilings 2550mm to ground floor! - Double Glazed Awning windows! - LED Downlights to entire home! - Fibre Optic Provision! - Vitrified Compact Surface benchtop to kitchen, bathroom & ensuite! - 900mm S/S upright oven and cook top with S/S canopy rangehood! - Stainless steel Dishwasher and Microwave with trim kit! - 7 star energy! - Flexible floor plans & so much more! CALL BUILDER DIRECT! All plans and facades are indicative only and may change. Mimosa Homes may amend plans, specifications, and prices without notice. Package prices are based on a standard facade, standard inclusions, and suitable land availability, excluding developer/estate requirements. Facade and inclusion images may show non standard items not included in the pr
Request Details
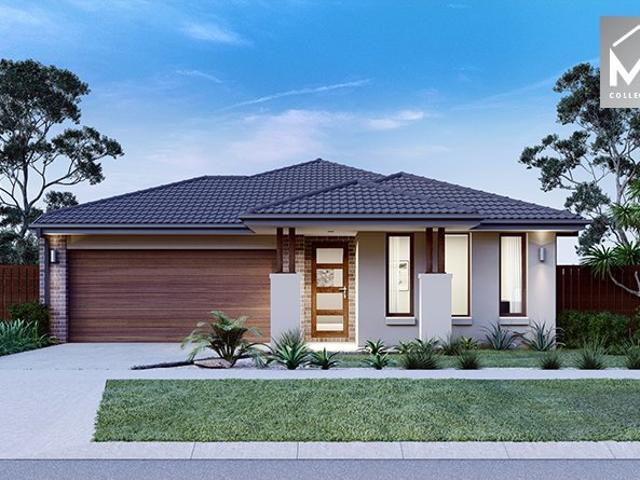
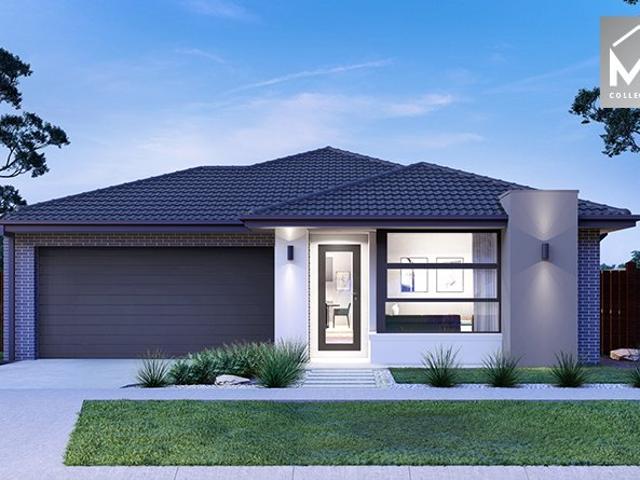
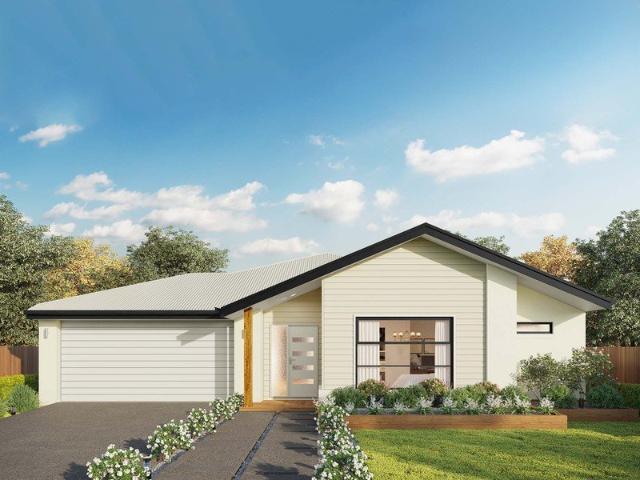
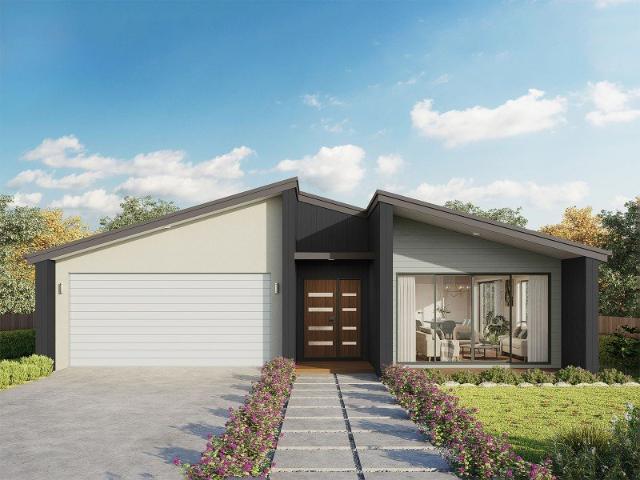
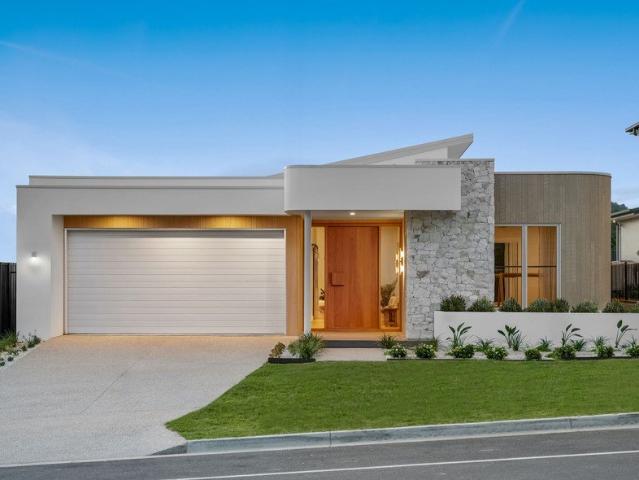
Mimosa Homes Proudly Presents the Churchill 220
View photo
Terraced House · for sale
Request Details
Mimosa Homes Proudly Presents the Churchill 220
Bravington
· 4 Bedrooms · 2 Baths · Terraced House
· Equipped kitchen
Bravington · 4 Bedrooms · 2 Baths · Terraced House · Equipped kitchen
The Churchill 220 House and Land Package! Mimosa Homes New Added Value Inclusions: - 50 Year Structural Warranty! - Inclusive of site costs & connections with H1 class slab as per standard inclusions! - Quality floor coverings throughout entire home! - Higher ceilings 2550mm to ground floor! - Double Glazed Awning windows! - LED Downlights to entire home! - Fibre Optic Provision! - Vitrified Compact Surface benchtop to kitchen, bathroom & ensuite! - 900mm S/S upright oven and cook top with S/S canopy rangehood! - Stainless steel Dishwasher and Microwave with trim kit! - 7 star energy! - Flexible floor plans & so much more! CALL BUILDER DIRECT! All plans and facades are indicative only and may change. Mimosa Homes may amend plans, specifications, and prices without notice. Package prices are based on a standard facade, standard inclusions, and suitable land availability, excluding developer/estate requirements. Facade and inclusion images may show non standard items not included in the
Request Details
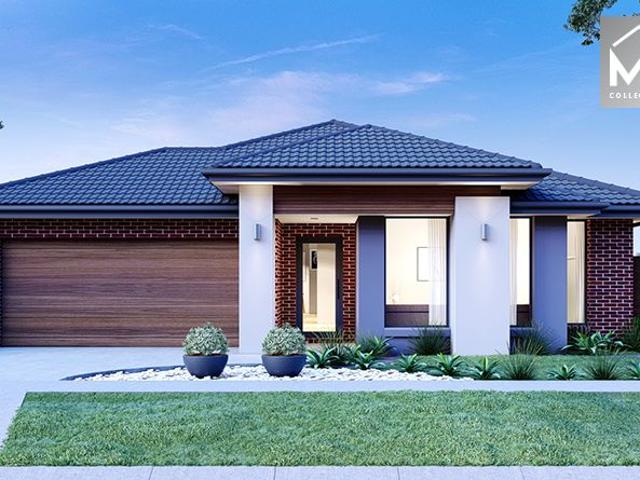
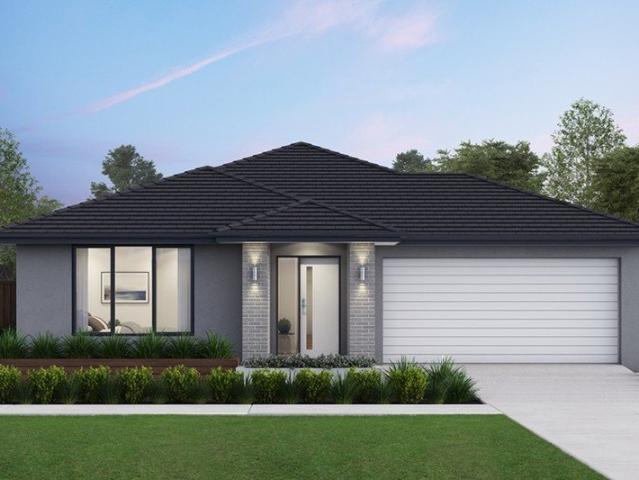
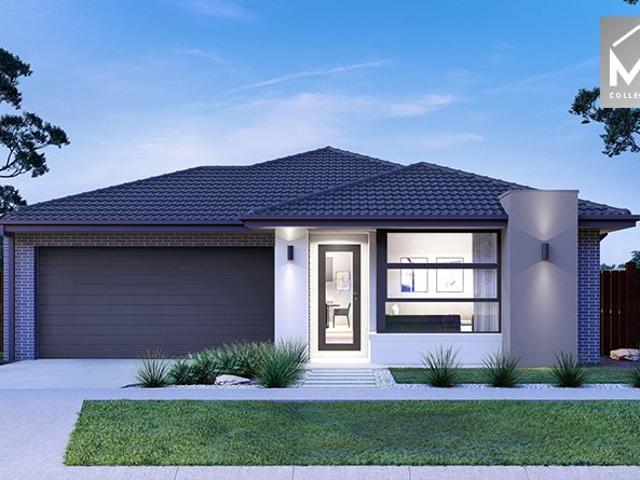
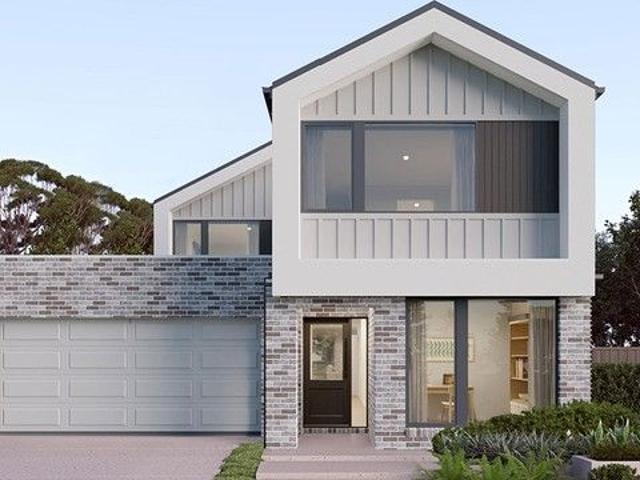
Mimosa Homes Proudly Presents the Chelsea 200
View photo
Terraced House · for sale
Request Details
New
Mimosa Homes Proudly Presents the Chelsea 200
Bravington
· 4 Bedrooms · 2 Baths · Terraced House
· Equipped kitchen
Bravington · 4 Bedrooms · 2 Baths · Terraced House · Equipped kitchen
The Chelsea 200 House and Land Package! Mimosa Homes New Added Value Inclusions:- 50 Year Structural Warranty!- Inclusive of site costs & connections with H1 class slab as per standard inclusions!- All Electric home with 3.52 KW Solar system & Reverse cycle heating & cooling!- Quality floor coverings throughout entire home!- Higher ceilings 2550mm to ground floor & Double Glazed Awning windows!- LED Downlights to entire home & Fibre Optic Provision!- Vitrified Compact Surface benchtop to kitchen, bathroom & ensuite!- 900mm S/S upright oven and cook top with S/S canopy rangehood!- Stainless steel Dishwasher and Microwave with trim kit!- Coloured Concrete Driveway & Porch, Letter box & Blinds!- 7 star energy!- Flexible floor plans & so much more!CALL BUILDER DIRECT!All plans and facades are indicative only and may change. Mimosa Homes may amend plans, specifications, and prices without notice. Package prices are based on a standard facade, standard inclusions, and suitable land availabil
Request Details
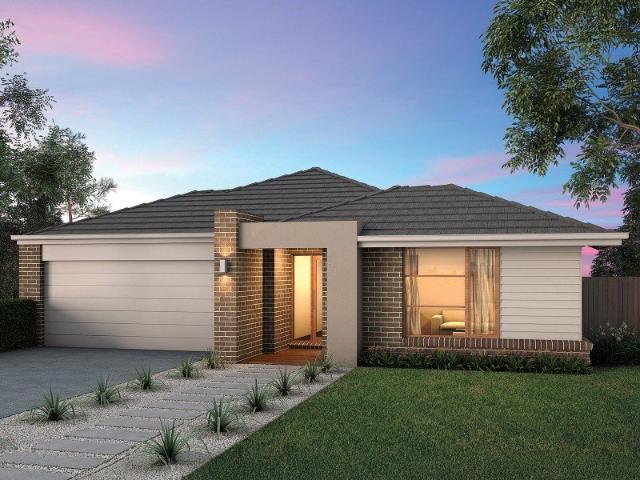
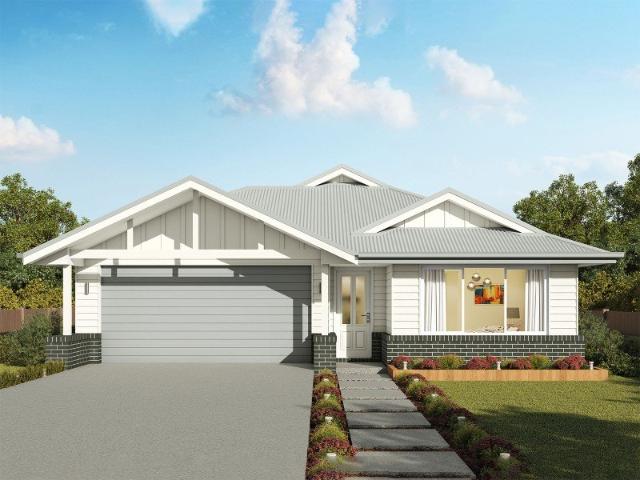
Mimosa Homes Proudly Presents the Emerald 258
View photo
Terraced House · for sale
Request Details
Mimosa Homes Proudly Presents the Emerald 258
Bravington
· 4 Bedrooms · 2 Baths · Terraced House
· Equipped kitchen
Bravington · 4 Bedrooms · 2 Baths · Terraced House · Equipped kitchen
The Emerald 258 House and Land Package! Mimosa Homes New Added Value Inclusions: - 50 Year Structural Warranty! - Inclusive of site costs & connections with H1 class slab as per standard inclusions! - Quality floor coverings throughout entire home! - Higher ceilings 2550mm to ground floor! - Double Glazed Awning windows! - LED Downlights to entire home! - Fibre Optic Provision! - Vitrified Compact Surface benchtop to kitchen, bathroom & ensuite! - 900mm S/S upright oven and cook top with S/S canopy rangehood! - Stainless steel Dishwasher and Microwave with trim kit! - 7 star energy! - Flexible floor plans & so much more! CALL BUILDER DIRECT! All plans and facades are indicative only and may change. Mimosa Homes may amend plans, specifications, and prices without notice. Package prices are based on a standard facade, standard inclusions, and suitable land availability, excluding developer/estate requirements. Facade and inclusion images may show non standard items not included in the pr
Request Details
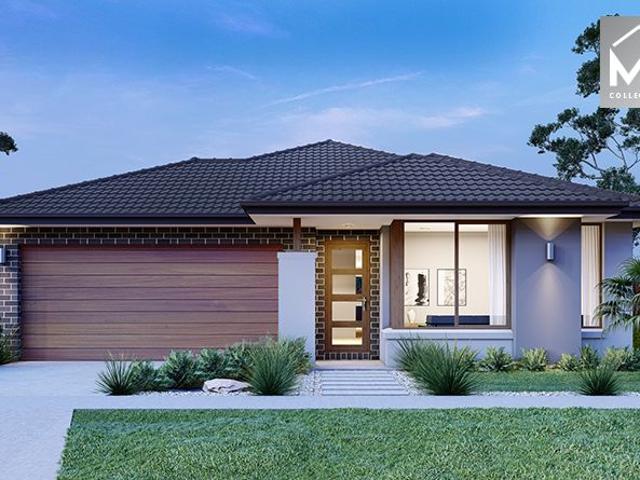
Mimosa Homes Proudly Presents the Montrose 182
View photo
Terraced House · for sale
Request Details
New
Mimosa Homes Proudly Presents the Montrose 182
Bravington
· 4 Bedrooms · 2 Baths · Terraced House
· Equipped kitchen
Bravington · 4 Bedrooms · 2 Baths · Terraced House · Equipped kitchen
The Montrose 182 House and Land Package! Mimosa Homes New Added Value Inclusions:- 50 Year Structural Warranty!- Inclusive of site costs & connections with H1 class slab as per standard inclusions!- Quality floor coverings throughout entire home!- Higher ceilings 2550mm to ground floor & Double Glazed Awning windows!- Evaporative Cooling & Gas ducted Heating!- LED Downlights to entire home & Fibre Optic Provision!- Vitrified Compact Surface benchtop to kitchen, bathroom & ensuite!- 600mm S/S upright oven and cook top with S/S canopy rangehood!- Stainless steel Dishwasher and Microwave with trim kit!- Coloured Concrete Driveway & Porch, Letter box & Blinds!- 7 star energy!- Flexible floor plans & so much more!CALL BUILDER DIRECT!All plans and facades are indicative only and may change. Mimosa Homes may amend plans, specifications, and prices without notice. Package prices are based on a standard facade, standard inclusions, and suitable land availability, excluding developer/estate requ
Request Details
Mimosa Homes Proudly Presents the Johanna 240
View photo
Terraced House · for sale
Request Details
Mimosa Homes Proudly Presents the Johanna 240
Bravington
· 4 Bedrooms · 2 Baths · Terraced House
· Equipped kitchen
Bravington · 4 Bedrooms · 2 Baths · Terraced House · Equipped kitchen
The Johanna 240 House and Land Package! Mimosa Homes New Added Value Inclusions: - 50 Year Structural Warranty! - Inclusive of site costs & connections with H1 class slab as per standard inclusions! - Quality floor coverings throughout entire home! - Higher ceilings 2550mm to ground floor! - Double Glazed Awning windows! - LED Downlights to entire home! - Fibre Optic Provision! - Vitrified Compact Surface benchtop to kitchen, bathroom & ensuite! - 900mm S/S upright oven and cook top with S/S canopy rangehood! - Stainless steel Dishwasher and Microwave with trim kit! - 7 star energy! - Flexible floor plans & so much more! CALL BUILDER DIRECT! All plans and facades are indicative only and may change. Mimosa Homes may amend plans, specifications, and prices without notice. Package prices are based on a standard facade, standard inclusions, and suitable land availability, excluding developer/estate requirements. Facade and inclusion images may show non standard items not included in the pr
Request Details
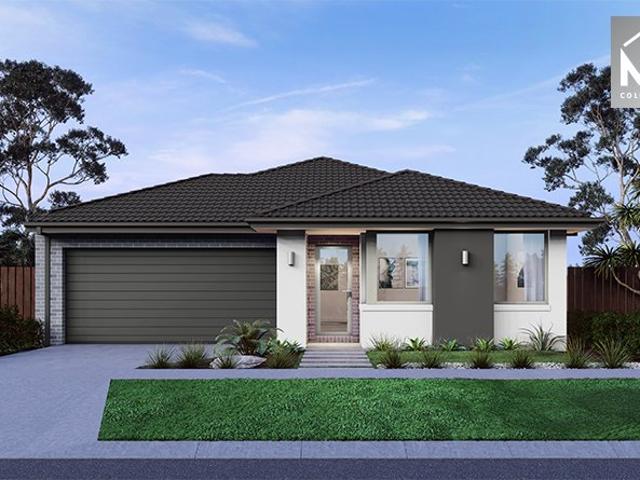
Mimosa Homes Proudly Presents the Lexton 287
View photo
Terraced House · for sale
Request Details
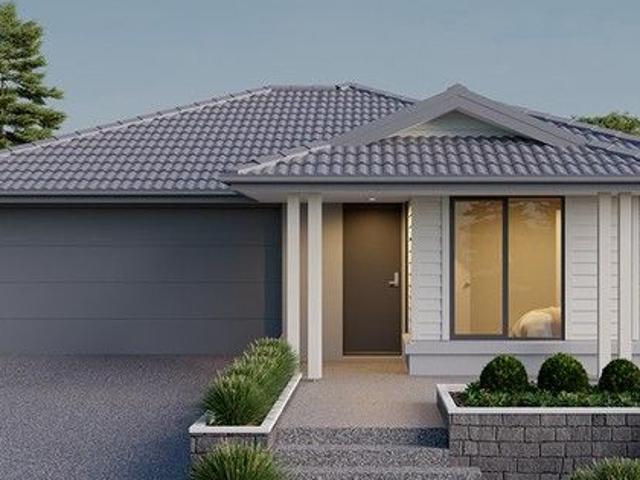
Mimosa Homes Proudly Presents the Lexton 287
Bravington
· 4 Bedrooms · 2 Baths · Terraced House
· Equipped kitchen
Bravington · 4 Bedrooms · 2 Baths · Terraced House · Equipped kitchen
The Lexton 287 House and Land Package! Mimosa Homes New Added Value Inclusions: - 50 Year Structural Warranty! - Inclusive of site costs & connections with H1 class slab as per standard inclusions! - Quality floor coverings throughout entire home! - Higher ceilings 2550mm to ground floor! - Double Glazed Awning windows! - LED Downlights to entire home! - Fibre Optic Provision! - Vitrified Compact Surface benchtop to kitchen, bathroom & ensuite! - 900mm S/S upright oven and cook top with S/S canopy rangehood! - Stainless steel Dishwasher and Microwave with trim kit! - 7 star energy! - Flexible floor plans & so much more! CALL BUILDER DIRECT! All plans and facades are indicative only and may change. Mimosa Homes may amend plans, specifications, and prices without notice. Package prices are based on a standard facade, standard inclusions, and suitable land availability, excluding developer/estate requirements. Facade and inclusion images may show non standard items not included in the pri
Request Details
Jagera 249 Defined by You. $10,000 To Spend Your Way
View photo
Terraced House · for sale
Request Details
New
Jagera 249 Defined by You. $10,000 To Spend Your Way
Bravington
· 3 Bedrooms · 2 Baths · Terraced House
· Equipped kitchen
Bravington · 3 Bedrooms · 2 Baths · Terraced House · Equipped kitchen
Spanning just over 25 squares, the Jagera 249 begins with a formal living area positioned off the entrance hall leading to a separate open-plan kitchen, dining and family area with outside access. The kitchen is spacious with an island bench and luxurious pantry. The master suite is at the rear of the home and contains a large walk-in robe and an ensuite with double vanity. The home also contains two additional bedrooms, a central bathroom and study. - 20mm Stone Benchtops - 900mm Stainless Steel Appliances - Double Glazed Windows - Facade Options Available - Generous site cost allowance - Local builder/Local trades Copyright Hotondo Pty Ltd all rights reserved. Dimensions, photos and floor plans are for illustrative purposes and may include optional features. Additional facade options are available, as this home is not yet constructed. All packages are subject to engineering plans and developer's approval and therefore may need to be altered to comply with estate covenants. Should add
Request Details
Your Dream Family Home in Crownlea Estate
View photo
House · for sale
Request Details
Your Dream Family Home in Crownlea Estate
Bravington
· 4 Bedrooms · 2 Baths · House
· Equipped kitchen
Bravington · 4 Bedrooms · 2 Baths · House · Equipped kitchen
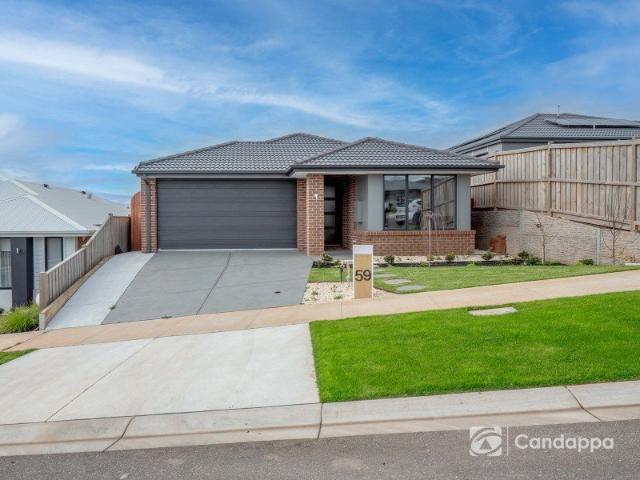
Positioned in the highly sought-after Crownlea Estate, 59 Vantage Rise, Warragul presents an outstanding opportunity to secure a beautifully designed family home that combines space, comfort and breathtaking elevated views. Thoughtfully designed for modern family living, this impressive residence offers four generous bedrooms, two stylish bathrooms and two separate living areas, providing the perfect balance of shared spaces and private retreats. Whether you're a growing family, entertaining guests or simply looking for room to spread out, this home delivers on every level. The light-filled open plan living, dining and kitchen area forms the heart of the home, flowing effortlessly to the outdoor entertaining space where you'll enjoy picturesque views across the surrounding landscape and towards the beautiful Baw Baw Ranges. The elevated position captures stunning sunsets and creates a peaceful backdrop to everyday living. The spacious master suite features a private ensuite and walk-in
Request Details
Peaceful Lifestyle Living in the Heart of Drouin!
View photo
House · for sale
Request Details
Peaceful Lifestyle Living in the Heart of Drouin!
Bravington
· 4 Bedrooms · 2 Baths · House
· Garden · Swimming pool · Equipped kitchen
Bravington · 4 Bedrooms · 2 Baths · House · Garden · Swimming pool · Equipped kitchen
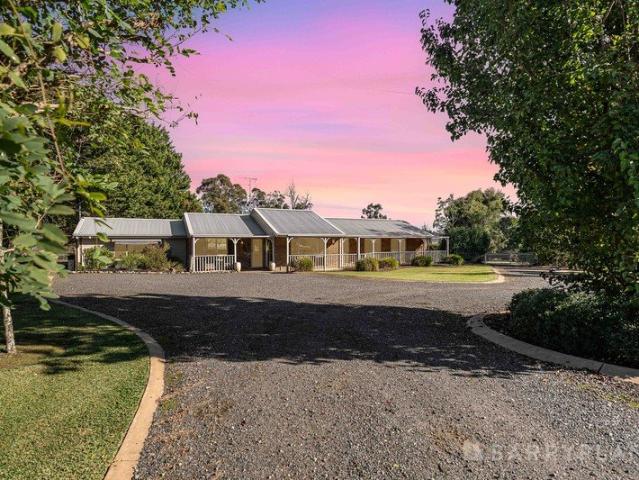
Privately nestled within a peaceful, family-friendly setting on approximately one acre, this beautifully presented lifestyle property delivers the perfect blend of space, comfort and functionality. Beyond the electric front gates and circular driveway, established low-maintenance gardens create an inviting first impression, while inside the home offers a flexible layout ideal for growing families, entertainers or those simply seeking a quieter way of life. With multiple living zones, a sparkling inground pool, excellent shedding and a truly tranquil outdoor environment complete with orchard and chook pen, this is the lifestyle opportunity buyers rarely want to leave. At the heart of the home, the spacious updated kitchen has been thoughtfully designed for both everyday living and entertaining, featuring expansive stone benchtops, abundant storage and a stunning Falcon dual fuel range cooker. Perfectly positioned to overlook the backyard and pool area, it connects seamlessly with the op
Request Details
Erskine 293 Defined by You. $10,000 To Spend Your Way
View photo
Terraced House · for sale
Request Details
New
Erskine 293 Defined by You. $10,000 To Spend Your Way
Bravington
· 4 Bedrooms · 2 Baths · Terraced House
· Parking · Equipped kitchen
Bravington · 4 Bedrooms · 2 Baths · Terraced House · Parking · Equipped kitchen
Complete with four bedrooms, the Erskine 293 is an exceptional single storey design. Rejuvenate in the spacious master suite, complete with a large walk-in robe, study nook and ensuite with dual vanity. The remaining three bedrooms all feature built-in robes, with the family bathroom conveniently located nearby. The central living hub is designed for effortless living, flowing naturally onto the outdoor alfresco. Whether you're an aspiring chef or culinary expert, cooking is made easy in the beautifully appointed kitchen. Boasting an oversized walk-in pantry and generous bench space, you have all the room you need for prepping, storing and entertaining. With additional luxury features such as a double garage, versatile second living space and ample storage throughout, the Erskine 293 is an impressive family home. - 20mm Stone Benchtops - 900mm Stainless Steel Appliances - Double Glazed Windows - Facade Options Available - Generous site cost allowance - Local builder/Local trades Copyri
Request Details
Easton 260 Defined by You. $10,000 To Spend Your Way
View photo
Terraced House · for sale
Request Details
New
Easton 260 Defined by You. $10,000 To Spend Your Way
Bravington
· 4 Bedrooms · 2 Baths · Terraced House
· Equipped kitchen
Bravington · 4 Bedrooms · 2 Baths · Terraced House · Equipped kitchen
The Easton 260 encapsulates family living, with entertainment at the heart of this modern home. It features four spacious bedrooms, while the master is complete with a generous walk-through robe and ensuite with double vanity. The centrally-located kitchen leads into a spacious walk-in pantry and overlooks the family and dining area, combining indoor and outdoor living by opening up to a large alfresco. A second living area could also be used as a media room, providing plenty of space for the entire family. A clever study nook is located off the hallway, while the remaining three bedrooms offer convenient access to the bathroom facilities. The Easton 260 provides all the necessary features for any growing family. - 20mm Stone Benchtops - 900mm Stainless Steel Appliances - Double Glazed Windows - Facade Options Available - Generous site cost allowance - Local builder/Local trades Copyright Hotondo Pty Ltd all rights reserved. Dimensions, photos and floor plans are for illustrative purpo
Request Details
Spacious, Low Maintenance Living in a Prime Warragul Location
View photo
Apartment · for sale
Request Details
Spacious, Low Maintenance Living in a Prime Warragul Location
Bravington
· 2 Bedrooms · 1 Bath · Apartment
· Air conditioning · Equipped kitchen
Bravington · 2 Bedrooms · 1 Bath · Apartment · Air conditioning · Equipped kitchen
Offering generous proportions and an unbeatable location, this well-maintained two-bedroom unit is the perfect opportunity for first home buyers, downsizers or savvy investors seeking comfort and convenience. Inside, you'll find two well-sized bedrooms serviced by a central bathroom, along with a spacious lounge that provides a welcoming place to relax. The functional kitchen offers plenty of bench and cupboard space, making everyday living easy and enjoyable. Year-round comfort is assured with a gas wall heater and split system air conditioning, while outside you'll be pleasantly surprised by the generously sized private yardideal for gardening, entertaining or simply enjoying the outdoors. Positioned in a sought-after location, this delightful home is within easy walking distance of Warragul's town centre, shops, cafés and public transport, allowing you to leave the car at home and enjoy everything the area has to offer. Combining space, practicality and a fantastic location, this ch
Request Details
Feel at home in the Warana 35 in Lillifield
View photo
Terraced House · for sale
Request Details
New
Feel at home in the Warana 35 in Lillifield
Bravington
· 4 Bedrooms · 2 Baths · Terraced House
Bravington · 4 Bedrooms · 2 Baths · Terraced House
Parklea's premium new Warragul development borders Lillico Road, in Warragul's more desirable and open planned northern pocket. It's an easy 5 minute to drive to Warragul's town centre. If you're looking for a down-to-earth lifestyle that takes you away from the commotion of the city, get to know Lillifield a new community supporting it's residents to get the most put of everyday. At Lillifield, you have the opportunity to discover a relaxed, happy and healthy way o living, surrounded by the natural beauty of the West Gippsland region. Embark on a tree change thar provides modern convenience and amenities that contribute to making life simple. Lillifield meets all your needs set against a peaceful rural landscape. Look to the Warana for a comfortable and timeless family home. The Warana is a functional design, with four bedrooms and multiple living areas spread over two storeys. A lounge near the entry offers a secluded space to unwind away from more hectic entertaining activities, whi
Request Details
Erskine 293 Defined by You. $10,000 To Spend Your Way
View photo
Terraced House · for sale
Request Details
New
Erskine 293 Defined by You. $10,000 To Spend Your Way
Bravington
· 4 Bedrooms · 2 Baths · Terraced House
· Parking · Equipped kitchen
Bravington · 4 Bedrooms · 2 Baths · Terraced House · Parking · Equipped kitchen
Complete with four bedrooms, the Erskine 293 is an exceptional single storey design. Rejuvenate in the spacious master suite, complete with a large walk-in robe, study nook and ensuite with dual vanity. The remaining three bedrooms all feature built-in robes, with the family bathroom conveniently located nearby. The central living hub is designed for effortless living, flowing naturally onto the outdoor alfresco. Whether you're an aspiring chef or culinary expert, cooking is made easy in the beautifully appointed kitchen. Boasting an oversized walk-in pantry and generous bench space, you have all the room you need for prepping, storing and entertaining. With additional luxury features such as a double garage, versatile second living space and ample storage throughout, the Erskine 293 is an impressive family home. - 900mm Stainless Steel Appliances - 20mm Stone Benchtops - Double Glazed Windows - Facade Options Available - Generous site cost allowance - Local builder/Local trades Copyri
Request Details
Build in the heart of Warragul at Crownlea from just $655,000
View photo
Terraced House · for sale
Request Details
New
Build in the heart of Warragul at Crownlea from just $655,000
Bravington
· 4 Bedrooms · 2 Baths · Terraced House
· Garden
Bravington · 4 Bedrooms · 2 Baths · Terraced House · Garden
With breathtaking views and an abundance of open green space for the family to call home, live a life of convenience just five minutes from the Warragul CBD. Idyllically located on the southside of town, our thoughtfully designed residential estate offers a semi-rural lifestyle with easy access to Melbourne via road or rail. Experience the warmth of community and connection at Warragul Crownlea. There's plenty of space for family and community to come together. Embrace an outdoor lifestyle surrounded by lush parkland, playgrounds and spectacular vantage points. A future 16-acre community park will be a feature of a residential estate that offers professional front garden landscaping, fencing and lots engineered to maximise building area. Effortlessly bright and welcoming, the Torquay offers stylish design and flexible functionality at any block size. The Torquay is always lively. With its huge windows and high ceilings, your home is continuously naturally bright and inviting. Positione
Request Details
Erskine 260 Defined by You. $10,000 To Spend Your Way
View photo
Terraced House · for sale
Request Details
New
Erskine 260 Defined by You. $10,000 To Spend Your Way
Bravington
· 4 Bedrooms · 2 Baths · Terraced House
· Equipped kitchen
Bravington · 4 Bedrooms · 2 Baths · Terraced House · Equipped kitchen
The Erskine 260 offers a functional floor plan that will suit your needs for years to come. Four spacious bedrooms line one side of the home, while the master suite also contains a walk-in robe and ensuite. The rear of the home is where the entertaining area can be found, complete with an open-plan kitchen including a huge walk-in pantry, dining and family area which overlooks the alfresco. The Erskine 260 also features a large living room which could be converted into a home theatre or play area to suit your needs. - 20mm Stone Benchtops - 900mm Stainless Steel Appliances - Double Glazed Windows - Generous site cost allowance - Local builder/Local trades Copyright Hotondo Pty Ltd all rights reserved. Dimensions, photos and floor plans are for illustrative purposes and may include optional features. Additional facade options are available, as this home is not yet constructed. All packages are subject to engineering plans and developer's approval and therefore may need to be altered to
Request Details
Icelyn 243 Defined by You. $10,000 To Spend Your Way
View photo
Terraced House · for sale
Request Details
New
Icelyn 243 Defined by You. $10,000 To Spend Your Way
Bravington
· 4 Bedrooms · 2 Baths · Terraced House
· Parking · Equipped kitchen
Bravington · 4 Bedrooms · 2 Baths · Terraced House · Parking · Equipped kitchen
Step into the expansive entryway and you will be impressed by the large kitchen, family and dining area. The rear of the home houses a large master suite which features a unique walk-through robe and ensuite, complete with his and her basins. The remaining three bedrooms all feature built-in robes and have been cleverly zoned away from the main entertaining area. This side of the home also offers easy access from the double garage, family bathroom and powder room, plus an additional living room, providing the perfect place for your kids to play. - 20mm Stone Benchtops - 900mm Stainless Steel Appliances - Double Glazed Windows - Facade Options Available - Generous site cost allowance - Local builder/Local trades Copyright Hotondo Pty Ltd all rights reserved. Dimensions, photos and floor plans are for illustrative purposes and may include optional features. Additional facade options are available, as this home is not yet constructed. All packages are subject to engineering plans and deve
Request Details
Mimosa Homes Proudly Presents the Churchill 220
View photo
Terraced House · for sale
Request Details
New
Mimosa Homes Proudly Presents the Churchill 220
Bravington
· 4 Bedrooms · 2 Baths · Terraced House
· Equipped kitchen
Bravington · 4 Bedrooms · 2 Baths · Terraced House · Equipped kitchen
The Churchill 220 House and Land Package! Mimosa Homes New Added Value Inclusions: - 50 Year Structural Warranty! - Inclusive of site costs & connections with H1 class slab as per standard inclusions! - Quality floor coverings throughout entire home! - Higher ceilings 2550mm to ground floor! - Double Glazed Awning windows! - LED Downlights to entire home! - Fibre Optic Provision! - Vitrified Compact Surface benchtop to kitchen, bathroom & ensuite! - 900mm S/S upright oven and cook top with S/S canopy rangehood! - Stainless steel Dishwasher and Microwave with trim kit! - 7 star energy! - Flexible floor plans & so much more! CALL BUILDER DIRECT! All plans and facades are indicative only and may change. Mimosa Homes may amend plans, specifications, and prices without notice. Package prices are based on a standard facade, standard inclusions, and suitable land availability, excluding developer/estate requirements. Facade and inclusion images may show non standard items not included in the
Request Details
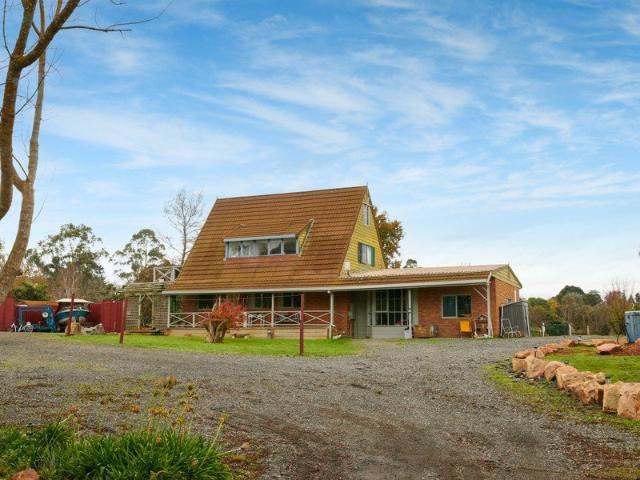
A Diamond in the Rough Your Next Great Project Awaits!
View photo
House · for sale
Request Details
A Diamond in the Rough Your Next Great Project Awaits!
Bravington
· 4 Bedrooms · 1 Bath · House
· Parking · Equipped kitchen
Bravington · 4 Bedrooms · 1 Bath · House · Parking · Equipped kitchen
Every now and then, a property comes along that offers more than just a home-it offers a vision, an opportunity, and the chance to create something truly special. Set on a generous half-acre allotment in the heart of Buln Buln, this unique alpine-style residence is ready for its next chapter. Unfortunately, unforeseen opportunities have seen the current owners having to relocate and step away from their dream, presenting an exciting opportunity for a new owner to reap the rewards of the hard work already completed. The heavy lifting has already been done, with the block cleared and extensive parking established, providing ample space for caravans, boats, trailers, trucks, and all the toys that come with a country lifestyle. A substantial driveway offers easy access and room to manoeuvre even the largest vehicles. Inside, the home boasts a character-filled alpine design with open-plan living spaces, a functional kitchen, and an impressive chef's stove that is sure to become the heart of
Request Details
House and Land Package The Glenwood
View photo
Terraced House · for sale
Request Details
House and Land Package The Glenwood
Bravington
· 3 Bedrooms · 2 Baths · Terraced House
Bravington · 3 Bedrooms · 2 Baths · Terraced House
When you build with Burbank, you build with a team who has over 30 years' experience in delivering quality homes for Australians. You also build with peace-of-mind, receiving a 30 year structural guarantee. So, build with confidence. Build with us! Copyright conditions All photos and illustrations are representative only, this proposed package is subject to engineering plans and developer's approval (if required) and may need to be mirrored or altered to comply. Any additional costs associated will need to be added to the price as unavailable at time of advertising. Floor plans and specifications may be varied by Burbank without notice. For more information or floor plans on this home design. click here or visit www.burbank.com.au
Request Details
Easton 260 Defined by You. $10,000 To Spend Your Way
View photo
Terraced House · for sale
Request Details
New
Easton 260 Defined by You. $10,000 To Spend Your Way
Bravington
· 4 Bedrooms · 2 Baths · Terraced House
· Equipped kitchen
Bravington · 4 Bedrooms · 2 Baths · Terraced House · Equipped kitchen
The Easton 260 encapsulates family living, with entertainment at the heart of this modern home. It features four spacious bedrooms, while the master is complete with a generous walk-through robe and ensuite with double vanity. The centrally-located kitchen leads into a spacious walk-in pantry and overlooks the family and dining area, combining indoor and outdoor living by opening up to a large alfresco. A second living area could also be used as a media room, providing plenty of space for the entire family. A clever study nook is located off the hallway, while the remaining three bedrooms offer convenient access to the bathroom facilities. The Easton 260 provides all the necessary features for any growing family. - 20mm Stone Benchtops - 900mm Stainless Steel Appliances - Double Glazed Windows - Generous site cost allowance - Local builder/Local trades Copyright Hotondo Pty Ltd all rights reserved. Dimensions, photos and floor plans are for illustrative purposes and may include optiona
Request Details
House and Land Package The Boston
View photo
Terraced House · for sale
Request Details
House and Land Package The Boston
Bravington
· 5 Bedrooms · 4 Baths · Terraced House
Bravington · 5 Bedrooms · 4 Baths · Terraced House
When you build with Burbank, you build with a team who has over 30 years' experience in delivering quality homes for Australians. You also build with peace-of-mind, receiving a 30 year structural guarantee. So, build with confidence. Build with us! Copyright conditions All photos and illustrations are representative only, this proposed package is subject to engineering plans and developer's approval (if required) and may need to be mirrored or altered to comply. Any additional costs associated will need to be added to the price as unavailable at time of advertising. Floor plans and specifications may be varied by Burbank without notice. For more information or floor plans on this home design. click here or visit www.burbank.com.au
Request Details
Tarkine 243 Defined by You. $10,000 To Spend Your Way
View photo
Terraced House · for sale
Request Details
New
Tarkine 243 Defined by You. $10,000 To Spend Your Way
Bravington
· 4 Bedrooms · 2 Baths · Terraced House
· Equipped kitchen
Bravington · 4 Bedrooms · 2 Baths · Terraced House · Equipped kitchen
The Tarkine 243 combines comfort with class to create easy family living. Enjoy time to rejuvenate and recharge in the spacious master suite, complete with a walk-through robe and ensuite with double vanity. The formal living room could be used as a sitting room, home theatre or rumpus, depending on your family's needs. The hero of this design is the expansive open-plan kitchen, dining and family area, complete with a semi-enclosed study. The modern kitchen is beautifully appointed, featuring an island bench and generous walk-in pantry. Double glass sliding doors open onto an enclosed alfresco, offering an outdoor space to relax in all year round. A dedicated bedroom wing houses the remaining three bedrooms and family bathroom, perfect for young children or teenagers. - 20mm Stone Benchtops - 900mm Stainless Steel Appliances - Double Glazed Windows - Facade Options Available - Generous site cost allowance - Local builder/Local trades Copyright Hotondo Pty Ltd all rights reserved. Dimen
Request Details
House and Land Package The Irving
View photo
Terraced House · for sale
Request Details
House and Land Package The Irving
Bravington
· 3 Bedrooms · 2 Baths · Terraced House
Bravington · 3 Bedrooms · 2 Baths · Terraced House
When you build with Burbank, you build with a team who has over 30 years' experience in delivering quality homes for Australians. You also build with peace-of-mind, receiving a 30 year structural guarantee. So, build with confidence. Build with us! Copyright conditions All photos and illustrations are representative only, this proposed package is subject to engineering plans and developer's approval (if required) and may need to be mirrored or altered to comply. Any additional costs associated will need to be added to the price as unavailable at time of advertising. Floor plans and specifications may be varied by Burbank without notice. For more information or floor plans on this home design. click here or visit www.burbank.com.au
Request Details

Get email alerts

Don't miss out: be the first to know about new properties

The alert was correctly created

On subscribing you accept the conditions of use and the privacy policy
Alert
Receive new ads in your inbox
Save this search
Receive alerts for new listings

We'll send you an email when we have new properties for: "Properties for sale in Bravington"

The alert was correctly created

Longwarry North
Labertouche
Get email alerts and be the first to see new listings
Required field
On subscribing I accept the terms of the privacy policy
Perfect! You'll soon start receiving new listings via email
Alert
Receive an email when we have new ads for Properties for sale in Bravington
Save this search
Filters

Bedrooms

Size (m²)

Price

$
$

Property type

Bathrooms

Clear all filters
Receive notifications when new entries are published.