427 properties for sale in Bowna

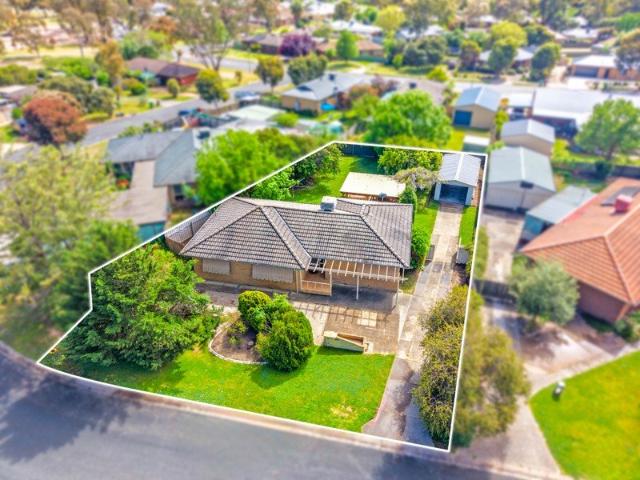
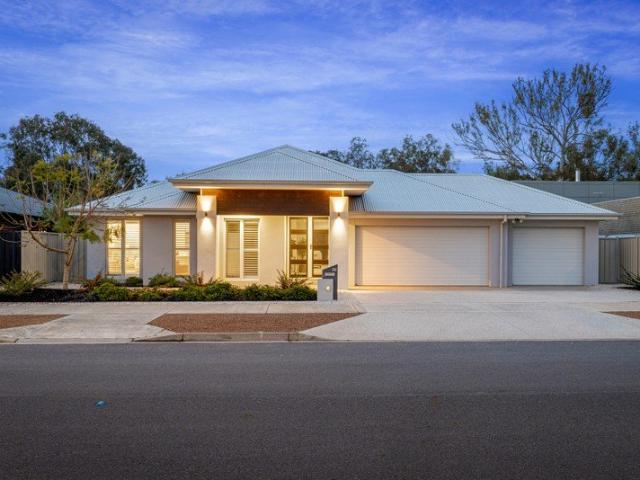
Extended Living & Summer Fun!
View photo
House · for sale
Request Details
Extended Living & Summer Fun!
Bowna
· 4 Bedrooms · 2 Baths · House
· Swimming pool
Bowna · 4 Bedrooms · 2 Baths · House · Swimming pool
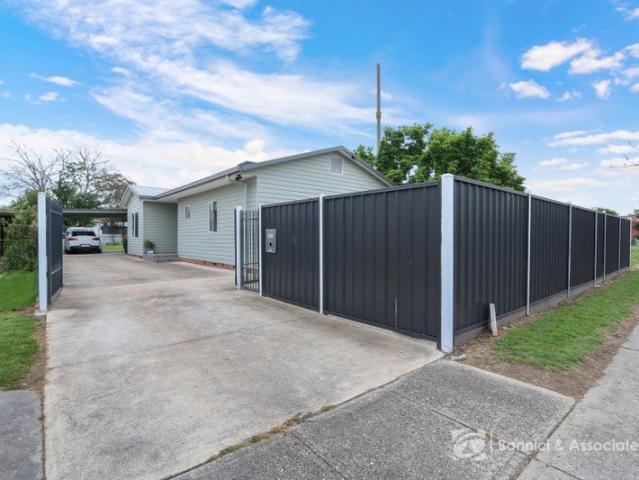
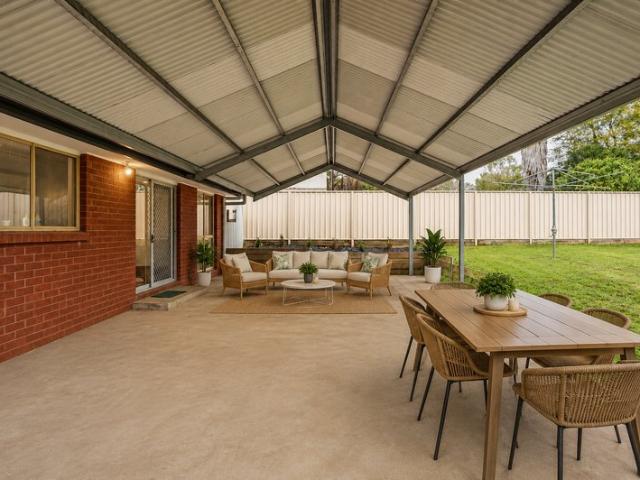
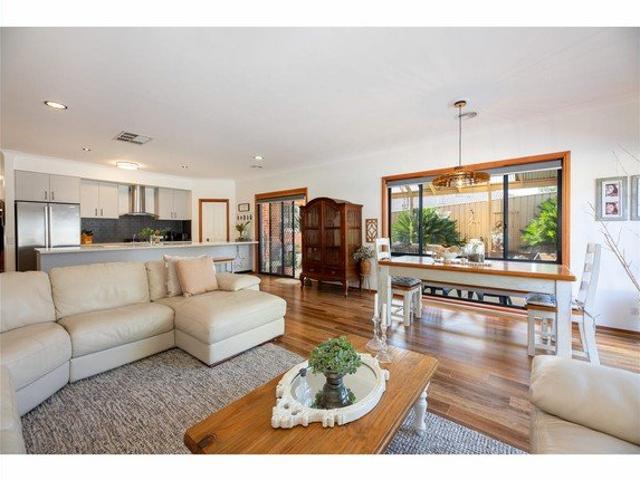
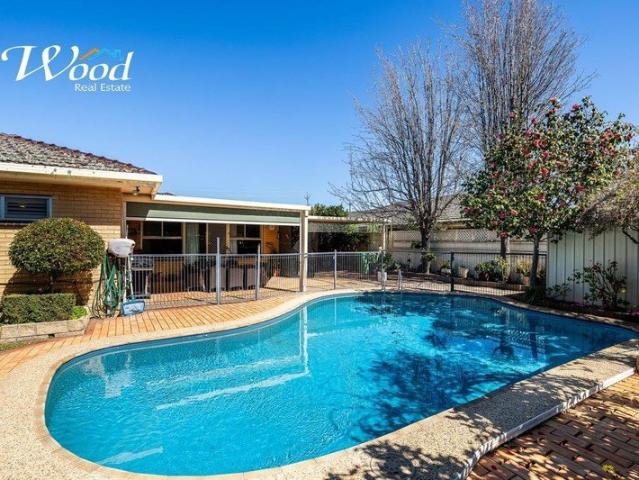
Bring on summer! With a sparkling swimming pool, generous living spaces and plenty of room for the family, this North Albury home offers an exciting opportunity to create a lifestyle you'll enjoy for years to come. If your family is growing, or you simply need more space to spread out, the thoughtful extension to this home could be just what you're looking for. Along with the original living areas, the extension provides a wonderful second family room and an impressive master retreat - large enough to accommodate two queen-sized beds if required - complete with its own private bathroom. The three remaining bedrooms are all fitted with built-in robes and are serviced by the main bathroom, while a separate laundry and second toilet add further everyday convenience. The traditional formal lounge provides a more intimate living space, while the additional family room takes full advantage of its outlook towards the pool, creating a relaxed environment for family time or entertaining. Climat
Request Details
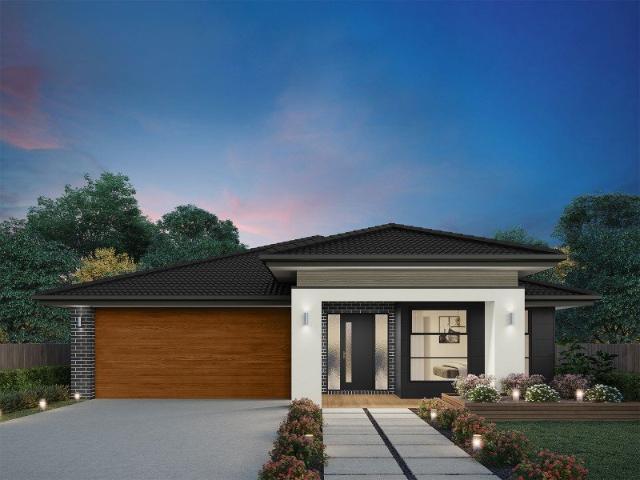
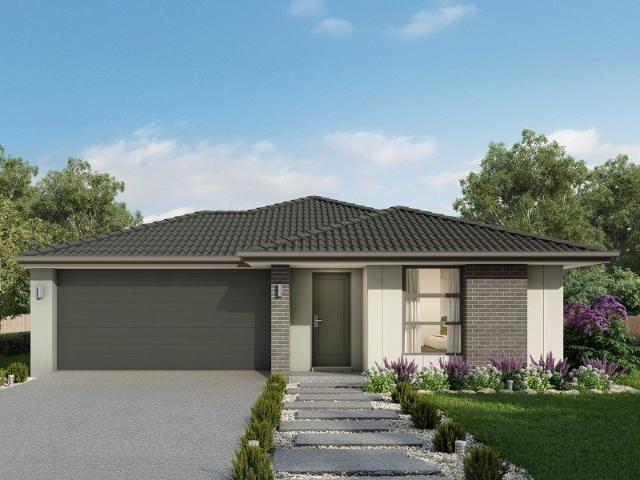
The Belmont Dual Living 2026 Residential Builder of the Year
View photo
Terraced House · for sale
Request Details
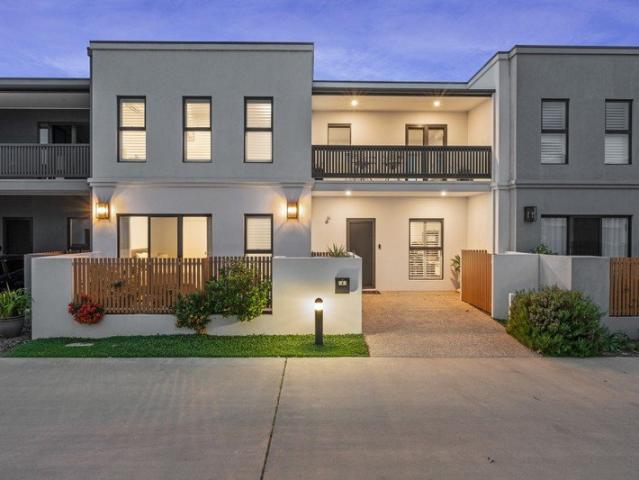
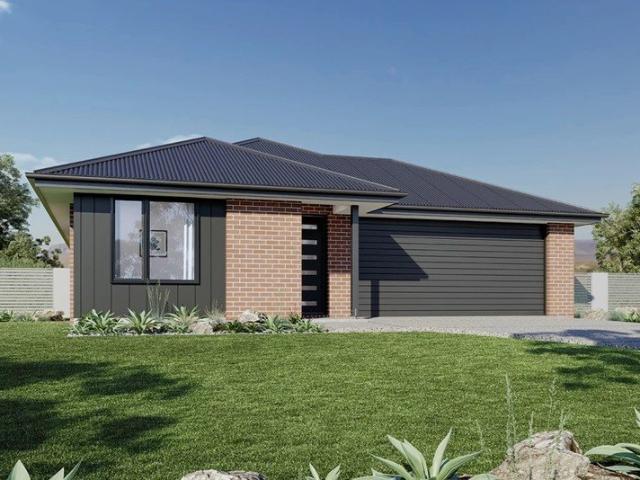
The Belmont Dual Living 2026 Residential Builder of the Year
Bowna
· 3 Bedrooms · 2 Baths · Terraced House
· Parking · Equipped kitchen
Bowna · 3 Bedrooms · 2 Baths · Terraced House · Parking · Equipped kitchen
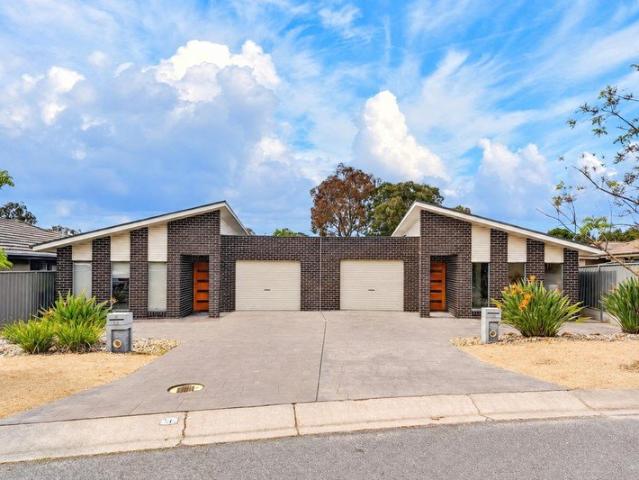
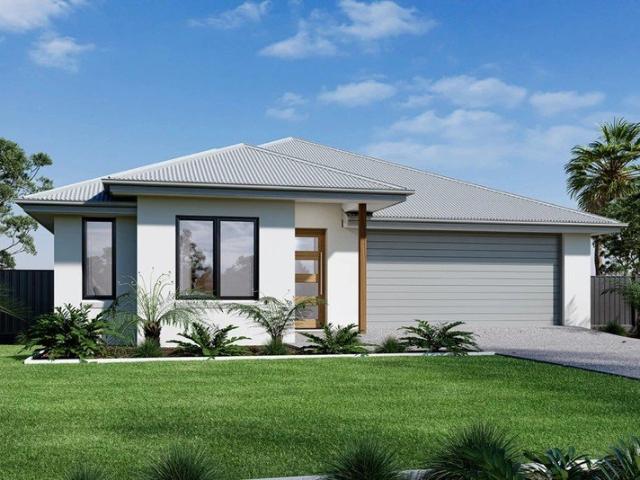
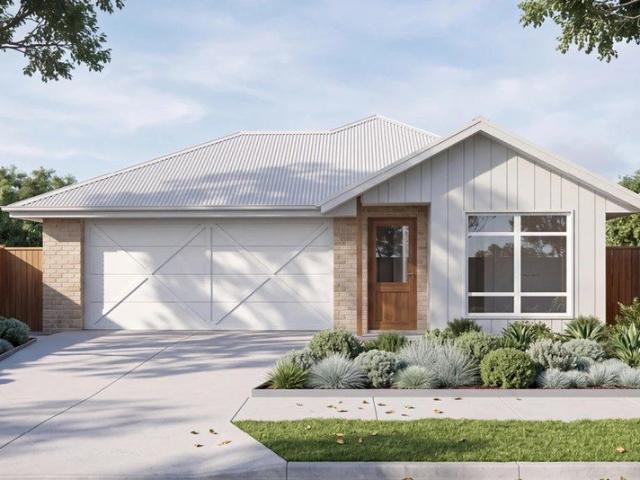
The Belmont is a cleverly designed dual living home offering two fully self-contained residences under one roof, ideal for multi-generational living or added rental flexibility. Each dwelling enjoys its own private entry, open plan living and well-appointed kitchen, delivering independence without compromise. The main residence (Unit 1) features a spacious open plan layout that flows seamlessly to an alfresco. Two well-proportioned bedrooms, central bathroom, and a garage enhance everyday comfort and practicality. The second dwelling (Unit 2) provides a smart, compact design, featuring its own open plan living, kitchen and dining space, and a bedroom with a dedicated bathroom. Clever zoning ensures independence from the main residence while maintaining a cohesive overall design, making the Belmont a versatile and functional dual occupancy home
Request Details
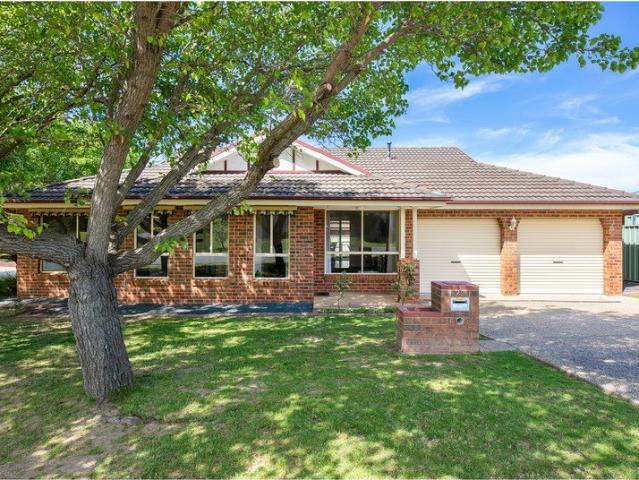
Affordable Entry into an Unbeatable Location
View photo
House · for sale
Request Details
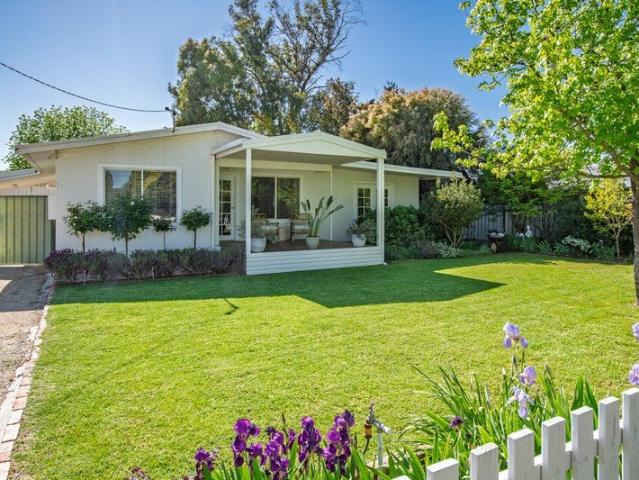
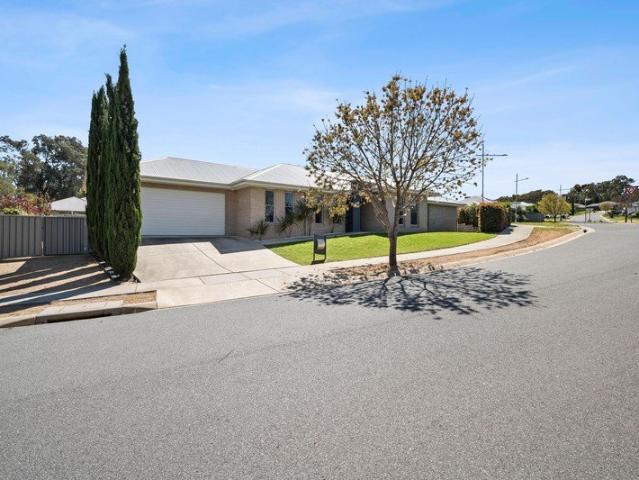
Affordable Entry into an Unbeatable Location
Bowna
· 4 Bedrooms · 1 Bath · House
· Parking
Bowna · 4 Bedrooms · 1 Bath · House · Parking
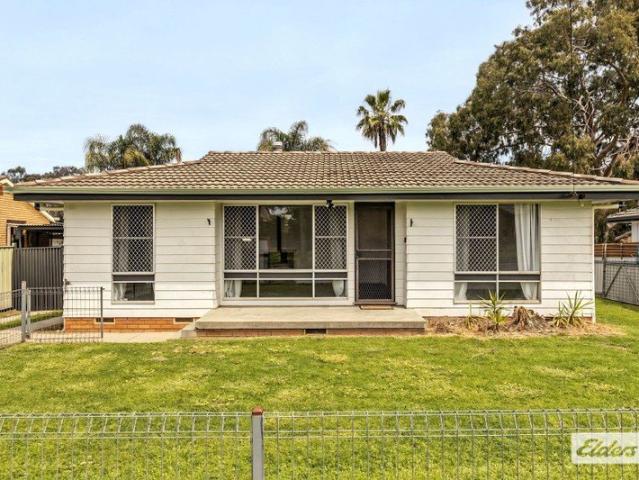
Positioned in the heart of Thurgoona, 34 Morgan Crescent presents an exciting opportunity for first home buyers, savvy investors or anyone looking to secure a property with plenty of potential. Set on a generous 778m² allotment, this four-bedroom home offers a fantastic starting point for those looking to enter the property market, make their mark and add value over time. Whether you're dreaming of creating a home that reflects your own style or searching for a property with future upside, the possibilities here are well worth exploring. Location is where this property truly shines. Enjoy the convenience of being close to local schools, Thurgoona Plaza, Coles, Charles Sturt University and the Thurgoona Golf Course, with easy access to the freeway. With four bedrooms, a central bathroom and a lock-up garage, the foundations are here to make the most of. Bring your vision, explore the potential and take advantage of a location that continues to make Thurgoona a popular place to call home
Request Details
Hillgrove 267 Package of the week!
View photo
Terraced House · for sale
Request Details
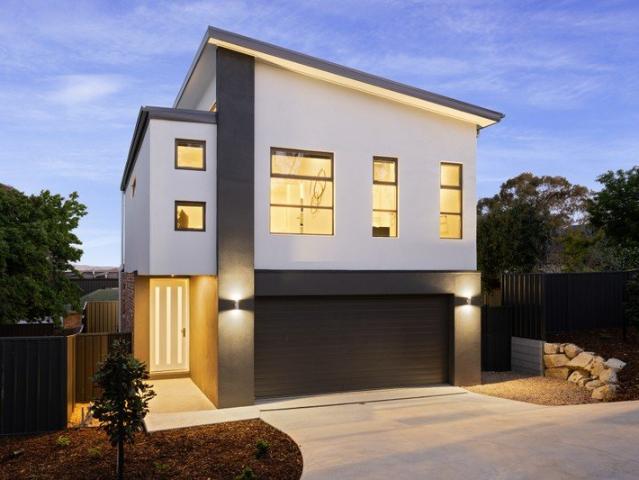
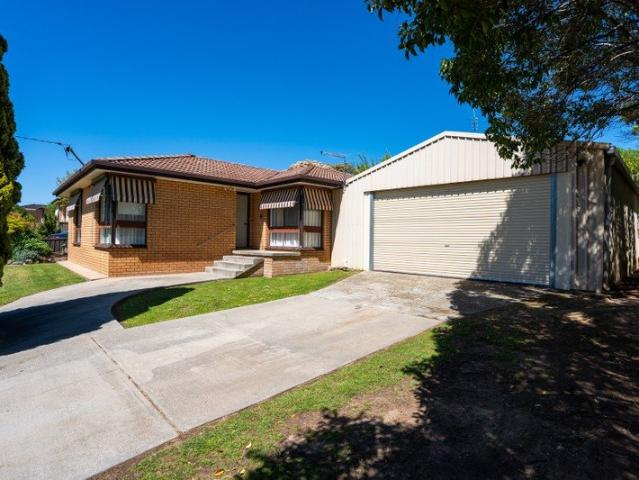
Hillgrove 267 Package of the week!
Bowna
· 4 Bedrooms · 2 Baths · Terraced House
· Balcony · Equipped kitchen
Bowna · 4 Bedrooms · 2 Baths · Terraced House · Balcony · Equipped kitchen
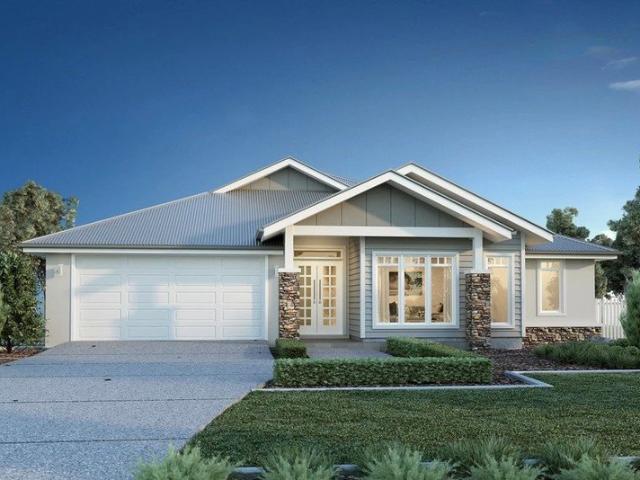
The Hillgrove 267 features three levels of living space, cleverly zoned to ensure maximum comfort and privacy. The master bedroom is located on the entry level, complete with a spacious walk-through robe and ensuite. The lower level comprises the three remaining bedrooms, central family bathroom and versatile rumpus, which leads out to a stunning alfresco. Travel upstairs and you will find the open-plan kitchen, dining and family area, providing the perfect place to entertain. Glass sliding doors open onto a large balcony, offering a relaxing space to take in your surrounding views. The central living hub also features a huge walk-in pantry, study and second powder room. This large and expansive home is the perfect solution for families at every stage of life. - 20mm Stone Benchtops - 2550mm Ceiling Height - 900mm Stainless Steel Appliances - Colorbond Roof - Double Glazed Windows - LED Downlights - Local builder/Local trades Copyright Hotondo Pty Ltd all rights reserved. Dimensions, p
Request Details
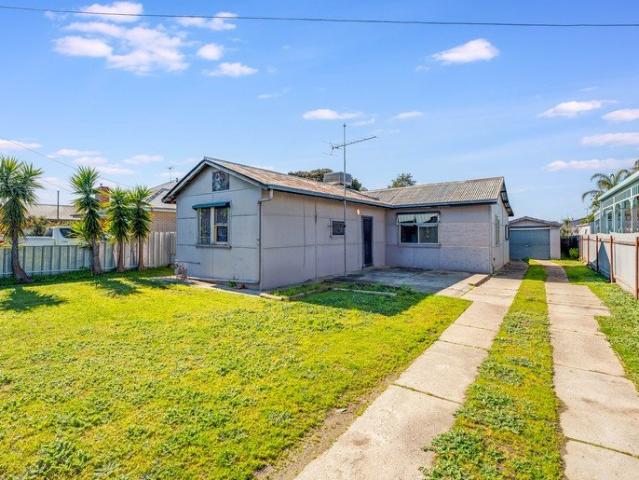
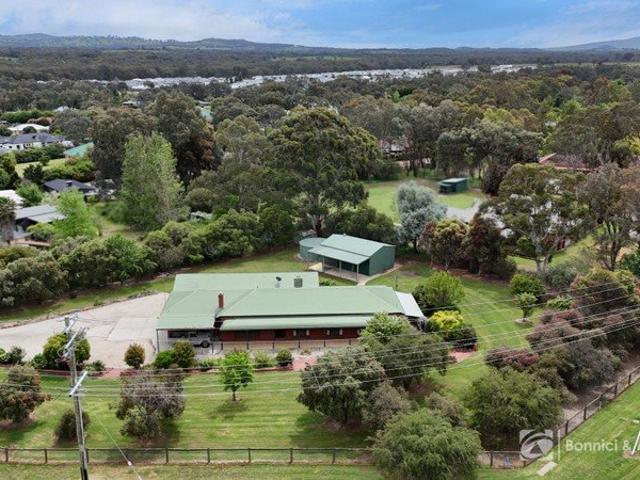
SPACE, COMFORT & POTENTIAL ON APPROXIMATELY ONE ACRE
View photo
House · for sale
Request Details
SPACE, COMFORT & POTENTIAL ON APPROXIMATELY ONE ACRE
Bowna
· 4 Bedrooms · 2 Baths · House
· Fireplace
Bowna · 4 Bedrooms · 2 Baths · House · Fireplace
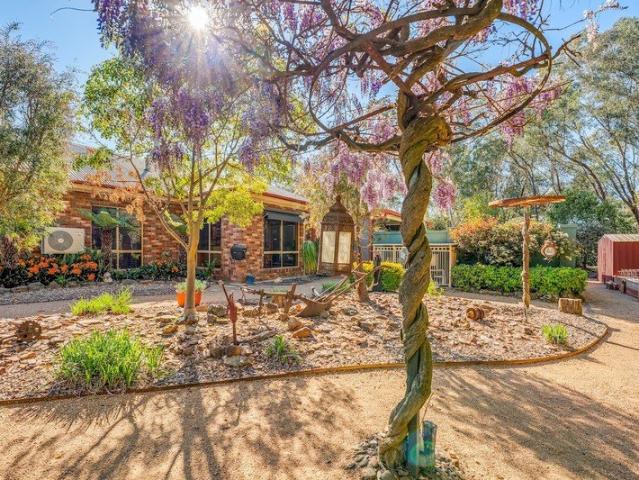
Offering the perfect balance of space, comfort and opportunity, 4 Lobbe Road, Thurgoona, presents an appealing lifestyle property with room to grow, entertain and make your own. Set on approximately one acre, this four-bedroom residence combines generous living spaces, extensive shedding and a convenient location close to local amenities. Built in 1985 and offering approximately 246m² under roof, the home provides a practical and spacious layout suited to families, hobbyists or buyers looking to add their own personal touches over time. The main bedroom features new carpeted flooring, a walk-in robe and a private ensuite complete with a single vanity, shower and toilet. The remaining three bedrooms include built-in robes and carpeted flooring, providing comfortable accommodation for the whole family. A spacious main living area has been refreshed with new carpet and features a ceiling fan and wood fireplace, creating a welcoming retreat during the cooler months. The adjoining dining ar
Request Details
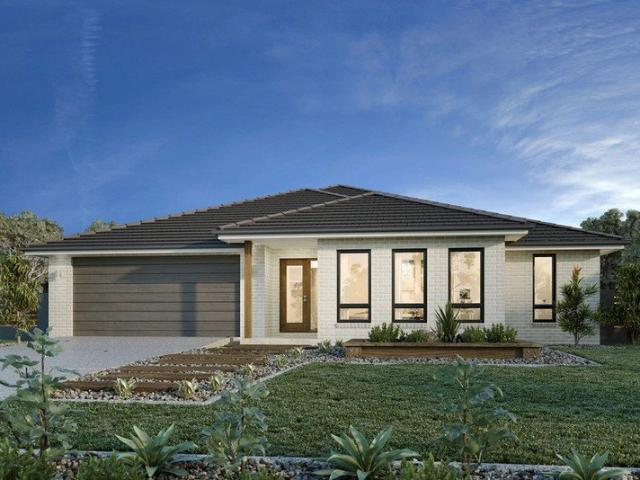
Vista 252
View photo
Terraced House · for sale
Request Details
Vista 252
Bowna
· 4 Bedrooms · 2 Baths · Terraced House
· Equipped kitchen
Bowna · 4 Bedrooms · 2 Baths · Terraced House · Equipped kitchen
Last block in Thurgoona in the golf course estate Please call Bruce Stewart on 0412 054715 or Combining elegant spatial flow and intelligent separation of private spaces the Vista design has all the features to meet modern family requirements with space for every member of the family. At the heart of the home is the perfect space for the family to come together and entertain guests, boasting an impressive open plan living area with kitchen, Dining and Family that opens outdoors onto a large covered Alfresco. Towards the rear of the home is the kids’ zone with bedrooms and family bathroom surrounding a central activity room. A master bedroom suite is privately positioned behind a separate lounge room to the front and is complemented by a well-appointed ensuite and walk in robe. Providing separate spaces to retreat, relax or play the Vista design, exclusive to G.J. Gardner Homes brings you closer to the lifestyle you’ve always wanted; in the home you deserve! Allow yourself to imagine th
Request Details
Hamptons Style Living With Golf Course Outlook
View photo
House · for sale
Request Details
Hamptons Style Living With Golf Course Outlook
Bowna
· 4 Bedrooms · 2 Baths · House
· Equipped kitchen
Bowna · 4 Bedrooms · 2 Baths · House · Equipped kitchen
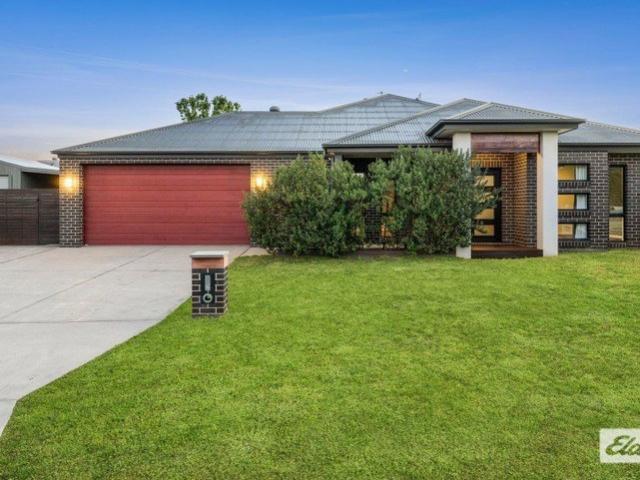
Positioned on an impressive 966sqm (approx.) allotment backing directly onto the 7th tee of Thurgoona Golf Course, 52 Woolshed Drive delivers an exceptional combination of quality, space and lifestyle. Built by Hadar Homes in 2019, this beautifully appointed Hamptons-style residence is defined by its wide hallways, light-filled interiors and beautifully considered finishes throughout. Designed with family living in mind, the home offers four generous bedrooms and three separate living spaces, including a formal lounge, dedicated kids' retreat and expansive open-plan living and dining. The main living zone flows seamlessly outdoors, creating an ideal setting for entertaining or relaxed family gatherings. At the heart of the home is an impressive high-specification kitchen, featuring quality Miele appliances, extensive cabinetry and a well-appointed butler's pantry. The oversized master suite is privately positioned at the front of the home and features a luxurious ensuite with double va
Request Details
The Edgecliff 2026 Residential Builder of the Year
View photo
Terraced House · for sale
Request Details
The Edgecliff 2026 Residential Builder of the Year
Bowna
· 4 Bedrooms · 2 Baths · Terraced House
· Equipped kitchen
Bowna · 4 Bedrooms · 2 Baths · Terraced House · Equipped kitchen
To secure this today, or for any enquiries, please contact Shona Macritchie on 0450 884 981. Private Master Bedroom Open-plan Kitchen, Dining and Family Stone Benchtops Separate Lounge Kid's Zone Alfresco Heating and Cooling to all Living Spaces Downlights Throughout the Home Double Glazed Windows Site Works Included! +All of our Standard Inclusions We back every build with a construction timeline you can rely on, backed by our structural guarantee and a strong local reputation. Check out our reviews on Product Review to hear from families who've built with us
Request Details
A Home That Works as Good as It Looks
View photo
House · for sale
Request Details
A Home That Works as Good as It Looks
Bowna
· 4 Bedrooms · 2 Baths · House
· Garden · Parking · Equipped kitchen
Bowna · 4 Bedrooms · 2 Baths · House · Garden · Parking · Equipped kitchen
Four bedrooms, two living areas and a corner position in Mitchell Park Estate. Built by Peter Bowen Homes, 119 Ava Avenue brings together the space for family life and the details that make it feel a little more special. The kitchen is made for those who love to cook and host, with two ovens, gas cooking and a dishwasher. Open-plan family living and meals keep everyone connected, while the separate formal lounge gives you somewhere to retreat when the day slows down. The generous main bedroom has a walk-in robe and an ensuite finished with floor-to-ceiling tiles and a frameless shower screen. Built-in robes feature in the remaining three bedrooms, with a full family bathroom and separate toilet completing the layout. Decorative cornices add character, while ducted heating and cooling keep comfort covered. Outside, the covered alfresco with ceiling fan overlooks an enclosed yard with irrigation already in place. Double gates provide backyard access, alongside a remote double garage with
Request Details
Stylishly Updated With Space to Spare
View photo
House · for sale
Request Details
Stylishly Updated With Space to Spare
Bowna
· 3 Bedrooms · 2 Baths · House
· Parking · Equipped kitchen
Bowna · 3 Bedrooms · 2 Baths · House · Parking · Equipped kitchen
Offering a fantastic combination of modern updates, generous shedding and exciting future potential, 297 Vickers Road, Lavington is a property that delivers far more than meets the eye. Freshly painted with new flooring throughout, this beautifully refreshed three-bedroom home is ready to move straight into. The main bedroom features a brand-new ensuite, while the renovated main bathroom adds further appeal. The unique kitchen is a real highlight, showcasing a 900mm Smeg range, dishwasher and rustic island bench that creates the perfect hub for everyday living and entertaining. A generous living room, separate dining area and split system heating and cooling ensure comfort throughout the seasons, while all three bedrooms include built-in robes and ceiling fans. Outside is where this property really shines! Set on a substantial 1,029sqm (approx.) allotment, the property boasts an impressive 8m x 9m (approx.) garage with high clearance and an automatic door, plus convenient access throug
Request Details
Cypress 178 An Investor's Dream
View photo
Terraced House · for sale
Request Details
Cypress 178 An Investor's Dream
Bowna
· 4 Bedrooms · 2 Baths · Terraced House
· Equipped kitchen
Bowna · 4 Bedrooms · 2 Baths · Terraced House · Equipped kitchen
Combining convenience with class, the Cypress 178 is the perfect home for small blocks. Upon entry you will find the master suite at the front of the home. The hallway then leads you through to the family bathroom, conveniently located laundry and remaining three bedrooms. The stylish entertaining area makes up the rear of the home and is complete with a spacious open-plan kitchen with walk-in pantry, as well as the dining and family area which open out onto the alfresco. - 20mm Stone Benchtops - 2550mm Ceiling Height - 900mm Stainless Steel Appliances - Colorbond Roof - Double Glazed Windows - LED Downlights - Local builder/Local trades Copyright Hotondo Pty Ltd all rights reserved. Dimensions, photos and floor plans are for illustrative purposes and may include optional features. Additional facade options are available, as this home is not yet constructed. All packages are subject to engineering plans and developer's approval and therefore may need to be altered to comply with estate
Request Details
UPDATED LIVING WITH DEVELOPMENT POTENTIAL
View photo
House · for sale
Request Details
UPDATED LIVING WITH DEVELOPMENT POTENTIAL
Bowna
· 3 Bedrooms · 2 Baths · House
· Equipped kitchen
Bowna · 3 Bedrooms · 2 Baths · House · Equipped kitchen
Offering modern updates, comfortable living and exciting future possibilities, 945 Mate Street, North Albury, presents an appealing opportunity for homeowners, investors and developers alike. Set on a generous 799m² allotment, this well-maintained three-bedroom residence combines everyday practicality with potential for future development (STCA). The home has undergone several improvements, including steel re-stumping, re-sheeting and new floorboard flooring throughout, creating a fresh and cohesive interior. Three bedrooms provide comfortable accommodation, with the main bedroom featuring carpeted flooring and a built-in robe. The updated kitchen features an under-bench electric oven, gas cooktop, rangehood, dishwasher and tiled splashback. Adjoining the kitchen, the open-plan living and dining area provides a welcoming space for everyday living, enhanced by natural light and updated flooring. The refreshed main bathroom includes a single vanity with porcelain benchtop, bath and showe
Request Details
Twice the Opportunity, Twice the Appeal!
View photo
Flat · for sale
Request Details
Twice the Opportunity, Twice the Appeal!
Bowna
· 6 Bedrooms · 4 Baths · Flat
· Equipped kitchen
Bowna · 6 Bedrooms · 4 Baths · Flat · Equipped kitchen
Opportunities of this calibre are seldom presented. Offering not one, but two beautifully appointed townhouses available for purchase together, 15 Swallow Street presents an exceptional opportunity for astute investors, extended families or buyers seeking a versatile property investment in one of Thurgoona's most desirable residential locations. Constructed in 2015 by Spinelli Building, these impressive residences are mirror images of one another, delivering consistent contemporary comfort, thoughtful design and low-maintenance appeal. Whether you're looking to accommodate multiple generations, expand your investment portfolio or secure two quality homes side by side, the possibilities are particularly appealing. Each townhouse has been intelligently designed to maximise space, functionality and everyday enjoyment. At the heart of each residence, a generous open-plan kitchen, dining and living area creates an inviting environment for relaxed family living and entertaining. A thoughtful
Request Details
The Vista 2026 Residential Builder of the Year
View photo
Terraced House · for sale
Request Details
The Vista 2026 Residential Builder of the Year
Bowna
· 4 Bedrooms · 2 Baths · Terraced House
· Equipped kitchen
Bowna · 4 Bedrooms · 2 Baths · Terraced House · Equipped kitchen
Combining elegant spatial flow and intelligent separation of private spaces the Vista design has all the features to meet modern family requirements with space for every member of the family. At the heart of the home is the perfect space for the family to come together and entertain guests, boasting an impressive open plan living area with kitchen, Dining and Family that opens outdoors onto a large covered Alfresco. Towards the rear of the home is the kids’ zone with bedrooms and family bathroom surrounding a central activity room. A master bedroom suite is privately positioned behind a separate lounge room to the front and is complemented by a well-appointed ensuite and walk in robe. Providing separate spaces to retreat, relax or play the Vista design, exclusive to G.J. Gardner Homes brings you closer to the lifestyle you’ve always wanted; in the home you deserve! Allow yourself to imagine the lifestyle you’ve always wanted; in the home you deserve! The Vista design offers individuall
Request Details
SPACE, CHARACTER & EVERYDAY PRACTICALITY
View photo
House · for sale
Request Details
SPACE, CHARACTER & EVERYDAY PRACTICALITY
Bowna
· 3 Bedrooms · 1 Bath · House
· Garden · Parking · Equipped kitchen
Bowna · 3 Bedrooms · 1 Bath · House · Garden · Parking · Equipped kitchen
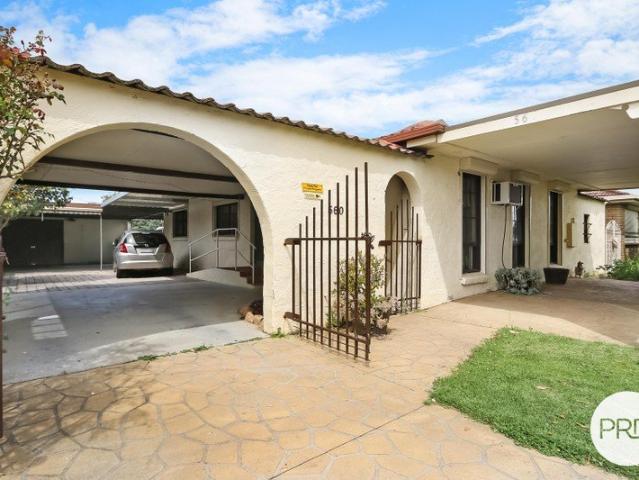
560 Kemp Street offers a comfortable, well-established home with plenty of space inside and out. Inside, polished floorboards and separate living and dining areas give the home a warm, practical feel, while the generous outdoor entertaining area and secure yard add plenty of room to enjoy beyond the main living spaces. Further Highlights: - Three bedrooms, all with built-in robes. - Separate lounge and dining areas with polished floorboards. - Kitchen with gas cooking, dishwasher and wood-fired baker's oven. - Ducted heating and cooling, complemented by ceiling fans. - Spacious undercover entertaining area. - Freestanding garage with toilet, basin and pot belly wood heater. - Single carport with gated access. - Secure, low-maintenance yard with garden shed. - Double-brick construction. - Convenient Lavington location with access to shopping, schools and sporting facilities. For buyers looking for a comfortable home with generous living spaces, useful shedding and a secure yard, 560 Kem
Request Details
LUXURY RENOVATION | SOPHISTICATED LIVING | CENTRAL THURGOONA READY TO IMPRESS!
View photo
House · for sale
Request Details
LUXURY RENOVATION | SOPHISTICATED LIVING | CENTRAL THURGOONA READY TO IMPRESS!
Bowna
· 3 Bedrooms · 2 Baths · House
· Equipped kitchen
Bowna · 3 Bedrooms · 2 Baths · House · Equipped kitchen
Privately positioned in the heart of Central Thurgoona, 14 Hauteville Street is a beautifully transformed residence where luxury finishes, contemporary design and everyday functionality come together. Set on a substantial 676m2; allotment, this stunning three-bedroom, two-bathroom home has undergone a comprehensive luxury renovation, creating a sophisticated and move-in-ready residence designed for modern family living. From the moment you step inside, the quality of the transformation is evident. Every detail has been considered, from the fresh contemporary interiors and premium flooring to the beautifully appointed new kitchen, bathroom and ensuite. The heart of the home is its brand-new designer kitchen, creating a sophisticated space for both everyday living and entertaining. Complementing the kitchen is a complete interior refresh featuring: • Brand-new luxury kitchen • Brand-new main bathroom • Brand-new ensuite • Freshly painted interiors • New premium flooring • New blinds thro
Request Details
THE ONE YOU HAVE BEEN WAITING FOR
View photo
House · for sale
Request Details
THE ONE YOU HAVE BEEN WAITING FOR
Bowna
· 3 Bedrooms · 2 Baths · House
· Swimming pool
Bowna · 3 Bedrooms · 2 Baths · House · Swimming pool
Rarely does a home this complete come to the market. Beautifully renovated from top to bottom, this three bedroom, two bathroom, with study and open plan residence is move in ready. Set at the end of a peaceful cul-de-sac with direct outlook over green parkland, the home enjoys a rare combination of privacy and open, green surrounds. Inside, every surface has been thoughtfully refreshed - clean lines, quality finishes, and a bright, welcoming atmosphere throughout. Step outside and the entertaining possibilities open up entirely. A sparkling elevated pool anchors the generous outdoor space, creating an effortless setting for long summer afternoons, weekend gatherings, or simply unwinding in complete seclusion. If quality, convenience and lifestyle are on your property bucket list then look no further than 27 McDiarmid Place. For enquiries please phone: 0423 391 383
Request Details
The Brookfield 2026 Residential Builder of the Year
View photo
Terraced House · for sale
Request Details
The Brookfield 2026 Residential Builder of the Year
Bowna
· 4 Bedrooms · 2 Baths · Terraced House
· Equipped kitchen
Bowna · 4 Bedrooms · 2 Baths · Terraced House · Equipped kitchen
To secure this today, or for any enquiries, please contact Shona Macritchie on 0450 884 981. Private Master Bedroom Open-plan Kitchen, Dining and Family Walk-in Pantry Stone Benchtops Separate Lounge Kid's Zone Alfresco Heating and Cooling to all Living Spaces Downlights Throughout the Home Double Glazed Windows Site Works Included! +All of our Standard Inclusions We back every build with a construction timeline you can rely on, backed by our structural guarantee and a strong local reputation. Check out our reviews on Product Review to hear from families who've built with us.
Request Details
Three Bedrooms, Fresh Updates & Move In Ready!
View photo
House · for sale
Request Details
Three Bedrooms, Fresh Updates & Move In Ready!
Bowna
· 3 Bedrooms · 1 Bath · House
· Garden · Fireplace · Parking · Equipped kitchen
Bowna · 3 Bedrooms · 1 Bath · House · Garden · Fireplace · Parking · Equipped kitchen
Freshened up with new paint, new carpet and updated appliances, this three-bedroom home offers practical living with a few welcome improvements already taken care of. The home features three bedrooms, with built-in robes to two, and a central bathroom with an integrated toilet. The family living and kitchen area is equipped with both a split-system heating and cooling unit and a slow-combustion fireplace, providing options for year-round comfort. The kitchen has been updated with new appliances, including dishwasher and oven, while the generously sized laundry offers plenty of room for everyday household needs. Outside, the large, securely fenced backyard provides plenty of space for children, pets or those wanting room to enjoy the outdoors. A garage/shed and additional carport provide useful options for parking, storage or a space for tools and equipment. With its recent cosmetic updates, practical layout and generous outdoor space, this property presents an opportunity for first-hom
Request Details
Fresh, Updated & Ready To Enjoy
View photo
Apartment · for sale
Request Details
Fresh, Updated & Ready To Enjoy
Bowna
· 3 Bedrooms · 1 Bath · Apartment
· Equipped kitchen
Bowna · 3 Bedrooms · 1 Bath · Apartment · Equipped kitchen
Tucked away at the rear of a well-kept complex, this property offers a practical option for those seeking comfortable, low-maintenance living. Its position provides a little separation from the street while keeping everyday conveniences within easy reach. Freshly painted throughout, the unit presents a refreshed interior with a welcoming feel. The updated kitchen, bathroom and laundry add further appeal, offering comfortable living with key areas already improved. Whether you're entering the property market, looking to downsize or seeking an addition to your investment portfolio, this property is well worth considering. Its manageable layout and convenient location make it an appealing option for a range of buyers. Enjoy the convenience of being just a two-minute drive from local shops, restaurants, petrol stations, childcare centres, schools and parks. With a range of everyday amenities close by, the location makes day-to-day living simple and convenient. The property features - 3 bed
Request Details
ABSOLUTE GOLF FRONTAGE
View photo
House · for sale
Request Details
ABSOLUTE GOLF FRONTAGE
Bowna
· 3 Bedrooms · 2 Baths · House
· Parking · Swimming pool · Equipped kitchen
Bowna · 3 Bedrooms · 2 Baths · House · Parking · Swimming pool · Equipped kitchen
ABSOLUTE GOLF FRONTAGE INTRODUCING -THISTLEDOUS This wonderful home must be inspected to be fully appreciated! Located at the end of a quiet Court and sharing the 17th fairway, surrounded by an abundance of trees and native fauna, with nature as your neighbor. The home comprises 3 bedrooms, with the master having a walk in robe and feature spa ensuite, with sliding doors opening onto the entertaining area. Other features include - a formal lounge room, living room with a feature wood heater, large kitchen with an island bench, as new fittings and fixtures, ample heating and cooling, with an outdoor entertaining area with a private plunge pool. Complemented with solar panels, double garage, carport, magnificent native gardens, and all the peace and serenity you could ever ask for. With the local shops, airport, schools, and the Murray River only a stones throw away, this makes Thistledous a very attractive property. SEE TODAY - BUY TOMORROW. Absolute golf frontage on 978m² of land surro
Request Details
A Little Style, A Lot of Space & So Much to Love
View photo
House · for sale
Request Details
A Little Style, A Lot of Space & So Much to Love
Bowna
· 4 Bedrooms · 2 Baths · House
· Parking · Equipped kitchen
Bowna · 4 Bedrooms · 2 Baths · House · Parking · Equipped kitchen
Some homes just get the balance right, offering plenty of space for family life, a little luxury where it counts and those thoughtful extras that make everyday living that much easier. Beautifully presented, freshly painted and built with quality in mind, 11 Princeton Court is one of those homes. Positioned on a generous 803m² allotment in a quiet Thurgoona court, this quality B&H Homes-built home combines contemporary styling with a practical, well-considered floorplan. With four bedrooms, two separate living areas, fantastic outdoor entertaining and an oversized double garage, there's plenty here to keep the whole family happy. The kitchen certainly knows how to make an impression, with its striking red glass splashback, sleek cabinetry and expansive stone island bench creating a space that's both stylish and incredibly functional. A gas cooktop, electric underbench oven, dishwasher and walk-in pantry take care of the practical side, while the generous bench space makes everything fr
Request Details
The Fairhaven 2026 Residential Builder of the Year
View photo
Terraced House · for sale
Request Details
The Fairhaven 2026 Residential Builder of the Year
Bowna
· 4 Bedrooms · 2 Baths · Terraced House
· Equipped kitchen
Bowna · 4 Bedrooms · 2 Baths · Terraced House · Equipped kitchen
TITLED LAND To secure this today, or for any enquiries, please contact Shona Macritchie on 0450 884 981. Private Master Bedroom Open-plan Kitchen, Dining and Family Walk-in Pantry Stone Benchtops Separate Lounge Alfresco Heating and Cooling to all Living Spaces Downlights Throughout the Home Double Glazed Windows Site Works Included! +All of our Standard Inclusions We back every build with a construction timeline you can rely on, backed by our structural guarantee and a strong local reputation. Check out our reviews on Product Review to hear from families who've built with us.
Request Details
The Fernbank 2026 Residential Builder of the Year
View photo
Terraced House · for sale
Request Details
The Fernbank 2026 Residential Builder of the Year
Bowna
· 4 Bedrooms · 2 Baths · Terraced House
· Equipped kitchen
Bowna · 4 Bedrooms · 2 Baths · Terraced House · Equipped kitchen
Building with GJ in Albury was one of the best decisions we have ever made. To secure this today, or for any enquiries, please contact Shona Macritchie on 0450 884 981. Private Master Bedroom Open-plan Kitchen, Dining and Family Walk-in Pantry Stone Benchtops Separate Lounge Kid's Zone Study Alfresco Heating and Cooling to all Living Spaces Downlights Throughout the Home Double Glazed Windows Site Works Included! +All of our Standard Inclusions We back every build with a construction timeline you can rely on, backed by our structural guarantee and a strong local reputation. Check out our reviews on Product Review to hear from families who've built with us.
Request Details
Modern Inner City Townhouse
View photo
Townhouse · for sale
Request Details
Modern Inner City Townhouse
Bowna
· 4 Bedrooms · 2 Baths · Townhouse
· Equipped kitchen
Bowna · 4 Bedrooms · 2 Baths · Townhouse · Equipped kitchen
Beautifully situated just 500m from Dean Street Albury, this stylish contemporary townhouse offers an exceptional combination of security, quality and low maintenance convenience, with an enticing selection of cafes, restaurants, shops and everyday amenities within easy reach. Nestled within a boutique development, 8 Sadie Lane has been thoughtfully designed with a focus on space, natural light and functionality. Upstairs, a north-facing orientation enhances the home with an abundance of natural light, while the well-considered floor plan provides generous living spaces and the added convenience of a master bedroom positioned on the ground floor. Architecturally designed and meticulously constructed, the residence showcases a high level of craftsmanship throughout, complemented by double glazing, internal wall insulation and a range of quality inclusions. The kitchen is exceptionally appointed with a NEFF pyrolytic oven, Bosch gas cooktop and Miele dishwasher, Schweigen rangehood and i
Request Details
Low Maintenance Package GLENROY
View photo
House · for sale
Request Details
Low Maintenance Package GLENROY
Bowna
· 3 Bedrooms · 2 Baths · House
· Garden · Parking · Equipped kitchen
Bowna · 3 Bedrooms · 2 Baths · House · Garden · Parking · Equipped kitchen
Attention first-home buyers, investors and downsizers this is a package not to be missed. Positioned in a quiet location within the highly regarded Norris Park Estate, this beautifully maintained home delivers the ideal combination of comfort, convenience and low-maintenance living. Immaculately presented Designed for easy living, the home features: Master bedroom with walk-in robe and ensuite Bedrooms two and three, both with walk-in robes Ceiling fans to all bedrooms Ducted refrigerated heating and cooling throughout Spacious open-plan kitchen, dining and living area Double lock-up garage with internal access Comfortable outdoor living area flowing directly from the main living space Low-maintenance yard with convenient street access Presented in exceptional condition throughout, this is a home where the hard work has already been done. Whether you're entering the market, looking for a quality investment or downsizing without compromising on comfort, this is the complete low-maintena
Request Details
Charming Cottage Style With Space To Enjoy
View photo
House · for sale
Request Details
Charming Cottage Style With Space To Enjoy
Bowna
· 3 Bedrooms · 2 Baths · House
· Equipped kitchen
Bowna · 3 Bedrooms · 2 Baths · House · Equipped kitchen
Set in the country town of Jindera, this inviting property sits behind a classic white picket fence, with beautiful cottage-style gardens and an attractive front façade creating a welcoming first impression. Positioned on a generous 1,024m² parcel of land, the property also offers the added convenience of rear lane access. The home has benefited from renovations to the kitchen, ensuite, main bathroom and laundry, providing updated spaces for everyday living. Combining these improvements with its cottage-style appeal, the property offers a comfortable setting with plenty of room to enjoy. Outdoor living is well catered for, with a spacious covered decked entertaining area featuring two ceiling fans, providing a great place to relax or gather with family and friends. A second covered entertaining space with an attractive apex ceiling offers further room to entertain or unwind outdoors. Located just minutes from Jindera's town centre, you'll have convenient access to the local IGA, cafés,
Request Details
'Balanda' A Premium Lake Hume Lifestyle Holding near Albury
View photo
Terraced House · for sale
Request Details
'Balanda' A Premium Lake Hume Lifestyle Holding near Albury
Bowna
· Terraced House
· Garden
Bowna · Terraced House · Garden
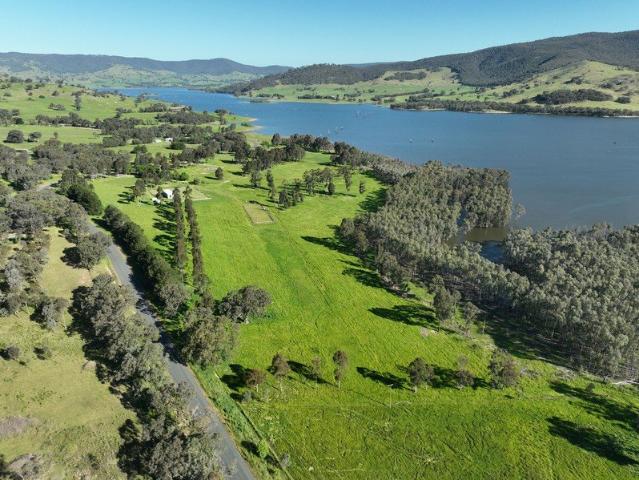
Elders Rural Services Australia Limited is delighted to present for sale 'Balanda', a distinguished rural lifestyle holding with direct Lake Hume frontage and convenient access to Albury. Comprising 86 hectares (213 acres), 'Balanda' presents a balanced mix of productive grazing country, elevated timbered paddocks and an established firewood timber plantation. Its combination of privacy, accessibility and expansive views across Lake Hume and the surrounding countryside underpins its considerable lifestyle and recreational appeal. Light-filled, open-plan living accommodation is complemented by ample shedding and established equestrian improvements, including two dressage yards and a mounting yard. Together with its direct access to Lake Hume, the property is well suited to a range of agricultural, lifestyle and recreational pursuits, including horse riding, fishing and water sports. Key investment features Substantial land area of 86 hectares (213 acres). Expansive frontage and direct a
Request Details
Brand New Living in Prestigious Monument Hill
View photo
House · for sale
Request Details
Brand New Living in Prestigious Monument Hill
Bowna
· 4 Bedrooms · 2 Baths · House
· Equipped kitchen
Bowna · 4 Bedrooms · 2 Baths · House · Equipped kitchen
A rare offering of just three brand-new homes within the tightly held Monument Hill precinct, enjoying an elevated position and views across Albury. Newly completed by renowned local builders Hadar Homes, this boutique collection of architecturally designed residences brings an exceptional standard of contemporary living to one of Central Albury's most established and sought-after locations. Offering four bedrooms, two bathrooms and multiple living areas across two levels, the floorplans provide excellent space and flexibility for a variety of lifestyles. At the heart of each home is a generous open-plan kitchen, living and dining area flowing directly to the outdoor entertaining space, while a second living area downstairs provides valuable separation and direct access to the outdoors. High ceilings, carefully considered window placement and full double glazing enhance the sense of light, space and comfort throughout, while fully landscaped and irrigated gardens ensure each residence
Request Details
BIG BLOCK. LOW PRICE. HUGE POTENTIAL!
View photo
House · for sale
Request Details
BIG BLOCK. LOW PRICE. HUGE POTENTIAL!
Bowna
· 3 Bedrooms · 1 Bath · House
· Equipped kitchen
Bowna · 3 Bedrooms · 1 Bath · House · Equipped kitchen
Offering space, potential and an exciting opportunity to add value, this three-bedroom home is ideal for investors, first-home buyers and renovators looking to unlock its full potential. Set on a generous 851m² allotment, this property presents an excellent opportunity for buyers looking to undertake some cosmetic improvements and enhance its overall appeal and rental potential. This property comprises of: • Three bedrooms • Spacious two way Lounge room • Modern Kitchen with cooktop, electric oven • Full updated main bathroom with toilet • Additional second toilet at the back • Big Storage shed • Potential to build a second dwelling (STCA) • Rental appraisal as is $420 per week • After minor renovations $480 per week With a little vision and some thoughtful cosmetic updates, this property offers the opportunity to refresh the home, attract quality tenants and potentially improve rental returns. The substantial land size adds further appeal for buyers seeking space and long-term flexibi
Request Details

Get email alerts

Don't miss out: be the first to know about new properties

The alert was correctly created

On subscribing you accept the conditions of use and the privacy policy
Alert
Receive new ads in your inbox
Save this search
Receive alerts for new listings

We'll send you an email when we have new properties for: "Properties for sale in Bowna"

The alert was correctly created

Bonegilla
Wirlinga
Get email alerts and be the first to see new listings
Required field
On subscribing I accept the terms of the privacy policy
Perfect! You'll soon start receiving new listings via email
Alert
Receive an email when we have new ads for Properties for sale in Bowna
Save this search
Filters

Bedrooms

Size (m²)

m²
m²

Price

$
$

Property type

Bathrooms

Clear all filters
Receive notifications when new entries are published.