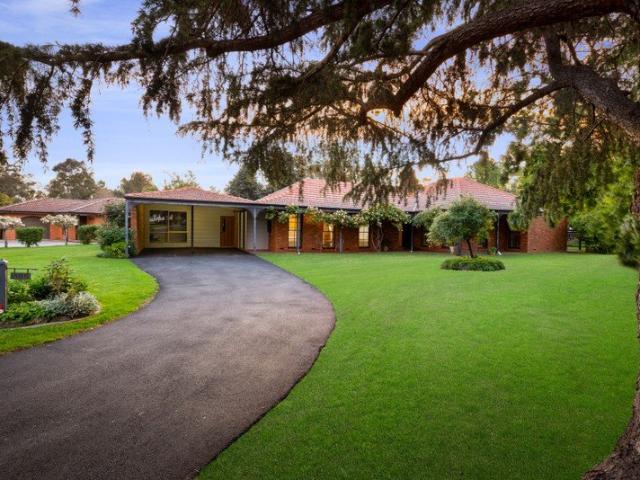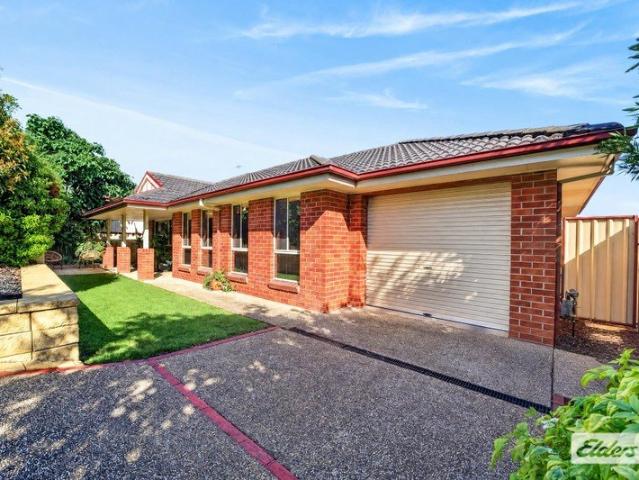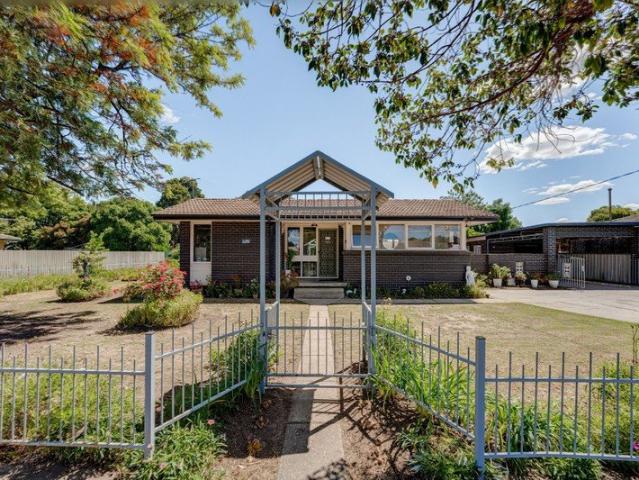
427 properties for sale in Bowna

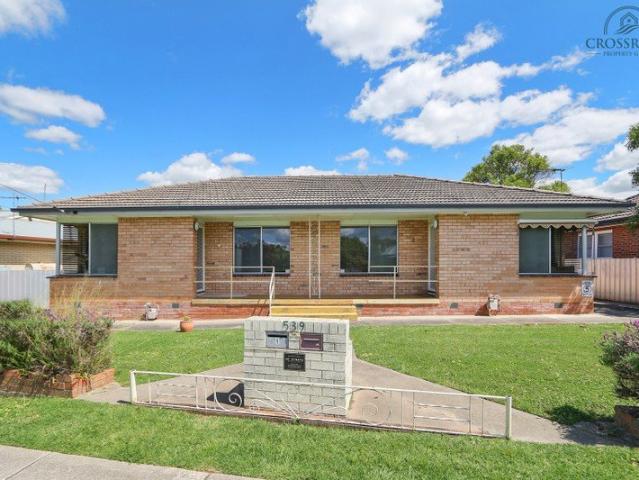
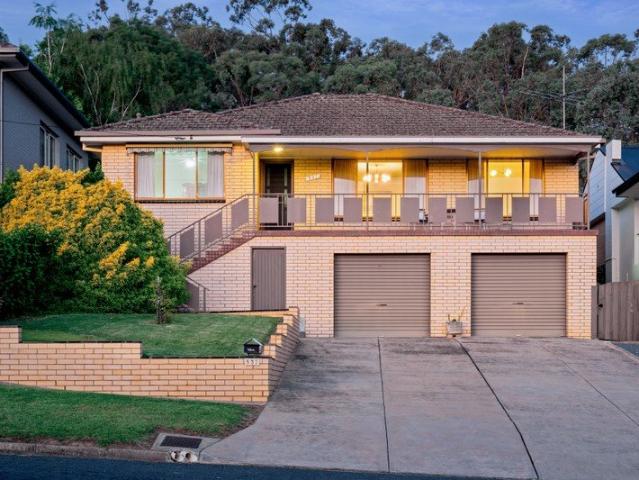
More Than a Home, It's an Opportunity
View photo
House · for sale
Request Details
More Than a Home, It's an Opportunity
Bowna
· 3 Bedrooms · 1 Bath · House
Bowna · 3 Bedrooms · 1 Bath · House
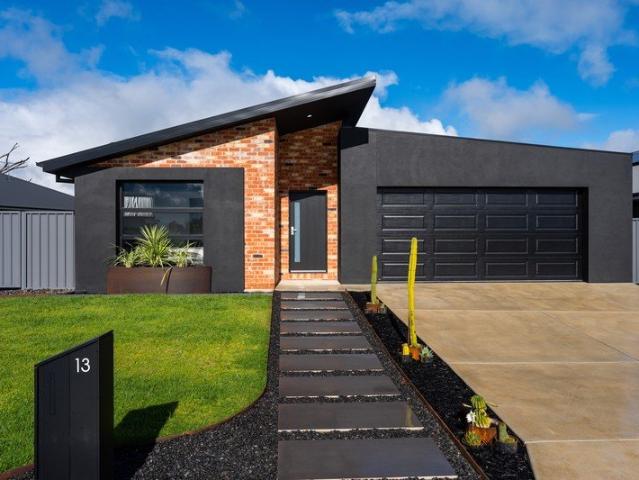
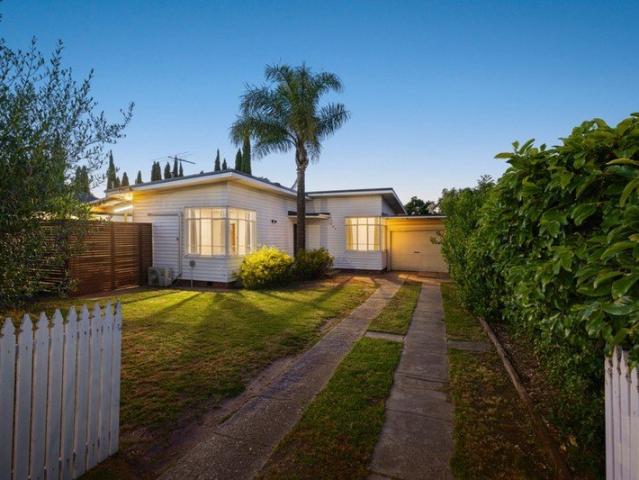
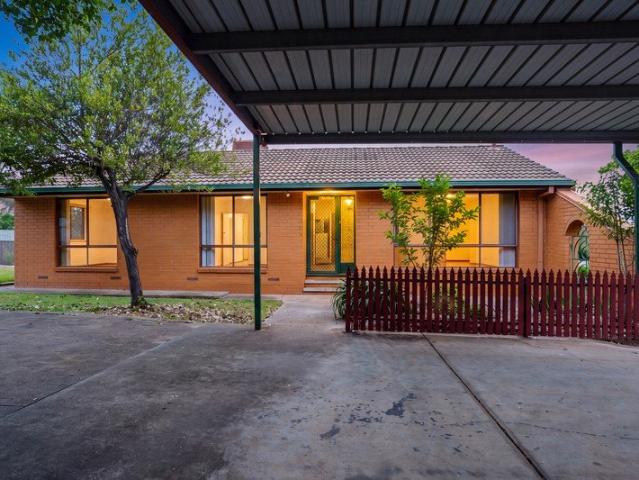
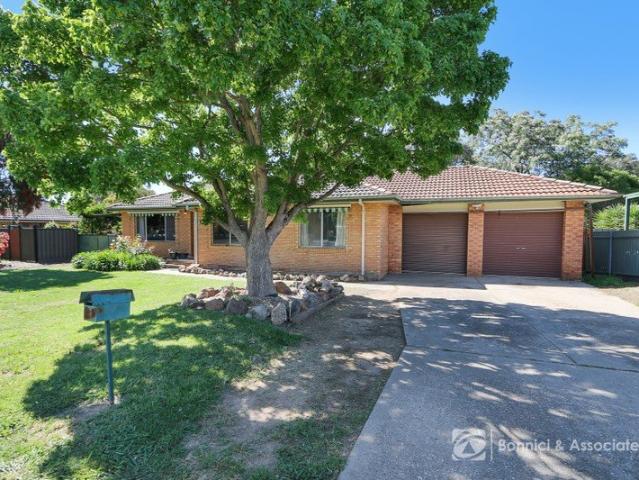
Finding a home that ticks all the boxes without needing a thing done is something special, and 957 Captain Cook Drive is exactly that. Neat, fresh and beautifully presented, this three-bedroom home offers an easy start for first home buyers, young families or anyone looking to secure a foothold in the property market. Freshly painted throughout and complete with brand-new carpet, ceiling fans and a practical layout, it's a home you can move straight into and enjoy from day one. Set on a generous 709m² fully fenced allotment, there's plenty of room for the kids to play, weekend entertaining and everything that comes with family life. Outside, the entertaining area provides the perfect place to unwind with friends, while the workshop offers extra space for hobbies, storage or projects. Solar panels are another added bonus. But it's not just what's on offer today that makes this property exciting. North Albury is an area experiencing a wave of change, with increasing buyer interest and on
Request Details
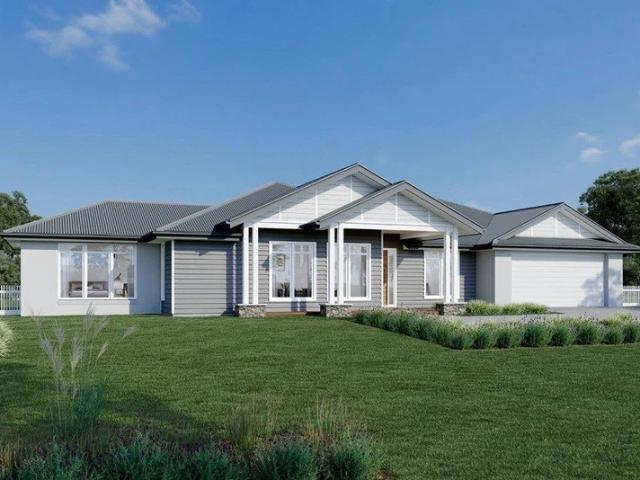
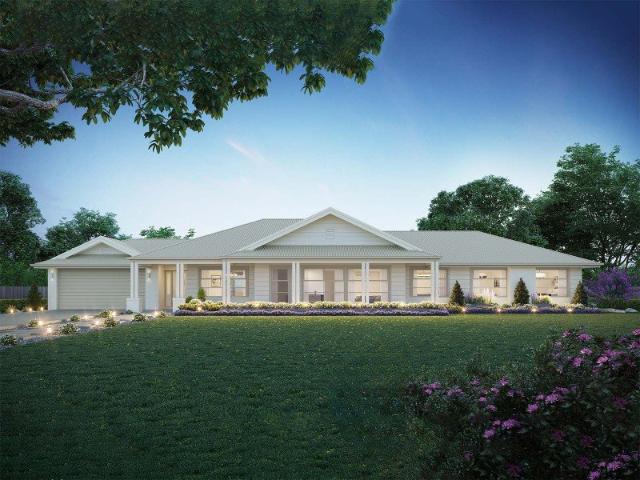
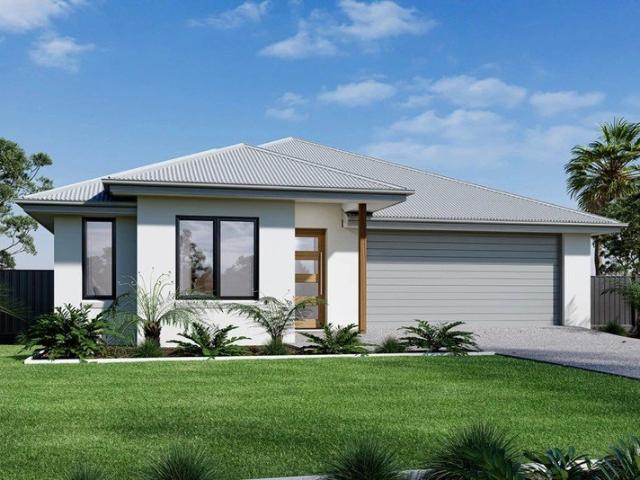
H&L Package by GJ Gardner Homes
View photo
Terraced House · for sale
Request Details
H&L Package by GJ Gardner Homes
Bowna
· 4 Bedrooms · 2 Baths · Terraced House
Bowna · 4 Bedrooms · 2 Baths · Terraced House
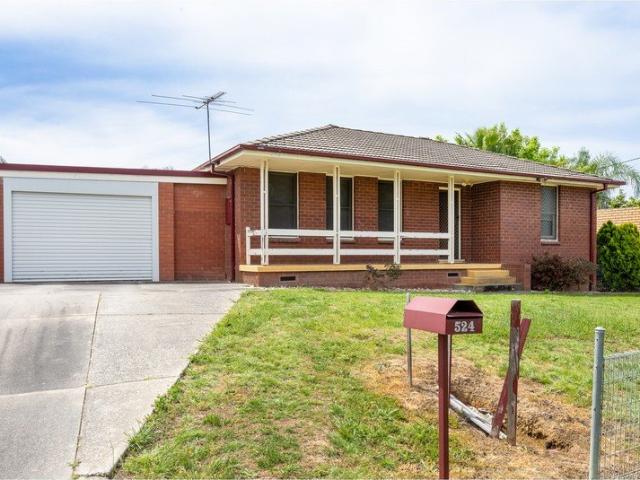
Titles anticipated Q4 2027. Now is the perfect time to secure this H&L package. Please call Arsh Ghuman on 0410612423. Limited Blocks available
Request Details
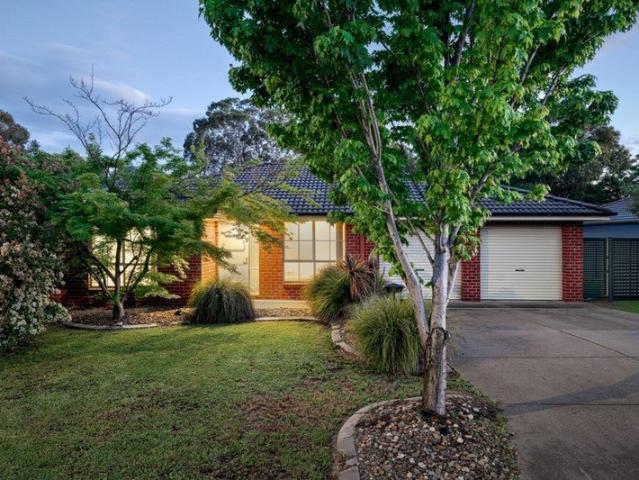
Modern Comfort With Space To Enjoy
View photo
House · for sale
Request Details
Modern Comfort With Space To Enjoy
Bowna
· 4 Bedrooms · 2 Baths · House
· Equipped kitchen
Bowna · 4 Bedrooms · 2 Baths · House · Equipped kitchen
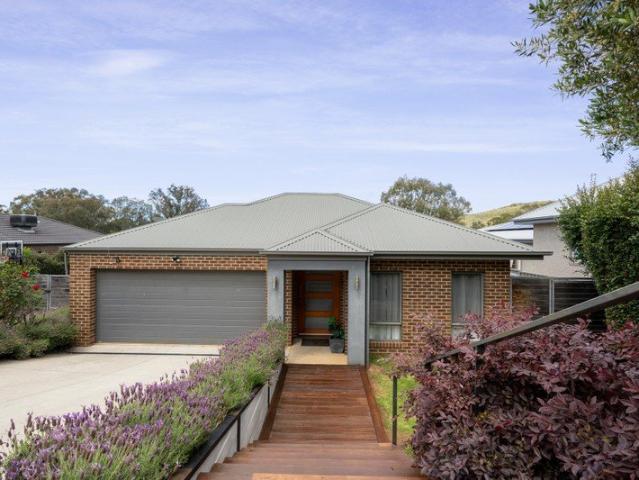
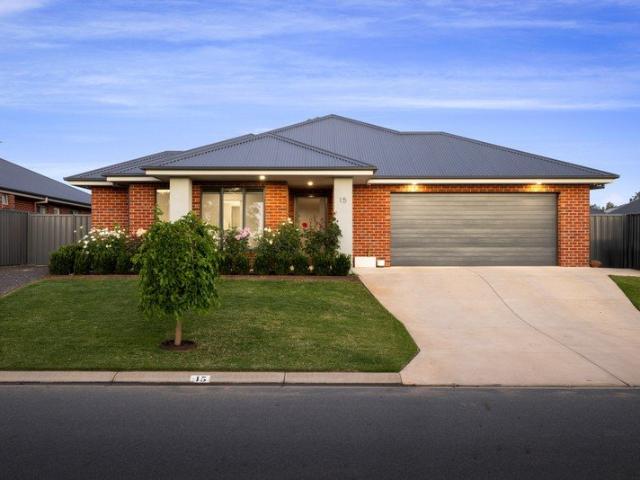
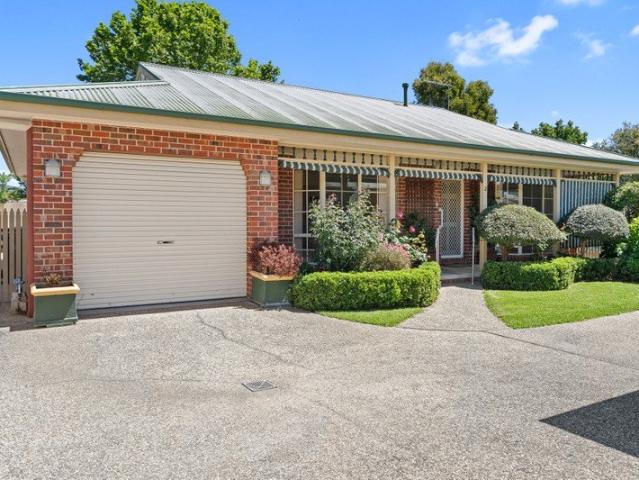
Built in 2024 by Peter Bowen Homes, this impressive residence combines modern design, quality finishes and a well-considered floor plan suited to everyday family living. With generous proportions throughout and a strong focus on both comfort and practicality, the home offers an excellent opportunity for those seeking the benefits of a near-new build without the process of building themselves. Designed with families in mind, the home comprises four generously sized bedrooms, including a privately positioned master suite complete with a walk-in robe and ensuite. The remaining bedrooms all feature built-in robes and are serviced by a well-appointed family bathroom. A spacious open-plan kitchen, living and dining area forms the heart of the home, with plenty of natural light and a great connection to the outdoor entertaining area. The kitchen is a standout feature, offering quality Westinghouse appliances, a 900mm induction cooktop, electric oven, soft-close cabinetry and an oversized butl
Request Details
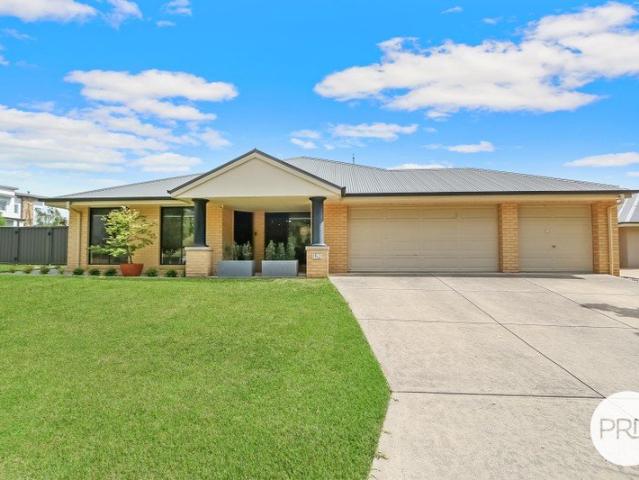
Family Living with Space to Entertain in a Sought After Thurgoona Location
View photo
House · for sale
Request Details
Family Living with Space to Entertain in a Sought After Thurgoona Location
Bowna
· 4 Bedrooms · 2 Baths · House
· Equipped kitchen
Bowna · 4 Bedrooms · 2 Baths · House · Equipped kitchen
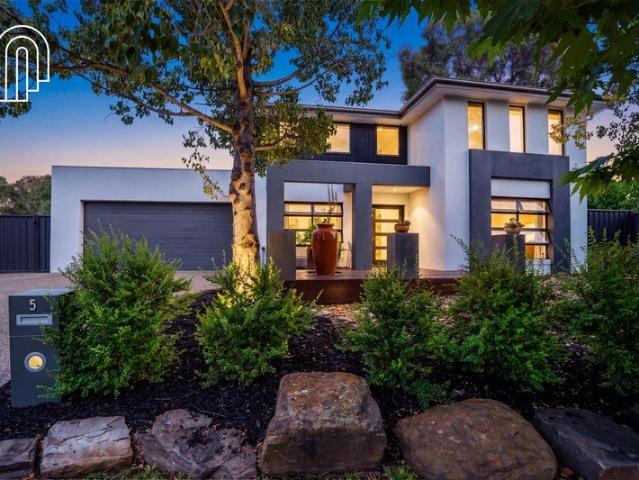
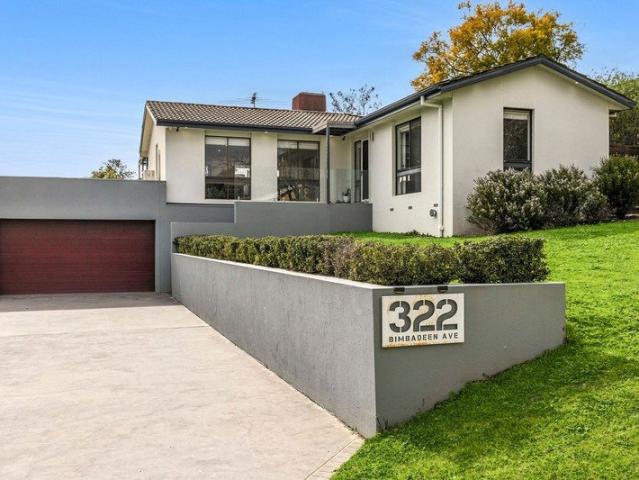
Positioned in a quiet, family-friendly pocket of Thurgoona, 5 Whitebox Circuit offers an appealing combination of generous two-storey living, excellent entertaining spaces and a location that makes everyday family life easy. Beautifully presented throughout, the home features four bedrooms, four separate living areas and a practical layout that provides room for the whole family to spread out. Upstairs, all four bedrooms are well accommodated, with the main bedroom featuring a walk-in robe and ensuite, while the remaining three bedrooms include built-in robes. A full family bathroom, separate toilet and additional lounge or retreat area complete the upper level, providing a versatile space for children, another living area or a quiet place to unwind. Downstairs, a separate formal lounge offers a welcoming space to relax, while an additional family room provides an ideal home office or work-from-home setup. The open-plan kitchen, living and dining area forms the heart of the home, with
Request Details
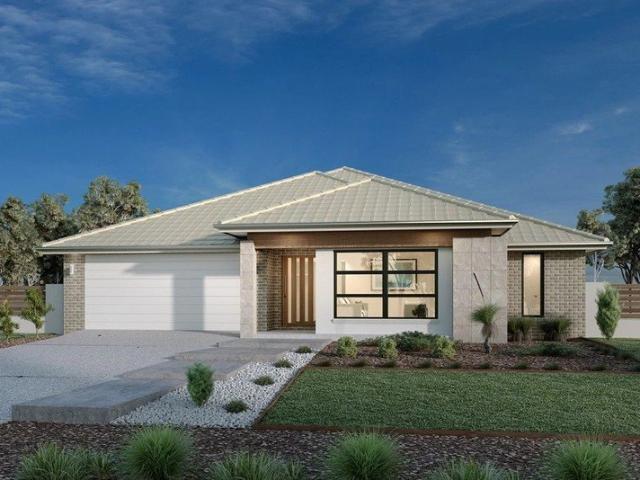
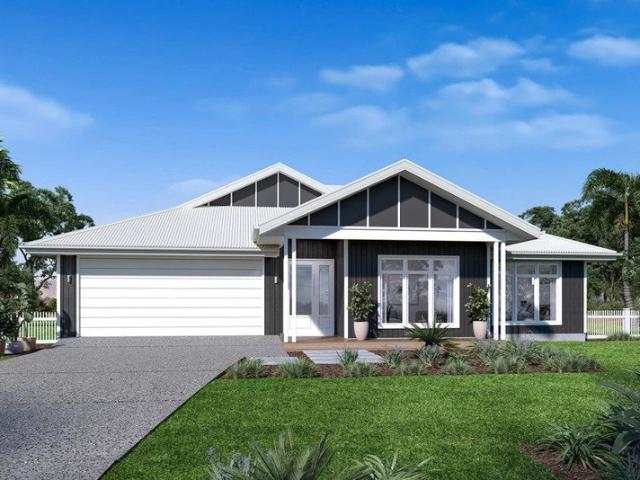
Hume 266 It's My Hotondo Home
View photo
Terraced House · for sale
Request Details
Hume 266 It's My Hotondo Home
Bowna
· 4 Bedrooms · 2 Baths · Terraced House
· Equipped kitchen
Bowna · 4 Bedrooms · 2 Baths · Terraced House · Equipped kitchen
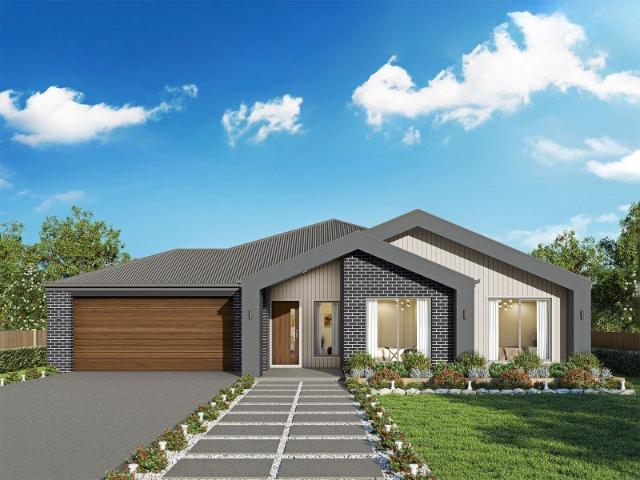
The Hume 266 exudes maximum comfort for you and your family. The master suite features an amazing walk-in robe and a uniquely designed ensuite and is located at the rear of the home for parental privacy. The open-plan kitchen, dining and family area is connected to the alfresco, offering year-round entertainment. The home has three other spacious bedrooms, a clever study nook, as well as a second, semi-private living area, perfect for growing children. - 20mm Stone Benchtops - 2550mm Ceiling Height - 900mm Stainless Steel Appliances - Colorbond Roof - Double Glazed Windows - LED Downlights - Local builder/Local trades Copyright Hotondo Pty Ltd all rights reserved. Dimensions, photos and floor plans are for illustrative purposes and may include optional features. Additional facade options are available, as this home is not yet constructed. All packages are subject to engineering plans and developer's approval and therefore may need to be altered to comply with estate covenants. Should a
Request Details
Lansdowne 282 It's My Hotondo Home
View photo
Terraced House · for sale
Request Details
Lansdowne 282 It's My Hotondo Home
Bowna
· 4 Bedrooms · 2 Baths · Terraced House
· Parking · Equipped kitchen
Bowna · 4 Bedrooms · 2 Baths · Terraced House · Parking · Equipped kitchen
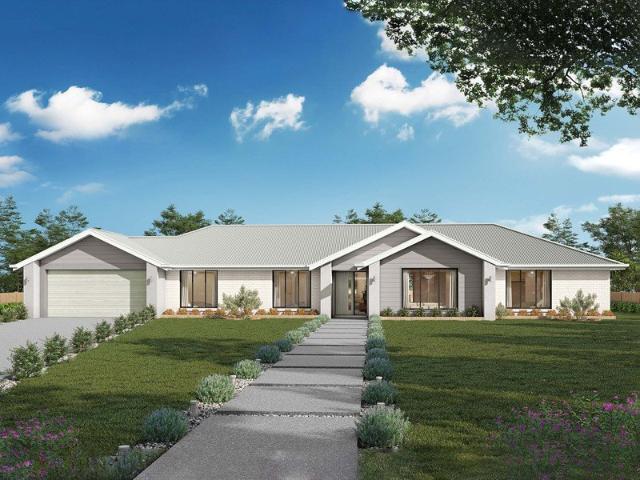
The Lansdowne 282 is a practical and spacious home ideal for wide or acreage blocks of land. Containing four large bedrooms, the master suite hosts two walk-in robes plus an ensuite with double vanity. Upon entry you are welcomed past a private and versatile living room, through to the huge open-plan kitchen, dining and family area. The kitchen is a standout feature of the home with an island bench and large walk-in pantry. The home is complete with a study and double garage, with direct home access for added convenience. - 20mm Stone Benchtops - 2550mm Ceiling Height - 900mm Stainless Steel Appliances - Colorbond Roof - Double Glazed Windows - LED Downlights - Local builder/Local trades Copyright Hotondo Pty Ltd all rights reserved. Dimensions, photos and floor plans are for illustrative purposes and may include optional features. Additional facade options are available, as this home is not yet constructed. All packages are subject to engineering plans and developer's approval and the
Request Details
Alden 273 Package of the week!
View photo
Terraced House · for sale
Request Details
Alden 273 Package of the week!
Bowna
· 4 Bedrooms · 2 Baths · Terraced House
· Equipped kitchen
Bowna · 4 Bedrooms · 2 Baths · Terraced House · Equipped kitchen
The Alden 273 epitomises family living, with plenty of space for every member of the household to unwind. The generous master suite is located in the centre of the home and is complete with an ensuite and dual oversized walk-in robes. The remaining three bedrooms are located away from the open-plan entertaining area, reducing any noise disturbances for sleeping children. An additional rumpus can also be found here. Designed with entertainers in mind, the living space is the hero of this home, featuring the family room, living and dining area and the kitchen, which has a huge walk-in pantry. The lavish area is complete with easy access to the spacious alfresco. With plenty of storage space and room to grow, the Alden 273 has it all. It is also available in the larger 292 and 312 sizes. - 20mm Stone Benchtops - 2550mm Ceiling Height - 900mm Stainless Steel Appliances - Colorbond Roof - Double Glazed Windows - LED Downlights - Local builder/Local trades Copyright Hotondo Pty Ltd all right
Request Details
Vista 212 Classic Facade
View photo
Terraced House · for sale
Request Details
Vista 212 Classic Facade
Bowna
· 4 Bedrooms · 2 Baths · Terraced House
Bowna · 4 Bedrooms · 2 Baths · Terraced House
H&L package stage 9B Hilltops. Anticipated titles Q4 2027. Please call Arsh Ghuman to secure this package
Request Details
Beautifully Renovated With Exceptional Outdoor Entertaining
View photo
House · for sale
Request Details
Beautifully Renovated With Exceptional Outdoor Entertaining
Bowna
· 3 Bedrooms · 1 Bath · House
· Equipped kitchen
Bowna · 3 Bedrooms · 1 Bath · House · Equipped kitchen
Offering an appealing combination of modern updates, generous living spaces and excellent outdoor entertaining, this beautifully maintained residence presents an outstanding opportunity for families, first-home buyers and investors alike. At the heart of the home, the beautifully renovated kitchen features stone benchtops, quality stainless steel appliances and ample cabinetry, seamlessly connecting to the adjoining dining area and outdoor entertaining space. A light-filled formal lounge provides a comfortable place to unwind, while the refurbished and extended family room offers valuable additional living space. Accommodation comprises three generously proportioned bedrooms, two with built-in robes, serviced by a central family bathroom. A fully renovated separate laundry adds further practicality, while ducted gas heating, reverse-cycle cooling and additional split systems ensure year-round comfort. Designed with entertaining in mind, the kitchen opens directly to a generous alfresco
Request Details
Join The Union at 295!
View photo
House · for sale
Request Details
Join The Union at 295!
Bowna
· 3 Bedrooms · 1 Bath · House
· Equipped kitchen
Bowna · 3 Bedrooms · 1 Bath · House · Equipped kitchen
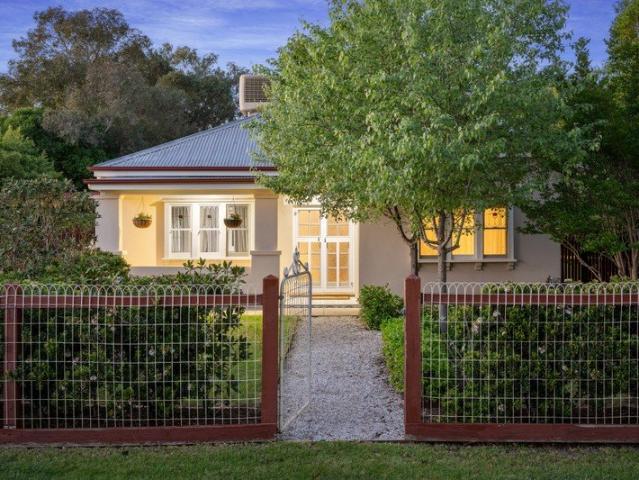
Beautifully blending classic cottage charm with contemporary comforts, this inviting three-bedroom weatherboard residence presents an exceptional opportunity to secure a home with warmth, character and lifestyle appeal in the heart of North Albury. Set on a generous 721m² allotment, this charming home showcases beautiful timber floorboards, a tastefully renovated kitchen and a stylishly updated bathroom, creating a welcoming environment that effortlessly combines timeless appeal with modern convenience. The home's cottage-inspired character is complemented by practical living spaces and an appealing sense of warmth throughout. This delightful property offers a versatile foundation for comfortable living and future possibilities. The abundance of natural light refracts through the home and off the high ceilings to welcome you in to find separate living and dining spaces and a split-system air-conditioner and fans throughout to create the perfect balance of style and practicality for a h
Request Details
RENOVATED 2 BEDROOM UNIT INVEST NOW & ENJOY THE RETURNS
View photo
Duplex · for sale
Request Details
RENOVATED 2 BEDROOM UNIT INVEST NOW & ENJOY THE RETURNS
Bowna
· 2 Bedrooms · 1 Bath · Duplex
· Parking · Equipped kitchen
Bowna · 2 Bedrooms · 1 Bath · Duplex · Parking · Equipped kitchen
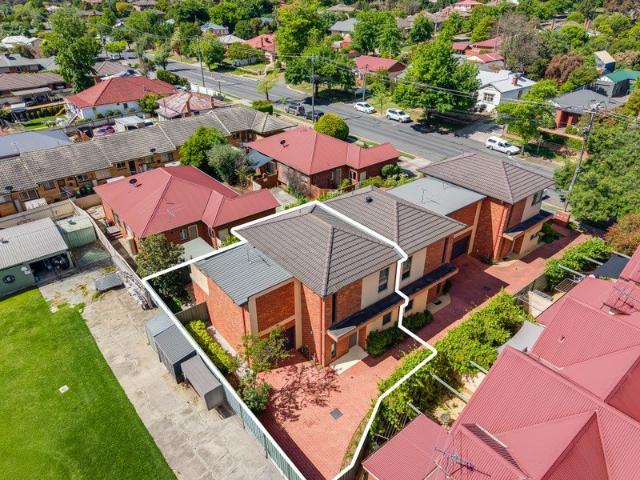
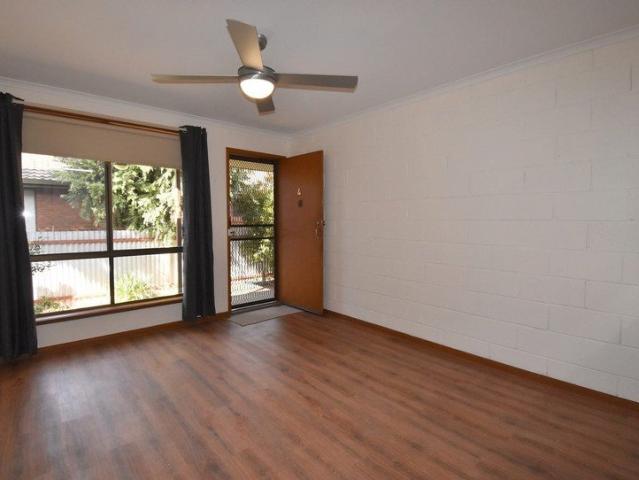
Positioned in a well-maintained block of just two, this renovated two-bedroom unit presents an appealing opportunity for investors, first-home buyers or those looking to secure a low-maintenance property for the future. Offering comfortable living with modern updates, the home features a generous living area, two bedrooms with built-in wardrobes and an updated kitchen complete with dishwasher, gas cooktop and electric oven. Ducted reverse-cycle heating and cooling ensures year-round comfort, while the private rear courtyard provides a lovely outdoor space to relax and unwind. Property Features: Spacious, combined laundry & bathroom Private fenced rear courtyard with lawn and undercover entertaining area Dedicated carport Solid brick construction with tiled roof Separate strata titles within a block of only two units Convenient location close to shopping, schools, parks and local services We currently have great tenants paying $350 per week, with a rent review scheduled for April 2027.
Request Details
Find Yourself Willed Towards Wills!
View photo
House · for sale
Request Details
Find Yourself Willed Towards Wills!
Bowna
· 3 Bedrooms · 2 Baths · House
· Equipped kitchen
Bowna · 3 Bedrooms · 2 Baths · House · Equipped kitchen
Positioned in the ever-popular suburb of Thurgoona, 6 Wills Court presents an exceptional opportunity to secure a home where space, comfort and effortless living come together in perfect harmony. From the moment you step inside, a welcoming sense of space and comfort sets the tone. Thoughtfully designed to accommodate the demands of modern living, the home features two separate living zones, offering versatility and privacy for the entire family. Whether entertaining guests, enjoying quiet moments of relaxation or creating separate spaces for children and adults, the flexible floor plan delivers a seamless balance between connection and retreat. At the heart of the home, the kitchen forms a natural gathering point, connecting effortlessly with the main living and dining areas. Designed with everyday functionality in mind, this central space provides the perfect setting for family meals, relaxed entertaining and the simple pleasures of home. Accommodation is equally well considered, wit
Request Details
The Brookfield 2026 Residential Builder of the Year
View photo
Terraced House · for sale
Request Details
The Brookfield 2026 Residential Builder of the Year
Bowna
· 4 Bedrooms · 2 Baths · Terraced House
· Equipped kitchen
Bowna · 4 Bedrooms · 2 Baths · Terraced House · Equipped kitchen
The Brookfield offers a versatile and stylish home that caters to various lifestyle needs, featuring spacious living areas, a modern kitchen and an alfresco space for seamless indoor-outdoor living. Entertaining is easy with the open plan family and dining room, and a large kitchen with walk in pantry adding a touch of luxury to the home. Good separation between the bedrooms offers privacy when you need it. The generous master bedroom and formal lounge towards the front of the home creates a quiet retreat for adults while the remaining bedrooms and the family bathroom to the rear provides the ideal kid’s zone. Allow yourself to imagine the lifestyle you’ve always wanted; in the home you deserve! The Brookfield offers individually crafted facades that will inspire you by providing a choice of homes that reflect your personal lifestyle and preferences. For optimal site use, this design is best positioned on sites with the north aspect towards the rear & side of the home, providing sustai
Request Details
The Fernbank 2026 Residential Builder of the Year
View photo
Terraced House · for sale
Request Details
The Fernbank 2026 Residential Builder of the Year
Bowna
· 4 Bedrooms · 2 Baths · Terraced House
· Equipped kitchen
Bowna · 4 Bedrooms · 2 Baths · Terraced House · Equipped kitchen
The needs of today’s family are at the forefront of the Fernbank, a striking family home with an open plan living space, perfectly centred between a unique kid’s zone to the rear and the parents’ zone to the front. Entertaining with family and friends in the central living space with kitchen, family, dining and outdoor covered alfresco has never been so easy. While the kids play in the activity room to the rear of the home, retreat to the lounge room where you can relax and unwind. A large private master bedroom boasts a generous ensuite and a large walk-in robe; it is the perfect place to get away from it all and re-charge. This unique, versatile design also lends itself to be a split-level design, subject to site limitations and the ability to flip the front of the home to suit site conditions if required. Stylish and smart, Fernbank designs cleverly wraps up family time and me time and delivers an elegant home everyone will enjoy. Allow yourself to imagine the lifestyle you’ve alway
Request Details
An Exceptional Outlook With Endless Potential
View photo
House · for sale
Request Details
An Exceptional Outlook With Endless Potential
Bowna
· 4 Bedrooms · 2 Baths · House
· Equipped kitchen
Bowna · 4 Bedrooms · 2 Baths · House · Equipped kitchen
Positioned in a sought-after location, this exceptionally well-built residence presents a rare opportunity to secure a substantial family home showcasing breathtaking panoramic views stretching from Monument Hill across the valley to Wodonga and beyond. Offered to the market for the first time in 53 years, properties of this calibre, offering such remarkable views and potential, are rarely available. Combining quality craftsmanship, generous proportions and an elevated position, this is an opportunity to enjoy an established home in a truly special setting. Designed with space and practicality in mind, the home offers four bedrooms, two bathrooms and multiple spacious living areas, complemented by impressive 2.6m ceilings that enhance the sense of openness throughout. The well-considered floor plan provides a natural connection between the lounge, dining, kitchen and family areas, creating comfortable spaces for both everyday living and entertaining. Quality finishes include European O
Request Details
Low Maintenance Living in sought after East Albury
View photo
Townhouse · for sale
Request Details
Low Maintenance Living in sought after East Albury
Bowna
· 2 Bedrooms · 1 Bath · Townhouse
· Equipped kitchen
Bowna · 2 Bedrooms · 1 Bath · Townhouse · Equipped kitchen
Discover a lifestyle of comfort, convenience at 3/539 Schubach Street, East Albury. Positioned in a sought-after pocket of East Albury, this well-designed two-storey townhouse offers a wonderful opportunity for first-home buyers, professionals, downsizers and investors seeking a low-maintenance property in an excellent location. Thoughtfully arranged across two levels, the home offers a practical separation between living and sleeping zones, creating a sense of space and functionality. The home is freshly painted in pristine white, with brand new carpets. Downstairs, the open living and dining areas connect seamlessly with the kitchen, providing a welcoming setting for everyday living and entertaining. A separate laundry and additional downstairs toilet further enhance the home's practicality. Upstairs, two oversized proportioned bedrooms provide comfortable accommodation, with the primary bedroom featuring a walk-in robe and convenient access to the central bathroom. The second bedroo
Request Details
North Facing Views, Rear Lane Access and Room for the Caravan
View photo
House · for sale
Request Details
North Facing Views, Rear Lane Access and Room for the Caravan
Bowna
· 3 Bedrooms · 1 Bath · House
· Garden · Equipped kitchen
Bowna · 3 Bedrooms · 1 Bath · House · Garden · Equipped kitchen
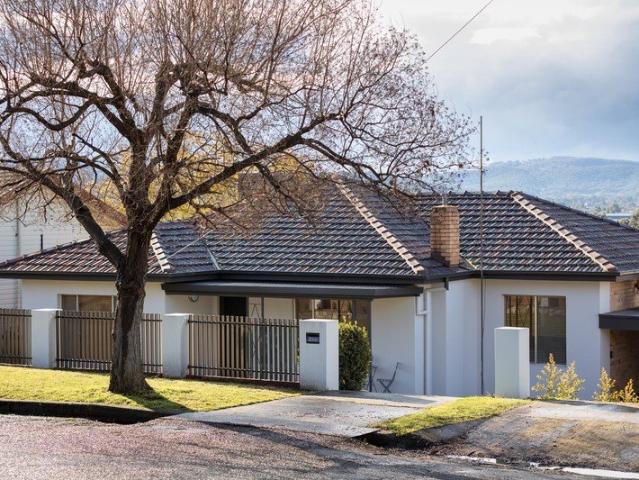
Set high on a 715m² block, this renovated 1966 brick veneer home is ready to move into. It faces north, with views across Albury to the hills, and has rear lane access to a shed with power, water and drainage. The modern kitchen has laminate benchtops, overhead cupboards, a breakfast bar, a 1½ bowl sink and a dishwasher. It opens to a dining and meals area with timber-look vinyl plank flooring. The carpeted lounge room keeps its classic character, with decorative cornices and an etched-glass sliding door. All three bedrooms are carpeted, and two have built-in robes. The renovated bathroom has a separate bath, a shower and a timber-look vanity, with a separate toilet alongside. Ducted heating, evaporative cooling and a split system keep things comfortable year-round, and hot water is gas instantaneous. Out the back, the elevated alfresco deck takes in the views and suits long lunches or a quiet drink at sunset. Below is a fully enclosed yard with lawn, fresh plantings and a paved courty
Request Details
Contemporary Family Living In A Peaceful Setting
View photo
House · for sale
Request Details
Contemporary Family Living In A Peaceful Setting
Bowna
· 4 Bedrooms · 2 Baths · House
· Equipped kitchen
Bowna · 4 Bedrooms · 2 Baths · House · Equipped kitchen
Positioned in an elevated setting and surrounded by established gardens, this beautifully presented four-bedroom residence offers an appealing combination of modern comfort, generous proportions and exceptional outdoor entertaining. Set on an allotment of approximately 841sqm, the home has been thoughtfully designed to accommodate family living, with a practical floorplan, contemporary finishes and a magnificent entertaining deck overlooking the surrounding greenery. At the heart of the home, the spacious open-plan living and dining area provides a welcoming environment for everyday living, with large windows allowing natural light to filter throughout. Adjoining this space, the well-appointed kitchen features stone-look benchtops, a generous island bench, quality stainless-steel appliances, ample cabinetry and a walk-in pantry, combining functionality with modern style. Accommodation comprises four well-proportioned bedrooms, complemented by a separate home office offering flexibility
Request Details
Easy Living, Convenient Location, Endless Potential
View photo
House · for sale
Request Details
Easy Living, Convenient Location, Endless Potential
Bowna
· 3 Bedrooms · 1 Bath · House
· Garden · Equipped kitchen
Bowna · 3 Bedrooms · 1 Bath · House · Garden · Equipped kitchen
Set in a quiet and convenient pocket of Springdale Heights, this well-presented three-bedroom home offers an appealing opportunity for first home buyers looking to enter the market or investors seeking a property close to everyday amenities. The practical floorplan begins with a formal living area, providing a comfortable space to relax at the end of the day or welcome family and friends. From here, the home flows through to the meals area and functional kitchen, where gas cooking makes preparing everything from a quick breakfast to a family dinner straightforward. All three bedrooms feature built-in robes, while the main bedroom enjoys the added comfort of its own split-system air conditioner. The central bathroom is equipped with a shower, vanity and bath, catering to the needs of a range of households. Ducted evaporative cooling and ducted gas heating throughout help keep the home comfortable across the seasons. Step outside and discover a large, low-maintenance backyard with plenty
Request Details
Quality, Space & Family Living in a Sought After Location
View photo
House · for sale
Request Details
Quality, Space & Family Living in a Sought After Location
Bowna
· 4 Bedrooms · 2 Baths · House
· Equipped kitchen
Bowna · 4 Bedrooms · 2 Baths · House · Equipped kitchen
Built by Peter Bowen Homes in 2021 and positioned on a generous 718m² (approx.) allotment, this beautifully presented residence offers an ideal blend of modern comfort, practical design and relaxed family living in the popular Thurgoona community. Thoughtfully designed to accommodate the needs of a growing family, the home features a spacious master suite positioned at the front of the residence, complete with a walk-in robe and private ensuite. Three additional bedrooms provide comfortable accommodation for a growing family. A standout feature is the choice of living areas, with a separate formal lounge providing the perfect retreat for quiet relaxation, while the light-filled open-plan kitchen, family and dining area forms the heart of the home. The contemporary kitchen is well equipped with a 900mm oven, five-burner gas cooktop, dishwasher and walk-in pantry, offering plenty of space for everyday meal preparation and entertaining. Comfort is assured throughout the seasons with ducte
Request Details
A Smart Investment In An Established Location
View photo
Apartment · for sale
Request Details
A Smart Investment In An Established Location
Bowna
· 2 Bedrooms · 1 Bath · Apartment
· Equipped kitchen
Bowna · 2 Bedrooms · 1 Bath · Apartment · Equipped kitchen
Positioned away from the street within a small complex of just five residences, this neatly presented two-bedroom unit offers an appealing combination of everyday comfort, low-maintenance living and investment potential. If you're looking to enter the property market or secure an addition to your investment portfolio, 4/612 Hague Street presents a practical opportunity at an accessible price point. Step inside to discover a functional layout designed for comfortable, easy living. The L-shaped open-plan living and dining area provides a welcoming space to relax, unwind or entertain, with enough flexibility to accommodate both lounge and dining furniture. A split system air conditioner and gas heating ensure comfort throughout the changing seasons, making this an inviting space to enjoy year-round. Adjoining the living area, the practical kitchen offers electric cooking appliances, functional preparation space and a straightforward design that caters comfortably to everyday needs. Accomm
Request Details
Triple the Opportunity, Triple the Investment Appeal!
View photo
Flat · for sale
Request Details
Triple the Opportunity, Triple the Investment Appeal!
Bowna
· 6 Bedrooms · 3 Baths · Flat
Bowna · 6 Bedrooms · 3 Baths · Flat
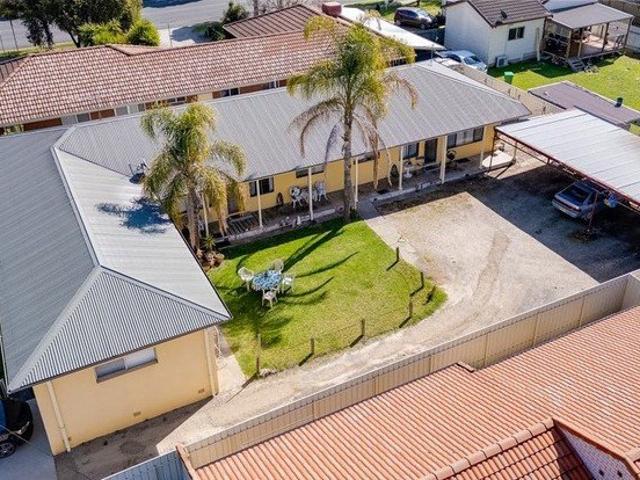
Opportunities to secure three income-producing properties in one convenient location are increasingly appealing, and 528 Union Road, Lavington presents an outstanding opportunity for investors seeking immediate returns, multiple income streams and long-term investment potential. Positioned on an allotment of approximately 730sqm, this well-maintained complex comprises three two-bedroom units, collectively generating an impressive $1,285 per week in rental income, equating to $66,820 annually. Whether you're an experienced investor looking to strengthen your portfolio or seeking a substantial addition to your property holdings, this opportunity deserves serious consideration. Each of the three residences offers a practical, thoughtfully arranged floorplan designed for comfortable, low-maintenance living. Open-plan living and dining areas provide welcoming spaces to relax and unwind, complemented by updated kitchens featuring electric cooking appliances and functional storage. Accommodat
Request Details
Charming Family Living Alongside Albury Golf Course
View photo
House · for sale
Request Details
Charming Family Living Alongside Albury Golf Course
Bowna
· 4 Bedrooms · 2 Baths · House
· Fireplace · Equipped kitchen
Bowna · 4 Bedrooms · 2 Baths · House · Fireplace · Equipped kitchen
Positioned on a generous 1,252sqm (approx.) corner allotment, this charming family residence offers an exceptional combination of space, comfort and lifestyle, with a picturesque outlook alongside the third hole of Albury Golf Course. Surrounded by established gardens, winding vines and a beautiful wraparound verandah, the home enjoys a peaceful setting while remaining conveniently close to the heart of Albury. From the moment you enter, the home's welcoming atmosphere is immediately apparent, with natural light filling the generous interiors and creating a wonderful sense of warmth and character. A spacious formal living room welcomes you upon entry, complete with a charming fireplace, while the adjoining formal dining room provides an inviting setting for family gatherings and entertaining. Centrally positioned, the well-appointed kitchen offers ample cabinetry, gas cooking and a dishwasher, overlooking a second living area that provides additional space for everyday relaxation. The
Request Details
IMMACULATE, INVITING & READY TO ENJOY
View photo
House · for sale
Request Details
IMMACULATE, INVITING & READY TO ENJOY
Bowna
· 2 Bedrooms · 1 Bath · House
· Equipped kitchen
Bowna · 2 Bedrooms · 1 Bath · House · Equipped kitchen
Some properties just make a great first impression, and this beautifully presented two-bedroom home at 829 Watson Street, Glenroy, is certainly one of them. Immaculately maintained, thoughtfully laid out and offering all the comforts of easy-care living, this is a home that feels special from the moment you step inside. The light-filled living area provides a welcoming place to relax, complemented by a separate dining space that keeps everyday living practical and comfortable. The well-proportioned kitchen offers plenty of bench space and storage, complete with a gas cooktop, dishwasher, overhead cupboards and built-in pantry. Both bedrooms are generously sized and feature built-in robes, with the master bedroom enjoying the added comfort of a ceiling fan. New carpet throughout gives the home a fresh feel, while split-system heating and cooling ensures year-round comfort. The full family bathroom is complemented by a separate toilet, while the generously sized laundry offers excellent
Request Details
POTENTIAL, POSITION AND OPPORTUNITY IN THURGOONA
View photo
House · for sale
Request Details
POTENTIAL, POSITION AND OPPORTUNITY IN THURGOONA
Bowna
· 3 Bedrooms · 1 Bath · House
· Equipped kitchen
Bowna · 3 Bedrooms · 1 Bath · House · Equipped kitchen
Positioned on a generous 723m² allotment, 29 Buller Crescent, Thurgoona presents an excellent opportunity for renovators, investors or buyers looking to make a property their own. Offering three bedrooms, a functional floorplan and approximately 112m² under roof, this home provides a solid starting point for those seeking to renovate, update or personalise. All three bedrooms feature built-in robes, carpet flooring and ceiling fans. The central bathroom includes a single vanity, bath and separate shower, with a separate toilet adding convenience for everyday living. The kitchen offers a practical layout, equipped with a freestanding electric oven with gas cooktop, rangehood and dishwasher. With scope for future updates, this space provides an opportunity to introduce modern finishes and create a kitchen suited to your needs. The main living area features carpet flooring, a ceiling fan and electric wall heating, providing a comfortable space to relax. An adjoining sunken dining area, co
Request Details
A Great Opportunity for First Home Buyers and Investors
View photo
House · for sale
Request Details
A Great Opportunity for First Home Buyers and Investors
Bowna
· 3 Bedrooms · 1 Bath · House
· Garden · Parking · Equipped kitchen
Bowna · 3 Bedrooms · 1 Bath · House · Garden · Parking · Equipped kitchen
Offering plenty of space and exciting potential, this four-bedroom brick veneer home presents a fantastic opportunity for investors, first home buyers or anyone looking to secure an affordable property. The home offers three bedrooms, with the flexibility of two separate living areas or the option to utilise one as a spacious fourth bedroom. The tidy kitchen features gas cooking, while the updated bathroom adds a welcome modern touch. Outside, you'll find a generous yard, providing plenty of room to enjoy the outdoors, along with a covered pergola that's perfect for relaxing or entertaining in comfort. A standout feature is the tandem lock-up garage, complete with a workshop area, ideal for those needing extra storage, workspace or secure vehicle accommodation. With its practical layout, generous outdoor space and scope to add further value, this property is well worth your inspection. Floorplan available on request. One on one inspections are available anytime, to best suit you and yo
Request Details
A Well Cared For Townhouse With Plenty of Appeal
View photo
Townhouse · for sale
Request Details
A Well Cared For Townhouse With Plenty of Appeal
Bowna
· 2 Bedrooms · 1 Bath · Townhouse
· Equipped kitchen
Bowna · 2 Bedrooms · 1 Bath · Townhouse · Equipped kitchen
Positioned at the rear of a block of just two townhouses, this appealing property offers a warm and inviting feel, having been well cared for over the years. The established leafy grounds create a peaceful and enjoyable setting, providing a lovely place to relax and unwind while adding to the overall appeal of the home. The kitchen has been refreshed with new gas hotplates and an electric oven, adding practical appeal to the well-maintained interior. With its welcoming atmosphere and manageable townhouse setting, this property presents an excellent opportunity for first home buyers looking to enter the market, downsizers seeking a comfortable home or investors adding to their portfolio. Conveniently located just 450 metres from IGA Norris Park, everyday shopping is within easy reach, while nearby sporting facilities, local parks and walking trails provide plenty of options for recreation and outdoor activities. Lavington Shopping Centre is also close by, making it easy to access a wide
Request Details
Entertain, Relax and Enjoy Old East Albury Living
View photo
House · for sale
Request Details
Entertain, Relax and Enjoy Old East Albury Living
Bowna
· 3 Bedrooms · 1 Bath · House
· Garden · Swimming pool · Parking · Equipped kitchen
Bowna · 3 Bedrooms · 1 Bath · House · Garden · Swimming pool · Parking · Equipped kitchen
Positioned in the established Old East Albury precinct, 322 Bimbadeen Avenue offers comfortable living, generous outdoor spaces and plenty of opportunity for relaxed family living and entertaining. Inside, the home features three well-sized bedrooms, a central bathroom and a light-filled open-plan kitchen, dining and living area and possible downstairs office space or teenage retreat. Polished pine floorboards add warmth and character, while large windows bring plenty of natural light into the main living spaces. The home truly comes into its own outdoors, with a spacious rear entertaining deck overlooking the inground swimming pool and established backyard. Whether you're entertaining friends, enjoying a summer afternoon by the pool or simply making the most of the outdoor space, there is plenty here to enjoy. Practical features include solar power, secure double lock-up garage accommodation and additional off-street parking. Main Features - 3 bedrooms - 1 bathroom - 2-car lock-up gar
Request Details
High Ceilings, Timber Floors & A Generous Shed
View photo
House · for sale
Request Details
High Ceilings, Timber Floors & A Generous Shed
Bowna
· 3 Bedrooms · 1 Bath · House
· Equipped kitchen
Bowna · 3 Bedrooms · 1 Bath · House · Equipped kitchen
High ceilings and Murray Pine floorboards add character and appeal to this home, making it a great opportunity for first-home buyers looking to enter the property market or investors seeking their next addition. The generous 8.2m x 6.0m shed offers plenty of space for hobbies, a workshop or additional storage, complete with a gas heater and air conditioner for added comfort. Conveniently positioned between the North Albury and Lavington shopping precincts, the property is close to a range of everyday amenities. St Anne's Primary School and Xavier Catholic College are approximately 450 metres away, with public schools, public transport and local parklands also nearby. The property features - 3 bedroom home - Master bedroom has built-in robe and ceiling fan - 3rd bedroom has an air conditioner - High ceilings and Murray Pine floorboards - Lounge room with a gas heater - Meals area with a gas heater and air conditioner - Kitchen is complete with electric cooking - Bathroom - Laundry with
Request Details
SPACE, COMFORT & A PEACEFUL EAST ALBURY OUTLOOK
View photo
House · for sale
Request Details
SPACE, COMFORT & A PEACEFUL EAST ALBURY OUTLOOK
Bowna
· 3 Bedrooms · 2 Baths · House
· Garden · Equipped kitchen
Bowna · 3 Bedrooms · 2 Baths · House · Garden · Equipped kitchen
Opposite a greenbelt in Eastern View Estate, 152 Mountford Crescent offers generous living, a peaceful outlook and the kind of practical features that make everyday life easy. Inside, the home has a warm and comfortable feel, with an expansive lounge providing plenty of room to spread out and a separate dining area adjoining the kitchen. The wood fire adds an inviting focal point for the cooler months, while the covered alfresco and secure backyard create an easy space for outdoor dining, entertaining or simply relaxing at home. Further Highlights: - Three bedrooms, including a spacious main bedroom with walk-in robe, ensuite and ceiling fan. - Bedrooms two and three with built-in robes and ceiling fans. - Generous lounge measuring approximately 9.0m x 4.0m. - Separate dining area adjoining the kitchen. - Kitchen with breakfast bar, gas cooktop, dishwasher and ample storage. - Main bathroom with separate bath and shower, plus separate toilet. - Wood fire, ducted gas heating, ducted eva
Request Details

Get email alerts

Don't miss out: be the first to know about new properties

The alert was correctly created

On subscribing you accept the conditions of use and the privacy policy
Alert
Receive new ads in your inbox
Save this search
Receive alerts for new listings

We'll send you an email when we have new properties for: "Properties for sale in Bowna"

The alert was correctly created

Bonegilla
Wirlinga
Get email alerts and be the first to see new listings
Required field
On subscribing I accept the terms of the privacy policy
Perfect! You'll soon start receiving new listings via email
Alert
Receive an email when we have new ads for Properties for sale in Bowna
Save this search
Filters

Bedrooms

Size (m²)

m²
m²

Price

$
$

Property type

Bathrooms

Clear all filters
Receive notifications when new entries are published.