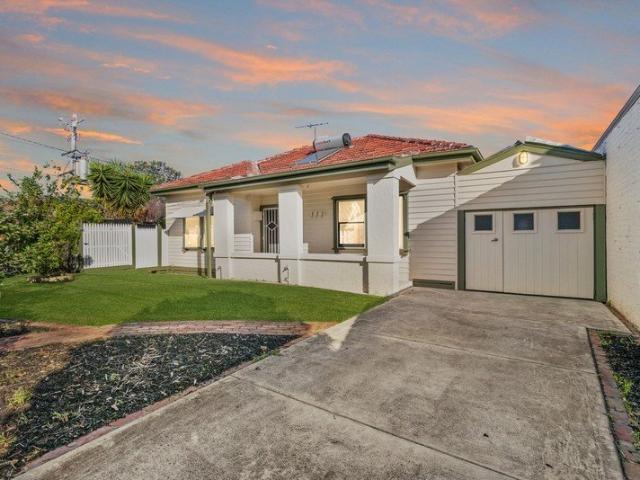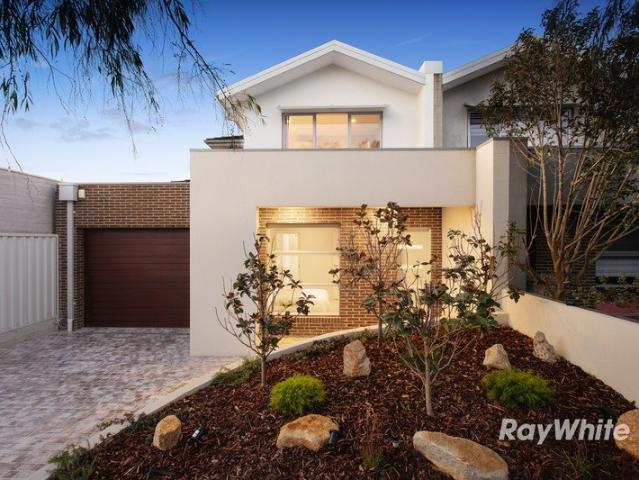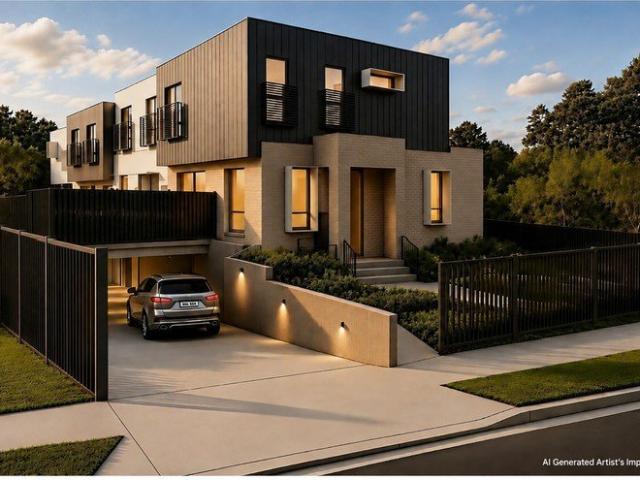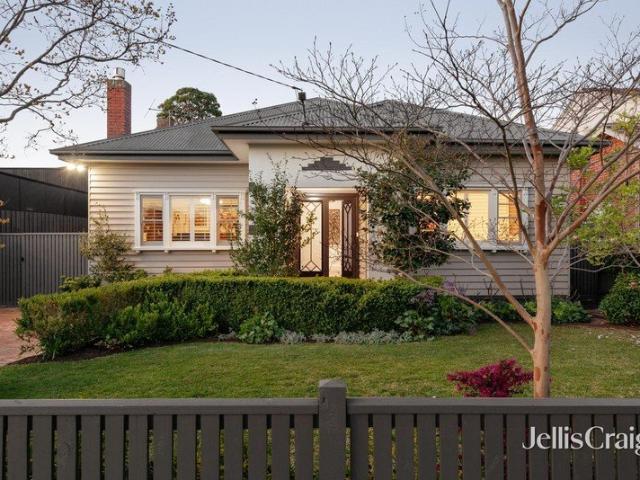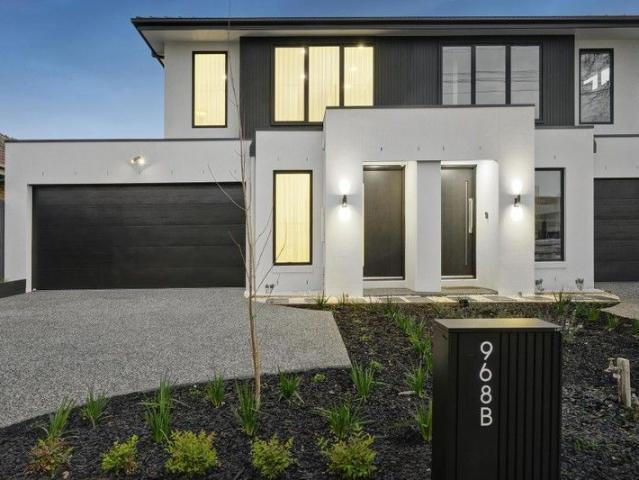
1,704 houses for sale in Bentleigh East

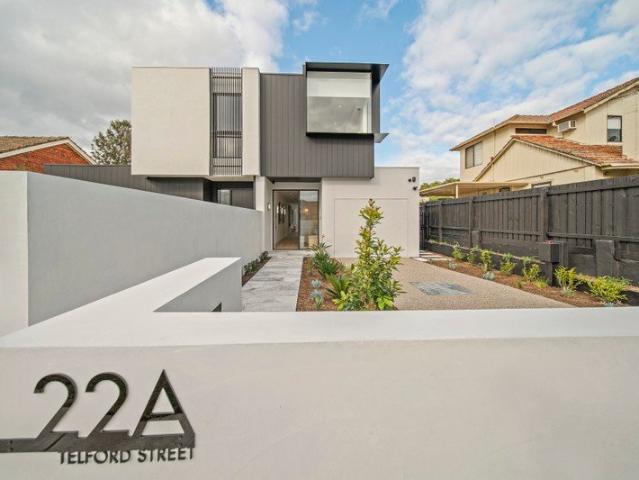
Modern 4 Bedroom Luxury Townhouse in McKinnon School Zone | Double Glazed, Spacious & Stylish
View photo
Townhouse · for sale
Request Details
Modern 4 Bedroom Luxury Townhouse in McKinnon School Zone | Double Glazed, Spacious & Stylish
Bentleigh East
· 4 Bedrooms · 3 Baths · Townhouse
· Equipped kitchen
Bentleigh East · 4 Bedrooms · 3 Baths · Townhouse · Equipped kitchen
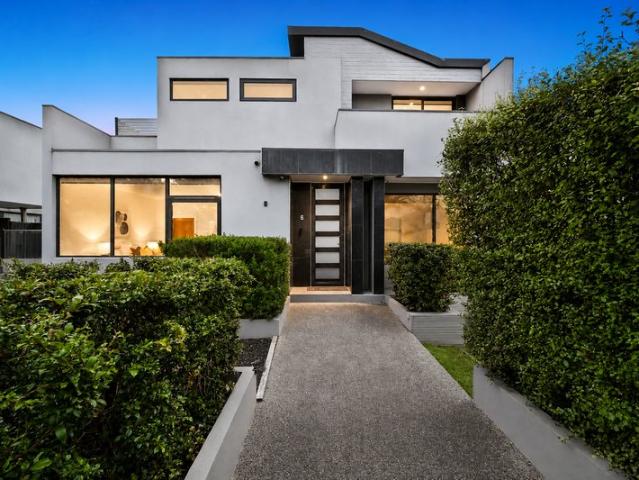
RentBetter Property ID: 406165 (quote when calling) Discover modern family living in a prime McKinnon School Zone location! Superbly positioned in a prized Bentleigh East pocket, this spacious 4-bedroom, 3-bathroom townhouse combines modern luxury with low-maintenance ease delivering exceptional comfort, premium finishes and a family-friendly layout without compromise. Key Features: -Flexible ground-floor bedroom with built-in robe & stylish semi-ensuite ideal for guests, in-laws or a dedicated home office. -Light-filled open-plan living featuring a sleek kitchen, generous dining zone and inviting lounge, seamlessly opening through stacker doors to a private, easy-care courtyard. -Designer kitchen appointed with Miele appliances, dual ovens, a generous butler's pantry, premium cabinetry and excellent storage perfect for home chefs and entertainers. -Upstairs retreat showcasing a sun-filled north-facing main bedroom with walk-in robe & luxe full ensuite, a versatile second living area,
Request Details
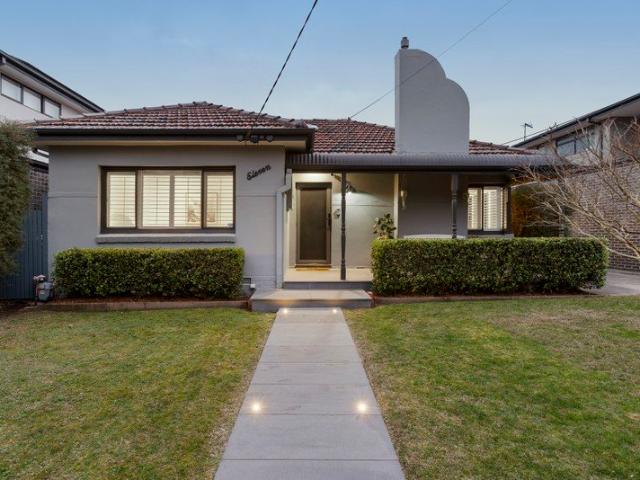
Architecturally Designed Family Living, Bathed in Northern Light
View photo
House · for sale
Request Details
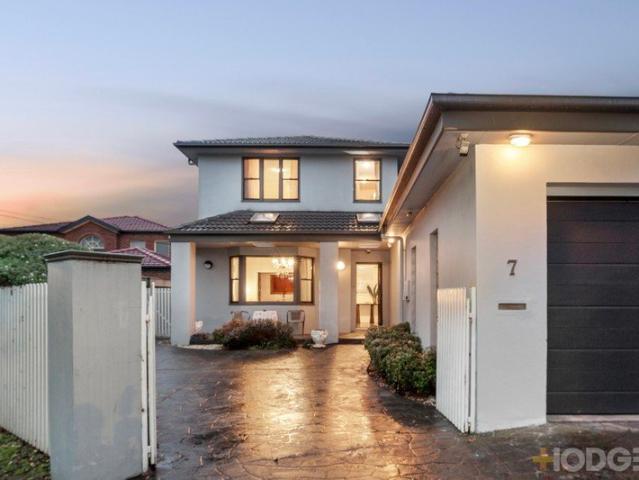
Architecturally Designed Family Living, Bathed in Northern Light
Bentleigh East
· 4 Bedrooms · 2 Baths · House
· Equipped kitchen
Bentleigh East · 4 Bedrooms · 2 Baths · House · Equipped kitchen
The result of an architect-designed renovation and thoughtful extension, this four-bedroom plus study home embraces its prized northerly orientation with a spectacular light-filled interior crafted for effortless family living. Beyond its classic verandahed façade and manicured gardens, a refined palette of wide-board oak flooring, plush loop-pile carpet and plantation shutters creates an elegant, contemporary aesthetic throughout. Privately zoned away from the main living areas, the accommodation creates a welcome sense of peace and privacy. At the rear, the home opens to an impressive open-plan living and dining domain where soaring pitched ceilings and expansive glazing create an exceptional sense of light and space. Bathed in northern sunshine throughout the day, this remarkable space is the unmistakable heart of the home. Central to the living domain, the impeccably appointed kitchen showcases premium Bosch appliances, generous preparation space and a broad entertainer's island th
Request Details
Refined Contemporary Living
Townhouse · for sale
Request Details
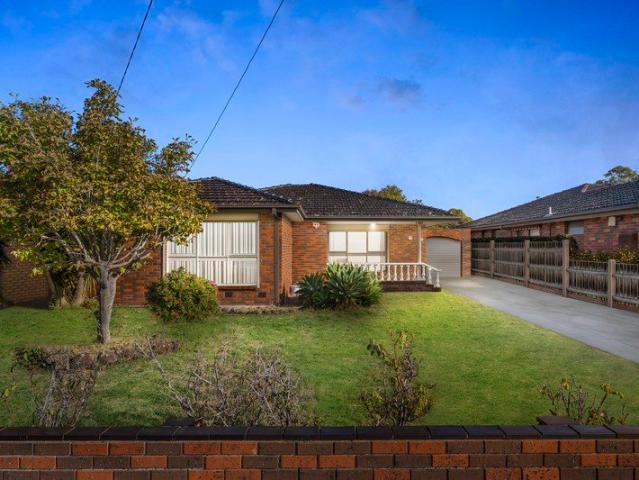
Refined Contemporary Living
Bentleigh East
· 3 Bedrooms · 2 Baths · Townhouse
· Garden · Equipped kitchen
Bentleigh East · 3 Bedrooms · 2 Baths · Townhouse · Garden · Equipped kitchen
Completely independent and designed for effortless family living, this stylish freestanding residence delivers a refined lifestyle of quality, space and low-maintenance comfort in a prized East Bentleigh setting. Clean lines, contemporary finishes and an inviting colour palette define the light-filled interiors, with the generous open-plan living and dining domain flowing seamlessly to an impressive kitchen appointed with crisp white cabinetry, stone benchtops and stainless-steel appliances. Bi-fold doors extend the living space outdoors, creating an ideal setting for relaxed entertaining and everyday family enjoyment. Upstairs, three well-proportioned bedrooms with built-in robes provide excellent accommodation, including a private main suite with ensuite, complemented by a bright central bathroom and a dedicated study space. The thoughtful two-storey design creates distinct zones for parents and children while maximising both space and functionality. An established front garden and p
Request Details
Fully Reinstated One Bedroom Plus Study with Balcony
View photo
House · for sale
Request Details
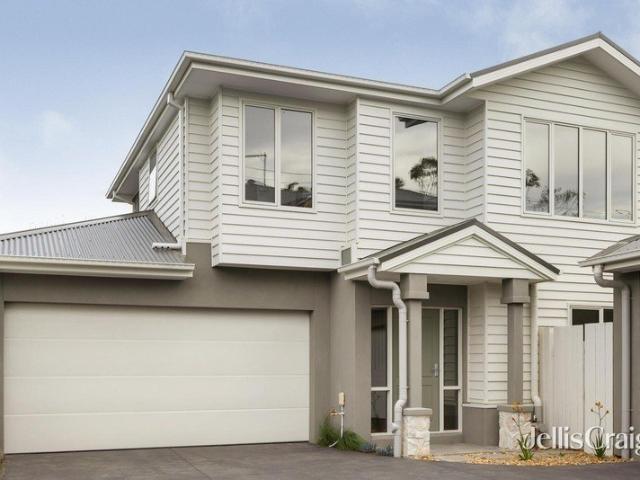
Fully Reinstated One Bedroom Plus Study with Balcony
Bentleigh East
· 1 Bedroom · 1 Bath · House
· Balcony · Equipped kitchen
Bentleigh East · 1 Bedroom · 1 Bath · House · Balcony · Equipped kitchen
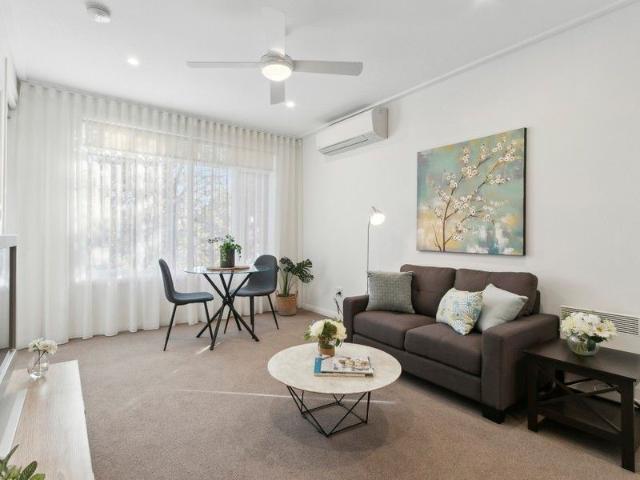
This beautifully updated one-bedroom plus study apartment at Classic Residences Brighton offers modern, low-maintenance living in a sought-after retirement community. Enjoy open plan interiors, quality finishes, and a spacious balcony surrounded by trees. Some of the key highlights of this apartment include: Fully reinstated throughout with quality finishes Light-filled open plan living and dining area Separate study ideal for hobbies or guests Modern kitchen with stone benchtops and stainless appliances Includes dishwasher and generous storage Well-appointed bathroom with internal laundry Private balcony with tranquil leafy outlook Located within Classic Residences Brighton community About Classic Residences by Keyton Classic Residences Brighton offers an elegant lifestyle crafted to ensure every detail caters to your comfort and enjoyment. Located just 15km southeast of Melbourne's CBD, the retirement community is situated within easy access to public transport, shopping centres, med
Request Details
Architecturally Designed Luxury Residence Hughesdale's New Benchmark
View photo
House · for sale
Request Details
Architecturally Designed Luxury Residence Hughesdale's New Benchmark
Bentleigh East
· 5 Bedrooms · 4 Baths · House
· Parking
Bentleigh East · 5 Bedrooms · 4 Baths · House · Parking
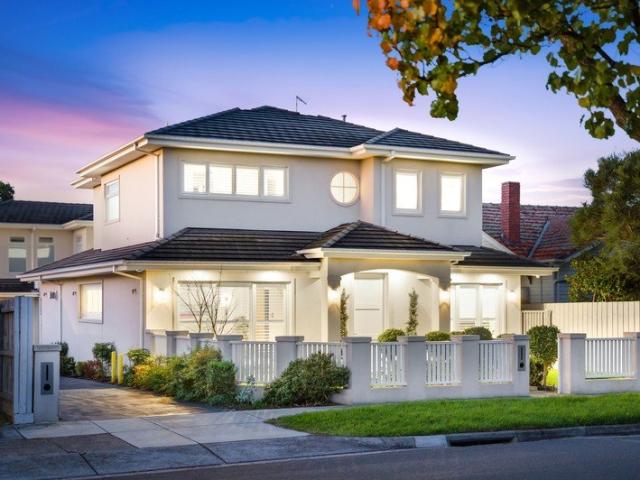
Some homes you inspect. This one, you feel. From the street, she commands attention. A bespoke Hampton-style facade. A custom oversized shaker entry door. Architectural eaves drawing that deep, deliberate shadow line across the facade. Lantern lighting glowing from the front porch through to the double garage. This is a home that announces itself - quietly, confidently, without apology. Step inside and the scale is immediate. Three-metre square-set ceilings soar overhead, flowing to 2700mm upstairs. Grand Oak Flooring - Monarch Collection, natural engineered oak - stretches through every living zone. Custom double-glazed corner sliding doors dissolve the line between inside and out. Plantation shutters. Square set boutique windows. Solid doors that close with the kind of weight that says everything about how this home was built. This is a prestige family residence. Designed with intention. Built without compromise. And finished to a standard that most buyers have only seen in suburbs t
Request Details
The Brief: Unprecedented Scale, Epic Subterranean Living & Ultimate Convenience No Active Body Corp
View photo
Townhouse · for sale
Request Details
The Brief: Unprecedented Scale, Epic Subterranean Living & Ultimate Convenience No Active Body Corp
Bentleigh East
· 4 Bedrooms · 3 Baths · Townhouse
Bentleigh East · 4 Bedrooms · 3 Baths · Townhouse
Its Addressed: Art Sudharm Area Specialist proudly presents an exceptional contemporary residence where impressive scale, refined finishes and remarkable versatility come together in a home designed to elevate modern living. Generous proportions define the interiors, with four oversized bedrooms, 3.5 beautifully appointed bathrooms and multiple living zones providing an effortless sense of space throughout. Two bedrooms enjoy substantial walk-in robes and private ensuites, while the remaining bedrooms feature mirrored built-in robes, creating an ideal balance of privacy and practicality. At the heart of the home, soaring ceilings and abundant natural light enhance the expansive open-plan living and dining domain. Designed for both everyday comfort and sophisticated entertaining, this beautiful space extends seamlessly to a private, sun-filled rear deck surrounded by low-maintenance landscaping. Upstairs, a generous retreat offers an additional place to relax and unwind. The contemporar
Request Details
Freestanding freedom meets single level ease
View photo
House · for sale
Request Details
Freestanding freedom meets single level ease
Bentleigh East
· 3 Bedrooms · 1 Bath · House
· Fireplace · Equipped kitchen
Bentleigh East · 3 Bedrooms · 1 Bath · House · Fireplace · Equipped kitchen
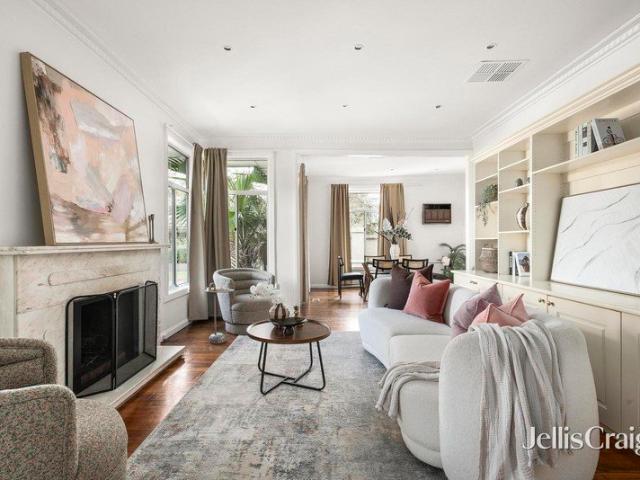
Offering the space and independence of a freestanding home with the convenience of entirely single-level living, this welcoming three-bedroom residence presents an excellent opportunity for families, downsizers and buyers seeking generous proportions without the hassle of stairs. Beyond its Studley Road frontage, the home reveals a surprisingly spacious interior. A substantial living room provides plenty of room to relax and entertain, complemented by polished timber floors, an elegant marble fireplace and extensive built-in cabinetry. Adjoining this space, the separate dining room offers flexibility for family meals, entertaining guests or working from home. The bright, well-appointed kitchen features ample bench space, abundant storage, gas cooking and a breakfast bar for casual dining. All three bedrooms are thoughtfully positioned together, including a generously sized main bedroom with built-in robes. A central bathroom, separate laundry and excellent storage enhance the practical
Request Details
Exquisite Poolside Entertainer with High end Finishes
View photo
Townhouse · for sale
Request Details
Exquisite Poolside Entertainer with High end Finishes
Bentleigh East
· 4 Bedrooms · 4 Baths · Townhouse
· Swimming pool · Equipped kitchen
Bentleigh East · 4 Bedrooms · 4 Baths · Townhouse · Swimming pool · Equipped kitchen
In a highly-desired parkside pocket, this brand-new owner-builder residence is an exciting & dynamic opportunity for discerning buyers to experience a premium poolside lifestyle. Finished to an exacting standard, with a liberal use of prestige natural marble, high-end lighting and bespoke cabinetry, the family-sized home is a showcase of style and rare amenity on account of four luxurious ensuite bedrooms. Striking from the road, the exceptional property is flooded with natural light with oversized double-glazed windows and lofty ceilings adding to the impressive sense of space. Flowing past a mud-room zone and study nook with luxe Taj Mahal Quartzite desktop, the layout leads to the stunning entertaining zone capturing views of the sparkling heated lap pool. Hosts will be inspired by the bar area and sensational marble kitchen appointed with premium Smeg appliances including an induction cooktop, integrated dishwasher, oven & microwave. Tucked in the pantry area, an integrated fridge/
Request Details
ACCOMMODATION, PRESENTATION & IDEAL LOCATION
View photo
House · for sale
Request Details
ACCOMMODATION, PRESENTATION & IDEAL LOCATION
Bentleigh East
· 5 Bedrooms · 3 Baths · House
Bentleigh East · 5 Bedrooms · 3 Baths · House
Offering exceptional family value within 400m of the retail and rail strip, this ultra-accommodating five bedroom plus home-office, three bathroom, multi-zone home is an invaluable opportunity for a big, blended or multi-generational lifestyle with a private ground-floor master-suite, an additional ground-floor bedroom (ideal for in-laws, adult kids and guests), and a dedicated first-floor bedroom to give everyone their own perfect peace! Sized up with room for parents in a quiet formal lounge and space for kids in relaxed living-dining, this substantial home shines with a place to entertain in all-day sun in a vast entertainment zone wrapped by double-glazed windows. There's even a choice of workspace upstairs and down - with a dedicated work-from-home office in the home's quietest corner, and a flexible landing-retreat (sized to fit a study nook )at the centre of the first-floor. Styled with an eye to quality and family-functionality with a prestige European appliance and stone-bench
Request Details
Classic Charm with Unlimited Potential
View photo
House · for sale
Request Details
Classic Charm with Unlimited Potential
Bentleigh East
· 3 Bedrooms · 2 Baths · House
· Garden · Patio · Equipped kitchen
Bentleigh East · 3 Bedrooms · 2 Baths · House · Garden · Patio · Equipped kitchen
Full of traditional charm, this much-cherished residence blends the character of its origins with the comfort and convenience of modern living, while offering exciting future potential. Positioned on a prized allotment of approximately 574 sqm, you can move straight in, lease it out, or explore endless opportunities including a contemporary renovation, building your dream home, or redeveloping into multiple townhouses (STCA). The home offers three well-sized bedrooms with built-in robes, including a master bedroom with its own ensuite. A spacious family bathroom with a separate toilet adds further practicality. The generous L-shaped lounge and dining area, along with a well-appointed kitchen and adjoining meals area, provide a functional layout that can be easily updated for a more modern lifestyle. Outdoors, the property presents further potential with a large patio ideal for entertaining and a grassed backyard ready for your personal touch. Additional features include ducted heating,
Request Details
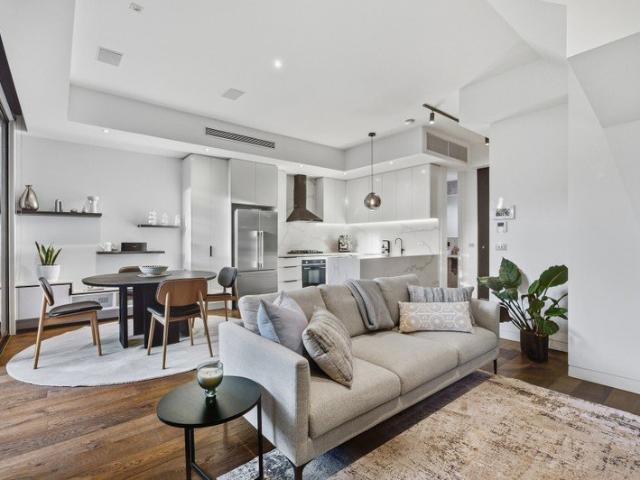
Brand new Hamptons style serenity in Gardenvale zone
View photo
Townhouse · for sale
Request Details
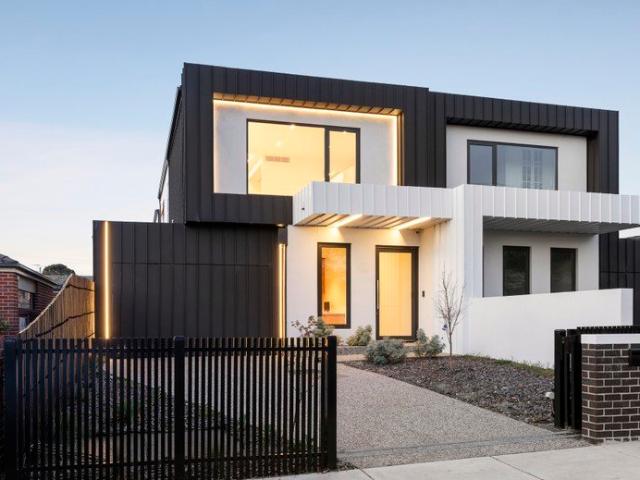
Brand new Hamptons style serenity in Gardenvale zone
Bentleigh East
· 3 Bedrooms · 2 Baths · Townhouse
· Garden · Terrace · Air conditioning · Equipped kitchen
Bentleigh East · 3 Bedrooms · 2 Baths · Townhouse · Garden · Terrace · Air conditioning · Equipped kitchen
Beachy meets brand new in this light and bright three bedroom two bathroom freestanding rear town residence. A fantastic new design by Morning Moon Developments using a beautiful palette of white and wood finishes, this contemporary dream enjoys a wide entry foyer leading to the free flowing open plan living, dining and family area with north west aspects, a sleek kitchen with Kleenmaid appliances including 900mm gas hotplate, plumbing for fridge and double door pantry; a hidden powder room and a custom laundry with clothesline access. Bedrooms stay private upstairs with its sun filled main bedroom featuring a fitted walk-in robe and deluxe ensuite; two double bedrooms with robes and a matching bathroom. The generous wrap around garden creates plenty of space for play and there's a terrace to wine and dine the night away. Whisper quiet inside behind double glazing, this relaxing hideaway is appointed with hybrid timber floors, great storage, ducted reverse cycle air conditioning, insta
Request Details
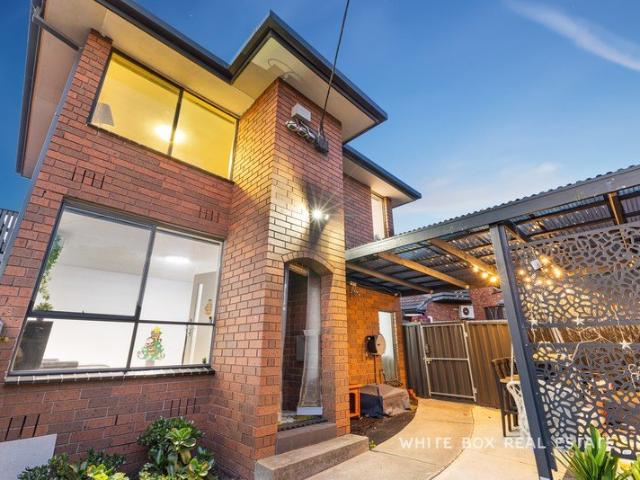
Comfortable Family Living in a Convenient Moorabbin Location
View photo
House · for sale
Request Details
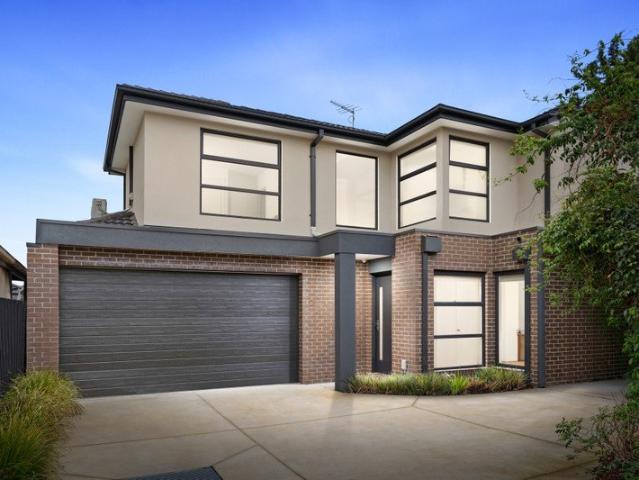
New
Comfortable Family Living in a Convenient Moorabbin Location
Bentleigh East
· 3 Bedrooms · 1 Bath · House
Bentleigh East · 3 Bedrooms · 1 Bath · House
Positioned in a convenient Moorabbin location, this three-bedroom home offers comfortable living, versatile spaces and excellent potential on a generous 597sqm (approx.) allotment. Ideal for first-home buyers, families and investors, the property combines everyday practicality with plenty of opportunity for the future. The home comprises three well-sized bedrooms, a central bathroom and comfortable living areas, providing a functional layout suited to everyday family living. A spacious covered alfresco area offers an ideal setting for outdoor entertaining, weekend barbecues or simply relaxing with family and friends. Adding further flexibility is a separate rear room, perfect for use as a home office, additional living area, teenage retreat or hobby space. Set on a substantial allotment, the property also offers scope to renovate, extend or explore future redevelopment opportunities (STCA), making it an appealing option for buyers looking to add value over time. Conveniently located cl
Request Details
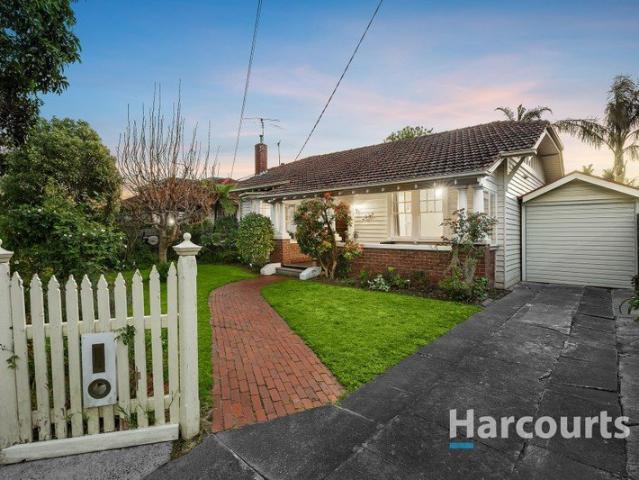
Expressions of Interest
View photo
House · for sale
Request Details
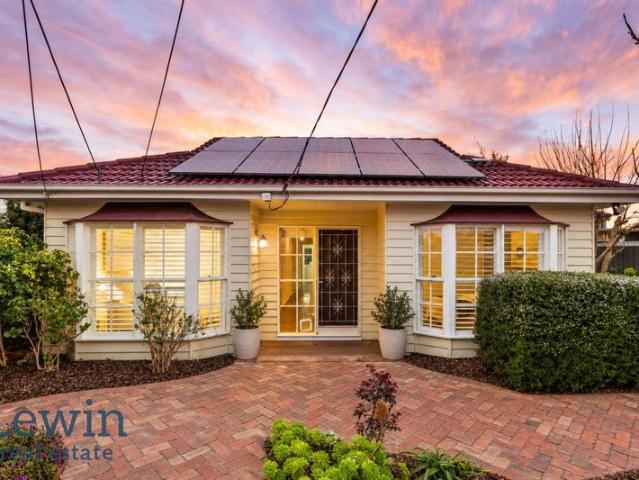
Expressions of Interest
Bentleigh East
· 5 Bedrooms · 4 Baths · House
· Swimming pool · Lift · Equipped kitchen
Bentleigh East · 5 Bedrooms · 4 Baths · House · Swimming pool · Lift · Equipped kitchen
THE DEAL Every element of this brand-new Brighton East residence has been considered, refined and executed with remarkable precision. The result is a home of exceptional scale, timeless design and uncompromising quality. Designed across three substantial levels, each connected by a private lift, the floorplan delivers exceptional scale without compromising the way a family lives. Rich layers of Italian marble, Venetian plaster, Tiento tiles, pale oak flooring and designer Mondo Luce lighting create a refined interior that is both striking and timeless. A formal sitting room welcomes you inside before the home opens into an expansive living and dining domain where soaring proportions, natural light and walls of glass create an incredible sense of space. Sliding doors disappear to connect seamlessly with the outdoor entertaining area, complete with a full barbecue kitchen and heated swimming pool for year-round enjoyment. The lower level transforms everyday living, offering a private cin
Request Details
A Refined Vision of Contemporary Bayside Living
View photo
House · for sale
Request Details
A Refined Vision of Contemporary Bayside Living
Bentleigh East
· 4 Bedrooms · 2 Baths · House
Bentleigh East · 4 Bedrooms · 2 Baths · House
Effortlessly uniting quiet luxury with contemporary functionality, this indulgently appointed four bedroom, two bathroom residence delivers refined modern Bayside living within a peaceful Brighton East cul de sac setting. Designed by Megowan Architectural and constructed by Dash Construct, the collaboration establishes a commanding street presence through its striking double storey limed brick and blonde timber batten façade. Inside, an organically inspired palette of natural stone and warm timbers has been meticulously curated to enhance the home's generous proportions, sculptural curves and skylit ceilings. A dramatic staircase crowned by a spherical skylight forms a captivating centrepiece on arrival, while engineered oak flooring flows through the ground floor domain. A refined home office, bespoke circular powder room and expansive open plan living and dining zone unfold with seamless cohesion. Framed by floor to ceiling glass, sliding stacker doors extend the living spaces to a w
Request Details
A Masterclass in Design, Balance and Family Living
View photo
Townhouse · for sale
Request Details
A Masterclass in Design, Balance and Family Living
Bentleigh East
· 4 Bedrooms · 3 Baths · Townhouse
· Balcony · Fireplace · Lift · Equipped kitchen
Bentleigh East · 4 Bedrooms · 3 Baths · Townhouse · Balcony · Fireplace · Lift · Equipped kitchen
Born from an exceptional collaboration between Melbourne architect Robert Buckerfield and celebrated Californian Vastu architect Michael Borden, this near-new residence is a rare fusion of architectural precision and ancient design philosophy. East-facing and flooded with natural light, the home's north and south alfresco zones, generous proportions and expansive windows combine to create a rare sense of space, calm and considered flow a home built as much for wellbeing as for everyday family life. The ground floor unfolds as a seamless open-plan environment, anchored by a beautifully appointed kitchen with abundant storage and space to entertain. The adjoining dining zone opens to an outdoor balcony, while the living area warmed by a striking fireplace completes a trio of connected, light-filled spaces. A study, bathroom and additional storage round out the level, with a lift providing effortless access to the floors above and below. Upstairs, a wide central hallway leads to four gene
Request Details
PERIOD CHARM IN THE HEART OF BLUE CHIP McKINNON
View photo
House · for sale
Request Details
PERIOD CHARM IN THE HEART OF BLUE CHIP McKINNON
Bentleigh East
· 3 Bedrooms · 2 Baths · House
· Fireplace · Equipped kitchen
Bentleigh East · 3 Bedrooms · 2 Baths · House · Fireplace · Equipped kitchen
Perfectly positioned within one of McKinnon's most tightly held and highly sought-after pockets, this beautifully maintained period residence combines timeless character with modern-day comfort, all just moments from cafés, transport, elite schooling, and lifestyle amenities. Occupying approximately 387m², the home immediately captivates with its classic façade, manicured gardens, and striking period detail throughout. High ornate ceilings, rich timber craftsmanship, leadlight windows, and generous proportions create a warm and inviting atmosphere rarely found in today's market. Designed for both functionality and flexibility, the home offers multiple living zones including a spacious formal lounge with custom-built shelving, a separate dining domain with fireplace, and a practical meals area adjoining the kitchen. The thoughtful floorplan caters effortlessly to families, downsizers, or professional couples seeking character without compromise. Accommodation comprises three well-propor
Request Details
Oversized Family Living With Private Pool
View photo
Townhouse · for sale
Request Details
Oversized Family Living With Private Pool
Bentleigh East
· 4 Bedrooms · 2 Baths · Townhouse
· Fireplace · Swimming pool · Equipped kitchen
Bentleigh East · 4 Bedrooms · 2 Baths · Townhouse · Fireplace · Swimming pool · Equipped kitchen
Situated on 294sqm with polished interiors, exceptional family space and a private pool give this oversized townhouse the kind of flexibility that is increasingly hard to find. Spread across two substantial levels, it offers multiple living and work zones, a ground-floor bedroom suite and seamless indoor-outdoor entertaining, all wrapped in a refined contemporary finish. Downstairs, floorboards bring warmth through the main living areas, where the kitchen, dining and lounge spaces connect naturally while still giving each zone its own sense of purpose. The kitchen is finished with stone benchtops, pendant lighting, gas cooking, an oven and dishwasher, with a central island creating a practical focal point for family meals, casual conversation and entertaining. Both the dining and lounge areas open directly to the rear, creating an easy flow to the covered outdoor zone. Complete with its own fireplace, this sheltered space is designed to be used well beyond summer and gives the home a g
Request Details
Something Exclusive Is Coming to Highett
View photo
Townhouse · for sale
Request Details
New
Something Exclusive Is Coming to Highett
Bentleigh East
· 3 Bedrooms · 2 Baths · Townhouse
· Terrace · Parking · Cellar
Bentleigh East · 3 Bedrooms · 2 Baths · Townhouse · Terrace · Parking · Cellar
62 Railway Parade, Highett | Units 1 & 2 VIC STAMP DUTY SAVINGS + FIRST HOME OWNER GRANT MAY APPLY Eligibility criteria and T&Cs apply. Ask us for details A rare opportunity is taking shape in the heart of Highett, with two exceptionally architecturally designed boutique townhouses available for sale, offering a sophisticated approach to contemporary living. Designed with style, space and functionality in mind, Units 1 & 2 feature a refined three-bedroom layout, 2.5 bathrooms and a secure double-car basement garage, complemented by premium fixtures and modern fittings throughout. Every detail has been carefully considered to create a home that feels both luxurious and effortlessly livable. Expansive interiors flow seamlessly to a private terrace, providing an inviting space for entertaining, relaxing or enjoying your own sense of sanctuary. Highlights - Architecturally designed boutique townhouses - Three generous bedrooms, one on the ground floor - 2.5 beautifully appointed bathrooms
Request Details
Art Deco beauty with an entertaining twist
View photo
House · for sale
Request Details
Art Deco beauty with an entertaining twist
Bentleigh East
· 4 Bedrooms · 2 Baths · House
· Fireplace · Equipped kitchen
Bentleigh East · 4 Bedrooms · 2 Baths · House · Fireplace · Equipped kitchen
Renovated and extended for eco friendly living, this stunning three-four bedroom two bathroom Art Deco home embraces a life of fabulous family entertaining. Striking with its Black Japan floorboards and timber highlights offset by white walls and plantation shutters, this character filled classic enjoys a double door entry with cloud pendant, double doors to an engaging sitting room/fourth bedroom with gas fireplace; a beautiful main bedroom with walk in robe and fully tiled ensuite, two further double bedrooms with robes and a central skylit bathroom. The floorboards transition to heated concrete floors in the enormous north facing open plan living and dining area with its dynamic kitchen featuring a 4.2m approx. island with industrial lighting, butler's pantry, Bosch dishwasher and Smeg 900mm stove. A custom laundry with drying racks complete the home. Designed for indoor/outdoor living, 6m approx. bi fold doors with retractable flyscreens lead to a Spotted Gum deck that sits under a
Request Details
'Park View' by name, city view by nature
View photo
House · for sale
Request Details
'Park View' by name, city view by nature
Bentleigh East
· 4 Bedrooms · 2 Baths · House
· Garden · Fireplace · Equipped kitchen
Bentleigh East · 4 Bedrooms · 2 Baths · House · Garden · Fireplace · Equipped kitchen
Expressions of Interest closing Tuesday 27th October at 4pm A rare first offering in 28 years, this four bedroom plus study, two bathroom family home delivers the flexibility, comfort and lifestyle that make a house a home for generations. Framed by a designer native garden, it was thoughtfully renovated in 2014 and feels thoroughly at home in today's lifestyle, with an entertainer's kitchen featuring a Smeg 6 burner gas stove, Bosch dishwasher, two pantries and cathedral ceiling, opening to north facing meals and casual living. Bi fold doors with retractable flyscreens connect to a covered north facing deck, where café blinds create a versatile setting for gatherings throughout the seasons. A lounge with open fireplace, private study, main bedroom with walk in robe and double vanity semi ensuite, two further bedrooms and bathroom provide flexibility, while upstairs a huge fourth bedroom/rumpus with spectacular city views is an ideal retreat. A north and west facing garden, timber floo
Request Details
Californian class with Art Deco glamour
View photo
House · for sale
Request Details
Californian class with Art Deco glamour
Bentleigh East
· 3 Bedrooms · 1 Bath · House
· Garden · Fireplace · Equipped kitchen
Bentleigh East · 3 Bedrooms · 1 Bath · House · Garden · Fireplace · Equipped kitchen
Rich in Art Deco character, this c1929 three bedroom solid brick Californian Bungalow is flanked by traditional manicured gardens and soft flowering colour creating a magical setting of warmth and relaxation. Meticulously restored by the current owner over the past 18 years, this beautiful home is enhanced by the connection with the garden. Gorgeous with its leadlights, deep sills, superb capping, picture rails, plate ledges and high intricate ceilings, this magical home enjoys a black and white tessellated tiled verandah, a double door entry, leadlight double doors to the spellbinding lounge with open fireplace, double leadlight doors to the captivating dining room with tuckpointed brick open fireplace, a modern kitchen/meals area with Ilve 900mm stove, Fisher & Paykel integrated fridge, Asko dishwasher and bi fold doors to the brick paved alfresco area with its bench seating, retractable café awning and barbecue in a secure layered garden of Ficus hedging, box hedges and fragrant col
Request Details
Boutique Living in Carnegie Spacious, Stylish & Connected
View photo
Townhouse · for sale
Request Details
Boutique Living in Carnegie Spacious, Stylish & Connected
Bentleigh East
· 3 Bedrooms · 3 Baths · Townhouse
· Parking · Equipped kitchen
Bentleigh East · 3 Bedrooms · 3 Baths · Townhouse · Parking · Equipped kitchen
Perfect for downsizers, presenting the final opportunity in this boutique townhouse collection a spacious three-bedroom residence designed for families and professionals seeking refined comfort in a blue-chip location. With generous proportions and thoughtful detailing throughout, this home offers 189sqm (approx.) of internal living across multiple levels. Modern Elegance & Functionality Expansive open-plan living and dining zones with abundant natural light Gourmet kitchen with stone benchtops & premium appliances Three oversized bedrooms, each with its own ensuite for privacy and convenience Additional powder room for guests Secure double garage parking with internal access Low owners corporation fees (approx. $2,000 per year) Education Excellence Nearby Carnegie Primary School within zone Glen Eira College within zone Unmatched Lifestyle & Convenience Walk to Carnegie Train Station for seamless city commuting Minutes to bustling Koornang Road dining precinct & supermarkets Close to
Request Details
Multi Generational, Multi Suite Luxe. 150m to Dendy Park
View photo
Townhouse · for sale
Request Details
Multi Generational, Multi Suite Luxe. 150m to Dendy Park
Bentleigh East
· 4 Bedrooms · 4 Baths · Townhouse
· Equipped kitchen
Bentleigh East · 4 Bedrooms · 4 Baths · Townhouse · Equipped kitchen
High on quality, huge on presence and big on accommodation, this is the ultimate high-impact family design on the edge of Brighton's Dendy Park precinct. Stretched out beyond a sweeping frontage just 150m to Dendy Park, this state-of-the-art 34.7 Square, full-suite residence from Pink Architecture offers unparalleled multi-generational value in reach of a prized parkside, Bayside lifestyle. Scaled to fit the biggest, blended or extended family with ease, this four bedroom plus home-office, 4.5 bathroom home promises a carefree life with a private ensuite for every bedroom, and a genuine choice principal suite in of first-floor master-domain or courtyard master-wing. Designed to entertain, not maintain, with indoor-outdoor living-dining opening northwards to a sunbathed al fresco deck, this innovative design puts a bespoke Bosch appliance kitchen (with huge butler's pantry) at the heart of family life. and adds a quiet first-floor lounge for home-entertainment when the party's done! Cur
Request Details
Lock & Leave Luxe in a Walk to It All Location
View photo
Townhouse · for sale
Request Details
Lock & Leave Luxe in a Walk to It All Location
Bentleigh East
· 2 Bedrooms · 2 Baths · Townhouse
· Equipped kitchen
Bentleigh East · 2 Bedrooms · 2 Baths · Townhouse · Equipped kitchen
Centre yourself in the heart of Hampton East's lifestyle hub with eye-catching architectural style and the ultimate easy living lifestyle. Centred in a boutique group of three architect-designed homes, this tall up to three bedroom, 2.5 bathroom town-residence rises above the rest with a cleverly carefree design. Dedicating downstairs to relaxed living, there's a plushly private bedroom level including a quiet second living zone on the first-floor, and entertaining outdoors beneath the dramatic cantilevered overhang of this dynamic architectural design. Showcasing a cutting-edge architectural curation with a state-of-the-art Smeg appliance kitchen wrapped in Calacatta stone and concrete-style fully-tiled bathrooms including a deluxe dual-vanity ensuite, this expertly crafted home has rich Oak floors meeting dark charcoal carpets, 2-Pack and veneer finishes for custom joinery, and streamlined blinds are rebated above floor-to-ceiling double glazing. In this outstanding design, form meet
Request Details
40 Squares, Five Suites & Exceptional Family Luxury
View photo
Townhouse · for sale
Request Details
40 Squares, Five Suites & Exceptional Family Luxury
Bentleigh East
· 5 Bedrooms · 6 Baths · Townhouse
Bentleigh East · 5 Bedrooms · 6 Baths · Townhouse
Architecturally striking and finished to an exacting standard, this brand-new five-bedroom, six-bathroom residence delivers exceptional family accommodation and entertaining across approximately 40 squares on 482sqm (awaiting title confirmation). With five private bedroom suites, multiple living areas and dedicated spaces to work from home, its generous design is equally suited to large families and living across the generations. A dramatic façade of textured render and standing seam metal cladding introduces interiors distinguished by soaring ceilings, commercial-grade glazing and Venetian plaster feature walls. Natural timber herringbone floors, polished concrete and wool carpet are complemented by custom timber cabinetry, richly grained veneers and engineered stone, while skylights, integrated LED lighting and a sculptural open-tread staircase add to the architectural detail. At the heart of the home, an expansive living and dining domain connects to an alfresco pavilion and fully t
Request Details
Spacious Family Living with No Owners Corporation Fees
View photo
Townhouse · for sale
Request Details
Spacious Family Living with No Owners Corporation Fees
Bentleigh East
· 3 Bedrooms · 2 Baths · Townhouse
· Balcony · Patio · Equipped kitchen
Bentleigh East · 3 Bedrooms · 2 Baths · Townhouse · Balcony · Patio · Equipped kitchen
Offering generous living across two levels, two separate living areas and multiple covered outdoor zones, this substantial townhouse provides exceptional flexibility for everyday family life. Set behind a service road, the home enjoys additional separation from Dandenong Road, helping reduce direct traffic noise while maintaining easy access to Oakleigh, Chadstone and major transport links. The ground floor features a spacious formal living room, a separate family area, an eat-in kitchen with ample cabinetry, a full bathroom, a separate laundry and extensive storage. Upstairs are three well-proportioned bedrooms, a second bathroom, a separate toilet and further storage. One bedroom also opens onto a private balcony. The outdoor areas are a standout feature. A spacious covered entertaining zone provides room for outdoor dining, children's activities or relaxed gatherings, while a second covered patio creates another practical and weather-protected space. Two off-street car spaces provid
Request Details
Surprisingly Spacious, Serene & Sun Soaked Convenience
View photo
Townhouse · for sale
Request Details
Surprisingly Spacious, Serene & Sun Soaked Convenience
Bentleigh East
· 4 Bedrooms · 3 Baths · Townhouse
· Parking · Equipped kitchen
Bentleigh East · 4 Bedrooms · 3 Baths · Townhouse · Parking · Equipped kitchen
Underpinned by its Mentone Girls SC zoning, this townhouse is ideally nestled peacefully at the rear of only two; whilst being blessed with a conveniently walkable location. Delivering the simplicity of low maintenance modernity, this 4 bedroom (with one on the ground floor) plus double garage residence is a sun-soaked slice of heaven. Wrapped in grassed gardens, the home boasts a lounge and dining room oriented to capture the warmth of its western aspect and overlooked by a stone kitchen with 900mm gas cooktop, dishwasher and ample storage. The main master suite is pampered by a walk in robe and an ensuite with a rainfall shower while three further bedrooms are spread across both levels and paired with two further bathrooms (one with tub). Also features a double garage, laundry room, RC/AC's and aluminium windows. In a location that makes it an easy walk to all your daily needs and desires stroll to Cheltenham's village for shopping, eateries, train, bus options (600, 811, 812, 828, 9
Request Details
Classic Character Home in Coveted Lifestyle Location
View photo
House · for sale
Request Details
Classic Character Home in Coveted Lifestyle Location
Bentleigh East
· 3 Bedrooms · 2 Baths · House
· Garden · Swimming pool
Bentleigh East · 3 Bedrooms · 2 Baths · House · Garden · Swimming pool
Held and cherished by the same family for many years, this beautiful California bungalow is more than just a house. It is a home filled with treasured memories, family celebrations and countless happy moments. Lovingly maintained throughout the years, it now presents a wonderful opportunity for a new family to create memories of their own. Celebrating easy access to everything Oakleigh has to offer, this charming residence combines timeless period character, generous proportions and exciting future potential. From its inviting interiors to the beautiful garden, inground pool and spa, every corner tells a story of a home that has been truly loved. Behind the picket fence, lush front garden and classic California bungalow façade, a wealth of possibilities awaits. Embrace the home’s charming vintage aesthetic or introduce contemporary upgrades to complement an effortlessly flowing floorplan designed for comfortable family living. The inviting interior boasts two spacious living areas, inc
Request Details
Family Sanctuary in Quiet, Low Traffic Pocket
View photo
House · for sale
Request Details
Family Sanctuary in Quiet, Low Traffic Pocket
Bentleigh East
· 4 Bedrooms · 2 Baths · House
· Fireplace · Equipped kitchen
Bentleigh East · 4 Bedrooms · 2 Baths · House · Fireplace · Equipped kitchen
Pretty as a picture outside - and warm, welcoming & spacious inside - this beautifully presented 4-bedroom, 2-bathroom home is a sanctuary tailor-made for easy family living. Offering both formal and casual living/dining areas, giving all family members plenty of space to spread out and enjoy, the residence on approx. 608sqm is ready for immediate enjoyment. Filled with sunlight, accommodation includes an open plan lounge/dining zone with ornate fireplace, a rear family room and a well-equipped modern kitchen with prestige Miele appliances. The two front bedrooms feature bay windows, while all four have the convenience of built-in wardrobes. Two bathrooms are also offered. One has the luxury of a spa bath; the second has been stylishly renovated and has room for laundry appliances. Families will appreciate the inclusion of a dedicated study area especially those with school-aged children or those who work remotely. Additional standout features include ducted heating/cooling, plantation
Request Details
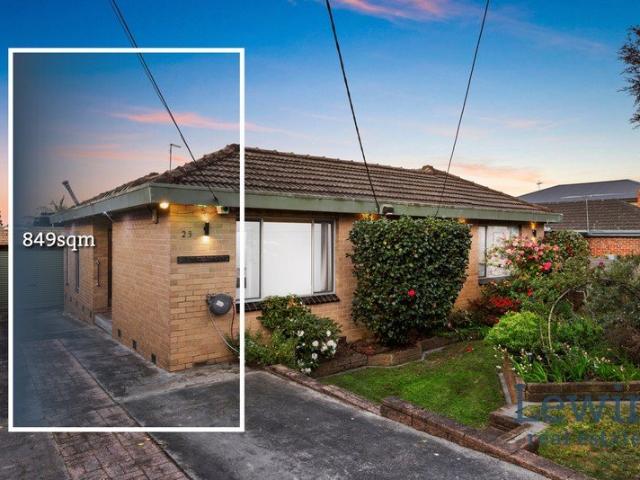
Big Land. Big Potential. A Rare Cheltenham Offering
View photo
House · for sale
Request Details
Big Land. Big Potential. A Rare Cheltenham Offering
Bentleigh East
· 4 Bedrooms · 1 Bath · House
· Garden · Swimming pool · Parking · Equipped kitchen
Bentleigh East · 4 Bedrooms · 1 Bath · House · Garden · Swimming pool · Parking · Equipped kitchen
Some properties give you a home. Others give you options. Set on a remarkable 849sqm in one of Cheltenham's established residential pockets, 23 Sunray Avenue is a property with the space, substance and flexibility to create something truly special. Behind its welcoming façade lies a substantial four-bedroom plus study home offering the kind of accommodation that is becoming increasingly difficult to find on such a generous parcel of land. With two separate living areas, a well-appointed kitchen, split-system heating and cooling, one bathroom and a large two-car lock-up, drive-through garage, the existing residence provides a comfortable foundation today while leaving plenty of scope for tomorrow. Outside, the real surprise is the sheer scale. An expansive backyard provides an abundance of room for children to play, entertaining with friends, gardening, a pool or simply enjoying the luxury of having space around you. It is the sort of backyard that gives a family room to grow and create
Request Details

Get email alerts

Don't miss out: be the first to know about new properties

The alert was correctly created

On subscribing you accept the conditions of use and the privacy policy
Alert
Receive new ads in your inbox
Save this search
Receive alerts for new listings

We'll send you an email when we have new properties for: "Houses for sale in Bentleigh East"

The alert was correctly created

Oakleigh, Melbourne
Hughesdale
Get email alerts and be the first to see new listings
Required field
On subscribing I accept the terms of the privacy policy
Perfect! You'll soon start receiving new listings via email
Alert
Receive an email when we have new ads for Houses for sale in Bentleigh East
Save this search
Filters

Bedrooms

Size (m²)

m²
m²

Price

$
$

Property type

Bathrooms

Clear all filters
Receive notifications when new entries are published.