4,034 houses for sale in Bellbowrie

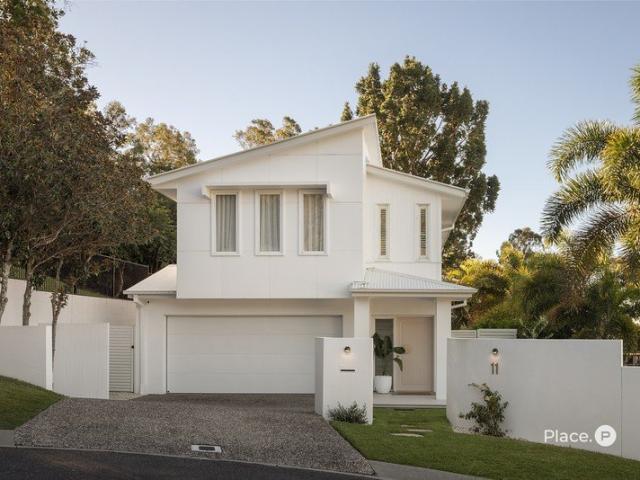
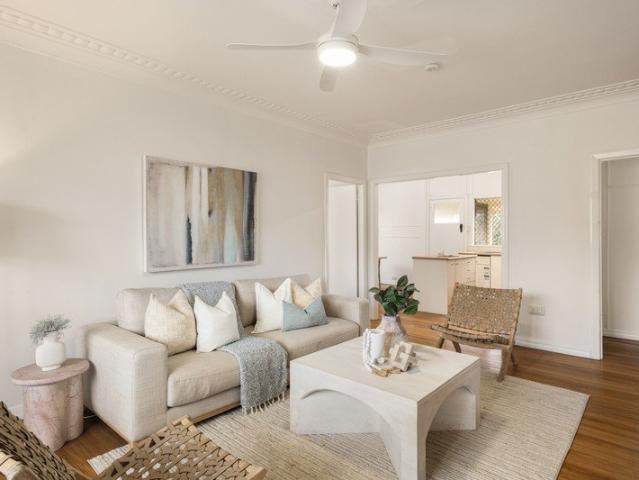
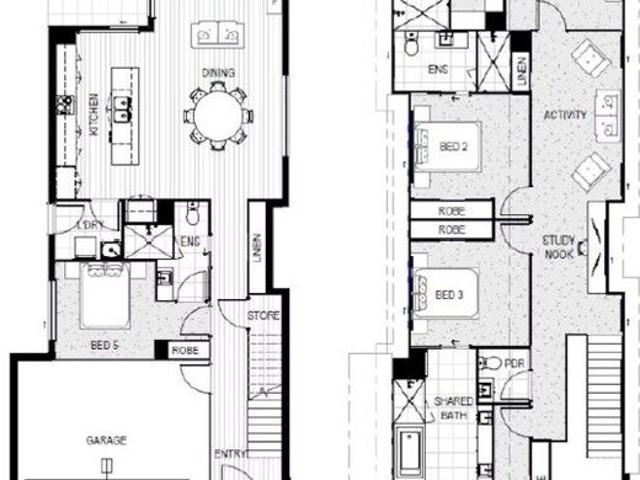
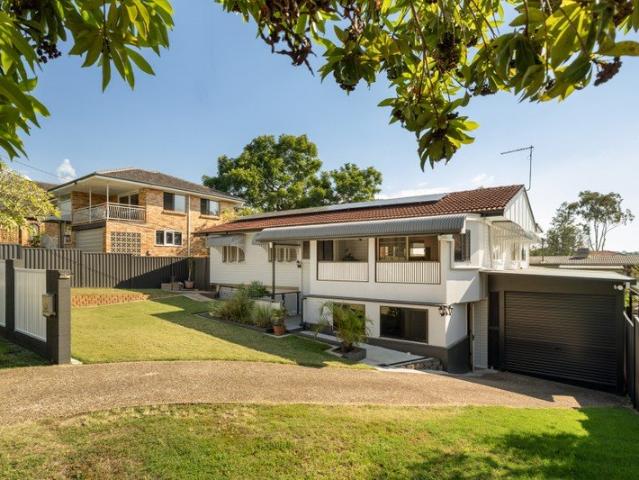
Prime Bellbird Park Opportunity Ideal First Home or Investment!
View photo
House · for sale
Request Details
Prime Bellbird Park Opportunity Ideal First Home or Investment!
Bellbowrie
· 3 Bedrooms · 1 Bath · House
· Air conditioning · Equipped kitchen
Bellbowrie · 3 Bedrooms · 1 Bath · House · Air conditioning · Equipped kitchen
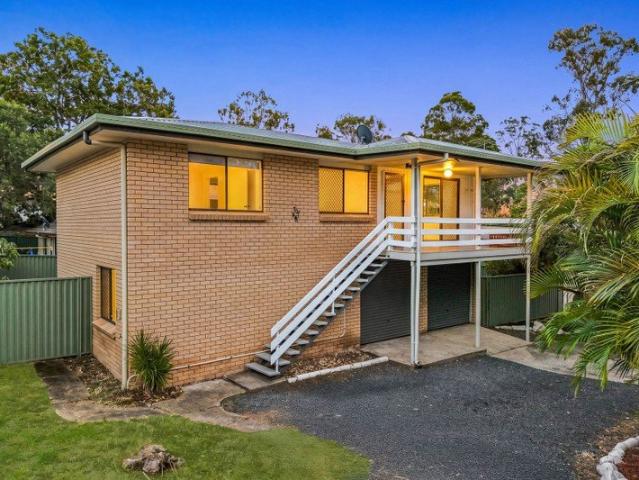
This exceptional property is perfectly positioned in the highly sought-after suburb of Bellbird Park, offering both convenience and lifestyle appeal. Set on a low-maintenance 380m² allotment, this home is ideal for buyers seeking comfort, practicality, and accessibility. With local schools, shops, and public transport just moments from your doorstep, this location ensures everyday living is effortless. Designed to suit a wide range of buyers, this versatile residence presents an outstanding opportunity for first-home buyers, growing families, or savvy investors looking to secure a quality asset in a thriving area. The upper level of the home showcases beautiful hardwood timber flooring throughout, creating a warm and inviting atmosphere. It features three well-proportioned bedrooms, all serviced by a stylishly renovated bathroom. The open-plan layout seamlessly connects the living and dining areas, complete with air conditioning to ensure year-round comfort. The functional kitchen is t
Request Details
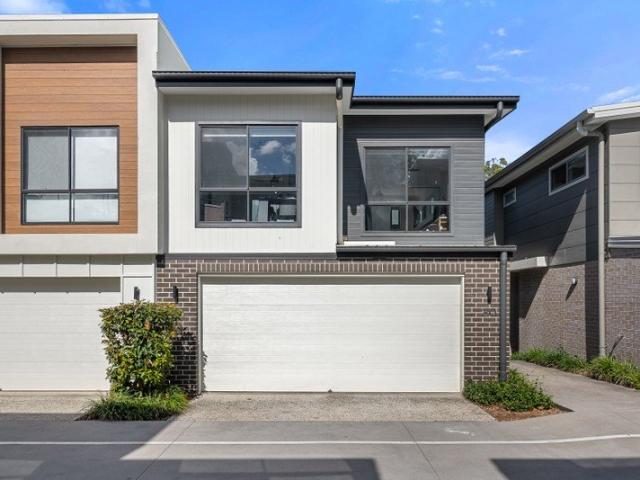
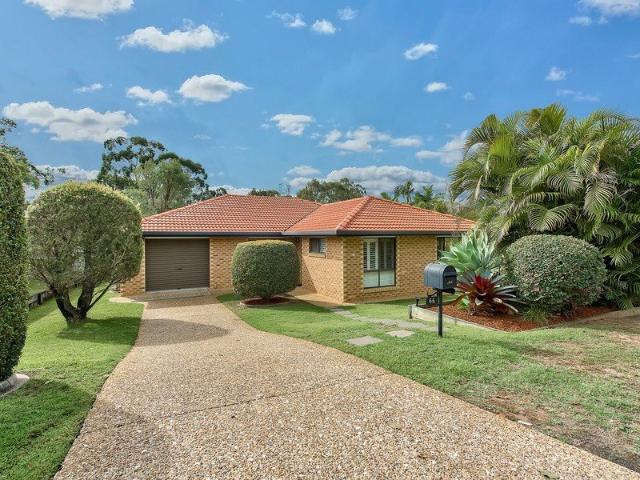
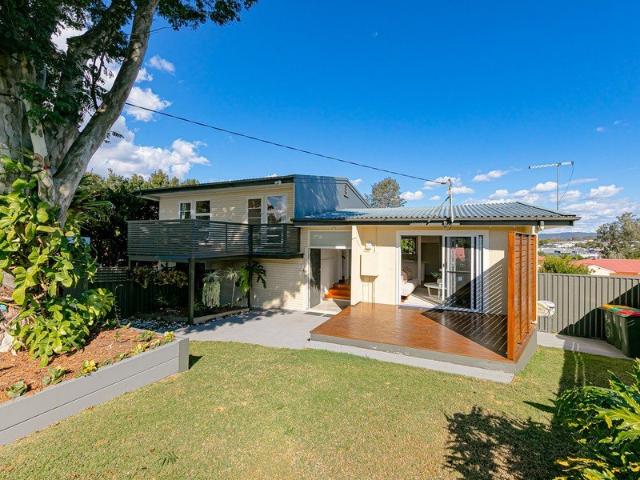
Stylish Double Storey Living with Exceptional Outdoor Entertaining
View photo
House · for sale
Request Details
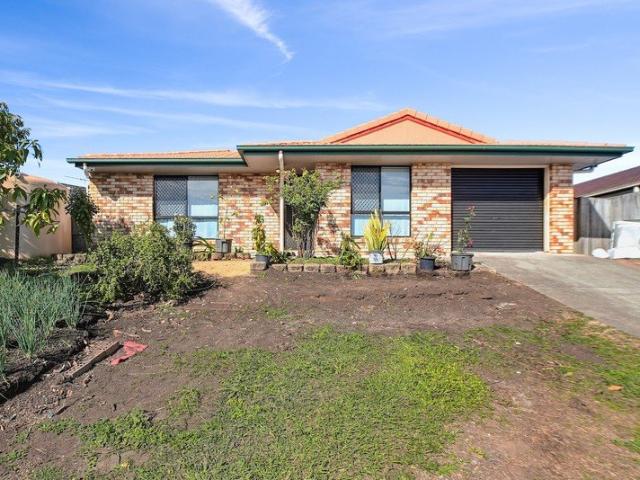
Stylish Double Storey Living with Exceptional Outdoor Entertaining
Bellbowrie
· 4 Bedrooms · 2 Baths · House
· Equipped kitchen
Bellbowrie · 4 Bedrooms · 2 Baths · House · Equipped kitchen
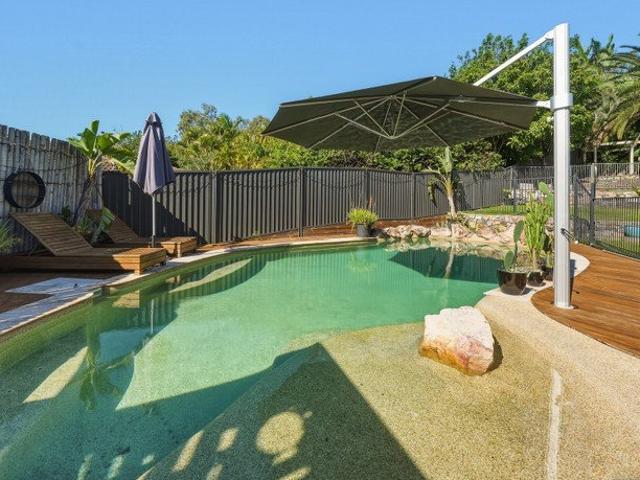
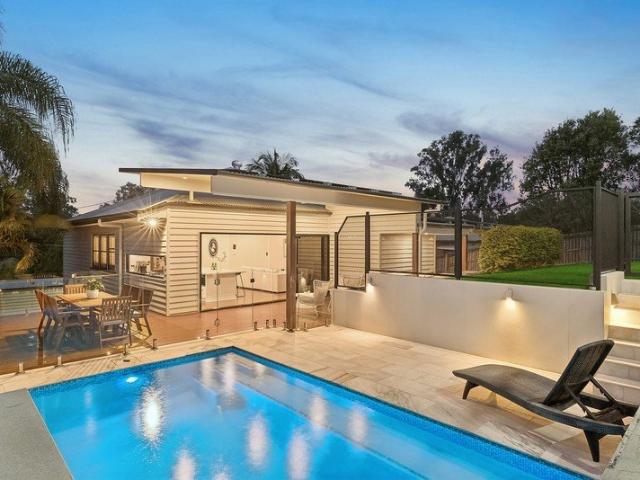
Positioned in a peaceful pocket of Keperra and thoughtfully transformed for modern family living, this exceptional residence delivers a rare combination of luxury finishes, resort style entertaining and everyday functionality. Designed to maximise space, light and seamless indoor-outdoor connection, the home unfolds across a versatile floorplan with multiple living zones, beautifully renovated interiors and an expansive outdoor setting that truly sets it apart. At the heart of the home, the open plan living, dining and kitchen domain creates an impressive central hub for family living and entertaining. Showcasing polished timber flooring, plantation shutters and an abundance of natural light, the interiors blend timeless warmth with contemporary sophistication. The designer kitchen features stone benchtops, quality appliances, extensive cabinetry and a large island bench, all flowing effortlessly through oversized glass sliders to the elevated entertaining deck overlooking the heated s
Request Details
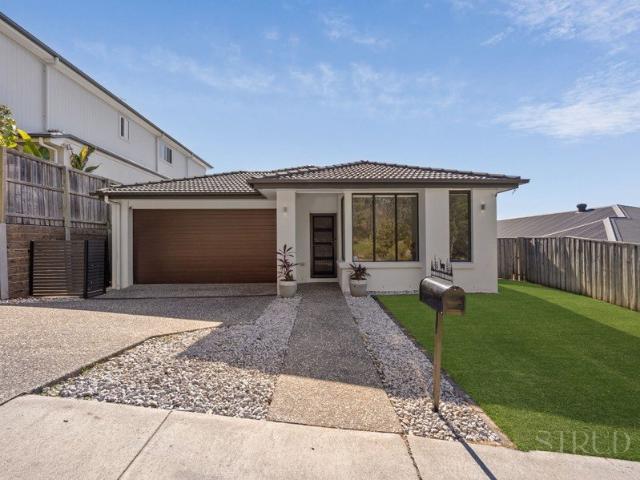
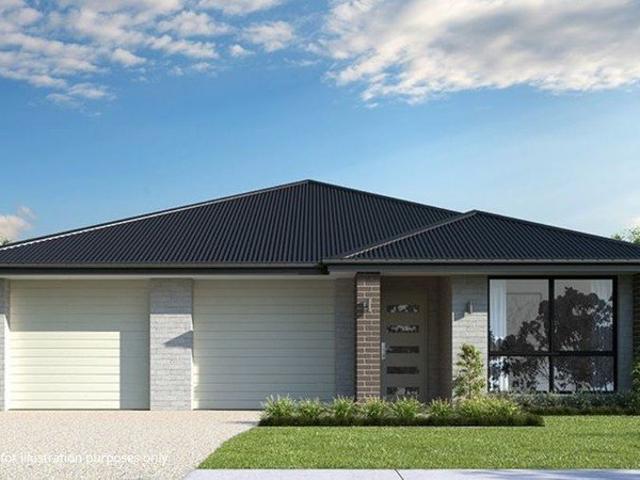
The Ultimate Family Entertainer on 907m²
View photo
House · for sale
Request Details
The Ultimate Family Entertainer on 907m²
Bellbowrie
· 4 Bedrooms · 2 Baths · House
· Garden · Swimming pool · Equipped kitchen
Bellbowrie · 4 Bedrooms · 2 Baths · House · Garden · Swimming pool · Equipped kitchen
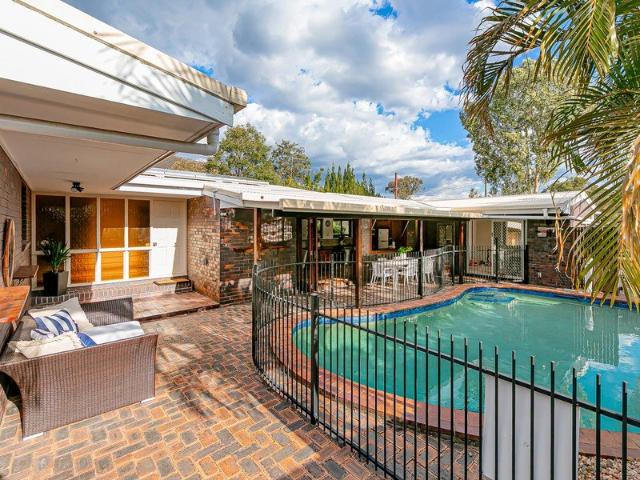
Are you looking for an entertainer's home where family and friends naturally gather? Look no further than 67 Balvenie Street, Keperra, a property that perfectly balances lifestyle, space and family living on a generous 907m² block. From the moment you arrive, a welcoming pathway guides you to the front entrance. Stepping inside, you're greeted by a spacious lounge room to the left, while to the right sits the oversized master retreat. Complete with large windows overlooking the front yard and a convenient two-way ensuite, this space offers both comfort and privacy. At the heart of the home sits the kitchen and dining area, designed to bring the family together. Overlooking the pool and outdoor entertaining area, the kitchen is perfectly positioned to keep an eye on the kids while still being part of the action when entertaining family and friends. Flowing off this central hub are three additional bedrooms and the main family bathroom. A true standout feature, the bathroom includes a la
Request Details
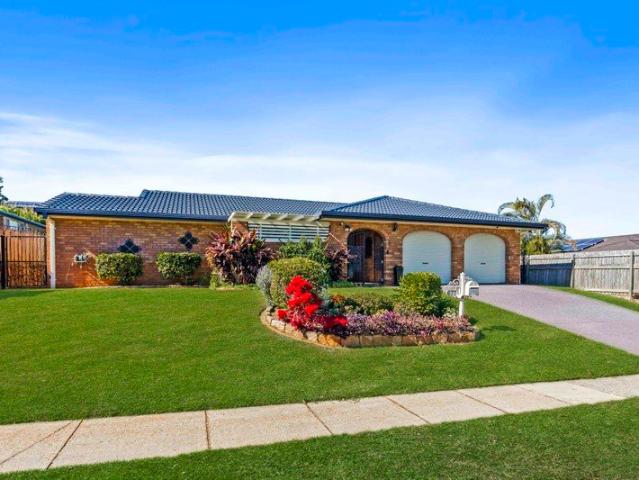
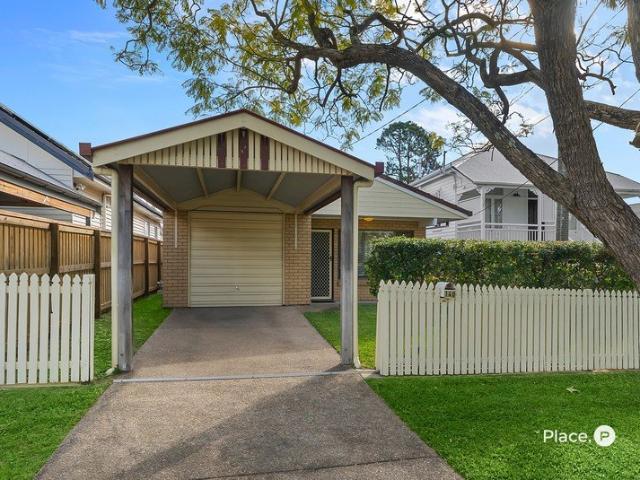
Private Bushland Property with Endless Opportunity and Infrastructure in Place
View photo
House · for sale
Request Details
Private Bushland Property with Endless Opportunity and Infrastructure in Place
Bellbowrie
· 1 Bedroom · 1 Bath · House
Bellbowrie · 1 Bedroom · 1 Bath · House
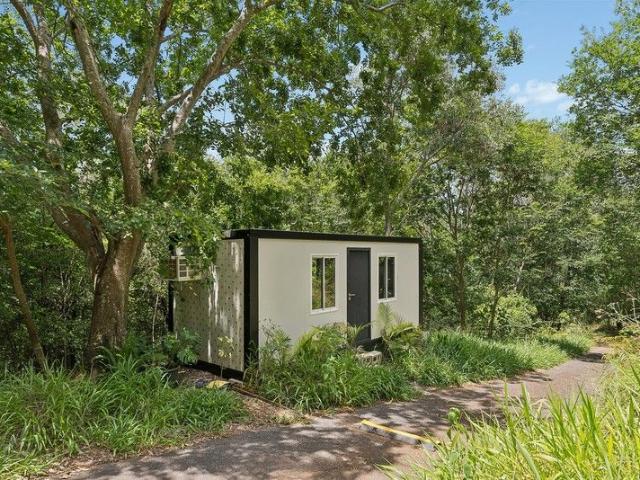
Set across a private bushland property in one of Upper Brookfield's most tightly held pockets, this vacant land offers a rare opportunity to create an off-grid lifestyle surrounded by nature, space, and complete privacy. With a 20kW solar system and 28,000L of water storage already in place, the foundations for self-sufficient living are established, allowing you to build, expand, or enjoy the land at your own pace. Multiple clearings and a prepared building pad near the entrance provide flexibility for future plans, whether that is a dream home or private retreat. A standout feature of the property is its approximately 17 acres of pristine rainforest, through which a gentle creek flows, creating a serene and immersive natural environment. This lush, subtropical pocket includes natural waterfalls that cascade over rocks, especially after rain, adding a calming soundtrack of flowing water and attracting abundant wildlife such as birds and frogs. The rainforest's dense canopy, moss-cover
Request Details
Your Next Chapter Starts Here
View photo
House · for sale
Request Details
Your Next Chapter Starts Here
Bellbowrie
· 4 Bedrooms · 2 Baths · House
Bellbowrie · 4 Bedrooms · 2 Baths · House
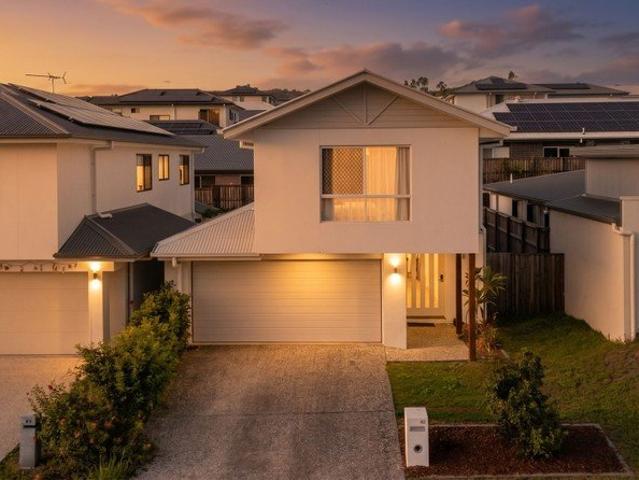
The auction may have come and gone, but this exceptional opportunity remains. With motivated sellers now welcoming offers, this is your chance to secure a home that offers something increasingly rare-privacy, peaceful surroundings, and an outlook you'll never tire of. Positioned directly opposite the picturesque Happy Jack Reserve, this beautifully presented 2023-built home enjoys a level of privacy that's hard to find in modern estates. Rather than being surrounded by neighbouring homes, you'll wake each morning to uninterrupted reserve views from the main bedroom and end your day watching stunning sunsets over the treetops. Set within a quiet, family-friendly pocket of Bellbird Park, the home perfectly balances modern comfort with an enviable lifestyle. Whether you're a first-home buyer, growing family, downsizer, or investor, you'll appreciate the sense of space, tranquillity, and connection to nature-all while remaining just moments from schools, shops, transport, and everyday conv
Request Details
Unique Opportunity on 1004m? with Dual Living + Commercial Grade Shed
View photo
House · for sale
Request Details
Unique Opportunity on 1004m? with Dual Living + Commercial Grade Shed
Bellbowrie
· 3 Bedrooms · 2 Baths · House
Bellbowrie · 3 Bedrooms · 2 Baths · House
Set on a rare 1004m� block in a tightly held pocket of McDowall, this unique off-market opportunity presents an outstanding combination of renovated family living, dual occupancy flexibility, and a council-approved commercial-grade shed that is truly a man cave dream. Positioned in one of Brisbane's most popular family suburbs, this address offers exceptional convenience - just minutes to local parks, walking tracks, quality schools, McDowall Village Shopping Centre, and easy access to public transport and major arterial roads for a smooth commute to the CBD. The property is cleverly designed with two completely separate driveways, providing excellent separation between the front residence and the rear shed conversion, making it ideal for multi-generational living, home business operators, or investors seeking strong dual income potential. The main residence has been newly renovated and thoughtfully reconfigured from the original 3-bedroom layout into a spacious 2-bedroom, 1-bathroom
Request Details
A Home Defined by Light, Space and Timeless Design
View photo
House · for sale
Request Details
A Home Defined by Light, Space and Timeless Design
Bellbowrie
· 4 Bedrooms · 2 Baths · House
· Fireplace
Bellbowrie · 4 Bedrooms · 2 Baths · House · Fireplace
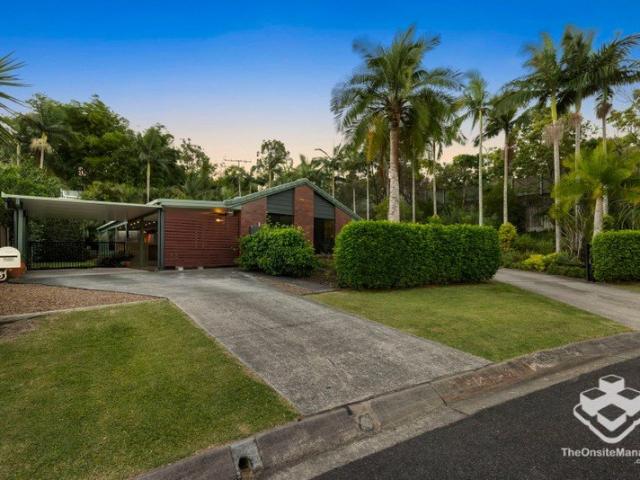
Positioned at the end of a quiet cul-de-sac on an elevated 700m² allotment, this exceptional family residence has been thoughtfully designed to embrace natural light, breathtaking outlooks and effortless living. From the moment you arrive, the home makes a memorable first impression. A striking dusty pink front door offers a confident design statement, setting the tone for interiors that are both refined and welcoming. Inside, expansive glazing frames leafy vistas from almost every room, drawing the outdoors in and filling the home with beautiful natural light. A timeless palette of crisp whites, warm bronze accents and carefully curated finishes creates an interior that feels sophisticated yet wonderfully relaxed. The heart of the home is an impressive open-plan living and dining space where family life naturally unfolds. Anchored by a feature gas fireplace, this inviting room offers warmth and ambience throughout the cooler months, while oversized windows celebrate the home's elevate
Request Details
Property Available Appointment by Inspection
View photo
Townhouse · for sale
Request Details
Property Available Appointment by Inspection
Bellbowrie
· 4 Bedrooms · 2 Baths · Townhouse
Bellbowrie · 4 Bedrooms · 2 Baths · Townhouse
Set within a quiet, well-maintained McDowall complex, this spacious townhouse delivers an easy balance of comfort, practicality and relaxed everyday living. Generous in proportion and surrounded by leafy outlooks, the home offers well-sized bedrooms, open-plan living and a private outdoor entertaining area that feels calm and secluded. Positioned opposite parkland and with access to a resident pool within the complex, it presents an appealing opportunity for families, professionals or investors seeking low-maintenance living with a genuine sense of space. Key Features: - Spacious four-bedroom townhouse in a quiet, well-positioned complex - Master bedroom with leafy outlook, ceiling fan, and large walk-through robe - Ensuite featuring double vanity, shower, and toilet - Three additional bedrooms with built-in wardrobes and ceiling fans - Main upstairs bathroom with separate bathtub and shower - Separate upstairs and downstairs powder-rooms for added convenience - Open-plan living, dinin
Request Details
Modern Family Living + Pool & Privacy
View photo
House · for sale
Request Details
Modern Family Living + Pool & Privacy
Bellbowrie
· 4 Bedrooms · 2 Baths · House
· Garden · Swimming pool · Equipped kitchen
Bellbowrie · 4 Bedrooms · 2 Baths · House · Garden · Swimming pool · Equipped kitchen
Tucked away in a quiet pocket of Bellbird Park and backing directly onto peaceful bushland, this contemporary family home delivers the lifestyle so many buyers are searching for. With four bedrooms, multiple living areas, a sparkling in-ground pool and virtually maintenance-free outdoor spaces, it's a home designed to maximise your weekends while giving everyone room to spread out. Inside, the thoughtfully designed floorplan offers an effortless balance between open-plan living and separate retreat spaces. At the heart of the home, the expansive kitchen, living and dining area is bathed in natural light beneath elevated ceilings, creating an inviting space where family naturally comes together. The kitchen is both stylish and practical, featuring a large island breakfast bar, quality stainless steel appliances, a gas cooktop, feature tiled splashback and an abundance of storage. Glass sliders open onto a generous covered alfresco overlooking the manicured yard and stunning in-ground po
Request Details
Elegant Lowset Family Retreat with Spa Pool, Entertaining Area & Side Access
View photo
House · for sale
Request Details
Elegant Lowset Family Retreat with Spa Pool, Entertaining Area & Side Access
Bellbowrie
· 4 Bedrooms · 2 Baths · House
· Garden · Swimming pool
Bellbowrie · 4 Bedrooms · 2 Baths · House · Garden · Swimming pool
Presenting to the market 677 Trouts Road, a stylishly updated, single level residence set on a generous 700m² fully fenced block in one of Aspley/Bridgeman Downs most sought after pockets. Perfectly positioned within walking distance to reputable schools, this home offers a relaxed lifestyle for families who love to entertain, work from home or enjoy the outdoors. With multiple living zones, premium finishes, a resort style spa and BBQ area, this home combines everyday comfort with the flexibility modern families crave. Designed with entertaining in mind, the outdoor area is a true highlight of the home, offering multiple zones to unwind or host guests. Fully retractable shutters provide additional privacy, shade and warmth when required offering more flexibility for year round entertaining. Surrounded by lush tropical landscaping and complemented by a fully fenced grassed yard, the outdoor space caters perfectly to families, children and pets alike. Offering an additional living space
Request Details
Lifestyle, Location And Room To Grow
View photo
House · for sale
Request Details
Lifestyle, Location And Room To Grow
Bellbowrie
· 3 Bedrooms · 1 Bath · House
· Equipped kitchen
Bellbowrie · 3 Bedrooms · 1 Bath · House · Equipped kitchen
Positioned within one of Everton Park's most sought-after pockets, this inviting home combines immediate comfort with added opportunity to extend, enhance or create your dream outdoor retreat over time. Warm, welcoming and move-in ready, it enjoys a generous block within easy walking distance of quality schooling, parkland, vibrant dining precincts and public transport, delivering a lifestyle that continues to be in high demand. Beyond its welcoming front porch, a warm and inviting interior unfolds with polished timber flooring and ornate plasterwork adding timeless character throughout. A large light-filled lounge and dining flows to the well-appointed kitchen, boasting generous storage, gas cooking and an island bench. Delivering excellent everyday functionality for years to come, the spacious layout provides exciting scope for any future upgrades. Extending the home's inviting appeal outdoors, the welcoming front porch provides the perfect place to enjoy a sun-kissed morning coffee,
Request Details
PEACEFUL, PRIVATE AND PERFECT !
View photo
House · for sale
Request Details
PEACEFUL, PRIVATE AND PERFECT !
Bellbowrie
· 4 Bedrooms · 2 Baths · House
· Garden · Swimming pool
Bellbowrie · 4 Bedrooms · 2 Baths · House · Garden · Swimming pool
From the moment you arrive, this beautiful home welcomes you with an undeniable sense of warmth, comfort and effortless family living. Nestled within one of Stafford Heights' most tightly held leafy pockets, this exceptional four-bedroom, two-bathroom home with pool offers the kind of lifestyle families dream of but rarely find. Designed across a spacious single level, the home combines practicality with timeless style, creating an atmosphere that feels instantly inviting. Sunlit interiors flow seamlessly through the open-plan living, dining and family zones before spilling out to the expansive north-facing covered entertaining area the true heart of the home. Here, you'll spend endless afternoons hosting family and friends, relaxing poolside and soaking in the peaceful greenspace backdrop. Positioned on a generous 613sqm allotment, this is more than just a home it's your own private sanctuary. A place where children can run barefoot through the yard, laughter echoes from the pool, and
Request Details
High Cashflow, Dual Income Home Bellbird Park Full Turn Key Nothing More To Spend!
View photo
Terraced House · for sale
Request Details
High Cashflow, Dual Income Home Bellbird Park Full Turn Key Nothing More To Spend!
Bellbowrie
· 5 Bedrooms · 3 Baths · Terraced House
· Parking
Bellbowrie · 5 Bedrooms · 3 Baths · Terraced House · Parking
Perfectly located near Greater Springfield, you'll discover every amenity is at your doorstep. Orion Town Centre is less than ten minutes away, giving you access to shopping, cinemas, restaurants, medical centres and all the family entertainment you could ask for. There is literally a wealth of schools and childcare options to choose from. Travelling to work is also made easier with a world-class public transport system and easy access to Brisbane and the Gold Coast via the Centenary Motorway. CONFIGURATION: Main Dwelling: 3 Bed, 2 Bath, Single Garage Auxiliary Dwelling: 2 Bed, 1 Bath, Single Garage Land size: 467 sqm House size: 235 sqm FIXED PRICE TURNKEY PACKAGE: $1,145,000 Contract Structure: Two contracts, Land and Build Land Registers In July SUMMERY OF INCLUSIONS: - Full Turnkey, Fixed Price, quality inclusions - Colorbond roof - Exposed aggregate driveway and turfing to entire lot - Fully fenced - Siteworks included - Quality floor coverings - carpet & tiles throughout - Superi
Request Details
Single Level Living with Exceptional Outdoor Entertaining
View photo
House · for sale
Request Details
Single Level Living with Exceptional Outdoor Entertaining
Bellbowrie
· 3 Bedrooms · 1 Bath · House
· Garden
Bellbowrie · 3 Bedrooms · 1 Bath · House · Garden
Positioned in a peaceful, family-friendly pocket of Mitchelton, this well-maintained single level brick home offers the perfect balance of comfort, convenience and low maintenance living. Set on a fully fenced 565m² allotment, the home presents an outstanding opportunity for young families, first home buyers, downsizers or investors seeking a quality property in one of Brisbane's most sought-after north-west suburbs. Designed for easy everyday living, the functional floorplan features three well-proportioned bedrooms, a centrally positioned family bathroom that has been recently renovated and light-filled living spaces that create a warm and welcoming atmosphere from the moment you step inside. Stepping outdoors, the expansive covered entertaining area becomes a true extension of the home the perfect setting for weekend barbecues, family celebrations or simply relaxing while children and pets enjoy the generous backyard. With plenty of lawn and a secure, fully fenced yard, there's ampl
Request Details
ELEVATED QUIET STREET 931SQM BLOCK
View photo
House · for sale
Request Details
ELEVATED QUIET STREET 931SQM BLOCK
Bellbowrie
· 3 Bedrooms · 2 Baths · House
· Equipped kitchen
Bellbowrie · 3 Bedrooms · 2 Baths · House · Equipped kitchen
Positioned in a quiet and elevated pocket of Everton Park is a truly rare and unique opportunity to purchase a well-constructed home on a massive 931m² allotment located in a quiet cul de sac. The home features an expansive floor plan spread across split levels, perfect for families seeking space without compromising on style. Upon entering, you are greeted by a light-filled, open-plan living, dining, and kitchen area that serves as the heart of the home. The spacious interior boasts an array of high-end finishes, polished timber flooring and endless indoor outdoor living options. Centrally located, the renovated kitchen seamlessly integrates with the living areas and is equipped with stone counter-tops, quality appliances, and servery with views to Mount Cootha and beyond. FEATURES: + Expansive 931m2 fully fenced, flood free allotment. + Large open plan dining, kitchen, and living area. + Renovated kitchen with stone countertops, stainless steel appliances, and ample storage space. +
Request Details
A Perfect Blend of Style and Functionality
View photo
House · for sale
Request Details
A Perfect Blend of Style and Functionality
Bellbowrie
· 5 Bedrooms · 4 Baths · House
· Garden
Bellbowrie · 5 Bedrooms · 4 Baths · House · Garden
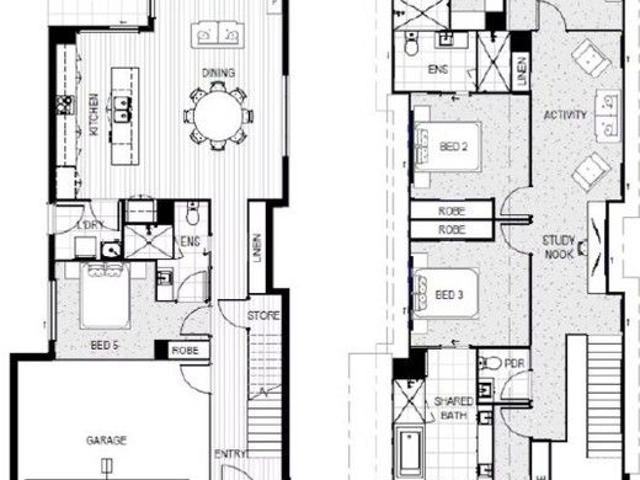
KEPERRA QLD 4054 5 bedrooms 2 living spaces 4 bathrooms 2 garages Price $1,972,914 Construction House Elevation Single Storey Total Floor Area 291.5 M2 Contract Type 2-part Contract Pricing Fixed Price - Full Turnkey Land Size 348.0 m2 Land Price $1,195,000 Land Reg. Date Titled Inclusions HIA fixed price contract 18 week build time guarantee 600mm appliances, including oven, electric cooktop, rangehood & dishwasher. 20mm engineered stone bench tops. Laminate vanity unit with 20mm engineered stone top. Laminate finish cupboards (soft close) and kicks from the builder's standard range Stylish above counter basins to bathrooms Painted side returns to front fence, colour to suit scheme. Up to 10m2 garden with a variety of up to 12 plants Letterbox and clothesline Fencing to external boundaries with one (1) gate as per plans (where applicable) Turf to front and rear yard with gravel to sides behind return fences (site specific) 6 1/2 Year Structural Warranty 25 Year termite resistant - Con
Request Details
LOW SET LIVING WITH A FLOORPLAN THAT STANDS APART!
View photo
House · for sale
Request Details
LOW SET LIVING WITH A FLOORPLAN THAT STANDS APART!
Bellbowrie
· 4 Bedrooms · 2 Baths · House
· Equipped kitchen
Bellbowrie · 4 Bedrooms · 2 Baths · House · Equipped kitchen
Positioned on a prominent 556m² corner allotment within one of Stafford Heights' most established pockets, this thoughtfully designed split-level residence presents a floorplan that has become increasingly difficult to find. Offering four bedrooms, multiple living zones and exceptional indoor-outdoor flow, it will appeal equally to families and downsizers seeking the practicality of low-set living without compromising on space or character. At the heart of the home, the spacious kitchen and dining area seamlessly connects to an expansive covered alfresco overlooking the in-ground swimming pool. Complete with extensive timber cabinetry, generous preparation space, quality appliances and a breakfast bar, the kitchen has been designed to remain at the centre of everyday living while the servery window enhances the connection between the indoor and outdoor entertaining spaces. Privately positioned to the western wing of the home, the generous primary enjoys a peaceful outlook across the po
Request Details
The Ultimate Dual Living Family Resort
View photo
Terraced House · for sale
Request Details
The Ultimate Dual Living Family Resort
Bellbowrie
· 7 Bedrooms · 4 Baths · Terraced House
· Parking · Equipped kitchen
Bellbowrie · 7 Bedrooms · 4 Baths · Terraced House · Parking · Equipped kitchen
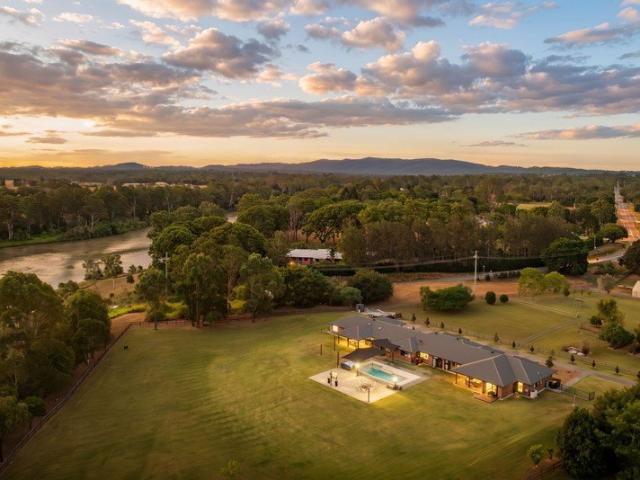
Un-Flooded Set across 2.5 flat riverside acres, this is far more than a dual-living property. It is a purpose-built family estate comprising two complete, single-level homes, designed together from the outset and connected by resort-style shared facilities. Unlike most dual-living properties, where a secondary dwelling is added later or compromises on space and privacy, both residences here function as genuine family homes. Each has its own kitchen, living areas, bedrooms, outdoor entertaining and three-car garage, allowing extended, blended or multigenerational families to live independently while remaining closely connected. The main residence offers four bedrooms, multiple living areas, a home office and a large open-plan kitchen with butler's pantry and servery to the alfresco. The second residence includes three bedrooms, its own open-plan living, private alfresco, home office and generous master suite with ensuite and private deck. At the heart of the property is an impressive sh
Request Details
Your Dream Home Awaits
View photo
House · for sale
Request Details
Your Dream Home Awaits
Bellbowrie
· 4 Bedrooms · 2 Baths · House
Bellbowrie · 4 Bedrooms · 2 Baths · House
UPPER KEDRON QLD 4055 Local Amenities at Your Doorstep Everything your family needs is within easy reach: Education St Andrew's Catholic Primary School 1.23km (3 min) Ferny Grove State School 1.93km (5 min) Hilder Road State School 2.39km Ferny Grove State High School 5 min Childcare facilities nearby Shopping & Retail Ferny Grove Shopping Village (Coles + specialty stores) 4 min Upper Kedron IGA Neighbourhood Centre Close by Great Western Super Centre, Keperra 14 min Brookside Shopping Centre 20 min Samford Village Markets 20 min Healthcare Keperra Family Practice 8 min North West Private Hospital 15 min Public Transport Ferny Grove Train Station 6 min (3.9km) Local bus routes service the area Brisbane CBD Distance: Approximately 15 km Travel Time: By Car: ~25 to 35 minutes via Waterworks Rd or Enoggera Rd By Train (from Ferny Grove Station): ~35 minutes to Central Station 4 bedrooms 2 bathrooms 2 garages Price $1,501,900 Construction House Elevation Single Storey Total Floor Area 235
Request Details
Light filled family home with options
View photo
House · for sale
Request Details
Light filled family home with options
Bellbowrie
· 3 Bedrooms · 2 Baths · House
· Equipped kitchen
Bellbowrie · 3 Bedrooms · 2 Baths · House · Equipped kitchen
Why you'll love it Wake up to streaming natural light and start your day on the sunny front verandah. Imagine sipping your morning coffee as gentle cross-breezes sweep through the home, then unwinding at dusk on the rear deck with a cool drink a simple lifestyle that helps buyers picture themselves here. Set on a quiet, friendly street, this home has been freshly repainted and thoughtfully updated inside. Inside plenty of versatile living areas. A ground-level rumpus and two additional rooms can flex as a guest retreat, home office or creative studio. Rumpus is bright and airy, thanks to large windows and an open, breezy flow ideal for how we like it in Brisbane. Key Features - Dual decks offering multiple covered outdoor living zones - Well-appointed kitchen with functional layout, storage and open plan living / dining - Downstairs kitchenette and bathroom providing flexible semi self-contained living - Spacious rumpus plus two additional multi-purpose rooms ideal for guests, work-fro
Request Details
Enjoy More Home For Less With This Home and Land Package
View photo
Terraced House · for sale
Request Details
Enjoy More Home For Less With This Home and Land Package
Bellbowrie
· 4 Bedrooms · 2 Baths · Terraced House
· Parking
Bellbowrie · 4 Bedrooms · 2 Baths · Terraced House · Parking
CLARA 21 LE, YALE FAÇADE, LOT 2108 NORTH PINE CIRCUIT, WHITE ROCK, WHITE ROCK If you're an eligible first home buyer, then you can apply for the First Home Owners' Grant, which has now been doubled to $30,000 , to this home and land package. At Metricon, we've helped thousands of first home buyers realise their new home dreams, and we can help you too. Metricon have been awarded the number one home builder in Australia for the eighth year running>, meaning more Australian's have chosen to build with Metricon than any other home builder, so we must be doing something right. Our homes are designed with your lifestyle in mind, built to the highest possible quality standards and independently inspected, all backed by our Lifetime Structural Guarantee^. Fixed site costs for price certainty Upgraded façade for ultimate street appeal Floor coverings throughout Outdoor room for indoor outdoor living Colorbond® Steel slimline remote garage door Expertly appointed fixtures and fittings Interior
Request Details
Exclusive Fully Turnkey House and Land package in White Rock QLD 4306
View photo
House · for sale
Request Details
Exclusive Fully Turnkey House and Land package in White Rock QLD 4306
Bellbowrie
· 4 Bedrooms · 2 Baths · House
· Air conditioning · Parking · Equipped kitchen
Bellbowrie · 4 Bedrooms · 2 Baths · House · Air conditioning · Parking · Equipped kitchen
Secure this exclusive House & Land Package in White Rock with land registration expected in August 2026. The stunning Colville 180 Traditional offers 4 bedrooms, 2 bathrooms, 2 car garage spaces and a spacious 180msq home design, perfect for families, first home buyers, or investors. This fixed-price turnkey package includes premium inclusions such as ducted air conditioning, 2740mm high ceilings, stone benchtops to kitchen, bathrooms and laundry, fencing & landscaping, exposed aggregate driveway, quality carpets, roller blinds, stainless steel appliances and much more. Located in a growing family-friendly community close to schools, parks and shopping. Contact for full package details, pricing and floorplans. Disclaimer: Artist impressions and images are for illustrative purposes only. Package price, inclusions, land availability and registration dates are subject to change without notice. House design may be subject to developer guidelines, council approval and final builder specific
Request Details
A Place to Call Home: Premium House & Land Packages Available In Upper Kedron
View photo
House · for sale
Request Details
A Place to Call Home: Premium House & Land Packages Available In Upper Kedron
Bellbowrie
· 5 Bedrooms · 3 Baths · House
· Parking · Air conditioning · Equipped kitchen
Bellbowrie · 5 Bedrooms · 3 Baths · House · Parking · Air conditioning · Equipped kitchen
Experience refined living with this customisable proposed Inspire Range house & land package, ideally suited to Lot 5023, 27 Lochern Place, Upper Kedron QLD 4055. Designed for comfort and durability, the home includes H1-standard foundations and professionally engineered retaining walls. The chef-inspired kitchen features elegant stone benchtops and a generous walk-in pantry, while bathrooms are finished with custom vanities and luxurious stone surfaces. Enjoy year-round comfort with premium ducted air conditioning and ambient LED lighting throughout. Externally, the home is enhanced by high-efficiency solar panels, a sleek double garage, and a stylish tiled alfresco areaperfect for entertaining. And with many more inclusions, there's even more to discover. PLEASE NOTE: This is a proposed house and land package, not an existing home. The package can be tailored to suit your lifestyle, needs, budget, and the land. Images are for illustrative purposes only and showcase previous OJ Pippin
Request Details
Modern Townhouse Living with Exceptional Convenience
View photo
Townhouse · for sale
Request Details
Modern Townhouse Living with Exceptional Convenience
Bellbowrie
· 3 Bedrooms · 2 Baths · Townhouse
· Balcony · Parking · Equipped kitchen
Bellbowrie · 3 Bedrooms · 2 Baths · Townhouse · Balcony · Parking · Equipped kitchen
Perfectly positioned within a well-maintained complex, 24/32 Railton Street presents an outstanding opportunity for first-home buyers, investors, and downsizers seeking low-maintenance living without compromising on space or lifestyle. Offering a functional two-level design, this contemporary townhouse combines generous indoor living with private outdoor entertaining, all within walking distance to local amenities, schools, and transport. Property Features - Three generous bedrooms with built-in wardrobes - Master suite with ensuite and private balcony - Two bathrooms plus additional downstairs powder room - Modern kitchen with quality appliances and ample storage - Open-plan living and dining area with seamless indoor-outdoor flow - Private, fully fenced courtyard ideal for entertaining - Air-conditioning and ceiling fans for year-round comfort - Single lock-up garage with additional visitor parking available - Quiet, well-maintained complex - Walking distance to Aspley Hypermarket, p
Request Details
Solid Brick Family Home | 532m² Elevated Block | Huge 20.4m Frontage
View photo
House · for sale
Request Details
Solid Brick Family Home | 532m² Elevated Block | Huge 20.4m Frontage
Bellbowrie
· 4 Bedrooms · 2 Baths · House
· Parking · Patio
Bellbowrie · 4 Bedrooms · 2 Baths · House · Parking · Patio
37 Elkhorn Street, Bellbird Park Solid Brick Family Home on 532m² with a Huge 20.4m Frontage in a Prime Location Positioned in a sought-after pocket of Bellbird Park, this solid brick family home sits on a generous 532m² elevated block with an impressive 20.4-metre frontage, offering space, comfort and outstanding convenience. Featuring 4 bedrooms, 2 bathrooms and a single garage, the home is ideal for families, first home buyers and investors alike. Enjoy a brand-new covered entertaining patio, established fruit trees, two large water tanks, and easy access to schools, shopping centres and Springfield. Property Features Solid brick home on a 532m² elevated block Huge 20.4m frontage 4 bedrooms, 2 bathrooms & 1 garage Long driveway with additional off-street parking Lock-up garage with remote control Spacious master bedroom with oversized ensuite Brand-new covered entertaining patio Two water tanks (approx. 5,000L & 10,000L) Established fruit trees Location Highlights Approx. 3 mins to
Request Details

Get email alerts

Don't miss out: be the first to know about new properties

The alert was correctly created

On subscribing you accept the conditions of use and the privacy policy
Alert
Receive new ads in your inbox
Save this search
Receive alerts for new listings

We'll send you an email when we have new properties for: "Houses for sale in Bellbowrie"

The alert was correctly created

Middle Park, Brisbane
Riverhills
Get email alerts and be the first to see new listings
Required field
On subscribing I accept the terms of the privacy policy
Perfect! You'll soon start receiving new listings via email
Alert
Receive an email when we have new ads for Houses for sale in Bellbowrie
Save this search
Filters

Bedrooms

Size (m²)

Price

$
$

Property type

Bathrooms

Clear all filters
Receive notifications when new entries are published.