4,034 houses for sale in Bellbowrie

PRICES INCLUDE COMPLIANCE TO ACCESSIBILITY AND ENERGY EFFICIENCY REQUIREMENTS OF THE LATEST NATIONAL CONSTRUCTION CODE
View photo
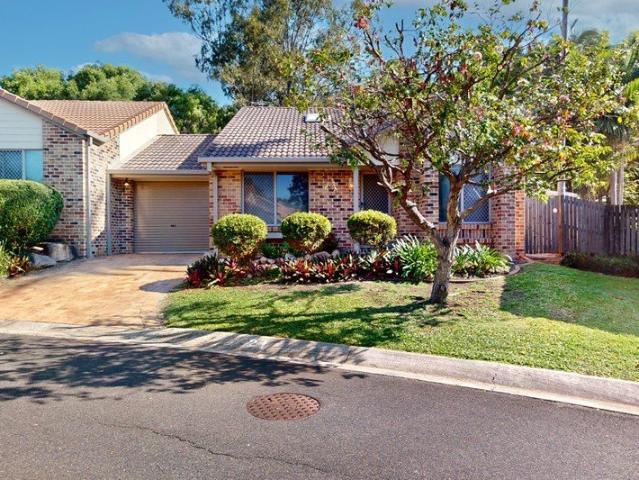
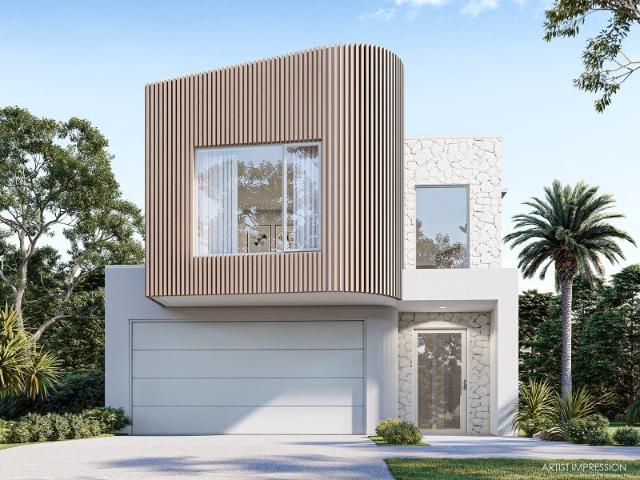
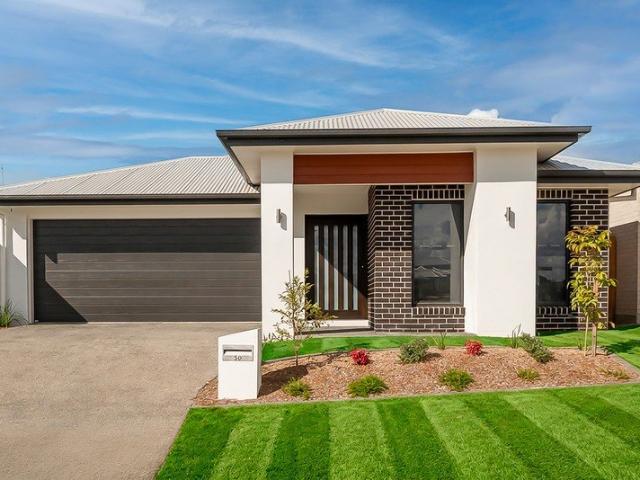
Terraced House · for sale
Request Details
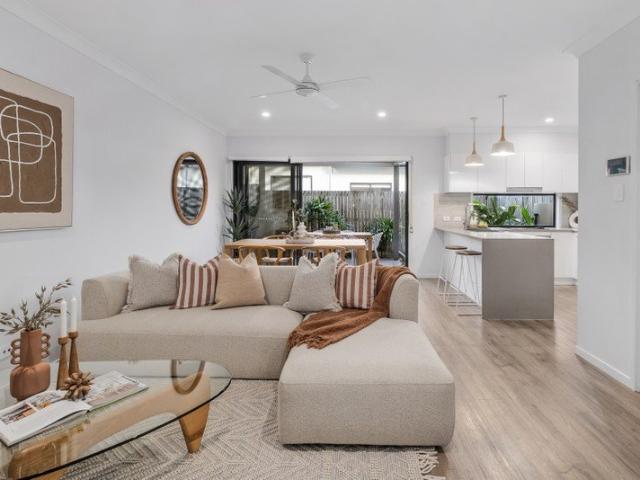
PRICES INCLUDE COMPLIANCE TO ACCESSIBILITY AND ENERGY EFFICIENCY REQUIREMENTS OF THE LATEST NATIONAL CONSTRUCTION CODE
Bellbowrie
· 4 Bedrooms · 2 Baths · Terraced House
· Garden
Bellbowrie · 4 Bedrooms · 2 Baths · Terraced House · Garden
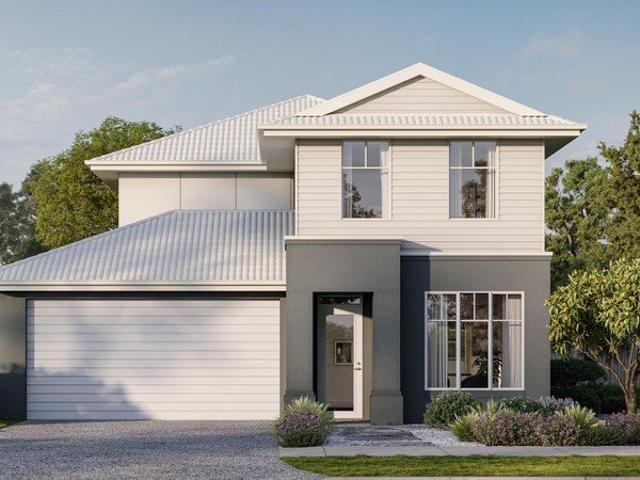
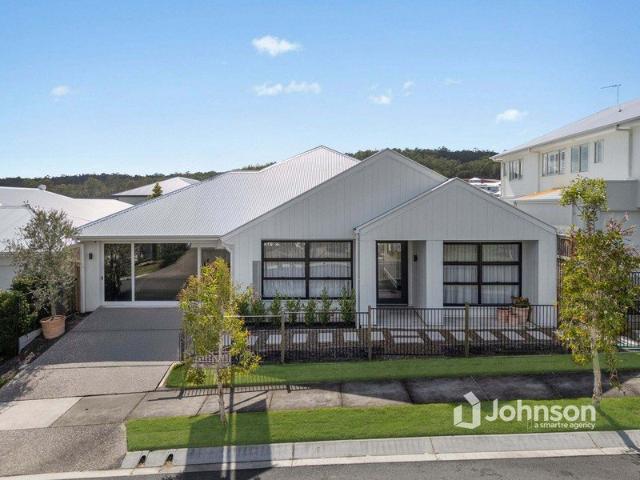
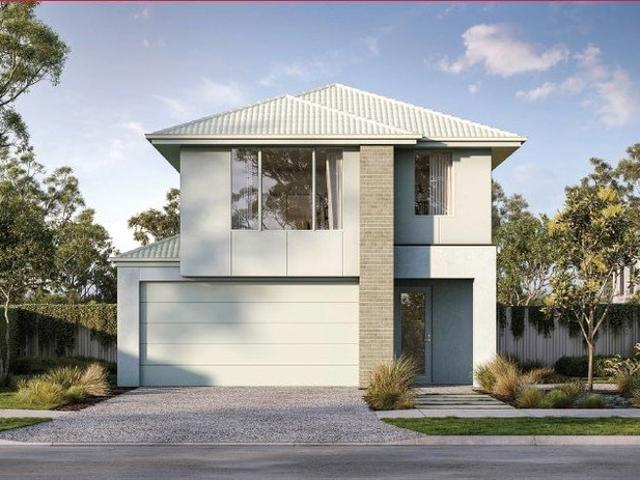
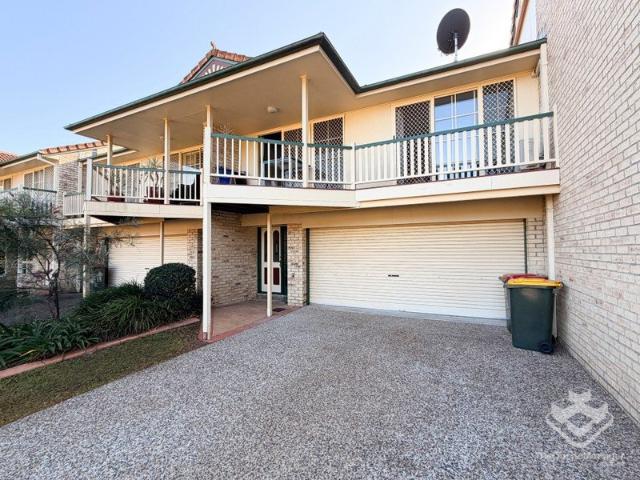
Debt Free From $250 Preliminary Fee 5kW PV & Heat Pump HWS Steel Frames & Trusses ASX Listed (TWD.ASX) For more Design and Specification Options visit www.dixonhomes.com.au Land Price: $925,000 Design - SL2839 (Habitat Spec) Starter Package on a similar priced block from $1,274,700 Turnkey Package on a similar priced block from $1,307,700 Design only on your block $333,700 Design - FC09162 (Habitat Spec) Starter Package on a similar priced block from $1,340,400 Turnkey Package on a similar priced block from $1,373,400 Design only on your block $400,500 Design - FC0885 (Habitat Spec) Starter Package on a similar priced block from $1,348,700 Turnkey Package on a similar priced block from $1,382,700 Design only on your block $405,800 - Starter Package Includes - - House, Land and Site Works - TurnKey Package Includes - - House, Land and Site Works - Floor coverings throughout - Blinds - Letterbox - Clothesline - Concrete porch & alfresco - Exposed aggregate driveway - Garden bed - Turf -
Request Details
SOARING CEILINGS & ELEVATED VIEWS A TRUE SENSE OF SPACE IN SOUGHT AFTER SPRINGFIELD LAKES
View photo
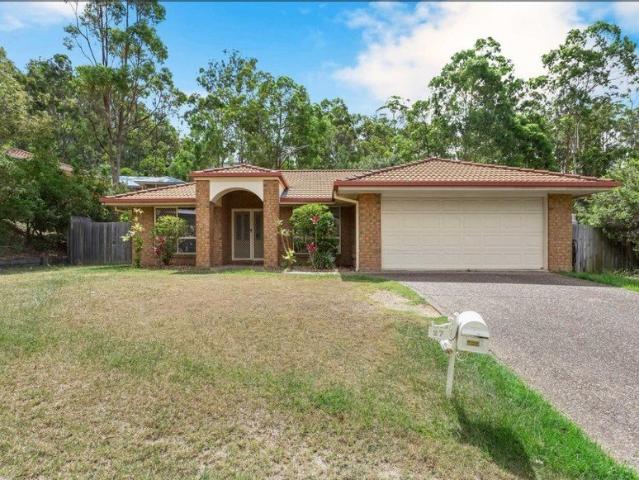
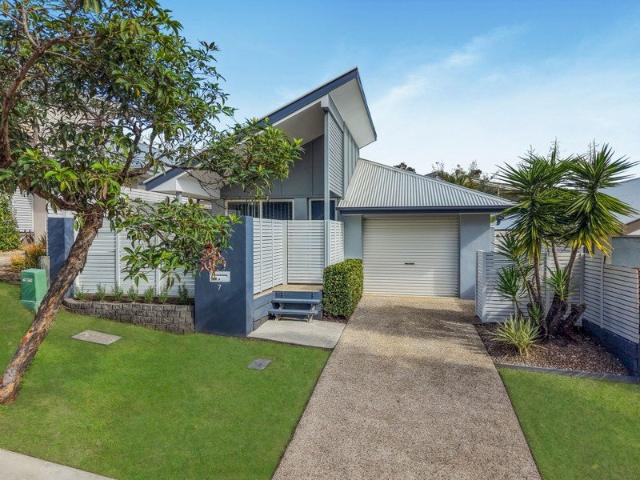
House · for sale
Request Details
SOARING CEILINGS & ELEVATED VIEWS A TRUE SENSE OF SPACE IN SOUGHT AFTER SPRINGFIELD LAKES
Bellbowrie
· 4 Bedrooms · 2 Baths · House
· Equipped kitchen
Bellbowrie · 4 Bedrooms · 2 Baths · House · Equipped kitchen
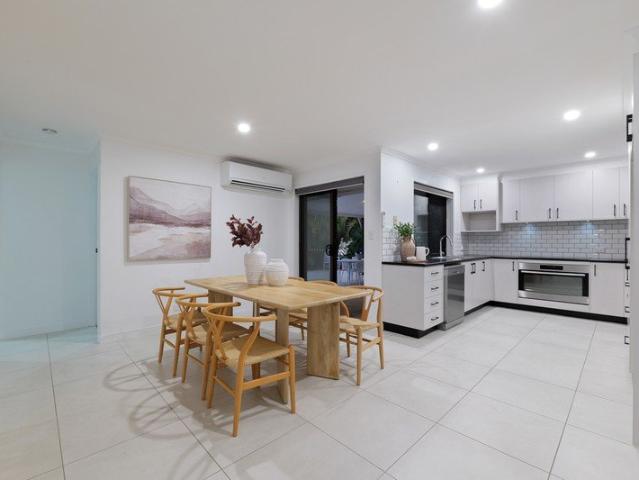
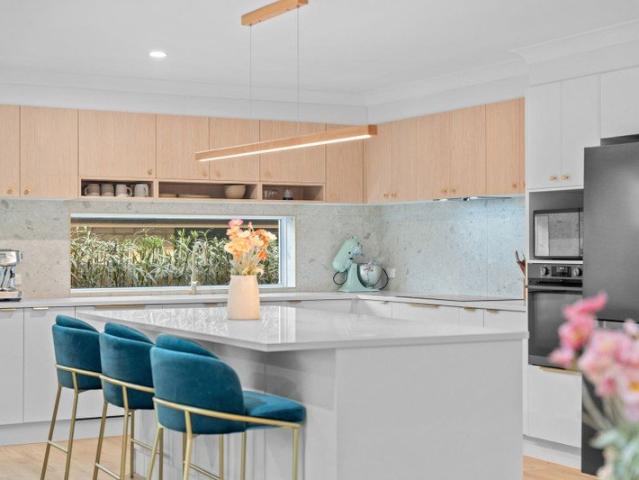
Welcome to 267 Lakeside Avenue, Springfield Lakes - a spacious, beautifully presented family home in one of the area's most sought-after pockets, offering relaxed living just moments from the Regatta Lake, scenic parks, walking tracks, schools and local amenities. From the moment you walk through the door, you are captivated by the soaring ceilings, thoughtful design and light-filled interiors that create an immediate sense of space and comfort. KEY FEATURES: Well-appointed kitchen featuring a breakfast bar, microwave nook and stainless steel appliances, including a dishwasher Expansive open-plan tiled living and dining areas designed for effortless family living Separate air-conditioned media room with carpeting for added comfort Air-conditioned master suite complete with a private ensuite, Screenaway complete blockout blinds and a generous walk-in wardrobe with a full-length mirror, shelving and hanging space Three additional bedrooms, all fitted with built-in wardrobes and ceiling f
Request Details
PRICES INCLUDE COMPLIANCE TO ACCESSIBILITY AND ENERGY EFFICIENCY REQUIREMENTS OF THE LATEST NATIONAL CONSTRUCTION CODE
View photo
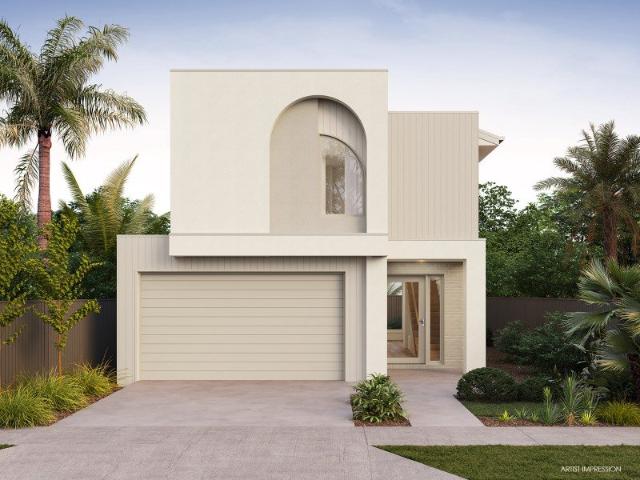
Terraced House · for sale
Request Details
PRICES INCLUDE COMPLIANCE TO ACCESSIBILITY AND ENERGY EFFICIENCY REQUIREMENTS OF THE LATEST NATIONAL CONSTRUCTION CODE
Bellbowrie
· 4 Bedrooms · 2 Baths · Terraced House
Bellbowrie · 4 Bedrooms · 2 Baths · Terraced House
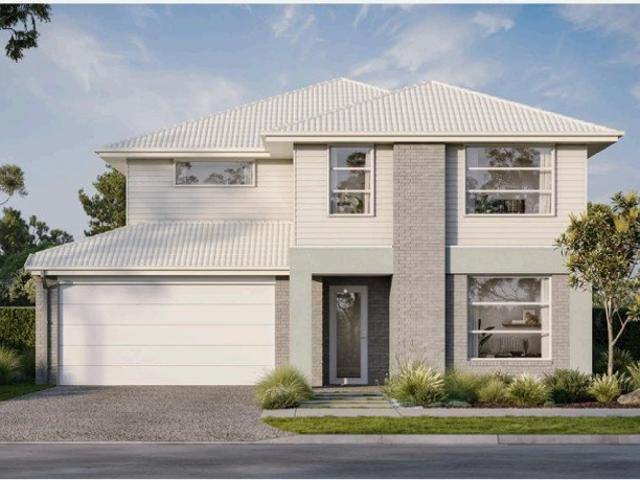
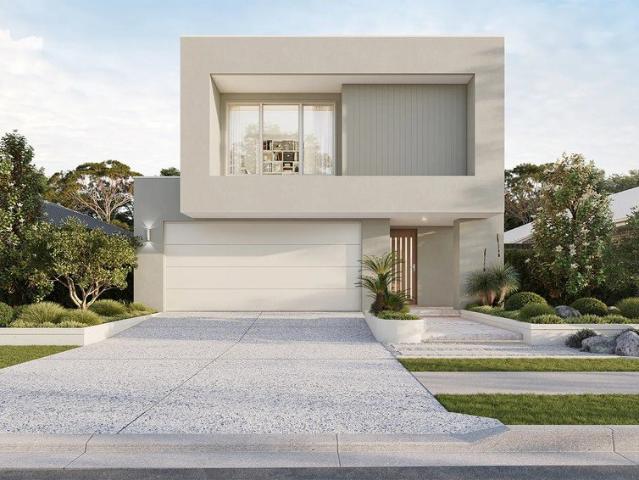
Debt Free From $250 Preliminary Fee 5kW PV & Heat Pump HWS Steel Frames & Trusses ASX Listed (TWD.ASX) For more Design and Specification Options visit www.dixonhomes.com.au Land Price: $1,075,000 Design - SC2716 (Habitat Spec) Starter Package on a similar priced block from $1,416,900 Turnkey Package on a similar priced block from $1,449,900 Design only on your block $325,600 Design - ST2107 (Habitat Spec) Starter Package on a similar priced block from $1,472,200 Turnkey Package on a similar priced block from $1,507,200 Design only on your block 378,400 Design - FR4617 (Habitat Spec) Starter Package on a similar priced block from $1,561,600 Turnkey Package on a similar priced block from $1,599,600 Design only on your block $468,300 Design - FC6508 (Habitat Spec) Starter Package on a similar priced block from $1,614,000 Turnkey Package on a similar priced block from $1,655,000 Design only on your block $518,100 - Starter Package Includes - - House, Land and Site Works - TurnKey Package I
Request Details
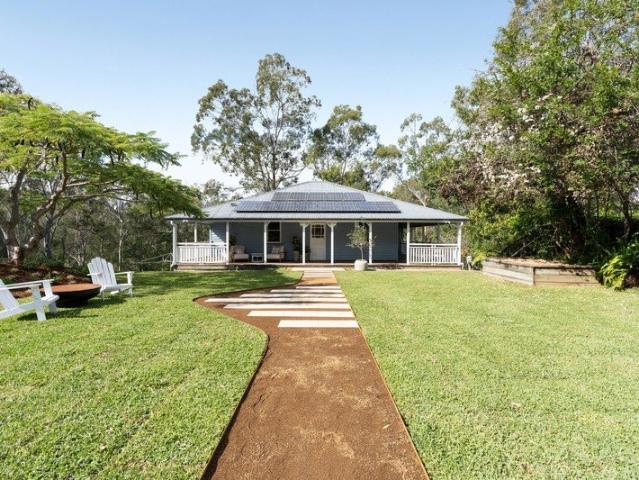
Genuine Low Set Move In Ready with Future Potential
View photo
House · for sale
Request Details
Genuine Low Set Move In Ready with Future Potential
Bellbowrie
· 3 Bedrooms · 1 Bath · House
· Garden · Patio · Equipped kitchen
Bellbowrie · 3 Bedrooms · 1 Bath · House · Garden · Patio · Equipped kitchen
Positioned on a generous 672sqm block, this classic low-set brick and tile home offers the ease of single-level living with no stairs throughout and presents an exciting opportunity to secure a solid, move-in-ready home with plenty of future potential. Whether you're looking to enter the market, downsize or invest, this is a home with endless possibilities. Convenience is at your doorstep, with NorthWest Shopping Centre just a 500m walk away, the Everton Park Hotel only 600m and a city bus stop just 87m up the street. Entry is via a secure front courtyard and, inside, a thoughtfully designed layout offers both connected living and the ability to create separation between spaces when desired. Centrally positioned, the kitchen overlooks the covered patio and backyard and is well appointed with stainless steel appliances, excellent storage and plenty of bench space. The adjoining dining area opens effortlessly outdoors, while the spacious L-shaped living room provides wonderful versatilit
Request Details
Fabulous Family Living and Modern Luxury in Bridgeman Downs
View photo
House · for sale
Request Details
Fabulous Family Living and Modern Luxury in Bridgeman Downs
Bellbowrie
· 6 Bedrooms · 3 Baths · House
Bellbowrie · 6 Bedrooms · 3 Baths · House
To put it simply, this outstanding residence is an incredibly rare offering! Boasting an extraordinary combination of sheer size, versatility and modern comfort, you won't find a home that's better suited to large, blended or multi-generational families seeking space without compromise. Positioned in an elevated pocket of Bridgeman Downs where you're neatly set in a beautifully elevated position, this substantial two-storey home offers a flexible floorplan, multiple living zones and a long list of upgrades that ensure effortless living both inside and out. 26 Eclipse Street is more than just a homeit's a lifestyle property that delivers space in abundance. Decorated with thoughtful renovations and incredible functionality, this abode is all wrapped up in a quiet, family-friendly location. There's two different ways you can access this ultra-convenient position From Albany Creek Road, turn right onto Beckett Road where you'll continue until you turn right onto Saturn Crescent. From here
Request Details
Ex Display Home in sought after location
View photo
House · for sale
Request Details
Ex Display Home in sought after location
Bellbowrie
· 4 Bedrooms · 2 Baths · House
· Balcony · Equipped kitchen
Bellbowrie · 4 Bedrooms · 2 Baths · House · Balcony · Equipped kitchen
Perfectly positioned opposite to the parklands and walking tracks, this beautifully presented ex display home offers an exceptional blend of space, comfort, and lifestyle in one of Springfield Lakes' most sought-after pockets in Springfield Lakes Designed with family living in mind, the home boasts four generously sized bedrooms, all with built-in robes. The spacious master suite is privately positioned in the front of the home and features a large walk-in robe, stylish ensuite, its own study nook, and access to a charming veranda overlooking the adjacent oval, the perfect spot to enjoy your morning coffee. At the heart of the home lies a chef-inspired kitchen complete with a large gas cooktop, quality appliances, dishwasher, and ample bench space, all flowing effortlessly into the expansive open-plan living and dining area. Upstairs, a separate sitting room provides the ideal parents retreat, children's lounge, or additional living space. Step outside and you'll discover a truly uniqu
Request Details
Stamford 320 Urban
View photo
Terraced House · for sale
Request Details
Stamford 320 Urban
Bellbowrie
· 4 Bedrooms · 3 Baths · Terraced House
· Balcony · Equipped kitchen
Bellbowrie · 4 Bedrooms · 3 Baths · Terraced House · Balcony · Equipped kitchen
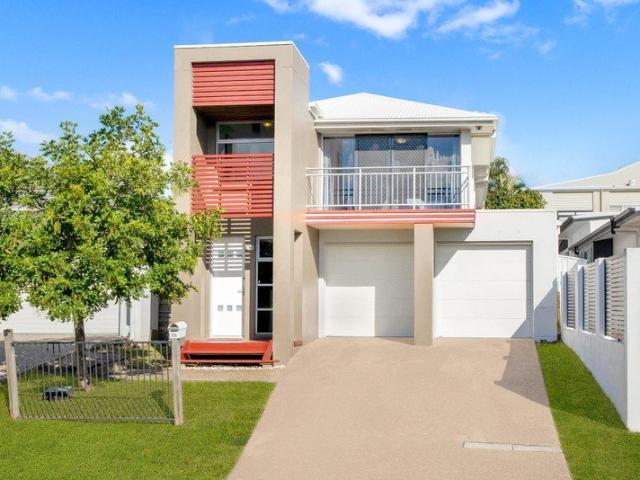
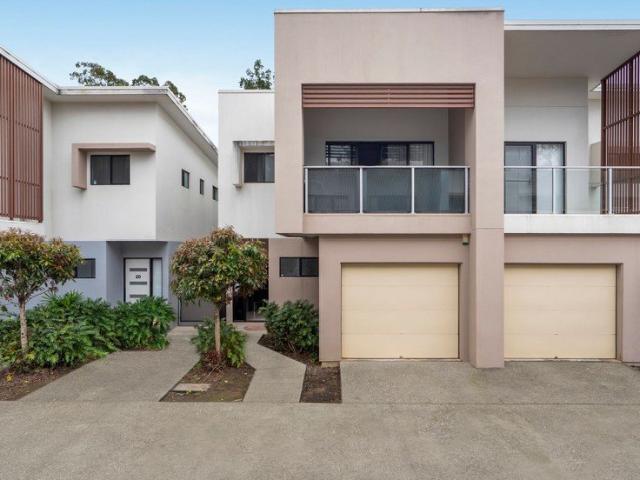
INDICITIVE PRICING An abundance of living space, both inside and out, makes the Stamford the ideal family home. A separate ground floor bedroom with a bathroom and office space is ideal for teenagers or guests, while the upper floor features a separate kids’ zone with activity room and family bathroom. Entertaining is covered thanks to the luxurious centralised kitchen with butler’s pantry overlooking light filled open-plan living areas. A separate semi-open lounge to the front, featuring an integrated balcony enhances the feeling of space. Sliding glass doors open to the rear to reveal a covered alfresco area allowing cooling cross breezes to flow through the home. With an impressive two storey frontage, the Stamford is designed for steep sites that slope down to the front of the home. Allow yourself to imagine the lifestyle you’ve always wanted; in the home you deserve! The Stamford offers individually crafted facades that will inspire you by providing a choice of homes that reflect
Request Details
Renovated Family Living in a Parkside Pocket
View photo
House · for sale
Request Details
Renovated Family Living in a Parkside Pocket
Bellbowrie
· 4 Bedrooms · 1 Bath · House
· Garden · Equipped kitchen
Bellbowrie · 4 Bedrooms · 1 Bath · House · Garden · Equipped kitchen
Positioned within one of Chermside West's most tightly held pockets, 12 Marford Street is a beautifully renovated family residence that combines modern comfort, generous proportions and exceptional outdoor living. Having been held by just two owners since it was built, the home is a testament to the lifestyle and enduring appeal of this sought after location. Set on a spacious 615sqm allotment just moments from parkland, walking trails and highly regarded schooling, the home offers a lifestyle of convenience without compromising on peace and privacy. A beautifully renovated kitchen forms the centrepiece of the home's thoughtfully designed open plan layout, creating a welcoming space where family living and entertaining come together effortlessly. Flowing seamlessly through the living and dining areas to the expansive rear entertaining deck, the design embraces Queensland living at its best. Overlooking the recently turfed backyard, this inviting outdoor space provides the perfect setti
Request Details
Contemporary Comfort in the Heart of Everton Park
View photo
Townhouse · for sale
Request Details
Contemporary Comfort in the Heart of Everton Park
Bellbowrie
· 3 Bedrooms · 2 Baths · Townhouse
· Equipped kitchen
Bellbowrie · 3 Bedrooms · 2 Baths · Townhouse · Equipped kitchen
James Devlin, Emeka Onyike & Ray White Alliance are excited to present 31/70 Warringah Street, Everton Park! Step inside and discover a townhouse that effortlessly balances style, comfort and practicality. Built in 2016 and presented vacant and move-in ready, this contemporary double-storey residence offers a fresh, light-filled lifestyle in a home designed for easy living and effortless entertaining. From the moment you enter, the sense of space is immediate. Soaring 2.7m ceilings and crisp modern finishes create an inviting atmosphere, while the thoughtfully designed floorplan draws you through to the heart of the home. The sleek kitchen takes centre stage, perfectly positioned to overlook the open-plan living and dining area, ensuring the cook is always part of the conversation. Complete with an island breakfast bench, electric cooktop, dishwasher and striking pendant lighting, it is a space where morning coffees, casual meals and weekend gatherings naturally come together. Bathed i
Request Details
Grand Family Living on 2.5 Acres in Blue Chip Pullenvale
View photo
Terraced House · for sale
Request Details
Grand Family Living on 2.5 Acres in Blue Chip Pullenvale
Bellbowrie
· 5 Bedrooms · 2 Baths · Terraced House
· Swimming pool · Equipped kitchen
Bellbowrie · 5 Bedrooms · 2 Baths · Terraced House · Swimming pool · Equipped kitchen
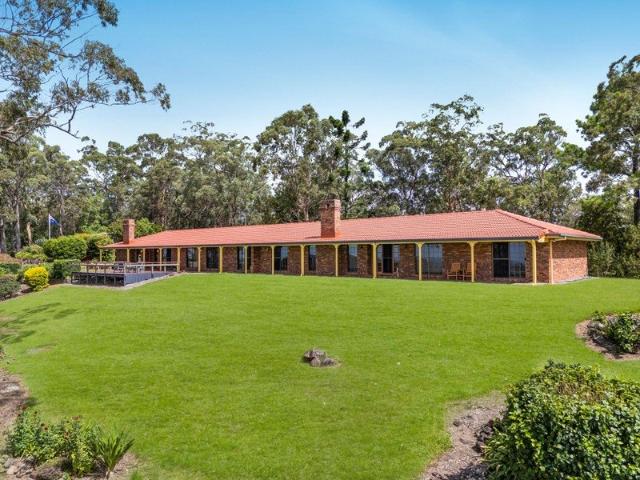
Set across 2.5 acres of level, usable land, this impressive single-level residence offers a rare combination of space, tranquility and everyday convenience in one of Pullenvaleâs most sought-after pockets. Designed with family living and entertaining in mind, the home is framed by a timeless brick exterior, wide wraparound verandas and beautifully balanced proportions. Inside, soaring ceilings enhance the sense of scale throughout the home, with expansive open-plan living and dining areas capturing peaceful outlooks across the pool and landscaped gardens through oversized windows. Multiple living zones including a separate rumpus room and a dedicated media room provides exceptional flexibility for families of all ages. At the heart of the home, the gourmet kitchen is a true standout, featuring a striking waterfall island with timber accents, premium appliances and a spacious butlerâs pantryâperfect for entertaining on any scale. Outdoors, a large covered entertaining pavilion overlooks
Request Details
Immaculate Brookwater Residence Offering Resort Style Living, Premium Inclusions & Exceptional Space
View photo
House · for sale
Request Details
Immaculate Brookwater Residence Offering Resort Style Living, Premium Inclusions & Exceptional Space
Bellbowrie
· 4 Bedrooms · 2 Baths · House
· Swimming pool · Patio
Bellbowrie · 4 Bedrooms · 2 Baths · House · Swimming pool · Patio
Offered to the market in one of Brookwater's most peaceful and tightly held pockets, this beautifully presented residence delivers effortless modern living on a generous 833m² block. Immaculately maintained and completely turn key, the home combines space, functionality, and comfort within a highly sought after golf course community. Designed for relaxed family living and seamless entertaining, the home features multiple living zones including a spacious main living and dining area finished with quality tiled flooring, as well as a large multipurpose second living space offering exceptional flexibility as a media room or additional lounge. Flowing effortlessly from the interior, the outdoor patio overlooks a private inground swimming pool complete with waterfall feature and hydro jets, creating a true resort style setting ideal for year round entertaining. Enhancing the outdoor lifestyle further, the pool also includes a heating system, ensuring comfort across all seasons. Surrounding
Request Details
Timeless Character Meets Modern Comfort in a Blue Chip Location
View photo
House · for sale
Request Details
Timeless Character Meets Modern Comfort in a Blue Chip Location
Bellbowrie
· 3 Bedrooms · 1 Bath · House
· Equipped kitchen
Bellbowrie · 3 Bedrooms · 1 Bath · House · Equipped kitchen
Positioned on an elevated 506sqm allotment within one of Mitchelton's most sought-after streets, this beautifully presented home offers the perfect combination of timeless charm, modern comfort and future potential. Meticulously updated by the current owners, 46 Union Street is a residence where every detail has been carefully considered, creating a move-in-ready opportunity in an exceptionally convenient and walkable location. Beyond its attractive street presence, the home immediately impresses with its warm character features, including charming VJ walls, polished hardwood timber floors and an abundance of natural light throughout. The open plan living and dining area forms the heart of the home, seamlessly connecting with a stylish near-new kitchen that has been thoughtfully designed with shaker-style cabinetry and quality appliances, including a dishwasher, electric cooktop, oven and rangehood. Accommodation comprises three well-proportioned bedrooms, including a master retreat co
Request Details
Fantastic 3 Bedroom Opportunity in Great Location!
View photo
House · for sale
Request Details
Fantastic 3 Bedroom Opportunity in Great Location!
Bellbowrie
· 3 Bedrooms · 2 Baths · House
· Garden · Parking · Equipped kitchen
Bellbowrie · 3 Bedrooms · 2 Baths · House · Garden · Parking · Equipped kitchen
Whether you're a first-home buyer, savvy investor or downsizer, this beautifully presented home offers the perfect combination of style, comfort and low-maintenance living in the heart of Springfield Lakes. Designed for easy living, the split-level floorplan features a light-filled open-plan living and dining area that seamlessly flows to the outdoor entertaining space. At the heart of the home, the functional kitchen offers electric cooking, a dishwasher and ample storage, making everyday living effortless. With air-conditionining throughout this property provides year-round comfort. Accommodation includes three generous bedrooms with built-in robes, including a master bedroom complete with its own ensuite. A stylish main bathroom services the remaining bedrooms, while the single lock-up garage with internal access adds everyday convenience. Outside, the covered entertaining area and fully fenced, low-maintenance yard provide the perfect place to relax, entertain or simply enjoy easy-
Request Details
Immaculate Family Living
View photo
House · for sale
Request Details
Immaculate Family Living
Bellbowrie
· 4 Bedrooms · 2 Baths · House
· Equipped kitchen
Bellbowrie · 4 Bedrooms · 2 Baths · House · Equipped kitchen
Perfectly positioned on an expansive 5,195sqm allotment of beautifully terraced gardens and natural bushland, this secluded family sanctuary offers a rare combination of privacy, tranquility, and modern comfort. Located in a quiet leafy cul-de-sac within a highly sought-after pocket in Karana Downs, 9 Yarula Close presents an exceptional lifestyle opportunity in a truly picturesque setting. Immaculately maintained and thoughtfully updated, this sophisticated yet low-maintenance residence is surrounded by nature, with abundant birdlife and peaceful bushland views creating a serene backdrop to everyday living. Every detail reflects the care and pride invested in transforming this property into a warm and welcoming family home. Designed with practicality in mind, the well-considered floorplan offers multiple living zones, four generous bedrooms, and excellent separation for growing families. The designer kitchen forms the heart of the home, seamlessly connecting to the indoor and outdoor
Request Details
Private, Polished & Move In Ready
View photo
House · for sale
Request Details
Private, Polished & Move In Ready
Bellbowrie
· 3 Bedrooms · 2 Baths · House
· Garden · Air conditioning
Bellbowrie · 3 Bedrooms · 2 Baths · House · Garden · Air conditioning
To enquire, please email or call 1300 815 051 and enter code 0832 Immaculately presented and offered with vacant possession, this three bedroom, two bathroom home is ready to welcome its new owners - no waiting, no tenants, just a clean and simple move. Inside the home presents beautifully, well maintained paintwork and carpet throughout still look and feel like new, making every room a fresh canvas. Ceiling fans feature throughout, working alongside the air conditioning to keep things comfortable all year round. Built-in robes offer practical storage in the bedrooms, while the main bedroom enjoys the convenience of its own ensuite and walk-in-robe. Outside, established gardens now wrap the yard in privacy, creating a low maintenance, leafy outlook, set on a 320m² block. Built in 2006 and tucked into a well-established pocket of Springfield Lakes, the location does a lot of the work for you. Springfield Central State High School is around 1km away and Springfield Lakes State School aro
Request Details
Modern Town Home Leased until 22nd November 2026
View photo
Townhouse · for sale
Request Details
Modern Town Home Leased until 22nd November 2026
Bellbowrie
· 3 Bedrooms · 2 Baths · Townhouse
· Parking · Air conditioning · Equipped kitchen
Bellbowrie · 3 Bedrooms · 2 Baths · Townhouse · Parking · Air conditioning · Equipped kitchen
One-on-one Inspections are available anytime, to best suit you and your schedule. To arrange yours please call us. Designed for modern comfort, the home features a spacious open-plan layout, generous bedrooms, and a stylish master suite complete with walk-in wardrobe and private ensuite. Built-in wardrobes provide practical storage throughout, while ceiling fans and ducted air conditioning ensure year-round comfort. Love to entertain? The covered outdoor entertaining area with private courtyard creates the ideal setting for relaxed weekends, family gatherings, or quiet morning coffees in your own tranquil retreat. The heart of the home is the well-appointed kitchen featuring quality DeLonghi appliances, seamlessly connecting to the light-filled living spaces to make everyday living effortless. Practicality is also front of mind with a side-by-side double garage offering internal access, providing both security and convenience. Positioned in a peaceful location away from the hustle and
Request Details
Immaculate Home in a Premium Location!
View photo
House · for sale
Request Details
Immaculate Home in a Premium Location!
Bellbowrie
· 3 Bedrooms · 2 Baths · House
· Parking · Equipped kitchen
Bellbowrie · 3 Bedrooms · 2 Baths · House · Parking · Equipped kitchen
Perfectly positioned in a sought-after pocket of Springfield Lakes, this beautifully presented home offers the ideal blend of comfort, style, and low-maintenance living, perfect for first home buyers, downsizes, or savvy investors. Designed with functionality in mind, the home features three well-sized bedrooms, including a private master suite complete with a walk-in robe and ensuite. The remaining two bedrooms are serviced by a central family bathroom, creating a practical layout for families or guests. At the heart of the home, the spacious open-plan kitchen, living, and dining area creates a welcoming space to relax or entertain. The modern kitchen is well-appointed with ample bench space, quality appliances, and a pantry, all overlooking the main living area for effortless everyday living. A double lock-up garage provides secure parking and additional storage, while the easy-care block ensures more time enjoying the lifestyle Springfield Lakes has to offer. Main Features include:
Request Details
Four Bedroom Abode by the Lake! Modern Living, Convenient Location, Outstanding Value!
View photo
House · for sale
Request Details
Four Bedroom Abode by the Lake! Modern Living, Convenient Location, Outstanding Value!
Bellbowrie
· 4 Bedrooms · 2 Baths · House
· Air conditioning · Equipped kitchen
Bellbowrie · 4 Bedrooms · 2 Baths · House · Air conditioning · Equipped kitchen
Positioned in one of Springfield Lakes' most convenient and family friendly pockets, 9 Shallow Bay Drive presents an exceptional opportunity for those wanting to secure a high value property in an ever-growing suburb! Beautifully designed for effortless modern living, this modern, low-maintenance residence combines comfort, functionality and contemporary appeal. From the moment you step inside, you'll be welcomed by a light-filled interior and a thoughtfully designed single-level floorplan that maximises both space and practicality. The heart of the home features a modern kitchen complete with stone benchtops, quality stainless-steel appliances, ample storage and generous preparation space, all overlooking the open-plan living and dining areas. Offering four well-proportioned bedrooms, the home caters effortlessly to families. The privately positioned master suite features air conditioning, an oversized built-in robe and a well-appointed ensuite, while the remaining bedrooms include bu
Request Details
Luxury Resort/Family Home
View photo
Terraced House · for sale
Request Details
Updated
Luxury Resort/Family Home
Bellbowrie
· 5 Bedrooms · 2 Baths · Terraced House
· Fireplace · Swimming pool · Equipped kitchen
Bellbowrie · 5 Bedrooms · 2 Baths · Terraced House · Fireplace · Swimming pool · Equipped kitchen
You may never want to leave home ever again! This one-owner bespoke home was built to the Seller's strict specifications. It offers so much with its hilltop position overlooking the beautiful mountains of the D'Aguilar Range. Fully fenced for pets and privacy, within this acreage is a perfectly positioned swimming pool, tennis court, large powered shed, mature gardens and plenty of open lawn. The corner position allows for dual access to provide easy access to all areas. The heart of the home is its beautifully designed open-plan living spaces, created for both everyday comfort and effortless entertaining. Centrally positioned is the generous kitchen, featuring a 900mm electric oven with gas cooktop, a walk-in pantry, breakfast bar and expansive island bench. The spacious lounge offers exceptional flexibility and could easily be transformed into a dedicated media or games room. During the cooler months, the cozy fireplace creates a warm and inviting atmosphere, while in summer the livi
Request Details
LIFESTYLE, LOCATION & LOW MAINTENANCE LIVING IN BROOKWATER
View photo
Townhouse · for sale
Request Details
LIFESTYLE, LOCATION & LOW MAINTENANCE LIVING IN BROOKWATER
Bellbowrie
· 3 Bedrooms · 2 Baths · Townhouse
· Balcony · Terrace · Air conditioning · Equipped kitchen
Bellbowrie · 3 Bedrooms · 2 Baths · Townhouse · Balcony · Terrace · Air conditioning · Equipped kitchen
Positioned within the highly sought after Fairways precinct, 23 Tallwoods Court presents an outstanding opportunity for both homeowners and investors to secure a quality residence in one of Brookwater's most desirable lifestyle communities. Set within a well maintained enclave, this modern terrace offers a functional layout designed for easy living. The open plan living and dining area flows seamlessly to a private courtyard, creating a relaxed indoor outdoor connection ideal for entertaining or unwinding at home. The kitchen is well appointed with ample storage and a practical design, catering effortlessly to everyday use. Comfort is assured year round with air conditioning and ceiling fans throughout, enhancing both liveability and rental appeal. Upstairs, three well proportioned bedrooms provide flexibility for families, professionals or tenants alike. The master suite features a walk in robe, ensuite and private balcony, while the remaining bedrooms are serviced by a central bathro
Request Details
ELEVATED ELEGANT QUEENSLANDER WITH EXPANSIVE VIEW
View photo
House · for sale
Request Details
ELEVATED ELEGANT QUEENSLANDER WITH EXPANSIVE VIEW
Bellbowrie
· 5 Bedrooms · 3 Baths · House
Bellbowrie · 5 Bedrooms · 3 Baths · House
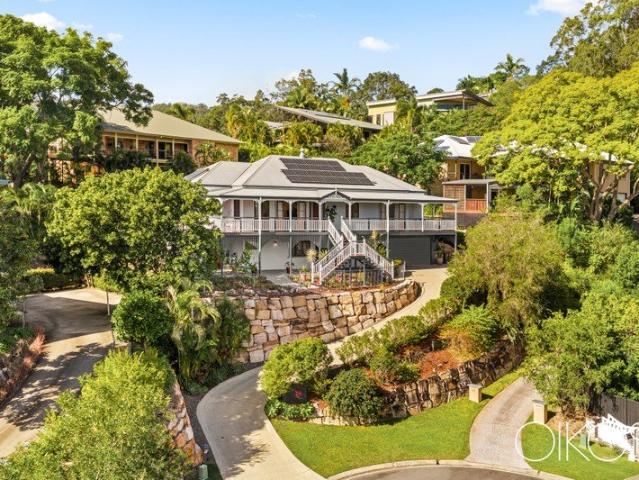
Elevated to embrace breathtaking leafy outlooks, this timeless Queenslander beautifully balances classic character with refined contemporary living. Thoughtfully updated throughout and ready to enjoy from day one, with five bedrooms it delivers generous family proportions, exceptional flexibility and a picturesque lifestyle within the peaceful surrounds of a tightly held cul-de-sac. Commanding attention over the street, a striking butterfly staircase and wraparound verandah celebrate the timeless elegance of the Queenslander design, the first glimpse to an extraordinary lifestyle that unfolds. Sweeping leafy vistas become the backdrop to everyday living, with the expansive verandah offering the perfect welcome, alongside idyllic spaces to unwind and soak in spectacular sunsets. Inside, soaring ceilings, polished timber floors and French doors frame a flowing layout where a large lounge and open-plan living and dining connect effortlessly to the outdoors. Anchoring the home with timeles
Request Details
Sophisticated Family Entertainer with Reserve Outlook
View photo
House · for sale
Request Details
Sophisticated Family Entertainer with Reserve Outlook
Bellbowrie
· 5 Bedrooms · 2 Baths · House
· Swimming pool · Equipped kitchen
Bellbowrie · 5 Bedrooms · 2 Baths · House · Swimming pool · Equipped kitchen
Positioned in a peaceful pocket of Upper Kedron and backing directly onto leafy bushland reserve, this spacious double story family home delivers the perfect balance of privacy, functionality and modern family living. On 1240sqm, offering multiple living zones, spacious bedrooms and seamless indoor-outdoor entertaining with pool, this home has been thoughtfully designed for growing families who value both space and lifestyle. Features: 5 bedrooms with walk-in/built-in robes 2 bathrooms + additional downstairs powder room Approx. 330sqm under roof (excluding pool deck) Multiple living spaces including media room, sitting room and expansive open-plan living/dining Seamless indoor-outdoor flow to large covered & screened entertaining area + pool deck Salt water pool overlooking tranquil bushland reserve Spacious kitchen with island bench, butler's pantry, quality SMEG appliances with two ovens + gas cooktop Large master retreat with walk-in robe and luxurious ensuite featuring freestandin
Request Details
First Home Buyers only
View photo
Terraced House · for sale
Request Details
New
First Home Buyers only
Bellbowrie
· 4 Bedrooms · 2 Baths · Terraced House
Bellbowrie · 4 Bedrooms · 2 Baths · Terraced House
This is a house and land package which means that you will buy the block of land and build a house on it. The house has not yet been built. As far as the floorplan is concerned changes can be made to the floorplan and we can customise the inclusions and fit out in the house to suit your taste and budget. If you do not like this floorplan we will be able to offer you a different floorplan on this lot. This is a fully fixed price package. In other words, the package price will not increase under any circumstances. This is a full turnkey package. There is nothing more to be done. The package includes a driveway and all landscaping, gardening and fencing, right down to a letterbox and clothesline. This package is available to First Home Buyers only through our First Home Buyer Program. To qualify for our First Home Buyer Program and to take advantage of this package various conditions apply. These conditions are: 1. You must have never owned a property in Australia that you have lived in.
Request Details
Modern Living, Private Courtyard & Unbeatable Aspley Convenience
View photo
Townhouse · for sale
Request Details
Modern Living, Private Courtyard & Unbeatable Aspley Convenience
Bellbowrie
· 3 Bedrooms · 2 Baths · Townhouse
· Patio · Equipped kitchen
Bellbowrie · 3 Bedrooms · 2 Baths · Townhouse · Patio · Equipped kitchen
Welcome to 21/32 Railton Street, Aspley-a beautifully presented two-storey townhouse that combines generous proportions, modern finishes and effortless low-maintenance living within a beautifully maintained and highly sought-after complex. Whether you're searching for your first home, your next family residence, a downsizer without compromise or a quality investment, this impressive townhouse offers space, comfort and an unbeatable lifestyle in one of Brisbane's most convenient northern suburbs. Step inside and you'll immediately appreciate the light-filled open plan design. The lower level is centred around a spacious tiled living and dining area that seamlessly connects with the modern kitchen. Boasting an abundance of cupboard space, expansive benchtops and quality appliances, the kitchen is as functional as it is stylish. Sliding glass doors lead effortlessly from the living area to a covered outdoor entertaining patio overlooking a beautifully landscaped, private courtyard surroun
Request Details
Now This Is Home
View photo
House · for sale
Request Details
Now This Is Home
Bellbowrie
· 3 Bedrooms · 1 Bath · House
· Garden · Equipped kitchen
Bellbowrie · 3 Bedrooms · 1 Bath · House · Garden · Equipped kitchen
Always looked for that house to call home? Well, this is it. Located in a peaceful and quiet street you will be waking up to nothing but the sun on your deck and the wildlife in the distance in your friendly neighbourhood. Situated on an elevated corner block with a white picket fence, your dream house has just become available. Link below for virtual tour youtu.be/r2-Yhp_I6fE Consisting of 3 generous sized bedrooms, bathroom with shower and bath, separate toilet, kitchen with modern appliances and a large dining/lounge area that opens to your front deck and entertaining area. It doesn't get any better than this, you will fall in love upon the first inspection. Your backyard is divided into three sections - great for entertaining and keeping an eye on the kids. Your low maintenance yards are going to give you more me time with most of the garden beds having a sprinkler system in place for your convenience. Enjoy the cool nights and summer days entertaining in style with your lar
Request Details

Get email alerts

Don't miss out: be the first to know about new properties

The alert was correctly created

On subscribing you accept the conditions of use and the privacy policy
Alert
Receive new ads in your inbox
Save this search
Receive alerts for new listings

We'll send you an email when we have new properties for: "Houses for sale in Bellbowrie"

The alert was correctly created

Middle Park, Brisbane
Riverhills
Get email alerts and be the first to see new listings
Required field
On subscribing I accept the terms of the privacy policy
Perfect! You'll soon start receiving new listings via email
Alert
Receive an email when we have new ads for Houses for sale in Bellbowrie
Save this search
Filters

Bedrooms

Size (m²)

Price

$
$

Property type

Bathrooms

Clear all filters
Receive notifications when new entries are published.