4,092 houses for sale in Bellbowrie

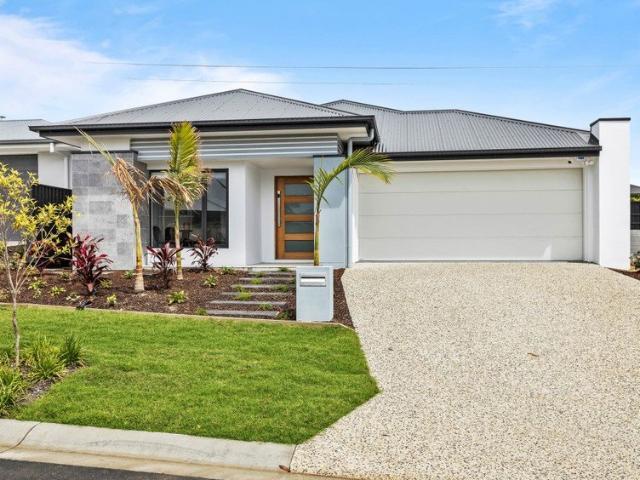
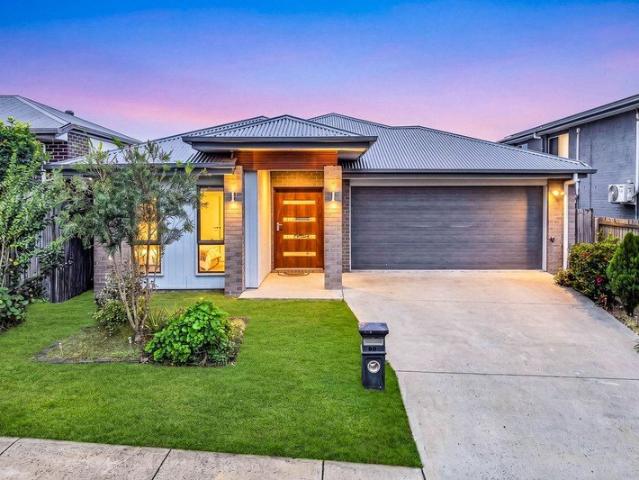
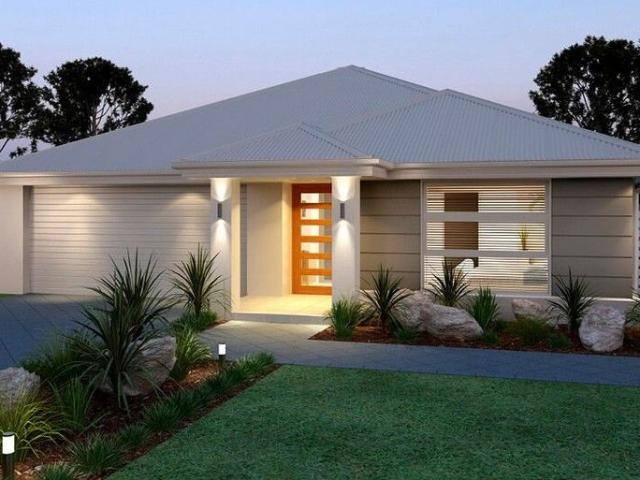
Australian Building Company Home & Land Package, Easy As ABC!
View photo
Terraced House · for sale
Request Details
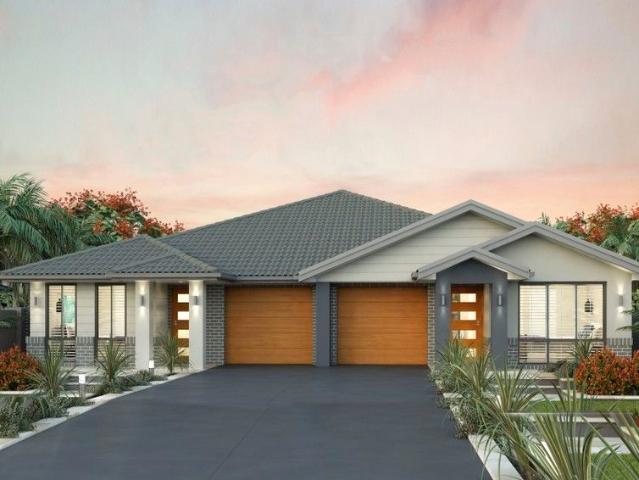
Australian Building Company Home & Land Package, Easy As ABC!
Bellbowrie
· 4 Bedrooms · 2 Baths · Terraced House
Bellbowrie · 4 Bedrooms · 2 Baths · Terraced House
EDEN 20 ED, ALLURE FAÇADE, LOT 2039 MELLUM WAY, WHITE ROCK 4306, WHITE ROCK If you're an eligible first home buyer, then you can apply for the First Home Owners' Grant, which has now been doubled to $30,000 , to this home and land package. At Metricon, we've helped thousands of first home buyers realise their new home dreams, and we can help you too. The Australian Building Company is all about making it easier and simpler for Australians to build beautiful new homes that always offer exceptional value for money. Our award-winning homes are created by top home designers to suit the requirements of modern Australian families families who don't want to break the bank just to own their own home. Our 'Easy As' 3 step process makes getting into your home a breeze. We have simplified the process to save you stress, and make your new build more affordable and faster than ever. 'ABC' simply means great homes at great prices, built to last. SQS Brand: ABC Everyday Fixed site costs Floor coverin
Request Details
PRICES INCLUDE COMPLIANCE TO ACCESSIBILITY AND ENERGY EFFICIENCY REQUIREMENTS OF THE LATEST NATIONAL CONSTRUCTION CODE
View photo
Terraced House · for sale
Request Details
PRICES INCLUDE COMPLIANCE TO ACCESSIBILITY AND ENERGY EFFICIENCY REQUIREMENTS OF THE LATEST NATIONAL CONSTRUCTION CODE
Bellbowrie
· 4 Bedrooms · 2 Baths · Terraced House
Bellbowrie · 4 Bedrooms · 2 Baths · Terraced House
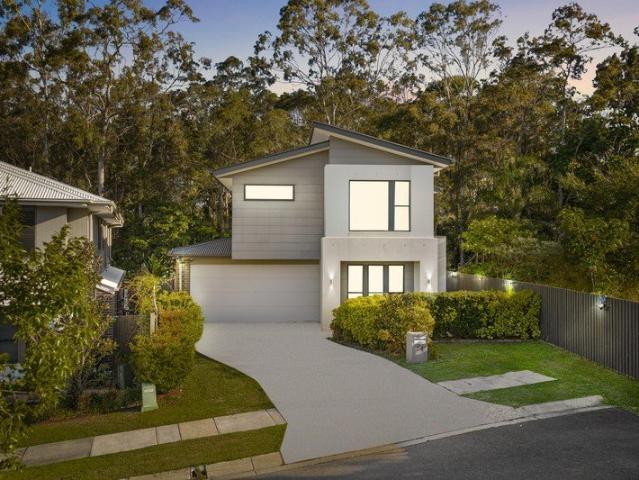
Debt Free From $250 Preliminary Fee 5kW PV & Heat Pump HWS Steel Frames & Trusses ASX Listed (TWD.ASX) For more Design and Specification Options visit www.dixonhomes.com.au Land Price: $710,000 Design - SC2804 (Habitat Spec) Starter Package on a similar priced block from $1,013,900 Turnkey Package on a similar priced block from $1,046,900 Design only on your block $274,900 Design - NC9659 (Habitat Spec) Starter Package on a similar priced block from $1,039,700 Turnkey Package on a similar priced block from $1,073,700 Design only on your block $295,700 Design - FC10701 (Habitat Spec) Starter Package on a similar priced block from $1,134,700 Turnkey Package on a similar priced block from $1,169,700 Design only on your block $388,700 Design - FT0719 (Habitat Spec) Starter Package on a similar priced block from 1,255,000 Turnkey Package on a similar priced block from $1,296,000 Design only on your block $491,000 - Starter Package Includes - - House, Land and Site Works - TurnKey Package In
Request Details
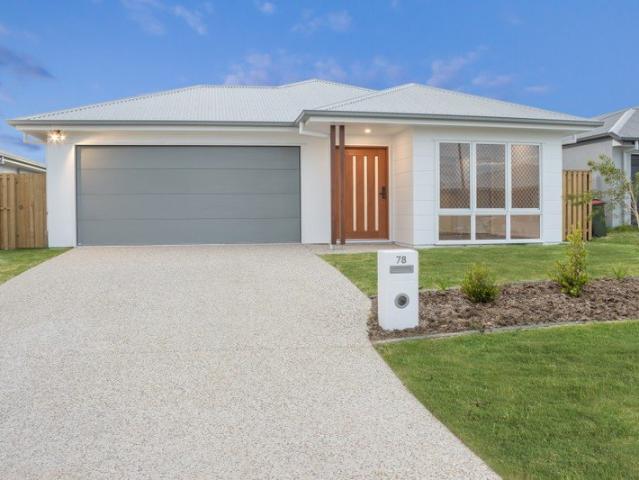
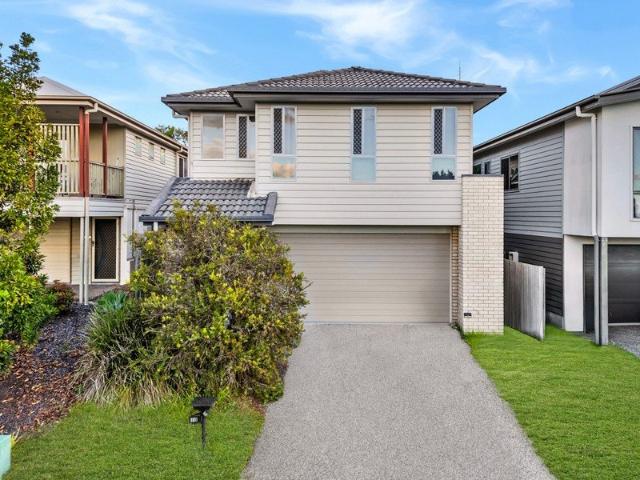
Australian Building Company Home & Land Package, Easy As ABC!
View photo
Terraced House · for sale
Request Details
Australian Building Company Home & Land Package, Easy As ABC!
Bellbowrie
· 4 Bedrooms · 2 Baths · Terraced House
Bellbowrie · 4 Bedrooms · 2 Baths · Terraced House
EDEN 20 ED, ALLURE FAÇADE, LOT 2108 NORTH PINE CIRCUIT, WHITE ROCK, WHITE ROCK If you're an eligible first home buyer, then you can apply for the First Home Owners' Grant, which has now been doubled to $30,000 , to this home and land package. At Metricon, we've helped thousands of first home buyers realise their new home dreams, and we can help you too. The Australian Building Company is all about making it easier and simpler for Australians to build beautiful new homes that always offer exceptional value for money. Our award-winning homes are created by top home designers to suit the requirements of modern Australian families families who don't want to break the bank just to own their own home. Our 'Easy As' 3 step process makes getting into your home a breeze. We have simplified the process to save you stress, and make your new build more affordable and faster than ever. 'ABC' simply means great homes at great prices, built to last. SQS Brand: ABC Everyday Fixed site costs Floor cove
Request Details
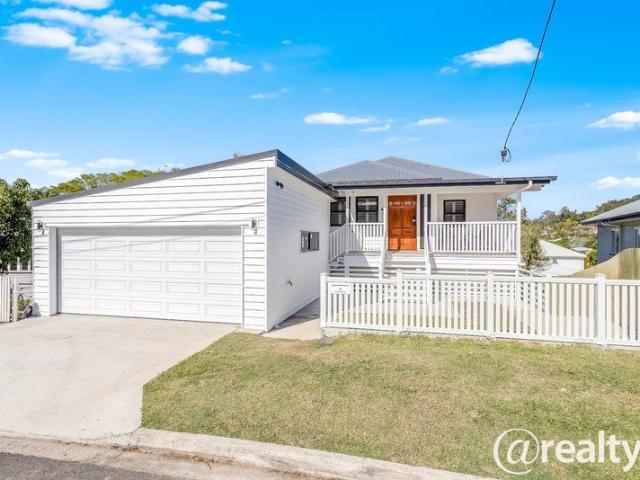
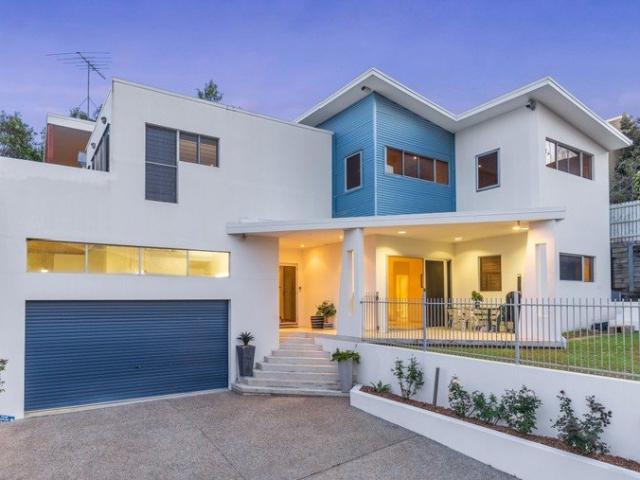
Versatile Family Living with Home Office & Endless Potential on 701m²
View photo
House · for sale
Request Details
Versatile Family Living with Home Office & Endless Potential on 701m²
Bellbowrie
· 3 Bedrooms · 1 Bath · House
· Balcony · Equipped kitchen
Bellbowrie · 3 Bedrooms · 1 Bath · House · Balcony · Equipped kitchen
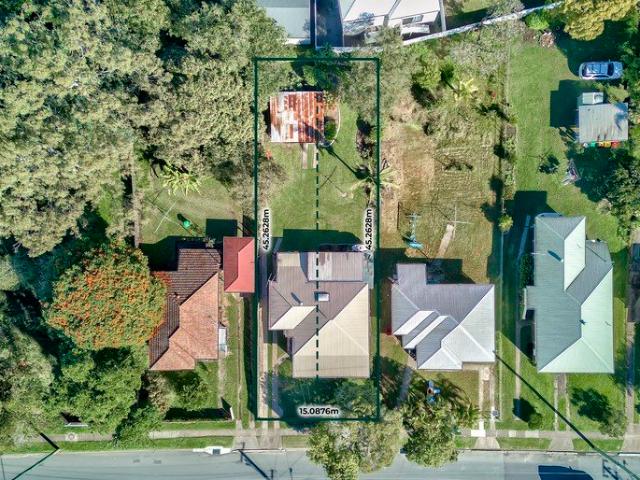
Positioned on a generous 701m² block in a highly sought-after Chermside West location, this beautifully presented post-war home offers the perfect combination of lifestyle, flexibility, and future opportunity. Freshly updated and ready to enjoy, the home showcases light-filled interiors, timber flooring, and multiple living zones designed to adapt to modern family living. A standout feature is the dedicated front office, providing the ideal space for those working from home, running a small business, studying, or simply needing a quiet retreat away from the main living areas. Upstairs, the spacious living and dining area flows effortlessly onto the front veranda, creating a welcoming space to enjoy your morning coffee or afternoon breeze. The well-appointed kitchen is centrally located, while three generous bedrooms offer comfortable accommodation for the growing family. Downstairs provides additional versatility with a large multipurpose area that could serve as a 4th Bendroom/ teenag
Request Details
RESORT STYLE LIVING ALL YEAR AROUND
View photo
Townhouse · for sale
Request Details
RESORT STYLE LIVING ALL YEAR AROUND
Bellbowrie
· 3 Bedrooms · 2 Baths · Townhouse
· Terrace
Bellbowrie · 3 Bedrooms · 2 Baths · Townhouse · Terrace
talk to Di about this spacious and elegant terrace home located in the high energy heart of Everton Park, where restaurant choices and professional services abound. This near new, contemporary home is your whisper quiet haven from the bustle of the busy world. Located in the exclusive Fable complex, offering a resort style pool and with dining pavilion, yoga lawns, fire pit, pizza oven and BBQ's all surrounded by lush greenery. The complex has been built with one stop living in mind and is located under 7 km to Brisbane CBD. The interior finishes are a testament to fine modern decor. Oak (engineered) flooring throughout the open plan living areas creates a beautiful blending of indoor and outdoor living, whilst high ceilings and strategically located windows maximize natural light and airflow while maintaining privacy. The courtyard on the ground floor is a sheltered place to relax and is accessed by sliding glass doors from the laundry room/multi-purpose area which includes plenty of
Request Details
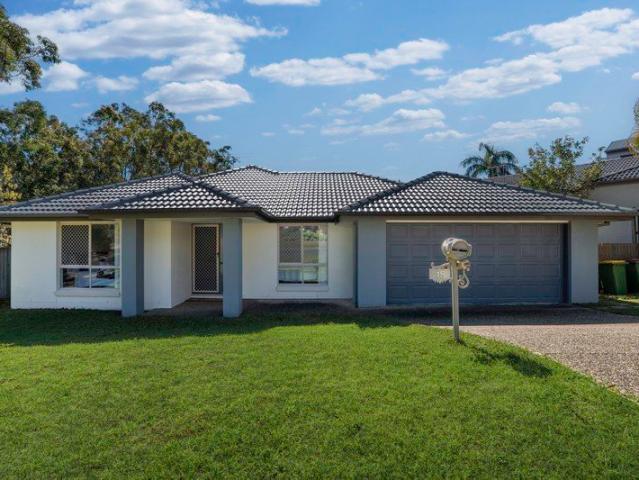
RED HOT OPPORTUNITY Elevated, Immaculate & Packed with Potential!
View photo
House · for sale
Request Details
RED HOT OPPORTUNITY Elevated, Immaculate & Packed with Potential!
Bellbowrie
· 3 Bedrooms · 1 Bath · House
Bellbowrie · 3 Bedrooms · 1 Bath · House
Positioned in one of Chermside West's most sought-after pockets, this much-loved post-war residence presents an outstanding opportunity for home buyers, investors, renovators, and builders alike. Occupying an elevated 589m2 north/south-facing allotment, this original yet impeccably maintained home offers exceptional versatility and future potential. Whether you're looking to move straight in, renovate and add value, or build your dream home in a premium location, this is an opportunity not to be missed. Location, Lifestyle & Convenience Enjoy the ultimate in convenience with everything you need just moments away. Situated within easy walking distance to the Rode Shopping Centre, Chermside Markets, local cafés, quality schools, childcare centres, city express bus services, and the expansive Huxtable Park and Raven Street Reserve. Major amenities including The Prince Charles Hospital, St Vincent's Private Hospital, and Westfield Chermside's renowned retail, dining and entertainment preci
Request Details
Rare Find Low Maintenance 2 Bed Home with Massive 4 Car Parking
View photo
House · for sale
Request Details
New
Rare Find Low Maintenance 2 Bed Home with Massive 4 Car Parking
Bellbowrie
· 2 Bedrooms · 2 Baths · House
· Parking · Air conditioning · Equipped kitchen
Bellbowrie · 2 Bedrooms · 2 Baths · House · Parking · Air conditioning · Equipped kitchen
A rare offering in Bellbird Park compact living with garaging and off-street parking, you simply won't find elsewhere. Perfect for tradies, car enthusiasts, hobbyists, or downsizers who refuse to give up their toys, 49 Troost Circuit delivers something the market rarely sees: a comfortable two-bedroom home paired with an enormous 2 car garage and 2 off street parking. Inside, the home offers easy, low-maintenance living with two well-sized bedrooms, open-plan living and dining, and a functional kitchen. But the real story is secure and off-street parking for four vehicles or a full workshop setup with room to spare. Features include: Two bedrooms, built-ins, ceiling fans, air-con, gas cooking, dish washer Massive double garage or workshop, storage or collector's dream Built in 2017 Modern & well-maintained block in a quiet circuit position Minutes to Bellbird Park State Secondary College, Town Square Redbank Plains, and the Centenary Highway Ideal for first-home buyers, downsizers, inv
Request Details
Registered & Ready To Build H&L Terrace
View photo
Terraced House · for sale
Request Details
Registered & Ready To Build H&L Terrace
Bellbowrie
· 3 Bedrooms · 2 Baths · Terraced House
· Terrace
Bellbowrie · 3 Bedrooms · 2 Baths · Terraced House · Terrace
Brand New Terrace Style Home & Land Package Exp. Land Registration: Registered & Ready To Build Exp. Rental: $650 PW 2400mm nominal ceiling height Stainless Steel Appliances 6-year structural guarantee Air-conditioning to master bedroom & living area Ceiling paint to manufacturers standard specifications Three (3) coat internal paint system to paint manufacturers specifications 90mm paint grade coved cornice, 42mm paint grade architraves and 66mm paint grade skirting AAA rated water saving shower heads/tapware Vinyl plank flooring to main living areas & carpet to remainder excluding wet areas from the builder's standard range Internal and external builders house clean Walk In Robe including one (1) continuous shelf & hanging rail under (design specific) Enclosed timber stairs with matching timber handrail (design specific) Insulation under roof R3.0 Wall sarking externally Wall insulation as required to meet energy rating and more. Important: The Pictures are indicative only as we don'
Request Details
Bellbird Park Turnkey House and Land Fixed Price From $1,004,950!
View photo
Terraced House · for sale
Request Details
Bellbird Park Turnkey House and Land Fixed Price From $1,004,950!
Bellbowrie
· 4 Bedrooms · 2 Baths · Terraced House
· Equipped kitchen
Bellbowrie · 4 Bedrooms · 2 Baths · Terraced House · Equipped kitchen
Bellbird Park is located approx 30km southwest of Brisbane CBD and is an affordable and rapidly developing suburb with strong appeal for families and investors. With proximity to major infrastructure and community amenities this is a high-demand area within the Ipswich Region. Ideal for owner-occupiers and investors with turnkey inclusions and strong rental demand so you can move forward with clarity and confidence. Location Highlights: Secondary and Primary Schools Nearby major retails shops in Springfield and Redbank Plains Access to Centenary Highway and Ipswich Motorway Public transport close by including train station Easy commute to Brisbane, Ipswich and Springfield House & Land Package Snapshot: Single-levelled home Land Registration - Nov 2026 Rental appraisal $700-$750 per week (approx) Price from $1,004,950 Premium Turnkey Inclusions: Fixed price site works 2440mm ceiling height Stone Benchtops to Kitchen and bathrooms Split system reverse cycle air-conditioning to living and
Request Details
Architecturally Renovated Luxury Residence with Dual Living Potential
View photo
House · for sale
Request Details
Architecturally Renovated Luxury Residence with Dual Living Potential
Bellbowrie
· 6 Bedrooms · 4 Baths · House
· Equipped kitchen
Bellbowrie · 6 Bedrooms · 4 Baths · House · Equipped kitchen
Experience the perfect blend of luxury, space and exceptional craftsmanship in this stunning fully renovated six-bedroom residence, thoughtfully designed for modern family living and effortless entertaining. Boasting 6 generous bedrooms, 4 beautifully appointed bathrooms and 2-car accommodation, the home includes two luxurious master-style suites with ensuite and walk-in robes, plus a third bedroom with a walk-in robe. Remaining bedrooms feature built-in wardrobes with LED lighting. At the heart of the home is a spectacular shaker-style gourmet kitchen featuring premium AEG appliances, expansive stone benchtops, oversized drawers, LED-lit island, oversized butler's pantry and provision for a second oven or warming drawer. Built to an exceptional standard, the home offers 2740mm ceilings, hardwood flooring upstairs, a striking spotted gum staircase, double-glazed, black-framed windows and doors, extensive insulation, CAT-6 data cabling, three-phase power, 23kW air-conditioning, ceiling
Request Details
PRICES INCLUDE COMPLIANCE TO ACCESSIBILITY AND ENERGY EFFICIENCY REQUIREMENTS OF THE LATEST NATIONAL CONSTRUCTION CODE
View photo
Terraced House · for sale
Request Details
PRICES INCLUDE COMPLIANCE TO ACCESSIBILITY AND ENERGY EFFICIENCY REQUIREMENTS OF THE LATEST NATIONAL CONSTRUCTION CODE
Bellbowrie
· 4 Bedrooms · 3 Baths · Terraced House
Bellbowrie · 4 Bedrooms · 3 Baths · Terraced House
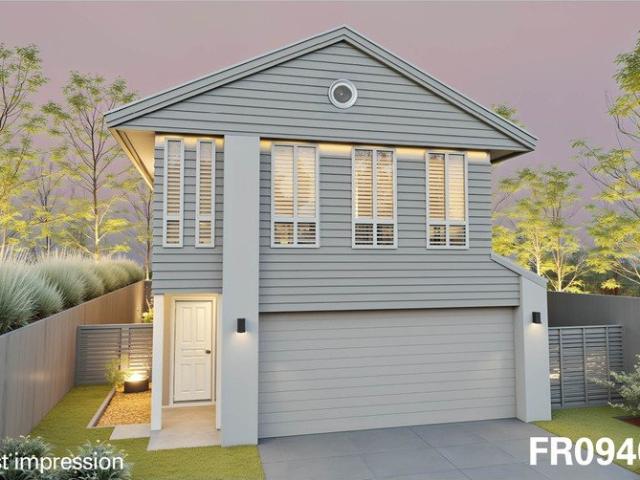
Debt Free From $250 Preliminary Fee 5kW PV & Heat Pump HWS Steel Frames & Trusses ASX Listed (TWD.ASX) For more Design and Specification Options visit www.dixonhomes.com.au Land Price: $750,000 Design - FC10707 (Habitat Spec) Starter Package on a similar priced block from $1,070,800 Turnkey Package on a similar priced block from $1,095,800 Design only on your block $285,300 Design - FR0940 (Habitat Spec) Starter Package on a similar priced block from $1,136,400 Turnkey Package on a similar priced block from $1,154,400 Design only on your block $355,600 Design - FC09155 (Habitat Spec) Starter Package on a similar priced block from $1,226,300 Turnkey Package on a similar priced block from $1,255,300 Design only on your block $431,500 Design - FC0975 (Habitat Spec) Starter Package on a similar priced block from $1,319,900 Turnkey Package on a similar priced block from $1,350,900 Design only on your block $518,100 - Starter Package Includes - - House, Land and Site Works - TurnKey Package
Request Details
The Perfect Blend of Space, Privacy and Convenience
View photo
Townhouse · for sale
Request Details
The Perfect Blend of Space, Privacy and Convenience
Bellbowrie
· 3 Bedrooms · 2 Baths · Townhouse
· Air conditioning · Equipped kitchen
Bellbowrie · 3 Bedrooms · 2 Baths · Townhouse · Air conditioning · Equipped kitchen
Perfectly positioned at the front of an intimate complex of just ten townhouses, this spacious residence combines exceptional convenience with a lifestyle rarely found in townhouse living. Benefiting from direct pedestrian access from Grays Road, residents can come and go with ease while enjoying a level of accessibility that is seldom available within comparable complexes. Thoughtfully designed across two levels, the home offers an abundance of space for professionals, young families and downsizers alike. The lower level is centred around a generous open plan living and dining area, enhanced by air conditioning and seamless connectivity to the private front courtyard. Framed by established landscaping, this outdoor space provides the perfect setting for entertaining guests, enjoying a morning coffee or simply unwinding in complete privacy. The well-appointed kitchen overlooks the living spaces and offers ample bench space, excellent storage and quality appliances, creating a highly fu
Request Details
Elevated Position. Expansive Block. Endless Possibilities
View photo
House · for sale
Request Details
Elevated Position. Expansive Block. Endless Possibilities
Bellbowrie
· 2 Bedrooms · 1 Bath · House
· Garden · Equipped kitchen
Bellbowrie · 2 Bedrooms · 1 Bath · House · Garden · Equipped kitchen
Positioned on an elevated 1,014m² block at the end of a peaceful cul-de-sac, this charming mid-century modern home presents an exceptional opportunity to secure a prime parcel of land in a sought-after location. Offered in original condition, the two-bedroom residence is ideal for buyers looking to renovate and restore its timeless character, or those seeking the perfect site to create a stunning new dream home (STCA). Designed with generous proportions, the home features a huge sunken lounge that flows seamlessly onto a covered front deck, where you can relax while enjoying the elevated leafy outlook across the established gardens and surrounding suburb. Whilst the gardens are currently a little overgrown, they are brimming with established tropical plantings, providing a lush backdrop and exciting potential to transform them into a spectacular private garden retreat. The functional kitchen and dining area open onto a covered alfresco entertaining space overlooking the large inground
Request Details
GW Homes Turn key House and land packages Brentwood Forest, Bellbird Park
View photo
Terraced House · for sale
Request Details
GW Homes Turn key House and land packages Brentwood Forest, Bellbird Park
Bellbowrie
· 5 Bedrooms · 2 Baths · Terraced House
· Air conditioning · Equipped kitchen
Bellbowrie · 5 Bedrooms · 2 Baths · Terraced House · Air conditioning · Equipped kitchen
LOT 1160 TURN KEY HOUSE AND LAND PACKAGE INCLUDES 197 sqm of building area Stone benchtops to kitchen and bathroom Stainless steel appliances LED energy efficient downlights to all living and bedroom areas Fully carpeted and tiled Air conditioning to master bedroom and living area Barrier Screens Clothesline Complete landscaping including fencing Exposed aggregate driveway Monier tiled roof Letterbox Lifetime structural warrnaty from GW Homes Est. 1966 BRENTWOOD FOREST Live close to all that matters - Live close to shops, close to transport and close to Brentwood Forest's Jewels. - Natural bushland surrounds - An array of amenity on your doorstep including onsite childcare and high school - 800m to Woolworths, Brookwater Village - 5km to Orion Town Centre - Close to public transport, only a short drive to the Springfield Railway Station - Only 15km to Ipswich and 30km from Brisbane's city centre - 42ha of parks and open space with forest and bike trails For further information please c
Request Details
Luxury Family Oasis with Resort Style Entertaining in Prestigious Bridgeman Downs
View photo
House · for sale
Request Details
Luxury Family Oasis with Resort Style Entertaining in Prestigious Bridgeman Downs
Bellbowrie
· 5 Bedrooms · 2 Baths · House
· Equipped kitchen
Bellbowrie · 5 Bedrooms · 2 Baths · House · Equipped kitchen
Tucked away in a quiet and tightly held cul-de-sac, this exceptional family residence delivers an outstanding combination of luxury, space, and lifestyle in one of Bridgeman Downs' most desirable pockets. Built by renowned Plantation Homes, this impressive residence showcases superior craftsmanship, generous proportions, and soaring high ceilings that create an immediate sense of grandeur and openness. Designed with modern family living in mind, the home offers five oversized bedrooms, each complete with its own walk-in wardrobe-a rare and highly sought-after feature that provides exceptional storage and comfort for every member of the family. At the heart of the home lies a stunning designer kitchen, crafted to impress even the most discerning home chef. Featuring expansive stone benchtops, premium appliances, abundant cabinetry, and a fully equipped butler's pantry, this space perfectly combines luxury with practicality. The kitchen seamlessly connects to expansive open-plan living a
Request Details
Let's Welcome In Summer With A Splash
View photo
House · for sale
Request Details
Let's Welcome In Summer With A Splash
Bellbowrie
· 3 Bedrooms · 2 Baths · House
· Garden · Balcony · Swimming pool · Equipped kitchen
Bellbowrie · 3 Bedrooms · 2 Baths · House · Garden · Balcony · Swimming pool · Equipped kitchen
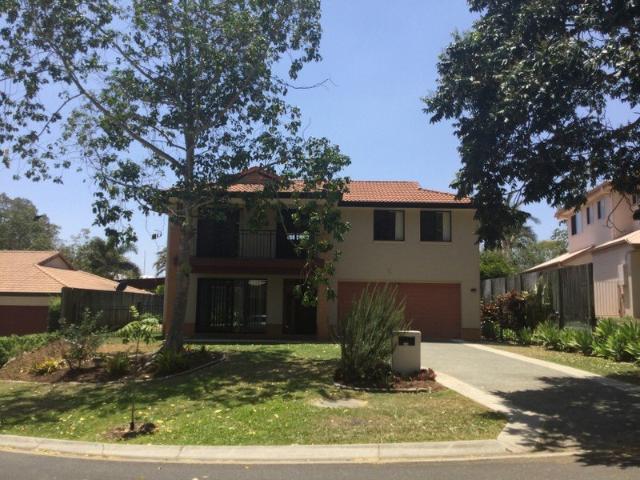
We are selling! You will love this family home, perched on a quiet street with a lovely northerly aspect. Summer will be an absolute dream not only sitting on the front veranda capturing the cool summer breezes but also enjoying the backyard gazebo overlooking your sparkling inground pool. The hub of the home is upstairs with its renovated kitchen overlooking the lounge and dining areas as well as 3 good sized bedrooms, 2 with direct access to the veranda. Double storey living ensures that there are extra utility rooms downstairs, plus a built-in bar, for everyone to enjoy, with the bonus of another bathroom. Conveniently located and ready for you to move straight in. For your further consideration: UPSTAIRS: Main bedroom with air-conditioning, built in robe, ceiling fan and direct access to front veranda 2nd bedroom with built in robe, ceiling fan and direct access to front veranda 3rd bedroom with built in robe and ceiling fan Renovated kitchen with large island bench, stone benchtop
Request Details
GW Homes Turn key House and land packages Brentwood Forest, Bellbird Park
View photo
Terraced House · for sale
Request Details
GW Homes Turn key House and land packages Brentwood Forest, Bellbird Park
Bellbowrie
· 4 Bedrooms · 2 Baths · Terraced House
· Air conditioning · Equipped kitchen
Bellbowrie · 4 Bedrooms · 2 Baths · Terraced House · Air conditioning · Equipped kitchen
Lot 1328 Package includes Complete landscaping for Qld conditions Low maintenance exposed aggregate driveway Stainless steel Appliances 6 year structural guarantee from GW Homes Est 1966 Air conditioning to master bedroom and living area Clothesline Registered land 208 m² building area Stone benchtops to kitchen Roller blinds to windows and sliding doors Security screens to opening windows and sliding doors Fencing BRENTWOOD FOREST Live close to all that matters - Live close to shops, close to transport and close to Brentwood Forest's Jewels. - Natural bushland surrounds - An array of amenity on your doorstep including onsite childcare and high school - 800m to Woolworths, Brookwater Village - 5km to Orion Town Centre - Close to public transport, only a short drive to the Springfield Railway Station - Only 15km to Ipswich and 30km from Brisbane's city centre - 42ha of parks and open space with forest and bike trails For further information please call Mike Rosch on 0417 253 900 or Kris
Request Details
Contemporary Family Living
View photo
House · for sale
Request Details
Contemporary Family Living
Bellbowrie
· 4 Bedrooms · 2 Baths · House
· Garden · Equipped kitchen
Bellbowrie · 4 Bedrooms · 2 Baths · House · Garden · Equipped kitchen
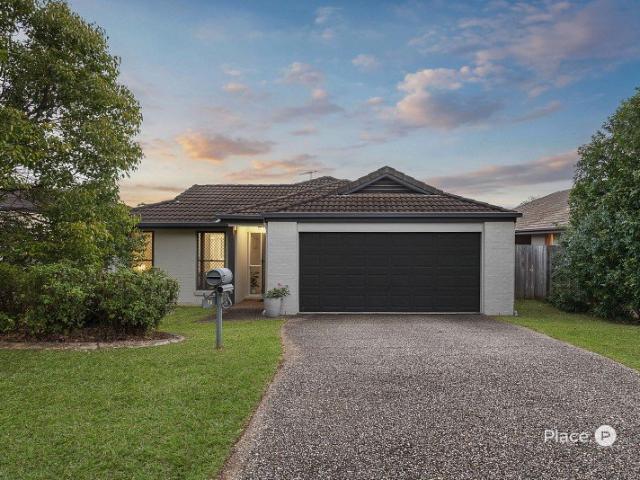
Constructed in 2017 this modern home perfectly balances space, privacy and everyday convenience. On the lower level, everyday living centres around an open plan zone where living, dining & kitchen connect with ease. Framed by sliding glass doors that lead out to a covered alfresco and fully fenced backyard, this is a home that embraces Queensland's indoor-outdoor lifestyle. The kitchen is both stylish and practical, featuring stone benchtops, pantry storage, and a central island bench making it the perfect space to gather. Upstairs, carpet underfoot, set the tone for the accommodation zone. Four bedrooms all come with built-in robes and ceiling fans, while the main suite sits with its own separation has built in robe with air-conditioning and en-suite. Also on this level is a family sized bathroom with separate shower and bath and a cute study nook for reading or working from home. Downstairs: Open plan lounge, dining and kitchen with air-conditioning Kitchen with stone bench tops, dis
Request Details
The Acreage Lifestyle You've Been Waiting For
View photo
House · for sale
Request Details
The Acreage Lifestyle You've Been Waiting For
Bellbowrie
· 4 Bedrooms · 2 Baths · House
Bellbowrie · 4 Bedrooms · 2 Baths · House
Imagine waking to the natural sound of birdsong instead of traffic. Looking out across peaceful bushland instead of neighbouring rooftops. Enjoying the freedom of more than an acre of land without losing the convenience of suburban living. Welcome to 11 Janelle Street, Bellbird Park - A Rare Lifestyle Without Compromise Privately positioned in a quiet cul-de-sac and elevated above a beautiful bushland backdrop, this beautifully renovated home offers a lifestyle that's becoming increasingly difficult to find without compromising convenience. Set on an expansive 4,315m² parcel, combining the peace and privacy of true acreage living, this is a rare opportunity to enjoy a connection with nature, space, and lifestyle. It is the kind of property that feels a world away, yet keeps you remarkably connected to everything that matters. The residence has been thoughtfully designed and renovated with exceptional quality upgrades throughout, ensuring it will stand the test of time. Beautifully tran
Request Details
Subdivide, Develop or Land Bank in an Ultra Convenient Location
View photo
House · for sale
Request Details
Subdivide, Develop or Land Bank in an Ultra Convenient Location
Bellbowrie
· 4 Bedrooms · 1 Bath · House
· Gym
Bellbowrie · 4 Bedrooms · 1 Bath · House · Gym
Positioned in one of Keperra's most convenient pockets, this tightly held family home presents an exceptional opportunity to secure a sizeable 683sqm allotment with exciting future potential. Held by the one family since construction in 1951, the property is located directly across the road from the fast food and gym precinct, Grovely Train Station and just one house from the greenery of Fihelly Street Park, offering an ultra-connected lifestyle with everyday convenience at your doorstep. Whether you are seeking a property to renovate and personalise, land bank for the future or capitalise on the subdivision potential (STCA), 142 Dawson Parade offers outstanding versatility. With the potential to subdivide into two allotments, the site lends itself to a range of future possibilities including land resale, the construction of two new homes or even rooming accommodation to maximise investment returns. The existing four-bedroom home provides comfortable accommodation whilst also offering
Request Details
Private, Low Maintenance Living in the Heart of Everton Park
View photo
Townhouse · for sale
Request Details
Private, Low Maintenance Living in the Heart of Everton Park
Bellbowrie
· 3 Bedrooms · 2 Baths · Townhouse
· Patio · Equipped kitchen
Bellbowrie · 3 Bedrooms · 2 Baths · Townhouse · Patio · Equipped kitchen
Stylish and cleverly designed, this modern low-maintenance townhouse stands out with its unique split-level layout, front and rear courtyards, and only one adjoining neighbour. Well positioned in Everton Park, it sits moments from Brookside Shopping Centre, public transport and several popular schools. With Teralba Park, Everton Plaza and the Park Lane dining precinct only minutes away, the location blends everyday convenience with an easy lifestyle. Upon entry, you'll find a modern kitchen and dining area with tiled flooring throughout. Step down to the living room - a comfortable, air-conditioned space that flows seamlessly to the rear undercover patio and courtyard. Moving upstairs, the master bedroom occupies its own level for added privacy and includes an ensuite. The upper level features two additional bedrooms along with the family bathroom with separate shower and bath. All bedrooms are generously sized and include built-in wardrobes, ceiling fans and air-conditioning. Features
Request Details
City Views, Elevated Queenslander to Make Your Own
View photo
House · for sale
Request Details
City Views, Elevated Queenslander to Make Your Own
Bellbowrie
· 3 Bedrooms · 1 Bath · House
· Garden · Equipped kitchen
Bellbowrie · 3 Bedrooms · 1 Bath · House · Garden · Equipped kitchen
Positioned on an elevated 602sqm parcel in one of Stafford's most sought after pockets, this elevated Queenslander presents an appealing combination of immediate liveability, city outlooks and long term potential for the first home buyer. Behind its charming street presence, the three bedroom home is light filled and welcoming, with polished timber floors, plenty of natural light, and an expansive wrap around deck opening onto a sunny lawn and views across Brisbane's skyline. The stainless steel and timber kitchen connects seamlessly to the entertaining deck, creating a natural hub for everyday living and weekend gatherings. Three bedrooms and single bathroom with a euro laundry. A fully fenced backyard provides space for children and pets, while the home's elevated aspect delivers privacy and outlook seldom found at this price point. For owner occupiers, it is a move in ready residence in a family friendly location. For future planners, it is the perfect addition to the pipeline for i
Request Details
Contemporary Comfort with Space to Grow
View photo
House · for sale
Request Details
Contemporary Comfort with Space to Grow
Bellbowrie
· 4 Bedrooms · 2 Baths · House
· Garden · Equipped kitchen
Bellbowrie · 4 Bedrooms · 2 Baths · House · Garden · Equipped kitchen
Positioned in a peaceful pocket of Bellbird Park, this beautifully presented family home offers the perfect balance of style, comfort and practicality on a generous 387sqm block. Designed with modern living in mind, the home showcases spacious open-plan interiors, quality finishes and a seamless indoor-outdoor flow that will appeal to growing families, first home buyers and savvy investors alike. At the heart of the home is the stunning designer kitchen featuring stone benchtops, premium appliances, ample cabinetry and a large island bench perfect for entertaining or casual family meals. Flowing effortlessly into the living and dining zones, the layout creates a bright and welcoming atmosphere with plenty of natural light throughout. The separate media room adds flexibility for families seeking an additional lounge, kids retreat or home theatre setup. Step outside to discover a covered alfresco overlooking the expansive backyard, offering plenty of room for children and pets to play wh
Request Details
Edgewater 192 Beach
View photo
Terraced House · for sale
Request Details
New
Edgewater 192 Beach
Bellbowrie
· 3 Bedrooms · 2 Baths · Terraced House
· Equipped kitchen
Bellbowrie · 3 Bedrooms · 2 Baths · Terraced House · Equipped kitchen
INDICITIVE PRICING The Edgewater, exclusive to G.J. Gardner Homes, consistently delivers the ‘wow’ factor. Featuring a well thought out open plan living area with kitchen and butler’s pantry, family and dining spaces making effortless connections to the outdoor covered alfresco and a formal lounge area. With multiple living areas, options of space, privacy and endless additions for functional entertaining is easy. Situated in its own wing for ultimate privacy, you can truly escape in the luxurious master suite featuring a stylish walk-in robe and an elegant ensuite. Spread throughout the home are the additional bedrooms, each with a sense of privacy. Enjoy a home with study nook and separate activity & media rooms, offering extra functional space your growing family needs. Edgewater designs offer a stunning addition to Australia’s best home range. You’ll never want to leave! Allow yourself to imagine the lifestyle you’ve always wanted, in the home you deserve! The Edgewater design offe
Request Details
Soon to Be Vacant Contemporary Living in Springfield Lakes
View photo
House · for sale
Request Details
Soon to Be Vacant Contemporary Living in Springfield Lakes
Bellbowrie
· 4 Bedrooms · 2 Baths · House
· Garden · Parking · Equipped kitchen
Bellbowrie · 4 Bedrooms · 2 Baths · House · Garden · Parking · Equipped kitchen
Perfectly positioned in a quiet, family-friendly pocket of Springfield Lakes, this beautifully presented residence delivers the ideal blend of comfort, convenience and low-maintenance living. Offering a practical floorplan, generous indoor and outdoor spaces, and a location just moments from schools, parks and shopping precincts, this is an outstanding opportunity for families, first-home buyers and investors alike. Key Features: - Four well-proportioned bedrooms, all with built-in robes - Master suite complete with ensuite and walk-in robe - Spacious open-plan living and dining area filled with natural light - Well-appointed kitchen featuring quality appliances, ample storage and breakfast bar - Covered outdoor entertaining area overlooking the backyard - Air-conditioning and ceiling fans for year-round comfort - Double lock-up garage with internal access - Low-maintenance 320sqm allotment ideal for busy lifestyles or investment ownership - Currently tenanted at $680pw until July 2026
Request Details

Get email alerts

Don't miss out: be the first to know about new properties

The alert was correctly created

On subscribing you accept the conditions of use and the privacy policy
Alert
Receive new ads in your inbox
Save this search
Receive alerts for new listings

We'll send you an email when we have new properties for: "Houses for sale in Bellbowrie"

The alert was correctly created

Middle Park, Brisbane
Riverhills
Get email alerts and be the first to see new listings
Required field
On subscribing I accept the terms of the privacy policy
Perfect! You'll soon start receiving new listings via email
Alert
Receive an email when we have new ads for Houses for sale in Bellbowrie
Save this search
Filters

Bedrooms

Size (m²)

Price

$
$

Property type

Bathrooms

Clear all filters
Receive notifications when new entries are published.