761 properties for sale in Bell Post Hill

Exquisite Modern Sanctuary
View photo
House · for sale
Request Details
Exquisite Modern Sanctuary
Bell Post Hill
· 3 Bedrooms · 2 Baths · House
· Fireplace · Swimming pool · Parking · Equipped kitchen
Bell Post Hill · 3 Bedrooms · 2 Baths · House · Fireplace · Swimming pool · Parking · Equipped kitchen
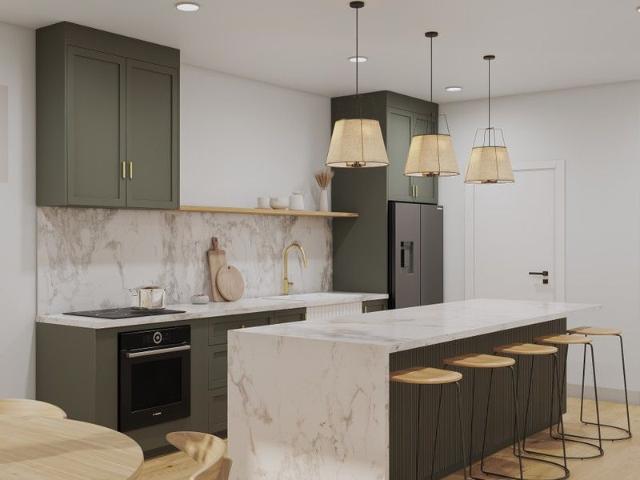
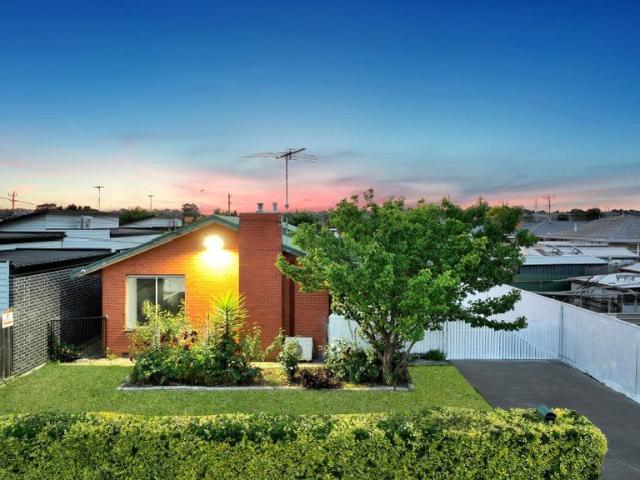
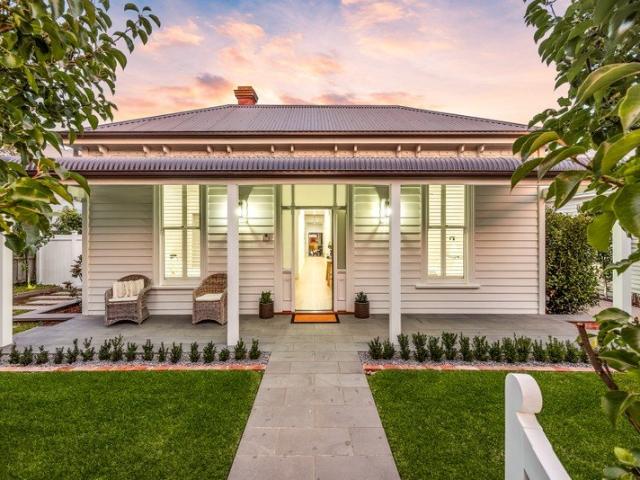
Beautifully appointed and elegantly crafted, this three bedroom residence delivers an exceptional blend of luxury, functionality and modern innovation. Thoughtfully designed, the home welcomes you with an entry hall that flows past the bedrooms to a light filled open-plan kitchen, dining and living zone with polished concrete and underfloor heating. Large windows, a ceiling fan and a gas fireplace create a warm and inviting atmosphere, while seamless connection to the outdoor deck makes entertaining effortless. The rear alfresco includes a retractable electric awning, pool and spa with in built floor cleaning, gas heating and full app control. An outdoor shower and powder room off the garage add comfort and convenience when hosting guests. The gourmet kitchen features a 55mm Caesarstone waterfall island bench and is appointed with premium Miele appliances including an in built fridge freezer, induction cooktop, dishwasher, speed oven, oven, coffee machine and warming drawer. The butler
Request Details
Cleverly designed to suit sites that slope
View photo
Terraced House · for sale
Request Details
New
Cleverly designed to suit sites that slope
Bell Post Hill
· 4 Bedrooms · 3 Baths · Terraced House
· Equipped kitchen
Bell Post Hill · 4 Bedrooms · 3 Baths · Terraced House · Equipped kitchen
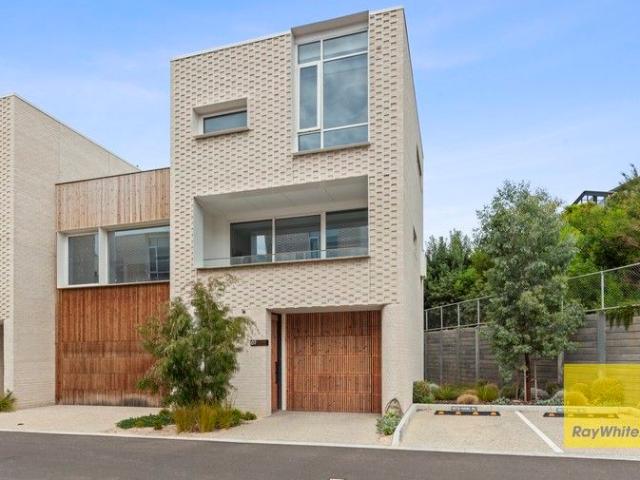
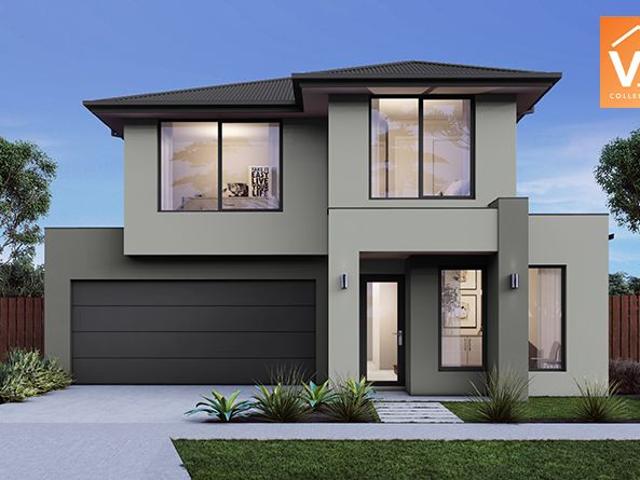
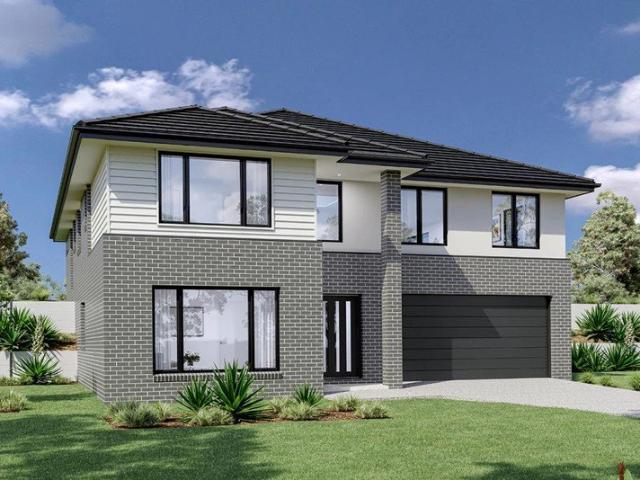
Cleverly designed to suit sites that slope towards the front, the Windsor provides the perfect combination of separation and open plan living with simplicity and space at its heart. The upper floor provides large open plan main living spaces that seamlessly transition from front to back with sliding doors opening to the rear outdoor spaces on the high side of the site. With a large, centralised kitchen that flows through to a butler’s pantry, entertaining is a dream. For more information please contact Ron Mortimer on 0423 233 688 CDB-U 54088 • Oakwood Plains Pty Ltd T/A G.J. Gardner Homes Geelong is not a licensed estate agent and is NOT acting as an estate agent in relation to the sale of land nor as an agent on behalf of the property owner for the sale of the land; • The Purchaser will need to separately enter into a contract of sale of land with the property owner to acquire the land; and • If the Purchaser enters into a contract of sale of land with the property owner, the Purchas
Request Details
Easy Living, Prime Belmont Location!
View photo
Townhouse · for sale
Request Details
Easy Living, Prime Belmont Location!
Bell Post Hill
· 2 Bedrooms · 2 Baths · Townhouse
Bell Post Hill · 2 Bedrooms · 2 Baths · Townhouse
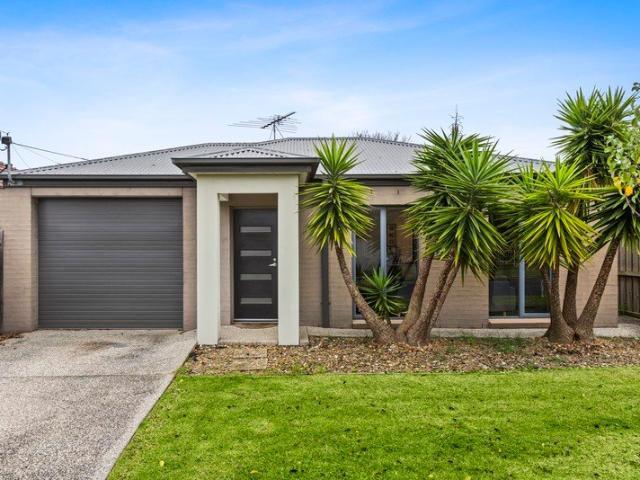
Perfectly positioned in a quiet court, this well presented home delivers exceptional convenience in one of Belmont's most sought after locations. High Street is just moments away, offering supermarkets, cafés, restaurants, medical facilities and everyday essentials, while Highton Village and Waurn Ponds Shopping Centre provide even more retail and dining options. With easy access to the M1 for commuting to Melbourne or enjoying weekends along the Surf Coast, and the Geelong CBD only approximately 10 minutes away, this is a location that truly caters to every lifestyle. Designed for effortless living with no body corporate, this low maintenance residence is an outstanding opportunity for downsizers, first home buyers and savvy investors alike. The home offers two spacious bedrooms, both complete with ceiling fans. The generous master suite features a walk in robe and private ensuite, while the second bedroom is serviced by a central bathroom complete with a bathtub, making it ideal for
Request Details

Unlock the Potential on a Prime 871m² Corner Allotment
View photo
House · for sale
Request Details
Unlock the Potential on a Prime 871m² Corner Allotment
Bell Post Hill
· 2 Bedrooms · 1 Bath · House
· Parking · Equipped kitchen
Bell Post Hill · 2 Bedrooms · 1 Bath · House · Parking · Equipped kitchen
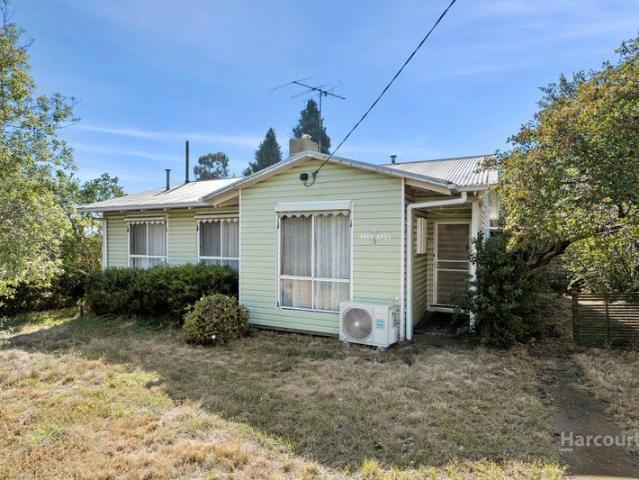
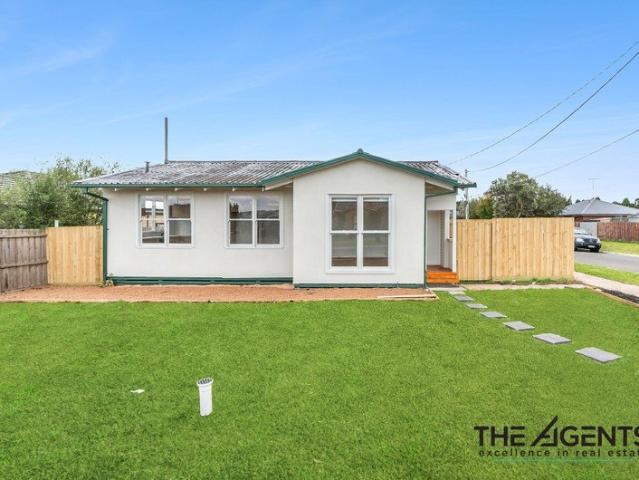
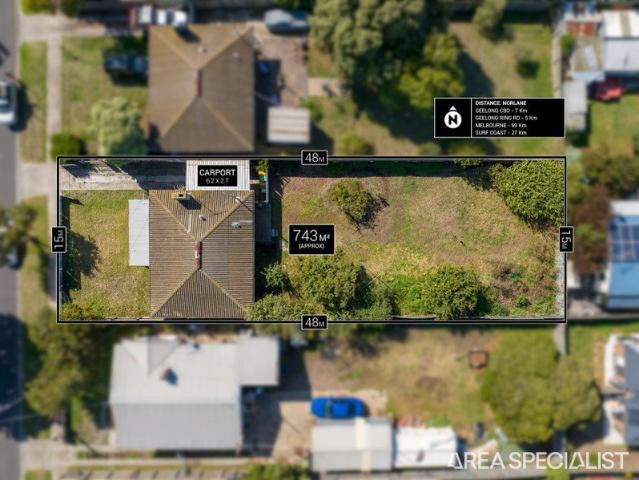
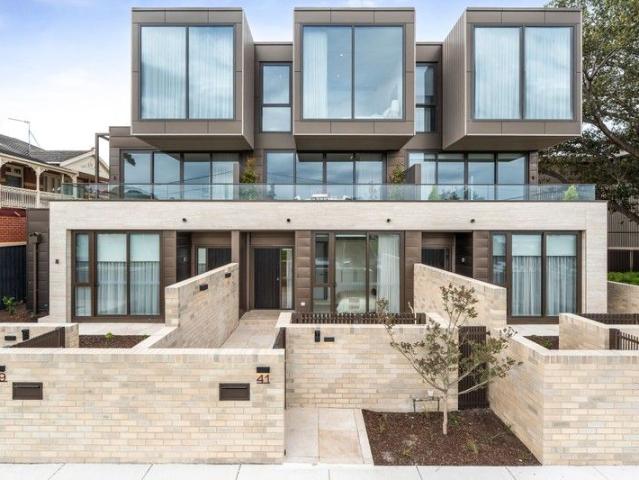
Set on a substantial 871m² (approx.) corner block, this property presents an outstanding opportunity for developers, investors, or those ready to roll up their sleeves and reap the rewards. With approved plans already in place for four new dwellings, much of the hard work has been done-allowing you to move forward with confidence and capitalise on a high-demand growth pocket of Norlane. The existing home offers a modest two bedroom layout with central living, kitchen and dining zones, along with a bathroom and separate laundry. While the residence is in very original condition and ready for renovation or removal, it provides flexibility for those looking to renovate and lease out while planning their next move. Outside, the expansive block is complemented by a large double garage, carport and additional shedding, with wide frontage and excellent access enhancing its development appeal. The corner position further supports future design potential and ease of construction. Conveniently l
Request Details
Move In Ready
View photo
Townhouse · for sale
Request Details
Move In Ready
Bell Post Hill
· 3 Bedrooms · 2 Baths · Townhouse
· Garden · Parking · Equipped kitchen
Bell Post Hill · 3 Bedrooms · 2 Baths · Townhouse · Garden · Parking · Equipped kitchen
Designed with functionality and flair this split-level townhouse offers a fabulous lifestyle for families or professionals searching for a substantial low maintenance home on the fringe of the city. The home is set on approx. 332sqm and boasts three generous bedrooms (all with walk-in robes) and the master with ensuite, whilst there is a designated study at the front of the home which is perfect as a home office. On the ground floor is a spacious living room featuring polished blackbutt flooring which then leads through to a well-appointed kitchen with black granite benchtops, quality appliances and a walk-in pantry. The adjoining dining/family room opens to a private garden area at the rear to relax and enjoy. Other features include: Internal access from garage Ducted heating and cooling Walk-in storage room Two powder rooms Ensuite with corner spa, double vanity and shower Ducted vacuum system An enviable lifestyle awaits you here in a most convenient location where you can stroll to
Request Details
Impeccably Presented, Exceptionally Located
View photo
House · for sale
Request Details
Impeccably Presented, Exceptionally Located
Bell Post Hill
· 3 Bedrooms · 2 Baths · House
· Equipped kitchen
Bell Post Hill · 3 Bedrooms · 2 Baths · House · Equipped kitchen
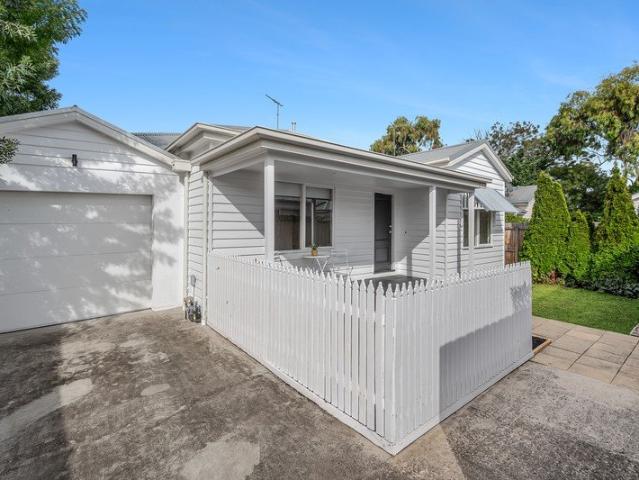
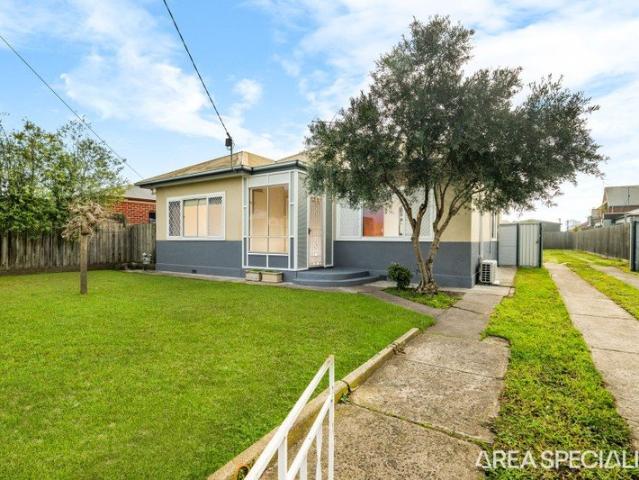
Privately nestled within a quiet pocket of Geelong West, this immaculately presented weatherboard home combines stylish updates with modern comforts and is perfectly positioned for effortless lifestyle convenience. Thoughtfully updated and move-in ready, the home showcases freshly painted interiors, new carpets and modern benchtops and basins, offering a contemporary and welcoming aesthetic from the moment you step inside. Generous open-plan living forms the heart of the home, with sliding doors extending seamlessly to an alfresco deck-an inviting setting for relaxed outdoor living. The well-appointed kitchen is both functional and stylish, featuring stainless steel appliances, expansive bench space with a breakfast bar and a built-in pantry for everyday ease. Enjoy the benefits of a prime lifestyle location, just moments from Shannon Avenue conveniences and the popular Great Western Hotel. The vibrant hub of Pakington Street is within easy reach, offering an array of boutique shops, r
Request Details
Architecturally Designed Luxury Two Brand New Townhouses
View photo
House · for sale
Request Details
Architecturally Designed Luxury Two Brand New Townhouses
Bell Post Hill
· 3 Bedrooms · 2 Baths · House
· Equipped kitchen
Bell Post Hill · 3 Bedrooms · 2 Baths · House · Equipped kitchen
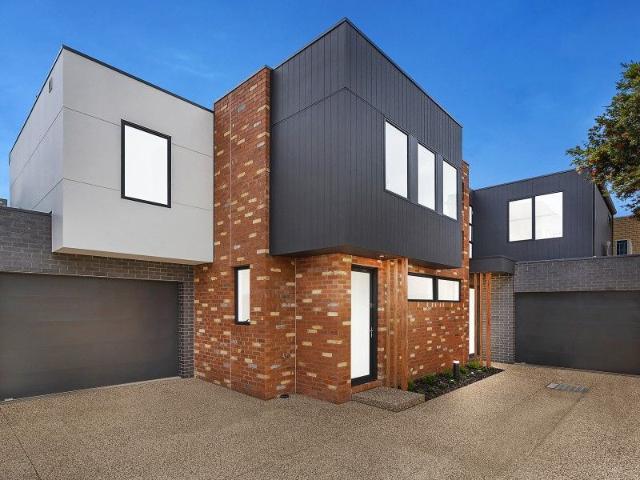
A rare and exclusive opportunity to secure two brand-new, architecturally designed townhouses, custom-built to deliver a lifestyle of refined luxury, space, and convenience in a sought-after pocket just minutes from Highton Village. Specific Details: Townhouse One -60A: 3 bed, 2 Living, 2 Car - Price: $1,025,000 Townhouse Two -60B: 3 Bed, 2 Living, 2 Car Price: $1,075,000 Each residence offers three spacious bedrooms, including a ground-floor master suite with walk-in robe, two separate living zones, and a thoughtfully designed open-plan kitchen, dining, and lounge area that flows seamlessly to the landscaped outdoor spaces. Upstairs, a second living area provides the perfect retreat for families or guests, adding flexibility and comfort to the home's layout. Crafted with premium finishes throughout, these homes feature Woodcut Ash timber flooring, brushed brass accents, two-pack cabinetry, and sleek stone benchtops. The kitchen is fitted with high-end appliances and designed for both
Request Details
Simply the Best
View photo
Townhouse · for sale
Request Details
Simply the Best
Bell Post Hill
· 2 Bedrooms · 1 Bath · Townhouse
· Parking · Equipped kitchen
Bell Post Hill · 2 Bedrooms · 1 Bath · Townhouse · Parking · Equipped kitchen
Positioned just moments from the iconic Geelong Waterfront and the CBD, this sophisticated two-bedroom townhouse at 7 Point Henry Vista, Rippleside delivers contemporary living across three impeccably designed levels. Ideal for downsizers, investors, or first-home buyers, the residence showcases a spacious open-plan living and dining zone that seamlessly blends style and comfort. The designer kitchen is beautifully appointed with premium appliances, sleek stone benchtops and abundant storage, while the living area opens to a generous outdoor space-perfect for entertaining or unwinding in privacy. The upper level accommodates two generously sized bedrooms, each fitted with built-in robes and serviced by a stylish central bathroom. A thoughtfully positioned study nook completes the level, providing an ideal space for working or studying from home. Additional highlights include a single garage with excellent storage options, a convenient powder room, and a functional Euro laundry. Year-ro
Request Details
Truly grand proportions
View photo
House · for sale
Request Details
Truly grand proportions
Bell Post Hill
· 4 Bedrooms · 2 Baths · House
· Parking · Equipped kitchen
Bell Post Hill · 4 Bedrooms · 2 Baths · House · Parking · Equipped kitchen
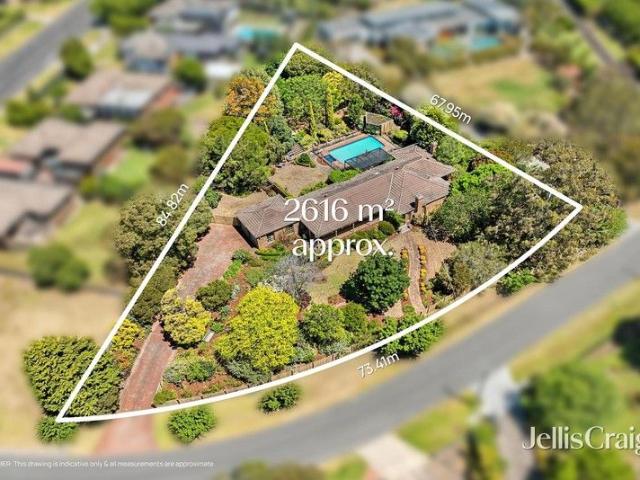
When size matters, your search is over with this imposing north-facing brick residence set in an exclusive cluster of prestige homes and grand gardens. With a sweeping street frontage and an exclusive address, this home occupies a central position on a site of more than half an acre of mature terraced gardens. Shady trees, hedging, shrubs and flowers of abundant varieties create a private floral and leafy aspect. A broad driveway reaches up to a double lock-up garage and twin north-facing tiled verandahs either end of the house command stunning outlooks. The home opens to a slate-tiled entrance with living and sleeping areas set either side. A brick fire place is the focal point of the L-shaped living and formal dining area. Glass doors and arches separate zones. The enormous kitchen contains a second living and dining area. Featuring a U-shaped bench with breakfast bar, it contains twin double-door pantries, timber cupboards, double wall oven, gas cook top and dishwasher. A third spac
Request Details
Newly Updated Home in a Convenient Norlane Location
View photo
House · for sale
Request Details
Newly Updated Home in a Convenient Norlane Location
Bell Post Hill
· 2 Bedrooms · 2 Baths · House
· Garden · Parking · Equipped kitchen
Bell Post Hill · 2 Bedrooms · 2 Baths · House · Garden · Parking · Equipped kitchen
Welcome to 1A Cobargo Court, Norlane, a beautifully refreshed home offering comfort, convenience, and excellent value for first-home buyers, downsizers, and investors alike. Recently updated throughout, this charming residence features two generous bedrooms, a light-filled living area, and an open-plan kitchen and dining space designed for easy everyday living. The modernised kitchen provides ample storage and functionality, while the updated bathroom/laundry adds practicality and style. Set on a low-maintenance allotment, the property offers a spacious front yard, off-street parking, and a private rear deck the perfect spot to enjoy your morning coffee or unwind after a long day. Property Features: Newly updated throughout Two spacious bedrooms Light-filled living room Functional kitchen with adjoining dining area Updated combined bathroom/laundry Private rear deck for outdoor enjoyment Generous front yard with established landscaping Off-street parking Ideal for first-home buyers, do
Request Details
Spacious, Renovated & Versatile Family Living in Prime Corio Location!
View photo
House · for sale
Request Details
Spacious, Renovated & Versatile Family Living in Prime Corio Location!
Bell Post Hill
· 5 Bedrooms · 2 Baths · House
· Equipped kitchen
Bell Post Hill · 5 Bedrooms · 2 Baths · House · Equipped kitchen
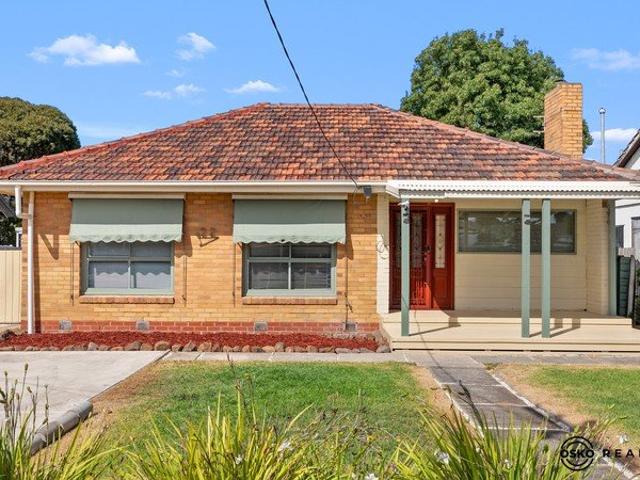
Proudly presented by OSKO Real Estate Agency. Positioned in a convenient and family-friendly pocket of Corio, 22 Detroit Crescent presents an exceptional opportunity for homeowners and investors alike. This well-designed residence offers space, flexibility, and comfort for growing families or those seeking strong rental returns. Property Features: Generous 5-bedroom layout, ideal for large families or shared living Multiple bedrooms with built-in robes for added storage Two well-appointed bathrooms for everyday convenience Central kitchen (3.3m x 3.4m) with easy access to dining and living zones Light-filled living area (3.7m x 3.6m) perfect for relaxation Spacious dining area (2.3m x 5.3m) ideal for family meals and entertaining Functional floor-plan with separate zones for privacy and comfort Welcoming foyer entry Set on a generous allotment (approx. 672m²), this property offers ample outdoor space with potential for further enhancements (STCA). Location Highlights: Enjoy exceptional
Request Details
Modern Luxury A Heartbeat From High Street
View photo
Townhouse · for sale
Request Details
Modern Luxury A Heartbeat From High Street
Bell Post Hill
· 2 Bedrooms · 2 Baths · Townhouse
· Equipped kitchen
Bell Post Hill · 2 Bedrooms · 2 Baths · Townhouse · Equipped kitchen
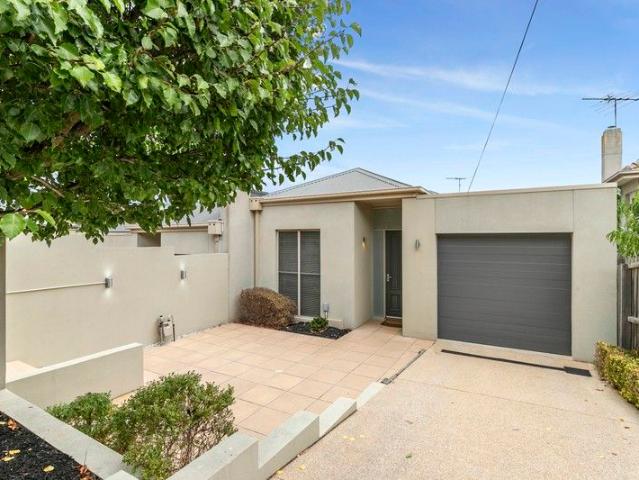
If style and quality are paramount in your next home, look no further than this townhouse. The open plan living/dining zone flows onto the secure courtyard, where you can sit back and soak up the north-eastern sunshine. The kitchen makes a sleek statement with stone benchtops, an AEG integrated dishwasher and cooking appliances. Upstairs, the lounge creates a peaceful setting for relaxation and can also be utilised as a 3rd bedroom with sofa bed, given the large volume of space and clever design. You'll love that both bathrooms exude on-trend luxury with open showers, floor-to-ceiling tiling and black fittings. With the delights of High Street virtually on your doorstep, you'll be spoilt for choice with cafes, restaurants and big-brand stores. Lovers of French cuisine can walk to Bistrot Plume and the popular That Place Patisserie and Café, while the Barwon River is moments away for scenic strolls. The river's footbridge connects you to river-end Pakington Street, while easy access to
Request Details
Park Villa A Landmark of Grand Victorian Elegance
View photo
House · for sale
Request Details
Park Villa A Landmark of Grand Victorian Elegance
Bell Post Hill
· 5 Bedrooms · 3 Baths · House
Bell Post Hill · 5 Bedrooms · 3 Baths · House
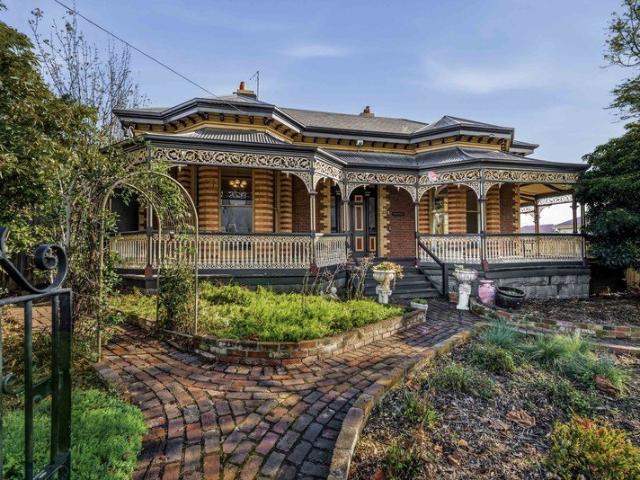
Steeped in history and showcasing the grandeur of a bygone era, Park Villa is one of Geelong West's most distinguished Victorian residences. Originally constructed in the 1880s, this magnificent home is set on an impressive 1,052m² (approx.) allotment and presents a rare opportunity to secure an iconic residence that beautifully balances timeless character with modern-day functionality. Rich in heritage and commanding in presence, this is a home that leaves a lasting impression from the moment you arrive. Think soaring 4-metre ceilings, grand hallways, an elegant formal lounge, polished timber floors, marble fireplaces, intricate period detailing and beautifully proportioned rooms that speak to the craftsmanship of a bygone era. Every space has been thoughtfully preserved to celebrate the home's Victorian heritage, while tasteful updates ensure effortless everyday living. It's a residence that offers both grandeur and warmth, with a floorplan designed to accommodate families and entert
Request Details
Prime Location with Plans for Development 5 x Dwellings
View photo
House · for sale
Request Details
Prime Location with Plans for Development 5 x Dwellings
Bell Post Hill
· 3 Bedrooms · 1 Bath · House
Bell Post Hill · 3 Bedrooms · 1 Bath · House
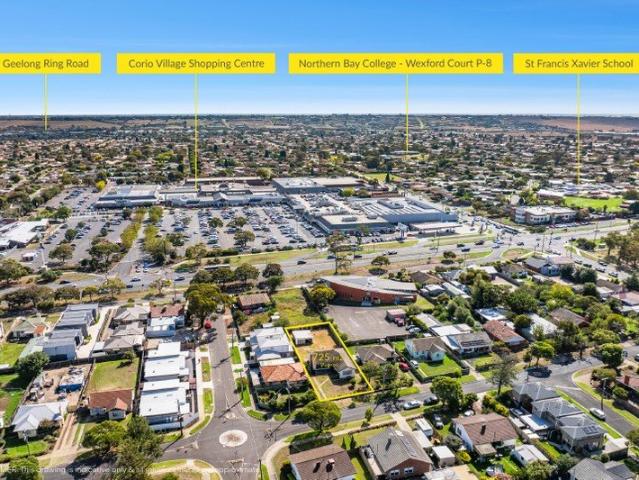
This three bedroom, one bathroom home is in original condition and presents an incredible opportunity for investors, developers, or first home buyers. Set on a generous approximately 725m² allotment, the property already comes with approved plans and permits for five double storey dwellings - a rare and valuable chance to develop in a growing Corio location. The existing home offers three bedrooms, a central bathroom, and comfortable living spaces, providing rental income potential while you finalise your development plans. You're close to Corio Village for supermarkets, cafés and everyday shopping, with easy access to local primary and secondary schools, sporting reserves and community facilities. The Ring Road is just minutes away for smooth travel to Melbourne or the Surf Coast, while North Shore railway station and the Geelong CBD are both within easy reach, keeping you well connected to work, study and lifestyle amenities. Key Features: • Approx. 725m² block with approved plans an
Request Details
Endless Potential on a Generous 817m² Allotment Development Site
View photo
House · for sale
Request Details
Endless Potential on a Generous 817m² Allotment Development Site
Bell Post Hill
· 4 Bedrooms · 1 Bath · House
· Garden · Equipped kitchen
Bell Post Hill · 4 Bedrooms · 1 Bath · House · Garden · Equipped kitchen
Positioned in one of North Geelong's most convenient pockets, 159 Victoria Street presents an outstanding opportunity for homeowners, investors and developers alike. Set on an expansive 817m² (approx.) allotment, this well-maintained four-bedroom home offers immediate comfort with exceptional scope to renovate, extend, redevelop or build your dream home (STCA). Inside, the home features a light-filled living area, a functional kitchen with adjoining meals space, four generous bedrooms and a central family bathroom. A huge separate bungalow provides fantastic flexibility as a home office, studio, games room or additional accommodation. The expansive backyard offers endless possibilities, with plenty of space for children, entertaining or future development (STCA). Ideally located within walking distance to North Geelong Station, local schools, shops, public transport and only minutes from the Geelong CBD, Waterfront and Ring Road, this is a property packed with potential in a highly sou
Request Details
Fully Renovated Home on a Huge 700m² Block with Subdivision Potential STCA
View photo
House · for sale
Request Details
Fully Renovated Home on a Huge 700m² Block with Subdivision Potential STCA
Bell Post Hill
· 3 Bedrooms · 2 Baths · House
· Equipped kitchen
Bell Post Hill · 3 Bedrooms · 2 Baths · House · Equipped kitchen
Positioned on an impressive allotment of approximately 700m², this beautifully renovated home at 63 Olympic Avenue, Norlane presents an outstanding opportunity for first home buyers, growing families, and savvy investors alike. Showcasing a complete transformation, the property offers a modern lifestyle with nothing left to do but move in or lease out and start enjoying the rewards. With its stylish updates, practical floorplan and generous land size, this home combines comfort, convenience and long-term potential in a sought-after Norlane location. Inside, the home offers three well-sized bedrooms, complemented by two modern bathrooms that have been tastefully updated with contemporary finishes. The heart of the home is the light-filled living and dining area which flows seamlessly into the renovated kitchen, featuring quality appliances, ample storage and a clean modern design perfect for everyday living and entertaining. The thoughtful renovation throughout the property ensures a fr
Request Details
Architectural Bayside Living Opposite the Waterfront
View photo
Townhouse · for sale
Request Details
Architectural Bayside Living Opposite the Waterfront
Bell Post Hill
· 3 Bedrooms · 2 Baths · Townhouse
· Equipped kitchen
Bell Post Hill · 3 Bedrooms · 2 Baths · Townhouse · Equipped kitchen
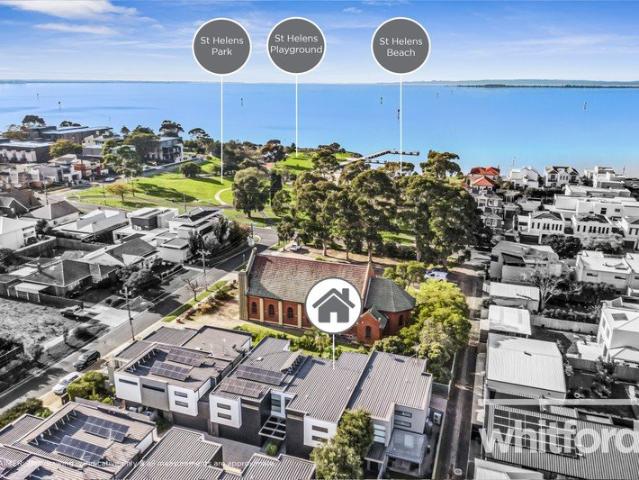
Perfectly positioned in one of Rippleside's most sought-after pockets, this contemporary townhouse delivers an effortless lifestyle just moments from the sparkling foreshore, St Helens Park and the waterfront walking trails. Combining generous proportions, quality finishes and low-maintenance living, this is an exceptional opportunity for professionals, families, downsizers and investors alike. Designed with modern living in mind, the ground floor showcases a light-filled open plan layout where the spacious living and dining zones flow seamlessly to a private north-facing courtyard. The sleek kitchen forms the heart of the home, featuring stone benchtops, quality appliances, ample storage and a large island bench ideal for entertaining. Sliding doors create a wonderful indoor-outdoor connection, extending the living space to a private courtyard framed by established greenery. Upstairs, a second living area provides valuable flexibility as a retreat, media room or work-from-home space.
Request Details
Mimosa Homes Proudly Presents the Trentham 206
View photo
Terraced House · for sale
Request Details
Mimosa Homes Proudly Presents the Trentham 206
Bell Post Hill
· 4 Bedrooms · 2 Baths · Terraced House
Bell Post Hill · 4 Bedrooms · 2 Baths · Terraced House
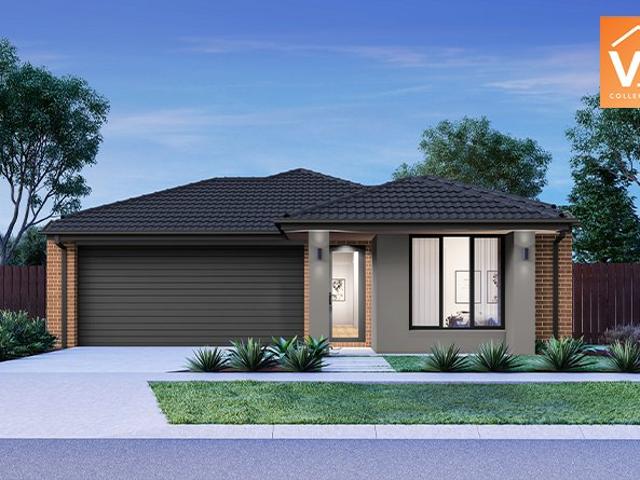
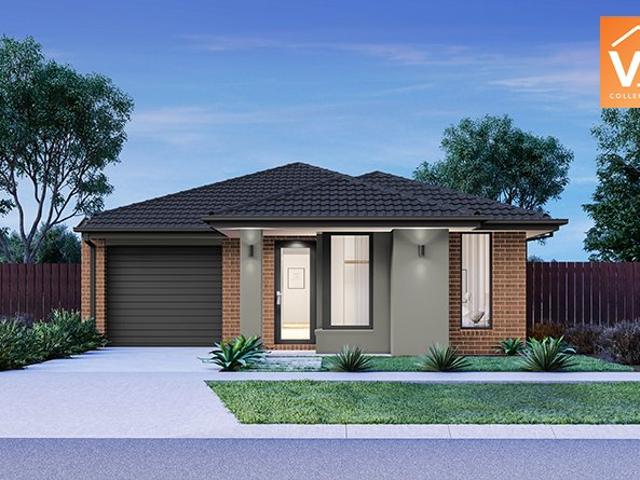
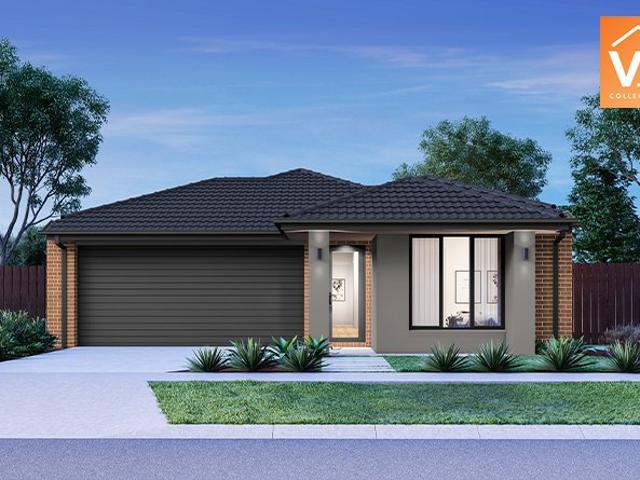
Mimosa Homes House and Land Package Includes: - Inclusive of site costs & connections with H1 class slab as per standard inclusions! - 50 Year Structural Warranty! - Quality floor coverings throughout entire home! - Double Glazed Awning windows! - 600mm S/S upright oven and cook top with S/S canopy rangehood! - Pre Priced upgrades and more! CALL BUILDER DIRECT! Images, facades and floorplans are for illustrative purposes only and may diff er from the final product. Mimosa Homes may amend plans, specifications, inclusions and pricing without notice. All V Collection House & Land Packages are subject to a final siting and compliance assessment under the Small Lot Housing Code and relevant design guidelines. Buyers must not purchase land based on this package or information until a Mimosa Homes siting assessment confirms suitability. Additional factors such as PSI reports, site and soil conditions, neighbouring properties, easements and developer or council requirements may also affect th
Request Details
Mimosa Homes Proudly Presents the Avoca 232
View photo
Terraced House · for sale
Request Details
Mimosa Homes Proudly Presents the Avoca 232
Bell Post Hill
· 4 Bedrooms · 2 Baths · Terraced House
Bell Post Hill · 4 Bedrooms · 2 Baths · Terraced House
Mimosa Homes House and Land Package Includes: - Inclusive of site costs & connections with H1 class slab as per standard inclusions! - 50 Year Structural Warranty! - Quality floor coverings throughout entire home! - Double Glazed Awning windows! - 600mm S/S upright oven and cook top with S/S canopy rangehood! - Pre Priced upgrades and more! CALL BUILDER DIRECT! Images, facades and floorplans are for illustrative purposes only and may diff er from the final product. Mimosa Homes may amend plans, specifications, inclusions and pricing without notice. All V Collection House & Land Packages are subject to a final siting and compliance assessment under the Small Lot Housing Code and relevant design guidelines. Buyers must not purchase land based on this package or information until a Mimosa Homes siting assessment confirms suitability. Additional factors such as PSI reports, site and soil conditions, neighbouring properties, easements and developer or council requirements may also affect th
Request Details
Mimosa Homes Proudly Presents the Baynton 143
View photo
Terraced House · for sale
Request Details
Mimosa Homes Proudly Presents the Baynton 143
Bell Post Hill
· 3 Bedrooms · 2 Baths · Terraced House
Bell Post Hill · 3 Bedrooms · 2 Baths · Terraced House
Mimosa Homes House and Land Package Includes: - Inclusive of site costs & connections with H1 class slab as per standard inclusions! - 50 Year Structural Warranty! - Quality floor coverings throughout entire home! - Double Glazed Awning windows! - 600mm S/S upright oven and cook top with S/S canopy rangehood! - Pre Priced upgrades and more! CALL BUILDER DIRECT! Images, facades and floorplans are for illustrative purposes only and may diff er from the final product. Mimosa Homes may amend plans, specifications, inclusions and pricing without notice. All V Collection House & Land Packages are subject to a final siting and compliance assessment under the Small Lot Housing Code and relevant design guidelines. Buyers must not purchase land based on this package or information until a Mimosa Homes siting assessment confirms suitability. Additional factors such as PSI reports, site and soil conditions, neighbouring properties, easements and developer or council requirements may also affect th
Request Details
Mimosa Homes Proudly Presents the Longwood 177
View photo
Terraced House · for sale
Request Details
Mimosa Homes Proudly Presents the Longwood 177
Bell Post Hill
· 3 Bedrooms · 2 Baths · Terraced House
Bell Post Hill · 3 Bedrooms · 2 Baths · Terraced House
Mimosa Homes House and Land Package Includes:- Inclusive of site costs & connections with H1 class slab as per standard inclusions!- 50 Year Structural Warranty!- Quality floor coverings throughout entire home!- Double Glazed Awning windows!- 600mm S/S upright oven and cook top with S/S canopy rangehood!- Pre Priced upgrades and more!-All ElectricImages, facades and floorplans are for illustrative purposes only and may diff er from the final product. Mimosa Homes may amend plans, specifications, inclusions and pricing without notice. All V Collection House & Land Packages are subject to a final siting and compliance assessment under the Small Lot Housing Code and relevant design guidelines. Buyers must not purchase land based on this package or information until a Mimosa Homes siting assessment confirms suitability. Additional factors such as PSI reports, site and soil conditions, neighbouring properties, easements and developer or council requirements may also affect the ability to co
Request Details
Charming & Stylish while Offering An Aspect & Convenience
View photo
House · for sale
Request Details
Charming & Stylish while Offering An Aspect & Convenience
Bell Post Hill
· 3 Bedrooms · 1 Bath · House
· Equipped kitchen
Bell Post Hill · 3 Bedrooms · 1 Bath · House · Equipped kitchen
Beautifully updated and filled with natural light, 3 Savage Street delivers a warm and welcoming lifestyle in one of Belmont's most tightly held residential pockets. Set on a generous allotment of 640 sqm and framed by established gardens, this inviting home blends modern comfort with timeless character, exceptional everyday functionality. Inside, polished timber floors flow through the spacious lounge and dining zones, where large windows and an original brick feature wall create a relaxed and inviting atmosphere. The kitchen has been strikingly renovated with sleek cabinetry, quality appliances and excellent bench space, connecting seamlessly to the meals area and outdoor entertaining. Three well-proportioned bedrooms provide comfortable accommodation, all serviced by a stylishly updated bathroom and separate powder room (offering 2 toilets). Additional highlights include under-house storage, reverse cycle ducted heating and cooling, and a flexible floorplan suited to families, coupl
Request Details
Massive 743m² Block Invest, Develop or Nest
View photo
House · for sale
Request Details
Massive 743m² Block Invest, Develop or Nest
Bell Post Hill
· 2 Bedrooms · 1 Bath · House
· Equipped kitchen
Bell Post Hill · 2 Bedrooms · 1 Bath · House · Equipped kitchen
Welcome to 44 Tallis Street, Norlane, a prime opportunity for investors, developers, or savvy buyers looking to secure a property with serious upside. Set on a generous 743m² (approx.) allotment, this well-maintained home offers immediate comfort with exciting future potential. Featuring 2 spacious bedrooms, a central bathroom, and a functional layout, the home is complemented by a kitchen updated approximately 710 years ago, providing a solid foundation for living or leasing. The expansive block is the real highlight here offering incredible scope for future development, subdivision or the addition of a granny flat (STCA), making it an ideal choice for those looking to maximize returns. Key Features: - 2 bedrooms, 1 bathroom, 2 car accommodation - Updated kitchen (approx. 710 years old) - Spacious living and dining area - Generous 743m² (approx.) block - Huge potential for development or subdivision (STCA) - Strong appeal for investors and land bankers Positioned in a convenient Norla
Request Details
Elevated Sub Penthouse Living with Sweeping Bay Views
View photo
Apartment · for sale
Request Details
Elevated Sub Penthouse Living with Sweeping Bay Views
Bell Post Hill
· 3 Bedrooms · 2 Baths · Apartment
· Terrace · Equipped kitchen
Bell Post Hill · 3 Bedrooms · 2 Baths · Apartment · Terrace · Equipped kitchen
Positioned within Geelong's most coveted new waterfront development, this exceptional sub-penthouse at Stella Maris, Rippleside offers an incomparable standard of coastal luxury. With uninterrupted panoramic views stretching across Corio Bay, this residence captures the essence of refined seaside living, where every detail has been carefully curated to deliver a home of beauty, serenity, and enduring sophistication. Crafted with sophisticated living in mind, this exceptional residence offers three generous bedrooms, two beautifully finished bathrooms, and two flexible living areas. The open-plan zone extends seamlessly onto an expansive terrace with a built-in BBQan idyllic setting for entertaining as the sun rises over the bay. At the heart of the home, the showpiece kitchen impresses with natural stone waterfall benchtops, a full butler's pantry, and premium Swiss-made V-ZUG appliances, including a pyrolytic oven and warming drawer. Everyday luxury is elevated further with a Zip Hydr
Request Details
A Waterfront Life Without Compromise
View photo
Townhouse · for sale
Request Details
A Waterfront Life Without Compromise
Bell Post Hill
· 3 Bedrooms · 2 Baths · Townhouse
· Balcony
Bell Post Hill · 3 Bedrooms · 2 Baths · Townhouse · Balcony
Positioned within Geelong's most coveted new waterfront development, this exceptional townhouse at Stella Maris, Rippleside delivers an incomparable standard of coastal refinement. With uninterrupted panoramic views stretching across Corio Bay, this home embodies beauty, serenity and enduring sophistication. With it's own Bay Street frontage, this newly completed three-level residence rises above the waterfront, capturing vistas of Corio Bay, St Helens Park and the Geelong skylinean address that truly elevates everyday living. The mid-level open-plan living zone forms the core of the home, seamlessly blending indooroutdoor spaces and framing sweeping water views. The front balcony opens to endless coastal outlooks, while the rear terraceconnected through servery windowswelcomes northern light, creating the perfect environment for relaxed mornings or lively entertaining. Inside, premium natural materials define the interiors, from wool carpet and extra-wide engineered oak flooring to ma
Request Details

Get email alerts

Don't miss out: be the first to know about new properties

The alert was correctly created

On subscribing you accept the conditions of use and the privacy policy
Alert
Receive new ads in your inbox
Save this search
Receive alerts for new listings

We'll send you an email when we have new properties for: "Properties for sale in Bell Post Hill"

The alert was correctly created

East Geelong
Thomson, Geelong
Get email alerts and be the first to see new listings
Required field
On subscribing I accept the terms of the privacy policy
Perfect! You'll soon start receiving new listings via email
Alert
Receive an email when we have new ads for Properties for sale in Bell Post Hill
Save this search
Filters

Bedrooms

Size (m²)

Price

$
$

Property type

Bathrooms

Clear all filters
Receive notifications when new entries are published.