442 properties for sale in Belgrave Heights

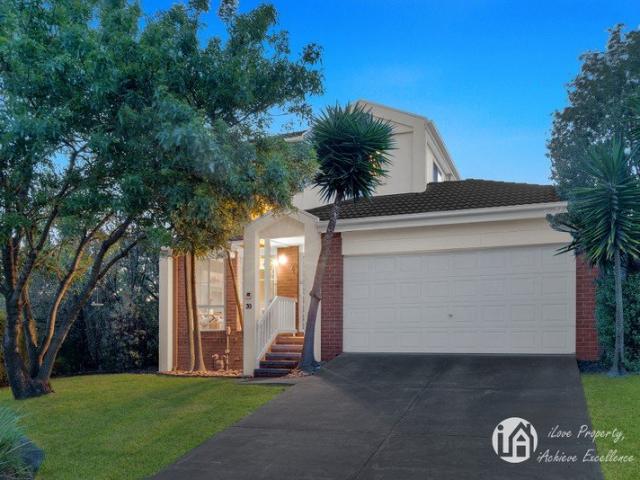
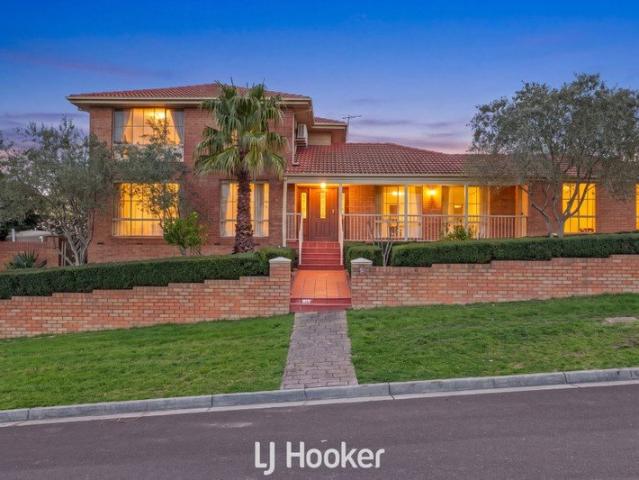
Grand Family Living on 901sqm in a Peaceful Court Location
View photo
House · for sale
Request Details
Grand Family Living on 901sqm in a Peaceful Court Location
Belgrave Heights
· 4 Bedrooms · 3 Baths · House
· Parking
Belgrave Heights · 4 Bedrooms · 3 Baths · House · Parking
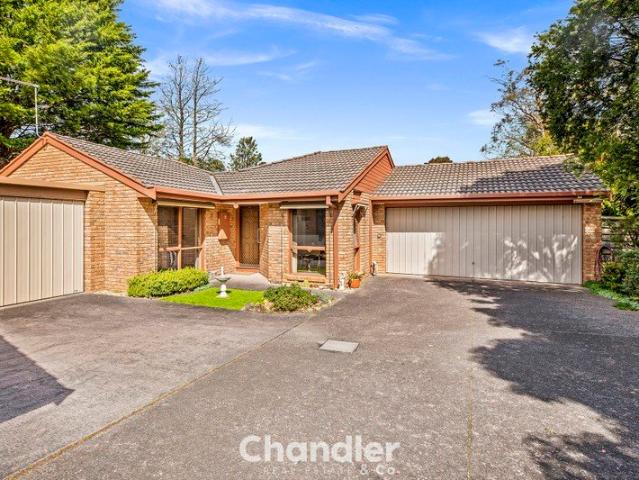
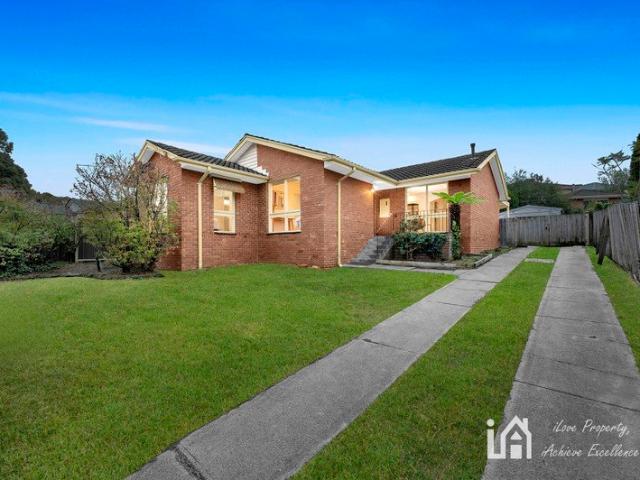
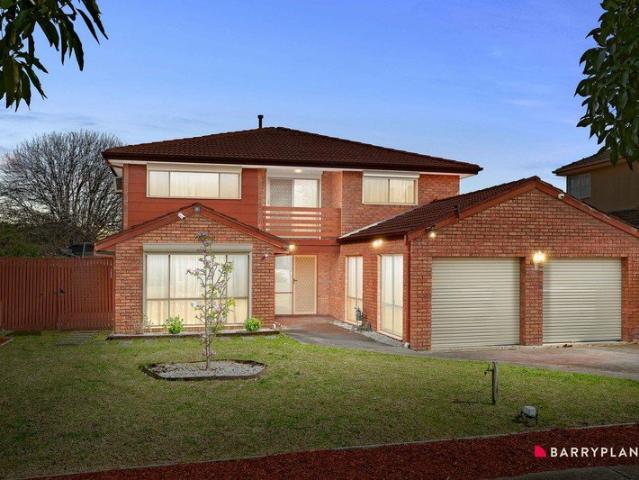
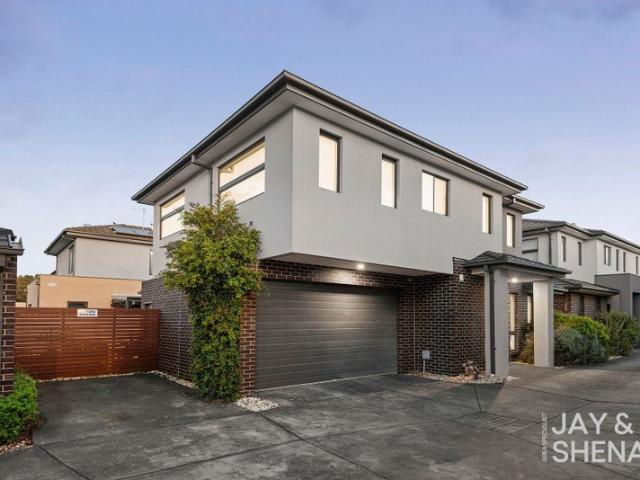
Space, comfort and lifestyle come together beautifully at 1 Reynolds Court, Endeavour Hills. Set on a generous 901sqm (approx.) allotment in a quiet and family-friendly court, this impressive double-storey residence offers exceptional space for growing families, entertaining and everyday living. Boasting four bedrooms, three bathrooms and three spacious living areas, the home provides plenty of room for everyone to spread out. The two dining areas create the perfect setting for both formal occasions and relaxed family meals. Property Features 4 generous bedrooms 3 bathrooms 3 spacious living areas 2 dining areas Double-storey family residence Double garage Large pergola and outdoor entertaining area Generous 901sqm (approx.) land Ducted heating Split-system cooling Quiet and desirable court location Excellent family-friendly floorplan Close to schools, shops, parks, transport and major road connections The spacious outdoor entertaining area and pergola provide the ideal setting for wee
Request Details
Calm, Considered Family Living with Theatre and Seamless Outdoor Flow
View photo
Terraced House · for sale
Request Details
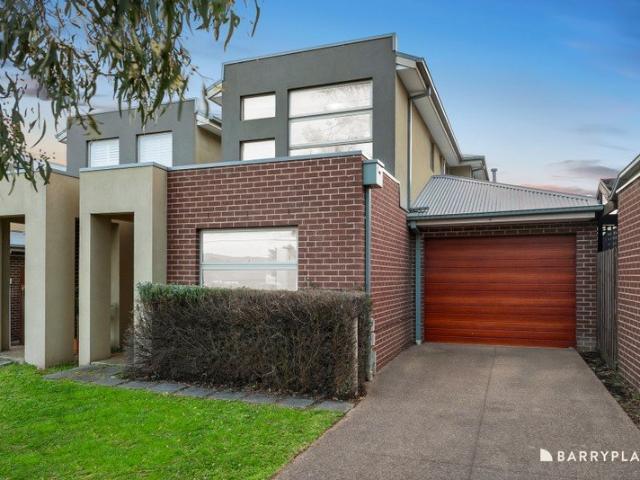
Calm, Considered Family Living with Theatre and Seamless Outdoor Flow
Belgrave Heights
· 4 Bedrooms · 2 Baths · Terraced House
· Parking · Equipped kitchen
Belgrave Heights · 4 Bedrooms · 2 Baths · Terraced House · Parking · Equipped kitchen
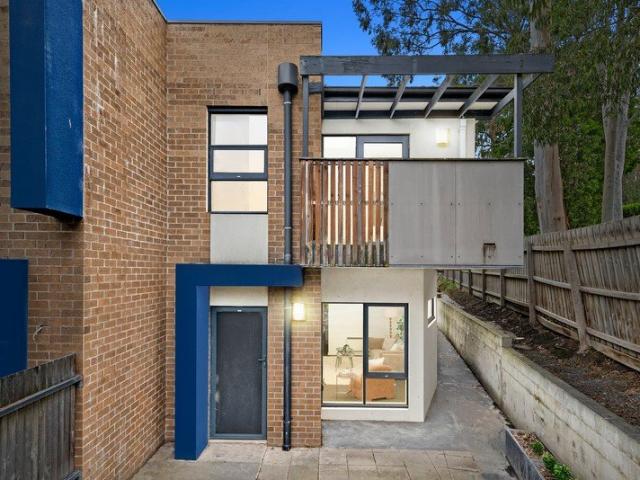
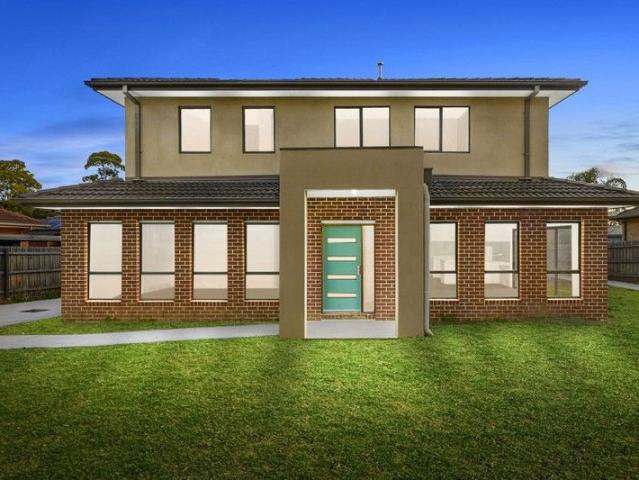
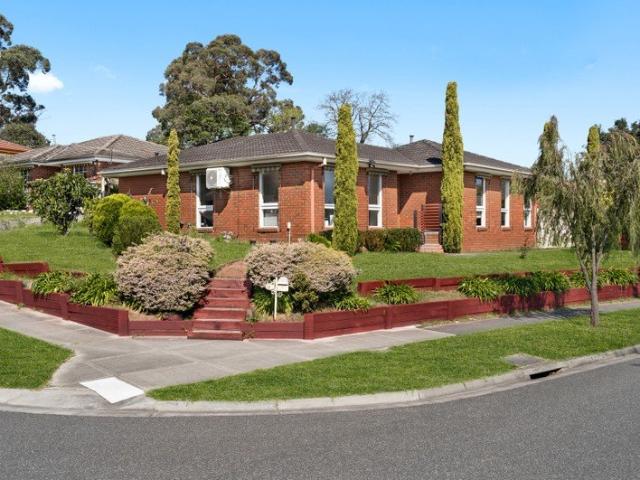
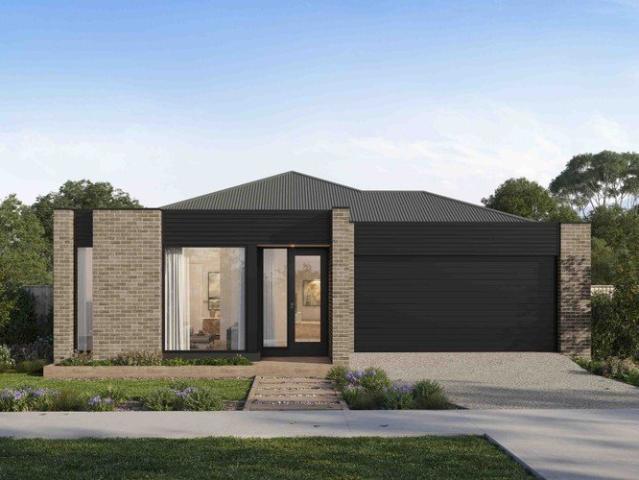
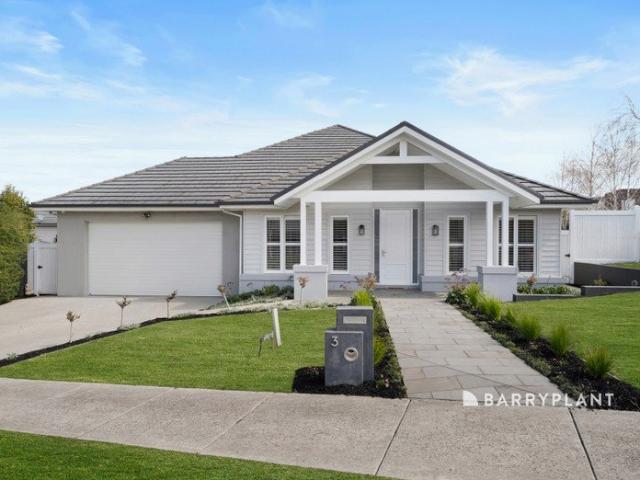
Designed with long-term liveability in mind, this home incorporates considered materials and energy-efficient features to support a more sustainable way of living. The Seville delivers everything a growing family needs, arranged within a floorplan that feels calm and considered from the moment you walk in. Four bedrooms, two bathrooms, a double garage, a beautiful open plan kitchen, generous storage, a home theatre and a covered outdoor entertaining area - it's all here, without the sense of clutter that can come with a busy household. A separate formal lounge at the front of the home offers a peaceful welcome, while the master suite is genuinely lavish, with a king-sized bedroom, three-sided walk-in robe and twin-vanity ensuite. Three minor bedrooms cluster around the rear bathroom, powder room and laundry. The kitchen is the social hub of the Seville - practical, stylish and well-connected. Garage access through the butler's pantry makes unpacking easy, and the open plan dining and l
Request Details
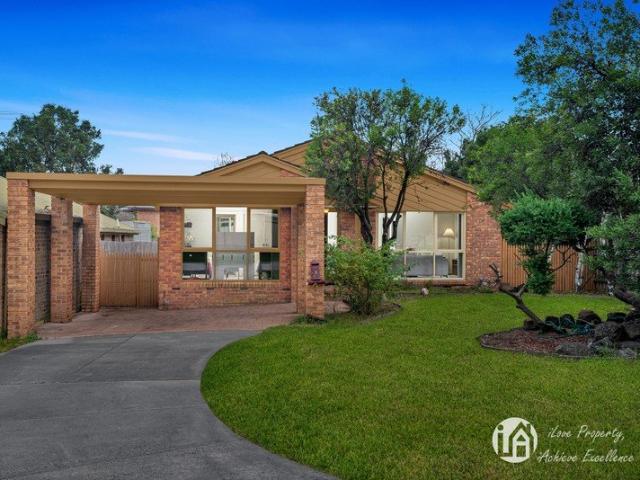
Modern Family Living Beneath the Ranges
View photo
House · for sale
Request Details
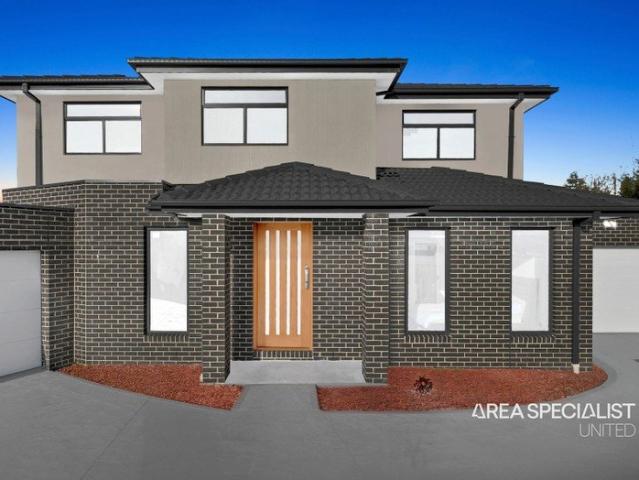
Modern Family Living Beneath the Ranges
Belgrave Heights
· 3 Bedrooms · 2 Baths · House
· Garden · Equipped kitchen
Belgrave Heights · 3 Bedrooms · 2 Baths · House · Garden · Equipped kitchen
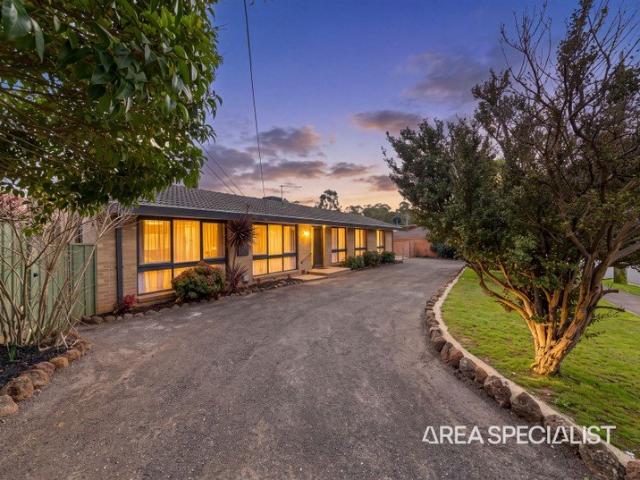
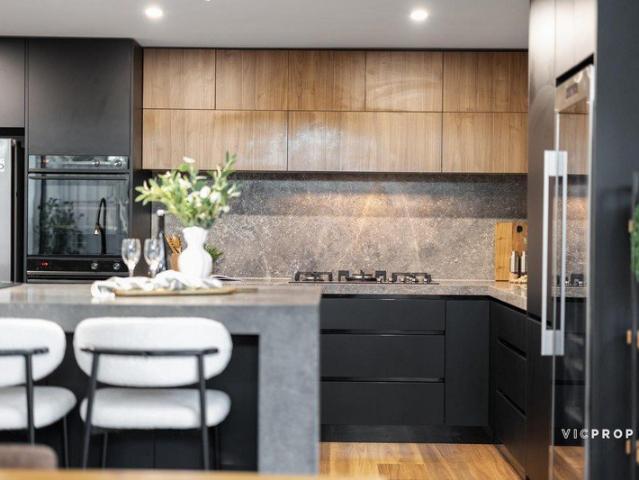
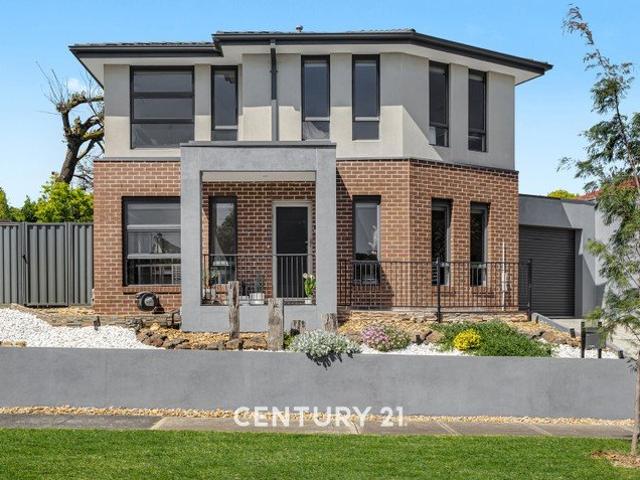
Set at the foothills of the Dandenong Ranges, this inviting three-bedroom home combines multiple living zones, modern comfort and a private garden setting, creating an exciting opportunity for first-home buyers, young families and investors. Contemporary street appeal introduces a thoughtful double-level layout, with warm timber floors flowing through the main living spaces. Privately positioned at the rear, the open living and dining domain is filled with natural light, while an upstairs retreat provides valuable extra space for children or quiet relaxation. At the heart of the home, the stylish kitchen features stone surfaces, an island bench with breakfast seating, tiled splashbacks, ample pantry storage and quality Westinghouse appliances including a 900mm five-burner cooktop, oven and dishwasher. Glass sliding doors extend the living outdoors to a covered timber entertaining deck, creating an inviting place for weekend lunches and relaxed evenings. Beyond, a private garden and law
Request Details
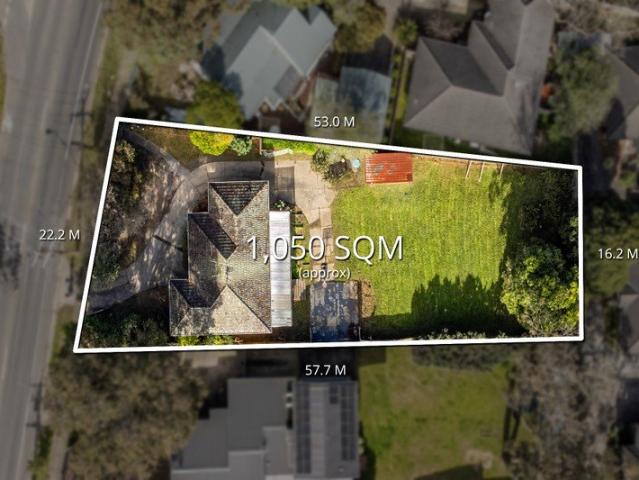
YOUR SUMMER JUST FOUND ITS NEW ADDRESS
View photo
House · for sale
Request Details
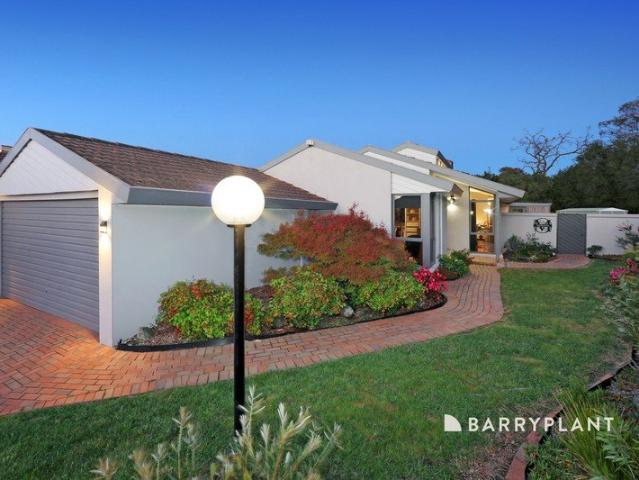
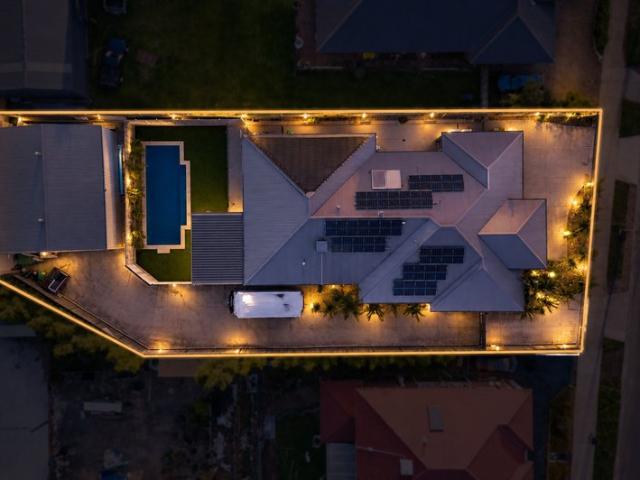
YOUR SUMMER JUST FOUND ITS NEW ADDRESS
Belgrave Heights
· 5 Bedrooms · 3 Baths · House
· Swimming pool
Belgrave Heights · 5 Bedrooms · 3 Baths · House · Swimming pool
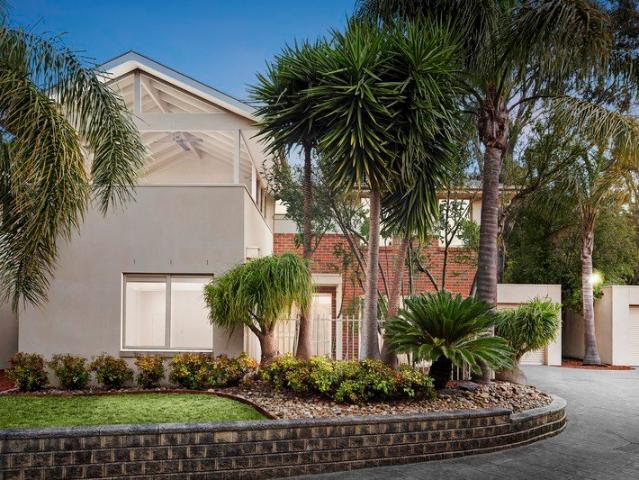
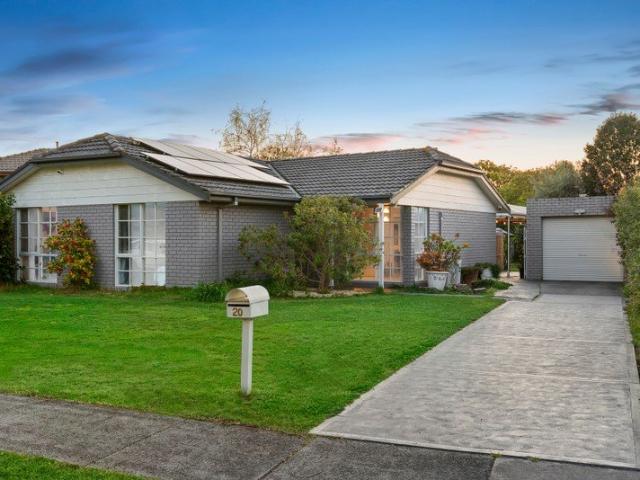
5 Bedrooms | 3 Ensuites | Multiple Living Zones | Theatre | Rumpus | Pool | In-Ground Pool | Huge Shed | Approx. 1,301sqm. Set on an impressive approx. 1,301sqm allotment in one of Narre Warren North's most sought-after leafy pockets, this exceptional single-storey residence delivers the ultimate combination of space, luxury, privacy and resort-style family living. From the moment you step inside, the sheer scale of the home becomes apparent. Designed for families who refuse to compromise on space, the expansive and versatile floorplan offers multiple living and entertaining zones while maintaining separation and privacy when required. At the heart of the home are several generous living spaces complemented by a dedicated home theatre, separate rumpus room, spacious study and impressive pool room. Whether it's movie nights, entertaining friends, working from home or simply giving everyone their own space, this home has been designed to accommodate it all. Accommodation is nothing short
Request Details
'Meadow Glen' A Home with Heart and History
View photo
House · for sale
Request Details
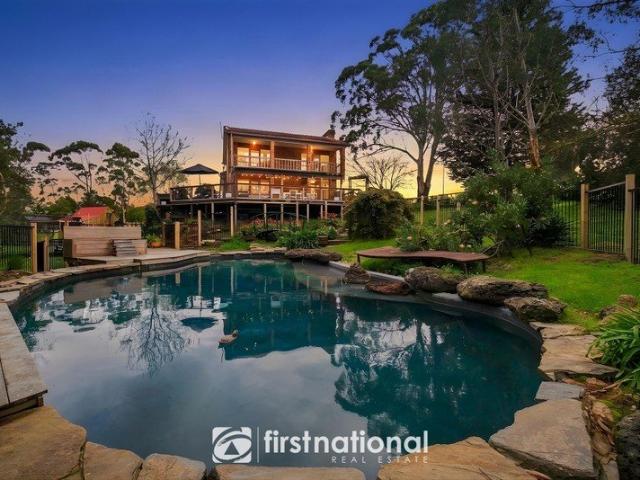
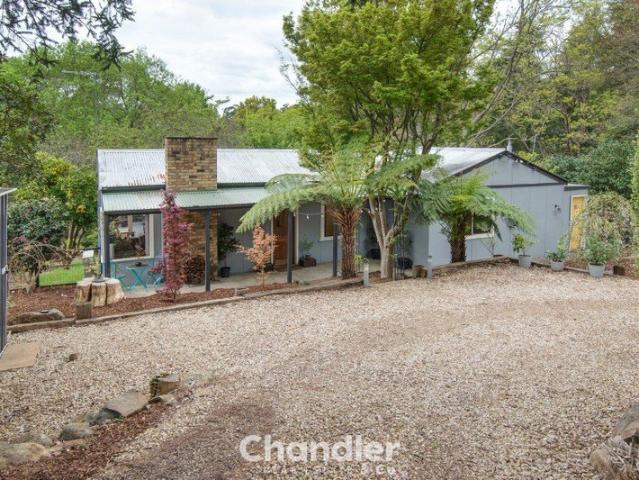
'Meadow Glen' A Home with Heart and History
Belgrave Heights
· 3 Bedrooms · 1 Bath · House
· Fireplace · Parking · Equipped kitchen
Belgrave Heights · 3 Bedrooms · 1 Bath · House · Fireplace · Parking · Equipped kitchen
Please note: For parking during OFI's, buyers may want to look to park along Georges Road or further along Kallista-Emerald Road and walk to the property. Nestled in the peaceful surrounds of The Patch and beautifully positioned to capture an abundance of natural light, Meadow Glen is a home filled with warmth, character and undeniable charm. Set amongst established gardens on approximately 1,545m2, this inviting property offers a wonderful sense of privacy and tranquility whilst remaining close to local schools, Monbulk township and everyday conveniences. Inside, the home features three well proportioned bedrooms, hardwood timber floors and a welcoming lounge complete with an open fireplace and French doors that open directly onto the large entertaining deck. Bursting with timeless character, the cottage-style kitchen and meals area offers excellent storage, gas cooking and a relaxed country feel that perfectly complements the charm of the home. Comfort is assured throughout the seaso
Request Details
Modern Comfort, Private Street Frontage & Effortless Endeavour Hills Living
View photo
Apartment · for sale
Request Details
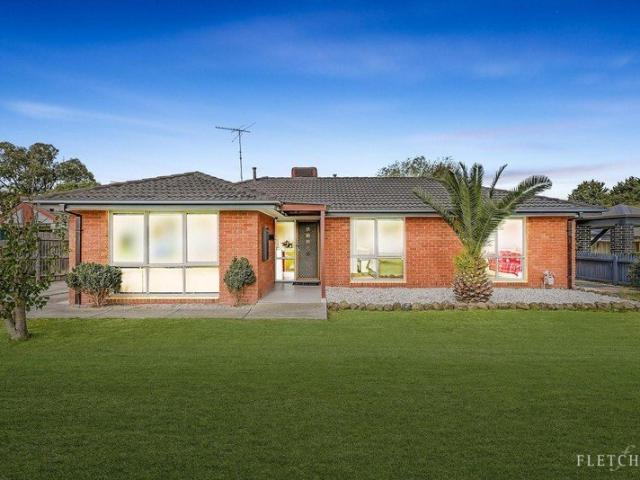
Modern Comfort, Private Street Frontage & Effortless Endeavour Hills Living
Belgrave Heights
· 3 Bedrooms · 2 Baths · Apartment
· Garden · Equipped kitchen
Belgrave Heights · 3 Bedrooms · 2 Baths · Apartment · Garden · Equipped kitchen
Fletchers Dandenong is proud to showcase this beautifully updated residence, offering an outstanding opportunity for first home buyers, downsizers, and astute investors alike. Positioned in a highly sought-after pocket of Endeavour Hills, this home delivers the perfect blend of comfort, style, and everyday convenience. Offering three well-sized bedrooms, master with WIR and ensuite, a spacious open-plan living area, filled with natural light and complemented by contemporary floating floorboards throughout. The dining zone flows seamlessly into the modern kitchen, which is equipped with gas cooking, stainless steel appliances, a dishwasher, and ample cupboard space. An updated central bathroom and a separate laundry complete the interior layout. Stepping outside, the spacious alfresco provides the perfect place to entertain family and friends, while the generous backyard offers plenty of space for children and pets to play, making this a home that's equally enjoyable indoors and out Add
Request Details
Low Maintenance Unit Living with a Generous Backyard
View photo
Apartment · for sale
Request Details
Low Maintenance Unit Living with a Generous Backyard
Belgrave Heights
· 2 Bedrooms · 1 Bath · Apartment
· Garden · Equipped kitchen
Belgrave Heights · 2 Bedrooms · 1 Bath · Apartment · Garden · Equipped kitchen
Tucked away in a peaceful setting, 4/12 Bayview Avenue, Upwey is a charming two bedroom brick unit offering plenty of space, privacy and the opportunity to update over time and truly make it your own. Inside, a generous lounge and adjoining dining area enjoy plenty of natural light and pleasant garden outlooks, with a split system providing year round comfort. The kitchen and meals area is spacious and functional in its current form while offering great potential for a future refresh. Both bedrooms include built in robes, while the beautifully renovated bathroom is a standout, featuring modern floor to ceiling tiling, a large walk in shower and contemporary vanity. A separate toilet and practical laundry complete the layout. The lounge opens directly onto a private deck overlooking the established gardens, while the fantastic flat backyard provides a surprisingly generous amount of usable outdoor space. Surrounded by mature greenery with plenty of lawn, it is ideal for those who enjoy
Request Details
Low Maintenance Living with Room to Grow
View photo
Townhouse · for sale
Request Details
Low Maintenance Living with Room to Grow
Belgrave Heights
· 3 Bedrooms · 2 Baths · Townhouse
· Balcony · Air conditioning · Equipped kitchen
Belgrave Heights · 3 Bedrooms · 2 Baths · Townhouse · Balcony · Air conditioning · Equipped kitchen
THE PROPERTY Offering a rare sense of space for low-maintenance living, this inviting two-storey home combines generous interiors with a secure courtyard that wraps from front to rear. Designed for relaxed everyday living and effortless entertaining, it creates a private haven where young families, first-home buyers and investors can immediately feel at home. Inside, a generous carpeted lounge provides a comfortable retreat with electric heating and a broad window overlooking the courtyard, while the open-plan kitchen, dining and family zone is filled with natural light and connects directly outdoors through sliding doors. The kitchen combines stone benchtops, tiled splashbacks, gas cooking, dishwasher and excellent storage, with the breakfast counter perfect for casual meals. Upstairs, three bedrooms include a spacious main suite with walk-in robe, ensuite, air conditioning and private balcony. Two further robed bedrooms enjoy excellent natural light, with one also featuring balcony a
Request Details
The Brief: Renovated Family Living with Space, Style & Exceptional Versatility!
View photo
House · for sale
Request Details
The Brief: Renovated Family Living with Space, Style & Exceptional Versatility!
Belgrave Heights
· 4 Bedrooms · 2 Baths · House
· Equipped kitchen
Belgrave Heights · 4 Bedrooms · 2 Baths · House · Equipped kitchen
Its Addressed: Perfectly positioned in a highly sought-after pocket of Ferntree Gully, 72 Rankin Road presents a beautifully updated family home offering a fantastic combination of contemporary style, generous living spaces and outstanding flexibility both inside and out. From the moment you step inside, the home's fresh and inviting interiors create an immediate sense of comfort. Multiple living and dining zones provide plenty of space for the whole family, while the thoughtfully designed floorplan offers versatility for those who need dedicated areas to relax, work from home or entertain. At the centre of the home, the stylishly updated kitchen makes an impressive statement with quality appliances, ample cabinetry and generous bench space. The adjoining living and dining areas create a wonderful open connection, making everyday family life and entertaining effortless. Four well-sized bedrooms provide comfortable accommodation, including a privately positioned master bedroom complete
Request Details
Turnkey Living with Lifestyle Appeal
View photo
Townhouse · for sale
Request Details
Turnkey Living with Lifestyle Appeal
Belgrave Heights
· 3 Bedrooms · 2 Baths · Townhouse
· Balcony · Equipped kitchen
Belgrave Heights · 3 Bedrooms · 2 Baths · Townhouse · Balcony · Equipped kitchen
Offering a clever two-level design and a host of recent improvements, 3/10 Wyndham Place, Rowville presents a fantastic turnkey opportunity for buyers wanting to simply move in, unpack and enjoy. Downstairs, three well-proportioned bedrooms provide comfortable accommodation, complemented by the convenience of having everything ready for its new owners. Freshly fitted new carpet throughout the bedrooms and living areas adds a sense of freshness and comfort, while upstairs the home is enhanced by laminated timber flooring and a light-filled open-plan living and kitchen zone. The real highlight is the large, covered balcony, creating an impressive extension of the upstairs living space and an ideal setting for relaxing, entertaining or enjoying the outlook throughout the seasons. Year-round comfort is well catered for with gas ducted heating, while a reverse-cycle split system upstairs provides additional heating and cooling where you need it most. There's nothing left to do but move in a
Request Details
REFRESHED DUAL MASTER LIVING!
View photo
House · for sale
Request Details
REFRESHED DUAL MASTER LIVING!
Belgrave Heights
· 4 Bedrooms · 3 Baths · House
· Equipped kitchen
Belgrave Heights · 4 Bedrooms · 3 Baths · House · Equipped kitchen
Positioned in a highly sought-after pocket of Ferntree Gully, this beautifully refreshed family home combines generous proportions, multiple living zones and practical comforts designed for relaxed everyday living. Freshly painted throughout with brand-new timber flooring, the home presents beautifully and offers a warm, inviting atmosphere from the moment you step inside. Adding further appeal, two of the bathrooms have been renovated, delivering modern style and convenience for growing families. Enjoy year-round comfort with huge open living areas, plus excellent indoor-outdoor entertaining options. Home Features: Four generous bedrooms with built-in robes and a desirable dual master suite layout First master bedroom complete with a full ensuite Second master featuring semi-ensuite and walk-in robe Kitchen with modern appliances Expansive L-shaped lounge and meals/family area and direct alfresco access Freshly painted interiors and brand-new timber flooring throughout Central bathroo
Request Details
The Brief: Spacious 4 Bedroom Family Home with Multiple Living Areas & Extensive Outdoor Entertaining
View photo
House · for sale
Request Details
The Brief: Spacious 4 Bedroom Family Home with Multiple Living Areas & Extensive Outdoor Entertaining
Belgrave Heights
· 4 Bedrooms · 2 Baths · House
· Garden · Parking · Equipped kitchen
Belgrave Heights · 4 Bedrooms · 2 Baths · House · Garden · Parking · Equipped kitchen
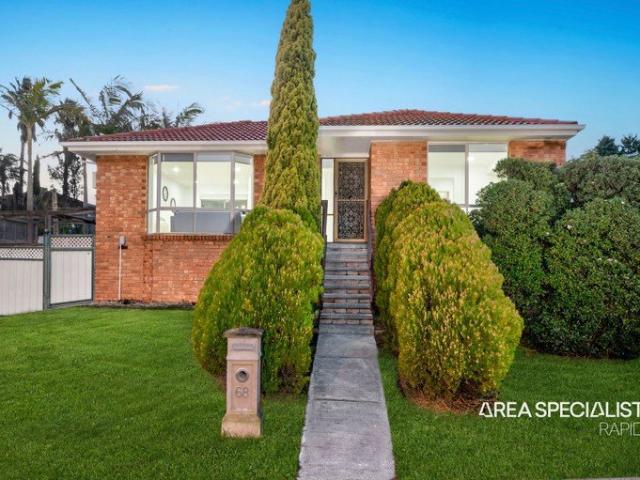
Its Addressed: Welcome to 68 Thomas Mitchell Drive, Endeavour Hills a spacious and versatile family home offering comfortable living, generous outdoor areas and excellent undercover entertaining options. The home features four well-sized bedrooms, serviced by two bathrooms and multiple living areas, providing plenty of space for families to relax and enjoy. The functional kitchen offers ample storage and workspace, while ducted heating and two window air conditioners provide year-round comfort. Outside, the property offers an impressive range of undercover spaces. A pergola provides an ideal setting for outdoor entertaining, while much of the area surrounding the home is covered with plastic roofing, creating additional sheltered space for everyday use. There is also a covered sitting area beside the carport, perfect for relaxing, entertaining guests or enjoying the outdoors regardless of the weather. With two car spaces, a dedicated laundry, ample storage and a generous outdoor area,
Request Details
Mountview Chateau Timeless Double Brick Elegance in Ferny Creek
View photo
House · for sale
Request Details
Mountview Chateau Timeless Double Brick Elegance in Ferny Creek
Belgrave Heights
· 5 Bedrooms · 2 Baths · House
· Garden · Equipped kitchen
Belgrave Heights · 5 Bedrooms · 2 Baths · House · Garden · Equipped kitchen
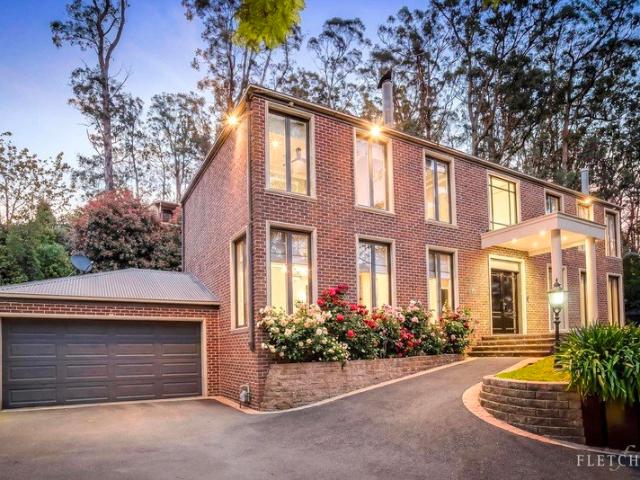
PLEASE ENTER VIA MT ERIN RD Privately positioned amongst established gardens and ornamental trees on approximately 2,125sqm, Mountview Chateau presents an exceptional opportunity to secure a substantial family residence in one of Ferny Creek's most sought-after locations, moments from the iconic 1000 Steps and the Dandenong Ranges Botanic Garden. Built with rare solid double-brick construction, this beautifully maintained home combines timeless craftsmanship with spacious family living. A grand staircase, soaring ceilings, rich Jarrah timber floors and quality wool carpets create an immediate sense of warmth, character and scale throughout. Designed for both everyday living and entertaining, the flexible floorplan offers multiple living zones, generous accommodation and a light-filled kitchen equipped with premium Miele appliances. Large windows frame stunning tree-top outlooks from almost every room, creating a seamless connection with the surrounding landscape. The luxurious bathroom
Request Details
Grand Family Lifestyle Haven
View photo
House · for sale
Request Details
Grand Family Lifestyle Haven
Belgrave Heights
· 5 Bedrooms · 3 Baths · House
· Garden · Parking
Belgrave Heights · 5 Bedrooms · 3 Baths · House · Garden · Parking
Presenting an extraordinary lifestyle opportunity, this expansive five-bedroom, three-bathroom residence is the ultimate haven for growing or multi-generational families demanding space, versatility, and year-round entertaining. Designed to handle the dynamics of a busy household with ease, the generous light-filled floorplan features three distinct living areas, ensuring everyone can find their own quiet retreat or come together for vibrant family gatherings. Accommodation is superbly catered for, anchored by a sleek double lock-up garage that offers secure parking and valuable extra storage. The true highlight of this incredible home awaits outside: a magnificent covered outdoor alfresco domain built for unforgettable entertaining, complete with a luxurious swim spa for relaxing afternoons or endless summer fun right in your own backyard. Adding to the lifestyle appeal is the property's enviable position within easy walking distance of Rowville Lake, ideal for daily walks and outdoor
Request Details
High Profile Freehold with 3 Bedroom Residence Prime Exposure on Burwood Highway
View photo
House · for sale
Request Details
High Profile Freehold with 3 Bedroom Residence Prime Exposure on Burwood Highway
Belgrave Heights
· 3 Bedrooms · 1 Bath · House
· Parking · Equipped kitchen
Belgrave Heights · 3 Bedrooms · 1 Bath · House · Parking · Equipped kitchen
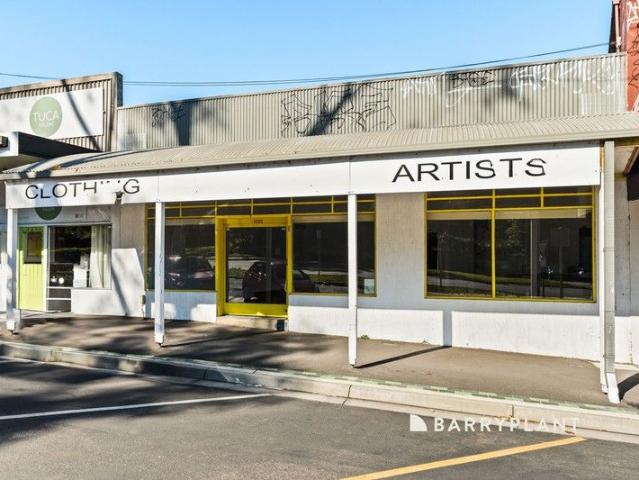
Offering a rare combination of shopfront and residence in one, this versatile freehold presents outstanding potential for retail, office, cafe/restaurant, medical, or consulting use. Perfectly positioned in a thriving shopping precinct, just moments from Upper Ferntree Gully Train Station and Ferntree Plaza Shopping Centre, it's a golden opportunity for owner-occupiers or investors alike. Currently in its original condition, the property features: 78sqm shopfront with an impressive 10.5m frontage, maximising exposure to high volumes of passing traffic Attached 3-bedroom residence/office with kitchen, living, and bathroom facilities, plus separate rear laneway access Private courtyard and off-street parking, with additional customer parking in the shopping strip Excellent potential for further development (STCA) The surrounding area boasts a vibrant mix of retail outlets, restaurants, and cafes, ensuring strong foot traffic. With Commercial 1 Zoning (C1Z), the possibilities are limitles
Request Details
Brand New. Perfect for You
View photo
Townhouse · for sale
Request Details
Brand New. Perfect for You
Belgrave Heights
· 3 Bedrooms · 2 Baths · Townhouse
· Garden · Equipped kitchen
Belgrave Heights · 3 Bedrooms · 2 Baths · Townhouse · Garden · Equipped kitchen
This brand-new townhouse in the heart of Ferntree Gully offers a modern lifestyle across two spacious levels, perfectly designed to suit the needs of today's families. Featuring 3 bedrooms, ensuite bathroom to the master, each is equipped with built-in robes for practical storage. The open plan kitchen, meals, and living area creates a welcoming space for both everyday living and entertaining. Stylish timber-look flooring flows through the main living areas, while soft carpet brings comfort to each bedroom. Practicality is well-considered, with a separate laundry adding convenience and thoughtful finishes enhancing everyday confort, secure backyard offers a private retreat complete with a garden shed and water tank, perfect for those who value outdoor space. Whether hosting family gatherings or enjoying quiet weekends at home, this property is designed to complement every lifestyle. The location is another standout, set back from the road for peace and privacy while remaining close to
Request Details
A Bespoke Residence of Exceptional Scale
View photo
House · for sale
Request Details
A Bespoke Residence of Exceptional Scale
Belgrave Heights
· 5 Bedrooms · 2 Baths · House
· Equipped kitchen
Belgrave Heights · 5 Bedrooms · 2 Baths · House · Equipped kitchen
Defined by its impressive scale, refined finishes and remarkable versatility, this extensively renovated residence presents an exceptional calibre of family living across approximately 939m². Every element has been considered to create a home that feels both sophisticated and inviting, with extraordinary spaces for entertaining, relaxing and enjoying every stage of family life. At its centre, soaring 4.5-metre ceilings create an unforgettable sense of scale across the open-plan living, dining and kitchen, with the high ceilings continuing throughout the entire rear section of the home. A striking concrete waterfall island forms the centrepiece of the kitchen, complemented by premium Fisher & Paykel appliances, dual ovens, a built-in wine fridge, stone splashbacks and a fully appointed butler's pantry. A custom bifold front door opens completely to create a striking entrance, while commercial-grade double glazing adds to the home's considered design. Designed for effortless entertaining
Request Details
A Private Sanctuary Designed for Family Living & Entertaining with Exceptional Views on 5,491m2
View photo
House · for sale
Request Details
New
A Private Sanctuary Designed for Family Living & Entertaining with Exceptional Views on 5,491m2
Belgrave Heights
· 5 Bedrooms · 3 Baths · House
· Garden · Fireplace · Parking · Equipped kitchen
Belgrave Heights · 5 Bedrooms · 3 Baths · House · Garden · Fireplace · Parking · Equipped kitchen
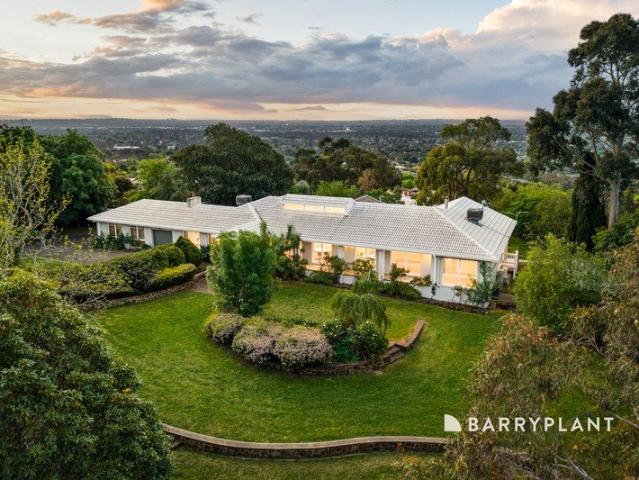
Sale by SET DATE Tuesday 17th November at 3pm (unless sold prior) Set amid beautifully maintained gardens and expansive grounds in an enviable position, this custom-designed residence delivers an exceptional blend of space, character, versatility and relaxed acreage living. From the moment you arrive, the sense of privacy and scale is undeniable, with generous off-street parking, established garden surrounds and an impressive home thoughtfully designed to cater to growing families and those who love to entertain. Inside, polished timber floors, feature cornices and soaring raked ceilings create an inviting sense of warmth and character. Multiple living zones provide outstanding flexibility, including a spacious formal lounge complete with fireplace, a separate step-down family room with wood heater, and an expansive open-plan meals and kitchen domain that forms the true heart of the home. The stunning vinyl-wrap kitchen combines style and functionality with stone benchtops, glass splas
Request Details
A great next move
View photo
House · for sale
Request Details
A great next move
Belgrave Heights
· 4 Bedrooms · 3 Baths · House
· Parking · Equipped kitchen
Belgrave Heights · 4 Bedrooms · 3 Baths · House · Parking · Equipped kitchen
This wonderful 7 year old townhouse rests on a low maintenance allotment walking distance to parkland and public transport. Enjoying downstairs and upstairs master suites, a double garage and an open plan kitchen dining living zone which extends to a low maintenance courtyard this is a great next move for your family. The bits you want to know: - Ducted reverse cycle heating and refrigerated cooling - Parquetry flooring - Wonderful level of finish throughout the home - Upstairs study nook/office space - 4 toilets throughout the home - Double garage with additional storage cupboard - Visitor car space on left hand boundary perfect for friends and family - Easy access to freeway and Shopping Centre
Request Details
Space That Sets It Apart
View photo
House · for sale
Request Details
Space That Sets It Apart
Belgrave Heights
· 5 Bedrooms · 2 Baths · House
· Equipped kitchen
Belgrave Heights · 5 Bedrooms · 2 Baths · House · Equipped kitchen
Tucked into a quiet court in an established part of Endeavour Hills, 17 Patterson Court delivers something increasingly sought after - genuine family space, considered separation and a floorplan with the flexibility to evolve over time. Inside, five bedrooms and two bathrooms are complemented by two distinct living zones, allowing the home to shift effortlessly between time together and space apart. A separate lounge creates a more intimate retreat, while the larger living and dining zone gives the household room to gather without feeling confined. Generous in scale and easy in its connection to the meals area, the kitchen is designed for the pace of family life, with ample storage and workspace alongside stainless steel appliances. Five bedrooms give the floorplan its edge - space for a larger household, room for guests and the freedom to work from home without borrowing from the living zones. Large windows draw natural light throughout, while neutral interiors keep the home feeling b
Request Details
Smart, Spacious & Designed for Modern Living!
View photo
House · for sale
Request Details
Smart, Spacious & Designed for Modern Living!
Belgrave Heights
· 3 Bedrooms · 2 Baths · House
· Equipped kitchen
Belgrave Heights · 3 Bedrooms · 2 Baths · House · Equipped kitchen
Providing a smart combination of space, comfort and low-maintenance living, this beautifully presented three-bedroom, two-bathroom residence is perfectly suited to first-home buyers, families and investors.The thoughtfully designed layout delivers spacious living and dining zones complemented by stylish floorboards, creating a welcoming environment for everyday living and entertaining. Ducted heating and four split-system air conditioners provide year-round comfort throughout the home.The well-appointed kitchen is practical and functional, with easy connection to the adjoining living and dining areas. The generous master bedroom is conveniently positioned downstairs with blackout blinds, while two further bedrooms are located upstairs, both featuring quality carpet and one equipped with blackout blinds. A central bathroom services the upstairs bedrooms.Designed with practicality in mind, the home also features three toilets, a dedicated laundry and excellent under-stair storage, provid
Request Details
Spacious Family Living with Alfresco Entertaining
View photo
House · for sale
Request Details
Spacious Family Living with Alfresco Entertaining
Belgrave Heights
· 4 Bedrooms · 2 Baths · House
· Garden · Air conditioning · Swimming pool · Equipped kitchen
Belgrave Heights · 4 Bedrooms · 2 Baths · House · Garden · Air conditioning · Swimming pool · Equipped kitchen
Set on a generous 812sqm (approx.) flat allotment in a quiet Rowville neighbourhood, this spacious four-bedroom home combines sun-filled single-level living with impressive indoor-outdoor entertaining and a comprehensive suite of modern upgrades. Timber floors enhance the generous living/dining domain, where windows capture natural light from both sides and frame front and rear garden outlooks, complemented by air conditioning and a breakfast bar connection to the kitchen. The open family/meals zone adjoins a well-equipped kitchen with timber benchtops, abundant storage, gas cooktop and oven. Sliding doors extend to the large covered alfresco, while a skylit sunroom with floor-to-ceiling glazing flows directly outdoors. A dedicated jacuzzi room features extensive glazing and characterful tiled finishes. Beyond, the fully enclosed backyard offers an expansive flat lawn, water feature and two storage sheds. The spacious master features a large built-in robe, backyard outlook and ensuite
Request Details
ELEVATED ESTATE LIVING WITH SPACE & SERENITY!
View photo
Apartment · for sale
Request Details
ELEVATED ESTATE LIVING WITH SPACE & SERENITY!
Belgrave Heights
· 3 Bedrooms · 1 Bath · Apartment
· Gym
Belgrave Heights · 3 Bedrooms · 1 Bath · Apartment · Gym
After nearly 20 years, the best-positioned, freestanding townhouse in the highly sought-after Piney Ridge Estate has become available. One of only a few unattached double-storey homes. This 3-bedroom classic is perched in a uniquely elevated position within the Estate, capturing beautiful views from the spacious master bedroom, which also boasts a generous walk-in robe. The home is located far from the noise of Heatherton Road and conveniently situated near the front letterboxes, adding to its perfect location, which is within walking distance to shops, restaurants, cafes, the gym, the library, and parks, and is zoned for the most popular primary school in Endeavour Hills, Thomas Mitchell Primary School. Enjoy the feeling of indoor/ outdoor living as hardwood bifold doors open out from the dining room onto a Colorbond-protected alfresco deck that is fully fitted with café blinds, transforming this space into an all-season extra room perfect for lazy, sunny afternoons or entertaining. T
Request Details
The Feeling of Home
View photo
House · for sale
Request Details
The Feeling of Home
Belgrave Heights
· 5 Bedrooms · 2 Baths · House
· Equipped kitchen
Belgrave Heights · 5 Bedrooms · 2 Baths · House · Equipped kitchen
There are some homes that simply feel right from the moment you arrive. With its beautiful Hamptons inspired façade, manicured gardens and undeniable street presence, 3 Vista View Way captures the warmth and character of the family home so many people spend years searching for. Positioned in a prime pocket of Narre Warren North, it is a home that feels special before you have even stepped through the front door. Inside, natural light, generous proportions and quality finishes create an immediate sense of warmth. Impressive raked ceilings through the main family and kitchen area create a beautiful sense of height and architectural character complemented by 2.7 metre ceilings, plantation shutters and considered detailing throughout. Ducted heating and refrigerated cooling ensure the home remains comfortable through every season. The living spaces have been designed around the way a family actually lives. There are places to come together and spaces to retreat, including a beautiful forma
Request Details
DESIGNED FOR FAMILY LIFE!
View photo
House · for sale
Request Details
DESIGNED FOR FAMILY LIFE!
Belgrave Heights
· 4 Bedrooms · 2 Baths · House
· Equipped kitchen
Belgrave Heights · 4 Bedrooms · 2 Baths · House · Equipped kitchen
Enjoy the convenience of being within walking distance of Maranatha Christian School, Gleneagles Secondary College, local parklands and public transport. Primary schools, childcare centres, shopping centres and freeway access are all just a short drive away, making this an ideal location for families. Nestled in a quiet and family-friendly court, this beautifully presented four-bedroom, two-bathroom home offers the perfect combination of comfort, space, and convenience. Set on approximately 558m², this is an outstanding opportunity for growing families, first-home buyers, or savvy investors looking to secure a quality home in a sought-after location. Designed for modern family living, the home features a spacious open-plan kitchen, dining, and family area that creates the perfect space for everyday living and entertaining. A separate, light-filled living room provides additional flexibility for relaxation or a children's retreat. Property Features: Four generous bedrooms Two well-appoi
Request Details
The Brief: Private, Spacious & Perfect for Family Living
View photo
Townhouse · for sale
Request Details
The Brief: Private, Spacious & Perfect for Family Living
Belgrave Heights
· 4 Bedrooms · 3 Baths · Townhouse
· Parking
Belgrave Heights · 4 Bedrooms · 3 Baths · Townhouse · Parking
Its Addressed: Tucked away at the rear of a quiet court, 2/5 Tarwin Court, Rowville offers the space, privacy and low-maintenance lifestyle families are looking for. Only 2 years old, the home features four bedrooms, including two master bedrooms with walk-in robes, one conveniently located downstairs and another upstairs. The layout is ideal for growing families, guests or multi-generational living. A central family bathroom services the remaining bedrooms, while the upstairs living area creates an additional space to relax or unwind. The heart of the home is the open-plan living and dining area, complemented by timber flooring, a practical layout and premium appliances designed for everyday family living. Outside, the low-maintenance setting means less time looking after the property and more time enjoying it. Positioned at the rear for extra privacy, the home also features a secure garage and importantly, no body corporate fees. Set in a family-friendly court location, you're close
Request Details
Foothills delight with big backyard
View photo
House · for sale
Request Details
Foothills delight with big backyard
Belgrave Heights
· 3 Bedrooms · 1 Bath · House
· Garden · Air conditioning · Equipped kitchen
Belgrave Heights · 3 Bedrooms · 1 Bath · House · Garden · Air conditioning · Equipped kitchen
Beautifully bright and benefitting from a big backyard, this charming home forms the perfect foundation to start your home ownership dream, or for the family who cherishes the outdoors and seeks immediate comfort. Poised on a magnificent 1,050 sqm approx. allotment, with its tranquil foothill's location offering a picturesque lifestyle with the beautiful Dandenong Ranges on your doorstep. Highlights: Three bedrooms, all featuring polished floorboards and built-in-robes. Served by a tidy family bathroom, separate toilet and a dedicated laundry. Comfortable lounge room highlighted by polished floorboards and high ceilings. Neatly presented kitchen and meals zone incorporating Westinghouse appliances, Fisher and Paykel dishwasher and a handy breakfast bench. Outside you'll find a covered deck overlooking the massive backyard, granting children an abundance of space for outdoor activities. Enhanced with high ceilings, ducted heating, split system air conditioning. Long driveway wrapping ar
Request Details
Outstanding Family Living & Entertaining
View photo
House · for sale
Request Details
Outstanding Family Living & Entertaining
Belgrave Heights
· 4 Bedrooms · 2 Baths · House
· Equipped kitchen
Belgrave Heights · 4 Bedrooms · 2 Baths · House · Equipped kitchen
Sale by SET DATE Wednesday 4th November at 6pm (unless sold prior) Tucked away in the bowl of a quiet and convenient court, this beautifully presented and refreshed family home delivers a superb location and an outstanding combination of space, comfort and exceptional outdoor entertaining on a generous 856m² allotment. Polished pine floorboards flow through a modern and versatile interior offering multiple living zones, including a striking lounge with vaulted ceiling and clerestory windows, a spacious open-plan family and meals area, and a separate rumpus room both with direct access outdoors. At the heart of the home, the fully appointed kitchen impresses with extensive porcelain bench tops, a large island bench, abundant soft-close cabinetry, induction cooking and wall oven, complemented by a superb butler's pantry providing further storage and preparation space. Accommodation is equally well considered. The luxurious master suite features a custom fitted walk-in robe and stylish en
Request Details
Luxury Haven with Style and Space
View photo
House · for sale
Request Details
Luxury Haven with Style and Space
Belgrave Heights
· 4 Bedrooms · 3 Baths · House
· Air conditioning · Equipped kitchen
Belgrave Heights · 4 Bedrooms · 3 Baths · House · Air conditioning · Equipped kitchen
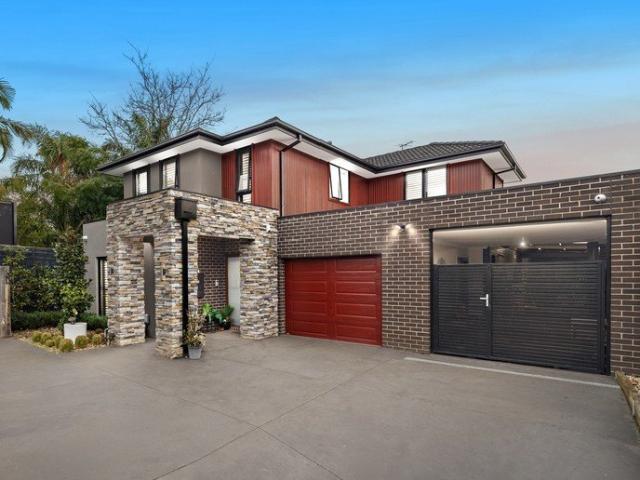
Contemporary in design and finished in a calm neutral palette, this multi-level Rowville residence combines generous living, thoughtful storage and highly versatile indoor-outdoor spaces. Step inside this meticulously maintained family home and you will discover why the current owners have called this property home for so long. The ground floor opens through a welcoming tiled entry, complemented by a striking stackstone feature at the front entrance that adds texture and a refined sense of arrival. Louvred windows introduce the home's modern character. At the heart of the home, the kitchen makes a strong statement with stone surfaces, a waterfall-edge island, breakfast bar and double sink. A mirror-tinted shuttered window adds further character, while Smeg cooking appliances, a Westinghouse dishwasher and rangehood support everyday functionality. The adjoining living area features plush carpet, drop-down LEDs and air conditioning, creating a comfortable setting for daily relaxation. Th
Request Details
Family oasis on over an acre of land
View photo
House · for sale
Request Details
Family oasis on over an acre of land
Belgrave Heights
· 6 Bedrooms · 2 Baths · House
· Parking · Swimming pool
Belgrave Heights · 6 Bedrooms · 2 Baths · House · Parking · Swimming pool
Situated in the tightly held suburb of Harkaway, nestled in the bowl of a leafy green court and surrounded by quality homes, this exceptional family oasis delivers a privileged lifestyle on a generous 4,426m2 (approx.) allotment. Combining beautiful park-like grounds, a luxurious solar-heated lagoon-style pool, and a lofted barn/workshop that will delight tradies, hobbyists and teenagers alike this peaceful semi-rural haven offers the perfect blend of space, functionality and lifestyle. The superbly presented contemporary brick residence spans three impressive levels and has been thoughtfully designed with multiple living zones to create a seamless balance of connection, comfort and flexibility. Offering six generously sized bedrooms, a dedicated study at the entrance, multiple living areas and an oversized double garage under the house there is ample accommodation and storage for growing families along with plenty of room for additional vehicle parking on site. Upstairs, the spacious
Request Details

Get email alerts

Don't miss out: be the first to know about new properties

The alert was correctly created

On subscribing you accept the conditions of use and the privacy policy
Alert
Receive new ads in your inbox
Save this search
Receive alerts for new listings

We'll send you an email when we have new properties for: "Properties for sale in Belgrave Heights"

The alert was correctly created

Rowville
Endeavour Hills
Get email alerts and be the first to see new listings
Required field
On subscribing I accept the terms of the privacy policy
Perfect! You'll soon start receiving new listings via email
Alert
Receive an email when we have new ads for Properties for sale in Belgrave Heights
Save this search
Filters

Bedrooms

Size (m²)

m²
m²

Price

$
$

Property type

Bathrooms

Clear all filters
Receive notifications when new entries are published.