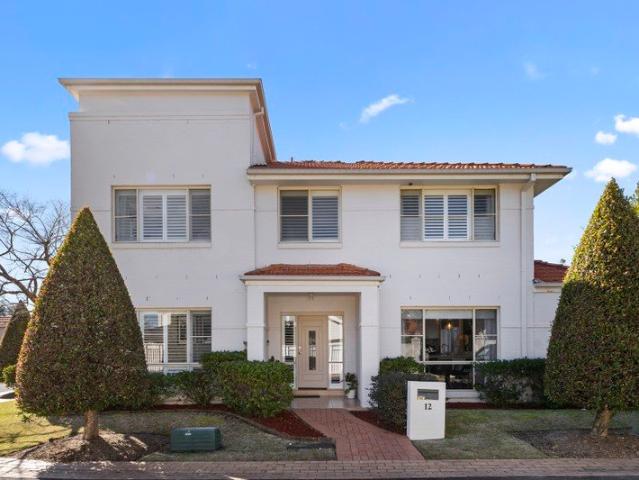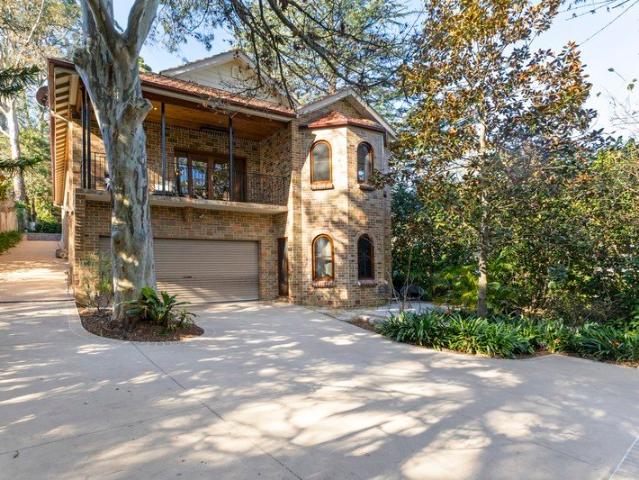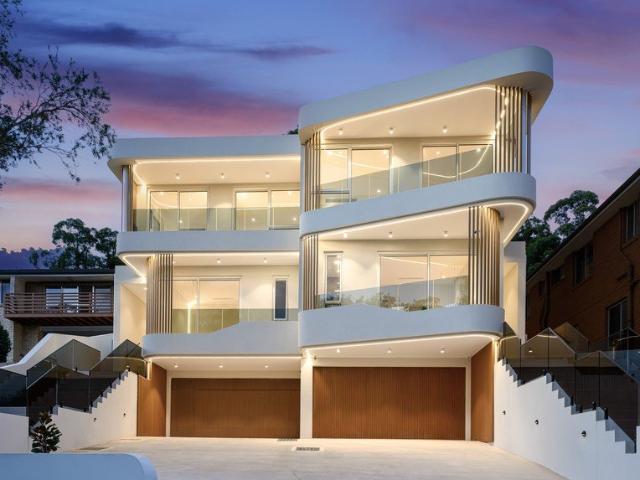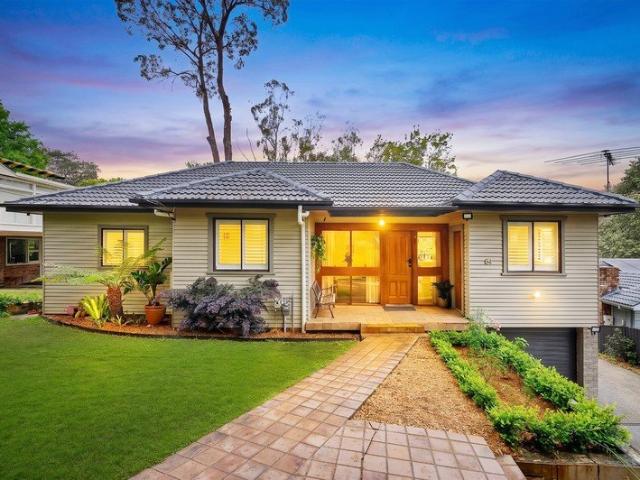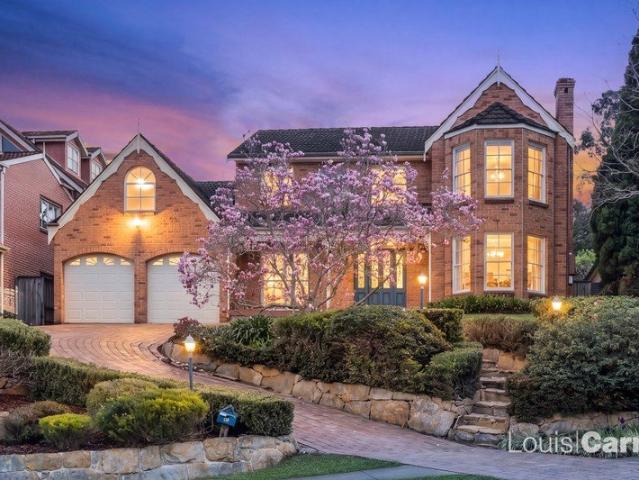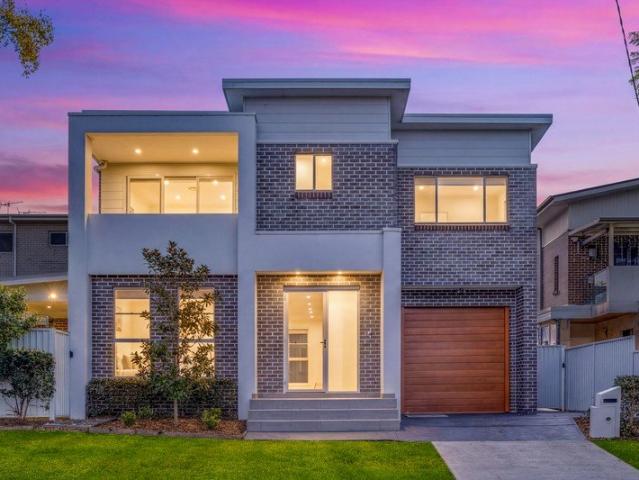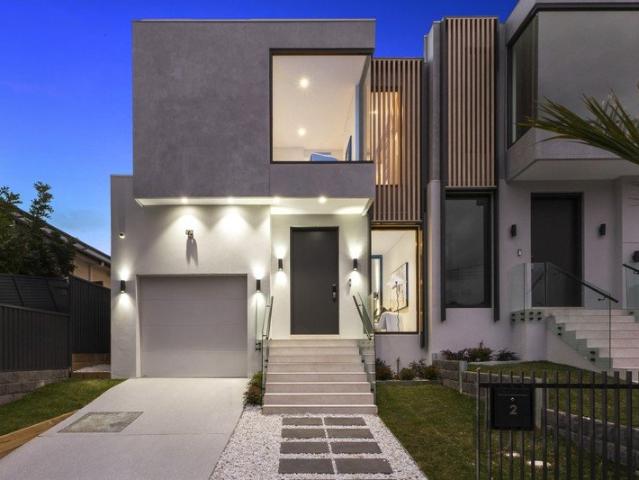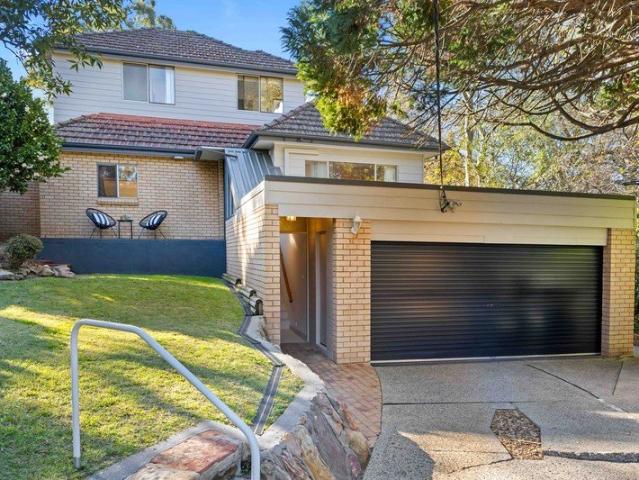
3,277 properties for sale in Beecroft

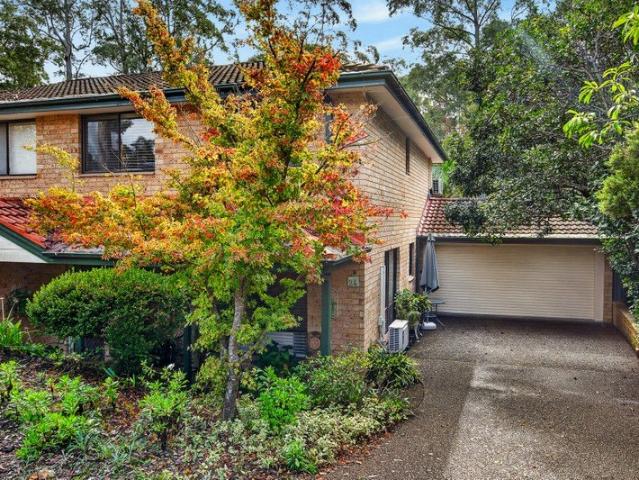
GROUND FLOOR WITH HUGE COURTYARD
View photo
Apartment · for sale
Request Details
GROUND FLOOR WITH HUGE COURTYARD
Beecroft
· 2 Bedrooms · 2 Baths · Apartment
· Air conditioning · Swimming pool · Cellar · Equipped kitchen
Beecroft · 2 Bedrooms · 2 Baths · Apartment · Air conditioning · Swimming pool · Cellar · Equipped kitchen
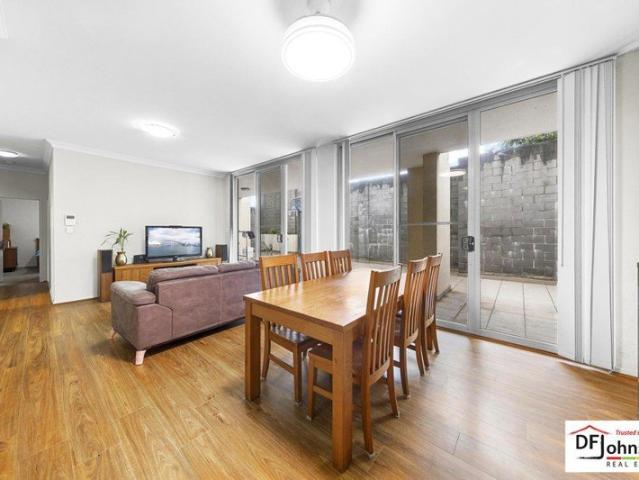
INSPECTION BY APPOINTMENT, PLEASE CALL OR EMAIL - Positioned in a highly convenient Carlingford locale, this stylish 2-bedroom, 2-bathroom ground floor apartment offers the perfect blend of indoor comfort and outdoor space. Ideal for first home buyers, downsizers, or savvy investors, this home boasts a rare oversized private courtyard, perfect for entertaining, relaxing, or gardening. Property Features: Total area: 189m² | Internal area: 174m² (including courtyard) Two generous bedrooms with built-in robes, including a master with ensuite Light-filled open plan living and dining with quality floorboards Sleek modern kitchen with gas cooking, and ample storage Two contemporary bathrooms, main with bathtub Internal laundry with dryer Split system air conditioning Massive private tiled courtyard with direct access from the living room Secure basement car space with a separate storage cage Outdoor swimming pool Potential rental income of $680 to $730 per week Location Highlights: Only 400m
Request Details
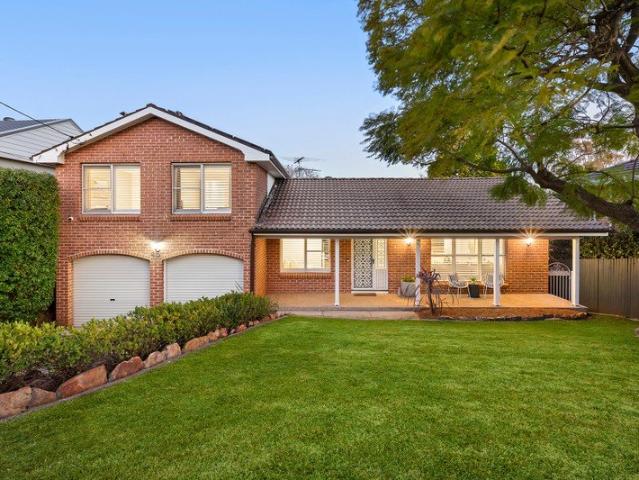
PRIME R4 HIGH DENSITY SITE
View photo
House · for sale
Request Details
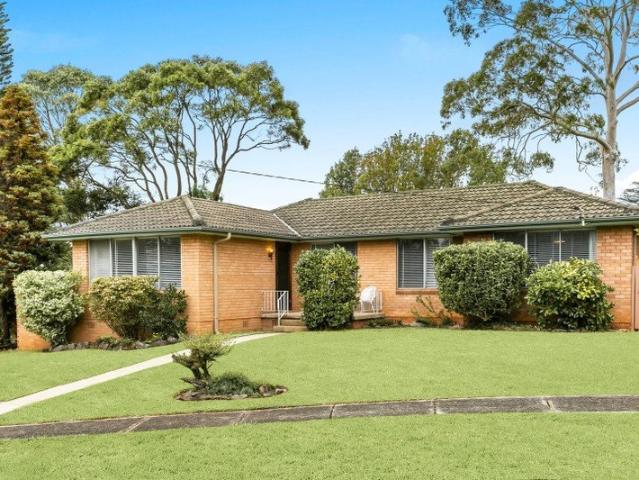
PRIME R4 HIGH DENSITY SITE
Beecroft
· 4 Bedrooms · 1 Bath · House
Beecroft · 4 Bedrooms · 1 Bath · House
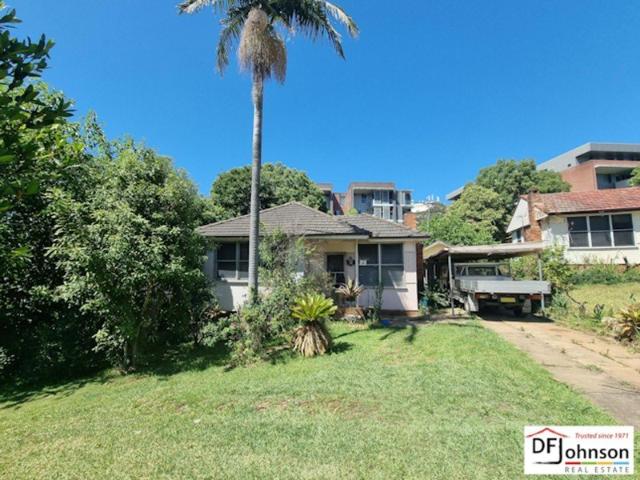
INSPECTION BY APPOINTMENT, PLEASE CALL OR EMAIL - An exceptional opportunity awaits developers and investors with this rare R4 high-density residential site positioned in a quiet cul-de-sac, set on approximately 714.5sqm. Key Development Highlights: R4 High-Density Residential Zoning FSR: 1.7:1 Height Limit: 22m Approx. 714.5sqm parcel High side of the street Existing house ready to be knocked down Situated in a quiet cul-de-sac Unbeatable Location (Approx.): 170m to the nearest bus stops on Shortland Street 350m to Telopea Light Rail rapid connectivity to Parramatta and surrounding precincts 500m to Telopea shops 650m to Telopea Public School ideal for family-oriented development A rare offering in a rapidly transforming suburb undergoing major infrastructure investment. With strong planning parameters, this site presents an outstanding opportunity for boutique apartments or a quality multi-level residential project (STCA)
Request Details
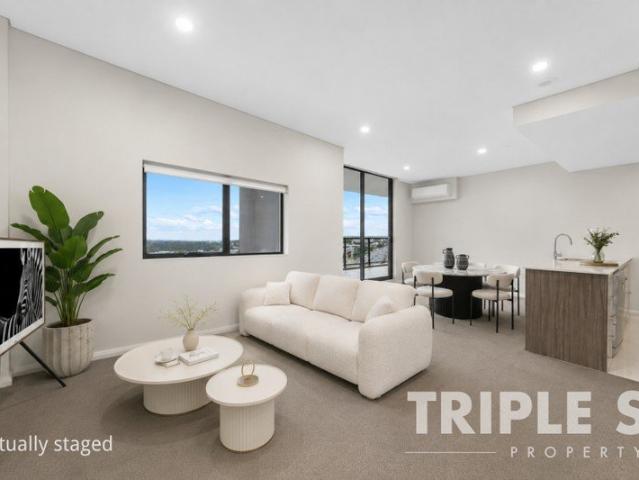
Two Homes, One Opportunity
View photo
House · for sale
Request Details
Two Homes, One Opportunity
Beecroft
· 5 Bedrooms · 2 Baths · House
· Garden · Fireplace · Equipped kitchen
Beecroft · 5 Bedrooms · 2 Baths · House · Garden · Fireplace · Equipped kitchen
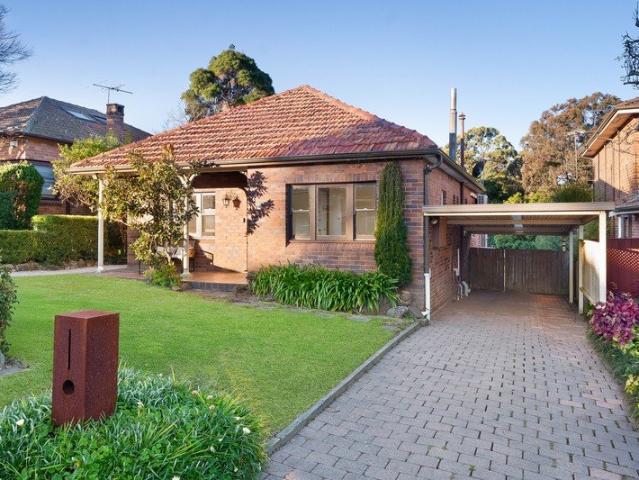
Offering exceptional flexibility across a 619.7sqm parcel, this welcoming home brings together a three-bedroom main residence and separate two-bedroom granny flat, creating an ideal setup for extended or growing families. Tightly held by the same family for over 48 years, it has been lovingly maintained and refreshed over time while retaining its character charm. The home extends to a generous backyard with direct access to West Denistone Park, bringing open green space to the doorstep. Set in a quiet street, it is moments from West Ryde shops, trains and parks, with easy connections to Parramatta and the CBD. - Beautifully landscaped front gardens create a welcoming arrival from the quiet street - Three-bedroom main residence offers comfortable, well-proportioned interiors - Contemporary kitchen with stainless steel appliances flows to the dining area - Generous sun-washed living room features timber floors and a character fireplace - Modern two-bedroom granny flat is stylishly appoin
Request Details
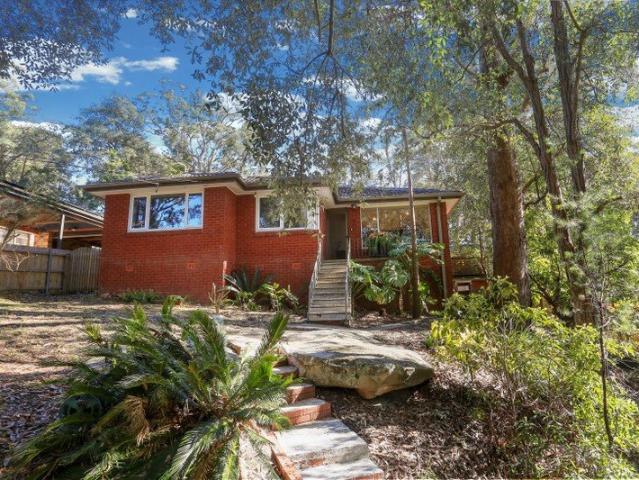
Architectural Duplex in Quiet Pocket Tailored for Family Living and Entertaining
View photo
House · for sale
Request Details
Architectural Duplex in Quiet Pocket Tailored for Family Living and Entertaining
Beecroft
· 5 Bedrooms · 3 Baths · House
Beecroft · 5 Bedrooms · 3 Baths · House
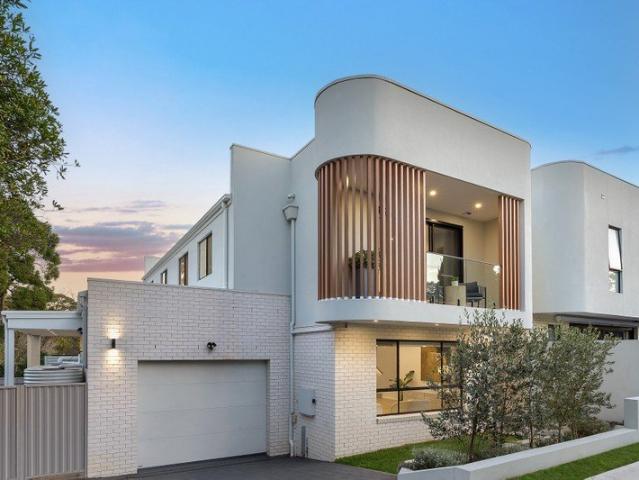
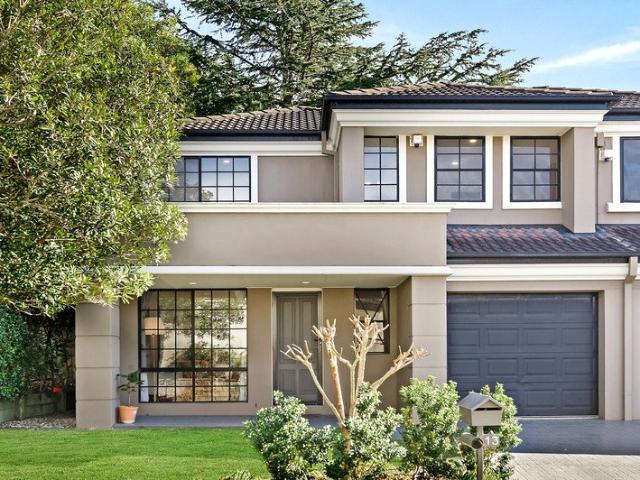
Amid leafy surrounds in Denistone West's quiet tree-lined Driver Street, this architecturally designed duplex delivers a beautiful blend of modern style, privacy and comfort in a perfect family-friendly setting. With an impressive 17m frontage and its own entrance on a separate street from the adjoining residence, it enjoys exceptional privacy and the look and scale of a large standalone home. The versatile five-bedroom floorplan is split across two levels, where multiple living zones ensure great flexibility for formal and casual areas, or breakout spaces for kids and parents to enjoy. Only two years old, the home impresses from the streetfront with a sleek curved design framed by established gardens, with leafy nature views captured from nearly every room. Interiors are stylishly curated with a smart monochrome palette, complemented by engineered timber floors, stone accents and premium finishes throughout. Among the five bedrooms, two have their own ensuites, including two impressiv
Request Details
Wide Frontage, Dual Driveway, Higher Side
View photo
House · for sale
Request Details
Wide Frontage, Dual Driveway, Higher Side
Beecroft
· 4 Bedrooms · 2 Baths · House
· Air conditioning · Parking
Beecroft · 4 Bedrooms · 2 Baths · House · Air conditioning · Parking
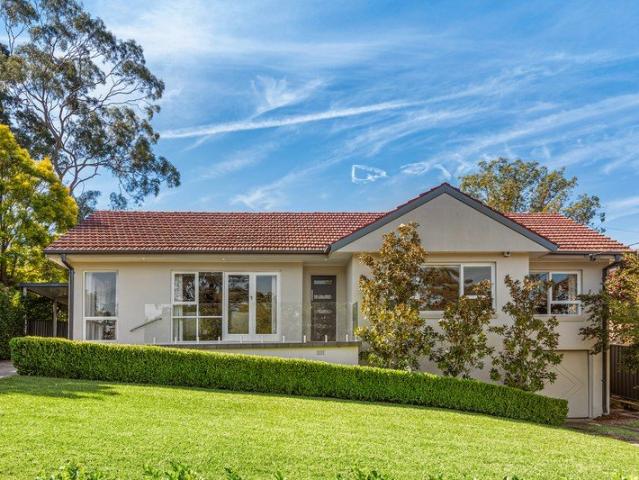
Positioned on a peaceful street, this four-bedroom home offers comfortable living with flexibility for the future. The layout supports family use today, with scope to renovate or extend or develop a duplex site STCA. Close to transport and schools, it balances daily convenience with long-term options. Provides flexibility to live in, renovate, extend or develop STCA Offers comfortable family living with four bedrooms and two bathrooms Supports year-round comfort with ducted air conditioning and gas heating Creates easy indoor-outdoor use with an outdoor entertaining area Delivers low-maintenance interiors with floorboards throughout Enhances everyday security with an alarm system installed Accommodates practical living with a shed, garage and car port Adds practical flexibility with a garage that also supports workshop use and additional storage Positions you within walking distance of the light rail station Catchment to Dundas Public, Cumberland High and Macarthur Girls High Schools C
Request Details
Spacious Family Living on the Eastwood Border
View photo
House · for sale
Request Details
Spacious Family Living on the Eastwood Border
Beecroft
· 6 Bedrooms · 3 Baths · House
· Balcony
Beecroft · 6 Bedrooms · 3 Baths · House · Balcony
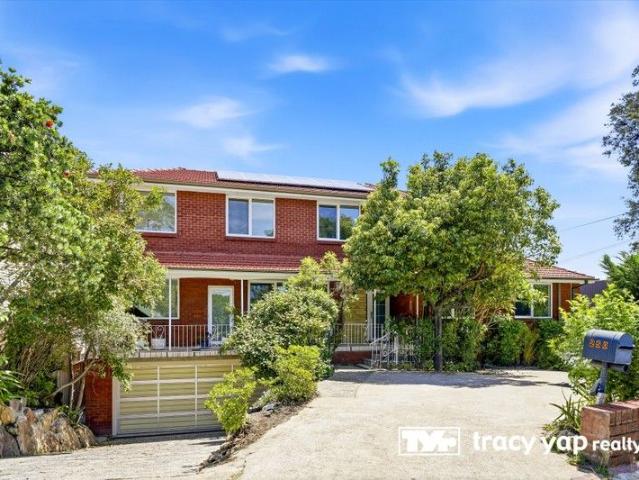
Proudly positioned on the Eastwood border, this impressive tri-level residence offers exceptional space, flexibility, and privacy on approximately 1,012sqm with a wide 21m frontage. Featuring a separate entrance and a versatile 7-bedroom layout, it's ideal for large or multi-generational families, home office use, or a premium investment. Conveniently located just 2km from Eastwood Train Station and close to Eastwood Shopping Centre, Carlingford Court, the Carlingford Light Rail, quality schools including James Ruse Agricultural High School, The King's School and Tara Anglican School for Girls, with easy access to Parramatta, Macquarie Park and Sydney CBD. Features: With potential to renovate, knock-down and rebuild, add a granny flat or explore duplex possibilities (STCA) Spacious 7-bedroom tri-level design with multiple living and dining areas Expansive balconies and covered entertaining spaces with stunning Parramatta views Three bathrooms and abundant storage throughout Triple lock
Request Details
Beautifully renewed for a contemporary lifestyle within sought after Sanctuary Gardens Estate
View photo
House · for sale
Request Details
Beautifully renewed for a contemporary lifestyle within sought after Sanctuary Gardens Estate
Beecroft
· 3 Bedrooms · 2 Baths · House
· Garden · Air conditioning · Parking · Equipped kitchen
Beecroft · 3 Bedrooms · 2 Baths · House · Garden · Air conditioning · Parking · Equipped kitchen
Renewed with a refreshing contemporary aesthetic, this stunning dual-storey home delivers an exemplary low-maintenance lifestyle within sought-after 'Sanctuary Gardens' estate. Designed to maximise natural light on a quiet corner parcel, seamless new floorboards flow from a dedicated lounge room to open plan living and dining. Customised with a superbly appointed kitchen, indoor-outdoor living effortlessly extends to a covered entertaining deck and private yard with manicured lawns. Upstairs, generous bedrooms are lined with substantial mirrored built-in wardrobes offering thoughtfully designed internal organisation, matched by a primary bedroom including a walk-in wardrobe and full ensuite. Easy ladder access to the attic provides valuable additional storage space, while ducted reverse-cycle air conditioning throughout the home ensures complete comfort. A modern laundry and powder room plus internal access from the garage complete a home where an updated, timeless style indoors and ou
Request Details
Master built family residence with exceptional flexibility and income potential
View photo
House · for sale
Request Details
Master built family residence with exceptional flexibility and income potential
Beecroft
· 6 Bedrooms · 4 Baths · House
· Balcony · Equipped kitchen
Beecroft · 6 Bedrooms · 4 Baths · House · Balcony · Equipped kitchen
This 1,328sqm parcel presents an impressive full-brick, master-built home together with two self-contained residences, providing exceptional flexibility for multi-generational families or investors. With a convenient position within walking distance of rail and leading schools, this is an outstanding opportunity for families, investors and those seeking future development potential. Designed as a builder's own, every detail has been carefully considered, from striking brickwork to grand interior proportions, setting an exceptional standard from the outset. Impressing with a showstopping Falcon gas cooker, automatic Velux skylights brighten the kitchen and spacious family living. Elaborate plasterwork accentuating ceiling heights adds character throughout expansive lounge and dining rooms, with an effortless flow to a balcony overlooking picturesque, landscaped gardens. Exceeding expectations in terms of space, a carpeted attic complete with power is enhanced by a generous lower-level s
Request Details
Brand New Full Concrete Home with Resort Style Luxury
View photo
Duplex · for sale
Request Details
Updated
Brand New Full Concrete Home with Resort Style Luxury
Beecroft
· 5 Bedrooms · 4 Baths · Duplex
Beecroft · 5 Bedrooms · 4 Baths · Duplex
A rare expression of architectural excellence and uncompromising craftsmanship, this brand-new tri-level duplex has been thoughtfully designed by WEN Architects, showcasing a refined balance of luxury, functionality and enduring quality. Constructed almost entirely from concrete, including the external structure and selected internal walls, this exceptional residence has been engineered to provide superior strength, acoustic insulation and long-term durability. Every element has been meticulously considered, creating a home that is as functional as it is visually striking. Beyond its impressive façade, the home unfolds into a series of beautifully proportioned living spaces enhanced by soaring ceilings, oversized engineered timber flooring, exquisite natural marble and bespoke architectural lighting. Floor-to-ceiling double-glazed thermal glass floods the interiors with natural light while ensuring exceptional energy efficiency and year-round comfort. Designed for both everyday family
Request Details
Spacious Family Sanctuary with Subdivision Potential STCA
View photo
House · for sale
Request Details
Spacious Family Sanctuary with Subdivision Potential STCA
Beecroft
· 4 Bedrooms · 2 Baths · House
· Swimming pool · Equipped kitchen
Beecroft · 4 Bedrooms · 2 Baths · House · Swimming pool · Equipped kitchen
Positioned on an impressive 1,300sqm parcel with exciting subdivision potential (STCA), this beautifully presented family residence offers the perfect balance of generous indoor living, exceptional outdoor entertaining, and outstanding future opportunity. Nestled in a peaceful pocket of Normanhurst, the home has been thoughtfully designed for modern family living, with light-filled interiors flowing seamlessly to a stunning covered alfresco deck overlooking a sparkling swimming pool and beautifully landscaped gardens. Whether you're looking for a spacious family sanctuary, an investment with future potential, or the opportunity to unlock the value of the land (STCA), this exceptional property delivers on every level. Internal Features: - Thoughtfully designed open-plan living and dining areas flow effortlessly into the heart of the home, creating a warm and welcoming atmosphere. - A contemporary kitchen boasts quality appliances, abundant storage, and a practical layout that makes ever
Request Details
Premier Location: Estate Living, 1100m walk to Metro
View photo
House · for sale
Request Details
Premier Location: Estate Living, 1100m walk to Metro
Beecroft
· 5 Bedrooms · 4 Baths · House
· Swimming pool · Equipped kitchen
Beecroft · 5 Bedrooms · 4 Baths · House · Swimming pool · Equipped kitchen
Perfectly positioned at the end of an exclusive cul-de-sac, this grand tri-level residence occupies a substantial 2,324m2 in one of West Pennant Hills' most desirable pockets. Surrounded by tranquil bushland, the home blends modern style with exceptional family comfort, delivering remarkable space, privacy, and prestige. A striking street presence sets the tone, leading into a soaring double-height foyer illuminated by an elegant chandelier. Oversized windows bathe the interiors in natural light while capturing serene views of manicured gardens, the resort-style pool, and leafy surrounds. Across three generous levels, the home offers multiple formal and informal living zones ideal for every family occasion. A dedicated study, expansive billiard/games room, and a selection of lounge and sitting areas provide abundant space for work, relaxation, and entertaining. The gourmet kitchen forms the heart of the home, appointed with Caesarstone benchtops, premium stainless-steel appliances incl
Request Details
Stylish Low Maintenance Living
View photo
Townhouse · for sale
Request Details
Stylish Low Maintenance Living
Beecroft
· 3 Bedrooms · 2 Baths · Townhouse
· Parking · Patio · Equipped kitchen
Beecroft · 3 Bedrooms · 2 Baths · Townhouse · Parking · Patio · Equipped kitchen
Perfectly suited to families and investors alike, this well-designed residence offers spacious open-plan living, three generous bedrooms, and a private courtyard with a covered patio for effortless indoor-outdoor entertaining. Conveniently positioned in a sought-after Thornleigh location, it combines comfort, functionality, and low-maintenance living. Internal Features: - Spacious open-plan living and dining areas create a warm and inviting space for everyday living and entertaining - Well-appointed kitchen featuring a pantry and excellent connection to the indoor and outdoor living spaces - Generous master bedroom complete with a walk-in wardrobe and private ensuite for added comfort and convenience - Three well-proportioned bedrooms, all with built-in or walk-in storage, providing practical accommodation for families - Internal access to the single lock-up garage, complemented by a separate laundry and additional downstairs powder room for everyday functionality External Features: -
Request Details
Landmark Federation with timeless character and exceptional family living
View photo
House · for sale
Request Details
Landmark Federation with timeless character and exceptional family living
Beecroft
· 4 Bedrooms · 3 Baths · House
· Equipped kitchen
Beecroft · 4 Bedrooms · 3 Baths · House · Equipped kitchen
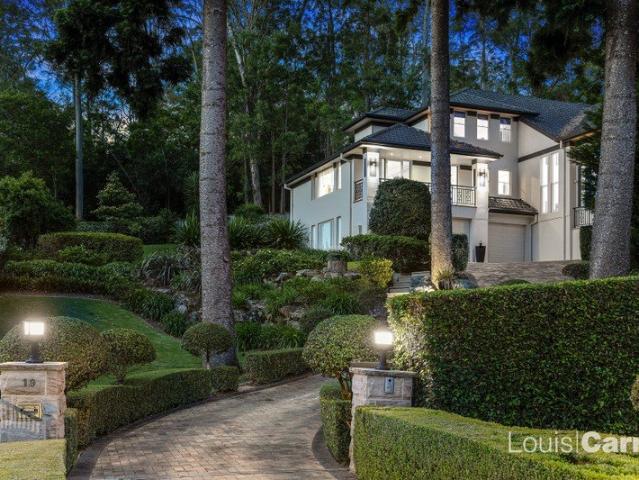
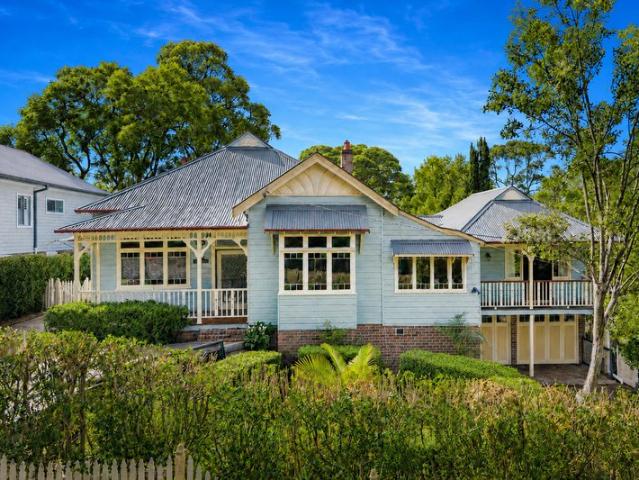
One of Pennant Hills' most admired period homes, Bundarra is a landmark c1900 Federation residence that blends timeless heritage craftsmanship with thoughtful modern updates. Privately set behind established hedges on approximately 860sqm, the home offers an exceptional family sanctuary where grand original features are balanced by generous living spaces and effortless entertaining. Rich in original character, soaring decorative ceilings, stained-glass windows and elegant French doors complement spacious living and dining areas that extend seamlessly to the wraparound verandah. A generous lower-level entertaining retreat with a wet bar flows to the gardens and private outdoor entertaining, while the country-style kitchen, butler's pantry and multiple living zones provide exceptional family functionality. Positioned within an easy walk of Pennant Hills Station, village shops, parks and leading schools, Bundarra presents a rare opportunity to secure one of the suburb's signature Federati
Request Details
Spacious Family Living with Dual Occupancy Potential
View photo
House · for sale
Request Details
Spacious Family Living with Dual Occupancy Potential
Beecroft
· 4 Bedrooms · 2 Baths · House
· Equipped kitchen
Beecroft · 4 Bedrooms · 2 Baths · House · Equipped kitchen
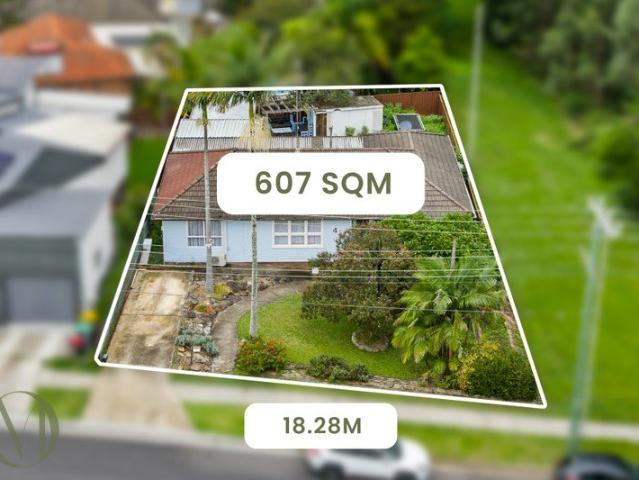
Welcome to 4 Friendship street! This beautiful family home offers everything you need for comfortable living and unforgettable entertaining. Set in a convenient location, this 4 bedroom home nestled in a quiet street on the border of Carlingford could be your new place to call home. - Generous 607m² block with a wide 18m frontage - 4 well-sized bedrooms with 2 featuring built in wardrobes offering comfort and flexibility - Detached retreat/4th bedroom featuring a study, built in wardrobe and ensuite - Light filled kitchen featuring a walk-in pantry for ample storage - 2 separate living areas, ideal for entertaining and relaxation - 2 full bathrooms with floor to ceiling tiles and an additional powder room - Potential for dual occupancy (subject to council approval) - Powered shed - Positioned right next to a greenery outlook, providing a serene and private atmosphere Location: - 500m to Parks & cafés - 2.9km to Carlingford Shopping Centre - 3.9km to Eastwood Shopping Centre - 7.2km to
Request Details
Cherrybrook Technology High School Catchment
View photo
Townhouse · for sale
Request Details
Cherrybrook Technology High School Catchment
Beecroft
· 3 Bedrooms · 2 Baths · Townhouse
· Garden · Parking · Equipped kitchen
Beecroft · 3 Bedrooms · 2 Baths · Townhouse · Garden · Parking · Equipped kitchen
Beautifully presented townhouse offering spacious living, leafy garden and a private courtyard. Set in a sought-after Cherrybrook location, within walking distance to shops, buses, parks and Cherrybrook Technology High School. Featuring: - Townhouse set in a well-kept complex with leafy surrounds - Walk to Cherrybrook Village shops, cafés and buses nearby - Direct bus links provide easy access to Cherrybrook Metro - Tasmanian oak gas kitchen overlooks private leafy backyard - Open living and dining flow to paved courtyard for relaxing - Powder room downstairs plus separate internal laundry room - Three spacious bedrooms all featuring built-in wardrobes - Sunny master bedroom with private ensuite for convenience - Spacious double garage complete with auto opening door - Cherrybrook Public & Cherrybrook Technology High School DISCLAIMER: Whilst we deem this information to be reliable the agent cannot guarantee its accuracy and accepts no responsibility for such. Interested parties should
Request Details
Family space for entertaining
View photo
House · for sale
Request Details
Family space for entertaining
Beecroft
· 4 Bedrooms · 3 Baths · House
· Swimming pool · Parking · Equipped kitchen
Beecroft · 4 Bedrooms · 3 Baths · House · Swimming pool · Parking · Equipped kitchen
Set in a quiet street within the North Rocks Public School catchment, this four-bedroom home offers a practical layout with flexible living spaces, a full guest bathroom and strong indoor-outdoor connection. Enjoy a large rear deck with outdoor kitchen, a saltwater pool and leafy surrounds. Conveniently located close to schools, parks, shopping and transport. Designed for family living with multiple spaces to relax, work or entertain. Renovated kitchen, bathrooms with heated floors and laundry Flexible accommodation includes a guest bathroom and connected living areas across two levels. A functional layout provides separation between bedrooms and everyday living. Enjoy indoor-outdoor flow with a large deck, outdoor kitchen, built-in BBQ and drinks fridge. The saltwater pool creates a dedicated space for recreation and entertaining at home. Leafy surrounds and a pleasant rear outlook add privacy and a sense of greenery. Secure parking is available with a double remote garage and additio
Request Details
High Floor Living | Panoramic Views | 2 Car Spaces | Investor & Owner Occupier Ready | Prime Location
View photo
Apartment · for sale
Request Details
High Floor Living | Panoramic Views | 2 Car Spaces | Investor & Owner Occupier Ready | Prime Location
Beecroft
· 2 Bedrooms · 2 Baths · Apartment
· Balcony
Beecroft · 2 Bedrooms · 2 Baths · Apartment · Balcony
PRIVATE INSPECTION AVAILABLE 7 DAYS. PLEASE RING BEFORE YOU COME TO MEET YOUR NEW HOME High-Floor Apartment with Panoramic Views & Rare Two Car Spaces Perfectly positioned on a high floor in the heart of North Rocks, this beautifully presented apartment offers an exceptional combination of space, natural light and everyday convenience. Boasting sweeping district views, a generous floorplan and the rare advantage of two secure car spaces, this is an outstanding opportunity for owner-occupiers and investors alike. Designed for comfortable modern living, the spacious open-plan living and dining area flows seamlessly onto a full-sized balcony, creating the perfect space to relax or entertain while enjoying the expansive outlook. Two well-proportioned bedrooms, two contemporary bathrooms and quality finishes throughout complete a home that is both practical and inviting. Whether you're looking for your next home or a quality addition to your investment portfolio, this apartment delivers the
Request Details
FAMILY SANCTUARY AMONG THE TREES
View photo
House · for sale
Request Details
New
FAMILY SANCTUARY AMONG THE TREES
Beecroft
· 3 Bedrooms · 1 Bath · House
· Garden · Air conditioning · Cellar · Equipped kitchen
Beecroft · 3 Bedrooms · 1 Bath · House · Garden · Air conditioning · Cellar · Equipped kitchen
Perfectly positioned within easy walk to two train stations, schools and shops, this unique property affectionately known as 'The Treehouse' presents a great opportunity to own a renovated family home with a practical and versatile layout plus an array of extras. On the high-side of the street, the tree-filled 1 220sqm (approx.) block offers exceptional privacy and leafy outlook, with two living areas, separate dining, two additional work-from-home, retreat or play spaces, a cellar or storeroom, and a fantastic two-level backyard completing the package. New ducted air conditioning in house, split systems in additional areas Wardrobes in all bedrooms Main bathroom plus an additional w.c. in a practical and stylishly renovated laundry High-quality Bosch & Westinghouse kitchen appliances Polished floorboards throughout Private deck Thornleigh Train Station approx. 750 metres Pennant Hills Train Station approx. 1 200 metres Pennant Hills Shops & Thornleigh Marketplace approx. 1 200 metres
Request Details
Space & Scale: Family Entertainer, Address of Absolute Convenience, 550m to CityBus
View photo
House · for sale
Request Details
Space & Scale: Family Entertainer, Address of Absolute Convenience, 550m to CityBus
Beecroft
· 5 Bedrooms · 3 Baths · House
Beecroft · 5 Bedrooms · 3 Baths · House
Sitting high-side with charming street appeal and manicured gardens, this flexible, oversized home will nurture families with practical style through every age and stage. Assuring daily ease, this grand-scale entertainer combines a sprawling and versatile floorplan with outstanding everyday convenience ensuring the best of the suburb is within reach. An address that will exceed expectations, the home is just a brief 550m walk to M2 city bus services, as well as The King's, Tara and Oakhill College bus stops, Cherrybrook Metro (1700m walk), Coonara Shopping Village (600m) and Castle Towers (5km). Designed for families, multiple living areas including formal lounge and dining, family meals and a generous rumpus provide adaptability and space for both quality time and relaxed solitude. Light and bright, the interiors are enhanced with oversized windows, high ceilings, decorative plasterwork and on-trend flooring. A ground floor bedroom (or study) and full bathroom provide excellent scope
Request Details
Free standing house near light rail and elite schools
View photo
House · for sale
Request Details
Free standing house near light rail and elite schools
Beecroft
· 5 Bedrooms · 2 Baths · House
· Garden · Balcony · Equipped kitchen
Beecroft · 5 Bedrooms · 2 Baths · House · Garden · Balcony · Equipped kitchen
Brimming with carefree contemporary appeal, this spacious five-bedroom plus family home delivers effortless indoor-outdoor liveability in a rapidly evolving enclave. Presenting an adaptive downstairs sixth bedroom or home office along with tastefully appointed open plan living, alfresco entertaining, and a perfectly scaled grassed yard, it's a home of remarkable generosity in an increasingly sought-after location - bookended by Carlingford and Parramatta, just a brisk 650m walk from Telopea light rail, up the road from village amenities, and surrounded by premier independent schools. - Bright open plan living/dining domain highlighted by modern large format tiling - Waterfall edge stone island kitchen with 5-hob gas cooking and quality appliances - Selection of well-sized, carpeted bedrooms upstairs, all with mirrored robes - Main bedroom equipped with a walk-in robe, ensuite and private front balcony - Guest powder room, fully tiled main bathroom featuring a semi-freestanding tub - Ex
Request Details
Designer Luxury with a Striking Internal Courtyard and Dual Master Suites
View photo
House · for sale
Request Details
Designer Luxury with a Striking Internal Courtyard and Dual Master Suites
Beecroft
· 5 Bedrooms · 4 Baths · House
· Equipped kitchen
Beecroft · 5 Bedrooms · 4 Baths · House · Equipped kitchen
Positioned on the high side of a peaceful cul-de-sac and just a short stroll to highly regarded Kent Road Public School, this brand-new architecturally designed duplex delivers an exceptional blend of luxury, functionality and contemporary family living. Crafted by renowned designer WEN Architects, the residence is centred around a breathtaking double-height internal courtyard, where landscaped greenery and natural stone create a tranquil focal point while drawing abundant sunlight deep into both levels of the home. Thoughtfully designed for growing and multi-generational families, the home offers five generous bedrooms, four-and-a-half bathrooms and multiple living zones, all enhanced by premium finishes and meticulous attention to detail. The heart of the home is an expansive open-plan living and dining domain, anchored by a gourmet stone kitchen featuring a substantial island bench, Miele appliances and a fully fitted walk-in pantry. Full-height glass doors create a seamless transit
Request Details
Renovated for today, north to rear family living, perfectly connected to rail, shops and schools
View photo
House · for sale
Request Details
Renovated for today, north to rear family living, perfectly connected to rail, shops and schools
Beecroft
· 4 Bedrooms · 2 Baths · House
· Swimming pool · Parking · Equipped kitchen
Beecroft · 4 Bedrooms · 2 Baths · House · Swimming pool · Parking · Equipped kitchen
Thoughtfully renewed with a refreshing approach to modern family living, this quietly positioned home sits in a perfect location, close to rail, schools, and shops. Relishing a prized north-to-rear and the ease of low-maintenance surrounds, keyless entry opens to a dual level layout, with accommodation distributed across both floors. Extending from a renovated kitchen with an island and quality appliances, dining and living spaces broaden to covered outdoor entertaining sitting beside a pool, while an under-house games room lends itself to a future teen retreat or hobby space. Leafy district outlooks enrich upper-level accommodation, where an updated ensuite joins the main bedroom with a walk-in wardrobe. A ground floor study and large double lock-up garage round out a home where all the hard work has already been done. Practical and beautifully presented, just 600 metres from Thornleigh Marketplace and only moments further to the train station, this peaceful address is where convenien
Request Details
Architecturally Designed Tri Level Sophisticated in Boutique Setting
View photo
Townhouse · for sale
Request Details
Architecturally Designed Tri Level Sophisticated in Boutique Setting
Beecroft
· 4 Bedrooms · 3 Baths · Townhouse
Beecroft · 4 Bedrooms · 3 Baths · Townhouse
Positioned in the heart of Dundas Valley, this brand-new architecturally designed tri-level 4 bedroom plus study townhouse showcases a sophisticated blend of modern design, generous proportions, and effortless living. Set within an exclusive boutique complex of only eight residences, this home presents an outstanding opportunity for families, professionals, and astute investors seeking quality and convenience. Designed with both style and functionality in mind, the residence offers expansive interiors, premium finishes, and versatile living spaces across three impressive levels. Key Features: Total area 284.4 sqm Exclusive boutique complex of only 8 residences Four spacious bedrooms, all with built-in wardrobes Two modern master suites, each with private ensuite Three beautifully appointed bathrooms with quality finishes Light-filled open plan living and dining with seamless indoor-outdoor integration Dedicated study room with storage space, ideal for working from home Premium timber f
Request Details
Character filled double brick residence with contemporary finishes in a sought after setting
View photo
House · for sale
Request Details
Character filled double brick residence with contemporary finishes in a sought after setting
Beecroft
· 4 Bedrooms · 2 Baths · House
· Equipped kitchen
Beecroft · 4 Bedrooms · 2 Baths · House · Equipped kitchen
Please note this property is the right side duplex. It is also known by council as 68B Patricia Street. Set in a sought-after pocket of Marsfield, this character-filled, beautifully renovated family residence delivers a seamless blend of style, warmth and everyday practicality. Thoughtfully designed to maximise space and natural light, the home features generous proportions, multiple living zones and a superb indooroutdoor connection, making it ideal for both relaxed family living and effortless entertaining. Positioned in an ultra-convenient location close to leading schools, transport and lifestyle amenities, it offers an outstanding opportunity in a tightly held enclave. - Torrens title master-built double brick construction with suspended concrete slab - Stylishly presented, character-filled family duplex occupying a sought-after position - Beautifully renovated kitchen featuring stone benchtops and quality appliances - Four well-proportioned bedrooms, master bedroom complete with
Request Details
Sunlit Single Level Living with Exciting Future Possibilities
View photo
House · for sale
Request Details
Sunlit Single Level Living with Exciting Future Possibilities
Beecroft
· 4 Bedrooms · 1 Bath · House
· Garden
Beecroft · 4 Bedrooms · 1 Bath · House · Garden
Set on a generous 600.7sqm parcel in a peaceful cul-de-sac, this home presents an outstanding opportunity for families seeking space, convenience and an enviable Marsfield lifestyle. Offering easy single-level living, a north-facing front yard and beautifully light-filled interiors, it is perfectly positioned just moments from Macquarie University, Macquarie Shopping Centre, Metro transport, schools and local parks. Featuring four generously proportioned bedrooms, multiple living and dining areas and a private garden setting, this well-maintained home offers comfortable living today with exciting scope for the future. Property Features Impressive 600sqm parcel in a peaceful, tightly held cul-de-sac North-facing front yard enjoying an abundance of natural sunlight Single-level residence designed for easy family living Four generously sized bedrooms, with built-in robes to the master and two additional bedrooms Spacious living and dining areas offering versatile family accommodation Timb
Request Details

Get email alerts

Don't miss out: be the first to know about new properties

The alert was correctly created

On subscribing you accept the conditions of use and the privacy policy
Alert
Receive new ads in your inbox
Save this search
Receive alerts for new listings

We'll send you an email when we have new properties for: "Properties for sale in Beecroft"

The alert was correctly created

Denistone West
Eastwood, Sydney
Get email alerts and be the first to see new listings
Required field
On subscribing I accept the terms of the privacy policy
Perfect! You'll soon start receiving new listings via email
Alert
Receive an email when we have new ads for Properties for sale in Beecroft
Save this search
Filters

Bedrooms

Size (m²)

Price

$
$

Property type

Bathrooms

Clear all filters
Receive notifications when new entries are published.