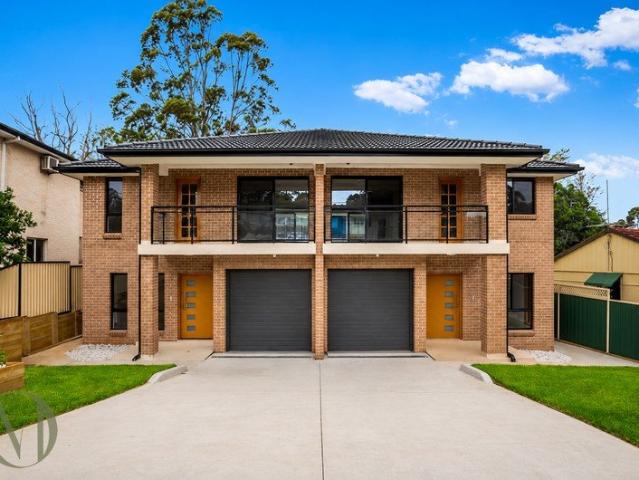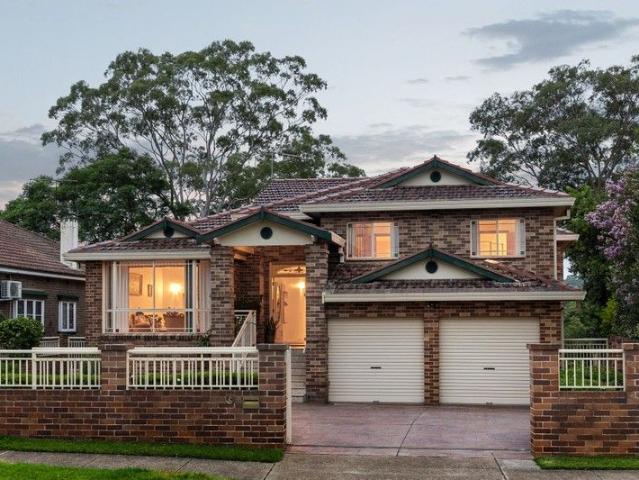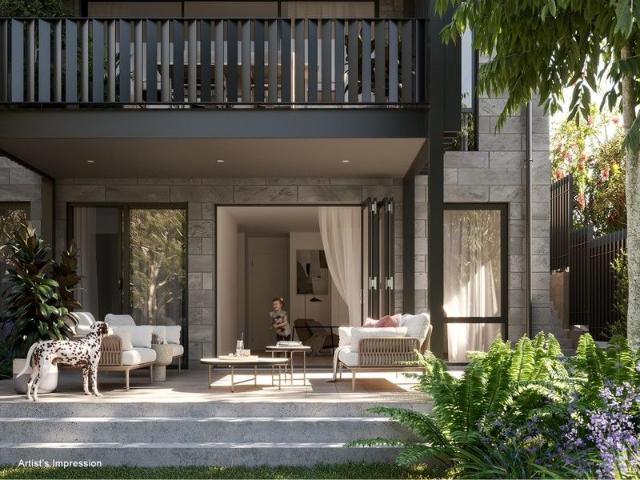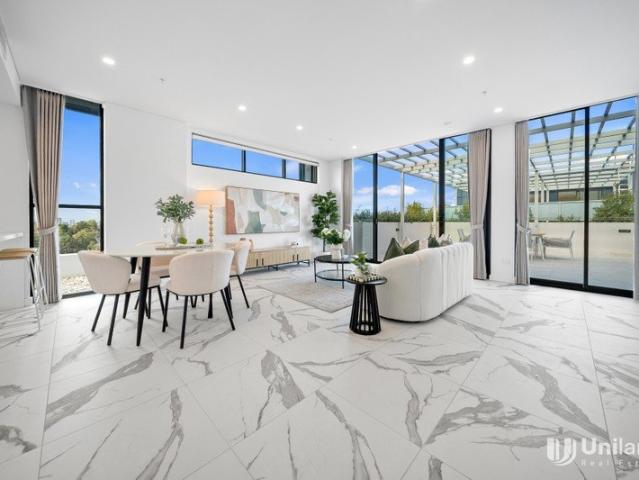
3,251 properties for sale in Beecroft

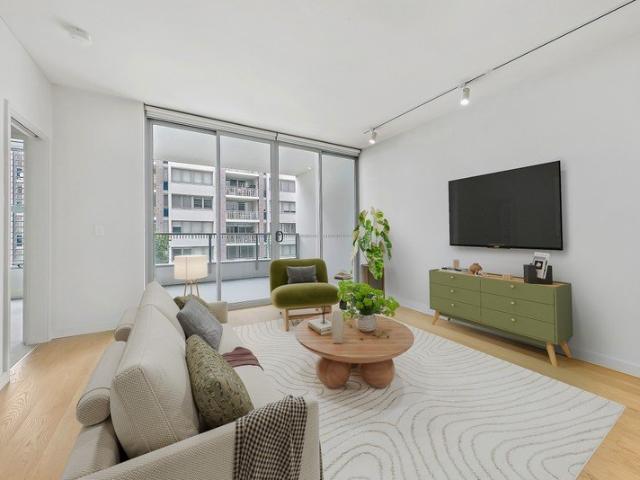
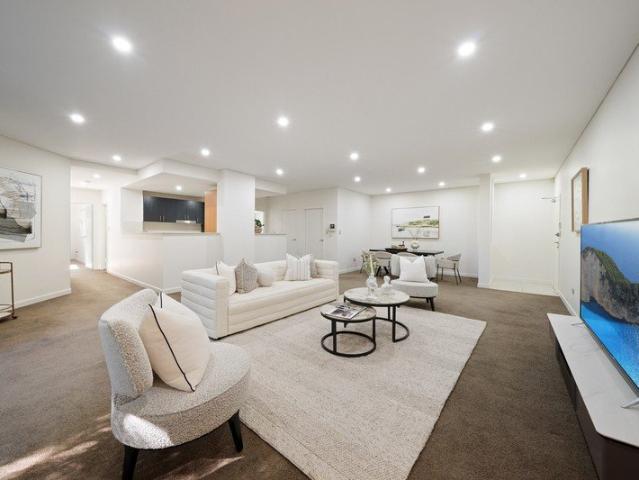
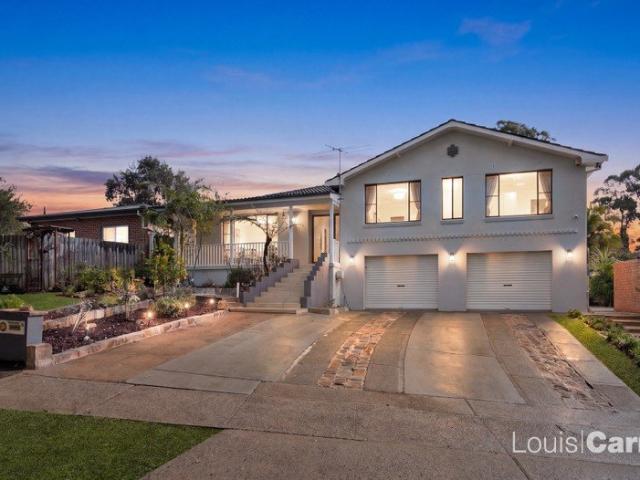
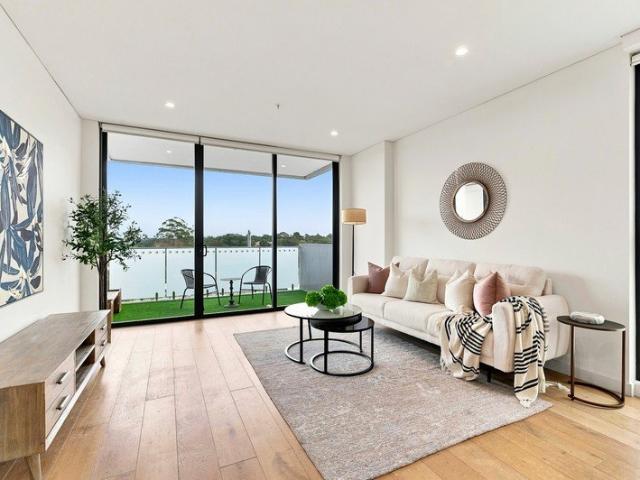
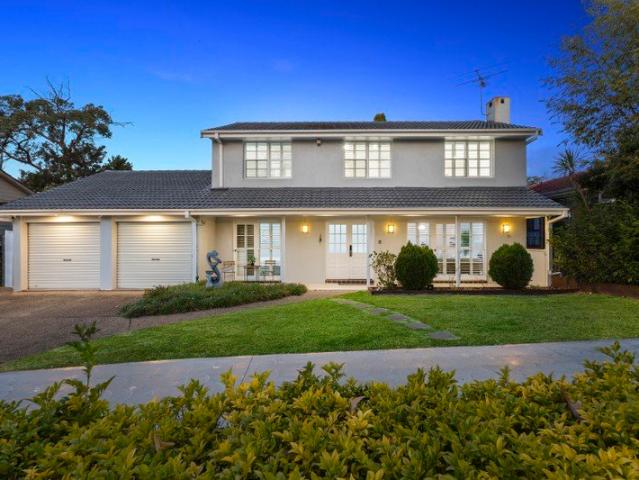
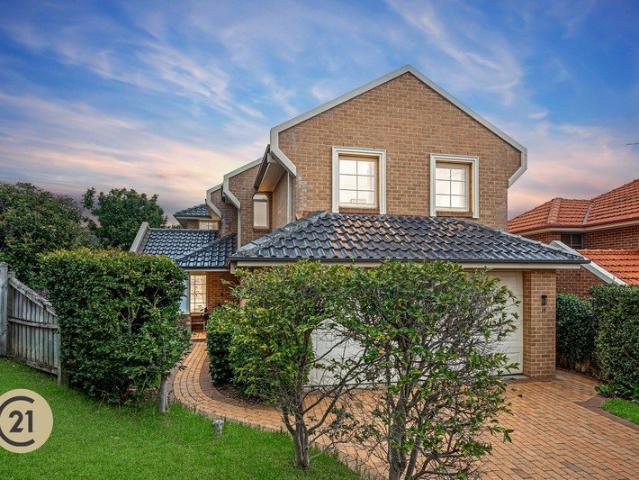
Boutique Exclusive Setting | CTHS Zone
View photo
House · for sale
Request Details
Boutique Exclusive Setting | CTHS Zone
Beecroft
· 4 Bedrooms · 2 Baths · House
· Garden
Beecroft · 4 Bedrooms · 2 Baths · House · Garden
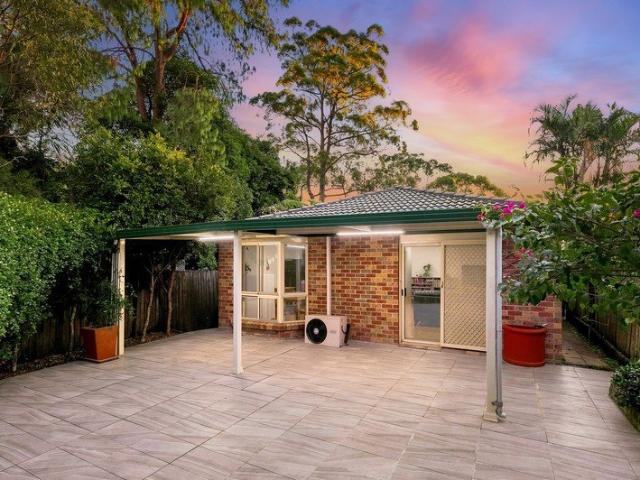
This is an outstanding home set amongst a beautiful enclave of Binet Homes evident with the design and quality of this popular builder.It is rarely available. A gem of a home that is well-built, conveniently located close to Cherrybrook Metro and the bus interchange.Set in a quiet private location, it offers 4 bedrooms, master with walk-in robe and ensuite. It has an open plan design with living, dining, study, the views of the serene garden with cabana set in the privacy of your sanctuary.This home exudes an aura of charm and serenity with its custom tones, decor and chain of the garden that adds to the harmony of the whole setting. This home will inevitably appeal to downsizers, a young growing family and busy executives.Come and join this friendly community of like-minded people and enjoy the fruits of your labour.You deserve this home. Call us today.Property Features:+ Quality Binet-built home in exclusive private Arundel Way Estate+ Four spacious bedrooms including versatile downs
Request Details
THE HOUSE THAT WILL STAND FOR THE NEXT 100 YEARS
View photo
House · for sale
Request Details
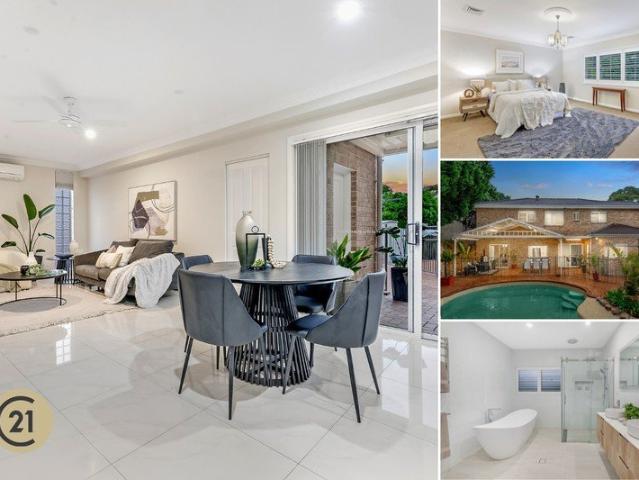
THE HOUSE THAT WILL STAND FOR THE NEXT 100 YEARS
Beecroft
· 5 Bedrooms · 3 Baths · House
· Swimming pool
Beecroft · 5 Bedrooms · 3 Baths · House · Swimming pool
Built to last and finished to impress, this beautifully renovated family home has been constructed to a high standard and carefully refined over time to create a residence of quality, comfort and true liveability.For those who appreciate style, space, serenity and substance, 12 Kristine Place is a home that must be seen to be fully appreciated.Set in an elevated high-side position, the home enjoys beautiful district and bushland views, with a peaceful outlook and gentle breezes adding to the sense of space.From the moment you step inside, you are welcomed by a grand entry foyer with soaring ceilings, flowing through to formal and informal living areas that connect beautifully with the expansive alfresco entertaining area and resort-style swimming pool.The flexible floorplan offers four generous upstairs bedrooms, with a fifth bedroom downstairs ideally suited for guests, in-law accommodation or a home office. It is ideal for growing families, extended families and multi-generational li
Request Details
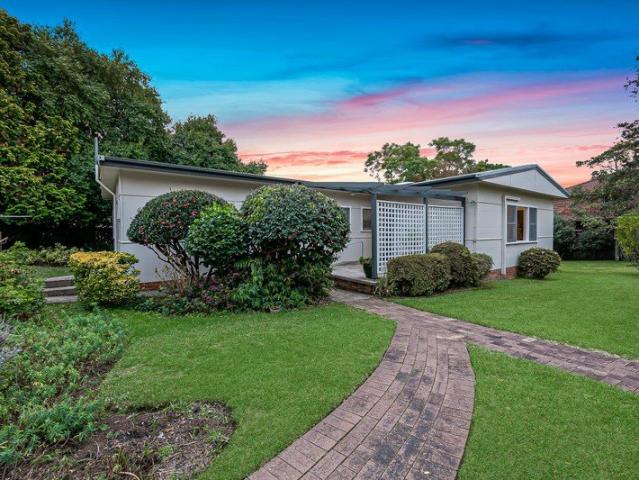
Endless Opportunity, Prized Location: Much Loved Family Home on 1,208sqm
View photo
House · for sale
Request Details
Endless Opportunity, Prized Location: Much Loved Family Home on 1,208sqm
Beecroft
· 4 Bedrooms · 2 Baths · House
Beecroft · 4 Bedrooms · 2 Baths · House
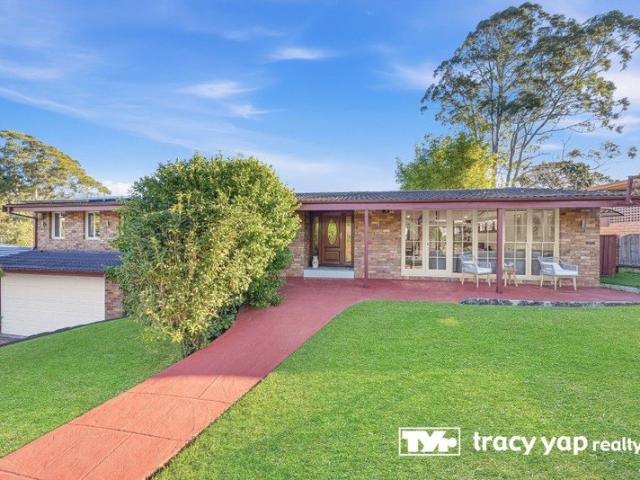
Owned by a single family for more than 60 years, this much-loved single-storey home is a rare opportunity to secure a second-to-none location at a prestige address. Built when this now-prestigious street was rose gardens and farm paddocks, this is a tightly held offering ready to welcome its next custodians for decades to come. With an enormous 42m frontage, flat block and dual street access from 68A Bellamy Street, this desirable property presents endless scope for the new owners to enjoy one of Pennant Hills' prettiest streets and improve upon the original residence, capitalise with a brand-new home or develop a dual occupancy (STCA). Delivering incredible proximity to quality schools, public transport and excellent local amenities, this sprawling single-storey residence will guarantee a 'walk to everywhere' lifestyle - you'll never need the car again! With four bedrooms, multiple living spaces and a 'once-in-a-lifetime' land parcel, this desirable address provides unrivalled opportu
Request Details
Double Brick Sunlit 3 Bedroom & 3 Bathroom Townhouse in Prime Location Access via Nelson St
View photo
Townhouse · for sale
Request Details
Double Brick Sunlit 3 Bedroom & 3 Bathroom Townhouse in Prime Location Access via Nelson St
Beecroft
· 3 Bedrooms · 3 Baths · Townhouse
· Balcony · Terrace · Equipped kitchen
Beecroft · 3 Bedrooms · 3 Baths · Townhouse · Balcony · Terrace · Equipped kitchen
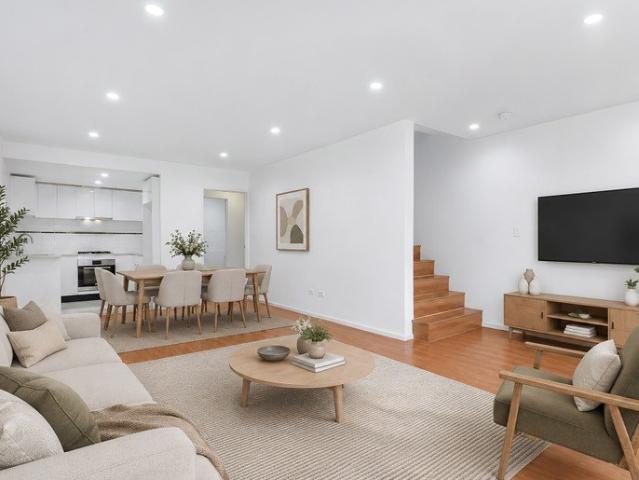
This beautifully designed multi-level 3-bedroom and 3-bathroom terrace townhouse is located in a boutique complex and offers solid double brick construction throughout. With generously proportioned interiors extending seamlessly to private outdoor flow provide a great entertaining area. Downstairs: stylish kitchen that flows to an open plan lounge, dining and lead to a private courtyard, internal Laundry extra toilet for added convenience. Upstairs: offers 3 spacious floorboard bedrooms with mirrored built in wardrobes and a modern fully tiled bathroom, both bedroom with balcony access and top floor A large master bedroom occupying its own level, offering excellent privacy and a quiet retreat. Superbly located opposite have Thornleigh Golf Course and within walking distance to local private and public schools, Childcare center, Normanhurst and Thornlergh train stations as well as surrounding selective, private and public schools including Loreto Normanhurst, Normanhurst Boys, Barker Co
Request Details
Newly completed and ready to move in!
View photo
House · for sale
Request Details
Newly completed and ready to move in!
Beecroft
· 2 Bedrooms · 2 Baths · House
· Terrace · Lift · Equipped kitchen · Concierge
Beecroft · 2 Bedrooms · 2 Baths · House · Terrace · Lift · Equipped kitchen · Concierge
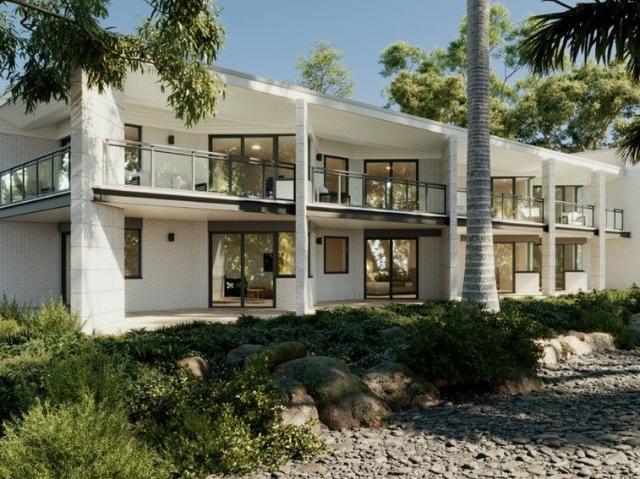
Ready for occupancy early 2026. This brand-new residence at Lutanda Manor blends modern design with easy village living, where open spaces, natural light and a seamless indoor-outdoor flow set the tone for relaxed days and effortless entertaining. Key features of this apartment include: - Architecturally designed two-bedroom - Designer kitchen with quality appliances and striking finishes - Main suite with walk-in robe, ensuite and terrace access - Located on the ground floor with a terrace - Open-plan lounge and dining flowing to the terrace - Private entry directly from secure unit carpark - Lift connecting ground floor and first floor for ease of access - Internal link to reception and communal village amenities About Lutanda Manor By Keyton Once the site of a grand country estate, Lutanda Manor Over 55's retirement village is a welcoming community, where you'll find friendly neighbours, quality amenities and a place you're proud to call home. Tucked away in a peaceful oasis in the
Request Details
Effortless Over 55s Living in a Prime Lifestyle Location
View photo
Townhouse · for sale
Request Details
Effortless Over 55s Living in a Prime Lifestyle Location
Beecroft
· 3 Bedrooms · 2 Baths · Townhouse
· Equipped kitchen
Beecroft · 3 Bedrooms · 2 Baths · Townhouse · Equipped kitchen
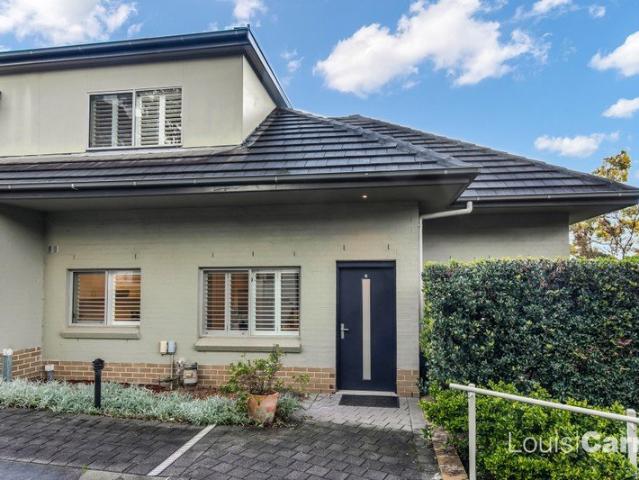
Embrace a life of comfort, convenience, and low-maintenance ease in this beautifully presented over-55s residence. Perfectly positioned within a peaceful complex, this home offers an enviable lifestyle with the Appletree Shops and a bus stop right at your doorstep, while the tranquil greenery of Appletree Park sits just behind the property. Boasting a spacious and thoughtful layout, the home seamlessly combines modern features with everyday practicality, making it the ultimate haven for downsizers seeking both independence and a vibrant community connection. - Enjoy the vibrant lifestyle of a tightly held over-55s complex. - Walk next door to the Appletree Shops and convenient bus transport options - Enjoy the tranquility of having Appletree Park right behind you - Offering easy entry-level access into a beautifully designed floor plan with the master bedroom on the ground floor - Polished timber floorboards throughout the living zones - Modern stone kitchen equipped with quality appli
Request Details
A Private, Modern Retreat Moments from Everything
View photo
Apartment · for sale
Request Details
A Private, Modern Retreat Moments from Everything
Beecroft
· 2 Bedrooms · 2 Baths · Apartment
· Balcony · Equipped kitchen
Beecroft · 2 Bedrooms · 2 Baths · Apartment · Balcony · Equipped kitchen
Redefine your expectations of contemporary apartment living with this beautifully presented two-bedroom residence. Positioned inside a premium, modern complex, this home delivers a flawless combination of structural integrity, privacy, and inner-suburb location. Ideal for first home buyers, downsizers, or astute investors seeking high-growth capital, it provides a quiet sanctuary just moments from the heart of Carlingford. Intelligently designed to optimize natural light, the spacious open-plan kitchen, dining, and living domain functions as the dynamic core of the home. Modern hard timber floorboards and three powerful split-system air conditioners create an instantly uplifting ambiance. The sleek gourmet kitchen is exceptionally well-appointed, showcasing stone benchtops, gas cooktops, high-end appliances, and an integrated dishwasher. Soaring floor-to-ceiling glass doors retract completely to reveal a large, private enclosed balcony, perfect for fluid indoor-outdoor entertaining. Th
Request Details
Oversized Apartment with courtyard in the Heart of Carlingford
View photo
Apartment · for sale
Request Details
Oversized Apartment with courtyard in the Heart of Carlingford
Beecroft
· 3 Bedrooms · 2 Baths · Apartment
· Balcony
Beecroft · 3 Bedrooms · 2 Baths · Apartment · Balcony
INSPECTION ACCESS VIA SHIRLEY STREET Perfectly positioned in the heart of Carlingford, this exceptionally spacious three-bedroom apartment delivers an outstanding lifestyle opportunity, combining house-like proportions, quality resort-style facilities, and unrivalled convenience. Offering house-like proportions, the residence showcases expansive open-plan living and dining areas that flow effortlessly to a generous balcony and private courtyard, creating a seamless indoor-outdoor setting ideal for relaxing and entertaining. Freshly painted throughout and ready to move straight in. Set within a secure and well-maintained complex, residents enjoy access to premium lifestyle facilities including an indoor swimming pool, well-equipped gymnasium, and landscaped BBQ recreation area. Conveniently located within easy walking distance to Carlingford Court, Carlingford Village, Light Rail Station, bus transport, cafés, restaurants, parks and local amenities, this is an exceptional opportunity fo
Request Details
Flexible Multi Generational Living in the Heart of Cherrybrook
View photo
House · for sale
Request Details
Flexible Multi Generational Living in the Heart of Cherrybrook
Beecroft
· 6 Bedrooms · 4 Baths · House
· Garden · Air conditioning · Equipped kitchen
Beecroft · 6 Bedrooms · 4 Baths · House · Garden · Air conditioning · Equipped kitchen
Perfect for big families, multi-generational living, or those looking to generate additional income, this versatile property features two homes in one on a generous 821.4sqm block complete with established garden beds and a low maintenance yard. The main split-level house has been fully refreshed from top to bottom, offering plenty of space for everyone to spread out, including a handy downstairs setup that is ideal for in-laws or guests. Offering total privacy, the property has a completely separate two-bedroom granny flat which adds incredible flexibility, whether you are looking to keep your extended family close or take advantage of an immediate income stream. Located just a short and level walk from schools, shops, and transport, this property ticks all the boxes for practical, everyday living. - Split-level main home featuring a newly renovated kitchen and updated bathrooms throughout, alongside new lighting, a new heat pump, a new two-zone ducted air conditioning system, and par
Request Details
Modern Living Made Easy
View photo
Apartment · for sale
Request Details
Modern Living Made Easy
Beecroft
· 2 Bedrooms · 2 Baths · Apartment
· Balcony · Parking · Cellar · Equipped kitchen
Beecroft · 2 Bedrooms · 2 Baths · Apartment · Balcony · Parking · Cellar · Equipped kitchen
Enjoy a sophisticated apartment lifestyle with spacious open-plan living, a modern kitchen and two private balconies designed for effortless indoor-outdoor living. Featuring two well-appointed bedrooms, a master ensuite, secure basement parking and excellent storage, this stylish residence offers comfort and convenience in a highly desirable Thornleigh setting. Internal Features: - Spacious open-plan living and dining area designed for effortless everyday living and entertaining - Modern kitchen with a central island, ample storage and practical functionality - Floor-to-ceiling windows enhancing natural light and showcasing a peaceful outlook - Stylish timber flooring throughout, adding warmth and modern appeal - Two well-appointed bedrooms, both featuring built-in wardrobes - Master bedroom complemented by a private ensuite and built-in wardrobe - Separate study area, internal laundry and additional storage for added convenience External Features: - Two private balconies providing ide
Request Details
Move straight in perfect dual family home
View photo
House · for sale
Request Details
Move straight in perfect dual family home
Beecroft
· 5 Bedrooms · 2 Baths · House
· Garden · Parking · Air conditioning · Equipped kitchen
Beecroft · 5 Bedrooms · 2 Baths · House · Garden · Parking · Air conditioning · Equipped kitchen
Beyond its graceful wide 22.96 metre frontage, this much loved brick home reveals a flexible spacious layout complete with a self-contained wing for extended families or guests. Backing on to Talinga Park, it's only 450 metres to Carlingford Village and 1.1 kilometres to Carlingford Court, while footsteps to Carlingford Public School. - Set over an expansive 1,088sqm block and located in LMR zone - Potential for duplexes, townhouses or a beautiful new family home - Generous formal living and dining rooms exude enduring elegance - Distinct sunroom unfolds to large sunny and secure backyard - Self-contained one bedroom area has living zone and full kitchen - Light washed electric kitchen features dishwasher and Bosch oven - Immaculate double bedrooms, four providing built-in wardrobes - Modern main bathroom with skylight, bath tub and separate w/c - Ducted air conditioning and extensive underhouse storage zone - Picture windows, detailed cornices, alarm and double garage
Request Details
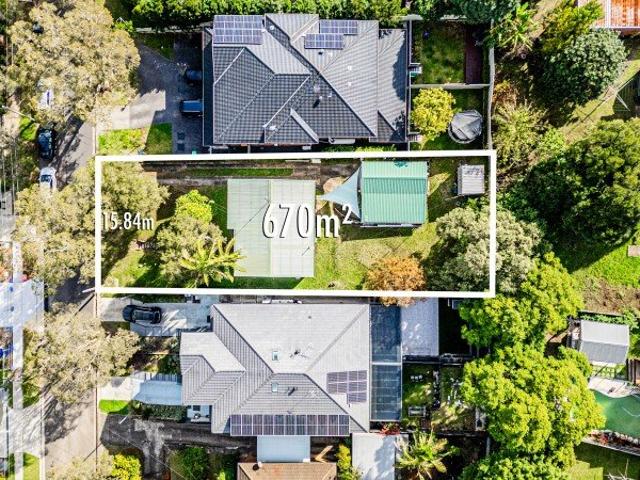
ENDLESS POTENTIAL! 670 block high side with a wide 15.84m frontage
View photo
House · for sale
Request Details
ENDLESS POTENTIAL! 670 block high side with a wide 15.84m frontage
Beecroft
· 3 Bedrooms · 1 Bath · House
· Equipped kitchen
Beecroft · 3 Bedrooms · 1 Bath · House · Equipped kitchen
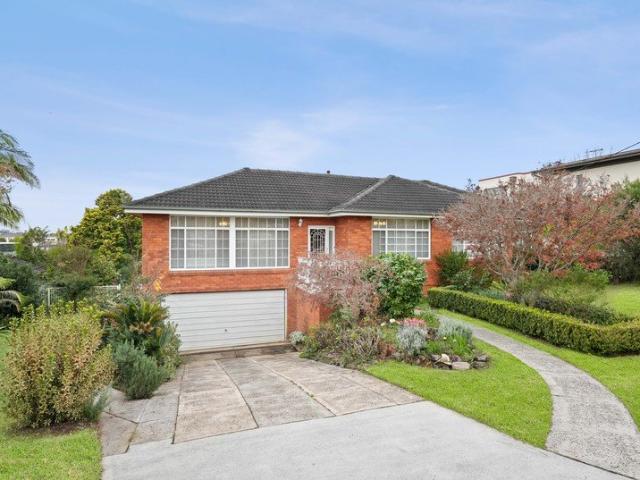
Welcome to 20 Supply street! Set in a convenient location, this 3 bedroom home nestled in a quiet street with endless potential could be your new place to call home. - Generous 670m² block with a wide 15.84m frontage - 3 well-sized bedrooms - Light filled kitchen with ample storage - Potential for dual occupancy (subject to council approval) - Perched on the high side of the street with views of paramatta cbd Location: - 500m to Parks & cafés - 2.9km to Carlingford Shopping Centre - 3.9km to Eastwood Shopping Centre - 7.2km to Parramatta CBD Transport: - 1.6km to Carlingford light rail (Carlingford to Parramatta) - Bus 545 (Parramatta to Macquarie) - Bus 513 (Carlingford to West Ryde) All bus stops within a 2-minute walk from the property. This remarkable home offers the ideal blend of comfort, fun, and convenience, making it a rare find in the market. Don't miss the opportunity to make it your own!
Request Details
Perfect Single Level Living in a Peaceful Setting
View photo
Villa · for sale
Request Details
Perfect Single Level Living in a Peaceful Setting
Beecroft
· 3 Bedrooms · 1 Bath · Villa
· Parking · Equipped kitchen
Beecroft · 3 Bedrooms · 1 Bath · Villa · Parking · Equipped kitchen
Quietly positioned within a well-maintained full brick complex, this much-loved single-level villa offers a rare combination of comfort, privacy and low-maintenance living in one of Marsfield's most convenient locations. Bathed in natural light and featuring generous living spaces, it is ideally suited to families, downsizers and anyone seeking an easy-care lifestyle. Enjoy the convenience of being just moments from parks, quality schools, shops and public transport. - Well-maintained solid full brick single-level home with no stairs - Spacious open-plan living and dining area flowing seamlessly to a sun-drenched paved courtyard - Updated kitchen with stainless steel appliances and ample cupboard storage - Contemporary, fully tiled bathroom offering a sleek and stylish design - Three generously sized bedrooms, a spacious main bedroom featuring a built-in wardrobe - Automatic tandem lock-up garage with excellent storage - Family-sized internal laundry with an additional guest toilet - F
Request Details
Family home nestled away from the street with hidden district outlook zoned for Cherrybrook Tech and Cherrybrook Public
View photo
House · for sale
Request Details
Family home nestled away from the street with hidden district outlook zoned for Cherrybrook Tech and Cherrybrook Public
Beecroft
· 4 Bedrooms · 2 Baths · House
· Garden · Equipped kitchen
Beecroft · 4 Bedrooms · 2 Baths · House · Garden · Equipped kitchen
Privately tucked away, this home reveals an impressive dual level layout and unexpected elevated district outlook. Refreshed interiors are exceedingly spacious, presenting formal lounge and dining rooms, as well as a central sitting room, casual dining area and family room over an extended open design. The wraparound backyard ensures outdoor flow on both sides, with a breezy full length deck embracing suburban vistas and accentuating a sense of space. In a family friendly cul-de-sac, this home is approximately 130m to Edna Seehusen Reserve, 850m walk to express bus to the city, 1km to Cherrybrook Public School and 1.4km to the Metro. - Freshly painted interiors featuring polished Sydney blue gum floorboards - Spacious floorplan with generous selection of multiple living and dining areas - Wraparound backyard transitions from deck to paved entertaining and level lawn - Stone kitchen appointed with Westinghouse appliances, near new dishwasher - Four upstairs bedrooms with built-ins, rain
Request Details
Peaceful Torrens Title Retreat with Exceptional Convenience
View photo
House · for sale
Request Details
Peaceful Torrens Title Retreat with Exceptional Convenience
Beecroft
· 3 Bedrooms · 1 Bath · House
· Parking · Equipped kitchen
Beecroft · 3 Bedrooms · 1 Bath · House · Parking · Equipped kitchen
Nestled in a convenient pocket of Thornleigh, this single story, Torrens Title residence delivers effortless family living with a spacious, well-designed layout and seamless indoor-outdoor flow. Featuring multiple living spaces, a covered entertaining area, landscaped surrounds and easy carport access, this is the perfect blend of comfort, convenience and low-maintenance living. Internal Features: - Light-filled lounge and family areas offering versatile living spaces for both relaxation and entertaining - Well-appointed kitchen positioned alongside the dining area, creating a practical and connected heart of the home - Generous master bedroom complete with ensuite and built-in robe - Two additional bedrooms fitted with built-in robes, ideal for growing families or guests - Functional main bathroom with separate WC, plus an internal laundry for everyday convenience External Features: - Covered carport with convenient driveway access - Welcoming front porch entry - Covered entertaining
Request Details
Near new family residence of grand proportions with soaring high ceilings
View photo
House · for sale
Request Details
Near new family residence of grand proportions with soaring high ceilings
Beecroft
· 5 Bedrooms · 4 Baths · House
· Balcony · Swimming pool · Equipped kitchen
Beecroft · 5 Bedrooms · 4 Baths · House · Balcony · Swimming pool · Equipped kitchen

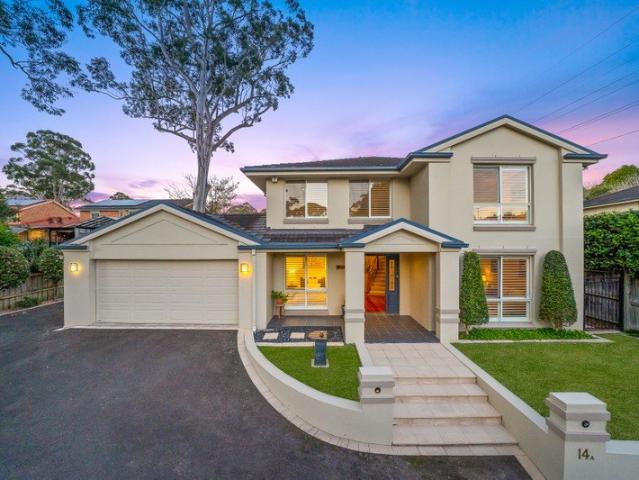
Positioned in a convenient, family-friendly pocket of Carlingford, 14 Mobbs Lane presents a stunning near new duplex showcasing premium finishes, generous proportions and soaring high ceilings that create an immediate sense of space and luxury. Designed for modern living, this impressive residence features two master bedrooms and offers the flexibility for purchasers to add a swimming pool after settlement, with DA approval and plans already in place. - Near new architecturally designed duplex with the highest calibre of finishes - Five bedrooms including two spacious master bedrooms both with private ensuites - Multiple living and dining zones filled with natural light, rumpus with balcony access upstairs - Grand interiors with soaring high ceilings enhancing space, comfort and openness - Designer kitchen with premium appliances, gas cooking stovetop and breakfast bar - Four luxurious bathrooms with contemporary fittings and floor-to-ceiling designer tiles - Covered outdoor entertaini
Request Details
Easycare family home offering privacy, natural light and absolute convenience
View photo
House · for sale
Request Details
Easycare family home offering privacy, natural light and absolute convenience
Beecroft
· 5 Bedrooms · 2 Baths · House
· Garden · Equipped kitchen
Beecroft · 5 Bedrooms · 2 Baths · House · Garden · Equipped kitchen
Enviably secluded from the street front with a light-filled north east to rear aspect, this Torrens title home promotes easycare family living of space and privacy, nestled within the 'Mayfair Gardens' community. Interiors have been recently refreshed with contemporary tones, comprising a family-friendly layout configured to create multiple living zones and outdoor flow. The north facing sun trap backyard offers serene alfresco entertaining, with manicured garden surrounds ensuring leafy vistas. Peacefully situated yet exceptionally convenient, this home is approximately 230 metres to Thomas Thompson Oval, 550m to West Pennant Hills Sports Club and 650m to Cherrybrook Public School. It's also 2km to the Metro and 2.2km to Cherrybrook Shopping Village (all approx). - Newly polished ironwood timber floorboards, new carpet, new plantation shutters - Selection of formal and casual lounge and dining rooms offer family flexibility - Recently updated stone kitchen features gas cooktop and qua
Request Details
Immaculate Family Home in Murray Farm Pocket
View photo
House · for sale
Request Details
Immaculate Family Home in Murray Farm Pocket
Beecroft
· 5 Bedrooms · 3 Baths · House
· Parking · Cellar
Beecroft · 5 Bedrooms · 3 Baths · House · Parking · Cellar
Situated on an expansive corner block of 929m2 (approx.), this stunning family home presents an adaptable layout with an abundance of space for growing and multigenerational families. Located just footsteps from Murray Farm Public School and close to North Rocks Shopping Centre. Property Features: Spacious Accommodation: 5 well-sized bedrooms, including a master bedroom complete with ensuite bathroom. Multiple Living Zones: Formal lounge, dining area, separate meals area, plus an original built-in bar area for hosting guests. Resort-Style Outdoor Living: Expansive covered entertaining deck featuring a built-in outdoor BBQ, sprawling level lawn, and a sparkling in-ground swimming pool. Versatile Lower Level: Huge basement rumpus/games room complete with a third full bathroom and laundry perfect as a teenage retreat, home office, or guest quarters. Garaging & Storage: Double lock-up garage with internal access plus additional under-house storage/workshop space. Prime Location: Minutes to
Request Details
Contemporary Family Living in a Prime Dundas Valley Location
View photo
House · for sale
Request Details
Contemporary Family Living in a Prime Dundas Valley Location
Beecroft
· 4 Bedrooms · 2 Baths · House
· Garden · Balcony · Equipped kitchen
Beecroft · 4 Bedrooms · 2 Baths · House · Garden · Balcony · Equipped kitchen
Perfectly positioned in one of Dundas Valley's most desirable pockets, this beautifully presented four-bedroom residence delivers the ideal balance of modern style, generous proportions and effortless family living. Spanning two spacious levels, this impressive home has been thoughtfully designed to accommodate growing families with multiple living zones, quality finishes and seamless indoor-outdoor entertaining. From the moment you arrive, you'll appreciate the home's practical layout, offering a welcoming formal living room, expansive open plan living and dining area, and a well-appointed kitchen that forms the heart of the home. Glass doors flow effortlessly to the covered alfresco entertaining area, creating the perfect setting for weekend barbecues, family gatherings or simply relaxing while overlooking the private backyard. Upstairs, the spacious master retreat enjoys its own ensuite, built-in robe and balcony, while three additional generous bedrooms, all with built-in wardrobes
Request Details
A Grand Statement in Versatility: Dual Living Luxury with Treetop Views
View photo
House · for sale
Request Details
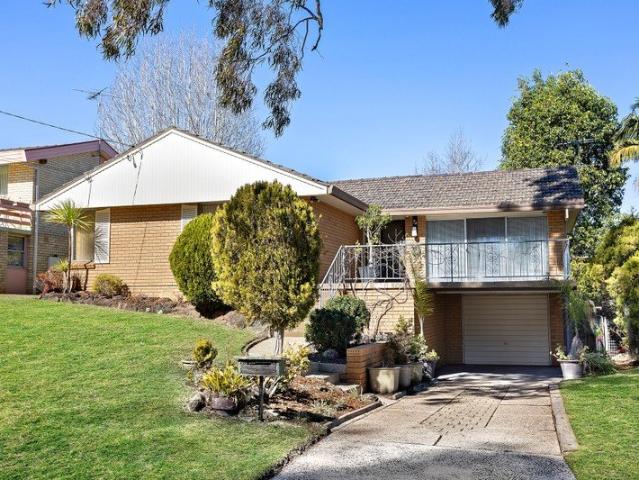
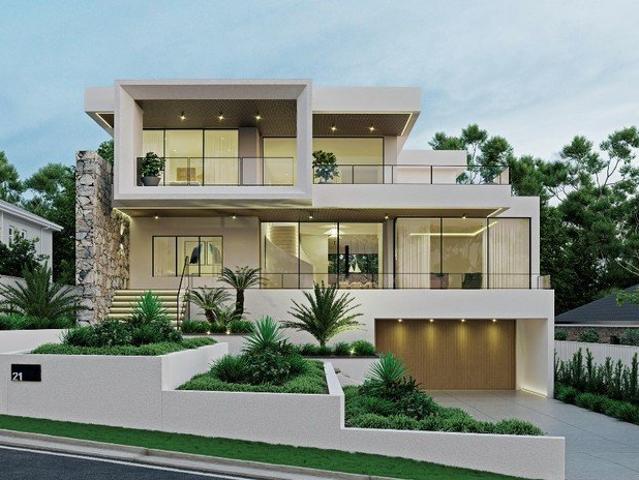
A Grand Statement in Versatility: Dual Living Luxury with Treetop Views
Beecroft
· 4 Bedrooms · 4 Baths · House
· Terrace
Beecroft · 4 Bedrooms · 4 Baths · House · Terrace
Inspect via appointment Rarely does a home offer such a perfect marriage of structural integrity and lifestyle flexibility. Perched on a commanding 746sqm north-to-rear parcel, this custom-built double brick and concrete residence is a masterclass in multigenerational design. Whether you're housing a large family, hosting long-term guests, or seeking a home-plus-income opportunity, this is the one you've been waiting for. Why You'll Love It: Double the Living: A clever split-level layout features two fully equipped family kitchens and separate living zones-effectively two homes in one. Built to Last: Quality forever-home construction featuring double brick, concrete slabs, and timeless timber and stained-glass accents. The Entertainer's Pavilion: A massive, all-season outdoor terrace flows seamlessly from the living area, offering a tranquil treetop backdrop for weekend BBQs. Sun-Drenched Aspect: The prized North-to-rear orientation ensures the home is awash in natural light all year r
Request Details
New Home Release | Four Bedroom + Family Home
View photo
House · for sale
Request Details
New Home Release | Four Bedroom + Family Home
Beecroft
· 4 Bedrooms · 2 Baths · House
· Patio · Equipped kitchen
Beecroft · 4 Bedrooms · 2 Baths · House · Patio · Equipped kitchen
Mirvac presents an exclusive collection of luxurious houses and apartments in the prestigious Hills District suburb of West Pennant Hills, set beside Australia's only metropolitan forest. Ready to move into from Spring 2026, each home at Highforest invites you to awaken each day to the sounds of the forest and the symphony of birdsong. Experience true forest living with the new home release at Highforest, from the luxurious comfort of this elevated freestanding family home set against a leafy backdrop of mature trees. A generous and light-filled living space opens to a delightful patio and courtyard, the perfect place to enjoy al fresco summer entertaining or watch the kids play outdoors. Indoors, the expansive kitchen forms the natural heart of the home, with Smeg appliances including a wall oven, induction cooktop, rangehood, integrated dishwasher and microwave. On the upper level are four bedrooms plus a bonus multi-purpose sitting room, that can be used as a study, TV room or quiet
Request Details
Brand New Luxury Penthouse | Private Rooftop Garden with City View & Blue Mountain View | Ready to Move in | Walk to Everything
View photo
Apartment · for sale
Request Details
Brand New Luxury Penthouse | Private Rooftop Garden with City View & Blue Mountain View | Ready to Move in | Walk to Everything
Beecroft
· 3 Bedrooms · 2 Baths · Apartment
· Garden · Terrace · Lift
Beecroft · 3 Bedrooms · 2 Baths · Apartment · Garden · Terrace · Lift
Experience a level of privacy and luxury rarely found in apartment living. This exceptional penthouse features private lift access directly into your residence, offering the exclusivity and convenience of a standalone home. Positioned on the top floor Level 8 of this prestigious residence, this spectacular penthouse delivers the perfect combination of luxury, space and lifestyle. Boasting 243sqm on title, 3 generous bedrooms, 2 bathrooms and 3 secure car spaces, this home is highlighted by an extraordinary private rooftop garden-an outdoor sanctuary rarely found in apartment living. Flooded with natural light through floor-to-ceiling glazing, the spacious open-plan living and dining areas flow seamlessly to the outdoor entertaining terrace, creating the ideal setting for family gatherings or relaxed everyday living. Why You'll Love It Entertain dozens of guests in your own rooftop oasis House-sized outdoor living without the maintenance Perfect for families, downsizers and executive pr
Request Details
Family excellence in the prized John Purchase and Cherrybrook Tech catchments
View photo
House · for sale
Request Details
Family excellence in the prized John Purchase and Cherrybrook Tech catchments
Beecroft
· 5 Bedrooms · 3 Baths · House
· Garden · Air conditioning · Fireplace · Equipped kitchen
Beecroft · 5 Bedrooms · 3 Baths · House · Garden · Air conditioning · Fireplace · Equipped kitchen
Proudly sitting in a dream position zoned for both John Purchase Public School and Cherrybrook Technology High School, this generously proportioned family home sits securely on a beautiful, level parcel. Orientated to fill with north-facing light, spacious formal lounge and dining spaces are accentuated with an elegant fireplace. Highlighted by an airy raked ceiling, expansive open plan living expands across the rear of the home, drawing in garden outlooks while extending to covered outdoor entertaining. Naturally centred for an effortless connection to all dining zones, a stone-lined kitchen caters to gourmet cooking with Bosch/Robam appliances. Upstairs, the main bedroom delivers an inviting parents retreat complemented by robed secondary bedrooms and a main bathroom with a spa bath. Guest or in-law accommodation on the ground floor enjoys access to a fully tiled bathroom, while air conditioning, plantation shutters and keyless entry complete the home's thoughtful inclusions. Within
Request Details
Wide 19m Frontage | 809sqm with DA Approved Designer Residence
View photo
House · for sale
Request Details
Wide 19m Frontage | 809sqm with DA Approved Designer Residence
Beecroft
· 3 Bedrooms · 1 Bath · House
· Equipped kitchen
Beecroft · 3 Bedrooms · 1 Bath · House · Equipped kitchen
Privately positioned in a convenient and family-friendly setting, this well-maintained residence occupies a generous 809sqm (approx.) parcel with an impressive 19m frontage (approx.), further enhanced by DA approval for a luxury residence, offering immediate comfort alongside exceptional future potential. Designed for effortless family living, the home reveals a practical and flowing layout, with a light-filled open-plan lounge and dining area that seamlessly extends to a covered alfresco space-perfect for entertaining or relaxed everyday living. The well-appointed kitchen features ample storage and functionality, ideal for busy households. A separate family room enhances the home's versatility, providing valuable additional living space for growing families or those seeking multiple zones to relax and unwind. Features: -Three well-proportioned bedrooms -Central bathroom with bathtub -Spacious open-plan living and dining flowing to covered alfresco -Well-appointed kitchen with generous
Request Details
Comfort today, potential tomorrow
View photo
House · for sale
Request Details
Comfort today, potential tomorrow
Beecroft
· 3 Bedrooms · 1 Bath · House
· Garden
Beecroft · 3 Bedrooms · 1 Bath · House · Garden
Set in a quiet, convenient location, this classic three-bedroom home offers a simple and functional layout with a sunny living area and established front garden. Positioned within easy reach of local shops, transport options and major shopping centres, it also offers scope for future renovation or redevelopment opportunities providing dual occupancy development potential subject to the NSW Government Low and Mid-Rise Housing Policy (Housing SEPP) Enjoy a pleasant and peaceful outlook and a bright living space with natural sunlight. Benefit from a straightforward floorplan that supports comfortable everyday living. Explore options to update, renovate or create a future home to suit your needs, STCA. Appreciate an established front garden that adds greenery and street appeal. Make the most of views to both the front and rear from the main living area. Enjoy easy access to shopping centres, local cafés, a bakery and a chemist. Stay connected with convenient access to the M2, M2 bus servic
Request Details

Get email alerts

Don't miss out: be the first to know about new properties

The alert was correctly created

On subscribing you accept the conditions of use and the privacy policy
Alert
Receive new ads in your inbox
Save this search
Receive alerts for new listings

We'll send you an email when we have new properties for: "Properties for sale in Beecroft"

The alert was correctly created

Denistone West
Eastwood, Sydney
Get email alerts and be the first to see new listings
Required field
On subscribing I accept the terms of the privacy policy
Perfect! You'll soon start receiving new listings via email
Alert
Receive an email when we have new ads for Properties for sale in Beecroft
Save this search
Filters

Bedrooms

Size (m²)

Price

$
$

Property type

Bathrooms

Clear all filters
Receive notifications when new entries are published.