View photo
House
·
for sale
Request Details
AN EXPANSIVE YET PRIVATE GLENUNGA RESIDENCE DESIGNED FOR INDOOR OUTDOOR LIVING
Beaumont, Adelaide
· 4 Bedrooms · 2 Baths · House
· Garden · Equipped kitchen
Beaumont, Adelaide · 4 Bedrooms · 2 Baths · House · Garden · Equipped kitchen
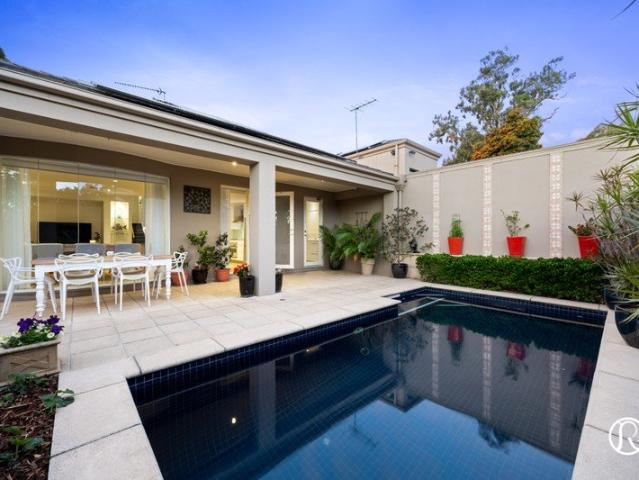
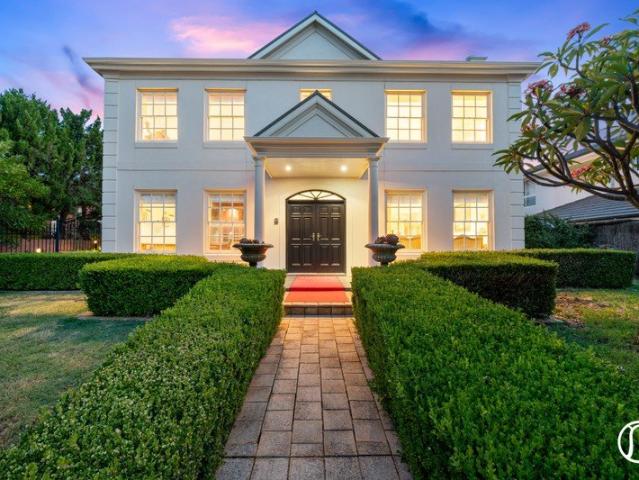
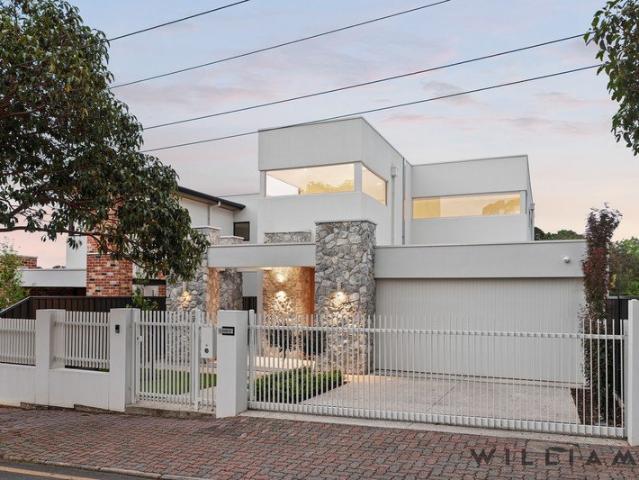
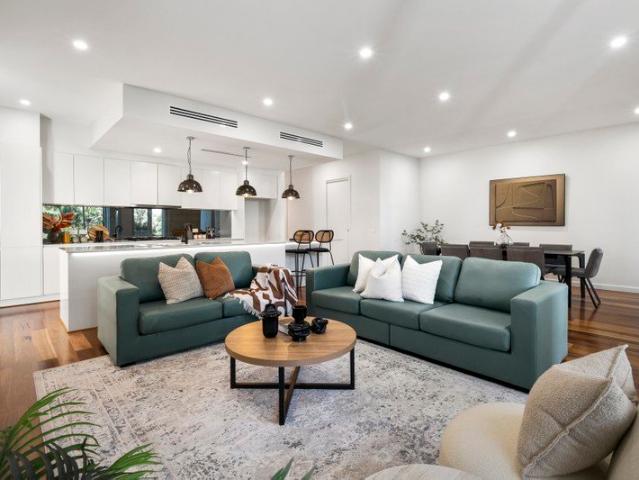
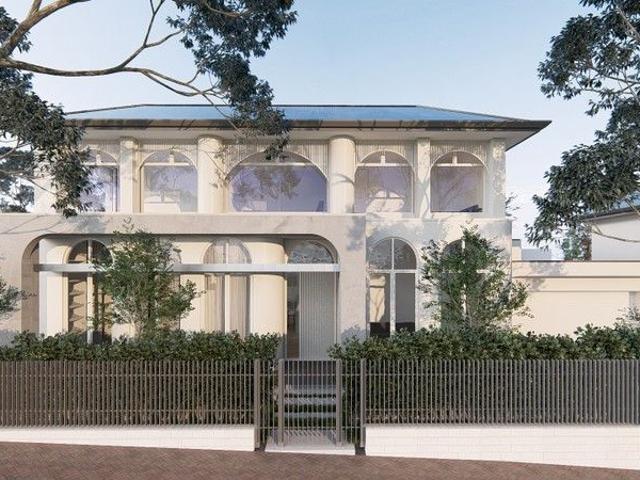
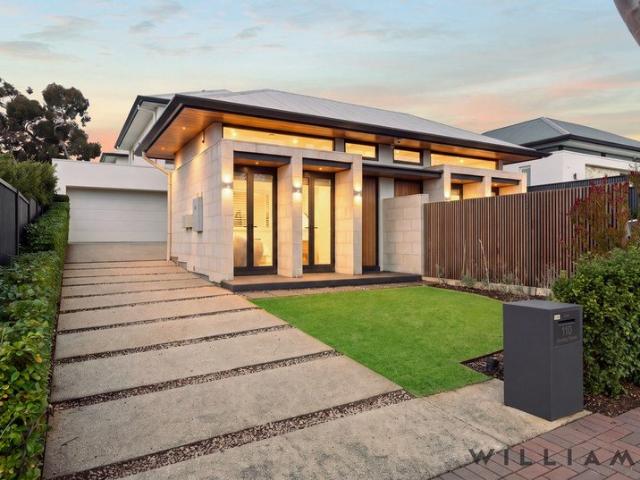
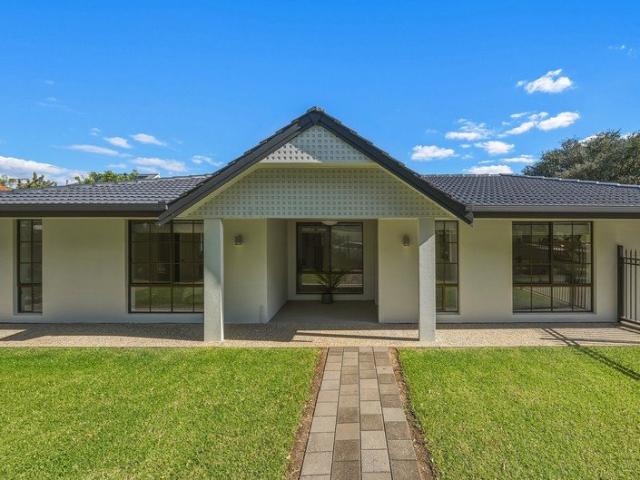
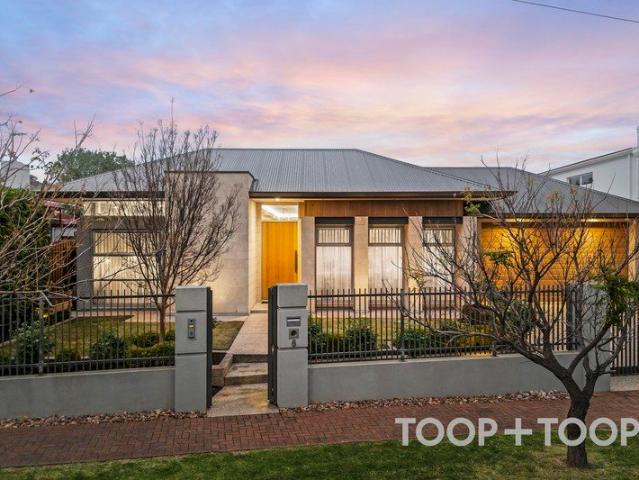
Best offers by Monday 26th October at 11am Some homes only make their best impression from the street. 6 Leroy Street also saves some of it for later. Behind a sculptural façade, clipped hedging and a secure gated entry, this exquisite Glenunga residence is remarkably well resolved. The first impression is polished; the more convincing one comes from the way it lives. Formal spaces sit towards the front, everyday living gathers around the kitchen, and the garden becomes a genuine extension of the home at the rear. Set on approximately 913sqm, the residence pairs clean architectural lines with warmer materials. Timber floors run throughout the living areas, stone and tile add depth, and 3.3 and 3.6 metre high ceilings create an impressive sense of volume without ever feeling excessive. At the centre, the open-plan kitchen, dining and casual living zone is designed for connection. Waterfall stone benchtops, streamlined white cabinetry, timber detailing, integrated appliances and double B
Best offers by Monday 26th October at 11am Some homes only make their best impression from the street. 6 Leroy Street also saves some of it for later. Behind a sculptural façade, clipped hedging and a secure gated entry, this exquisite Glenunga residence is remarkably well resolved. The first impression is polished; the more convincing one comes from the way it lives. Formal spaces sit towards the front, everyday living gathers around the kitchen, and the garden becomes a genuine extension of the home at the rear. Set on approximately 913sqm, the residence pairs clean architectural lines with warmer materials. Timber floors run throughout the living areas, stone and tile add depth, and 3.3 and 3.6 metre high ceilings create an impressive sense of volume without ever feeling excessive. At the centre, the open-plan kitchen, dining and casual living zone is designed for connection. Waterfall stone benchtops, streamlined white cabinetry, timber detailing, integrated appliances and double B
Request Details