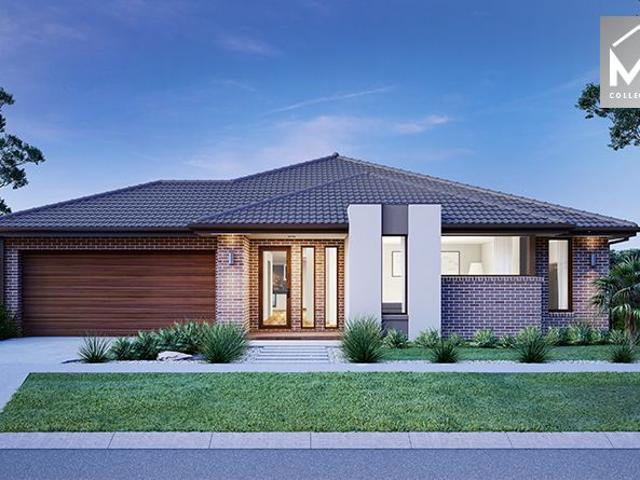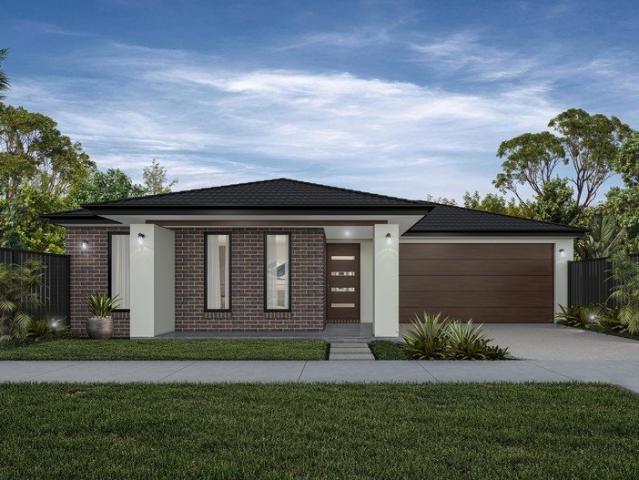
2,987 properties for sale in Bayles

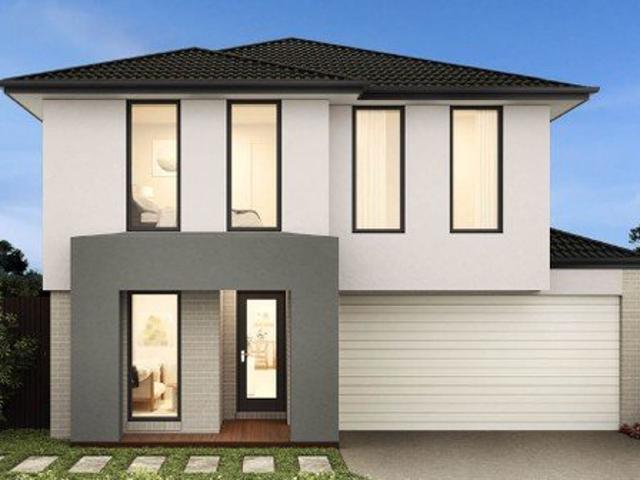
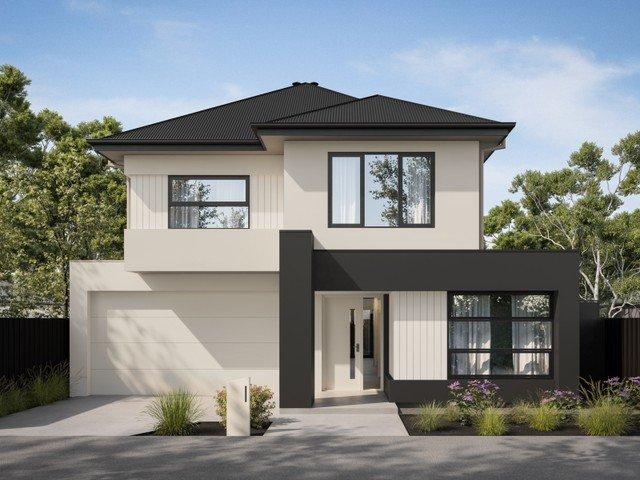
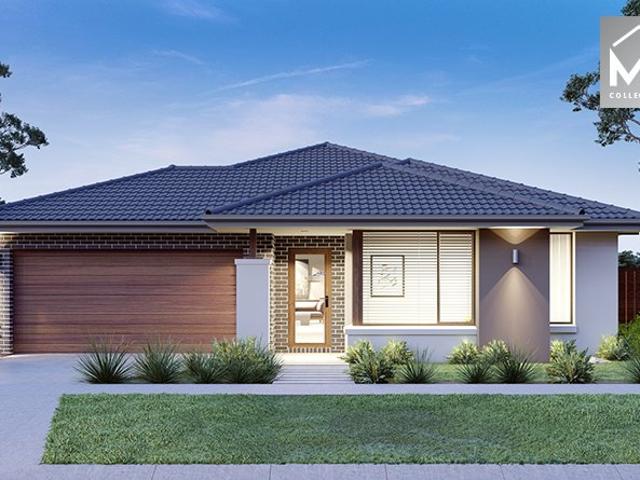
Full Turnkey Property Nothing left to do!
View photo
Terraced House · for sale
Request Details
Full Turnkey Property Nothing left to do!
Bayles
· 4 Bedrooms · 2 Baths · Terraced House
· Equipped kitchen
Bayles · 4 Bedrooms · 2 Baths · Terraced House · Equipped kitchen
Looking for a brand-new house and land package with nothing more to spend? This fantastic full turnkey house & land package is designed to make building your dream home simple, stylish and stress-free. FULL TURNKEY INCLUSIONS: -LED downlights throughout the home -2590mm ceiling heights -Brick infills above doors and windows -Solar hot water system -20mm stone benchtops to kitchen, bathroom and ensuite -Westinghouse 900mm stainless steel upright cooker -900mm stainless steel rangehood -Stainless steel dishwasher -Flooring throughout -Front and rear landscaping up to 100m² -Half-share fencing -Letterbox -Clothesline -Coloured concrete driveway -Flyscreens -Key-locked windows -Freestanding bathtub -Roller blinds -Tiles/laminate flooring throughout living areas -Generous 900mm x 900mm tiled shower base WHY BUY THIS PACKAGE? Full turnkey inclusions Quality finishes throughout Modern kitchen with stone benchtops and 900mm appliances Landscaping and external works included Window coverings in
Request Details
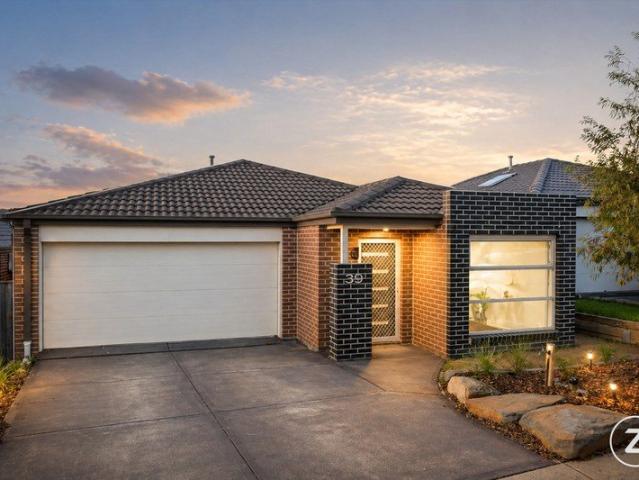
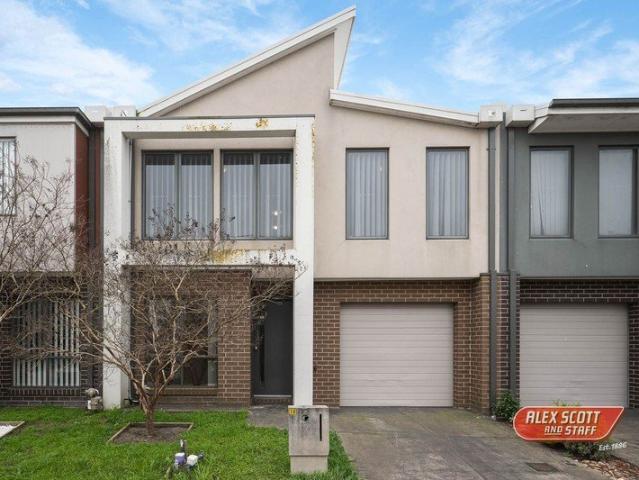
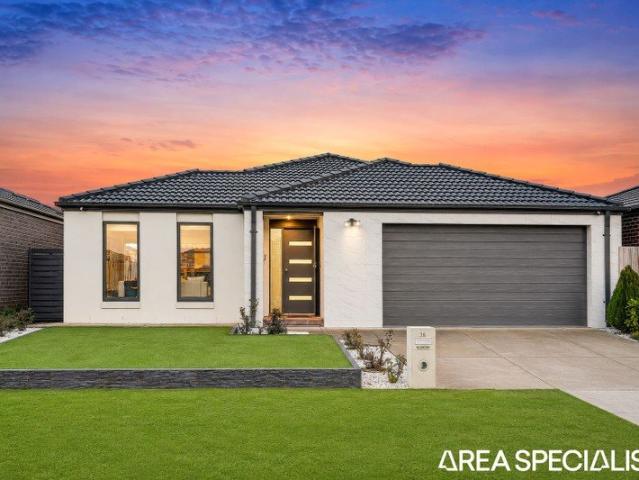
Spacious Family Living in a Quiet, Convenient Pakenham Pocket!
View photo
House · for sale
Request Details
Spacious Family Living in a Quiet, Convenient Pakenham Pocket!
Bayles
· 4 Bedrooms · 2 Baths · House
· Equipped kitchen
Bayles · 4 Bedrooms · 2 Baths · House · Equipped kitchen
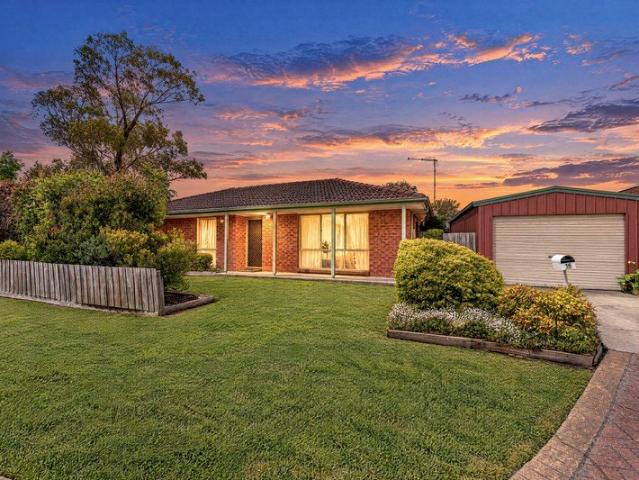
This beautifully maintained four-bedroom plus study home offers generous proportions, modern comforts and a functional layout designed for relaxed family living. Perfectly suited to those seeking space, convenience and low-maintenance appeal, the home presents an inviting opportunity in a quiet, family-friendly pocket of Pakenham. At the heart of the home, a spacious kitchen showcases modern appliances, ample bench space and excellent storage, effortlessly overlooking the tiled meals area and adjoining carpeted lounge. The thoughtful design creates a seamless flow between cooking, dining and everyday living, making it ideal for both entertaining and comfortable nights in. Large windows allow for plenty of natural light, enhancing the warm and welcoming atmosphere throughout. The master bedroom is privately positioned and features a walk-through robe leading to a modern ensuite, creating a comfortable retreat for parents. The remaining bedrooms are generously sized and include double bu
Request Details
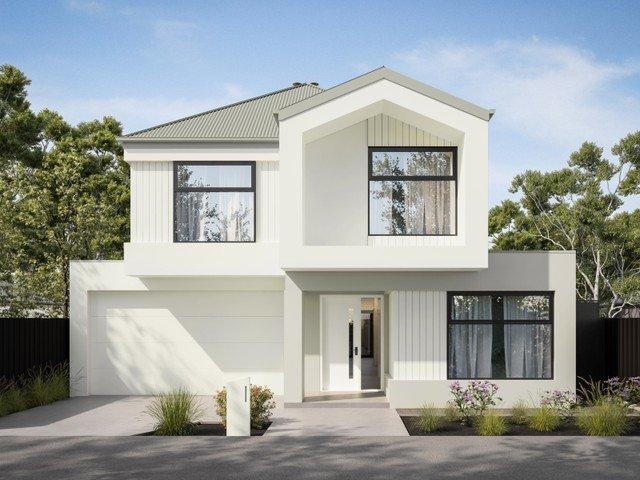
The Brief: Modern Style, Easy Living & a Brilliant Garfield Location
View photo
House · for sale
Request Details
The Brief: Modern Style, Easy Living & a Brilliant Garfield Location
Bayles
· 2 Bedrooms · 2 Baths · House
· Equipped kitchen
Bayles · 2 Bedrooms · 2 Baths · House · Equipped kitchen
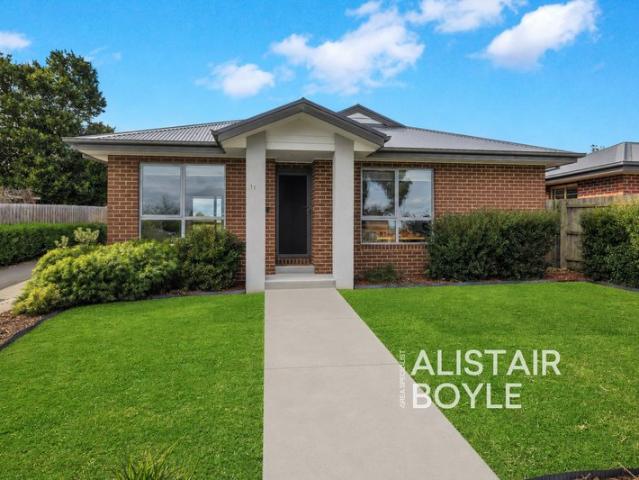
Its Addressed: 1/15 Beswick Street, Garfield Modern, stylish and only five years young, this beautifully presented home delivers the perfect combination of contemporary comfort, low maintenance living and an incredibly convenient Garfield lifestyle. Positioned at the front with its own street frontage, the home enjoys a private setting with only one neighbouring unit behind. Overlooking a quiet street, with the Garfield Community Gardens and Garfield Bowling Club directly across the road, it offers a wonderful sense of space while keeping everything you need close at hand. Step inside and you'll immediately appreciate the high ceilings, modern finishes and light filled open plan design. At the heart of the home is an impressive entertainer's kitchen featuring stone benchtops, quality appliances, extensive preparation space, excellent storage and a generous breakfast bar perfect for casual meals, entertaining friends or simply spreading out while you cook. The spacious open plan living
Request Details
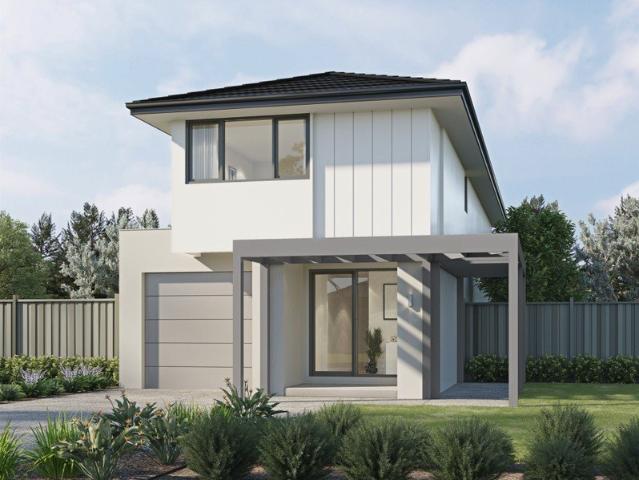
Close to everything in Pakenham! This one Must to Inspect Grand Opening on Saturday
View photo
House · for sale
Request Details
Close to everything in Pakenham! This one Must to Inspect Grand Opening on Saturday
Bayles
· 3 Bedrooms · 2 Baths · House
· Parking · Equipped kitchen
Bayles · 3 Bedrooms · 2 Baths · House · Parking · Equipped kitchen
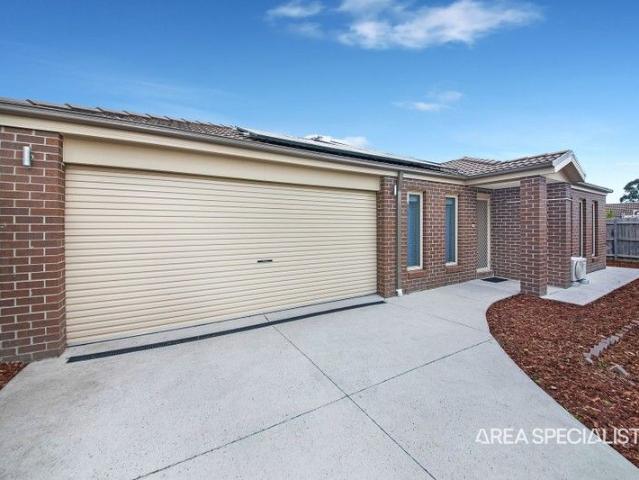
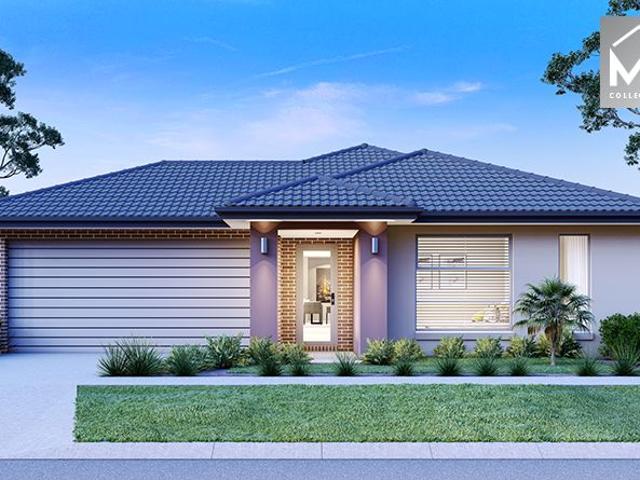
Welcome to 45 kingston Way, Pakenham, situated on 444sqm of land size where modern sophistication harmoniously melds with supreme comfort and functionality. This 3 bedroom home has it all. Huge master with walk in robe and ensuite. Two bedrooms located at the rear of the home that are of generous size and have built in robes. A stunning and practical kitchen with lots of storage. Also a Second Kitchen outside in the Alfresco. Two extra living zones make this a real entertainers dream Double Lock up Garage: Bid farewell to parking dilemmas with a commodious 2-car garage that not only provides secure shelter for your vehicles but also accommodates extra storage for your belongings. Also It has a 6.6Kw Solar Panels As well ! Location: The property is conveniently located in the sought-after area of Pakenham, offering easy access to schools, parks, shops, and public transport. Pakenham is known for its vibrant community, with an array of amenities and recreational facilities to enjoy. Don'
Request Details
Prime Lifestyle Property with Excellent Freeway Access!
View photo
House · for sale
Request Details
Prime Lifestyle Property with Excellent Freeway Access!
Bayles
· 4 Bedrooms · 1 Bath · House
Bayles · 4 Bedrooms · 1 Bath · House
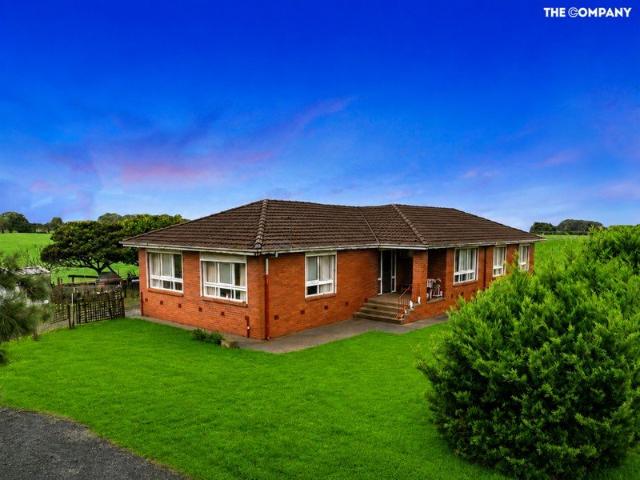
Enjoy the perfect balance of country space and everyday convenience with this well-maintained brick home set on approximately 1.86 acres in a highly accessible location. Featuring four bedrooms, one bathroom, and a practical floorplan, this comfortable home is ideal for families, hobby farmers, tradies, or buyers seeking room to spread out while remaining close to essential amenities. Positioned on Koo Wee Rup Road, the property offers excellent accessibility with quick access to the Princes Freeway, making commuting to Melbourne or surrounding townships simple. There is ample space for trucks, trailers, machinery, or recreational vehicles, while the acreage provides plenty of room to enjoy a relaxed rural lifestyle. Conveniently located just minutes from the heart of Koo Wee Rup and Pakenham, you'll have easy access to schools, shopping, cafés, medical facilities, and public transport. The future Costco development in Pakenham further enhances the area's long-term appeal and convenien
Request Details
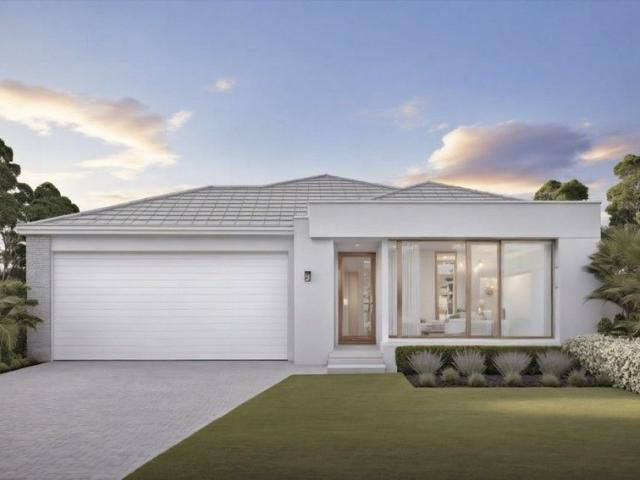
Low Maintenance Living in a Convenient Pakenham Location
View photo
Apartment · for sale
Request Details
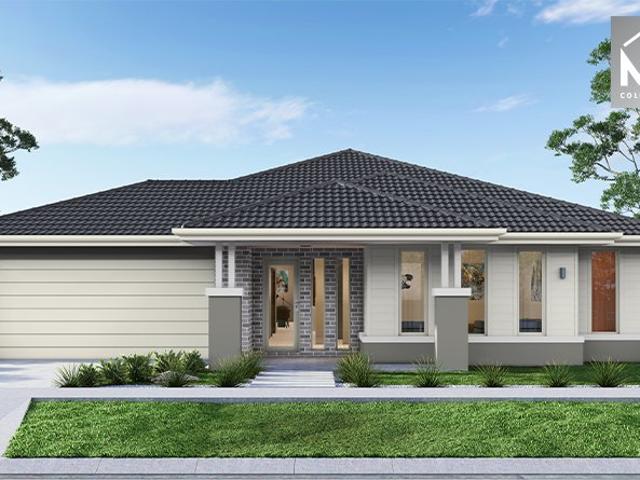
Low Maintenance Living in a Convenient Pakenham Location
Bayles
· 2 Bedrooms · 1 Bath · Apartment
· Air conditioning · Parking · Equipped kitchen
Bayles · 2 Bedrooms · 1 Bath · Apartment · Air conditioning · Parking · Equipped kitchen
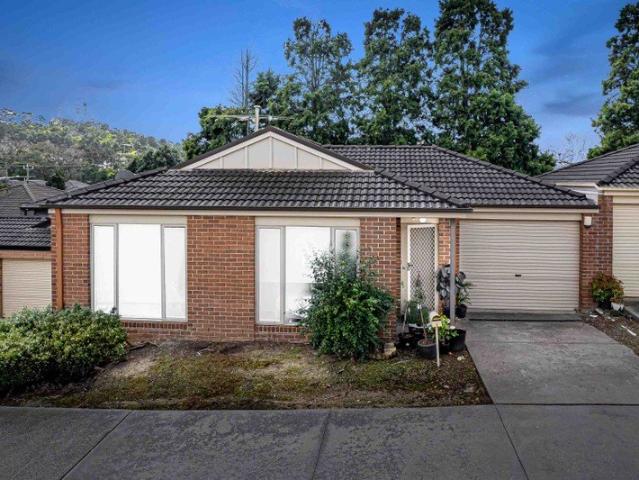
Perfectly positioned in a convenient pocket of Pakenham, this well-presented two-bedroom unit offers an excellent opportunity for first-home buyers, downsizers and savvy investors seeking comfortable, low-maintenance living. The home features two well-sized bedrooms serviced by a central bathroom, along with a comfortable living area providing plenty of space to relax and unwind. The practical kitchen and adjoining dining area create a functional space for everyday living. Year-round comfort is assured with ducted heating and split-system air conditioning, while the secure single garage provides convenient off-street parking. With its low-maintenance design and practical layout, this property is ideal for those looking to enter the market, downsize without compromising on comfort, or add a solid investment to their portfolio. Enjoy easy access to Pakenham's local shops, schools, parks, public transport and major road connections, making everyday living simple and convenient. Property F
Request Details
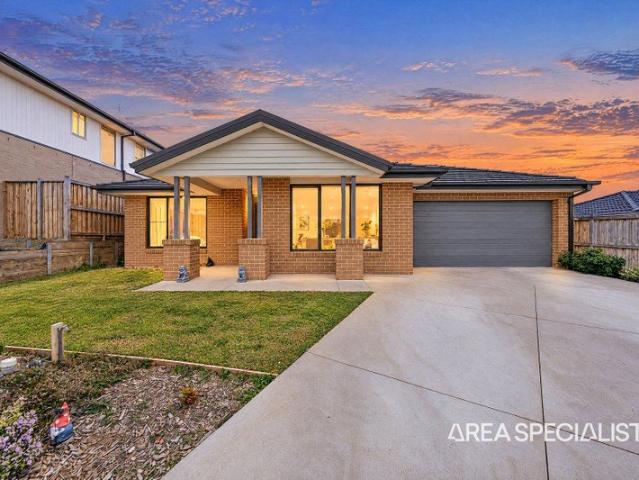
NewHouseLand Pakenham
View photo
Terraced House · for sale
Request Details
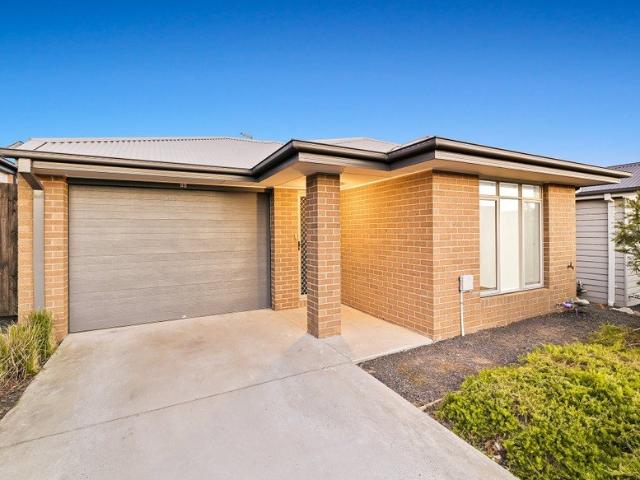
NewHouseLand Pakenham
Bayles
· 4 Bedrooms · 2 Baths · Terraced House
· Equipped kitchen
Bayles · 4 Bedrooms · 2 Baths · Terraced House · Equipped kitchen
This ingenious, compact design makes no sacrifice on space - with three incredible living areas there is plenty of room to entertain guests or enjoy time with family. The grand entryway leads you to a light-filled living area and gourmet kitchen, complete with expansive walk-in pantry. Upstairs, you will find the generous master bedroom complete with spacious walk-in robe and ensuite, as well as three secondary bedrooms with walk in robes to bedrooms 3 & 4, adding to the sense of luxury and space in this amazing home.This ingenious, compact design makes no sacrifice on space - with three incredible living areas there is plenty of room to entertain guests or enjoy time with family. The grand entryway leads you to a light-filled living area and gourmet kitchen, complete with expansive walk-in pantry. Upstairs, you will find the generous master bedroom complete with spacious walk-in robe and ensuite, as well as three secondary bedrooms with walk in robes to bedrooms 3 & 4, adding to the s
Request Details
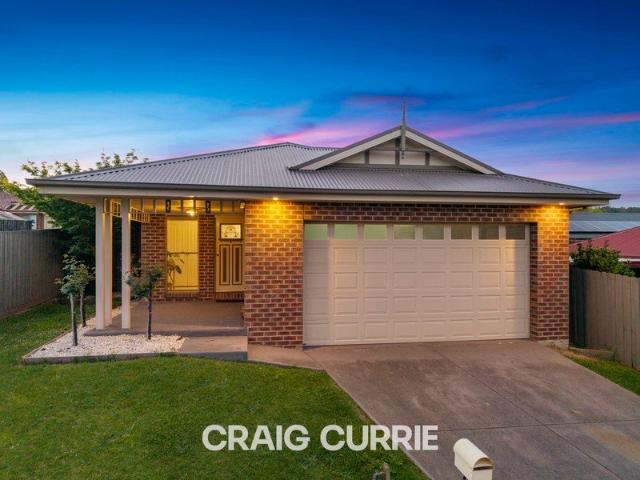
Spacious Townhouse Living in a Prime Pakenham Pocket
View photo
Townhouse · for sale
Request Details
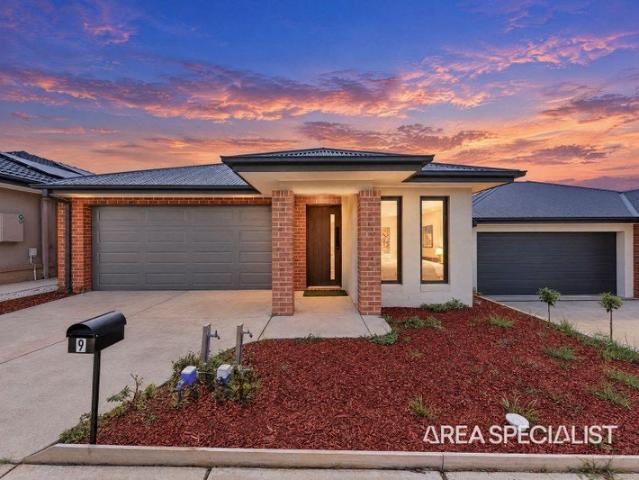
Spacious Townhouse Living in a Prime Pakenham Pocket
Bayles
· 3 Bedrooms · 2 Baths · Townhouse
· Garden · Parking · Equipped kitchen
Bayles · 3 Bedrooms · 2 Baths · Townhouse · Garden · Parking · Equipped kitchen
Privately positioned in its own cul-de-sac in a highly sought-after area, this appealing townhouse offers generous space, excellent presentation and a lifestyle of ease. Property features include: 3 generous bedrooms, master with ensuite (large shower) & walk through robe, bedrooms 2 & 3 with double built in robes & serviced by the main modern bathroom with separate toilet Spacious living includes a lounge, meals area for entertaining & a large upstairs retreat perfect for relaxing A contemporary kitchen with ample cupboards & drawers including overheads & double door pantry, stainless steel oven, gas cooktop plus dishwasher ensuring functionality & style Downstairs 3rd toilet Ducted heating, reverse cycle split system, downlights, roller & vertical blinds, walk in linen cupboard, European laundry, new parquet flooring & carpet for comfort & convenience Private fenced courtyard with garden shed & a large covered alfresco create the perfect setting for outdoor living Single garage with
Request Details
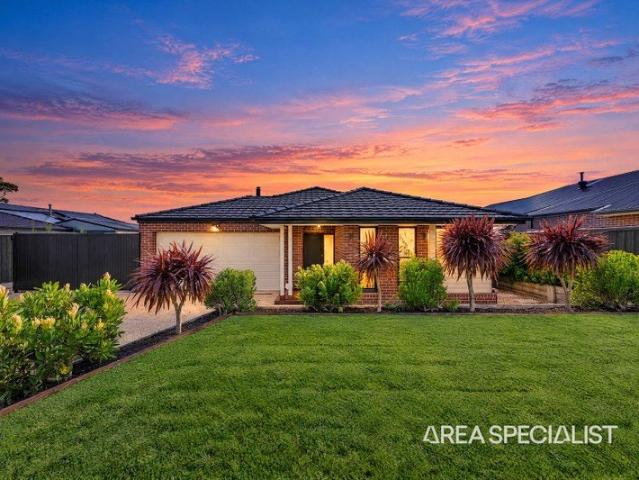
Modern Double Storey 4 Bedroom Home in Averley Estate | Full Turnkey Package Included
View photo
Terraced House · for sale
Request Details
Modern Double Storey 4 Bedroom Home in Averley Estate | Full Turnkey Package Included
Bayles
· 4 Bedrooms · 3 Baths · Terraced House
· Parking · Equipped kitchen
Bayles · 4 Bedrooms · 3 Baths · Terraced House · Parking · Equipped kitchen
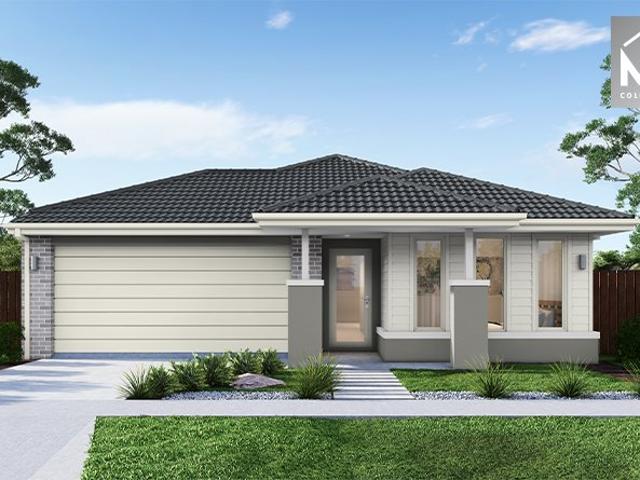
Positioned in the growing Averley Estate in Nar Nar Goon North / Pakenham, this contemporary double-storey home delivers smart family living with the benefit of a fixed-price turnkey package. Set on a 195sqm allotment with a spacious 178sqm build, the home features four bedrooms including a private master suite with walk-in robe and ensuite, complemented by open-plan living and dining areas that connect seamlessly to the modern kitchen. Designed for practicality and comfort, the layout offers multiple storage zones, a convenient powder room downstairs and internal access from the secure garage. Ideal for first home buyers, families or investors seeking a move-in ready home in a high-growth location. Key Features: - 4 bedrooms including master with walk-in robe & ensuite - 2 bathrooms plus additional powder room - Double-storey design with spacious family living - Modern kitchen with island bench & walk-in pantry - Open-plan living and dining area - Separate laundry and linen storage -
Request Details
An Ideal First Home with Space, Style & Value | Double Storey Living with Quality Inclusions Throughout in Averley Estate
View photo
Terraced House · for sale
Request Details
An Ideal First Home with Space, Style & Value | Double Storey Living with Quality Inclusions Throughout in Averley Estate
Bayles
· 3 Bedrooms · 2 Baths · Terraced House
· Parking · Equipped kitchen
Bayles · 3 Bedrooms · 2 Baths · Terraced House · Parking · Equipped kitchen
Positioned within Stockland's sought-after Averley Estate in Nar Nar Goon North / Pakenham, this modern double-storey home delivers smart design and low-maintenance living. Offering three bedrooms including a master with ensuite, two bathrooms plus the added convenience of three toilets, the layout is ideal for families or investors alike. The open-plan living and meals area forms the heart of the home, complemented by a secure single garage and efficient use of space across both levels. Set on a 195sqm allotment with a 160sqm build, this home presents outstanding value in a rapidly growing corridor. Key Features: - Double-storey design - 3 bedrooms, including master with ensuite - 2 bathrooms plus 3 toilets - Open-plan living and meals area - Contemporary kitchen layout - Secure single garage with internal access - 160sqm build on 195sqm land - Located in Stockland's masterplanned Averley Estate This Fixed Price Home and Land Package Includes: - Fixed price site costs. - Landscaping t
Request Details
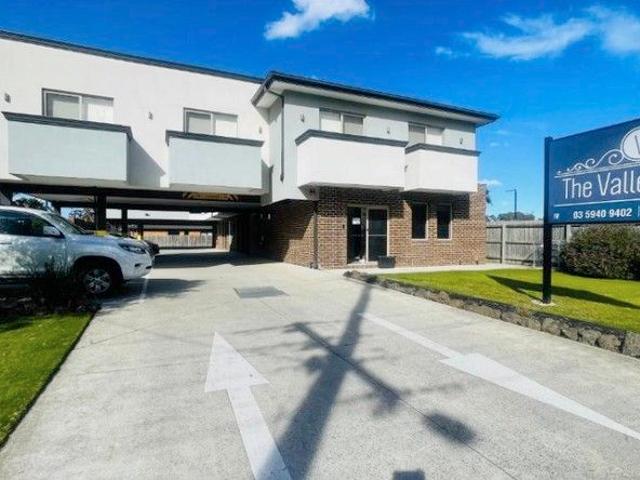
Exclusive Hospitality Investment Premier Pakenham Valley Motel
View photo
Flat · for sale
Request Details
Exclusive Hospitality Investment Premier Pakenham Valley Motel
Bayles
· 16 Bedrooms · 16 Baths · Flat
· Balcony · Access for people with disabilities · Air conditioning · Parking
Bayles · 16 Bedrooms · 16 Baths · Flat · Balcony · Access for people with disabilities · Air conditioning · Parking
Wise Group Real Estate proudly presents a rare opportunity to acquire a thriving, modern motel in the heart of Pakenham The Valley Motel, located at 14 Toomuc Valley Road. This family-owned, newly built hospitality venue offers impeccable presentation, strong community goodwill, and excellent future revenue potential. An exceptional strategic investment in a rapidly growing southeast Melbourne corridor. Property Composition & Features - 16 guest rooms, ranging from single and double to family units, many with balconies and views - Thoughtful inclusions in every room: splitsystem reversecycle aircon, fridge, smart TV, ensuite bathroom, microwave, kettle, tea & coffee provisions, bedding, towels; and complimentary extras like irons and hairdryers available on request - Groundfloor and accessible rooms available, with dedicated disabled parking for inclusive guest access - Free onsite parking ensures guest convenience and smooth turnover - Starting nightly rates as low as $149 for basic r
Request Details
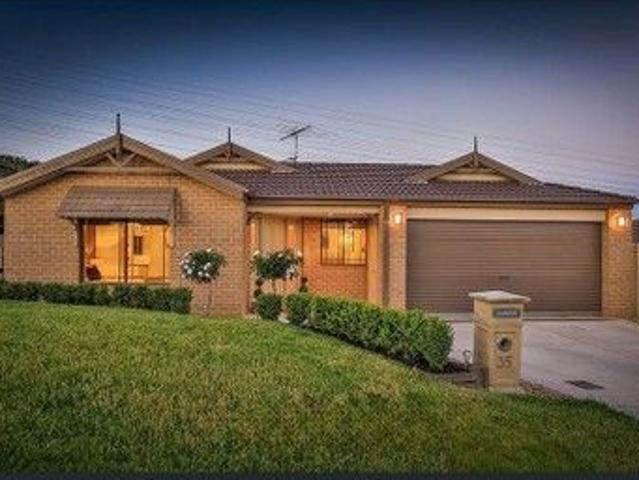
LOW MAINTENANCE LIVING IN PRIME PAKENHAM LOCATION!
View photo
House · for sale
Request Details
LOW MAINTENANCE LIVING IN PRIME PAKENHAM LOCATION!
Bayles
· 3 Bedrooms · 1 Bath · House
· Equipped kitchen
Bayles · 3 Bedrooms · 1 Bath · House · Equipped kitchen
When the market is heating up, it's homes like this that truly capture attention. Set in a convenient and family-friendly pocket of Pakenham, 35 Ayesha Rise presents an outstanding opportunity for first home buyers, downsizers and astute investors seeking comfort, practicality and low-maintenance living. Step inside and discover a thoughtfully designed floor plan centred around light-filled open plan living. The spacious living and meals area seamlessly connects to a well-appointed kitchen - the true heart of the home. Equipped with stainless steel appliances, a dishwasher, generous bench space, ample storage and an impressive 90cm freestanding oven/cooker, this kitchen is perfectly suited for both everyday family living and effortless entertaining. The home offers three well-proportioned bedrooms, all fitted with built-in robes, including a comfortable master suite positioned for privacy. A centrally located bathroom services the home, complete with a bath and separate shower, deliver
Request Details
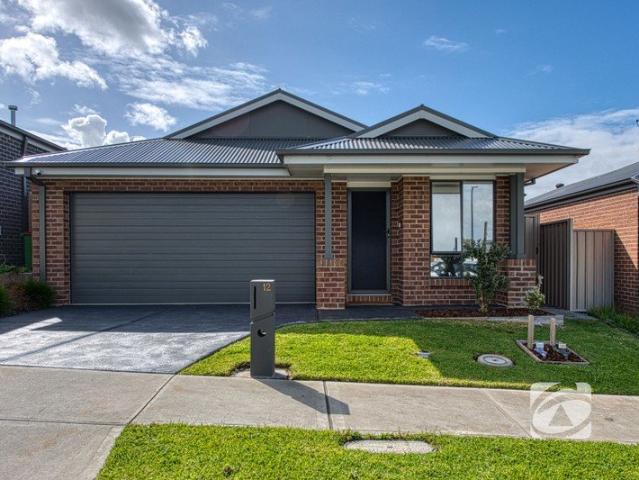
NEAR NEW SMART DESIGN. EASY LIVING
View photo
House · for sale
Request Details
NEAR NEW SMART DESIGN. EASY LIVING
Bayles
· 3 Bedrooms · 2 Baths · House
· Garden · Equipped kitchen
Bayles · 3 Bedrooms · 2 Baths · House · Garden · Equipped kitchen
Perfectly suited to first home buyers, downsizers and astute investors, 12 Talbot Drive Pakenham presents an excellent opportunity to secure a near-new home offering modern comfort, easy living and a highly functional floorplan. Thoughtfully designed for everyday living, the layout provides comfortable accommodation with well-connected living spaces, making the home practical, easy to maintain and enjoyable to live in. The contemporary kitchen forms the heart of the home, while the bedrooms provide comfortable private spaces. Outside, the compact and low-maintenance yard offers space to relax, entertain or enjoy some fresh air without the time and expense of maintaining a large garden. Located in a convenient pocket of Pakenham, you're within easy reach of schools, parks, shopping, public transport and local amenities, making this an ideal location for those wanting convenience at their fingertips. Whether you're entering the market, downsizing or looking for a quality investment, 12 T
Request Details
Freshly Renovated Living in an Incredible Pakenham Location
View photo
House · for sale
Request Details
Freshly Renovated Living in an Incredible Pakenham Location
Bayles
· 3 Bedrooms · 2 Baths · House
· Equipped kitchen
Bayles · 3 Bedrooms · 2 Baths · House · Equipped kitchen
Freshly updated and ready to enjoy, this inviting three-bedroom residence combines generous family living with a practical single-level floorplan and the added appeal of recent renovations, including fresh paint and brand-new carpets throughout. Stepping inside, you're welcomed by a well-considered layout that provides excellent separation between the accommodation and main living areas. The master bedroom offers its own private retreat with a walk-in robe and ensuite, while two additional bedrooms feature built-in robes and are serviced by the central family bathroom and separate toilet. At the heart of the home is the spacious kitchen overlooking an expansive open-plan living and meals area. With excellent natural light and plenty of room for both dining and relaxation, this generous central domain creates an ideal setting for everyday family life and entertaining. The kitchen provides ample bench and storage space, together with a dishwasher and practical connection to the adjoining
Request Details
Fixed Price Turnkey Home in Pakenham 5 Beds, Full Inclusions, No Surprises
View photo
Terraced House · for sale
Request Details
Fixed Price Turnkey Home in Pakenham 5 Beds, Full Inclusions, No Surprises
Bayles
· 5 Bedrooms · 3 Baths · Terraced House
· Parking · Equipped kitchen
Bayles · 5 Bedrooms · 3 Baths · Terraced House · Parking · Equipped kitchen
Fixed price, full turnkey - everything included, no hidden extras. Spacious 5-bedroom home with multiple living zones, designed for growing families. Set within the fast-growing Maple Grove Estate, this well-designed double-storey home delivers a spacious and functional layout across 224sqm of living on a 262sqm block. Featuring five bedrooms, multiple living areas including an upstairs retreat, and a seamless open-plan kitchen, living and dining zone, this home is ideal for modern family living. Offered as a fixed price, full turnkey home & land package, it includes premium finishes, complete landscaping, and all developer and council requirements - allowing you to move in with confidence and no unexpected costs. Key Features: - 5 bedrooms including private master with WIR & ensuite - Upstairs retreat / second living zone - Open-plan kitchen, living & dining - Ground floor guest bedroom / flexible use - Double garage with internal access - Double glazed windows + 7-star energy efficie
Request Details
BUYING? DON'T FEAR, HOLT IS HERE!
View photo
House · for sale
Request Details
BUYING? DON'T FEAR, HOLT IS HERE!
Bayles
· 3 Bedrooms · 1 Bath · House
· Air conditioning · Equipped kitchen
Bayles · 3 Bedrooms · 1 Bath · House · Air conditioning · Equipped kitchen
Welcome home to 16 Holt Place, Pakenham, a beautifully presented three-bedroom, single-storey haven tucked away in a peaceful and family-friendly cul-de-sac. Offering the perfect blend of warmth, comfort, and convenience, this inviting property is ideal for first-home buyers, downsizers, or savvy investors looking to secure a quality home in an unbeatable location. From the moment you step inside, you are greeted by a light-filled and spacious open-plan lounge and dining area, complete with a cozy gas heater for those chilly evenings and air conditioning to keep you comfortable all summer long. At the heart of the layout is a well-proportioned kitchen featuring a electric cooker and plenty of practical storage, making daily meal prep an absolute breeze. All three bedrooms are generously sized and feature ample built-in robes, ensuring plenty of space for the whole family. Servicing the home is a central family bathroom complete with a separate bath and shower, along with a full-sized l
Request Details
Mimosa Home & Land True Value!
View photo
Terraced House · for sale
Request Details
Mimosa Home & Land True Value!
Bayles
· 4 Bedrooms · 2 Baths · Terraced House
· Parking
Bayles · 4 Bedrooms · 2 Baths · Terraced House · Parking
Mimosa Home & Land True Value!Enquire with Adam today on 0439 779 909The Allendale 253 is packaged on a 392 m² lot facing south in Ridgelea Estate in Pakenham East.Confidence: 50-Year Mimosa Homes Structural WarrantyFixed site costsRecycled water ilo solar3-phase powerBricks and low profile tilesEvaporative cooling or 2 split systemsInduction cooktop, built-in oven, and heat pumpTimber-Look Laminate, Carpet, and Floor tilesSemi-floating vanities (double to ensuite) & tiled shower basesQuick-slide robe doorsInternal garage access with 2 garage door remotes2 TV points, 2 phone/data points. Towel & toilet-roll holders includedTermite Management SystemPart A (slab), Part B (external)BAL 12.5 if requiredEligible first-time home buyers can take advantage of no stamp duty and a $10,000 government grant.Disclaimer:All plans & facades are provided for illustrative purposes only & are subject to change. Mimosa Homes reserves the right to modify plans, specifications & prices without prior notice
Request Details
Mimosa Home & Land True Value!
View photo
Terraced House · for sale
Request Details
Mimosa Home & Land True Value!
Bayles
· 4 Bedrooms · 2 Baths · Terraced House
· Parking
Bayles · 4 Bedrooms · 2 Baths · Terraced House · Parking
Mimosa Home & Land True Value!Enquire with Adam today on 0439 779 909The Cosgrove 225 is packaged on a 350 m² lot facing south in Ridgelea Estate in Pakenham East.Confidence: 50-Year Mimosa Homes Structural WarrantyFixed site costsRecycled water ilo solar3-phase powerBricks and low profile tilesEvaporative cooling or 2 split systemsInduction cooktop, built-in oven, and heat pumpTimber-Look Laminate, Carpet, and Floor tilesSemi-floating vanities (double to ensuite) & tiled shower basesQuick-slide robe doorsInternal garage access with 2 garage door remotes2 TV points, 2 phone/data points. Towel & toilet-roll holders includedTermite Management SystemPart A (slab), Part B (external)BAL 12.5 if requiredEligible first-time home buyers can take advantage of no stamp duty and a $10,000 government grant.Disclaimer:All plans & facades are provided for illustrative purposes only & are subject to change. Mimosa Homes reserves the right to modify plans, specifications & prices without prior notice.
Request Details
Mimosa Home & Land True Value!
View photo
Terraced House · for sale
Request Details
Mimosa Home & Land True Value!
Bayles
· 4 Bedrooms · 2 Baths · Terraced House
· Parking
Bayles · 4 Bedrooms · 2 Baths · Terraced House · Parking
Mimosa Home & Land True Value! Enquire with Adam today on 0439 779 909 The Goldfield 277 is packaged with a 448 m² lot facing north in Averley Estate in Nar Nar Goon.Confidence: 50-Year Mimosa Homes Structural WarrantyFixed site costsRecycled water ilo solarColor through driveway3-phase powerThe package includes a rebate and is subject to change.BAL 12.5 if requiredevaporative cooling or 2 split systemsinduction cooktop, built-in oven and heatpumpTimber-Look Laminate, Carpet, and Floor tilesQuick-slide robe doorsInternal garage access with 2 garage door remotes7-star energy rating, gas heating, and a hot water unit2 TV points, 2 phone/data points. Towel & toilet roll holdersTermite Management SystemPart A (slab), Part B (external)Eligible first-time home buyers can take advantage of no stamp duty and a $10,000 government grant.Disclaimer:All plans & facades are provided for illustrative purposes only & are subject to change. Mimosa Homes reserves the right to modify plans, specificatio
Request Details
Family Living or Investment A Smart Opportunity in Pakenham
View photo
House · for sale
Request Details
Family Living or Investment A Smart Opportunity in Pakenham
Bayles
· 4 Bedrooms · 2 Baths · House
· Equipped kitchen
Bayles · 4 Bedrooms · 2 Baths · House · Equipped kitchen
Welcome to 16 Jarrod Drive, Pakenhama beautifully presented family home that combines space, comfort, and everyday convenience in one of Pakenham's most family-friendly neighbourhoods. Designed for growing families, first-home buyers, and savvy investors alike, this inviting residence offers a functional floorplan with two generous living areas, providing the flexibility to relax, entertain, or simply enjoy quality time with family. Whether it's movie nights in one living space or a quiet retreat in the other, there's room for everyone. At the heart of the home is a well-appointed kitchen featuring ample bench space, quality appliances, generous storage, and a practical pantry. Overlooking the main living and dining areas, it's perfectly positioned for effortless family living and entertaining. The accommodation is complemented by comfortable bedrooms, while the thoughtful layout ensures a seamless flow throughout the home, making day-to-day living both practical and enjoyable. Step ou
Request Details
Contact Agent for inspection
View photo
House · for sale
Request Details
Contact Agent for inspection
Bayles
· 4 Bedrooms · 3 Baths · House
· Gym
Bayles · 4 Bedrooms · 3 Baths · House · Gym
This stunning 5-bedroom family residence, built in Grandvue Estate, offers an exceptional lifestyle with generous living spaces and high-end modern upgrades throughout. Boasting three separate living areas, a dedicated theatre room, a large study, and a rumpus room upstairs, this home is perfectly designed for growing families who love to entertain or simply unwind in comfort. Key Features Include: -5 generous bedrooms/Gym with plenty of space for the whole family -Theatre room perfect for movie nights -Three living zones plus a rumpus room upstairs for maximum flexibility -Dedicated study ideal for working from home -Brand new 8-zone refrigerated cooling for year-round comfort -13.25kW solar system with solar battery excellent energy efficiency -New electric hot water system -Designer Asko appliances package -Siemens coffee machine and steam ovens -Bosch microwave -Outdoor security cameras -Built by renowned local builder Urban Edge This near-new quality home combines smart design, pr
Request Details
Modern Double Storey Family Home in Sought After Averley
View photo
Terraced House · for sale
Request Details
Modern Double Storey Family Home in Sought After Averley
Bayles
· 4 Bedrooms · 3 Baths · Terraced House
· Garden · Parking · Equipped kitchen
Bayles · 4 Bedrooms · 3 Baths · Terraced House · Garden · Parking · Equipped kitchen
Delivering generous space across two well-designed levels, this modern home in Averley Estate offers the perfect family layout with two living areas, four bedrooms and a low-maintenance 316sqm block. Ideal for home buyers and investors seeking comfort, convenience and growth potential. Key Features: - 4 bedrooms, master with ensuite (second floor) - 2 living areas family/living downstairs + rumpus upstairs - 3 bathrooms and 3 toilets - Light-filled open-plan kitchen, meals & living - Double garage with internal access - Low-maintenance rear yard - Positioned in the well-connected Averley Estate This fixed Price Home and Land Package Includes: - Fixed price site costs. - Landscaping to front: Includes a dripper irrigation system with a battery operated timer so no need to worry about time consuming maintenance. - Rear landscaping: Includes mulched garden beds with trees or plants to rear boundary, turf and topping to remainder of the land to rear and side boundaries with a dripper syste
Request Details
Mimosa Home & Land True Value!
View photo
Terraced House · for sale
Request Details
Mimosa Home & Land True Value!
Bayles
· 4 Bedrooms · 2 Baths · Terraced House
· Parking
Bayles · 4 Bedrooms · 2 Baths · Terraced House · Parking
Mimosa Home & Land True Value! Enquire with Adam today on 0439 779 909 The Beechworth 328 is packaged with a 350 m² lot facing west in Averley Estate in Nar Nar Goon.Confidence: 50-Year Mimosa Homes Structural WarrantyFixed site costsThe package includes a rebate and is subject to change.Recycled water ilo solarColor through driveway3-phase powerevaporative cooling or 2 split systemsinduction cooktop, built-in oven and heatpumpBAL 12.5 if requiredTimber-Look Laminate, Carpet, and Floor tilesQuick-slide robe doorsInternal garage access with 2 garage door remotes7-star energy rating, gas heating, and a hot water unit2 TV points, 2 phone/data points. Towel & toilet roll holdersTermite Management SystemPart A (slab), Part B (external)Eligible first-time home buyers can take advantage of no stamp duty and a $10,000 government grant.Disclaimer:All plans & facades are provided for illustrative purposes only & are subject to change. Mimosa Homes reserves the right to modify plans, specificatio
Request Details
Bright, Modern & Effortless 3 Bedroom Home in Averley Estate
View photo
Terraced House · for sale
Request Details
Bright, Modern & Effortless 3 Bedroom Home in Averley Estate
Bayles
· 3 Bedrooms · 2 Baths · Terraced House
· Garden · Parking · Equipped kitchen
Bayles · 3 Bedrooms · 2 Baths · Terraced House · Garden · Parking · Equipped kitchen
Designed for modern low-maintenance living, this well-planned home delivers comfort, functionality and value in the heart of the growing Averley Estate. Ideal for first home buyers and investors, it features a light-filled open-plan layout, three bedrooms, and a secure double garage all on an easy-care 278sqm allotment. Key Features: - 3 bedrooms, master with WIR & private ensuite - Central bathroom with separate bath - Open-plan kitchen, meals & family area - Full laundry with external access - Double garage with internal entry - Low-maintenance yard - Set within Stockland's Averley Estate a premium, well-connected masterplanned community This fixed Price Home and Land Package Includes: - Fixed price site costs. - Landscaping to front: Includes a dripper irrigation system with a battery operated timer so no need to worry about time consuming maintenance. - Rear landscaping: Includes mulched garden beds with trees or plants to rear boundary, turf and topping to remainder of the land to
Request Details
Mimosa Home & Land More Value!
View photo
Terraced House · for sale
Request Details
Mimosa Home & Land More Value!
Bayles
· 4 Bedrooms · 2 Baths · Terraced House
· Parking
Bayles · 4 Bedrooms · 2 Baths · Terraced House · Parking
Mimosa Home & Land More Value!Enquire with Adam on 0439 779 909.The Saba 260 is packaged on a 464 m² lot facing north in Maple Grove Estate in Pakenham East.Confidence: 50-Year Mimosa Homes Structural WarrantyFixed site costs. Option for turnkey: gardens, fencing, paths, etc 2550 mm ceilings. Downlights throughout. Vitreous compact benchtops. Timber-Look Laminate or Tiles plus Carpeted Areas Recycled water3-phase powerBAL 12.5 if requiredEvaporative cooling or 2 split systemsInduction cooktop, built-in oven, heat pumpSemi-floating vanities (double to ensuite) & tiled shower basesQuick-slide robe doorsInternal garage access with 2 garage door remotes2 TV points, 2 phone/data points. Towel & toilet-roll holders includedTermite Management SystemPart A (slab), Part B (external)Eligible first-time home buyers can inquire about no stamp duty and a $10,000 government grant option.Disclaimer:All plans & facades are provided for illustrative purposes only & are subject to change. Mimosa Homes r
Request Details
The Brief: Quality Family Living with Two Living Areas in a Quiet Pakenham Location
View photo
House · for sale
Request Details
The Brief: Quality Family Living with Two Living Areas in a Quiet Pakenham Location
Bayles
· 4 Bedrooms · 2 Baths · House
· Garden · Parking · Equipped kitchen
Bayles · 4 Bedrooms · 2 Baths · House · Garden · Parking · Equipped kitchen
Its Addressed: Proudly presented for sale, 37 Allan Close, Pakenham is a fantastic opportunity to secure a well-presented four-bedroom family home in a quiet and convenient location. Offering two living areas, two bathrooms, a double garage and a neat and tidy backyard, this is a home that provides plenty of space for the growing family or an excellent addition to an investment portfolio. Stepping inside, you'll appreciate the home's generous proportions and great condition throughout. The heart of the home is the open-plan kitchen, dining and living area, creating a wonderful central space for everyday living and entertaining. The kitchen offers plenty of bench and cupboard space, a dishwasher, a great-sized cooktop and oven, making it both practical and functional for the whole family. The home offers four well-sized bedrooms, with the master bedroom providing a fantastic retreat complete with a walk-in robe and ensuite. The ensuite is beautifully presented and adds an extra level of
Request Details
Ready to Move Straight in and Enjoy!
View photo
House · for sale
Request Details
Ready to Move Straight in and Enjoy!
Bayles
· 3 Bedrooms · 2 Baths · House
· Garden · Parking · Equipped kitchen
Bayles · 3 Bedrooms · 2 Baths · House · Garden · Parking · Equipped kitchen
Located in a family friendly neighboured in close proximity to all local amenities in this well-presented home which is ready for the lucky purchaser to move in and enjoy from day one. Featuring: ⢠Master bedroom with walk in robe plus ensuite ⢠Bedrooms two and three with built in robes ⢠Family bathroom with separate toilet ⢠Formal living zone ⢠Kitchen overlooking the dining area ⢠Stainless steel appliances including oven, cooktop, rangehood and dishwasher ⢠Ducted heating ⢠Split system heating and cooling ⢠Internal laundry ⢠Internal access from the single car garage on remote Step outside to your own private pergola area which is perfect for summer evenings entertaining family and friends! Secure storage of all your tools is a breeze with the backyard garden shed and a grassed area for the pets to roam. Perfectly positioned in close proximity to Lakeside Square, local primary and high schools plus easy access to the M1 Freeway, Cardinia Road Train Station and all Pak
Request Details
Welcome home.
View photo
House · for sale
Request Details
Welcome home.
Bayles
· 3 Bedrooms · 2 Baths · House
· Air conditioning · Parking · Equipped kitchen
Bayles · 3 Bedrooms · 2 Baths · House · Air conditioning · Parking · Equipped kitchen
This stunner could be yours, with 3 bedrooms, master suite has walk in robe and ensuite, built in robes to bedrooms 2 and 3, family bathroom along with a separate laundry. Delightful kitchen with great storage, dishwasher, waterfall breakfast bar and feature lighting, seamless connection to the meal and generous living space. Enjoy covered entertaining space all year round, beautiful block with double car remote garage. The home has gas ducted heating, split system air conditioning and loads of style. Walk to the park and enjoy the peace of Pakenham's Northside location. Listed for immediate sale.
Request Details
The Brief: Modern Comfort in a Stylish, Low Maintenance Setting
View photo
House · for sale
Request Details
The Brief: Modern Comfort in a Stylish, Low Maintenance Setting
Bayles
· 3 Bedrooms · 2 Baths · House
· Parking · Equipped kitchen
Bayles · 3 Bedrooms · 2 Baths · House · Parking · Equipped kitchen
Its Addressed: Positioned in a peaceful pocket of Pakenham, 9 Topiary Street presents a beautifully appointed three-bedroom home that combines contemporary style, thoughtful functionality and effortless everyday living. From the moment you arrive, the home's modern façade creates an inviting first impression, complemented by a double remote garage and a practical, low-maintenance setting. Inside, a light-filled interior showcases crisp finishes, quality flooring and a neutral colour palette that provides an ideal backdrop for modern living. At the heart of the home is the impressive open-plan kitchen, living and dining area. The contemporary kitchen features sleek cabinetry, quality appliances and a generous stone-topped island bench with breakfast-bar seating, creating a natural gathering point for family meals and entertaining. Large windows and glass doors draw in plenty of natural light while providing a seamless connection between the living spaces and the private rear courtyard.
Request Details
The Brief: Finally A Family Home That Actually Fits the Whole Family
View photo
House · for sale
Request Details
The Brief: Finally A Family Home That Actually Fits the Whole Family
Bayles
· 4 Bedrooms · 2 Baths · House
· Garden · Equipped kitchen
Bayles · 4 Bedrooms · 2 Baths · House · Garden · Equipped kitchen
Its Addressed: Beautifully presented, exceptionally spacious and designed with modern family living in mind, this impressive 4 bedroom home delivers the space, functionality and outdoor freedom that can be so hard to find. Positioned on a generous 700sqm (approx.) allotment, the home combines two separate living zones, a stylish open plan living area, a versatile backyard and wide gated side access making it an ideal choice for families, tradies or anyone needing room for the caravan, boat or trailer. From the moment you step inside, the home feels light, bright and welcoming. The spacious master suite offers a private retreat complete with a walk-in robe, ceiling fan and beautifully appointed ensuite featuring a double vanity and oversized shower. Three additional bedrooms all include built-in robes and are serviced by the modern family bathroom with bathtub. At the centre of the home is a generous open plan kitchen, dining and living zone designed to bring everyone together. The kitc
Request Details

Get email alerts

Don't miss out: be the first to know about new properties

The alert was correctly created

On subscribing you accept the conditions of use and the privacy policy
Alert
Receive new ads in your inbox
Save this search
Receive alerts for new listings

We'll send you an email when we have new properties for: "Properties for sale in Bayles"

The alert was correctly created

Dalmore
Pakenham
Get email alerts and be the first to see new listings
Required field
On subscribing I accept the terms of the privacy policy
Perfect! You'll soon start receiving new listings via email
Alert
Receive an email when we have new ads for Properties for sale in Bayles
Save this search
Filters

Bedrooms

Size (m²)

m²
m²

Price

$
$

Property type

Bathrooms

Clear all filters
Receive notifications when new entries are published.