2,950 houses for sale in Bayles

NewHouseLand Pakenham
View photo
Terraced House · for sale
Request Details
NewHouseLand Pakenham
Bayles
· 3 Bedrooms · 2 Baths · Terraced House
· Equipped kitchen
Bayles · 3 Bedrooms · 2 Baths · Terraced House · Equipped kitchen
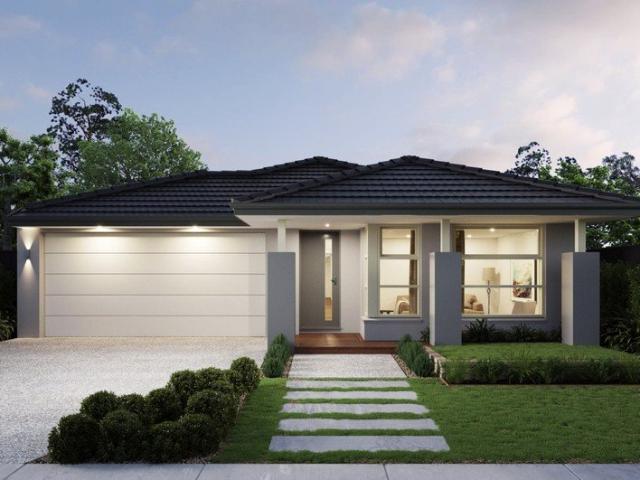
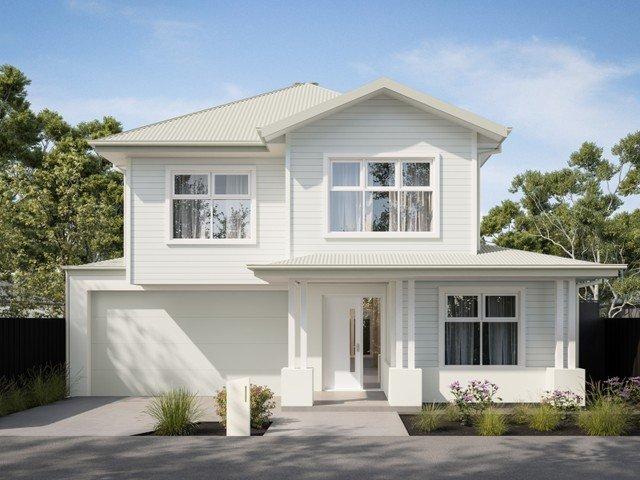
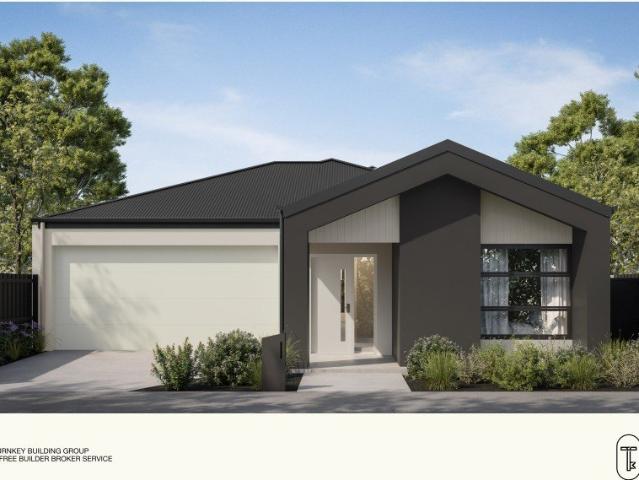
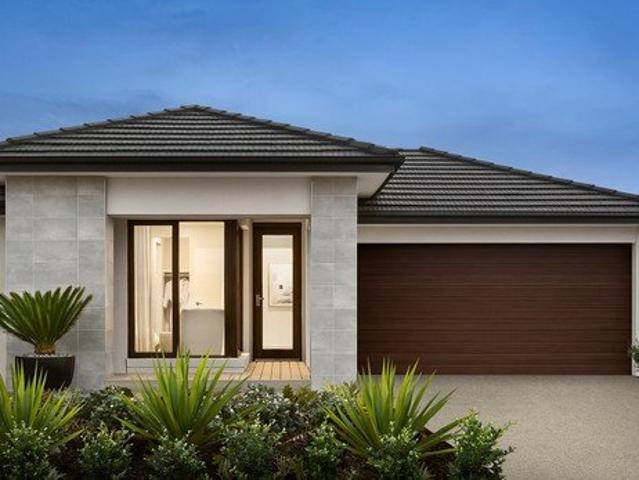
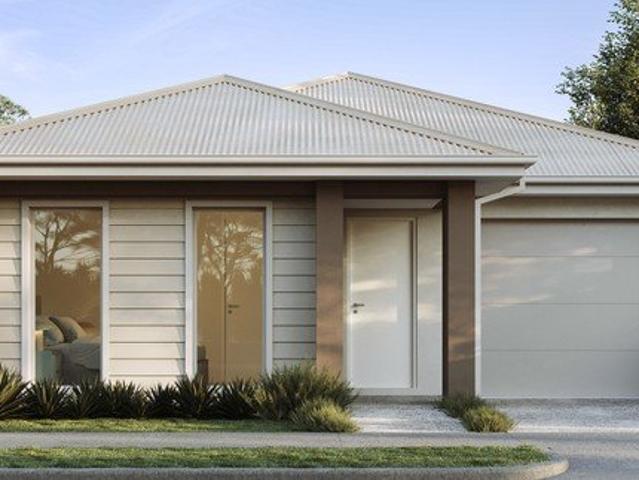
The a One packs a punch for its compact size, suited to 10.5 x 21m lots. The front of the home boasts a generous Main Bedroom completed with WIR and ensuite. The Kitchen, completed with WIP overlooks the dining and family room creating a welcoming family hub
Request Details
NewHouseLand Pakenham South
View photo
Terraced House · for sale
Request Details
NewHouseLand Pakenham South
Bayles
· 4 Bedrooms · 2 Baths · Terraced House
Bayles · 4 Bedrooms · 2 Baths · Terraced House
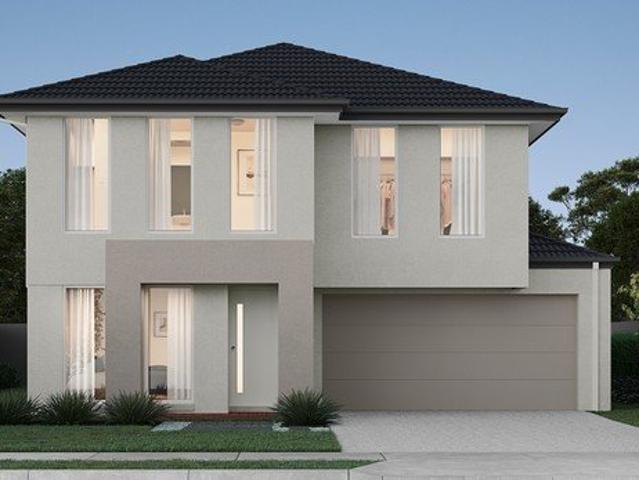
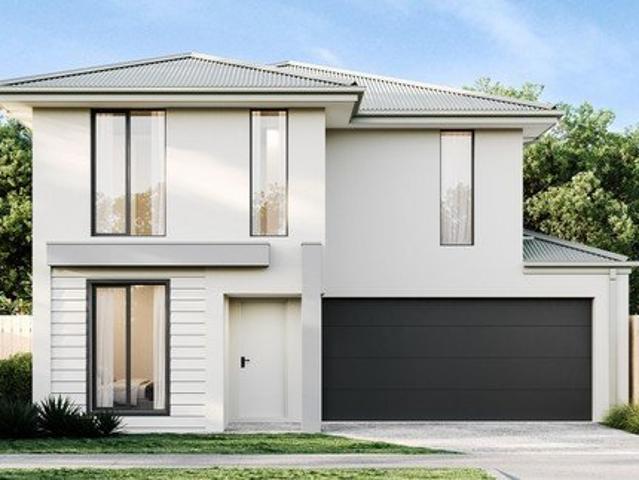
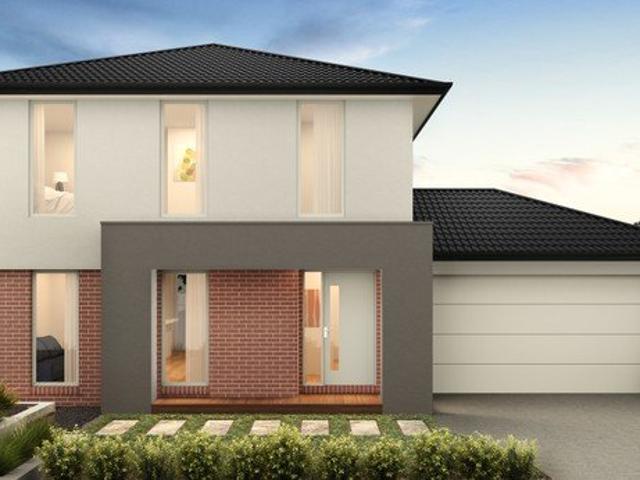
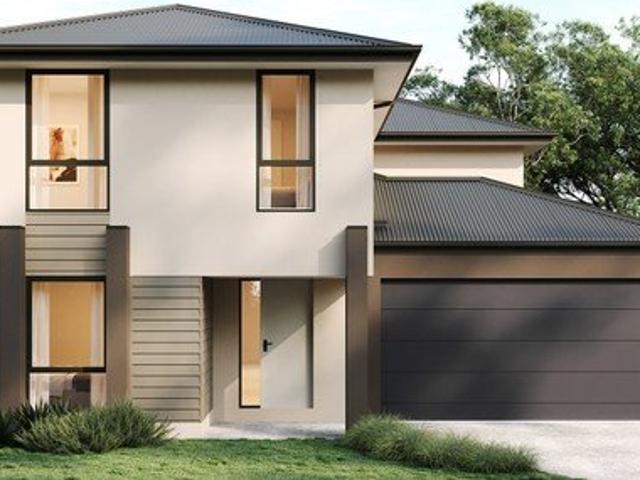
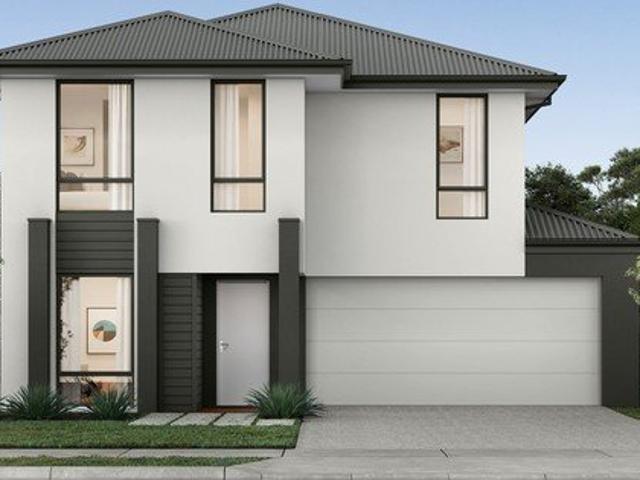
The Navi is a 25sq two-storey design perfectly suitable for a compact 12.5 x 21 lot, featuring a thoughtful layout with study, guest bedroom, and separate lounge downstairs. The first floor boasts a main suite with ensuite and walk-in robe, three additional bedrooms, and casual living area - delivering exceptional family living with impressive space, flexibility, and multiple entertaining zones that make it ideal for modern families.The Navi is a 25sq two-storey design perfectly suitable for a compact 12.5 x 21 lot, featuring a thoughtful layout with study, guest bedroom, and separate lounge downstairs. The first floor boasts a main suite with ensuite and walk-in robe, three additional bedrooms, and casual living area - delivering exceptional family living with impressive space, flexibility, and multiple entertaining zones that make it ideal for modern families
Request Details
The Ultimate Developer's Investment: Income + Growth Potential
View photo
House · for sale
Request Details
The Ultimate Developer's Investment: Income + Growth Potential
Bayles
· 5 Bedrooms · 2 Baths · House
· Parking · Equipped kitchen
Bayles · 5 Bedrooms · 2 Baths · House · Parking · Equipped kitchen
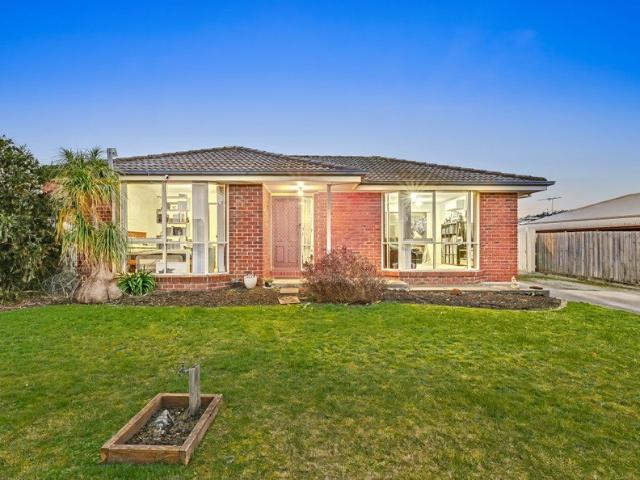
>>>CONTACT AGENT TO REGISTER FOR PRIVATE INSPECTION TIMES AVAILABLE Welcome to 144 Ahern Road, Pakenham. A rare opportunity to secure a substantial property offering space, versatility, and exciting subdivision or redevelopment potential (STCA) in one of the area's fastest-growing pockets. Set on an expansive 4,349m² (approx.) allotment, this property immediately impresses with its wide frontage, abundant parking, and sense of openness. Boasting: Step inside to discover a light-filled home featuring multiple living zones, perfectly suited for growing families or those who love to entertain. At the heart of the home is a renovated kitchen, complete with quality appliances, ample storage, and seamless connection to the dining and living areas. The home offers five well-sized bedrooms plus study, all serviced by a central bathroom, while the master provides walk-in robes and ensuite and flexible space ready to be transformed into your own private retreat. Designed for year-round enjoym
Request Details
The Complete Lifestyle Package Space, Shedding & Scenic Views!
View photo
House · for sale
Request Details
The Complete Lifestyle Package Space, Shedding & Scenic Views!
Bayles
· 4 Bedrooms · 2 Baths · House
· Parking
Bayles · 4 Bedrooms · 2 Baths · House · Parking
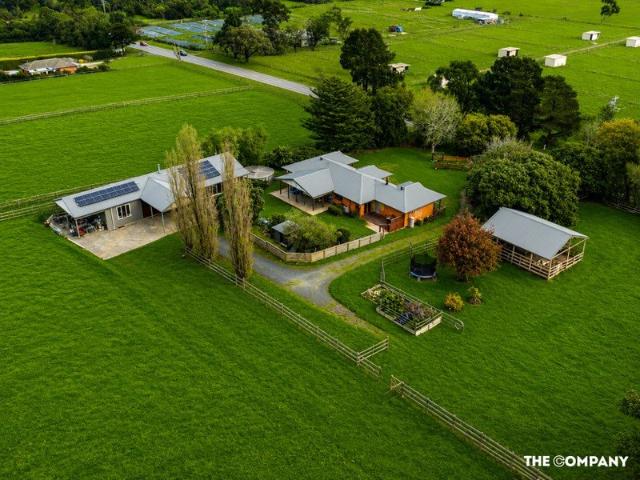
Set on approximately 1.11 hectares (2.74 acres), this exceptional acreage property delivers the perfect balance of country tranquillity and everyday convenience. Showcasing a spacious family home, extensive shedding and picturesque rural views, 260 Pakenham Road presents a rare opportunity for families, tradespeople and those seeking room to spread out just moments from the heart of Pakenham. The residence offers comfortable family living with generous proportions and multiple living areas, while the property provides valuable extra space that can be adapted to suit your lifestyle. Whether you're looking for a home office, teenage retreat, studio or simply extra room for family and friends, the possibilities are endless (STCA). Outside is where this property truly shines. Extensive shedding and garage space provide the ideal setup for tradies, car enthusiasts or anyone needing secure storage for machinery, boats, caravans, trailers and recreational vehicles. There's also fantastic pote
Request Details
Elevated Family Living with Stunning Views, Multiple Entertaining Areas & Exceptional Space!
View photo
House · for sale
Request Details
Elevated Family Living with Stunning Views, Multiple Entertaining Areas & Exceptional Space!
Bayles
· 4 Bedrooms · 2 Baths · House
· Parking
Bayles · 4 Bedrooms · 2 Baths · House · Parking
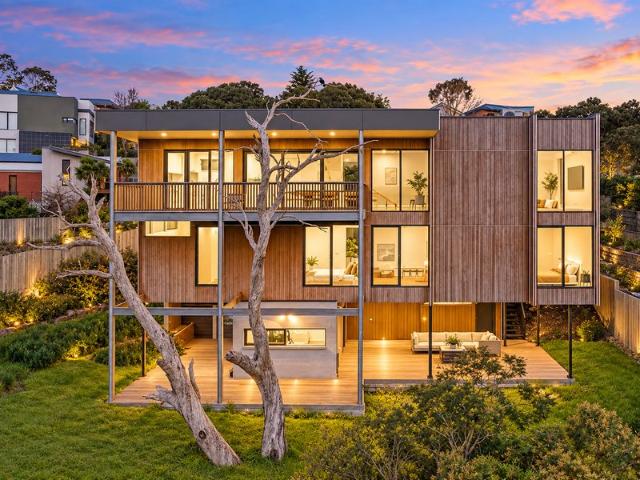
Welcome to 41B Highland Drive, Pakenham, a truly impressive split-level family residence offering an exceptional combination of space, character, versatility and breathtaking elevated views. Set on approximately 709m², this unique home has been thoughtfully designed across multiple levels to maximise its elevated position, creating a wonderful sense of space while offering the perfect balance of family living, privacy and outdoor entertaining. From the moment you arrive, you will appreciate that this is no ordinary family home. Its distinctive split-level design creates multiple living and entertaining zones, making it ideal for growing families, multigenerational living or those who simply appreciate having room to spread out. With four bedrooms, two bathrooms, generous indoor living areas, expansive outdoor decks and a double garage, this property has so much to offer. The main living level welcomes you into an expansive open-plan living and dining area, providing an inviting space f
Request Details
Double Storey Turnkey | 4 Bed + Rumpus | Tommy's Run Pakenham | Fixed Price $864,600
View photo
Terraced House · for sale
Request Details
Double Storey Turnkey | 4 Bed + Rumpus | Tommy's Run Pakenham | Fixed Price $864,600
Bayles
· 4 Bedrooms · 3 Baths · Terraced House
· Parking
Bayles · 4 Bedrooms · 3 Baths · Terraced House · Parking
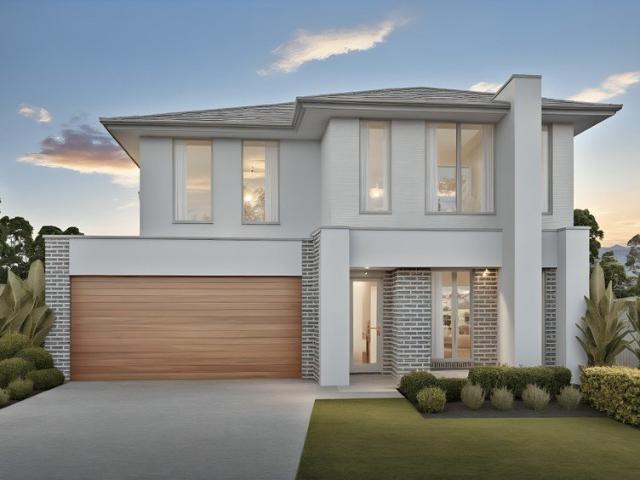
This is the home you build the next decade around. Four bedrooms, three bathrooms, a rumpus, and a double garage - done, priced, and ready. Across two storeys and 199sqm, this floorplan answers the space question properly. Downstairs, a wide open-plan Family & Meals zone runs the width of the home, with a ground-floor guest bedroom and bathroom that gives teenagers, parents, or long-stay visitors their own space entirely. Upstairs, the master suite comes with a full WIR and ensuite, two further bedrooms with robes, a main bathroom with bath, and a rumpus that works equally well as a media room, playroom, or home office. The facade sets a clean, premium tone - full render, light grey tuckpointed brick feature columns, timber-look garage door, and floor-to-ceiling upper glazing that reads quietly confident from the street. Key Features: - Fixed price $864,600 - all site costs - Full turnkey: move in from day one with landscaping, fencing, flooring and appliances all done - Generous maste
Request Details
THE BRIEF: Let's Get Moving to Maughan Road!
View photo
House · for sale
Request Details
THE BRIEF: Let's Get Moving to Maughan Road!
Bayles
· 3 Bedrooms · 1 Bath · House
· Garden · Parking · Patio · Equipped kitchen
Bayles · 3 Bedrooms · 1 Bath · House · Garden · Parking · Patio · Equipped kitchen
ITS ADDRESSED: This is the perfect opportunity for first-home buyers, savvy investors, or those looking to downsize alike. Positioned in a sought-after pocket of Koo Wee Rup, this neat and complete residence offers a functional layout with three bedrooms, two featuring built-in robes, all serviced by a central bathroom and separate laundry for added practicality. At the heart of the home, a beautiful timber kitchen showcases stone benchtops, ample cupboard space, and a dishwasher perfectly suited for everyday living and entertaining alike. A welcoming front living area is complemented by a separate dining or second living space, providing flexibility for growing families or relaxed lifestyles. Step outside to an inviting outdoor patio area, ideal for year-round enjoyment, while the low-maintenance yard ensures more time to relax and less time on upkeep. Comfort is assured with split system heating and cooling, along with the charm and warmth of a woodfire. A single garage with drive-th
Request Details
Fixed Price 4 Bed Turnkey | Tommy's Run Pakenham | $786,300
View photo
Terraced House · for sale
Request Details
Fixed Price 4 Bed Turnkey | Tommy's Run Pakenham | $786,300
Bayles
· 4 Bedrooms · 2 Baths · Terraced House
· Parking · Equipped kitchen
Bayles · 4 Bedrooms · 2 Baths · Terraced House · Parking · Equipped kitchen
Four bedrooms, two bathrooms, double garage - fully finished, fully priced, nothing left to add. Whether you're buying your first home or adding to a portfolio, this is the package that removes every variable except the move-in date. The layout earns its 176sqm - a wide open-plan living and meals zone anchors the home, with the master privately positioned at the front behind its own WIR and ensuite, and three further bedrooms and a main bathroom with bath tucked into the rear wing. A dedicated laundry, separate WC, and an oversized double garage mean there's genuine room for how families actually live. Out front, the facade delivers a rendered, dark-roofed street presence with oversized glazing - considered and clean without overreaching. Key Features: - Fixed price $786,300 - all site costs - Full turnkey: landscaping, fencing, driveway, flooring, appliances - 900mm stainless steel kitchen appliances, dishwasher, and 20mm stone benchtops - Front and rear landscaping with irrigation, f
Request Details
NewHouseLand Pakenham
View photo
Terraced House · for sale
Request Details
NewHouseLand Pakenham
Bayles
· 4 Bedrooms · 2 Baths · Terraced House
· Equipped kitchen
Bayles · 4 Bedrooms · 2 Baths · Terraced House · Equipped kitchen
This ingenious, compact design makes no sacrifice on space - with an incredible three living areas there is plenty of room to entertain guests, or enjoy time with family. The grand entryway leads you to a light-filled living area and gourmet kitchen, complete with expansive walk in pantry. Upstairs, you will find the generous master bedroom complete with spacious walk in robe and ensuite, as well as three secondary bedrooms with walk in robes to bedrooms 3 & 4, adding to the sense of luxury and space in this amazing home
Request Details
Fixed Price $711,200 149 sqm Home on 309sqm | Fully Turnkey | Tommy's Run Pakenham
View photo
Terraced House · for sale
Request Details
Fixed Price $711,200 149 sqm Home on 309sqm | Fully Turnkey | Tommy's Run Pakenham
Bayles
· 3 Bedrooms · 2 Baths · Terraced House
· Parking · Equipped kitchen
Bayles · 3 Bedrooms · 2 Baths · Terraced House · Parking · Equipped kitchen
Everything is done. Landscaping, fencing, flooring, appliances - priced, fixed, and included from day one. For first home buyers tired of hidden costs, and investors who want a rent-ready asset without the guesswork, this is the package built around you. Three bedrooms, two bathrooms, double garage - all on a manageable 309sqm block that's easy to maintain and hard to outgrow. The open-plan kitchen, family and meals area is the heart of the home: wide, connected, and built for real life. The master sits privately away from the secondary bedrooms - a layout that suits families, couples, and tenants alike. Out front, a contemporary facade with dark brick, render, and a timber-framed entry that looks the part without asking anything extra of you. Every cost from slab to letterbox is locked in at $711,200 - no variations, no surprises, no exceptions. Key Features: - Fixed price $711,200 - Full turnkey: move straight in or rent immediately, with nothing left to organise or spend - 900mm sta
Request Details
NewHouseLand Pakenham South
View photo
Terraced House · for sale
Request Details
NewHouseLand Pakenham South
Bayles
· 3 Bedrooms · 2 Baths · Terraced House
· Equipped kitchen
Bayles · 3 Bedrooms · 2 Baths · Terraced House · Equipped kitchen
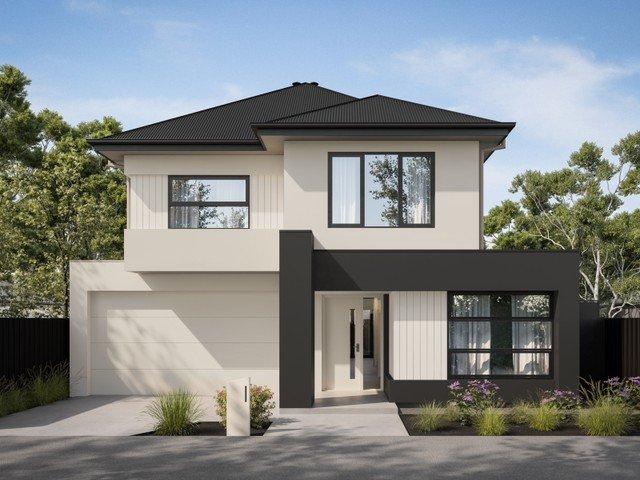
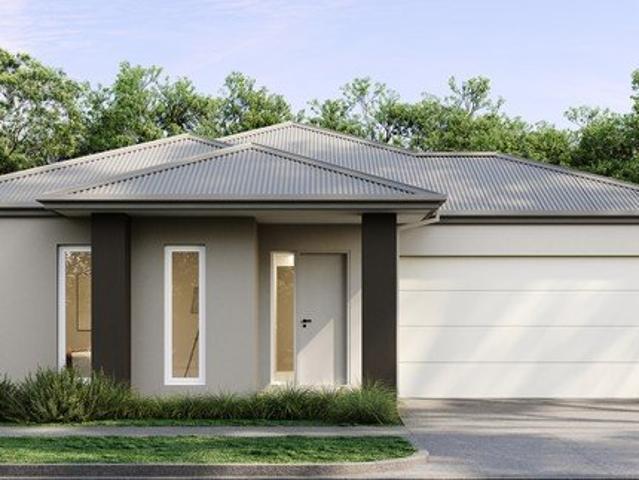
The a One packs a punch for its compact size, suited to 10.5 x 21m lots. The front of the home boasts a generous Main Bedroom completed with WIR and ensuite. The Kitchen, completed with WIP overlooks the dining and family room creating a welcoming family hub
Request Details
Fixed Price 4 Bed Turnkey Home $818K | Ridgelea's Best Value Double Storey Home
View photo
Terraced House · for sale
Request Details
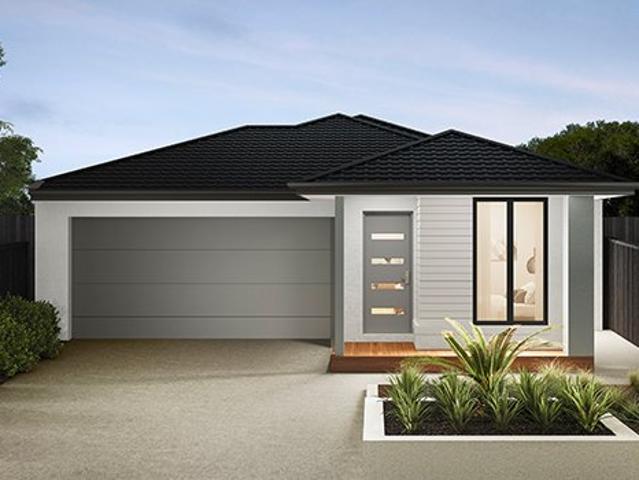
Fixed Price 4 Bed Turnkey Home $818K | Ridgelea's Best Value Double Storey Home
Bayles
· 4 Bedrooms · 3 Baths · Terraced House
· Parking · Equipped kitchen
Bayles · 4 Bedrooms · 3 Baths · Terraced House · Parking · Equipped kitchen
Fixed price. Fully finished. Absolutely move-in ready at $818,000 - landscaping laid, fencing up, appliances in, keys in hand. A striking double-storey delivering four bedrooms, three bathrooms, and a smart dual-level layout across 180sqm on 321sqm - all at a fixed, fully-inclusive $818,000. Ground floor hosts open-plan living, dining, and kitchen with walk-in pantry, a guest-ready Bed 4 with ensuite, powder room, laundry, and garage. Upstairs, three bedrooms each with walk-in robes flow around a main bathroom, with a dedicated ensuite to the master. Key Features: - Fixed Price $818,000 - Full Turnkey, Move-In Ready - 7-Star Energy-Rated, All-Electric Home - Bosch Appliances & 40mm Caesarstone® Kitchen - 4 Beds, All with Walk-In Robes | 3 Baths | 2590mm High Ceilings Throughout - Premium Finishes Throughout - Fully Finished Outside | Coloured concrete driveway, front & rear landscaping with irrigation, full fencing, clothesline & letterbox - drive in, unpack, live - 2km to East Pakenha
Request Details
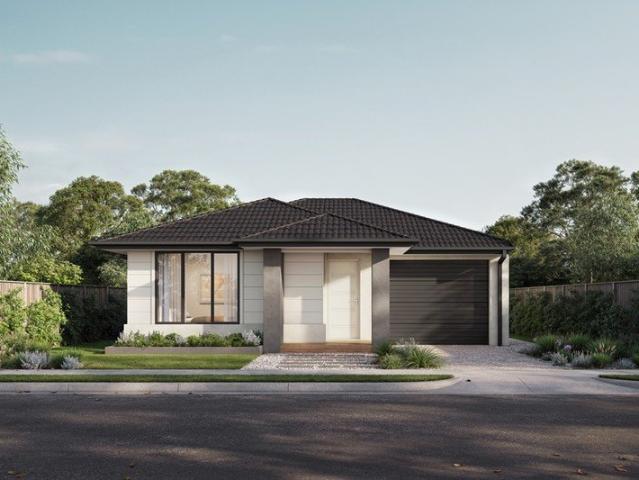
NewHouseLand Pakenham
View photo
Terraced House · for sale
Request Details
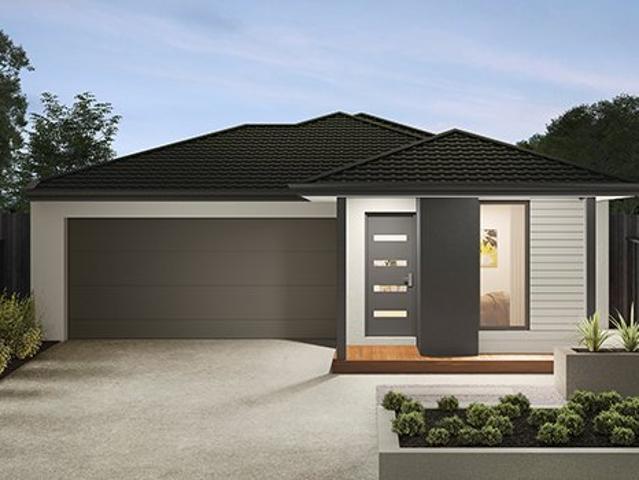
NewHouseLand Pakenham
Bayles
· 4 Bedrooms · 2 Baths · Terraced House
· Equipped kitchen
Bayles · 4 Bedrooms · 2 Baths · Terraced House · Equipped kitchen
The Rivo 2-28 is an impressive two-storey design that maximises functionality on a 12.5-metre wide lot, featuring an exceptional ground floor layout with separate lounge, dedicated theatre room, open-plan kitchen, meals and family areas. The first floor delivers a spacious main bedroom with ensuite and walk-in robe, three additional bedrooms and casual living area - creating the perfect entertainer's home with multiple living zones and amenities that suit modern family lifestyles without compromising on space or style.The Rivo 2-28 is an impressive two-storey design that maximises functionality on a 12.5-metre wide lot, featuring an exceptional ground floor layout with separate lounge, dedicated theatre room, open-plan kitchen, meals and family areas. The first floor delivers a spacious main bedroom with ensuite and walk-in robe, three additional bedrooms and casual living area - creating the perfect entertainer's home with multiple living zones and amenities that suit modern family li
Request Details
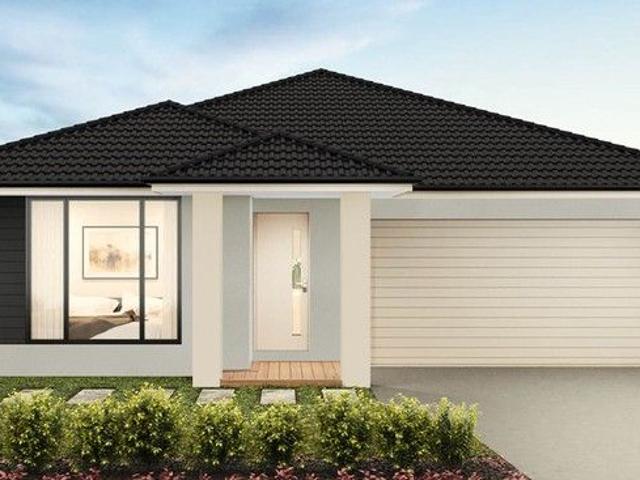
Fully Included 5 Bedroom Home in Maple Grove Estate Fixed Price Turnkey
View photo
Terraced House · for sale
Request Details
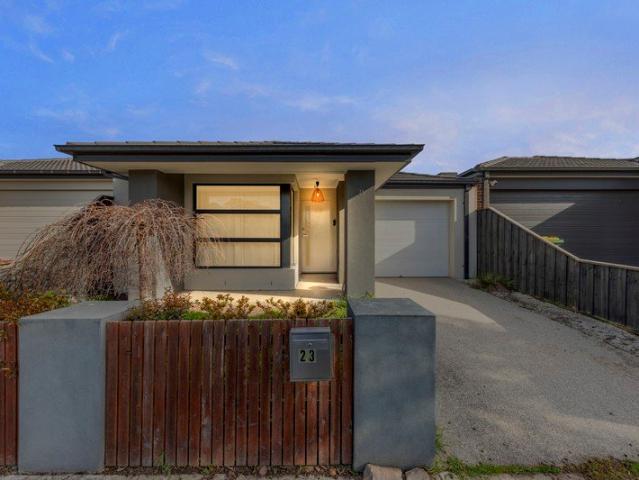
Fully Included 5 Bedroom Home in Maple Grove Estate Fixed Price Turnkey
Bayles
· 5 Bedrooms · 3 Baths · Terraced House
· Parking · Equipped kitchen
Bayles · 5 Bedrooms · 3 Baths · Terraced House · Parking · Equipped kitchen
Full turnkey, fixed-price home with premium inclusions no hidden costs. Spacious double-storey design in Pakenham with multiple living zones, built for modern family living. Positioned in the growing Maple Grove Estate, this spacious double-storey home delivers approximately 223sqm of well-designed living on a 263sqm block. The layout offers five bedrooms including a private master suite with walk-in robe and ensuite, complemented by open-plan living downstairs and a separate upstairs retreat for added flexibility. Delivered as a fixed-price turnkey home & land package, it includes premium finishes, full landscaping and all developer requirements - ready for a seamless move-in experience. Key Features: - 5 bedrooms including master with WIR & ensuite - Multiple living zones including upstairs retreat - Open-plan kitchen, living & dining - Double garage with internal access - High ceilings & double glazed windows - Reverse cycle systems to living & bedrooms - Full turnkey inclusions not
Request Details
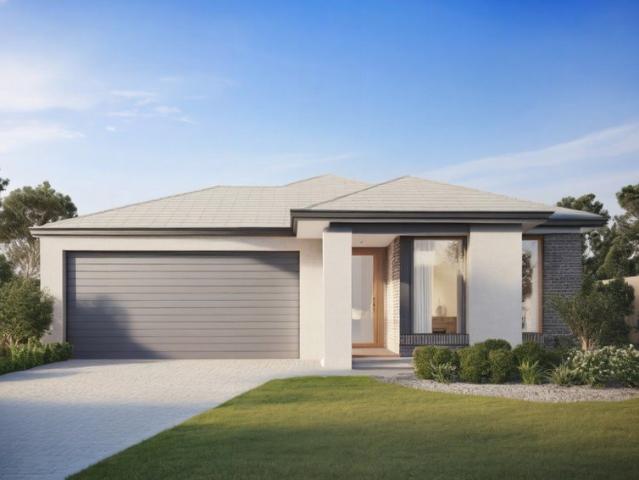
A Great Starter!
View photo
House · for sale
Request Details
A Great Starter!
Bayles
· 3 Bedrooms · 1 Bath · House
· Garden · Parking · Equipped kitchen
Bayles · 3 Bedrooms · 1 Bath · House · Garden · Parking · Equipped kitchen
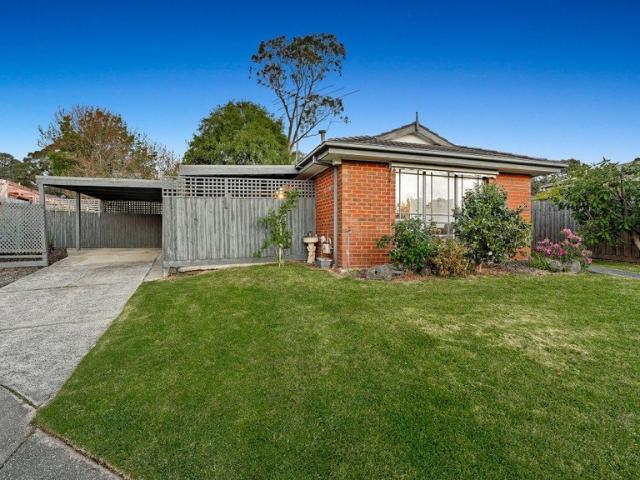
Perfectly positioned in a quiet court location is this well presented property - well suited for first home buyers, downsizes or investors alike! Featuring: ⢠Three bedrooms all with built in robes plus ceiling fans ⢠Family bathroom with separate toilet ⢠Front formal living zone ⢠Kitchen overlooking the dining area ⢠Kitchen appliances include upright oven, cooktop, rangehood and dishwasher ⢠Internal laundry with linen cupboard ⢠Split system heating and cooling ⢠Sunroom ⢠Pergola area - perfect for entertaining family and friends ⢠Single carport ⢠Backyard grass area ⢠Garden shed With a desirable court location, only a short drive to local schools, shopping, public transport, sporting facilities, walking tracks and the M1 Freeway access, this property is sure to be snapped up quick, call today to book your own private inspection or see you at the next open home! Please note: All property details listed were current at the time of publishing. Due to extreme buyer dem
Request Details
3 Bedroom Turnkey Home in Maple Grove Fixed Price $678,182 Full Turnkey Inclusions
View photo
House · for sale
Request Details
3 Bedroom Turnkey Home in Maple Grove Fixed Price $678,182 Full Turnkey Inclusions
Bayles
· 3 Bedrooms · 2 Baths · House
· Parking · Equipped kitchen
Bayles · 3 Bedrooms · 2 Baths · House · Parking · Equipped kitchen
Secure a complete 3-bedroom home and land package for $678,182 with the major costs covered from the start. With 262m² of land, a double garage and full turnkey pricing, you can plan your move with greater price certainty. Key Features: - $678,182 fixed-price, completely turnkey package - 3 bedrooms, 2 bathrooms plus separate toilet & double garage - 262m² block (approx. 12.5m frontage) in Maple Grove, Pakenham - Single-level layout with open-plan kitchen, family and meals - Master suite with ensuite and walk-in robe - Titles anticipated Q1 2027 - Full turnkey package pricing for a simpler path to settlement If you're buying your first home: Step into Maple Grove, Pakenham with a clear fixed $678,182 turnkey package on a 262m² block. Three bedrooms, two bathrooms and a double garage give you a practical single-level layout, while major package costs are locked in from the start. The south-east growth corridor offers access to East Pakenham Station, local schools, shops and the Princes
Request Details
NewHouseLand Pakenham South
View photo
Terraced House · for sale
Request Details
NewHouseLand Pakenham South
Bayles
· 3 Bedrooms · 2 Baths · Terraced House
· Equipped kitchen
Bayles · 3 Bedrooms · 2 Baths · Terraced House · Equipped kitchen
The Otto range promotes a clever use of open plan living, maximising the use of space throughout. Designed with family living in mind, the bedrooms on the first floor are cleverly positioned in close reach to a casual living area/study nook. While the ground floor includes a spacious kitchen, equipped with a walk-in pantry and an impressive open plan living which continues to flow throughout the alfresco
Request Details
NewHouseLand Pakenham South
View photo
Terraced House · for sale
Request Details
NewHouseLand Pakenham South
Bayles
· 3 Bedrooms · 2 Baths · Terraced House
· Equipped kitchen
Bayles · 3 Bedrooms · 2 Baths · Terraced House · Equipped kitchen
The clever and functional a TWO will bring the family together in the spacious family and dining area at the rear of the home. The overlooking Kitchen boasts a WIP plus multiple robe and linen storage areas featured throughout the home
Request Details
Mimosa Home & Land More Value!
View photo
Terraced House · for sale
Request Details
Mimosa Home & Land More Value!
Bayles
· 4 Bedrooms · 2 Baths · Terraced House
· Parking
Bayles · 4 Bedrooms · 2 Baths · Terraced House · Parking
Enquire with Adam on 0439 779 909.The Cosgrove 225 is packaged on a 350 m² lot facing north in Somerford Estate in Clyde North.Confidence: 50-Year Mimosa Homes Structural WarrantyFixed site costs. Option for turnkey: gardens, fencing, paths, etc. 2550 mm ceilings. Downlights throughout. Vitreous compact benchtops. Timber-Look Laminate or Tiles plus Carpeted Areas Recycled water3-phase powerEvaporative cooling or 2 split systemsInduction cooktop, built-in oven, heat pumpSemi-floating vanities (double to ensuite) & tiled shower basesQuick-slide robe doorsInternal garage access with 2 garage door remotes2 TV points, 2 phone/data points. Towel & toilet-roll holders includedTermite Management SystemPart A (slab), Part B (external)Eligible first-time home buyers can inquire about no stamp duty and a $10,000 government grant option.Disclaimer:All plans & facades are provided for illustrative purposes only & are subject to change. Mimosa Homes reserves the right to modify plans, specifications
Request Details
NewHouseLand Pakenham South
View photo
Terraced House · for sale
Request Details
NewHouseLand Pakenham South
Bayles
· 4 Bedrooms · 2 Baths · Terraced House
· Equipped kitchen
Bayles · 4 Bedrooms · 2 Baths · Terraced House · Equipped kitchen
The Sura delivers an impressive 28 squares of family living designed to fit perfectly on a 14 x 21 lot. This thoughtfully planned two-storey home features a ground floor living room, dedicated study, and open-plan kitchen, meals and family areas flowing seamlessly together. Upstairs, the spacious main bedroom with ensuite and dual walk-in robes creates a true parents' retreat, while three additional bedrooms, and casual living area provide ample space for the whole family.The Sura delivers an impressive 28 squares of family living designed to fit perfectly on a 14 x 21 lot. This thoughtfully planned two-storey home features a ground floor living room, dedicated study, and open-plan kitchen, meals and family areas flowing seamlessly together. Upstairs, the spacious main bedroom with ensuite and dual walk-in robes creates a true parents' retreat, while three additional bedrooms, and casual living area provide ample space for the whole family
Request Details
NewHouseLand Pakenham South
View photo
Terraced House · for sale
Request Details
NewHouseLand Pakenham South
Bayles
· 4 Bedrooms · 2 Baths · Terraced House
Bayles · 4 Bedrooms · 2 Baths · Terraced House
The Marlow is thoughtfully designed for couples, singles, and young families alike. At its heart lies a spacious open-plan living and meals area, seamlessly connected to the optional alfresco - perfect for entertaining or relaxed everyday living. The generous main suite offers comfort and privacy, complete with a walk-in robe and ensuite. With multiple living zones, including a dedicated living room, the Marlow delivers versatility, comfort, and contemporary style - sure to impress at every turn
Request Details
NewHouseLand Pakenham South
View photo
Terraced House · for sale
Request Details
NewHouseLand Pakenham South
Bayles
· 4 Bedrooms · 2 Baths · Terraced House
Bayles · 4 Bedrooms · 2 Baths · Terraced House
The grand entries set the scene for the Elarah range, with space a defining feature throughout. This range boasts an impressive master suite with an expansive walk-in-robe and private ensuite situated to the front of the home for added seclusion and peace. Its open plan design is ideal for a family, with the added benefit of room to grow. With options for a dedicated study, theatre room or separate rumpus room to the rear, this range is sure to please
Request Details
Perfect Start on the North Side!
View photo
House · for sale
Request Details
Perfect Start on the North Side!
Bayles
· 3 Bedrooms · 2 Baths · House
· Garden · Equipped kitchen
Bayles · 3 Bedrooms · 2 Baths · House · Garden · Equipped kitchen
Nestled in a highly sought-after pocket on the north side of Pakenham, this neat three-bedroom home on a generous 665m² (approx.) allotment presents an outstanding opportunity for first-home buyers, savvy investors, and developers alike. Designed for comfortable family living, the home features three well-appointed bedrooms, including a master with ensuite, a spacious lounge, and a light-filled dining area adjoining the well-equipped hostess kitchen. Step outside to a covered pergola, providing the perfect space for year-round entertaining while overlooking the expansive backyard. Set on a sizeable block with exciting future potential (STCA), this property combines immediate lifestyle appeal with exceptional investment prospects. Conveniently located close to schools, parks, shopping facilities, public transport, and easy freeway access, this is an opportunity not to be missed. Please note: All property details listed were current at the time of publishing. Due to extreme buyer demand
Request Details
Spacious Family Home with Modern Comforts and No Body Corp!
View photo
House · for sale
Request Details
Spacious Family Home with Modern Comforts and No Body Corp!
Bayles
· 3 Bedrooms · 2 Baths · House
· Garden · Parking · Equipped kitchen
Bayles · 3 Bedrooms · 2 Baths · House · Garden · Parking · Equipped kitchen
Offering a fantastic combination of comfort, space and convenience, this beautifully presented three-bedroom, two-bathroom home is ideal for families, couples or those seeking a low-maintenance lifestyle. Featuring a double remote-controlled garage, private driveway, fully fenced yard and an oversized pergola, the home provides plenty of space both indoors and out. The spacious living areas are complemented by a well-appointed kitchen featuring a dishwasher and ample storage, creating a practical and welcoming space for everyday living and entertaining. Ducted heating and a split system ensure year-round comfort, while the oversized pergola provides an excellent outdoor entertaining area for relaxing with family and friends. The main bedroom features a double door wardrobe and private ensuite, while the remaining bedrooms are well-sized and serviced by the central bathroom. With three bedrooms and two bathrooms in total, the home provides comfortable accommodation and practical separat
Request Details
NewHouseLand Pakenham
View photo
Terraced House · for sale
Request Details
NewHouseLand Pakenham
Bayles
· 3 Bedrooms · 2 Baths · Terraced House
· Equipped kitchen
Bayles · 3 Bedrooms · 2 Baths · Terraced House · Equipped kitchen
This single-storey design is ideal for young families, singles and investors alike. With its compact layout, the Abel is packed with features and charm. The open-plan kitchen, living, and family area provide plenty of space, while clever storage solutions make the most of the available space
Request Details
Great Location First Home Under $500,000
View photo
Terraced House · for sale
Request Details
Great Location First Home Under $500,000
Bayles
· 2 Bedrooms · 2 Baths · Terraced House
· Parking
Bayles · 2 Bedrooms · 2 Baths · Terraced House · Parking
Whether it's a quiet street, access to local parks or simply having your own space to unwind, our house and land packages are designed with everyday living in mind. Thoughtful layouts, natural light and functional outdoor areas all come together to create a home that supports your lifestyle, giving you a place to relax and make your own. The Bodi is a two-bedroom, two-bathroom home with a single car garage, a smart choice for couples or small families making the most of their block. The master bedroom features an ensuite and walk-in robe, giving you a private space away from the open living areas. Enhanced storage throughout the home means everything has its place, and the overall design is thoughtful and functional. Your new home will come standard with quality inclusions, industry leading guarantees/warranties and brand names that you can trust: Fixed site costs Quality Hebel exterior Westinghouse stainless steel appliances Reece tapware throughout Dulux paint throughout Low E double
Request Details
NewHouseLand Pakenham
View photo
Terraced House · for sale
Request Details
NewHouseLand Pakenham
Bayles
· 4 Bedrooms · 2 Baths · Terraced House
· Equipped kitchen
Bayles · 4 Bedrooms · 2 Baths · Terraced House · Equipped kitchen
The Abel range is a single storey design well equipped and perfect for singles, young families or investors. This compact layout is by no means short on features and appeal. The Abel offers an open-plan kitchen, living and family area and provides clever storage solutions throughout
Request Details
NewHouseLand Pakenham South
View photo
Terraced House · for sale
Request Details
NewHouseLand Pakenham South
Bayles
· 4 Bedrooms · 2 Baths · Terraced House
Bayles · 4 Bedrooms · 2 Baths · Terraced House
The Kaedee range is designed to impress with its innovative design and features, without compromising on space. The Kaedee 4-18 offers the largest living space of the range, including an open-plan design, expansive walk-in robe to the master suite and a study nook. This home is perfect for families who want to maximise their small lot with a spacious, functional home. If you're looking for more out of the Kaedee design, then the 4-bedroom Kaedee 4-19 is for you
Request Details
MODERN COMFORT MEET UNBEATABLE CONVENIENCE!
View photo
House · for sale
Request Details
MODERN COMFORT MEET UNBEATABLE CONVENIENCE!
Bayles
· 3 Bedrooms · 2 Baths · House
· Garden · Equipped kitchen
Bayles · 3 Bedrooms · 2 Baths · House · Garden · Equipped kitchen
Positioned in the absolute heart of Pakenham, 23 Tremont Street offers a premium opportunity for first-home buyers, downsizers, or savvy investors looking to secure a beautiful slice of low-maintenance modern living. From the moment you step inside, you are greeted by a bright, light-filled open-plan living, kitchen, and dining area designed to be the vibrant heart of the home. The thoughtful layout effortlessly balances privacy and connection, featuring a spacious master retreat complete with its own private ensuite and a generous walk-in robe. Two additional well-sized bedrooms feature built-in robes and are serviced by the central family bathroom, which is equipped with a vanity, bath, and shower, alongside the added day-to-day convenience of a separate toilet and a dedicated internal laundry. The seamless flow continues outdoors to a private undercover entertaining decking area, offering the ultimate setting for weekend BBQs, morning coffees, or unwinding in a low-maintenance yard
Request Details
All Inclusive, Fixed Price 4 Bedroom Home & Land in Pakenham
View photo
Terraced House · for sale
Request Details
All Inclusive, Fixed Price 4 Bedroom Home & Land in Pakenham
Bayles
· 4 Bedrooms · 2 Baths · Terraced House
· Parking · Equipped kitchen
Bayles · 4 Bedrooms · 2 Baths · Terraced House · Parking · Equipped kitchen
Positioned within the growing Maple Grove Estate in Pakenham, this modern single-storey home offers approximately 160sqm of well-planned living on a 300sqm block. Designed for practical family living, the layout features four bedrooms including a private master suite with walk-in robe and ensuite, alongside an open-plan kitchen, meals and family area that forms the heart of the home. Offered as a fixed-price turnkey home & land package, it includes landscaping, fencing and quality internal finishes throughout for a simple move-in ready opportunity. Key Features: - Single-storey home on approx. 300sqm land - Approx. 160sqm build area - 4 bedrooms including master with WIR and ensuite - Open-plan kitchen, meals and family living - Walk-in pantry to kitchen - Central bathroom servicing secondary bedrooms - Dedicated laundry with storage - Double garage with internal access - Contemporary façade with modern street appeal This Fixed Price Home & Land Package Includes: - Fixed price site cos
Request Details
View map Back to list

Get email alerts

Don't miss out: be the first to know about new properties

The alert was correctly created

On subscribing you accept the conditions of use and the privacy policy
Alert
Receive new ads in your inbox
Save this search
Receive alerts for new listings

We'll send you an email when we have new properties for: "Houses for sale in Bayles"

The alert was correctly created

Dalmore
Pakenham
Get email alerts and be the first to see new listings
Required field
On subscribing I accept the terms of the privacy policy
Perfect! You'll soon start receiving new listings via email
Alert
Receive an email when we have new ads for Houses for sale in Bayles
Save this search
Filters

Bedrooms

Size (m²)

m²
m²

Price

$
$

Property type

Bathrooms

Clear all filters
Receive notifications when new entries are published.