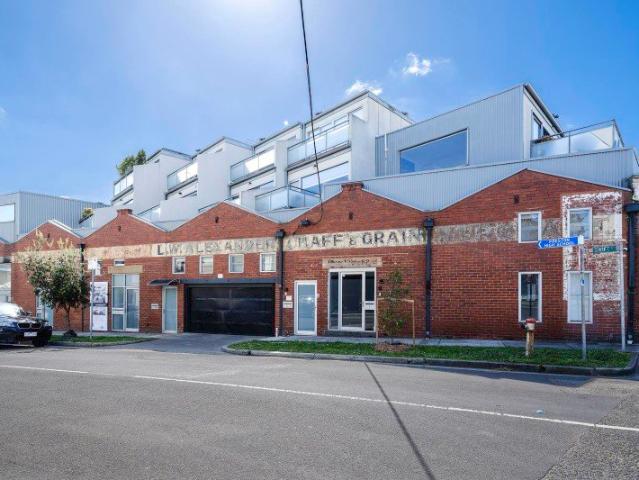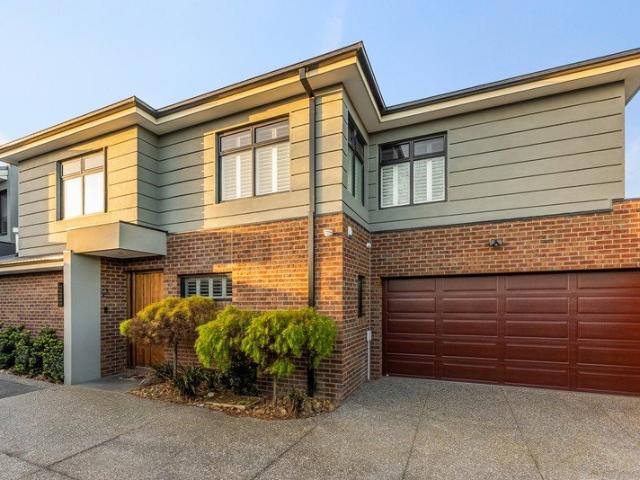
1,973 houses for sale in Batman

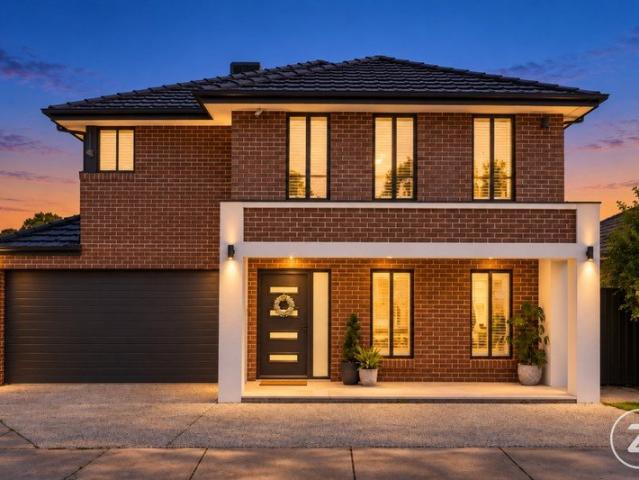
Big on Space, Big on Lifestyle, Zoned for Strathmore
View photo
Townhouse · for sale
Request Details
Big on Space, Big on Lifestyle, Zoned for Strathmore
Batman
· 4 Bedrooms · 3 Baths · Townhouse
· Parking · Fireplace · Equipped kitchen
Batman · 4 Bedrooms · 3 Baths · Townhouse · Parking · Fireplace · Equipped kitchen
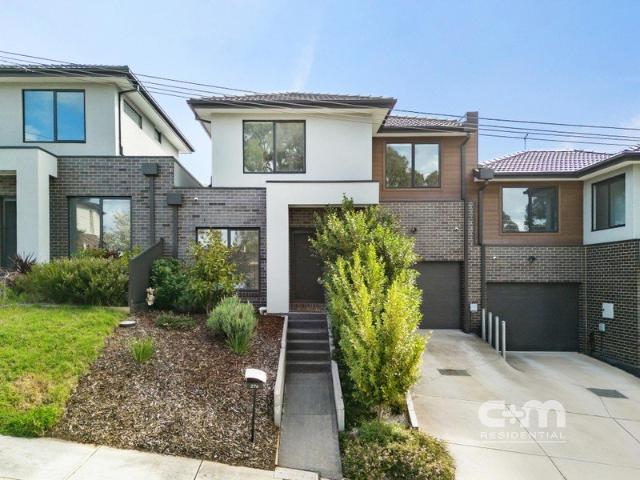
EXPRESSIONS OF INTEREST Ending - Wednesday 14th October 2026 @ 5pm (Unless SOLD Prior) Big on space and built for family life, this townhouse feels more like a full-sized home. Four bedrooms, three bathrooms, four toilets and a double garage give everyone room to move, while zoning for Strathmore schools adds serious appeal. Open-plan living centres around a fabulous fireplace and French Provincial-style gourmet kitchen, complete with 900mm appliances and an island bench made for family feasts and easy entertaining. Add a covered alfresco, low-maintenance surrounds and a brilliant Oak Park location near Francis Winifred, local parks, Moonee Ponds Creek Trail and Oak Park Sports and Aquatic Centre. Family living has officially levelled up. THE UNDENIABLE • Brick & weatherboard townhouse • Built-in 2020 approx. • Land size of 158m2 approx. • Building size of 21sq approx. • Foundation: Concrete slab THE MOST IMPORTANT • Kitchen with S/S euro 900mm freestanding stove/oven, a dishwasher, st
Request Details
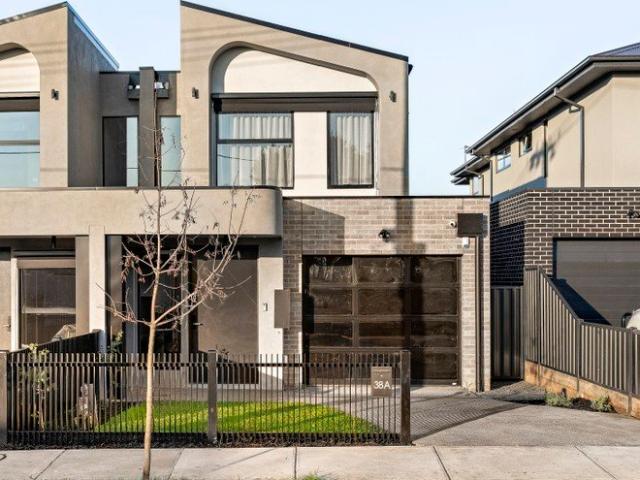
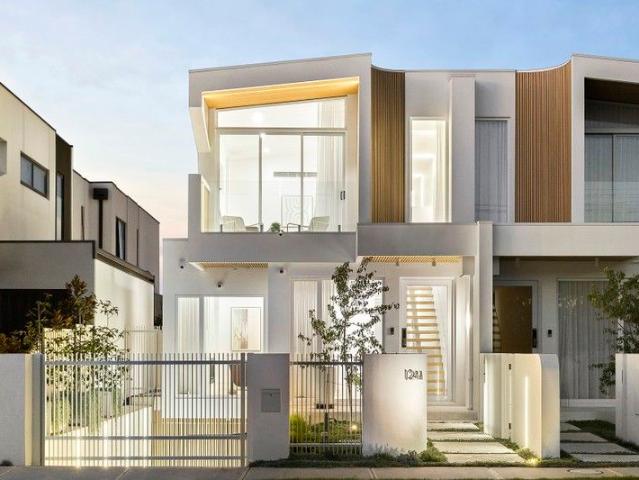
Elegant Family Living
View photo
House · for sale
Request Details
Elegant Family Living
Batman
· 4 Bedrooms · 3 Baths · House
· Equipped kitchen
Batman · 4 Bedrooms · 3 Baths · House · Equipped kitchen
Unmatched in design and crafted to absolute perfection, this stunning brand-new home showcases exceptional attention to detail and the highest quality materials throughout. From the moment you arrive, the striking façade makes a bold statement, setting the tone for the sophistication that lies beyond the designer front door. Stepping inside, you're welcomed by a breathtaking entrance that leads to a dedicated study space, thoughtfully fitted with two-tone cabinetry, a built-in desk, ample storage, and shelving-making working from home both stylish and practical. The hallway draws you in further with its dramatic open-riser staircase, featuring Vic Ash timber steps, elegant glass balustrading, and ambient LED strip lighting. Every inch of this home has been carefully considered, with design and functionality in perfect harmony. At the heart of the home, the bespoke kitchen is a masterpiece. Finished with high-gloss cabinetry, seamless stone benchtops and splashback, premium Smeg applian
Request Details
Architectural Luxury Living
View photo
House · for sale
Request Details
Architectural Luxury Living
Batman
· 4 Bedrooms · 4 Baths · House
· Fireplace · Equipped kitchen
Batman · 4 Bedrooms · 4 Baths · House · Fireplace · Equipped kitchen
Showcasing exceptional architectural design and meticulous craftsmanship, this striking contemporary residence delivers a luxurious family lifestyle defined by space, sophistication and thoughtful design. From its bold modern facade to its refined interiors, every element has been carefully curated to create a home of enduring quality and timeless appeal. A grand entry introduces beautifully proportioned interiors where a formal living room provides a refined retreat, complemented by an expansive open-plan living and dining domain at the rear. The stunning designer kitchen forms the heart of the home, appointed with natural Calacatta Gold stone surfaces, a large island bench, quality Gaggenau appliances and a fully equipped butler's pantry. Engineered flooring flows throughout, while split-system heating and cooling ensure year-round comfort. Seamless indoor-outdoor living is a highlight, with sliding doors opening to an undercover alfresco entertaining area complete with a fireplace.
Request Details
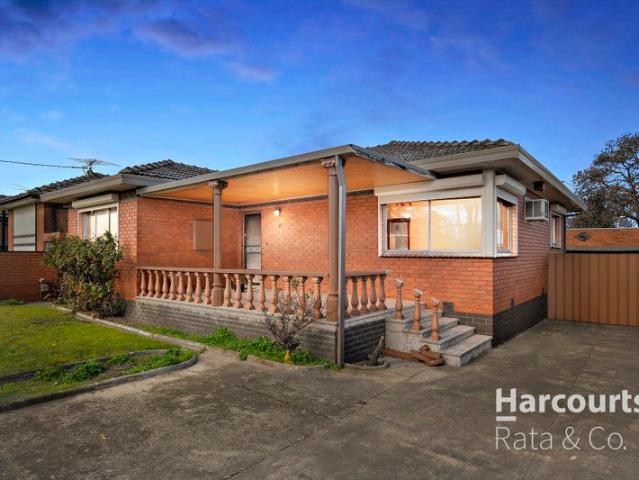
Close enough to Coburg to brag, but far enough that you can afford it!
View photo
House · for sale
Request Details
Close enough to Coburg to brag, but far enough that you can afford it!
Batman
· 3 Bedrooms · 1 Bath · House
Batman · 3 Bedrooms · 1 Bath · House
Why pay Coburg prices when you can simply live so close you might accidently start telling poeple you do? Welcome to 25 Argyle Street, Fawkner. The home that is so close to Coburg you will be tempted to accidently update your suburb on social media. Your friends wont know the difference unless they check google maps. Enjoy the convenience of being moments from Coburg's cafes, shopping and transport, while your bank account quietly thanks you for not paying the postcode premium. It's the property equivalent of flying economy but somehow ending up in first class. Whether your a first home buyer, savvy investor or someone who just appreciates a bargain this is your chance to get the best of both worlds. Be quick properties this close to Coburg have a habit of making people suddenly forget where Fawkner starts and Coburg begins. PHOTO ID REQUIRED Due diligence checklist - consumer.vic.gov.au/duediligencechecklist Privacy Policy and Privacy Collection Notice - rataandco.com.au/privacy-polic
Request Details
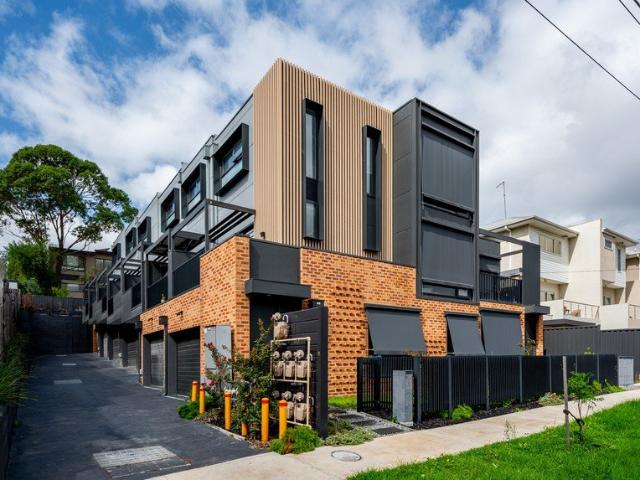
Contemporary oasis
View photo
Townhouse · for sale
Request Details
Contemporary oasis
Batman
· 3 Bedrooms · 3 Baths · Townhouse
· Balcony · Parking · Equipped kitchen
Batman · 3 Bedrooms · 3 Baths · Townhouse · Balcony · Parking · Equipped kitchen
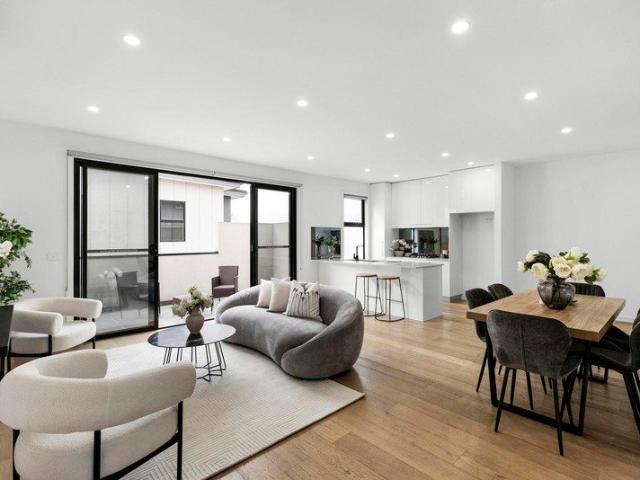
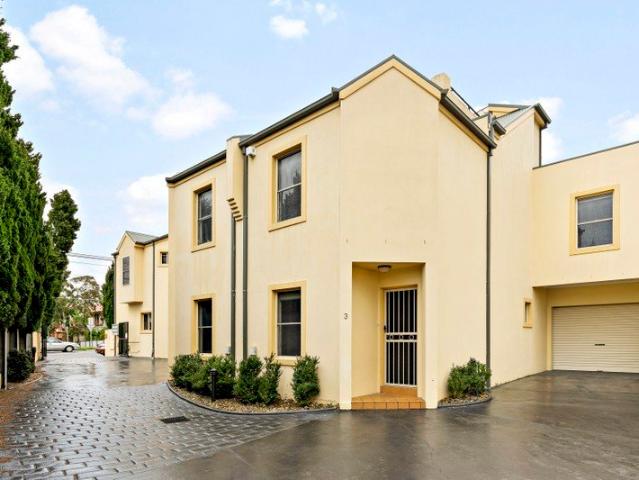
One stunning townhouse available. Unit 3 | Sold $820,000 Unit 4 | For Sale $830,000 Unit 6 | Sold $820,000 A refined fusion of contemporary sophistication and everyday practicality, these spacious three-bedroom homes offers low-maintenance living without compromise. Set across three carefully planned levels, these residences delivers exceptional living in the heart of Pascoe Vale, close to popular local cafes, eateries, shops, transport and parkland. Each townhouse features: - Sunlit open plan living and dining zones - Sleek kitchen offers gas cooking and ample cupboard space - Effortless flow to a sun drenched, north-facing balcony - Three spacious bedrooms, all with built-in robes and contemporary ensuites - Two bedrooms boast their own built-in study nooks - Dedicated study, perfect as a work from home space - Concealed European laundry and under stair storage - Split system heating and cooling - Off-street parking for two cars via tandem garage Location highlights: - Walk to Pascoe
Request Details
Family Home In The Heart Of Coburg
View photo
House · for sale
Request Details
Family Home In The Heart Of Coburg
Batman
· 5 Bedrooms · 3 Baths · House
· Garden · Balcony · Equipped kitchen
Batman · 5 Bedrooms · 3 Baths · House · Garden · Balcony · Equipped kitchen
Live a refined family lifestyle within the walls of this luxurious five bedroom plus office, three bathroom masterpiece; boasting elegant style fused together with intelligent function. Nestled within a friendly and low-density cul-de-sac, the double-storey property proudly employs multiple living zones that exudes total comfort and encourages a seamless indoor/outdoor transition. Both the versatile lounge and upstairs retreat with balcony access offer pure relaxation, while the extremely spacious and light-filled family/dining zone adjoins the chef-inspired kitchen. Making it easy to cook and host simultaneously, the premium s/s Blanco appliances including dishwasher are complemented by solid stone benchtops, generous L-shape breakfast island, deep WIP and abundant soft-close cabinetry. Add to this, a sizeable outdoor entertainer's deck (perfect for any summertime occasion) as it descends to the large pet-friendly backyard featuring a delightful cubby house. Robed bedrooms are service
Request Details
Rare five bedroom family scale in the Glencairn Estate
View photo
House · for sale
Request Details
Rare five bedroom family scale in the Glencairn Estate
Batman
· 5 Bedrooms · 3 Baths · House
· Equipped kitchen
Batman · 5 Bedrooms · 3 Baths · House · Equipped kitchen
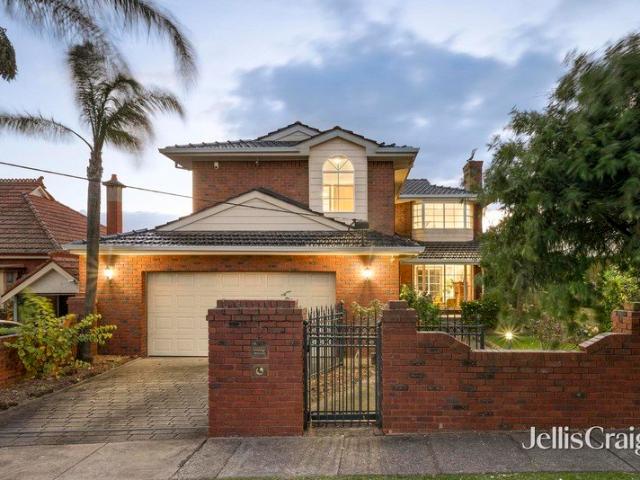
Proud, prominent, and placed to perfection, this warm and welcoming, city-viewing residence offers a rare blend of scale, flexibility and estate prestige in the Glencairn Estate. With its palm trees, pronounced setback, and grand stance making an impression to remember, interiors strike a superb balance between atmosphere and function. An open sitting room, formal dining room, and sunken fireside lounge deliver outstanding flexibility, complementing a vast family/meals space, substantial kitchen with ILVE appliances, and north-facing alfresco brilliant for family barbecues. A generous master with a walk-in robe and ensuite is joined upstairs by three further bedrooms and a tidy second bathroom, while a fifth bedroom and third bathroom feature downstairs to enable one-level living. A built-in study area caters for home professionals or school-age kids, while other highlights include camera security, smart entry, abundant storage, heating/cooling, a full-size laundry, ducted vacuum, over
Request Details
Expressions of Interest Closes Monday 2nd November at 5:00pm
View photo
Townhouse · for sale
Request Details
Expressions of Interest Closes Monday 2nd November at 5:00pm
Batman
· 3 Bedrooms · 2 Baths · Townhouse
· Equipped kitchen
Batman · 3 Bedrooms · 2 Baths · Townhouse · Equipped kitchen
Brilliant entry into exclusive Essendon Tucked away at the rear of the complex and peacefully positioned away from Pascoe Vale Road, this double-storey townhouse presents a terrific low-maintenance lifestyle opportunity thanks to its adaptable design, quality appointments and super convenient location. Its private rear position provides an added sense of peace and privacy while remaining close to all the area's key amenities. Offering approximately 146sqm of internal space plus 48sqm of external space, the property provides an impressive sense of scale, with generous proportions throughout and plenty of room to enjoy both indoor and outdoor living. Generous accommodation begins with three bedrooms (larger main) all with built-in robes, as well as a private ensuite and central bathroom both with stone-top vanities and floor-to-ceiling tiles. Brimming with natural light, the versatile open-plan living/dining area is further enhanced by a well-appointed kitchen that comes with stone count
Request Details
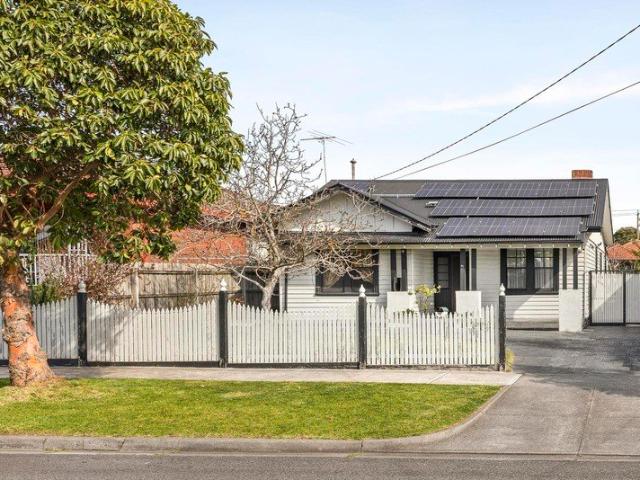
Low Maintenance Lifestyle
View photo
Townhouse · for sale
Request Details
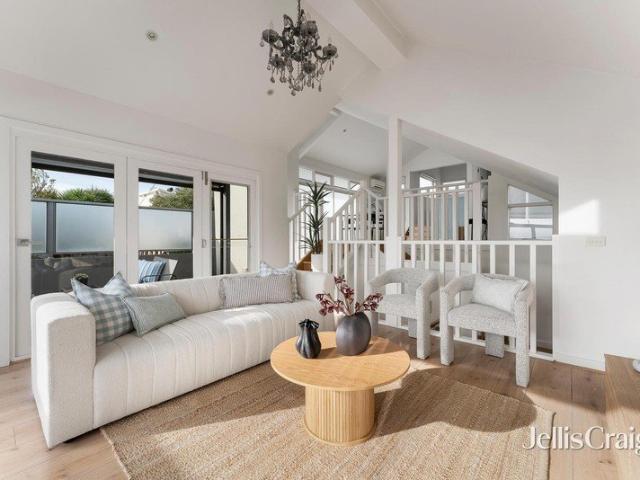
Low Maintenance Lifestyle
Batman
· 3 Bedrooms · 2 Baths · Townhouse
· Terrace · Parking · Equipped kitchen
Batman · 3 Bedrooms · 2 Baths · Townhouse · Terrace · Parking · Equipped kitchen
Offering generous proportions, multiple living spaces and excellent outdoor areas, this three-bedroom townhouse delivers a flexible and comfortable lifestyle across three well-designed levels. The ground floor opens with a versatile study or sitting room before leading through to a well-appointed kitchen featuring gas cooking, dishwasher, ample cabinetry and breakfast bar. A separate dining area complements the spacious living room, which opens directly onto a private courtyard, providing an easy setting for everyday living and entertaining. A powder room and internal access to the secure single garage complete the ground floor. Upstairs, three generously sized bedrooms provide excellent accommodation, with built-in robes and a main bedroom featuring its own private ensuite. A central bathroom with bathtub, separate laundry and additional storage add further practicality. A private rooftop terrace provides another standout outdoor space, ideal for entertaining, relaxing or enjoying the
Request Details
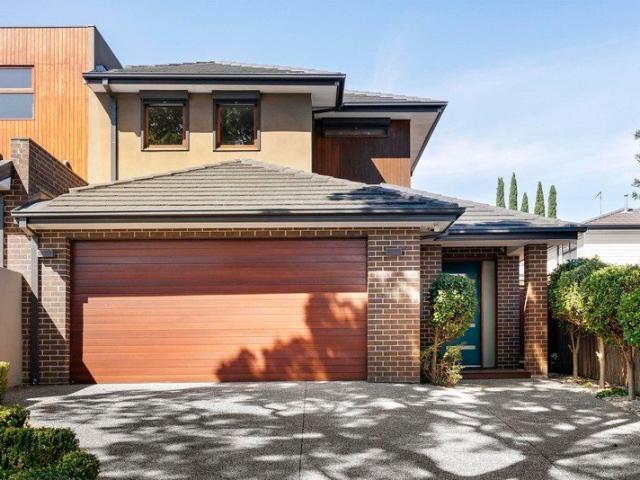
An Archibald Worth Coming Home To
View photo
Townhouse · for sale
Request Details
An Archibald Worth Coming Home To
Batman
· 4 Bedrooms · 3 Baths · Townhouse
· Equipped kitchen
Batman · 4 Bedrooms · 3 Baths · Townhouse · Equipped kitchen
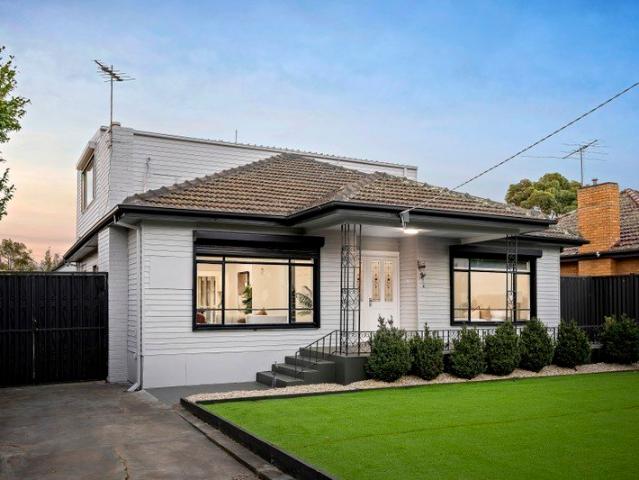
EXPRESSONS of INTEREST Ending - Wednesday 21st of October (Unless SOLD Prior) Big family living in this spacious four-bedroom, three-bathroom home, designed to make everyday life look easy. A ground-floor bedroom and bathroom bring brilliant flexibility, while open-plan interiors, natural light and a handy study nook keep everyone comfortably connected. The gourmet kitchen takes centre stage with 900mm appliances and a generous island made for breakfasts, homework and lively family catch-ups. Best of all, the lifestyle stays wonderfully low maintenance. Opposite James Reserve and close to Pascoe Vale Station, shops and popular cafés, it's also zoned for Strathmore Secondary College. Stylish, practical and spacious - this is family living done right. THE UNDENIABLE • Brick townhouse • Built-in 2022 approx. • Land size of 164m2 approx. • Building size of 155m2 approx. • Foundation: Concrete slab THE MOST IMPORTANT • Kitchen with 900mm Bosch S/S appliances including dishwasher, stone benc
Request Details
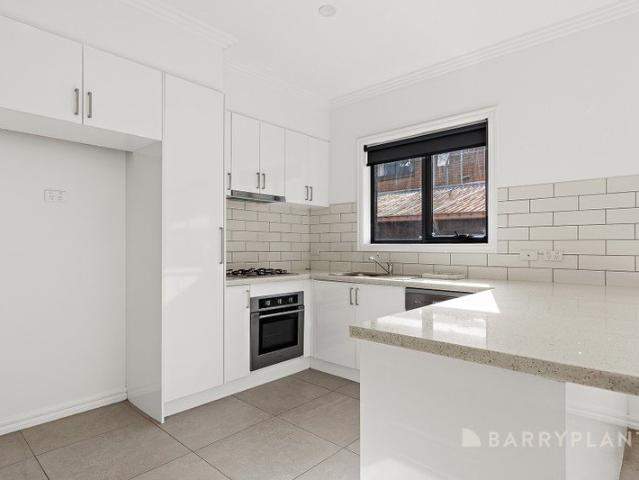
Corner Mixed Use Opportunity With Plans & Permit
View photo
House · for sale
Request Details
Corner Mixed Use Opportunity With Plans & Permit
Batman
· 3 Bedrooms · 1 Bath · House
· Parking
Batman · 3 Bedrooms · 1 Bath · House · Parking
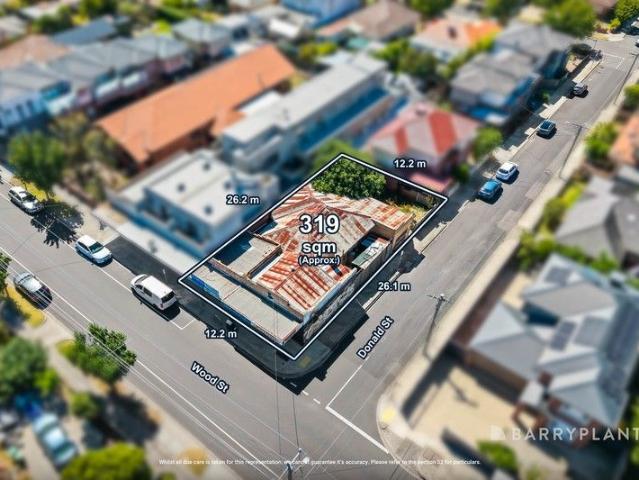
Sale by SET DATE: Tuesday 29th September at 5:00pm (unless sold prior) Commanding a high-profile corner allotment in one of Preston's most active growth corridors, this substantial mixed-use site is primed for builders and developers seeking scale, flexibility and strong end-value potential. Boasting valuable dual street frontage and excellent access, the property currently comprises two retail shopfronts and a three-bedroom residence at the rear with garage, returning $1,825 per month on a month-to-month lease agreement, providing immediate holding income while future works are planned. Importantly, the site comes with approved plans and permits in place for one commercial space, one apartment and two street-frontage townhouses (STCA if required), offering a streamlined pathway to redevelopment and significant value-add opportunity. The corner configuration maximises design efficiency, exposure and yield potential, making it an outstanding prospect for those looking to capitalise on P
Request Details
LUXURY REDESIGN OF A TRUE ESSENDON CLASSIC
View photo
House · for sale
Request Details
LUXURY REDESIGN OF A TRUE ESSENDON CLASSIC
Batman
· 5 Bedrooms · 3 Baths · House
· Equipped kitchen
Batman · 5 Bedrooms · 3 Baths · House · Equipped kitchen
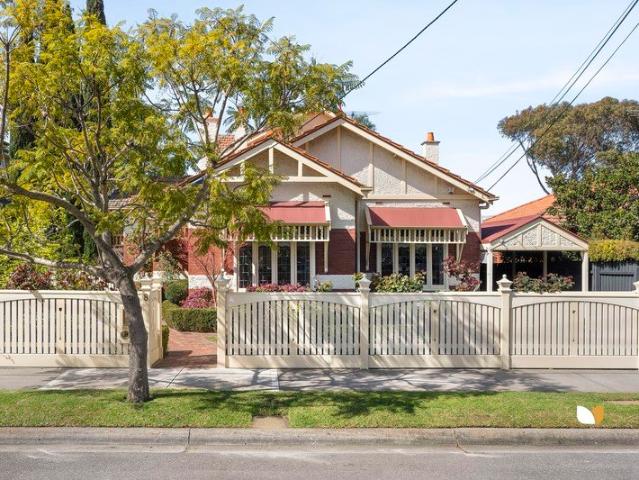
With extraordinary space and countless comforts to complement rich heritage, this renovated prize proves the perfect base for a large family, bringing serenity-backed luxury to Essendon's leafy heart. Wrapped in gardens curated over decades to be both invigorating and low-maintenance, an ultra-wide stance keeps the elegance and prominence it's held for more than a century; the ideal introduction to interiors where history and modernity go hand-in-hand. Ceilings soar, pine lies underfoot, and various old-world details keep character the centrepiece, with green outlooks from virtually every corner weaving a touch of calm into everyday life. An inviting hallway turns a corner, introduces a substantial lounge and wine/storeroom, and links a memorable entrance to a scintillating rear domain taking hospitality in its stride. Timeless home wrapped in greenery Renovated to cater for a large family 3 living areas, Bosch/Asko kitchen Gardens for entertaining and relaxing Abundant storage, parkin
Request Details
Luxury Scale, Level 3 Elevation & Breathtaking City Views
View photo
House · for sale
Request Details
Luxury Scale, Level 3 Elevation & Breathtaking City Views
Batman
· 2 Bedrooms · 2 Baths · House
Batman · 2 Bedrooms · 2 Baths · House
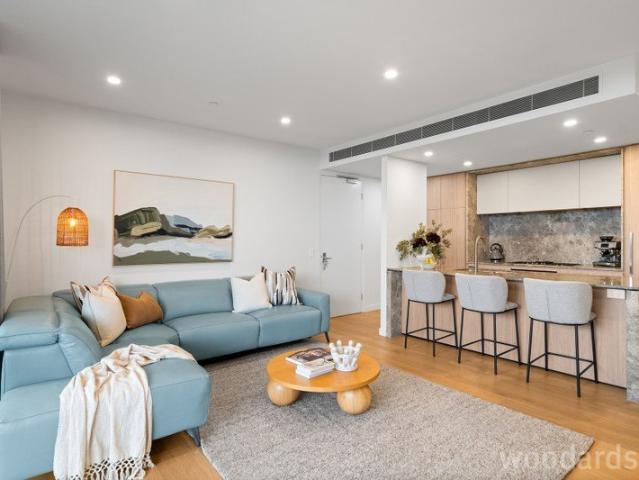
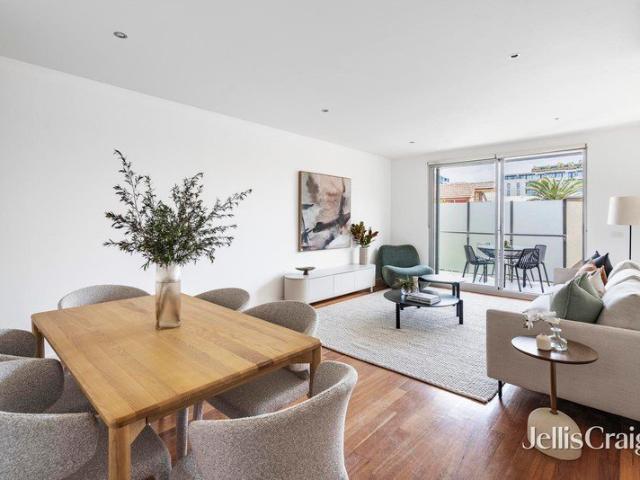
Buyer Registration Buying with Openn This property is being marketed through the Openn platform, providing buyers with greater transparency and real-time visibility throughout the sales campaign. Register to follow as an observer, receive updates or submit an offer. Scan the QR code at the end of the photo carousel, or tap and hold it on your phone, to register. For help, contact the listing agent. Perfectly positioned on the third floor of an exclusive, highly coveted boutique development of just 28 predominantly owner-occupied residences, this oversized apartment redefines premium low maintenance living in the heart of Essendon. Spanning an impressive 127sqm of total indoor and outdoor living space, the property immediately welcomes you with stunning engineered timber floors and broad, floor-to-ceiling glass doors that capture panoramic west-facing horizon views and the glittering Melbourne CBD skyline. The heart of the home is a culinary masterpiece, showcasing a deep, marble-stone
Request Details
Luxury Without Compromise. A Home That Delivers
View photo
House · for sale
Request Details
Luxury Without Compromise. A Home That Delivers
Batman
· 4 Bedrooms · 3 Baths · House
· Fireplace · Equipped kitchen
Batman · 4 Bedrooms · 3 Baths · House · Fireplace · Equipped kitchen
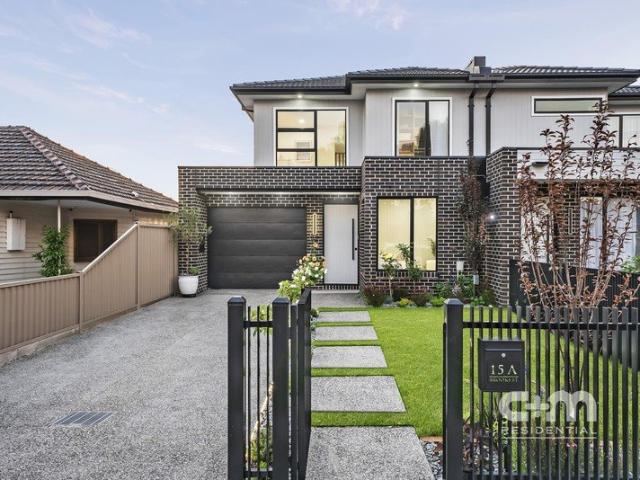
Designed for those who appreciate refined living, this side-by-side residence delivers space, style and thoughtful detail at every turn. Four generous bedrooms are complemented by three sleek bathrooms and multiple living zones, creating a home that adapts with ease. At the heart, a striking gourmet kitchen takes centre stage, showcasing a curved island that anchors the open-plan design. A fireplace warms the main living area, while a ground floor study or second lounge and an upstairs retreat with bar add flexibility and flair. Outdoors, a private courtyard offers low-maintenance appeal. Positioned close to schools, cafés, parklands and transport, it's a polished address for those who value comfort with a sophisticated edge. THE UNDENIABLE • Brick & weatherboard • Side-by-side home • Built-in 2026 approx. • Land size of 326m2 approx. • Building size of 31sq approx. • Foundation: Concrete slab THE MOST IMPORTANT • Kitchen with 900mm black glass appliances including a gas stovetop, dish
Request Details
Rich Heritage, approved plans & future potential
View photo
House · for sale
Request Details
Rich Heritage, approved plans & future potential
Batman
· 2 Bedrooms · 1 Bath · House
· Garden · Equipped kitchen
Batman · 2 Bedrooms · 1 Bath · House · Garden · Equipped kitchen
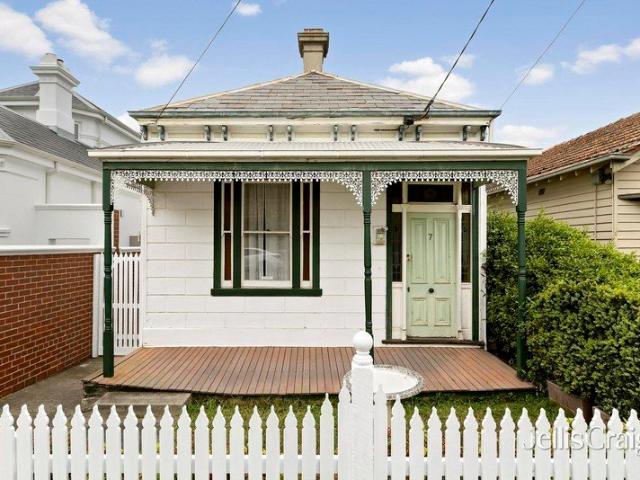
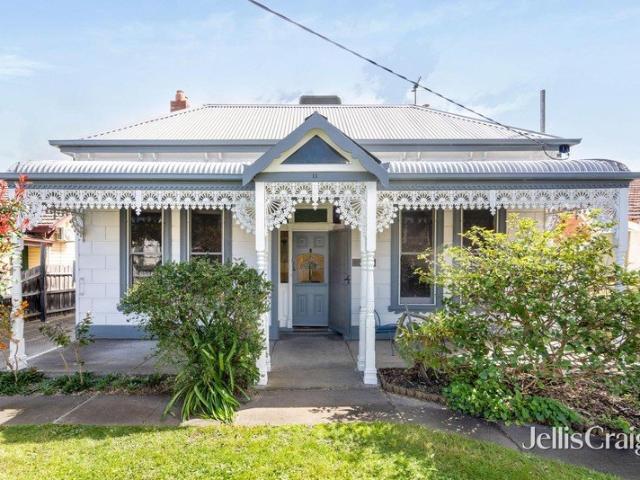
Positioned to perfection with countless conveniences at its disposal, this deep-block Victorian comes complete with approved plans and permits for a four-bedroom extension, offering an exceptional opportunity to capture its character, fully reimagine, and live luxuriously in the heart of Essendon. With iron lacework, stained-glass windows, a white-picket fence, and block-board façade charismatic from the outset, spaces that follow offer quiet comfort with room to renew. Two oversized bedrooms are introduced before a relaxing central lounge and slate-floor extension home to a kitchen/meals area, window-side study, and modern bathroom/laundry, while a deep backyard provides clear distinction from all single-front norms. The well-positioned block broadens the potential of a future redesign, while elaborate roses on soaring ceilings, exquisite cornices, Baltic pine floors, and fireplaces headline the original features perfect as foundations for the home's next chapter. Claiming a Black Str
Request Details
'Derwent' history, modernity & space to spare
View photo
House · for sale
Request Details
'Derwent' history, modernity & space to spare
Batman
· 4 Bedrooms · 1 Bath · House
· Garden · Equipped kitchen
Batman · 4 Bedrooms · 1 Bath · House · Garden · Equipped kitchen
Expressions Of Interest Refreshed and modernised while retaining every ounce of its Victorian charm, this sun-splashed classic on a considerable 611sqm (approx.) parcel offers the perfect environment for a family to move straight in, personalise over time, and indulge in the best of the inner north. As endearing as ever with its picket fence, lacework, and double-fronted stance, the abode is a family standout in every respect. Three large bedrooms and a broad living room all feature in an original front domain home to Baltic pine floors, hallway fretwork, sash and leadlight windows, and ornate skirting boards and architraves; all keeping character centre-stage. A stylish bathroom and gourmet kitchen headline first-class updates, while an entertainer's alfresco reveals a two-room bungalow (guesthouse potential STCA), a separate bathroom awaiting a refresh, full-size laundry, and expansive backyard great for kids to claim as their own. With a long side driveway reaching an oversized gara
Request Details
Prestige Mar Lodge Living!
View photo
House · for sale
Request Details
Prestige Mar Lodge Living!
Batman
· 3 Bedrooms · 2 Baths · House
Batman · 3 Bedrooms · 2 Baths · House
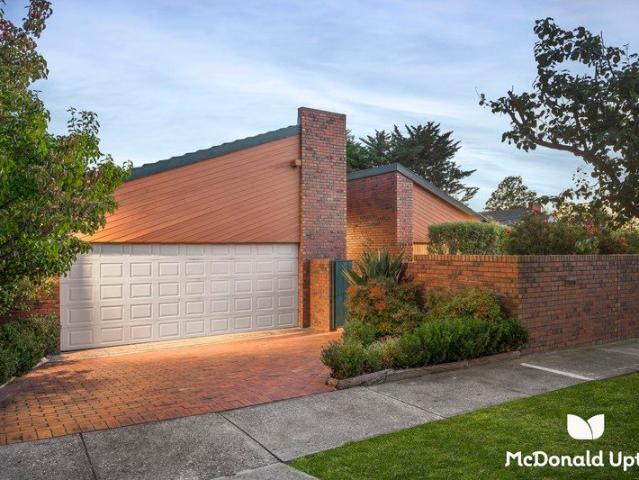
Positioned in one of Essendon's most tightly held and prestigious pockets, this architecturally designed residence in the exclusive Mar Lodge Estate presents an exceptional opportunity on a substantial allotment of approximately 869sqm, boasting an impressive 18m frontage (approx). Whether you're looking to move straight in, enhance and add further value, or explore the potential for a luxury new build (STCA), the possibilities here are truly outstanding. Beyond its charming brick façade, the home showcases a thoughtfully designed, single-level floorplan complemented by soaring high ceilings and generous proportions throughout. The master suite is ideally positioned at the front of the home, complete with a large ensuite featuring a corner spa and separate shower, creating a private retreat for homeowners. Designed with family living in mind, the home offers two separate living zones, a dedicated study or home office, and two additional bedrooms, all fitted with built-in robes and serv
Request Details
Spacious, sun splashed access to the best of Brunswick East
View photo
Townhouse · for sale
Request Details
Spacious, sun splashed access to the best of Brunswick East
Batman
· 3 Bedrooms · 1 Bath · Townhouse
· Terrace · Equipped kitchen
Batman · 3 Bedrooms · 1 Bath · Townhouse · Terrace · Equipped kitchen
Expressions of Interest Closing Thu 15th Oct at 12pm Set well-back from the street as one of the final residences in its boutique block of ten, this upscale townhome brings comfort, refinement, and versatility to the lifestyle Brunswick East is famous for. Whisper-quiet and refreshingly calm from the moment of entry, the home embraces the advantages of contemporary design, fusing space, sun, and cultured simplicity across three superb storeys. A ground-level bedroom doubles as the perfect base for a home professional; the ideal complement to a top floor with main and guest bedrooms, plentiful robe space, light via high-set windows, and a bathroom wrapped in subtle style. Stone benchtops, ample cabinetry, and Bosch appliances feature in a kitchen to handle any occasion, while living, dining, and open-air terrace spaces merge for memorable gatherings with a sunset backdrop. Hardwood floors, reverse-cycle heating/cooling, an alarm, middle-floor powder room, European laundry, and private g
Request Details
A rare and exciting opportunity!
View photo
House · for sale
Request Details
A rare and exciting opportunity!
Batman
· 3 Bedrooms · 1 Bath · House
· Garden · Parking · Equipped kitchen
Batman · 3 Bedrooms · 1 Bath · House · Garden · Parking · Equipped kitchen
A rare offering in a tightly held lifestyle pocket, footsteps to Plenty Road tram routes and within easy reach of the iconic Preston Market, Preston Station and High Street's mix of shops, restaurants, cafes and entertainment options, this character-filled Edwardian combines timeless appeal with exceptional flexibility. Set on a generous 584m² allotment (approx.), the timeless façade gives way to an original, generously proportioned interior offering exciting and enticing scope to enhance, renovate or reimagine (STCA). Currently comfortable spaces include three bedrooms, served by the family bathroom, a spacious lounge, an original kitchen adjoining a family-meals and a versatile sunroom/study/living area that opens to a substantial rear yard. complete with a studio/teen retreat, an expansive paved entertainment area, a shed, workshop and a garage accessed via a rear ROW, that adds significant convenience and long-term value for those who may explore options to subdivide or redevelop.
Request Details
Zone in on enticing possibilities
View photo
House · for sale
Request Details
Zone in on enticing possibilities
Batman
· 3 Bedrooms · 1 Bath · House
· Garden · Parking · Equipped kitchen
Batman · 3 Bedrooms · 1 Bath · House · Garden · Parking · Equipped kitchen
Flaunting an elegantly curved, clinker brick façade, this freestanding three bedroom house is poised on approximately 507m2 in the Strathmore College zone. Tightly held by one family since the late 1970s, the single storey sanctuary flows from a living room to a dining domain, kitchen/meals, sunroom and northerly rear garden. Highlighting a 90cm gas cooktop and matching rangehood, the kitchen ushers in welcome sunlight and looks out to the carefully kept garden and outdoor entertaining opportunities. Most of the well-proportioned bedrooms include built-in robes, while the shining bathroom is centrally placed and complete with a bath and separate shower. High ceilings enhance a relaxing sense of space, heating and cooling contribute to immediate comfort and there's a long side driveway and garage to take care of parking. Embrace the potential and express yourself through thoughtful enhancements or transformation, or consider something entirely new (subject to relevant approvals). A stro
Request Details
Spacious Family Living with Poolside Entertaining
View photo
House · for sale
Request Details
Spacious Family Living with Poolside Entertaining
Batman
· 4 Bedrooms · 2 Baths · House
· Parking · Swimming pool · Equipped kitchen · Heating
Batman · 4 Bedrooms · 2 Baths · House · Parking · Swimming pool · Equipped kitchen · Heating
A solid brick family home offering space, comfort and exceptional outdoor entertaining. Comprising four bedrooms, including a master with ensuite, plus a central family bathroom, the home provides flexible living for growing families. A welcoming entry foyer leads to the sundrenched North facing formal living and dining areas, while a second dining space and family room create additional room for everyday living and entertaining. The spacious kitchen sits at the heart of the home, perfectly positioned to service both living areas. Outdoors is where this property truly shines, discover a huge in-ground pool, complemented by an undercover entertaining area, perfect for gatherings, summer barbecues, and relaxed weekends with family and friends. Additional features include a double garage with workshop, extensive off-street car accommodation, electric window shutters and central heating and cooling plus split system. Positioned on a generous approx. 740m² allotment, the property also prese
Request Details
Sunlit Family Living in a Prime Lifestyle Location
View photo
House · for sale
Request Details
Sunlit Family Living in a Prime Lifestyle Location
Batman
· 4 Bedrooms · 1 Bath · House
· Garden · Parking
Batman · 4 Bedrooms · 1 Bath · House · Garden · Parking
A Character-Filled Family Home in a Coveted Lifestyle Pocket Set behind a charming brick façade on approximately 633m², this light-filled four-bedroom home delivers warmth, space, and exceptional lifestyle appeal in one of the area's most connected locations. Inside, polished floorboards and sunlit interiors create an inviting atmosphere, while the flexible floorplan offers comfortable family living with four generous bedrooms, a full-sized laundry, and seamless connection to the peaceful north-facing backyard - the perfect setting for entertaining, gardening, or simply unwinding in the sunshine. Adding a unique creative touch, the garden features a striking wall mural by a local artist, bringing personality and charm to the outdoor space. With ample off-street parking and a location that places everything within easy reach, this home combines everyday convenience with community charm. Enjoy being moments from schools, trains, trams, and buses, with easy access to High Street and Sydne
Request Details
Expressions of Interest Closes Thursday 22nd October at 5:00pm
View photo
Townhouse · for sale
Request Details
Expressions of Interest Closes Thursday 22nd October at 5:00pm
Batman
· 2 Bedrooms · 1 Bath · Townhouse
· Parking · Equipped kitchen
Batman · 2 Bedrooms · 1 Bath · Townhouse · Parking · Equipped kitchen
Warehouse-style living with a rooftop feel Set across three well-separated levels, this two-bedroom townhouse gives everyday life a welcome sense of space, privacy and flexibility, while keeping Preston's transport, dining and shopping close at hand. The ground floor is dedicated to the practical side of living, with a secure single garage, integrated laundry and separate storeroom providing valuable space for bikes, tools and everyday storage. Upstairs, two well-sized bedrooms each include built-in robes and sit beside a central bathroom, creating a quiet sleeping zone away from the main living areas. The top floor is where the home really opens up. Timber flooring runs through the kitchen, meals and living area, where a skylight and broad glazing bring in plenty of natural light. The kitchen offers generous cabinetry, dishwasher and ample bench space, while split-system heating and cooling keeps the whole zone comfortable year-round. Sliding doors extend the living room to a generous
Request Details
Expressions of Interest Closing Tuesday 13th October at 5:00pm
View photo
House · for sale
Request Details
Expressions of Interest Closing Tuesday 13th October at 5:00pm
Batman
· 4 Bedrooms · 1 Bath · House
· Equipped kitchen
Batman · 4 Bedrooms · 1 Bath · House · Equipped kitchen
Character, convenience and carefully considered comfort Nestled behind a timeless Californian façade, this instantly enticing home marries the classic charm of its timber floors under high ceilings decorated with roses and ornate cornice, period lighting, profiled skirting boards, glorious open fireplaces and stunning leadlight windows with a contemporary aesthetic to deliver an enviable living experience. Perfectly presented and thoughtfully enhanced, the interior effortlessly unfolds to four robed bedrooms sharing a spacious family bathroom, complemented by a variety of living spaces. A generous living room, an expansive lounge and a large open plan living-meals anchored by a kitchen featuring quality stainless-steel appliances including a 900 mm cooker deliver plenty of options for the family to spread out when they want to and come together when they need to! French doors extend this light-filled domain out to a mix of covered and open decked and paved entertainment spaces in the g
Request Details
Peace & privacy, light & vibrancy
View photo
Townhouse · for sale
Request Details
Peace & privacy, light & vibrancy
Batman
· 2 Bedrooms · 1 Bath · Townhouse
· Terrace · Parking · Equipped kitchen
Batman · 2 Bedrooms · 1 Bath · Townhouse · Terrace · Parking · Equipped kitchen
Expressions of Interest Closing on Thursday 22 October 2026 at 5 pm With countless conveniences right at its doorstep, this superb residence stands as a quiet retreat away from the bustle, flexible home spanning split storeys, and haven of lifestyle sharing in the Brunswick buzz. Private and peaceful at the rear of its boutique block, the home proves as adaptable as it is refined. Two sizeable bedrooms are joined downstairs by walk-in/built-in robes and a smart, twin-basin bathroom, complementing a statement second storey where gabled ceilings, sweeping vistas, a cultured palette, and all-day sun create depth, occasion, and atmosphere. Stone benchtops, stainless-steel appliances, and a wealth of cabinetry all enhance a first-class kitchen, while an open lounge and wrap-around terrace combine to make entertaining effortless. Split-system heating/cooling, wide floorboards, a remote-control garage (easy rear access), European laundry, and upstairs powder room heighten the appeal, while co
Request Details
Expressions of Interest Closes Wednesday 4th November at 6:00pm
View photo
House · for sale
Request Details
Expressions of Interest Closes Wednesday 4th November at 6:00pm
Batman
· 4 Bedrooms · 2 Baths · House
· Garden · Equipped kitchen
Batman · 4 Bedrooms · 2 Baths · House · Garden · Equipped kitchen
Elite entertainer fusing flawless function & stunning scale Proud and prominent in a street loved for its tall trees, minimal traffic, and overarching community spirit, this turnkey prize pairs space with sun and flair with function, perfect for a family to move in and indulge in everything Essendon. Staged by greenery on the street's high side, a commanding stance preludes interiors ideal for all stages of family life. A feature lightwell makes each arrival its own event, with atmosphere amplified by a double-height void merging the two storeys. A full-size cinema room is introduced en route to a brilliant back domain, with bi-folds blending a stone-top dream kitchen, vast living/dining area, covered alfresco deck, and low-maintenance backyard to make large-scale hospitality a breeze. Capturing treetop outlooks and highlighting the sheer space on offer, a well-worked second storey hosts first-class accommodation, headlined by a master with a deep walk-in robe, luxe dual-basin ensuite,
Request Details
Beautifully Crafted to Meet the Needs of a Large Fawkner Family
View photo
House · for sale
Request Details
Beautifully Crafted to Meet the Needs of a Large Fawkner Family
Batman
· 5 Bedrooms · 3 Baths · House
· Garden · Equipped kitchen
Batman · 5 Bedrooms · 3 Baths · House · Garden · Equipped kitchen
Laksh Jassal proudly presents. Carefully and intelligently renovated, this five-bedroom residence is organised around a series of living spaces that increase in scale towards the rear, culminating in an expansive family domain and landscaped garden beyond. The kitchen sits at the centre of the plan, positioned between the more intimate dining and meals areas and the substantial family domain beyond. A wraparound preparation bench with stone finish and stainless-steel appliances create a clean, contemporary aesthetic, while the adjoining family and rumpus room introduces a dramatic change in scale. Five bedrooms are distributed across both levels, allowing accommodation to sit comfortably alongside the home's multiple shared spaces. Two oversized bedrooms are positioned downstairs, while three further bedrooms occupy the upper level, complemented by three renovated bathrooms finished in a restrained contemporary palette. Outside, the scale of the approximately 604sqm allotment becomes a
Request Details
Contemporary Comfort with Everyday Convenience
View photo
Townhouse · for sale
Request Details
Contemporary Comfort with Everyday Convenience
Batman
· 2 Bedrooms · 1 Bath · Townhouse
· Equipped kitchen
Batman · 2 Bedrooms · 1 Bath · Townhouse · Equipped kitchen
Lifestyle and convenience come together in this contemporary townhouse, peacefully located close to local shops, public transport and everyday amenities. Inside, light-filled open-plan modern encompasses a generous living and dining area, complemented by a beautifully appointed kitchen featuring quality cabinetry, stone benchtops, stainless steel appliances and excellent storage, delivering both style and practicality. Upstairs, two bedrooms with built-in robes provide comfortable accommodation and are serviced by a spacious central bathroom, a functional layout that offers peaceful separation from the living areas below. Outside, a private, low maintenance courtyard provides the perfect space to relax, entertain or simply enjoy the peaceful location. Completing the home is a separate powder room, a well-appointed laundry, split-system heating and cooling, and under-stair storage. A car space on title completes this brilliant offering that's perfect for buyers entering the market, down
Request Details
Endless possibilities for those with vision
View photo
House · for sale
Request Details
Endless possibilities for those with vision
Batman
· 3 Bedrooms · 1 Bath · House
· Equipped kitchen
Batman · 3 Bedrooms · 1 Bath · House · Equipped kitchen
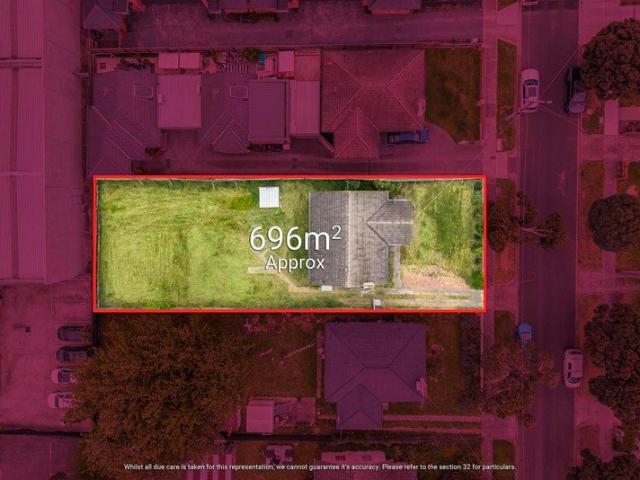
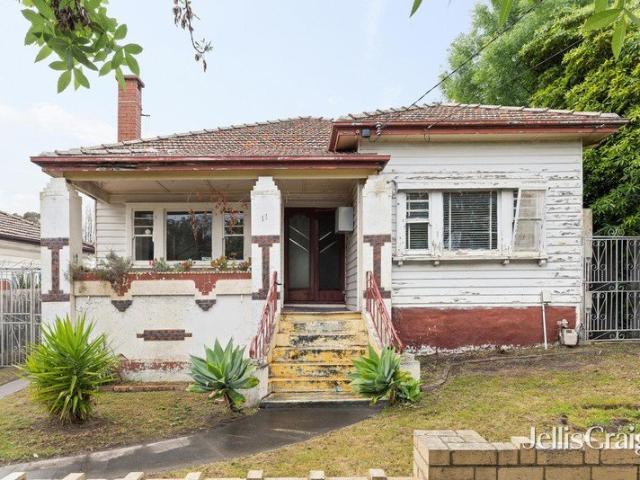
Offering an appealing combination of space, flexibility and future potential, this concrete home on a generous 696² allotment (approx.) presents an exciting opportunity in a rapidly evolving Preston pocket. Whether you're a first-time buyer looking to enjoy and then enhance, a renovator seeking your next project, a builder looking to add value and flip, a family wanting to create a home tailored to their needs, or a developer exploring future possibilities. Offering comfortable proportions, a spacious lounge, an eat-in kitchen and three bedrooms sharing the family bathroom, the home offers plenty of scope for transformation. Renovate and enhance the existing home, start afresh with a new build, or investigate the potential for subdivision or a multi-dwelling development (all stca). Beyond the property itself, the location adds further appeal, being central to schools and within a short walk of the bus. Preston Market and Preston Station are also within easy reach, as are the dining, sh
Request Details
Charming Renovator's Delight
View photo
House · for sale
Request Details
Charming Renovator's Delight
Batman
· 3 Bedrooms · 1 Bath · House
· Garden · Fireplace · Parking · Equipped kitchen
Batman · 3 Bedrooms · 1 Bath · House · Garden · Fireplace · Parking · Equipped kitchen
Discover the potential of this classic three-bedroom home, nestled on a generous 431 sqm (approx.) block in the heart of Brunswick West. This property offers an exciting opportunity for renovators to create a dream residence in a sought-after location. The exterior showcases timeless character with its original facade, inviting you into a spacious interior that features high ceilings and hardwood floors. The living area is adorned with a charming fireplace, adding warmth and character to the space, while the versatile dining area is perfect for family gatherings. The kitchen, albeit in need of modernisation, provides ample space for culinary creativity. Each of the three well-proportioned bedrooms offers comfort and potential for customisation. Outside, the expansive backyard presents a blank canvas for landscaping enthusiasts, complemented by a secure garage for additional storage. Its prime location near Union Square shopping centre, Moonee Ponds Creek Trail, and local schools enhanc
Request Details

Get email alerts

Don't miss out: be the first to know about new properties

The alert was correctly created

On subscribing you accept the conditions of use and the privacy policy
Alert
Receive new ads in your inbox
Save this search
Receive alerts for new listings

We'll send you an email when we have new properties for: "Houses for sale in Batman"

The alert was correctly created

Brunswick East
Brunswick, Melbourne
Get email alerts and be the first to see new listings
Required field
On subscribing I accept the terms of the privacy policy
Perfect! You'll soon start receiving new listings via email
Alert
Receive an email when we have new ads for Houses for sale in Batman
Save this search
Filters

Bedrooms

Size (m²)

m²
m²

Price

$
$

Property type

Bathrooms

Clear all filters
Receive notifications when new entries are published.