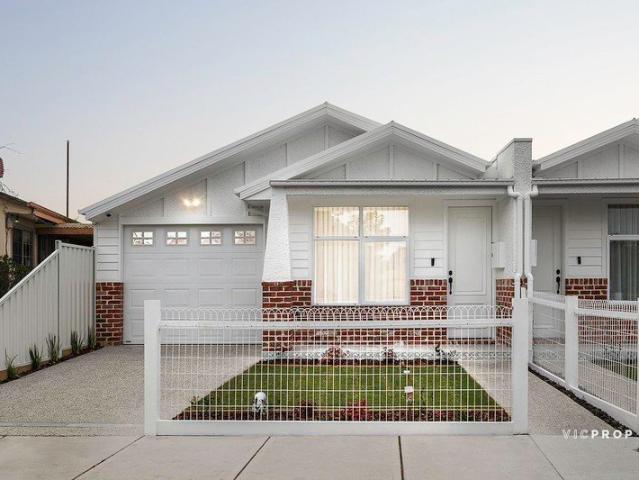
1,973 houses for sale in Batman

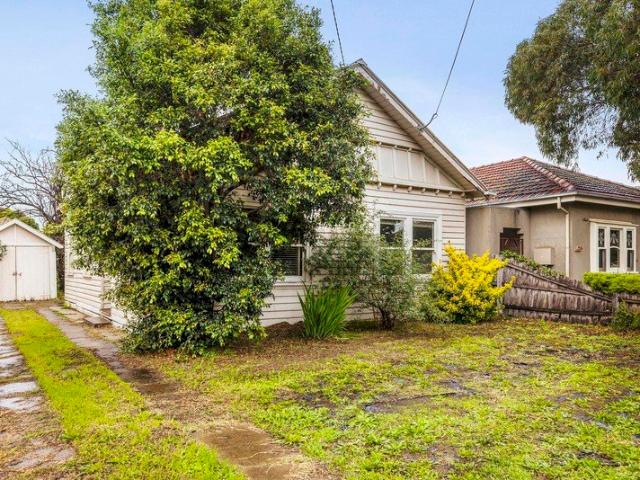
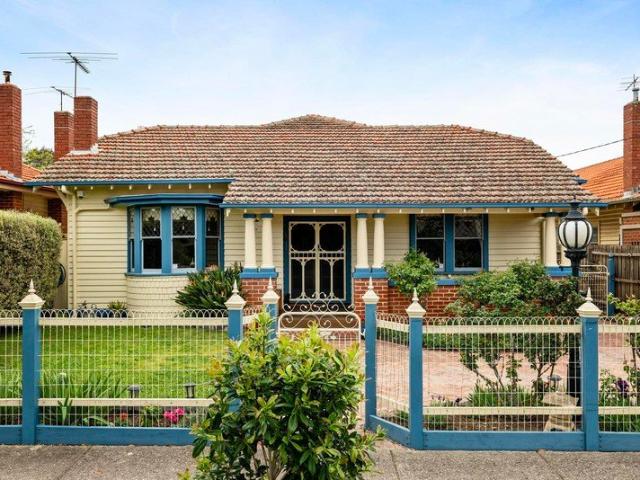
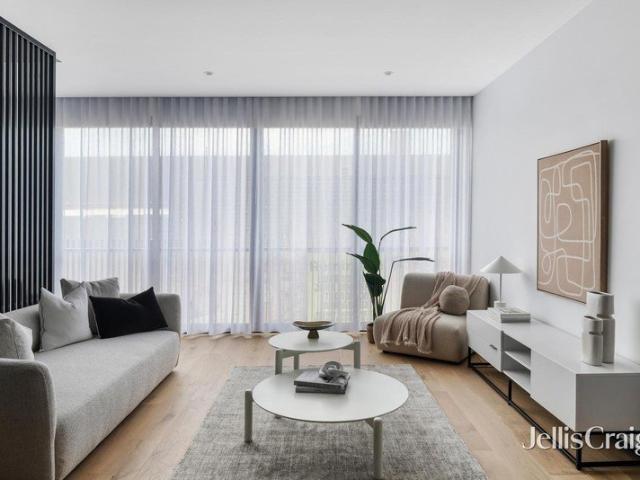
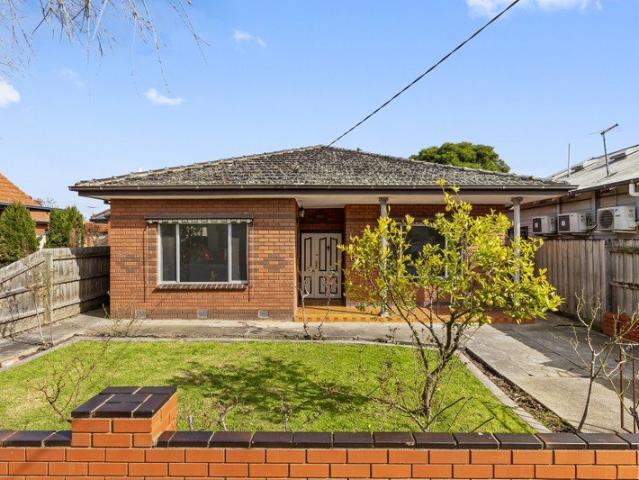
Unlock the Potential
View photo
House · for sale
Request Details
Unlock the Potential
Batman
· 3 Bedrooms · 1 Bath · House
· Garden · Equipped kitchen
Batman · 3 Bedrooms · 1 Bath · House · Garden · Equipped kitchen
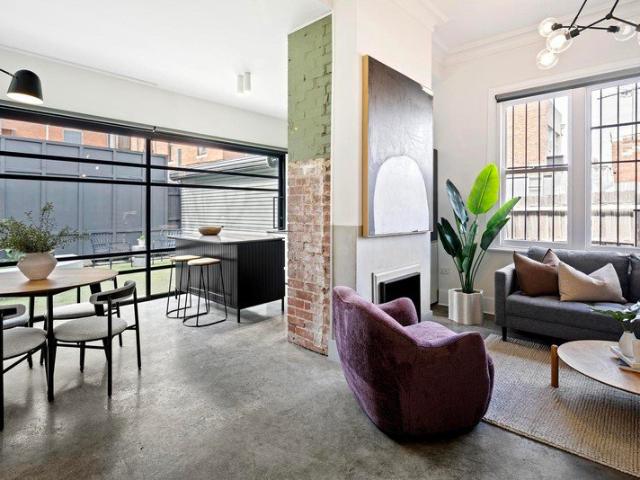
Offering generous proportions, flexible living and a substantial backyard, this Brunswick home presents an exciting opportunity for buyers ready to update, renovate and make it their own. The practical floorplan comprises three well-sized bedrooms plus a separate study, providing flexibility for working from home or additional everyday space. A separate living room offers a quiet retreat, while timber floors continue through to the expansive family and dining area at the rear. Filled with natural light, the generous rear living zone incorporates a timber kitchen with ample bench and storage space, gas cooking, dishwasher and breakfast bar seating. While comfortable as it stands, the home would benefit from further updates and improvements, providing plenty of scope to enhance the existing spaces over time. Large windows and doors connect the interiors with an outdoor entertaining deck and substantial backyard with established gardens and a storage shed. A central bathroom with bathtub
Request Details
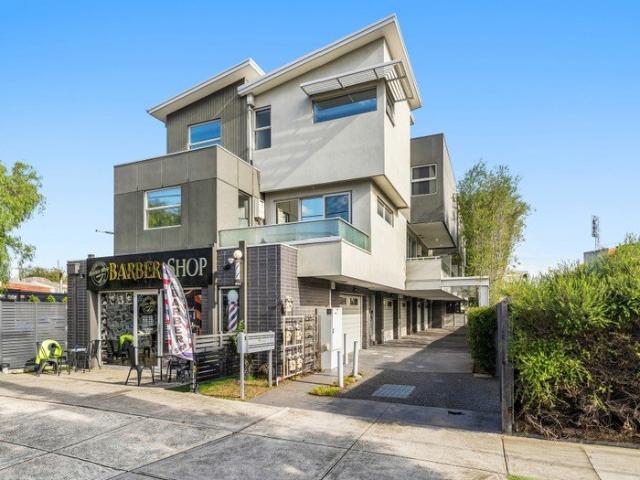
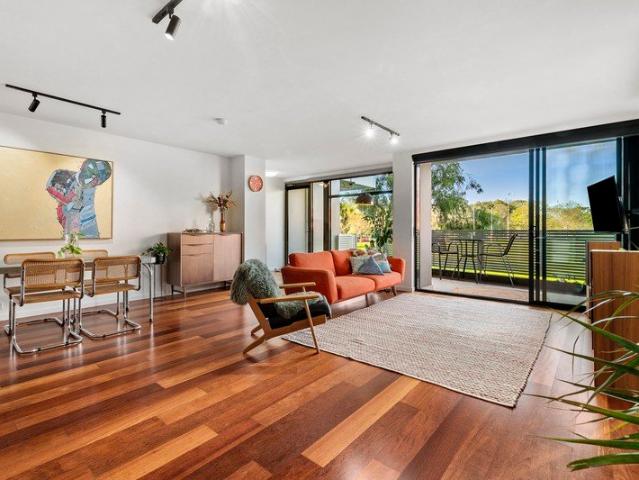
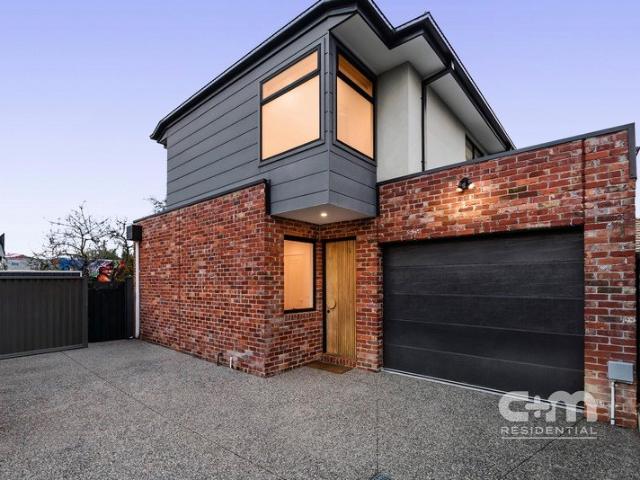
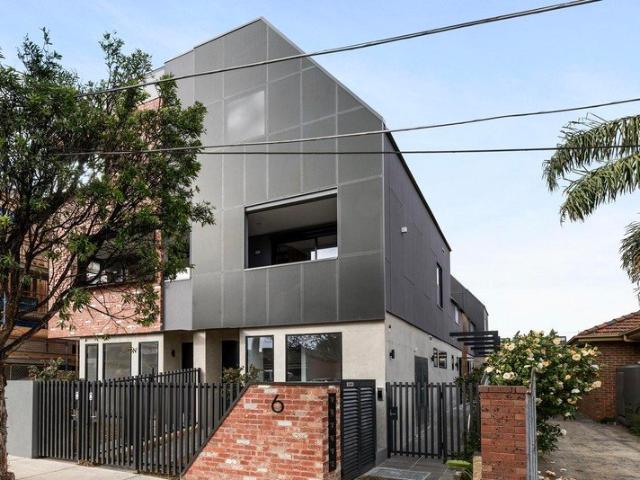
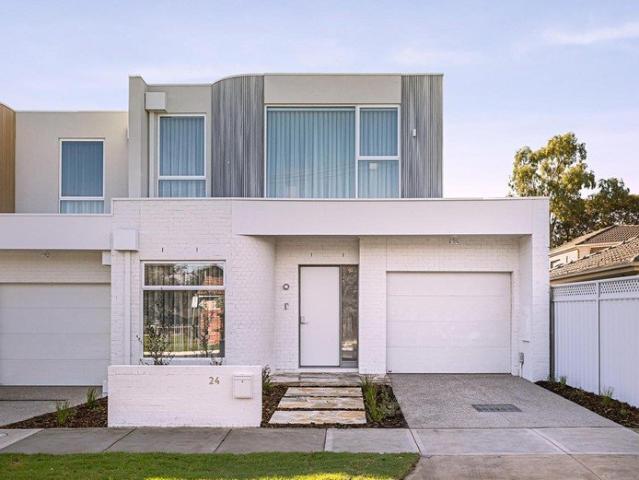
Stylish Three Level Living in a Prime Lifestyle Pocket
View photo
Townhouse · for sale
Request Details
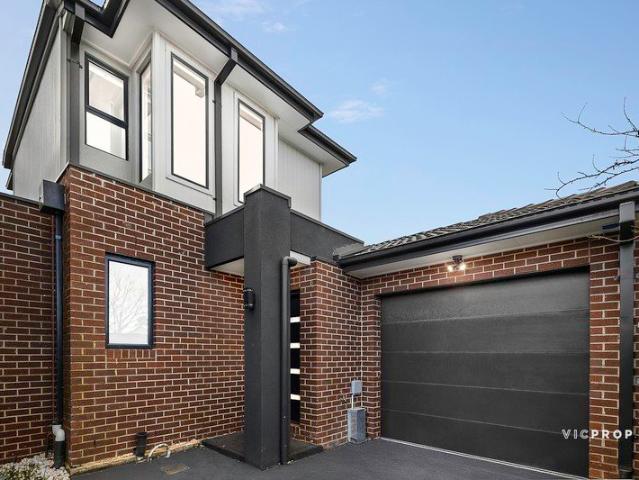
Stylish Three Level Living in a Prime Lifestyle Pocket
Batman
· 2 Bedrooms · 1 Bath · Townhouse
Batman · 2 Bedrooms · 1 Bath · Townhouse
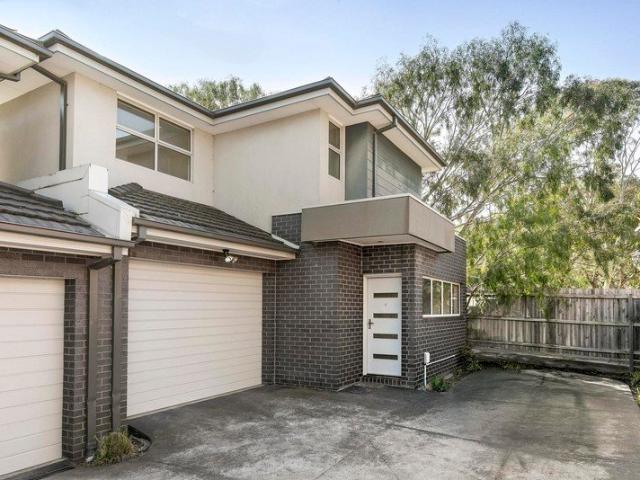
Buyer Registration - Buying with Openn This property is being marketed through the Openn platform, providing buyers with greater transparency and real-time visibility throughout the sales campaign. All prospective purchasers who wish to participate in the sale or express an interest in the property must register through the Openn platform. Registration allows buyers to receive campaign updates, submit offers and participate in the sales process. Scan the QR code at the end of the photo carousel-or tap and hold it if viewing on your phone-to register. Alternatively, speak with the listing agent for further information and assistance. Perfectly positioned between the vibrant Mount Alexander Road shopping and dining precinct and the open green spaces of Woodlands Park, this stylish three-level townhouse offers both lifestyle and convenience, ideal for a first home buyer or investors. Enjoy easy access to public transport, including trams and Glenbervie train station, along with nearby Col
Request Details
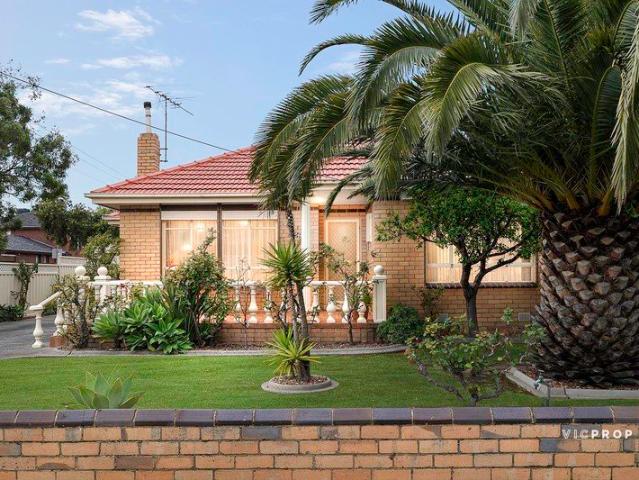
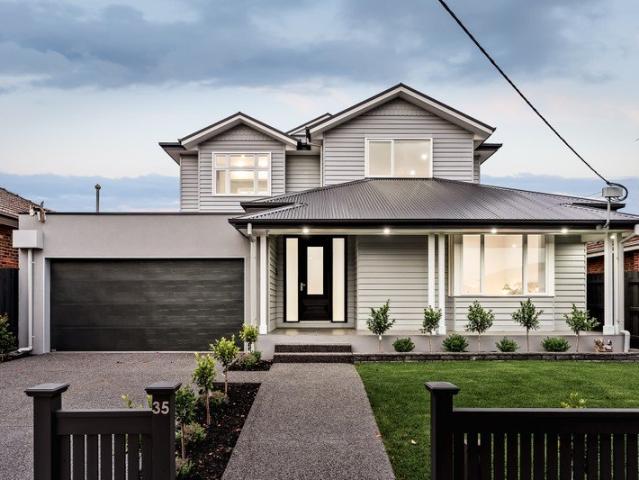
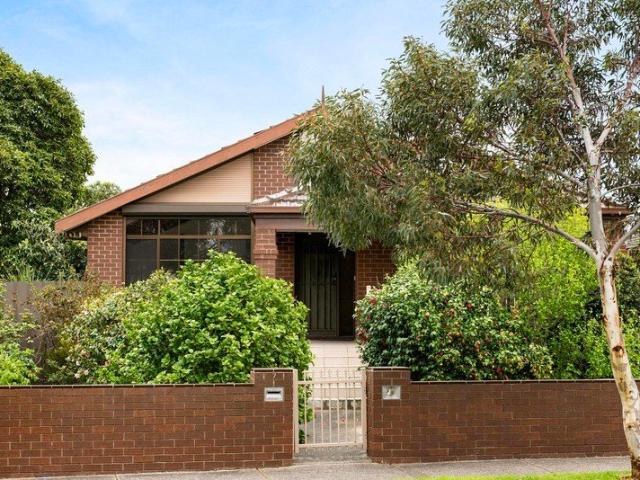
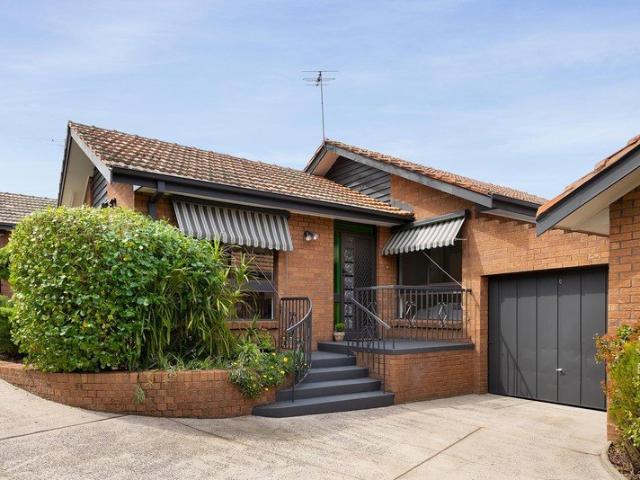
Perfect potential in the zone
View photo
House · for sale
Request Details
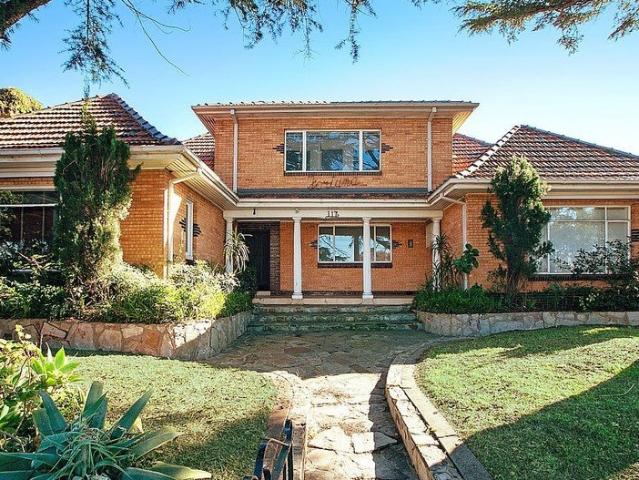
Perfect potential in the zone
Batman
· 3 Bedrooms · 1 Bath · House
· Garden · Parking · Equipped kitchen
Batman · 3 Bedrooms · 1 Bath · House · Garden · Parking · Equipped kitchen
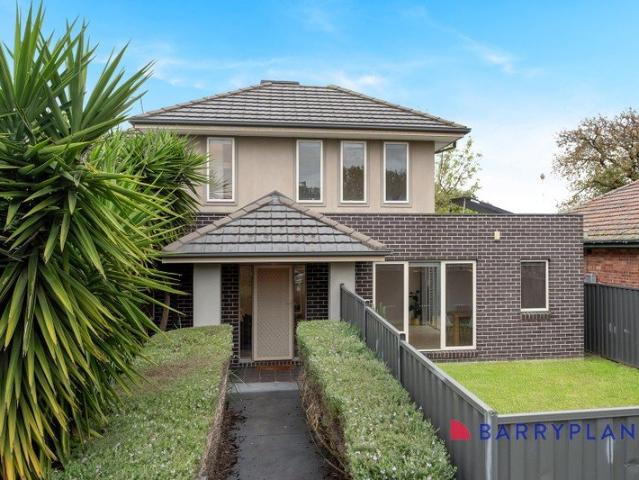
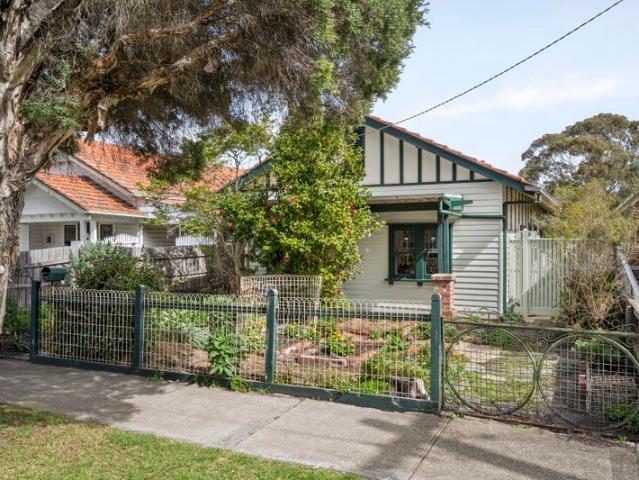
Situated in the highly-prized Strathmore Secondary College zone, this classic Californian Bungalow offers an environment of immediate comfort and inner-urban ease along with exciting opportunities to renovate or renew in the future (STCA). First time offered for sale in over 40 years, the home's current accommodation comprises three bedrooms (larger main) all serviced by a neat bathroom. Add to this a front living room and functional kitchen/meals area, along with ducted heating, high ceilings and internal laundry facilities. Completing the picture is a deep backyard with lock-up garage via the side driveway all highlighting the property's impressive dimensions and extraordinary potential. Moments from the bus stop along with Melville Road trams and Coburg Bush Reserve, it's also close to both St Fidelis and Coburg West primary schools, as well as easy access to Coburg Station and the area's renowned retail precinct
Request Details
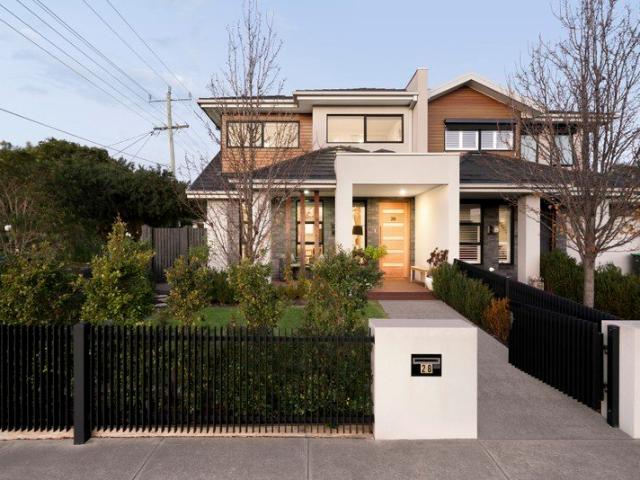
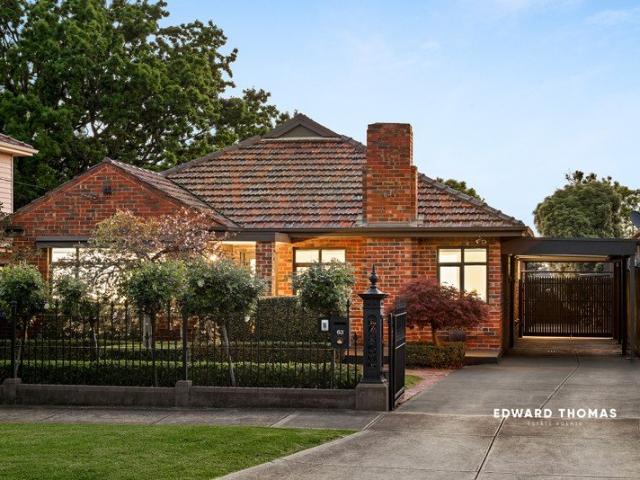
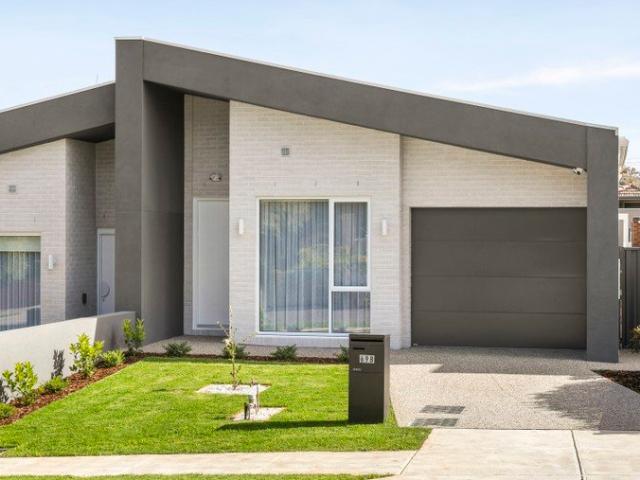
Live Among the Gum Trees with Uninterrupted Parkland Views approx. internal size150sqm
View photo
Townhouse · for sale
Request Details
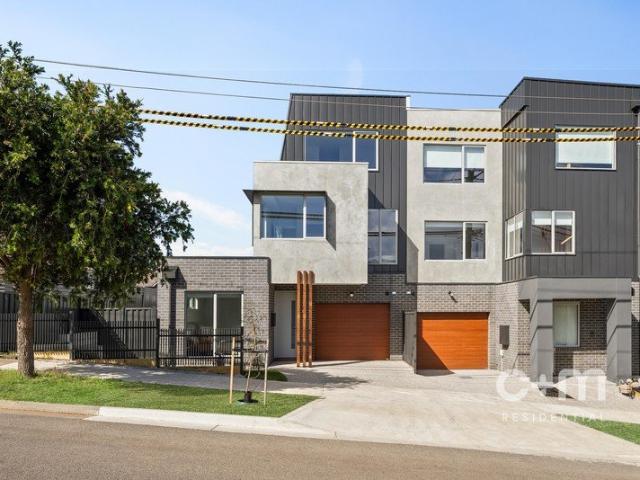
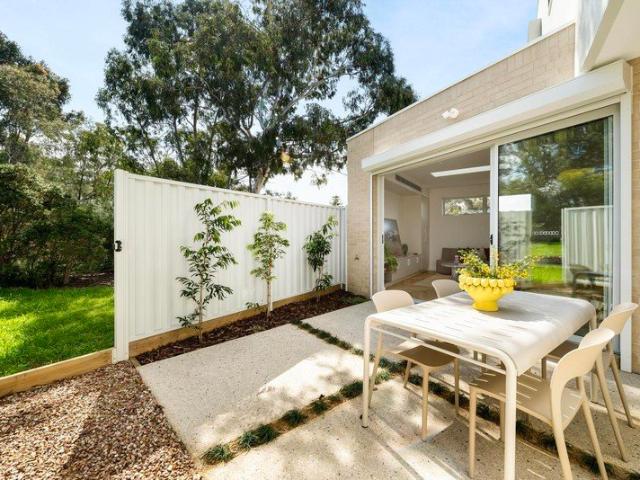
Live Among the Gum Trees with Uninterrupted Parkland Views approx. internal size150sqm
Batman
· 3 Bedrooms · 2 Baths · Townhouse
· Equipped kitchen
Batman · 3 Bedrooms · 2 Baths · Townhouse · Equipped kitchen
Framed by uninterrupted parkland vistas and the calming presence of established gum trees, this beautifully appointed home offers a sense of space, privacy and tranquillity in Brunswick. Positioned within a tightly held complex directly opposite expansive green open space, the home delivers an exceptional lifestyle where nature and inner-city convenience exist in harmony. Bathed in natural light, the thoughtfully designed interior reveals generous proportions and a warm contemporary aesthetic, creating an inviting environment for both relaxed living and effortless entertaining. On the ground floor, the open-plan living and dining area extends into a generous courtyard with BBQ the perfect place to entertain a few friends or create an intimate setting for two. The well-appointed kitchen combines practicality with modern style, offering quality appliances, excellent storage, gas cooktop, electric oven and a layout designed for everyday ease. Plus, it includes a perfect little study nook
Request Details
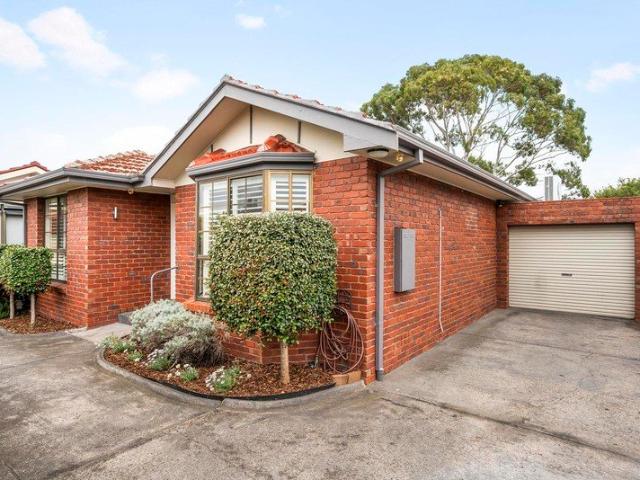
Extravagant Proportions, Premier Finishes
View photo
House · for sale
Request Details
Extravagant Proportions, Premier Finishes
Batman
· 4 Bedrooms · 3 Baths · House
· Fireplace · Equipped kitchen
Batman · 4 Bedrooms · 3 Baths · House · Fireplace · Equipped kitchen
One of Preston's finest offerings, this brand-new custom built four bedroom, three bathroom plus study home on 702m2 (approx.) displays its extravagant proportions and premier finishes over two sophisticated levels. Remarkable with its meticulously presented gardens, extra wide entrance hall and herringbone laid timber floors throughout, it is the expansive family living domain that really impresses. Large enough to encompass three distinct living zones, the lounge with Venetian plaster surrounds on a gas log fireplace, sundrenched dining plus a further sitting area, this oversized domain will appeal to consummate entertainers with its fabulous marble lined kitchen and seamless access to alfresco dining and terraced rear gardens. 900mm Bosch appliances feature in an exclusively fitted kitchen boasting endless storage and waterfall counters on the island, that together with a lavish butler's pantry including a second Bosch oven, both open to alfresco entertaining via stylish bifold wind
Request Details
A Family Haven with Space, Style and Poolside Entertaining
View photo
House · for sale
Request Details
A Family Haven with Space, Style and Poolside Entertaining
Batman
· 5 Bedrooms · 2 Baths · House
· Equipped kitchen
Batman · 5 Bedrooms · 2 Baths · House · Equipped kitchen
Classic brick charm, generous contemporary spaces and superb outdoor entertaining come together in this five-bedroom family haven. Positioned opposite Brearley Reserve, the residence embraces the relaxed, community-focused lifestyle of Pascoe Vale South, with green spaces, recreation and excellent schools forming part of its everyday appeal. Framed by established gardens, the inviting façade opens to a spacious interior where timber floors and abundant natural light create a warm welcome. At the heart of the home, the expansive open-plan kitchen, dining and family domain connects effortlessly with the outdoors. A substantial island breakfast bar, pendant lighting, freestanding cooker, dishwasher and plentiful cabinetry make the kitchen equally suited to busy family mornings and entertaining friends. A separate sitting room provides an additional retreat for quiet evenings or growing families. Five well-proportioned bedrooms offer generous accommodation, led by a main bedroom with a wal
Request Details
Heritage jewel with entertaining at its heart
View photo
House · for sale
Request Details
Heritage jewel with entertaining at its heart
Batman
· 4 Bedrooms · 2 Baths · House
· Fireplace · Equipped kitchen
Batman · 4 Bedrooms · 2 Baths · House · Fireplace · Equipped kitchen
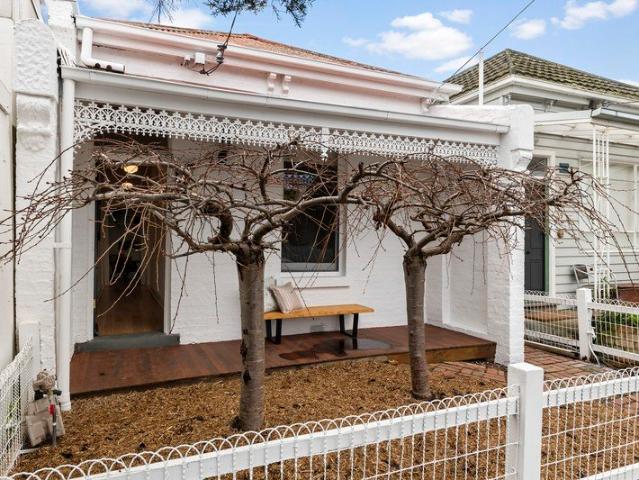
Behind its timeless façade, this captivating four bedroom, two bathroom Californian Bungalow stands as a true period showpiece. While harmonious renovations offer sensational social and culinary hubs for the ultimate in indoor-outdoor entertaining. Stunning original period details, including decorative high ceilings, leadlight aspects, picture rails and polished hardwood floors, instantly impress. Along with a highly adaptable floor plan consisting of formal lounge, or fourth bedroom, featuring bay window, open fireplace and leadlight French doors to an elegant dining room. Catering to culinary enthusiasts, a centrepiece designer kitchen showcases a Falcon Deluxe 110cm dual fuel/oven cooker, Falcon rangehood, Fisher & Paykel dishwasher, stone counters, custom cabinetry (charging station drawer) and large walk-in-pantry. An open plan layout also offers spacious living, meals zones linking via large glass doors and a servery window to a vast entertainment/games room. Complete with custom
Request Details
Corner a key Merlynston locale
View photo
House · for sale
Request Details
Corner a key Merlynston locale
Batman
· 3 Bedrooms · 2 Baths · House
· Garden · Equipped kitchen
Batman · 3 Bedrooms · 2 Baths · House · Garden · Equipped kitchen
Boasting a blue ribbon Merlynston Village position, where cafes, shops, trains and parks are all virtually on the doorstep, this elevated three bedroom home savours a big corner block of approximately 633m2. Bookended between a flowering front garden and a rear garden featuring fruit trees, it's an immediately appealing abode, bursting with possibilities. Under a high raked ceiling with exposed beams, a large front living room is situated a step beneath the formal dining room. Deeper in, an open kitchen, meals and family room highlights an ultra-wide Franke gas cooktop, canopy rangehood, island bench, great storage and sliding door access to a wide sunroom, perfect as an enclosed entertaining area. Polished floorboards distinguish the three double bedrooms, and while two host built-in robes the main offers a walk-in robe and ensuite. Centrally positioned, the gleaming family bathroom is complemented by a convenient separate toilet and full laundry. Additional features include heating,
Request Details
Simply Move in & Relax
View photo
Townhouse · for sale
Request Details
Simply Move in & Relax
Batman
· 3 Bedrooms · 2 Baths · Townhouse
· Garden · Equipped kitchen
Batman · 3 Bedrooms · 2 Baths · Townhouse · Garden · Equipped kitchen
Considered design, beautiful finishes and an effortless sense of style come together in this sophisticated three-bedroom, two-bathroom home. Herringbone flooring sets the tone, while the sleek kitchen makes a statement with 900mm appliances, a generous breakfast bench and refined finishes throughout. Designed with flexibility in mind, a ground-floor bedroom and bathroom are ideal for guests, family or multi-generational living, while a built-in study nook creates a clever work-from-home space. Light-filled open-plan living extends seamlessly to a decked and landscaped backyard, creating an easy connection between indoors and out. Bell Street and O'Hea Street cafés, shops, transport, parks and schools are all moments away, with Pentridge Shopping Centre also close by for dining, shopping and everyday essentials. Beautifully finished, brilliantly positioned and designed for modern life, this is easy living with a distinctly polished edge. THE UNDENIABLE • Brick & rendered townhouse • Bui
Request Details
Expressions of Interest Closing Tuesday 13th October at 2:00pm
View photo
House · for sale
Request Details
Expressions of Interest Closing Tuesday 13th October at 2:00pm
Batman
· 3 Bedrooms · 1 Bath · House
· Garden · Equipped kitchen
Batman · 3 Bedrooms · 1 Bath · House · Garden · Equipped kitchen
Family Lifestyle in a prized park location This attractive home combines open plan living with quality enhancements to deliver a terrific family lifestyle all in a prime location directly opposite the open spaces of Cole Reserve. The property is set on a wider-than-usual allotment (approx. 548sqm) with spectacular views to the front and rear. Filled with natural light, the beautifully presented interior comprises three bedrooms (large main with built-in robes) all sharing a neat central bathroom with separate shower and bathtub. The home provides an open plan lounge and dining area, complemented by a timber-top kitchen complete with a breakfast bench, gas cooktop and Asko dishwasher. Step outside to discover an undercover full-width alfresco deck with an elevated and expansive outlook, which is perfect for entertaining. The backyard is complete with a large grassed area, raised veggie patches, a handy storage shed and watertank. At the front of the home is a large front verandah, perfe
Request Details
Designer style in the heart of Brunswick
View photo
House · for sale
Request Details
Designer style in the heart of Brunswick
Batman
· 3 Bedrooms · 1 Bath · House
· Garden · Air conditioning · Parking · Equipped kitchen
Batman · 3 Bedrooms · 1 Bath · House · Garden · Air conditioning · Parking · Equipped kitchen
In a secluded cul-de-sac with the best of Brunswick at your fingertips, this freestanding home combines Victorian charm with Jack Fugaro-designed contemporary flair to deliver a deluxe inner-urban lifestyle that's truly one of a kind. A captivating fusion of old and new, the home's refined interior showcases three generous bedrooms all sharing a bespoke central bathroom with frameless shower and floor-to-ceiling tiles. Filled with natural light, the adaptable open-plan living/dining area is adjoined by a sleek stone-top kitchen complete with integrated fridge/freezer and quality Fisher & Paykel cooking appliances. Split-system air conditioning, additional panel heaters, high ceilings, custom lighting and solid timber floors all add to the appeal, plus a landscaped backyard sanctuary with high fences for exceptional privacy, and ROW access for parking. Moments from Jewell Station, Sydney Road trams and an endless array of cafes, bars and restaurants to explore, it's also walking distanc
Request Details
Stylish, secluded and perfectly placed
View photo
Townhouse · for sale
Request Details
Updated
Stylish, secluded and perfectly placed
Batman
· 3 Bedrooms · 1 Bath · Townhouse
· Equipped kitchen
Batman · 3 Bedrooms · 1 Bath · Townhouse · Equipped kitchen
Backing onto the open spaces of Austin Crescent Reserve, this contemporary townhouse (1 of only 5) delivers a terrific low-maintenance lifestyle thanks to its quality inclusions, abundance of light throughout and enviably convenient location. Well-presented throughout, the home's ready-to-enjoy interior comprises three upstairs bedrooms (larger main) all with built-in robes, as well as a central bathroom and two separate WCs one on each level. Adding to the appeal is a front lounge leading through to the open dining area adjoined by a stone-top kitchen complete with breakfast bench, stainless-steel cooking appliances and dishwasher. Other features include high ceilings, hardwood floors and fresh carpets, along with split-system heating/cooling, additional ceiling fans and panel heaters (all bedrooms), as well as European laundry facilities and double-glazed windows all-round. Step outside to discover a low-maintenance north-facing courtyard with retractable awning and high fences for e
Request Details
A Townhouse with a Difference
View photo
Townhouse · for sale
Request Details
A Townhouse with a Difference
Batman
· 2 Bedrooms · 1 Bath · Townhouse
· Garden · Parking · Equipped kitchen
Batman · 2 Bedrooms · 1 Bath · Townhouse · Garden · Parking · Equipped kitchen
Set on a large compact size allotment boasting its own street frontage, this spacious townhouse of two bedrooms is situated in this most convenient location, close to the Thornbury boarder with public transport, shopping, schools (etc.) only a moment away. Features, spacious living area, dining and kitchen, 2 excellent size bedrooms upstairs, walk in robe to master, modern bathroom, study area, heating / cooling, separate laundry, 2 WC's, lock up garage, entertainment area plus private front fully fenced yard ideal for the kids to play. Note no active Owners Corporation
Request Details
A North facing Victorian charm with a separate studio
View photo
House · for sale
Request Details
A North facing Victorian charm with a separate studio
Batman
· 2 Bedrooms · 1 Bath · House
· Garden · Equipped kitchen
Batman · 2 Bedrooms · 1 Bath · House · Garden · Equipped kitchen
A north-facing backyard and a garden studio give this Victorian gem a more than you might expect. Add polished floorboards, gracious proportions and a super-convenient location, and it becomes a very appealing take on urban living. Beyond the front porch, the traditional hallway passes two generous bedrooms, including one with built-in robes, before opening to a lounge where plantation shutters filter the light and a split-system air conditioner keeps things comfortable. The timber floors continue through to the updated kitchen and meals area, brightened by white cabinetry and a glass splashback, with stainless-steel appliances including a dishwasher and freestanding cooker. The bathroom and laundry sit just behind. Outside, brick paving and established greenery lead through to a lawn with plenty of room to unwind, entertain, potter around or simply enjoy the outlook. A studio with its own external access is a terrific extra, making it an excellent home office, creative space or quiet
Request Details
Oversized Three Bedroom + Home Office Street Fronted Terrace with Stunning Rooftop Retreat
View photo
Townhouse · for sale
Request Details
Oversized Three Bedroom + Home Office Street Fronted Terrace with Stunning Rooftop Retreat
Batman
· 3 Bedrooms · 3 Baths · Townhouse
· Garden · Terrace · Equipped kitchen
Batman · 3 Bedrooms · 3 Baths · Townhouse · Garden · Terrace · Equipped kitchen
High Yield Investment. Currently leased at $1,450pw or $75,400pa until March 2027 Exceptional in both build quality and generous proportions, this impressive street-fronted terrace offers three spacious bedrooms, three bathrooms plus substantial home office. The light-filled open-plan living and dining area is truly expansive and complemented by a stunning chef's kitchen featuring premium Smeg appliances and elegant natural stone finishes. High-end timber flooring flows throughout the living spaces and staircases, adding warmth and sophistication at every turn. The home is crowned by a spectacular rooftop garden terrace, creating a private oasis of tranquillity with breathtaking city viewsperfect for entertaining or relaxing in style. Ideally positioned within easy reach of the Route 55 tram, Brunswick Train Station, parklands, Brunswick South Primary School, Brunswick Secondary College, RMIT University, and an array of cafés and shopping options, this residence delivers lifestyle, con
Request Details
Architectural refinement in a boutique setting
View photo
Townhouse · for sale
Request Details
Architectural refinement in a boutique setting
Batman
· 3 Bedrooms · 2 Baths · Townhouse
· Equipped kitchen
Batman · 3 Bedrooms · 2 Baths · Townhouse · Equipped kitchen
One of only five residences comprising this thoughtfully devised development, this sophisticated townhouse offers architectural design, quality materials, and contemporary living spaces in spades. Architecturally conceived, the interiors pair recycled timber with a refined selection of premium finishes, creating a warm and modern aesthetic sure to endure. Tucked quietly within a cul-de-sac yet wonderfully connected to Sydney Road, the home is a brusque walk from celebrated cafés, restaurants and bars, Jewell Station and Grantham Street trams. - At the heart of the home, the kitchen provides a striking focal point to the expansive living and dining zone, pairing generous stone benchtops with bold cabinetry, premium appliances and abundant storage. - Extending the living environment outdoors, full-height folding glass doors reveal a private courtyard with integrated bench seating and raised planter boxes. The result is a beautifully considered space for relaxed alfresco meals, entertaini
Request Details
BONUS Double Garage Life Just Got Easier
View photo
Townhouse · for sale
Request Details
BONUS Double Garage Life Just Got Easier
Batman
· 3 Bedrooms · 2 Baths · Townhouse
· Balcony · Parking · Equipped kitchen
Batman · 3 Bedrooms · 2 Baths · Townhouse · Balcony · Parking · Equipped kitchen
Fresh, flexible and right where you want to be. This brand new townhouse delivers modern living with a smart edge, featuring three bedrooms, two bathrooms plus a third toilet, and the bonus of a ground floor bedroom and bathroom for easy living. The open floorplan flows to a balcony off the living zone, while a private courtyard adds that extra space to unwind. A gourmet kitchen anchors it all with style and function. Walk to Pascoe Vale Station, local shops, cafes, parks and schools, all within the Strathmore Secondary College zone. A sharp move for first home buyers, families or investors. THE UNDENIABLE • Brick& weatherboard townhouse • Built-in 2026 approx. • Land size of 109m2 approx. • Building size of 14sq approx. • Foundation: Concrete slab THE MOST IMPORTANT • Kitchen with 900mm Westinghouse appliances including a dishwasher, stone benchtops, ample cupboard space, 2-tone cabinetry, finished with engineered flooring • Sizeable open-plan meals & living zone with engineered floor
Request Details
Parkside luxury. Perfectly positioned
View photo
Townhouse · for sale
Request Details
Parkside luxury. Perfectly positioned
Batman
· 3 Bedrooms · 2 Baths · Townhouse
· Equipped kitchen
Batman · 3 Bedrooms · 2 Baths · Townhouse · Equipped kitchen
This brand new townhouse backing onto Bain Reserve offers a rare opportunity to enjoy a peaceful park side lifestyle with direct access to nature. Combining thoughtful design, premium finishes and a timeless neutral colour palette, this exceptional three bedroom residence delivers quality, comfort and low maintenance living in a prized location. Designed to capture beautiful morning and afternoon sunlight, the home is enhanced by thoughtfully positioned skylights that fill the interiors with natural light. Double glazed windows and electric roller shutters to all windows provide year round comfort, privacy, security and complete light control. An integrated alarm system provides added peace of mind. The well considered floorplan offers three generous bedrooms and spacious living areas, creating a seamless balance of style and functionality for families, professionals or those who appreciate quality living. At the heart of the home, the designer kitchen showcases premium Bosch appliance
Request Details
Grand Scale Modern Living!
View photo
Townhouse · for sale
Request Details
Grand Scale Modern Living!
Batman
· 4 Bedrooms · 2 Baths · Townhouse
· Garden · Equipped kitchen
Batman · 4 Bedrooms · 2 Baths · Townhouse · Garden · Equipped kitchen
Situated in a boutique block of just two with no active body corporate, this stunning four-bedroom townhouse, approximately three years young, has been meticulously maintained and offers an exceptional combination of space, style and convenience. Showcasing generous proportions throughout, the light-filled open-plan living and dining zone flows seamlessly from a gourmet kitchen, while bedroom and bathroom accommodation across both levels provides flexibility for families and guests alike. A spacious rear yard further enhances the appeal, while the location places you just moments from Bonwick Street Shopping Village, Fawkner Train Station, Darul Ulum College, Fawkner Leisure Centre, John Fawkner Secondary College, St Mark's Primary School and an array of local amenities. KEY PROPERTY FEATURES: - Four large bedrooms, master bedroom downstairs with glass mirrored built in robes, sliding door access to the rear courtyard and semi-ensuite access - Modern tones compliment a stunning kitchen
Request Details
Luxe new living with flawless designer style
View photo
House · for sale
Request Details
Luxe new living with flawless designer style
Batman
· 4 Bedrooms · 2 Baths · House
· Equipped kitchen
Batman · 4 Bedrooms · 2 Baths · House · Equipped kitchen
Beautifully built and impeccably finished, this just-completed architectural showpiece offers a sophisticated family lifestyle of quality and versatility all serenely situated in a popular Pascoe Vale neighbourhood zoned to Strathmore Secondary College. Beyond its commanding street presence, this stunning home showcases a large main bedroom with walk-through robes and deluxe ensuite, as well as three additional bedrooms, equally-opulent central bathroom with freestanding tub and guest powder room. Spacious, versatile and flooded with natural sunlight, the open-plan living/dining area is further enhanced by a gourmet kitchen complete with waterfall island bench, Westinghouse cooking appliances (900mm) and dishwasher. Other luxuries include porcelain benchtops, double-glazed windows, impressively high ceilings and engineered timber floors, custom skylight above staircase, along with split-system heating/cooling, keyless entry, full laundry and under-stair storeroom. Rounding out this rem
Request Details
Comfortable Living with Future Potential
View photo
House · for sale
Request Details
Comfortable Living with Future Potential
Batman
· 3 Bedrooms · 1 Bath · House
· Parking · Equipped kitchen
Batman · 3 Bedrooms · 1 Bath · House · Parking · Equipped kitchen
Positioned in a central location, this well-presented home offers generous proportions, immediate comfort and exciting scope to further enhance over time. Filled with natural light, the home's inviting floorplan comprises three large bedrooms, a separate lounge and a spacious kitchen/ meals area providing ample room for everyday living and entertaining. Offering a solid foundation and timeless appeal, the home presents an outstanding opportunity for first home buyers, families, investors and renovators alike. Set on a substantial allotment, with established gardens, the property provides plenty of space to enjoy now, with potential to update, extend or create your dream home in the future (STCA). Additional highlights, Split system cooling, gas heating, brick workshop/ storage and off street parking. Enjoy the convenience of a location that places everything at your fingertips. Walking distance to Batman Station, Sydney Road trams and a choice of bus routes, it's also close to local ca
Request Details
Quiet, convenient and perfectly presented
View photo
Villa · for sale
Request Details
Quiet, convenient and perfectly presented
Batman
· 2 Bedrooms · 1 Bath · Villa
· Garden · Parking · Equipped kitchen
Batman · 2 Bedrooms · 1 Bath · Villa · Garden · Parking · Equipped kitchen
One of only five on the block, this retro villa is set to make an impression with its immediate quality, spacious outdoors to enjoy and popular location making it a perfect choice for professionals, investors and downsizers alike. Instantly appealing with scope to modernise and personalise, the home's welcoming interior comprises two bedrooms with built-in robes both serviced by a neat central bathroom and separate WC. Bathed in northerly light, the versatile living room provides the perfect place to unwind leading through to the kitchen/meals area that comes with updated cooking appliances and dishwasher. Additional features of this attractive villa include split-system a/c, along with solid hardwood floors and full-size laundry, plus a wide courtyard garden with entertaining area and single garage. Austin Crescent Reserve around the corner along with Pascoe Vale Station, local cafes, Coburg/ Moonee Ponds/Glenroy shopping precincts, it's also close to a range of schools (Strathmore SC
Request Details
Contemporary Family Luxury in the Heart of Pascoe Vale
View photo
House · for sale
Request Details
Contemporary Family Luxury in the Heart of Pascoe Vale
Batman
· 4 Bedrooms · 2 Baths · House
· Garden · Equipped kitchen
Batman · 4 Bedrooms · 2 Baths · House · Garden · Equipped kitchen
Showcasing impressive proportions, stylish finishes and an abundance of natural light, this beautifully designed four-bedroom residence delivers exceptional modern family living in a sought-after Pascoe Vale location. Beyond its striking contemporary façade, soaring 3-metre-high ceilings enhance the sense of space throughout, while a spacious formal lounge and dedicated study provide versatility for family living and working from home. The heart of the home is the expansive open-plan family and dining area, complemented by a sleek designer kitchen featuring an oversized island bench, quality appliances, extensive cabinetry and a generous walk-in pantry. Large glass doors connect the living space to the covered entertaining deck and landscaped backyard, creating an effortless indoor-outdoor lifestyle. The oversized main bedroom features extensive built-in robes and a beautifully appointed ensuite, while three additional bedrooms are serviced by a stylish central bathroom complete with a
Request Details
All New Family Excellence with Distinctive Luxury
View photo
House · for sale
Request Details
All New Family Excellence with Distinctive Luxury
Batman
· 4 Bedrooms · 2 Baths · House
· Garden · Equipped kitchen
Batman · 4 Bedrooms · 2 Baths · House · Garden · Equipped kitchen
Closing Date Sale, Monday 19 October at 5pm. A stylish showcase of all-new elegance, this immaculate 4-bedroom, 2-bathroom home highlights family-sized space, flawless finish and a peaceful cul-de-sac address matched with a convenient location. Take advantage of easy access to Campbellfield Plaza, Bonwick Street and Sydney Road attractions, Fawkner trains, acres of parkland, leading schools, the Western Ring Road, and a speedy CBD commute. This sunlit sensation will impress! Pretty as a picture from street level, discover a traditional hallway entrance, branching off to a quartet of bedrooms and a pristine pair of luxe bathrooms with the finest fittings. Spacious and skylit open-plan living and dining stretches out under soaring vaulted ceilings, underpinned by a stone-finished kitchen graced with an island bench, vast walk-in pantry, and the full suite of high-performing appliances. A sun-drenched deck and low-upkeep garden is ideal for private alfresco dining and entertaining, enrich
Request Details
BRAND NEW
View photo
Townhouse · for sale
Request Details
BRAND NEW
Batman
· 3 Bedrooms · 2 Baths · Townhouse
· Equipped kitchen
Batman · 3 Bedrooms · 2 Baths · Townhouse · Equipped kitchen
A showcase of all-new luxury, this immaculate 3 bedroom, 2 bathroom town residence sets a new benchmark for quality finish, generous proportion and considered design. Whether you're a growing family, downsizer or astute investor, all you need to do is move in and make it your own! The air-conditioned comfort of a roomy open-plan living and dining zone flows effortlessly to the outdoors, complemented by a chef-worthy kitchen adorned with stone surfaces, an inviting breakfast bar, retractable tapware, twin sinks, a substantial walk-in pantry, and high-end appliances including a full-sized dishwasher and a 4-burner gas cooktop. Be the first to work your magic! There is a seamless harmony between the internal and external, with a private courtyard offering an inviting alfresco setting, sheltered by exemplary perimeter privacy ideal for everyday outdoor dining and relaxed weekend entertaining. Three large and light-filled bedrooms are generously proportioned and serviced by roomy built-in r
Request Details
Timeless Appeal with Flexible Family Living and Future Potential
View photo
House · for sale
Request Details
Timeless Appeal with Flexible Family Living and Future Potential
Batman
· 3 Bedrooms · 2 Baths · House
· Garden · Terrace · Parking · Equipped kitchen
Batman · 3 Bedrooms · 2 Baths · House · Garden · Terrace · Parking · Equipped kitchen
Commanding a prized corner position, this impressive 3-bedroom home delivers exceptional lifestyle appeal today and well into the future. Everything a family could possibly wish for is on full display with a self-contained bungalow at the rear satisfying those seeking extra space. The light-filled layout reveals a spacious living room, a chef-ready kitchen with a dishwasher, and a connecting dining area. A wide-reaching family room is warmed by a Coonara gas heater, creating the perfect retreat on cooler evenings. Step outside to an undercover terrace alongside an established garden with fruit trees, while a lock-up garage, carport, and additional off-street parking take care of every vehicle. The self-contained bungalow opens up endless possibilities. Complete with its own full-sized kitchen and bathroom, take advantage of potential accommodation for extended family, a private guest retreat, a home office, or independence for a lucky teenager. Back inside the three bedrooms are servic
Request Details
Landmark Art Deco With A Ballroom Surprise
View photo
House · for sale
Request Details
Landmark Art Deco With A Ballroom Surprise
Batman
· 6 Bedrooms · 1 Bath · House
· Parking · Equipped kitchen
Batman · 6 Bedrooms · 1 Bath · House · Parking · Equipped kitchen
Few properties can claim a ballroom, a stage and a landholding of this size. Set on approximately 887sqm across four allotments with a 24.3m frontage, rear laneway access and parking for up to ten cars, this historic Art Deco residence is as unusual as it is opportunity-rich. Six bedrooms, soaring ceilings, fireplaces and original detail give it immediate character, while the sheer scale leaves the next owner with an impressive range of directions to choose from. The ground floor gives the home its substantial base. A generous lounge with a decorative ceiling dome sits alongside a separate dining room, while the central kitchen includes a dishwasher and meals area. Four bedrooms, a second kitchen, bathroom with bath and shower, separate toilet and a laundry add to the flexibility. Upstairs is where the interior becomes something else entirely. A vast theatre or ballroom with its own stage creates an unforgettable upper level, flanked by two rooms that could be used as bedrooms, studies
Request Details
Mount To Be Yours
View photo
House · for sale
Request Details
Mount To Be Yours
Batman
· 3 Bedrooms · 2 Baths · House
· Equipped kitchen
Batman · 3 Bedrooms · 2 Baths · House · Equipped kitchen
Meticulously crafted and beautifully appointed, this stylish three-bedroom residence delivers an exceptional combination of contemporary comfort, quality finishes and effortless indoor-outdoor living in one of Preston's most connected pockets. Bathed in natural light and enjoying a prized corner position, the expansive open-plan living and dining domain extends effortlessly through oversized glass sliders to a private north-facing timber deckcreating the perfect setting for entertaining guests, weekend barbecues or simply unwinding in the sunshine. The beautifully finished kitchen is designed to impress, showcasing premium 900mm stainless steel Smeg appliances, stone benchtops, a striking waterfall-edge island, dishwasher and an abundance of sleek 2-pac cabinetry, ensuring both everyday functionality and timeless style. Accommodation comprises three generous bedrooms with built-in robes, including a luxurious main suite featuring a walk-in robe and deluxe ensuite. A designer central ba
Request Details
Twice As Nice on Charlotte
View photo
Townhouse · for sale
Request Details
Twice As Nice on Charlotte
Batman
· 4 Bedrooms · 3 Baths · Townhouse
· Parking
Batman · 4 Bedrooms · 3 Baths · Townhouse · Parking
EXPRESSIONS OF INTEREST Ending - Wednesday 14th October 2026 @ 5pm (Unless SOLD Prior) Double the style, double the opportunity! These two equally beautiful, street-facing homes deliver family space without the weekend workload. Each features four bedrooms, three bathrooms, a study nook, its own garage and separate driveway, while one adds a versatile retreat. Gourmet kitchens, polished modern finishes and the extras everyone loves make everyday living feel effortlessly special. Outside, landscaped gardens provide room to relax without demanding your diary. Best of all, Oak Park Station is within walking distance, with local shops, schools and parks close by. Choose your favourite, bring the family and move quickly - these beauties will not wait around! THE UNDENIABLE • Brick & rendered townhouse • Street facing homes • Built-in 2026 approx. • T/H No: 21 - Land 190m2 & Build 199m2 approx • T/H No: 23 - Land 136m2 & Build 233m2 approx • Foundation: Concrete slab THE MOST IMPORTANT • Kit
Request Details
Expressions of Interest Closes Wednesday 28th October at 5:00pm
View photo
Villa · for sale
Request Details
Expressions of Interest Closes Wednesday 28th October at 5:00pm
Batman
· 2 Bedrooms · 1 Bath · Villa
· Equipped kitchen
Batman · 2 Bedrooms · 1 Bath · Villa · Equipped kitchen
Spacious, stylish and perfectly positioned in the heart of Essendon Nestled in a quiet boutique block of only four in one of Essendon's most sought-after locations, this beautifully presented North facing residence offers the perfect combination of comfort, convenience and low-maintenance living. Whether you're a first home buyer, downsizer or savvy investor, this is an outstanding opportunity to secure a quality property in one of Melbourne's most desirable suburbs. Designed with practicality and lifestyle in mind, the home features two generous bedrooms with built in/ walk in robes serviced by a central bathroom complete with bath, while the light-filled living and dining area creates a welcoming space to relax and entertain. The well-appointed stone benchtop kitchen complete with stainless steel appliances, 5 burner gas cooktop, electric oven and dishwasher provides ample storage and functionality, seamlessly connecting to the home's living zones. A convenient separate toilet is loc
Request Details

Get email alerts

Don't miss out: be the first to know about new properties

The alert was correctly created

On subscribing you accept the conditions of use and the privacy policy
Alert
Receive new ads in your inbox
Save this search
Receive alerts for new listings

We'll send you an email when we have new properties for: "Houses for sale in Batman"

The alert was correctly created

Brunswick East
Brunswick, Melbourne
Get email alerts and be the first to see new listings
Required field
On subscribing I accept the terms of the privacy policy
Perfect! You'll soon start receiving new listings via email
Alert
Receive an email when we have new ads for Houses for sale in Batman
Save this search
Filters

Bedrooms

Size (m²)

m²
m²

Price

$
$

Property type

Bathrooms

Clear all filters
Receive notifications when new entries are published.