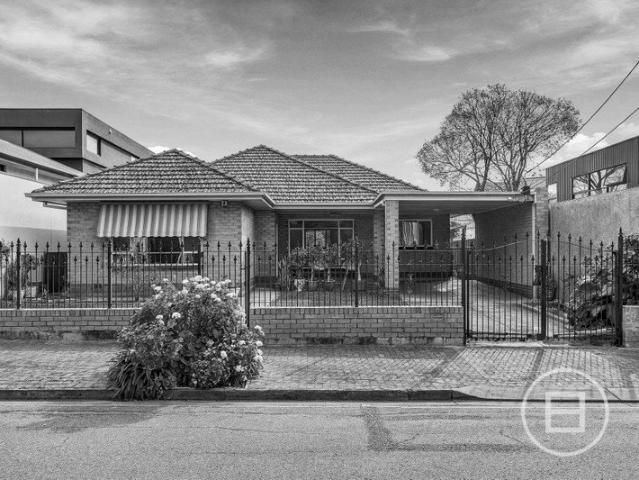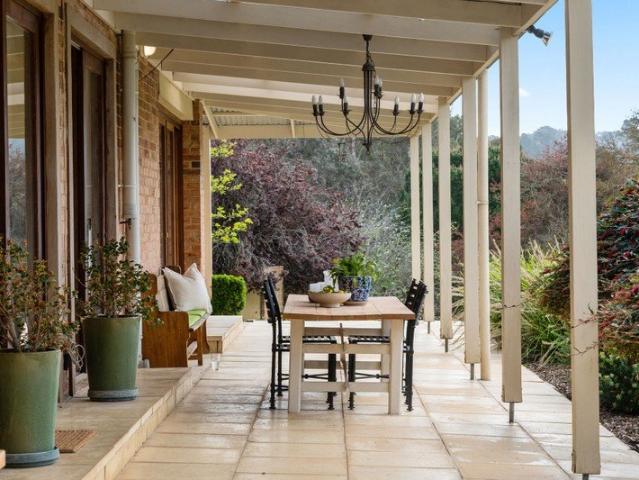
3,104 properties for sale in Basket Range

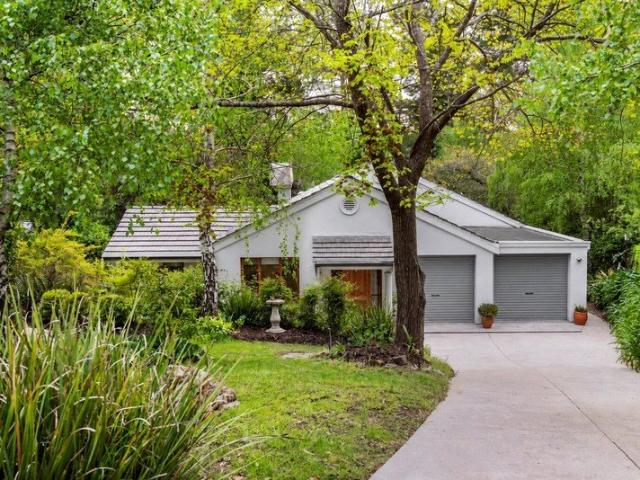
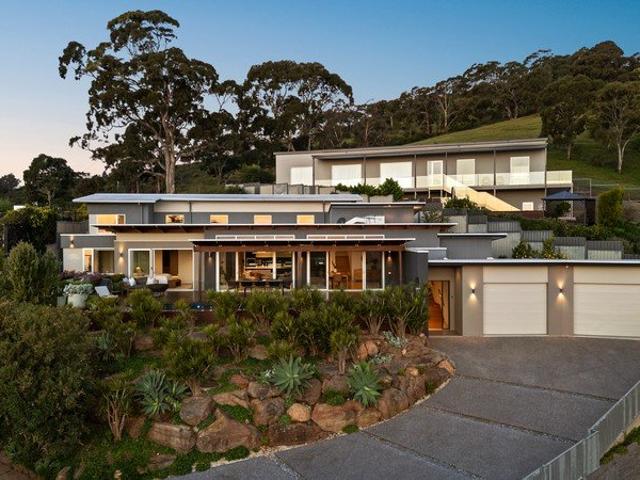
From Cold Store To Country Home  a Unique Piece of Verdun's Past, Planted on Nearly 9 Acres
View photo
Terraced House · for sale
Request Details
Updated
From Cold Store To Country Home a Unique Piece of Verdun's Past, Planted on Nearly 9 Acres
Basket Range
· 4 Bedrooms · 3 Baths · Terraced House
· Equipped kitchen
Basket Range · 4 Bedrooms · 3 Baths · Terraced House · Equipped kitchen
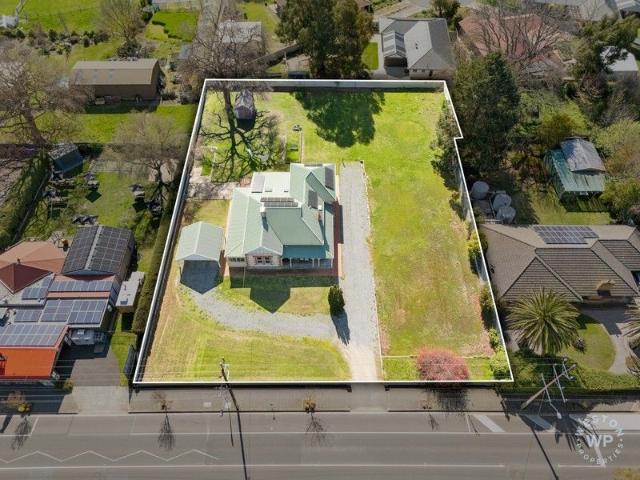
Best Offers By 12pm Tuesday the 20th of October (Unless Sold Prior) A former apple cold store finds its fullest expression as a country home on just under nine productive acres, pairing expansive family living and a sweeping northern outlook with the freedom to grow your own, raise a family and put down roots in Verdun's rolling countryside. Held by one family since 1990, it wears its working past like a badge of honour, revealing the exposed brickwork and wonderfully thick walls of a home that rises to a generous second level. Inside, the architecture takes an unexpected turn as a steel staircase climbs through the central living spaces to a mezzanine loft, giving the home a dramatic sense of height and another retreat beneath its soaring roofline. Expansive living zones make room for the competing interests of a growing household, with the combustion fire calling everyone closer in winter and quieter corners giving a good book its due. The updated shaker-style kitchen adds a spirited
Request Details
A Private Country Escape in the Heart of the Adelaide Hills
View photo
Terraced House · for sale
Request Details
A Private Country Escape in the Heart of the Adelaide Hills
Basket Range
· 3 Bedrooms · 1 Bath · Terraced House
· Equipped kitchen
Basket Range · 3 Bedrooms · 1 Bath · Terraced House · Equipped kitchen
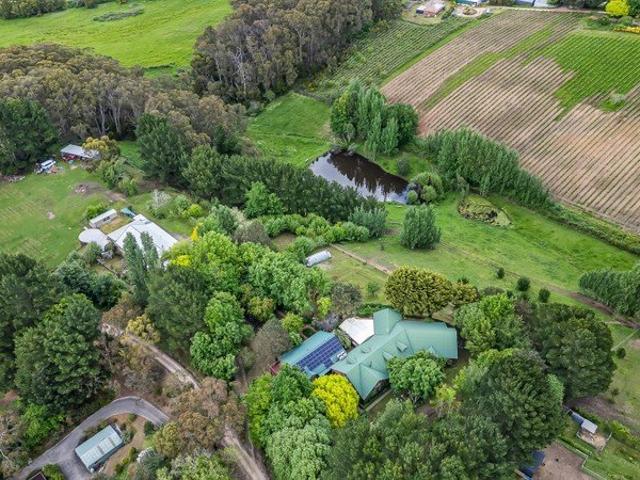
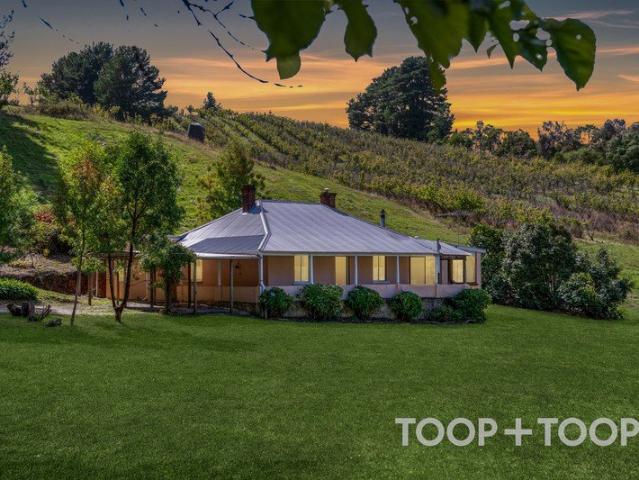
Just 40 minutes from the CBD, this beautiful 28-acre holding offers a rare opportunity to embrace the space, serenity and freedom of a genuine country lifestyle, without sacrificing convenience. Set amongst the picturesque landscape of Forest Range, the property combines sweeping rural surrounds, established trees, abundant water and a wonderful sense of privacy. Whether imagined as a peaceful family retreat, a country homestead, a hobby farm or a place to simply slow down and enjoy the natural beauty of the Adelaide Hills, this is a property with both character and possibility. At its heart is a charming stone cottage, privately positioned overlooking a scenic dam and surrounded by the tranquillity of the countryside. Full of warmth and character, the home features an open-plan kitchen and lounge, generous dining room, separate sitting room, three spacious bedrooms, large laundry and main bathroom, together with an additional outdoor toilet. The cottage provides an inviting base from
Request Details
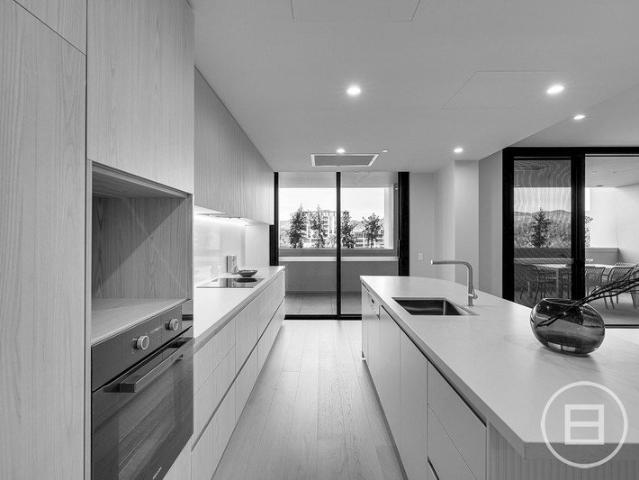
A Private Hills Retreat with Flexible Dual Living and Village Convenience
View photo
House · for sale
Request Details
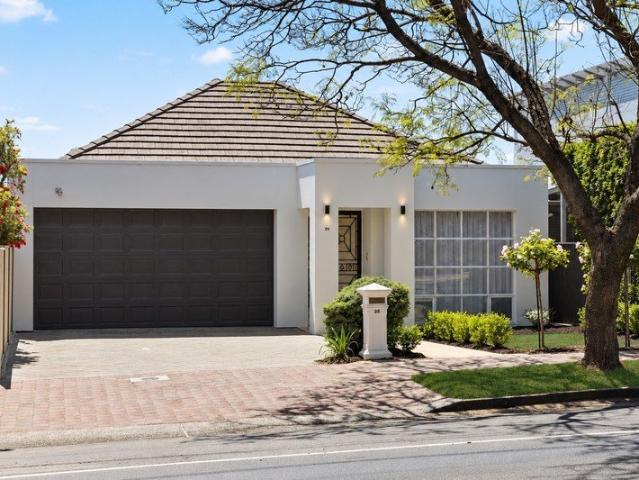
Updated
A Private Hills Retreat with Flexible Dual Living and Village Convenience
Basket Range
· 4 Bedrooms · 3 Baths · House
· Garden · Equipped kitchen
Basket Range · 4 Bedrooms · 3 Baths · House · Garden · Equipped kitchen
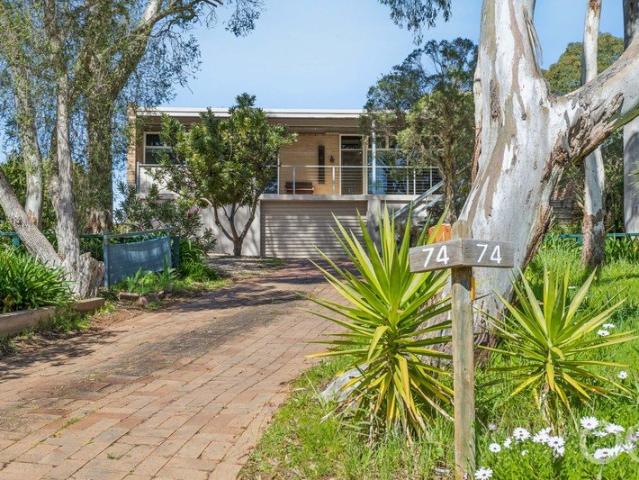
Offering an exceptional combination of space, privacy and versatility, this beautifully appointed home turns every light-grabbing window, open door and sprawling deck into an encounter with the natural beauty that rises, falls and changes colour around it. A recent, far-reaching reimagining has given its solid bones a fresh outlook, revealing four bedrooms, three bathrooms, a study and dual living zones across two levels that give older children their independence without losing the pleasure of a full house. Home and garden have their deepest conversation upstairs, where rich timber floors, high ceilings and prolific glazing draw the family room towards a sprawling deck, ready for a crowd and immersed in the canopy. The beautifully appointed kitchen combines style and practicality, featuring stone benchtops, an oversized island, breakfast bar, twin ovens, extensive cabinetry and architectural skylights that fill the space with natural light. Three bedrooms and a dedicated study share t
Request Details
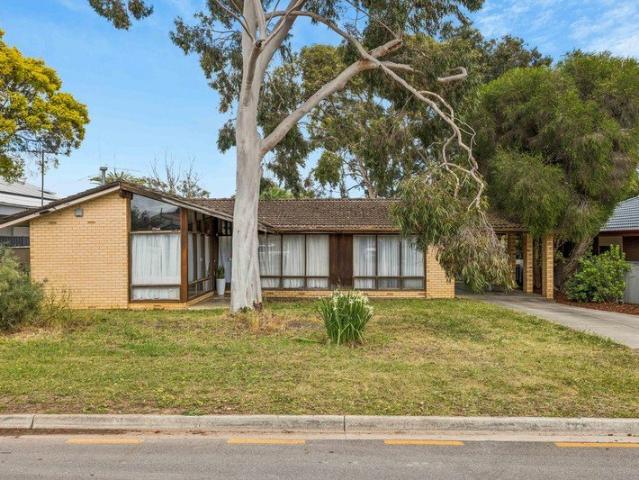
A Rare Piccadilly Valley Lifestyle with Endless Possibilities
View photo
House · for sale
Request Details
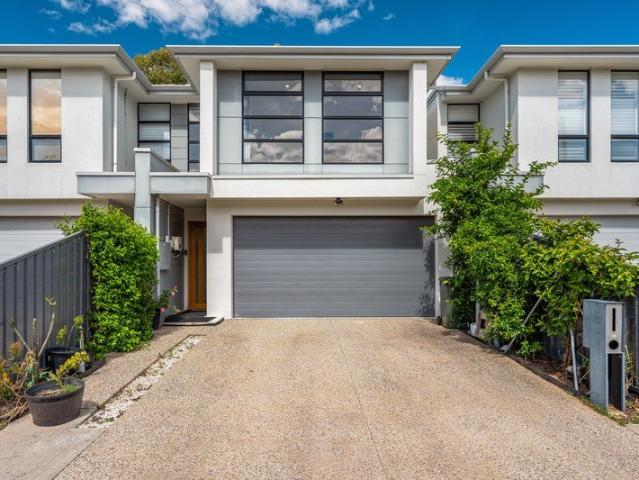
A Rare Piccadilly Valley Lifestyle with Endless Possibilities
Basket Range
· 4 Bedrooms · 2 Baths · House
Basket Range · 4 Bedrooms · 2 Baths · House
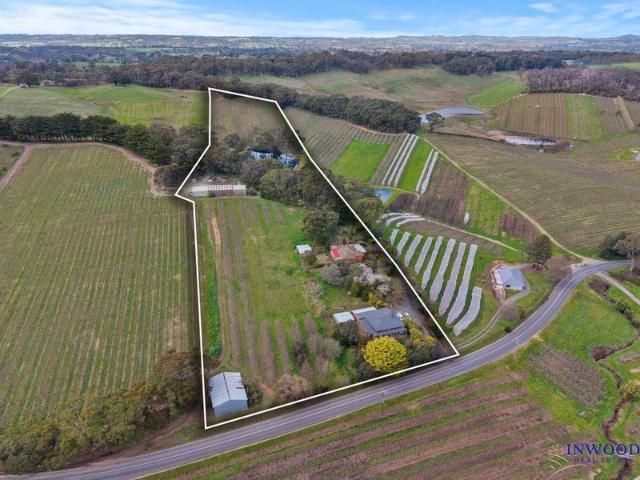
Tucked away in one of the Adelaide Hills' most tightly held pockets, this exceptional 3.73-hectare (approx.) property delivers the kind of space, flexibility and natural beauty that is increasingly difficult to find. Surrounded by established gardens, productive orchard, vegetable gardens and sweeping views towards Mount Lofty and neighbouring vineyards, this is a property designed for living, entertaining and making the most of the Hills lifestyle. And there is plenty of room for everyone. The main residence provides four bedrooms and generous living spaces, complemented by a fully self-contained two-bedroom unit, a separate one-bedroom studio and a charming three-bedroom cottage with its own driveway access. The possibilities are considerable - extended family accommodation, guest quarters, home-based business, short-term accommodation or additional rental income. When it's time to relax, gather around the pizza oven and take in the outlook, entertain friends beneath the Hills sky or
Request Details
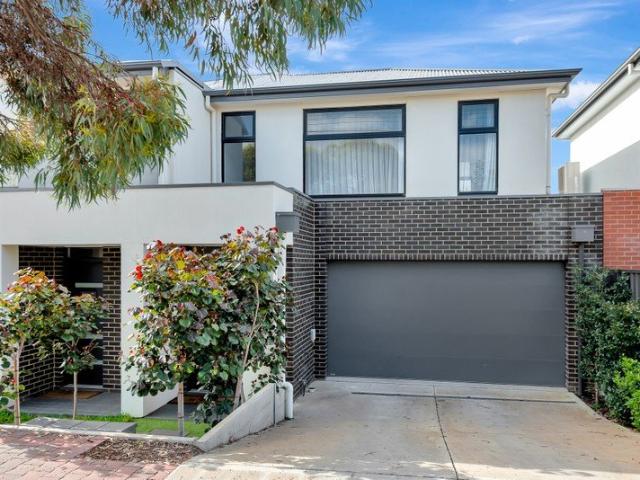
Rare dual home country holding 4.05 Ha, gorgeous Lenswood. Large sheds, dam with water licence. Your country estate awaits
View photo
Terraced House · for sale
Request Details
Rare dual home country holding 4.05 Ha, gorgeous Lenswood. Large sheds, dam with water licence. Your country estate awaits
Basket Range
· 6 Bedrooms · 2 Baths · Terraced House
Basket Range · 6 Bedrooms · 2 Baths · Terraced House
Two character homes. 10 acres of stunning Lenswood country. One exceptional opportunity. Positioned on prime land, this property represents an exceptional opportunity for buyers seeking scale, location and long-term upside. Vendor instruction are clear: property must be sold to facilitate the next venture. All written offers will be submitted for immediate consideration. Positioned on a picturesque 4.05 hectare (approximately 10 acre) holding in the highly sought after Lenswood district, 130A & 130B Coldstore Road presents a rare opportunity to secure a substantial Adelaide Hills property with two separate residences, established orchard surrounds, extensive shedding and multiple income streams. Offering the perfect blend of lifestyle, investment and long term potential, this unique property is ideally suited to investors, extended families, multi generational living or buyers seeking a premium Hills holding with genuine future flexibility. Set amongst beautiful countryside with elevat
Request Details
Relaxed Elegance in a Prime Hills Setting
View photo
House · for sale
Request Details
Relaxed Elegance in a Prime Hills Setting
Basket Range
· 4 Bedrooms · 2 Baths · House
· Equipped kitchen
Basket Range · 4 Bedrooms · 2 Baths · House · Equipped kitchen
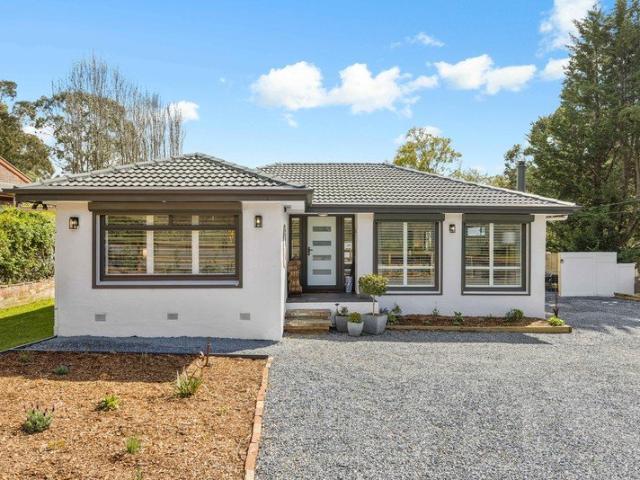
A beautifully transformed sanctuary designed to offer the ultimate Adelaide Hills lifestyle. Set across a manicured 995sqm allotment, this fully renovated residence effortlessly pairs timeless character with high-end modern comforts. From the moment you enter, impressive high ceilings, bright interiors, and an expansive layout invite you to unwind. Thoughtfully tailored for both relaxed daily living and vibrant entertaining, the home features dual living zones that flow seamlessly out to an enviable outdoor entertaining space. Complete with a versatile detached studio, expansive shedding, and an incredible location, this property delivers a rare standard of living where everything has been done for you. Internal Features: • Central, light-filled open plan living and dining area crafted for family gatherings • Stylishly renovated kitchen boasting premium appliances, gas cooking, dishwasher, and abundant cabinetry • Flexible floor plan incorporating two distinct living spaces with effort
Request Details
Huge 3001sqm Allotment over Two Titles
View photo
House · for sale
Request Details
Huge 3001sqm Allotment over Two Titles
Basket Range
· 4 Bedrooms · 2 Baths · House
· Concierge
Basket Range · 4 Bedrooms · 2 Baths · House · Concierge
This property is in the township zone for housing allotments - furthermore planning approval for 28 motel units. In essence a sound medium term lifestyle investment for 3. 5 million dollars A golden opportunity to secure a very valuable adaptable site with the full knowledge of absolute future prosperity. Planning Approval for 28 Motel Units plus Reception Area and Laundry Facilities. An intelligently planned two story building, architecturally meritorious, centrally sited on a generously proportioned parcel of land being 3,001m2 over two titles. The carefully considered building design, together with the proposed colour tones harmoniously blends with and uplifts the general surrounding amenity. SOUTH AUSTRALIAN TOURISM PLAN 2030 The refreshed South Australian Tourism Plan reaffirms an ambitious goal to grow the states visitor economy to $12.8 billion and support a further 4,400 jobs by 2030. The Plan targets 20,200 weekly International Airline seats by 2030, an increase of 6,300 equiv
Request Details
Private Hills Sanctuary Space, Independence & Peace of Mind in Adelaide Hills
View photo
House · for sale
Request Details
Private Hills Sanctuary Space, Independence & Peace of Mind in Adelaide Hills
Basket Range
· 4 Bedrooms · 2 Baths · House
Basket Range · 4 Bedrooms · 2 Baths · House
Positioned to capture sweeping views and complete privacy, this unique property invites you to step away from the pace of suburban life - without losing connection to the City. Set in the beautiful hills of Norton Summit, close to Marble Hill, Ashton, and Montacute, you are only 12 minutes drive away from Newton Shopping Centre and 30 minutes to Adelaide. For buyers who have been searching for something different-more space, more control, and more peace of mind-this is an opportunity rarely found so close to Adelaide. Whether you are transitioning into a more considered lifestyle, planning for the future, prefer working from home, or simply wanting a property that offers both freedom and security, this home delivers on every level. You may like: • Established self-sufficient energy systems including solar, water storage and backup infrastructure-providing confidence, flexibility and long-term resilience • Two titles offering future potential for extended family, investment or legacy pl
Request Details
Open the Door to Seclusion, Substance and Style in Mount George
View photo
House · for sale
Request Details
Open the Door to Seclusion, Substance and Style in Mount George
Basket Range
· 4 Bedrooms · 2 Baths · House
· Equipped kitchen
Basket Range · 4 Bedrooms · 2 Baths · House · Equipped kitchen
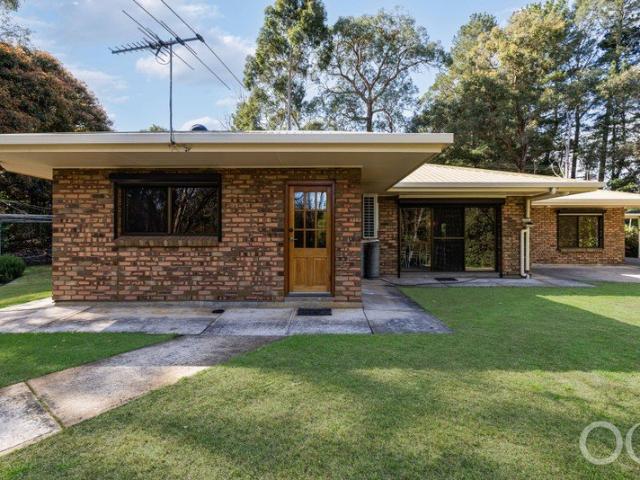
Offers Close Tue, 20th Oct - 12pm (USP) Tucked away in magical Mount George, this exclusive Hills haven feels worlds away from the everyday, yet sits just 20 minutes from the CBD. Held within the same ownership for more than 40 years, it offers the increasingly rare combination of everyday convenience and complete seclusion, positioned moments from Bridgewater's township services and freeway access, yet set down from the road, shielded from traffic noise and surrounded by nature. This is a home where privacy, permanence and a genuine connection to its surroundings come together in one very special address. Behind its established setting lies approximately 207sqm of substantial internal living across 4 bedrooms and 2 bathrooms, with wide eaves, freshly carpeted rooms and a warm gas-heated living zone creating an inviting sense of comfort and ease. At the heart of the home, a centralised kitchen with striking marble benchtops connects the living spaces, while the master suite enjoys its
Request Details
Open the Door to Sweeping Valley and Ocean Views That You'll Never Tire Of
View photo
House · for sale
Request Details
Open the Door to Sweeping Valley and Ocean Views That You'll Never Tire Of
Basket Range
· 4 Bedrooms · 2 Baths · House
· Air conditioning · Equipped kitchen
Basket Range · 4 Bedrooms · 2 Baths · House · Air conditioning · Equipped kitchen
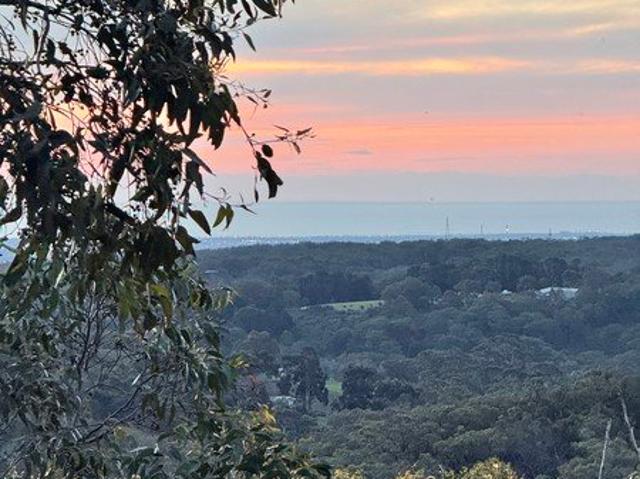
Positioned on approximately 970m² of beautifully landscaped grounds, this charming Adelaide Hills home offers space, flexibility and breathtaking views stretching across the valley to the ocean. Built in 1968 and thoughtfully updated over time, the home features four bedrooms, three with built-in robes and ceiling fans, while the main bedroom enjoys the luxury of a modern ensuite. The updated family bathroom caters perfectly to busy family living. At the heart of the home is a light-filled kitchen featuring stone benchtops, ample cupboard space and a practical layout that connects seamlessly to the dining area and cosy living room. Raked ceilings enhance the sense of space, while the combustion heater and split-system air conditioning provide year-round comfort. Step outside onto the elevated deck and enjoy spectacular sunsets and sweeping ocean outlooks. With scope for further enhancement, this outdoor space provides the perfect setting for entertaining family and friends. The lower l
Request Details
Architectural Brilliance, Poolside Luxury & Panoramic Views
View photo
House · for sale
Request Details
Architectural Brilliance, Poolside Luxury & Panoramic Views
Basket Range
· 4 Bedrooms · 3 Baths · House
· Fireplace · Parking · Equipped kitchen
Basket Range · 4 Bedrooms · 3 Baths · House · Fireplace · Parking · Equipped kitchen
LIMITED STREET PARKING, ENTER VIA DRIVEWAY 703 FOR COMMON ROAD ACCESS. An HIA award-winning showcase of architectural brilliance, this remarkable Burnside residence pairs breathtaking foothills-to-city views with an extraordinary sense of peace and privacy. Built in 2013, the elevated designer home settles beautifully into its leafy surrounds, unfolding across two thoughtfully arranged levels where sophisticated finishes and considered family function complement the natural scenery beyond. From the gallery-style entry, timber stairs rise to a sweeping open-plan living and dining domain, where clerestory windows and extensive glazing sees sunshine spill across hybrid floors and expansive vistas cast a mesmerising backdrop. The gourmet kitchen takes centre stage with expansive stone surfaces, sleek dark joinery, premium appliances and a walk-in pantry, while a feature ethanol fireplace brings warmth to the lounge ready for cosy winter nights. Wide glass sliders reveal a spectacular timbe
Request Details
Hide away, stretch out a Teringie treasure ready to steal your heart
House · for sale
Request Details
Updated
Hide away, stretch out a Teringie treasure ready to steal your heart
Basket Range
· 5 Bedrooms · 2 Baths · House
· Garden · Fireplace · Equipped kitchen
Basket Range · 5 Bedrooms · 2 Baths · House · Garden · Fireplace · Equipped kitchen
Stretching across 1262sqm and grounded in solid C1960 origins, 63 Teringie Drive has been beautifully brought forward for modern family life big on character, generous where it counts, and tucked away in a setting that feels a million miles from everything. A timeless brick and stone façade sets the tone, before interiors turn up the charm. Timber floors, soaring exposed-beam ceilings, slate tiling, and leadlight glass layer warmth and texture throughout, while dormer and picture windows pull garden, greenery, and natural light into almost every turn. And there's plenty of room to find your own rhythm. A wide front lounge gathers around the glow of a combustion fireplace, before the footprint flows into a second family zone where living and dining come together around another fireplace. From slow winter Sundays to a full house in for summer celebrations, it's a layout that knows when to bring everyone together and when to let them peel away. At its heart, the kitchen keeps conversation
Request Details
Private Negotiation
View photo
House · for sale
Request Details
New
Private Negotiation
Basket Range
· 3 Bedrooms · 1 Bath · House
· Equipped kitchen
Basket Range · 3 Bedrooms · 1 Bath · House · Equipped kitchen
THE DEAL Freshly refreshed and ready for its next chapter, 28 Glen Stuart Road places low maintenance living, privacy and everyday convenience in one of Magill's leafy eastern suburbs pockets. Set on approximately 355sqm and just minutes from Magill Road, local cafés, shops, gyms and everyday amenities, with the CBD also easily within reach, the position makes day-to-day living exceptionally convenient. Inside, a generous front living room establishes the home's sense of space before flowing through to a separate living and dining area. Two distinct living zones create flexibility for relaxed everyday living, entertaining or simply having room to spread out. At the centre of the home, a brand new kitchen has been installed and never used, offering its new owner a completely fresh starting point. Fresh paint throughout adds to the clean presentation, while large French doors draw natural light into the rear of the home and open directly to the undercover courtyard. Three spacious bedroo
Request Details
Wake Up to Serenity: A Private Garden Retreat Bathed in Natural Light
View photo
House · for sale
Request Details
New
Wake Up to Serenity: A Private Garden Retreat Bathed in Natural Light
Basket Range
· 3 Bedrooms · 2 Baths · House
· Garden · Equipped kitchen
Basket Range · 3 Bedrooms · 2 Baths · House · Garden · Equipped kitchen
Best offers by 3:00pm Friday 23th October (unless sold prior) Imagine waking up to lush garden views, bathing in natural light, and enjoying a peaceful retreat where comfort, elegance and tranquility come together effortlessly. Positioned in the highly sought-after suburb of Magill, 39A Koongarra Avenue presents a fantastic opportunity for home buyers, downsizers and investors seeking comfortable, energy efficient living in a well-established eastern suburbs location. Set on approximately 420sqm of land, this single-level home offers a practical and inviting floor plan with three bedrooms, two bathrooms and two living lounges. The open-plan living arrangement provides an easy flow through the two inviting living spaces, while the private garden offers additional outdoor space to relax and enjoy. A bright and functional kitchen featuring ample cabinetry, a gas cooktop, built-in oven and a generous breakfast bar, flowing seamlessly into the dining area for easy everyday living and entert
Request Details
MATCHING YOUR TURNKEY NEEDS Address Available on Request
View photo
House · for sale
Request Details
New
MATCHING YOUR TURNKEY NEEDS Address Available on Request
Basket Range
· 3 Bedrooms · 2 Baths · House
Basket Range · 3 Bedrooms · 2 Baths · House
What This Is - Turnkey home and land package solution - Designed for low-maintenance living Who It Suits - First-home buyers - Upgraders or downsizers - Investors seeking a straightforward turnkey asset What You Get - A well-designed, practical home layout - Quality turnkey inclusions as standard with optional upgrades - Flexibility to adjust layout or inclusions if required - Clear guidance throughout the build process Why AHL? - Guidance and Risk Management - No piecemeal decision-making - No unclear handovers - No unnecessary complexity A complete turnkey opportunity - ready to move forward with confidence. Enquire today for further details. DISCLAIMER Floor plans and elevations are for illustrative purposes showcasing what could be added to your home as such it may include upgrade items, fixtures and facades available at an additional cost. The land is subject to availability and Vendor's discretion. AHL make no representation - and, to the extent permissible at law, disclaim all l
Request Details
Exquisite Elegance Awaits: Marvel by Medallion Homes
View photo
Terraced House · for sale
Request Details
New
Exquisite Elegance Awaits: Marvel by Medallion Homes
Basket Range
· 4 Bedrooms · 2 Baths · Terraced House
· Parking
Basket Range · 4 Bedrooms · 2 Baths · Terraced House · Parking
Welcome to 1 Orange Grove, Kensington Park where architectural excellence meets luxurious living. This stunning residence, to be crafted by esteemed Medallion Homes, promises a lifestyle of unparalleled sophistication and comfort. Boasting a thoughtfully designed floorplan, this residence offers four generously sized bedrooms, providing ample space for both family and guests. Three spacious living rooms provide versatility, ensuring that every member of the household can find their perfect retreat. The two meticulously designed bathrooms and a double car garage further enhance the convenience and functionality of this home. The architectural prowess of Medallion Homes is evident in every detail of this property. The striking facade sets the tone for what lies within, captivating all who approach. The design effortlessly flows from room to room, creating a harmonious and inviting atmosphere throughout. The commitment to quality is evident in the sublime finishes chosen for this home. Fr
Request Details
A new beginning without the wait!
View photo
House · for sale
Request Details
New
A new beginning without the wait!
Basket Range
· 5 Bedrooms · 2 Baths · House
· Equipped kitchen
Basket Range · 5 Bedrooms · 2 Baths · House · Equipped kitchen
Built in 2025 and set on a generous 1,099sqm allotment, this is a genuine family home where all the hard work has been done. Less than 12 months old, beautifully light-filled and ready for a family to move straight in and enjoy. And what a fabulous floorplan! Five bedrooms, generous living and dining areas, a separate children's bedroom wing and a privately positioned master suite with walk-in robe and ensuite. There's room for everyone to spread out, without feeling disconnected. The home has a lovely sense of space, with 2.7m ceilings, bright interiors and large windows welcoming natural light throughout. Plantation shutters dress the front windows, adding a beautiful finishing touch. At the heart of the home, the kitchen is designed for busy family life, featuring a 900mm induction cooktop, 900mm oven, double sink and a walk-in pantry complete with its own tea and coffee station. And storage? There's loads of it! From linen cupboards and built-in robes to dedicated spaces for toys,
Request Details
Ridgeland Unrestricted City Views Awesome Valleys, Sunsets & Coastal Splendour
View photo
House · for sale
Request Details
New
Ridgeland Unrestricted City Views Awesome Valleys, Sunsets & Coastal Splendour
Basket Range
· 4 Bedrooms · 2 Baths · House
· Equipped kitchen
Basket Range · 4 Bedrooms · 2 Baths · House · Equipped kitchen
Built in 1985 this flexible floor plan of 174 sqm (approx.) has up to four bedrooms, numerous family and living areas, with brilliant views over ranges, city and coast. Well maintained, it's been a much loved family home. The 2016 kitchen renovation features engineered benchtops with a breakfast bar area and extensive, sensible storage solutions with Westinghouse ceramic cooktop, electric under bench oven and a great double stainless steel sink. What a joy, the hub of the home with the most amazing views. Teringie is a small, exclusive, leafy, natural bushland suburb on the edge of the Adelaide Hills, 8-10 kilometres east of Adelaide's CBD. It is just minutes to Magill Village and within 15 minutes of major shopping along Norwood Parade or Burnside Village, the mecca of Adelaide's lifestyle, fashion, and shopping options, both 6km (approx). In the foothills, Teringie has sweeping, elevated views across Adelaide. It adjoins Auldana, Skye, Woodforde, Magill, and Norton Summit and is adja
Request Details
An exceptional Linden Park opportunity!
View photo
Apartment · for sale
Request Details
New
An exceptional Linden Park opportunity!
Basket Range
· 2 Bedrooms · 1 Bath · Apartment
· Balcony · Equipped kitchen
Basket Range · 2 Bedrooms · 1 Bath · Apartment · Balcony · Equipped kitchen
Trinity Property Group proudly presents this beautifully updated two-bedroom residence, ideally positioned within a tightly held group in the highly desirable suburb of Linden Park. Located on the upper level and thoughtfully refreshed throughout, this charming home combines contemporary finishes with comfortable, low-maintenance living, making it an appealing opportunity for first home buyers, downsizers and astute investors alike. Stepping inside, you are welcomed by a light-filled open-plan living, kitchen and dining area, beautifully updated in neutral tones to create a modern and inviting space for everyday living and entertaining with the living area opening directly onto the balcony, extending the living space outdoors and providing an ideal setting for morning coffee, entertaining or simply unwinding. The well-appointed kitchen features an electric oven and cooktop, dishwasher and convenient microwave provision, while the two generously sized bedrooms are both fitted with built
Request Details
A Refined Glenside Lifestyle
View photo
Apartment · for sale
Request Details
New
A Refined Glenside Lifestyle
Basket Range
· 2 Bedrooms · 2 Baths · Apartment
· Balcony · Equipped kitchen
Basket Range · 2 Bedrooms · 2 Baths · Apartment · Balcony · Equipped kitchen
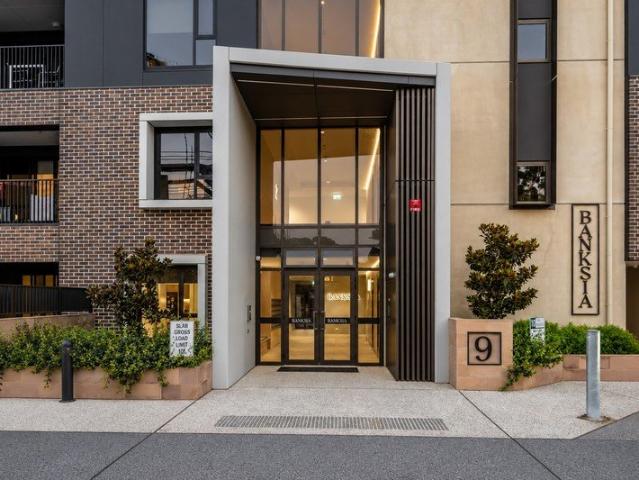
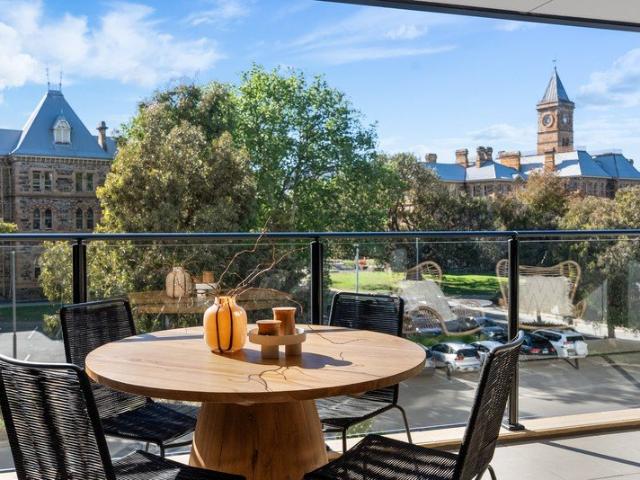
For those seeking a stylish, low-maintenance lifestyle in one of Adelaide's most desirable city-fringe locations, this beautifully presented two-bedroom apartment within the sought-after Banksia building delivers contemporary living with an effortless sense of comfort. Light-filled interiors, a private balcony and thoughtfully considered spaces come together to create a home that is both practical and inviting. Designed with modern living in mind, the apartment showcases an open-plan living, dining and kitchen zone, where quality finishes and a sleek contemporary kitchen create a natural hub for everyday living and entertaining. Two generously proportioned bedrooms provide comfortable accommodation, with the master suite complemented by its own WIR and ensuite, while the private balcony offers a peaceful extension of the living space. Set within this established and secure community, convenient living is matched by an enviable Glenside position. Whether you're a first-home buyer, inves
Request Details
Glenside's Premium Position Bloom, Over 55's Community
View photo
Apartment · for sale
Request Details
New
Glenside's Premium Position Bloom, Over 55's Community
Basket Range
· 1 Bedroom · 1 Bath · Apartment
· Balcony · Equipped kitchen
Basket Range · 1 Bedroom · 1 Bath · Apartment · Balcony · Equipped kitchen
Discover a vibrant lifestyle at Bloom, a premium community designed exclusively for those aged 55 and over. More than just an apartment, Bloom offers a lifestyle-focused environment with modern amenities, social spaces, and everything you need to enjoy the next chapter in comfort and style. This beautifully designed apartment combines contemporary elegance with everyday practicality in a highly sought-after location. Step into a spacious open-plan living area bathed in natural light from expansive windows. The designer kitchen features high-end stainless-steel Smeg appliances, stone benchtops, and custom cabinetry perfect for relaxed living or entertaining. The generously sized bedroom includes ample wardrobe space and direct access to a large private balcony with stunning views. A spacious bathroom completes the space with premium finishes and a smart, spacious layout. FEATURES WE LOVE - Kitchen features stone benchtops, Smeg appliances + wall mounted oven & microwave - Engineered tim
Request Details
City Fringe Calm with a Cosmopolitan Edge
View photo
Apartment · for sale
Request Details
New
City Fringe Calm with a Cosmopolitan Edge
Basket Range
· 2 Bedrooms · 2 Baths · Apartment
· Balcony · Equipped kitchen
Basket Range · 2 Bedrooms · 2 Baths · Apartment · Balcony · Equipped kitchen
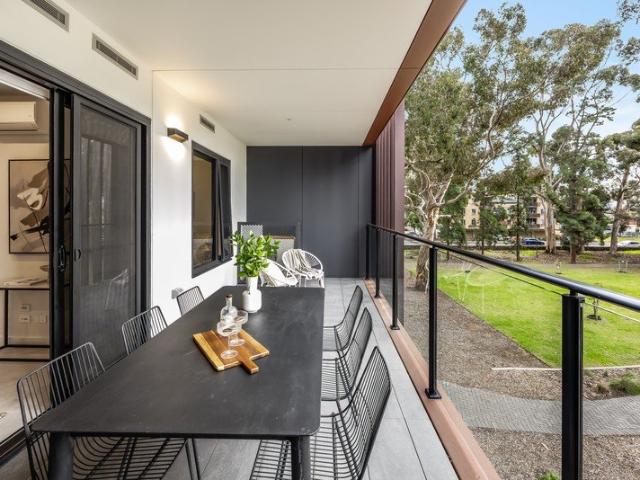
Light, bright and beautifully connected to its surroundings, this 'Monarch' apartment makes modern living feel remarkably easy. The north-facing open-plan living, casual dining and kitchen area forms the heart of the home, with a seamless connection to the expansive balcony alfresco. Gum-studded views add a relaxed backdrop, while the warming colour palette and quality finishes create an inviting atmosphere throughout. The designer kitchen sits at the centre of it all, combining sleek timber-look cabinetry, stone bench tops, premium appliances and a semi-integrated dishwasher with generous storage tucked neatly away. Both bedrooms are bright and airy, with built-in robes and powerful split-system air-conditioning. The main bedroom includes its own private ensuite, while a full second bathroom and concealed Euro-style laundry add everyday convenience. FEATURES WE LOVE North-facing open-plan living/casual dining/kitchen combining for one easy entertaining hub Designer kitchen featuring s
Request Details
Sleek, Sunlit & Beautifully Connected in Glenside
View photo
Townhouse · for sale
Request Details
New
Sleek, Sunlit & Beautifully Connected in Glenside
Basket Range
· 3 Bedrooms · 2 Baths · Townhouse
· Garden · Air conditioning · Parking · Equipped kitchen
Basket Range · 3 Bedrooms · 2 Baths · Townhouse · Garden · Air conditioning · Parking · Equipped kitchen
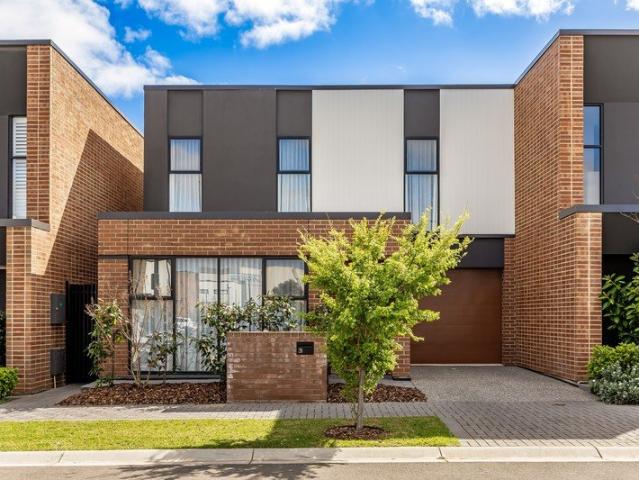
Perched in Glenside's pristine urban pocket, 31 Lomandra Avenue pairs designer sophistication with low-maintenance living in a prized eastern suburbs setting. Behind its sleek brick and two-tone rendered frontage, discover two beautifully resolved levels, where northern sunshine spills across the ground-floor entertaining domain. Anchored by the gourmet kitchen wrapped in waterfall stone surfaces, bespoke joinery and premium appliances, the open-plan living then drifts to the covered alfresco and manicured backyard for seamless indoor-outdoor flow. Upstairs, the mood shifts to rest and retreat. A dedicated study bay tops the landing, with two bright bedrooms and a sparkling family bathroom providing excellent flexibility for growing households. The indulgent master wing enjoys its own walk-in robe and sleek twin-vanity ensuite, creating a private escape from the social spaces below. Zoned ducted air conditioning, a concealed laundry, ground-floor guest WC and secure single garage with
Request Details
Best Offers by Tuesday 27th October at 7pm
View photo
House · for sale
Request Details
New
Best Offers by Tuesday 27th October at 7pm
Basket Range
· 3 Bedrooms · 1 Bath · House
Basket Range · 3 Bedrooms · 1 Bath · House
THE DEAL A rare Norwood opportunity in a location that puts the best of The Parade quite literally at your doorstep. Set on a generous 572sqm, 7 Birrell Street presents a solid brick home ready to be refreshed, renovated or completely reimagined. Step outside on a sunny morning and everything is close. Pick up fresh fruit and vegetables, grab a coffee from one of Norwood's local favourites, wander down The Parade or settle in for lunch all within an easy stroll from home. Come evening, dinner at Eccomi is just as effortless, with the option to walk home afterwards. The existing three-bedroom, one-bathroom home retains its character and offers plenty of scope for its next chapter. Refresh and update the existing residence, extend to create more space, build upwards, or start again with a brand-new vision (STCC). Tucked away on Birrell Street, the substantial landholding offers a rare combination of privacy, position and potential. A rear storage shed adds practicality, while the generou
Request Details
Best Offers by Wednesday 28th October at 7pm
View photo
House · for sale
Request Details
New
Best Offers by Wednesday 28th October at 7pm
Basket Range
· 4 Bedrooms · 2 Baths · House
· Equipped kitchen
Basket Range · 4 Bedrooms · 2 Baths · House · Equipped kitchen
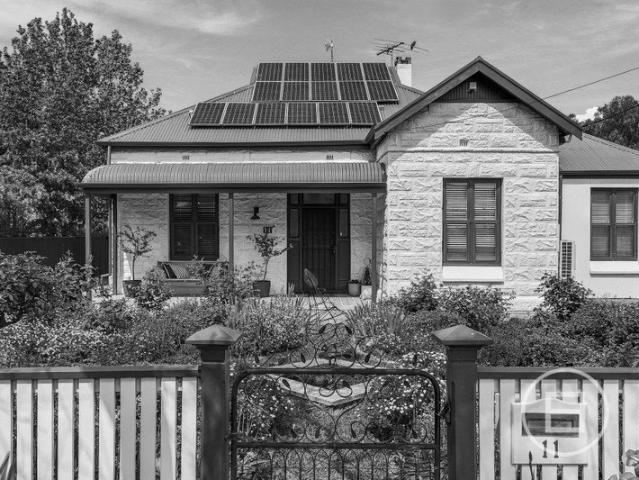
THE DEAL A character home with genuine family scale, 11 Edward Street brings together period charm, considered improvements and an enviable Evandale position. Built in 1900 and extended thoughtfully over the years, the home now offers the space and functionality of modern family living, while retaining the character that makes it feel distinctly its own. Set on an expansive 903sqm, the home is introduced by high ceilings and a sense of scale that continues throughout. Original character details sit comfortably alongside the home's later additions, creating a considered blend of old and new. At the heart of the home, the large French Provincial-inspired kitchen and adjoining family room form the natural centre of everyday life. Designed to grow with the family, this extension also incorporates a bathroom, laundry and separate toilet, while a later addition has introduced a new ensuite and dedicated study. Outside, the scale of the grounds is where the home truly comes into its own. A la
Request Details
Best Offers by Thursday 5th November at 3pm Price Guide $3.8M $4.2M
View photo
Apartment · for sale
Request Details
New
Best Offers by Thursday 5th November at 3pm Price Guide $3.8M $4.2M
Basket Range
· 4 Bedrooms · 3 Baths · Apartment
· Equipped kitchen
Basket Range · 4 Bedrooms · 3 Baths · Apartment · Equipped kitchen
THE DEAL The Grand Residence Approximately 370 square metres. Just 22 apartments. One final opportunity in the developer's release. Designed by Aplin Cook Gardner and delivered by Sarah Constructions, this is apartment living with serious presence. Twenty metres of central hallway set the tone. Fluted glass and aluminium framing define the front sitting room, before the floor plan opens into expansive living and dining. The proportions are exceptional. The possibilities, equally impressive. Entertaining starts in the kitchen. Take a seat at the oversized island, open something from the two Vintec wine fridges and settle in. Behind the detail sits a full Miele appliance package, integrated Fisher & Paykel refrigerator and walk in pantry. Everything you need to host properly. Four bedrooms give family and guests room to settle in. Within the primary suite, a substantial walk-in robe, additional built-in robes and an ensuite with freestanding bath create a private retreat. Guests enjoy th
Request Details
Understated Luxury in a Coveted Eastern Setting
View photo
House · for sale
Request Details
New
Understated Luxury in a Coveted Eastern Setting
Basket Range
· 3 Bedrooms · 2 Baths · House
· Equipped kitchen
Basket Range · 3 Bedrooms · 2 Baths · House · Equipped kitchen
Best Offers By 2/11 at 1pm - Unless Sold Prior A considered balance of contemporary finishes, understated elegance and everyday functionality defines this beautifully presented three-bedroom residence in the heart of Fullarton. With a refined neutral palette, thoughtfully arranged interiors and an effortless connection to outdoor entertaining, the home offers a sophisticated yet welcoming environment suited to modern family living. At the centre of the home, an expansive open-plan living and dining domain is complemented by a beautifully appointed kitchen, where stone benchtops, marble-inspired splash backs and classic shaker-style cabinetry create a timeless aesthetic. Fully renovated in 2026 with brand new Miele appliances, the kitchen embraces brass accents introduce a subtle warmth, while quality appliances, generous storage and a substantial island bench ensure the space is as practical as it is visually appealing. Natural light filters through expansive windows and French doors,
Request Details
Your Next Project Starts Here!
View photo
House · for sale
Request Details
New
Your Next Project Starts Here!
Basket Range
· 3 Bedrooms · 1 Bath · House
· Garden · Air conditioning · Parking · Equipped kitchen
Basket Range · 3 Bedrooms · 1 Bath · House · Garden · Air conditioning · Parking · Equipped kitchen
Positioned in a convenient Modbury location, 6 Glover Street presents an opportunity for developers, investors and renovators alike. Set on a generous 860sqm (approx.) Torrens titled allotment with an estimated 21.6m frontage, easement-free block, the property offers plenty of scope to explore future possibilities (STCC). Features include: Three spacious bedrooms Kitchen overlooking the backyard with freestanding gas cooktop, breakfast bar and walk-in pantry Split system air conditioning Separate laundry area Small storage shed Powered and lined garage with space for 2 vehicles and a workshop Conveniently located close to local schools, shopping facilities and public transport, with Westfield Tea Tree Plaza, Modbury Hospital and nearby parks all within easy reach, the property offers a well-connected location with everyday amenities close at hand The existing home offers the option to renovate and improve, while the substantial allotment provides an opportunity to investigate future de
Request Details
Modern Style, Two Living Areas & Effortless Everyday Living
View photo
House · for sale
Request Details
New
Modern Style, Two Living Areas & Effortless Everyday Living
Basket Range
· 3 Bedrooms · 2 Baths · House
· Balcony · Parking · Equipped kitchen
Basket Range · 3 Bedrooms · 2 Baths · House · Balcony · Parking · Equipped kitchen
With two living areas, a private alfresco and a main bedroom suite complete with its own balcony, this contemporary Torrens Title home offers space to come together and room to retreat. Built in 2019, the thoughtfully arranged layout balances comfortable family living with easy upkeep. Downstairs, the open-plan kitchen, dining and living area forms the heart of the home, with sliding doors connecting to the alfresco for relaxed meals and weekend entertaining. An island bench anchors the kitchen, complemented by a gas cooktop, dishwasher, double sink and pantry storage. A separate laundry, guest powder room and double garage with internal access add practical convenience to the ground floor. Upstairs, a second living area provides welcome flexibility - a children's play space, a quiet lounge or somewhere to unwind at the end of the day. The main bedroom enjoys a walk-in robe, an ensuite with double vanity and a private balcony, while two further bedrooms feature built-in robes and are s
Request Details
Modern Townhouse Living
View photo
Townhouse · for sale
Request Details
New
Modern Townhouse Living
Basket Range
· 3 Bedrooms · 2 Baths · Townhouse
· Parking · Equipped kitchen
Basket Range · 3 Bedrooms · 2 Baths · Townhouse · Parking · Equipped kitchen
This well-appointed home (Circa 2024) features 3 Bedrooms, master with walk in robe along with extensive built in robes in the 2nd & 3rd bedrooms. There are 2 Bathrooms including a modern ensuite and an additional 3rd toilet/powder room for guests. The Kitchen with Smeg appliances & Stone bench tops, overlooks the open plan living & dining space. The adjoining Verandah and Timber Deck compliment the private rear courtyard ideal for entertaining. There is a Double Garage with direct access inside and additional car storage on the double driveway. Upstairs there is a 2nd living area perfect as a retreat. You will love the space created by the 2.7m high ceilings as well as the 8 zones available on the ducted reverse cycle air-conditioner. Other luxury features include, extensive storage systems, full-length sheer curtains and luxe fixtures and fittings throughout. Close to Transport, Schools and Shopping. There is so much to like about this home, so be quick it will not last!
Request Details
View map Back to list

Get email alerts

Don't miss out: be the first to know about new properties

The alert was correctly created

On subscribing you accept the conditions of use and the privacy policy
Alert
Receive new ads in your inbox
Save this search
Receive alerts for new listings

We'll send you an email when we have new properties for: "Properties for sale in Basket Range"

The alert was correctly created

Norton Summit
Horsnell Gully
Get email alerts and be the first to see new listings
Required field
On subscribing I accept the terms of the privacy policy
Perfect! You'll soon start receiving new listings via email
Alert
Receive an email when we have new ads for Properties for sale in Basket Range
Save this search
Filters

Bedrooms

Size (m²)

m²
m²

Price

$
$

Property type

Bathrooms

Clear all filters
Receive notifications when new entries are published.