3,106 properties for sale in Basket Range

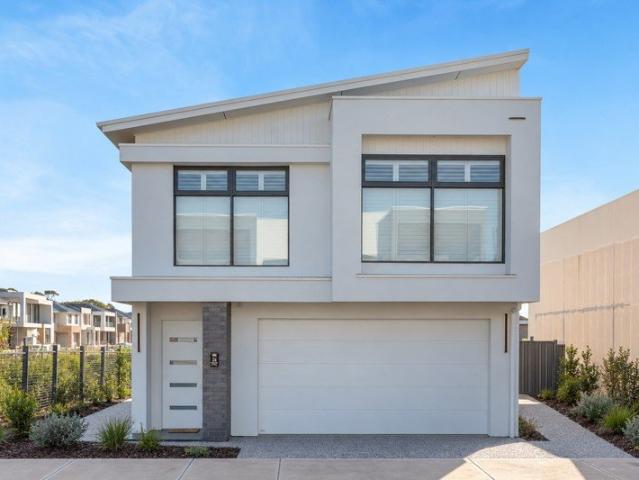
Parkland Views, Contemporary Style and Exceptional Space
View photo
House · for sale
Request Details
New
Parkland Views, Contemporary Style and Exceptional Space
Basket Range
· 3 Bedrooms · 2 Baths · House
· Balcony · Equipped kitchen
Basket Range · 3 Bedrooms · 2 Baths · House · Balcony · Equipped kitchen
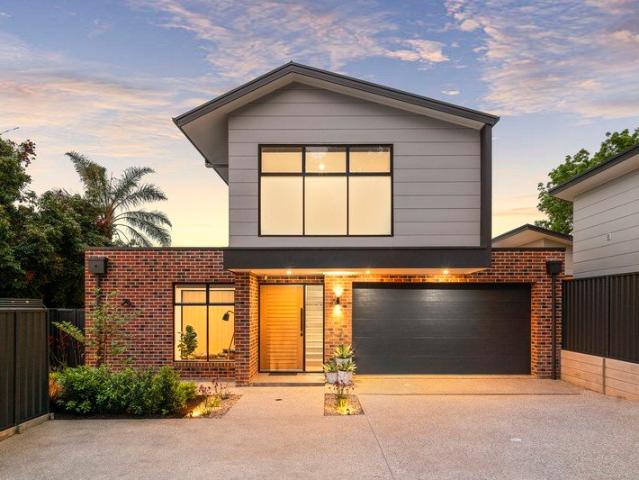
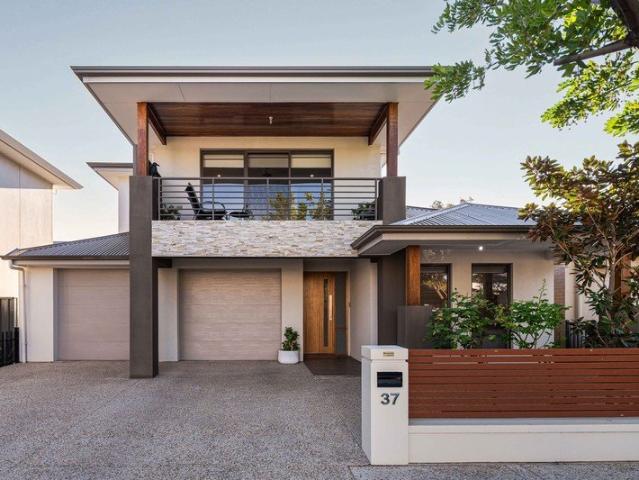
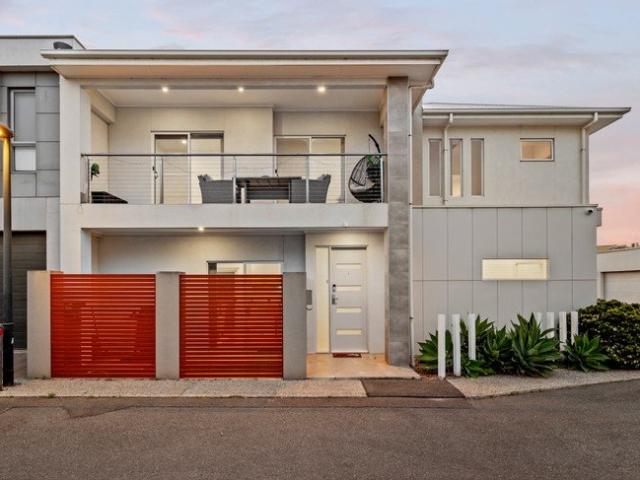
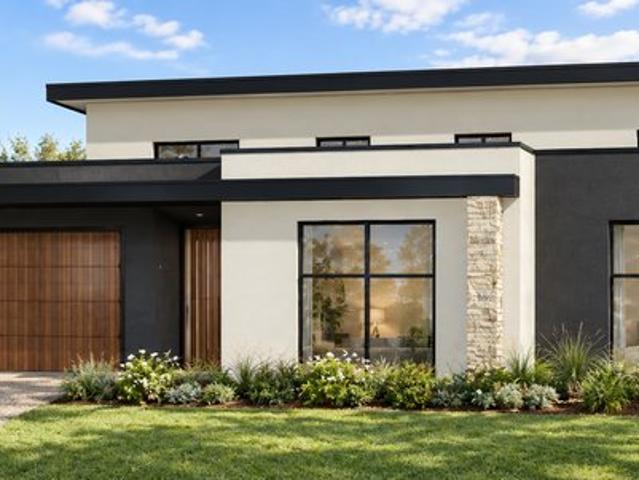
Welcome to 24 Cramond Parkway, Oakden - Positioned to enjoy an attractive outlook over neighbouring parkland, this beautifully presented two-storey corner block residence delivers contemporary style, generous proportions and effortless indoor-outdoor living. The ground floor is designed for entertaining, with a spacious open-plan kitchen, meals and living area extending seamlessly to the large alfresco. At the heart of the home, the sleek modern kitchen features an expansive island bench, dishwasher, excellent storage and an adjoining pantry and laundry zone. Upstairs, an impressive second living area provides valuable space for families to relax and opens to the balcony, where the parkland outlook creates a calming backdrop. The generous main bedroom includes a walk-in robe and private ensuite, while two further bedrooms feature built-in robes and are serviced by the well-appointed family bathroom. A built-in desk creates a convenient study or work-from-home space. Light-filled interi
Request Details
Fabulous Versatile Apartment Live The Dream Or Reap The Rewards!
View photo
Apartment · for sale
Request Details
New
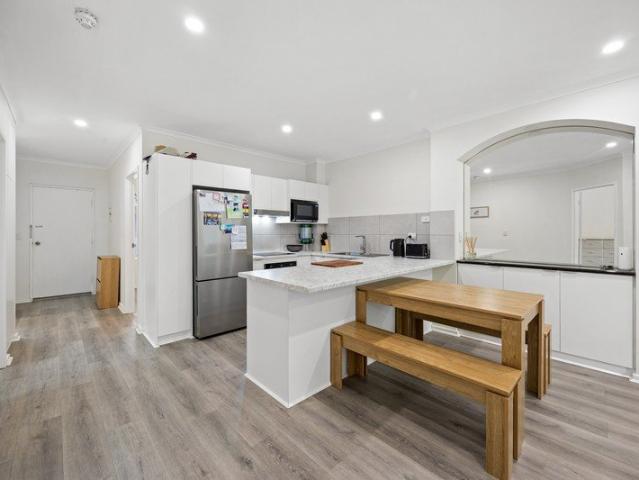
Fabulous Versatile Apartment Live The Dream Or Reap The Rewards!
Basket Range
· 3 Bedrooms · 2 Baths · Apartment
· Equipped kitchen
Basket Range · 3 Bedrooms · 2 Baths · Apartment · Equipped kitchen
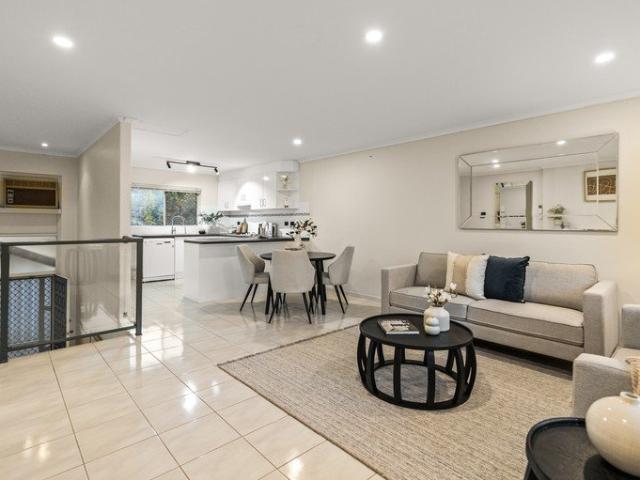
This spacious and appealing apartment has just had a tasteful update which will allow the lucky new owner to move straight in or rent straight out. With lovely views towards the beautiful Hurtle Square this fantastic property provides a comfortable and exciting lifestyle for those looking at living or investing in our beautiful city. This superb location situated between Pulteney Street and Hutt Street would ideally suit 1st home buyers, city professionals, students or downsizers/retirees. Investors will also be interested as high rents are being achieved in this group on both a long and short term basis. Welcome to the Windsor Apartments where you can live like Royalty! The Why To Buy:-) 3 Good size bedrooms or 2 and a home office Spacious master bedroom with built in robe & renovated ensuite Spacious open plan dining/lounge Lovely updated kitchen with plenty of bench prep and good storage Modern low maintenance flooring, fresh neutral painting & LED lights throughout Reverse cycle ai
Request Details
A Place to Call Home in Modbury North
View photo
House · for sale
Request Details
New
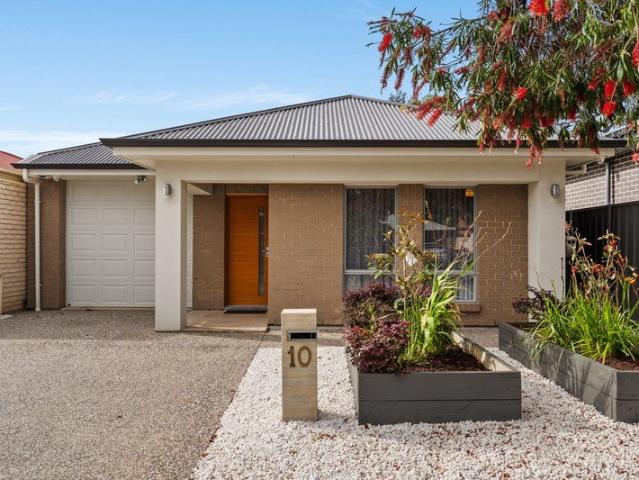
A Place to Call Home in Modbury North
Basket Range
· 3 Bedrooms · 1 Bath · House
· Garden
Basket Range · 3 Bedrooms · 1 Bath · House · Garden
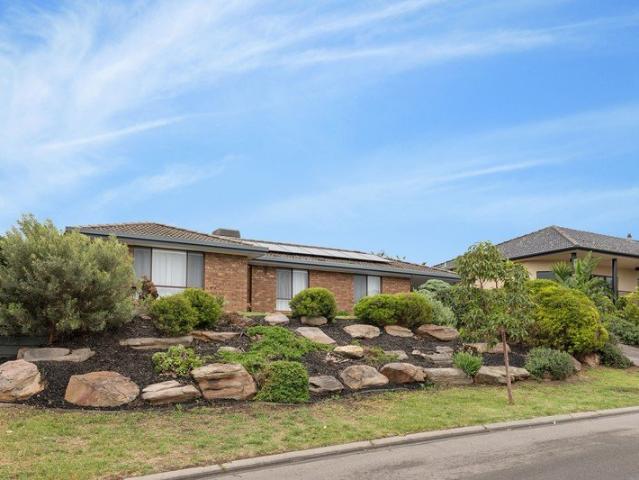
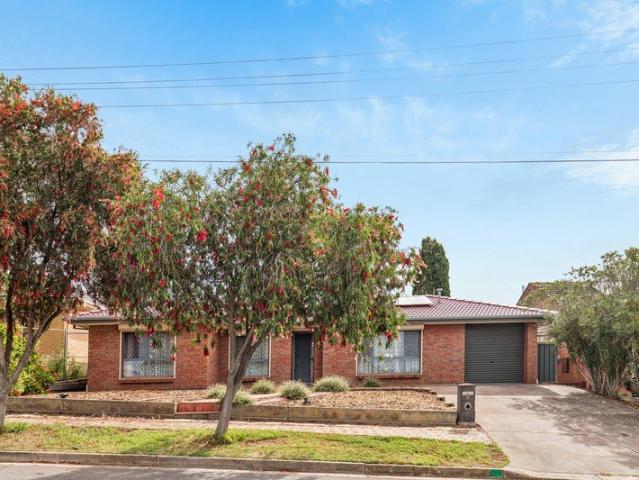
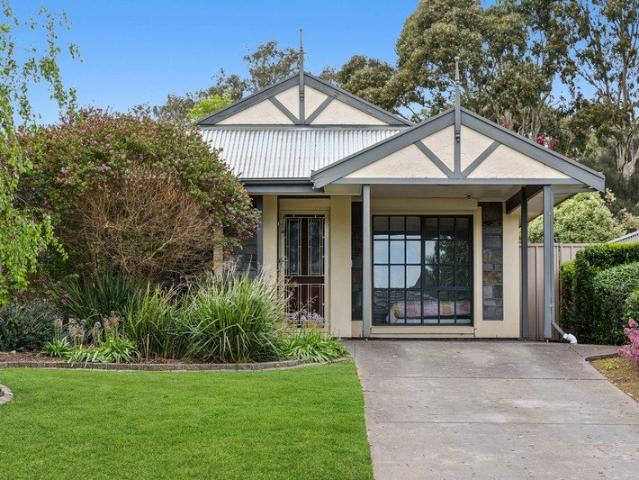
Offering space, practicality and a convenient location, this three-bedroom home presents a fantastic opportunity for families, first-home buyers or investors looking to secure a property in the popular suburb of Modbury North. Built in 1989, the home combines everyday comfort with practical features, including solar panels to help improve energy efficiency and reduce household electricity costs. With three bedrooms and a welcoming feel, it provides a great foundation for families to settle in and make the space their own. Step outside and enjoy the benefits of a fully fenced yard, featuring a combination of paved outdoor areas and a grassed space. The elevated paved area provides a great spot to sit back and relax, entertain family and friends, or enjoy a morning coffee outdoors. An additional shed provides handy storage for gardening tools, outdoor equipment and other essentials. Convenience is another highlight, with Tea Tree Plaza approximately a five-minute drive away for shopping,
Request Details
Spacious Family Living with Exciting Future Potential
View photo
House · for sale
Request Details
New
Spacious Family Living with Exciting Future Potential
Basket Range
· 3 Bedrooms · 2 Baths · House
· Parking
Basket Range · 3 Bedrooms · 2 Baths · House · Parking
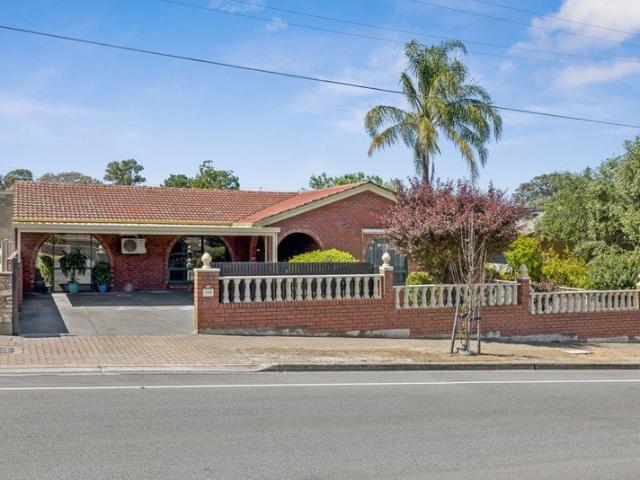
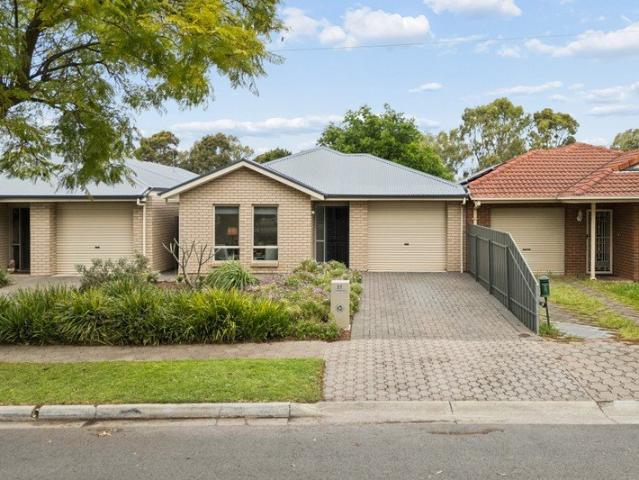
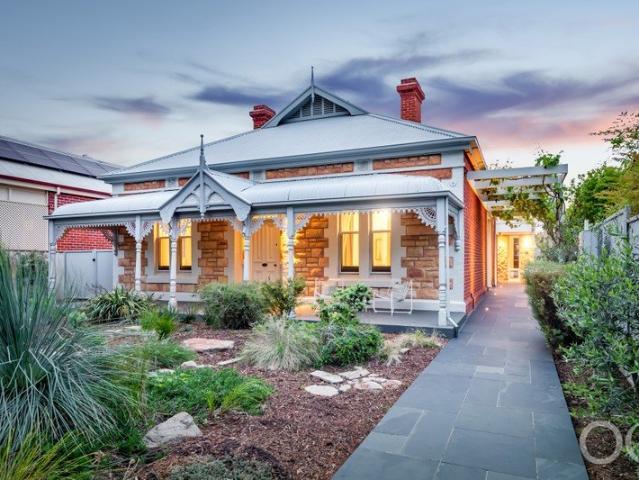
Set on a generous 708sqm (approximate) block with an impressive 18.5m (approximate) frontage, this double brick home presents a rare opportunity combining immediate comfort with future potential. The home provides ample space for the whole family three bedrooms, two bathrooms and two separate living rooms. Step outside to expansive grounds featuring a large verandah with cafe blinds, a generously sized garage and ample space for veggie gardens, pets or potential future extensions (subject to council consents). Perfectly positioned in a sought-after location, this home is just 9 minutes (approximate) from Westfield Tea Tree Plaza, offering a wide range of shopping, dining and entertainment options. A stones throw from Dry Creek walking trails, ideal for outdoor activities and family outings. With quality public and private schools nearby, it's a fantastic choice for families seeking both lifestyle and convenience. All information displayed has been supplied to Boffo Real Estate by third
Request Details
Large Allotment, Beautifully Designed Home
View photo
House · for sale
Request Details
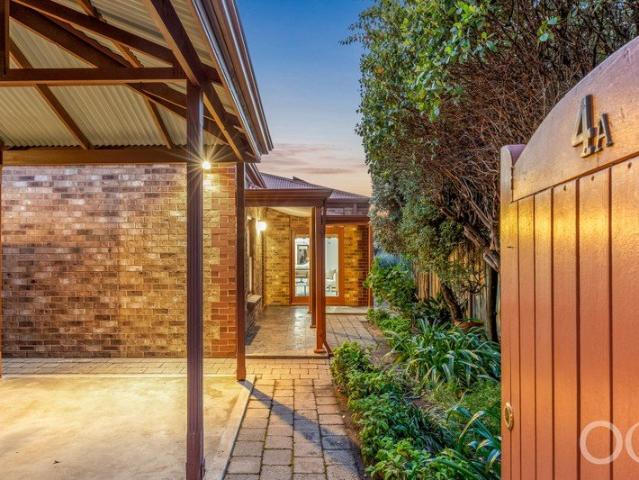
New
Large Allotment, Beautifully Designed Home
Basket Range
· 4 Bedrooms · 2 Baths · House
Basket Range · 4 Bedrooms · 2 Baths · House
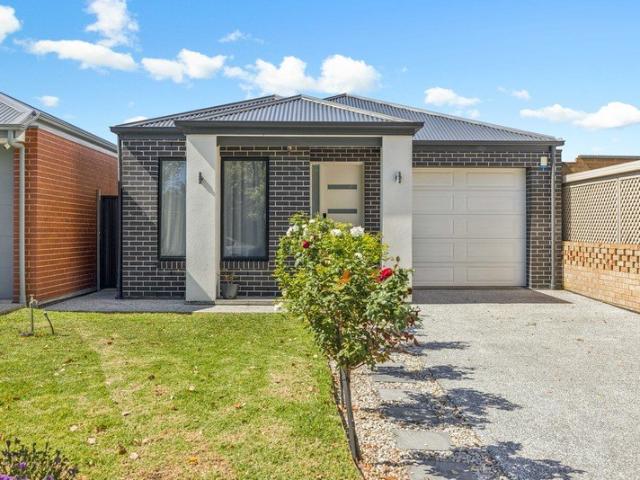
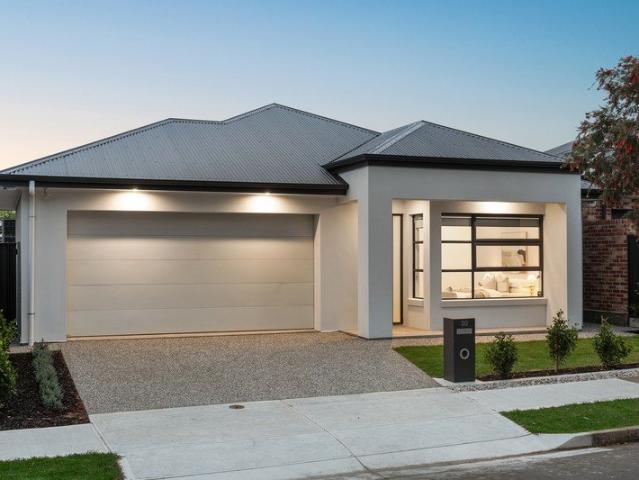
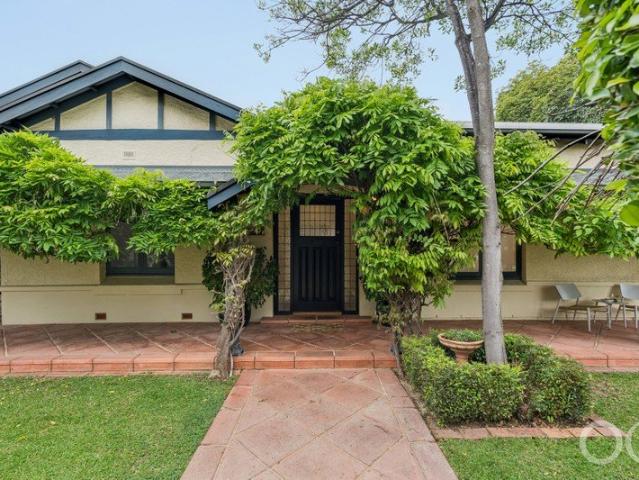
Welcome to your dream home on the serene Webster Street, Klemzig! Built in 2022 by Metricon Homes, this stunning, custom-built four-bedroom, two-bathroom residence offers the perfect blend of modern design, quality craftsmanship and contemporary living. Set on a rare, generously sized allotment, this impressive home delivers space, style and functionality for the modern family. Thoughtfully designed with spacious interiors and a seamless flow between living areas, the home features multiple living zones, including a separate lounge, providing plenty of room for both relaxation and entertaining. The open-plan living and dining areas create a welcoming hub for everyday family life, while the well-planned layout offers comfort and flexibility for everyone. Step outside and discover the perfect setting for outdoor living! The dedicated undercover alfresco entertaining area is ideal for weekend barbecues, family gatherings and relaxed evenings with friends. Beyond the covered entertaining s
Request Details
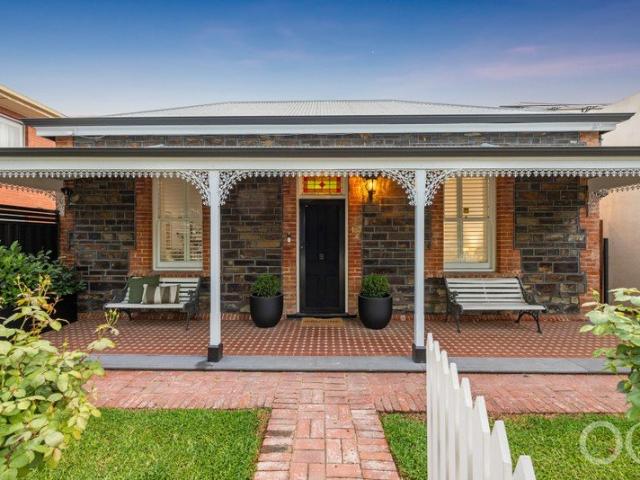
Spacious Family Living with Room to Grow in Sought After Vale Park
View photo
House · for sale
Request Details
New
Spacious Family Living with Room to Grow in Sought After Vale Park
Basket Range
· 5 Bedrooms · 2 Baths · House
· Garden
Basket Range · 5 Bedrooms · 2 Baths · House · Garden
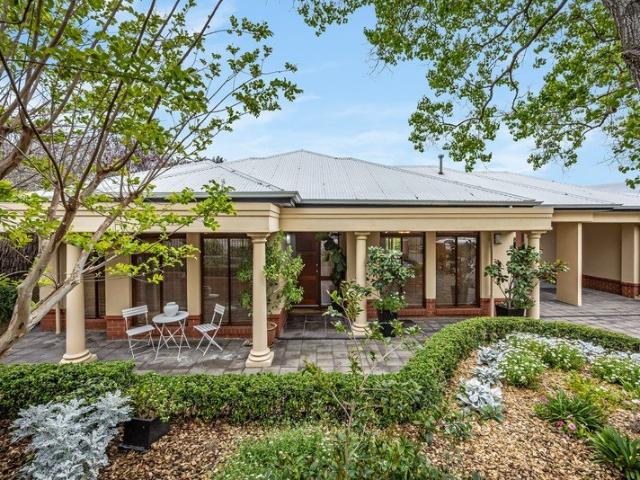
Discover space, versatility and family living at this generously proportioned five-bedroom residence, ideally positioned in the convenient suburb of Vale Park. Built circa 1976, this established home offers a practical layout with multiple living zones, excellent outdoor entertaining potential and plenty of room for growing families. Featuring five bedrooms all with reverse cycle air-conditioning for all round comfort, two bathrooms including a private ensuite off the main bedroom and four secure car spaces. The home provides the flexibility and functionality to accommodate a variety of lifestyles. At the heart of the home, two separate living areas offer room for both relaxation and entertaining, while the versatile fifth bedroom also presents as a possible rumpus room, children's retreat, home office, games room or additional family space. Outdoors, enjoy a fully fenced yard with an inviting entertaining area, a garden shed for additional storage and a water tank to support practical
Request Details
Feeling Fresh & Waiting for You
View photo
House · for sale
Request Details
New
Feeling Fresh & Waiting for You
Basket Range
· 3 Bedrooms · 2 Baths · House
· Garden · Equipped kitchen
Basket Range · 3 Bedrooms · 2 Baths · House · Garden · Equipped kitchen
There's something to be said for a home where all the hard work has already been done. Freshly updated and looking its best, this neat family home is ready for someone new to move in and make it their own. A formal lounge sits at the front of the home, while the adjoining hall leads past three bedrooms, the family bathroom and separate laundry. The master bedroom has its own walk-in robe and ensuite, with built-in robes to bedrooms two and three. Beyond the hall, the home opens into a generous open plan living and dining area, alongside a spacious kitchen with plenty of bench space, gas cooking, underbench oven, new dishwasher and corner pantry. Sliding doors lead outside to the undercover alfresco, overlooking an established lawn and garden. And it's not just the presentation that's impressive. Fresh paint, new carpets to the bedrooms and formal lounge, polished floor tiles throughout the main living areas, ceiling fans and brand-new ducted reverse cycle heating and cooling all add to
Request Details
High Design Stunner on Scotch's Doorstep
View photo
House · for sale
Request Details
New
High Design Stunner on Scotch's Doorstep
Basket Range
· 4 Bedrooms · 3 Baths · House
· Garden · Equipped kitchen
Basket Range · 4 Bedrooms · 3 Baths · House · Garden · Equipped kitchen
A classy departure from the production-line build and Belair Road itself, this stunning 2025-built home pairs its high-end selections with a dynamic dual-level layout that adapts to the whims of families, downsizers and entertainers alike, all just a stroll from Scotch College and Mitcham Square. Set back behind electronic gates, its exposed brickwork and sharp architectural lines give little away of the tranquillity within, where windows stretch to the floor and surrounding trees become part of the furniture. Beyond the oversized oak pivot door, daylight washes across oak-look floors, black joinery adds a dash of drama and a generous open-plan living zone draws the home towards its garden edges. Honed Borghini Smartstone, black and oak-toned cabinetry and a generous breakfast bar give the kitchen its visual bite, backed by a Fisher & Paykel double oven, five-burner gas cooktop and butler's pantry that let you cook with ambition without spreading the aftermath across the open-plan livi
Request Details
LINTUKOTO | World's End Seclusion with Equestrian Excellence and a European Edge
View photo
Terraced House · for sale
Request Details
New
LINTUKOTO | World's End Seclusion with Equestrian Excellence and a European Edge
Basket Range
· 3 Bedrooms · 2 Baths · Terraced House
· Garden
Basket Range · 3 Bedrooms · 2 Baths · Terraced House · Garden
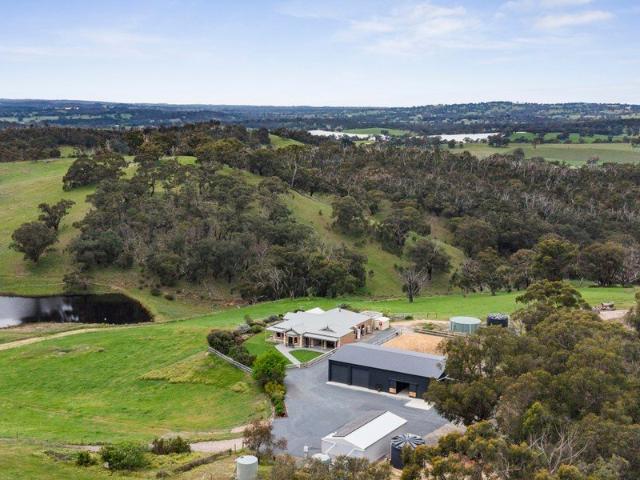
Best Offers By 12noon Wednesday 4th November (unless sold prior) In Finnish, its name translates to the end of the world where the birds are. Riding high above the idyllic Kenton Valley, this reimagined three-bedroom home on 60 secluded acres is exactly that. Yet the only aspect that outshines the home's new and sophisticated feel is its equestrian excellence. A measure of its finesse is the professionally built 30m x 70m arena and the enormous open-stall stable enjoying some of the property's most hypnotic views. Whether your interest lies in agistment, dressage or purely recreational riding, this spectacular set-up steps it up a notch, from the tying rails, storage and plumbed wash bay to the 20m x 30m purpose-built sand yard. Accommodating the horses' natural herding instinct, the open stall stable offers scope for division into four additional stables. And the Federation-style home is all the better for its own impeccable overhaul, introducing 6.6kW solar and battery efficiency, tw
Request Details
Botham's Cottage Nurtured & extended 19th century charm in its best ever lifestyle phase
View photo
House · for sale
Request Details
New
Botham's Cottage Nurtured & extended 19th century charm in its best ever lifestyle phase
Basket Range
· 3 Bedrooms · 2 Baths · House
· Parking · Equipped kitchen
Basket Range · 3 Bedrooms · 2 Baths · House · Parking · Equipped kitchen
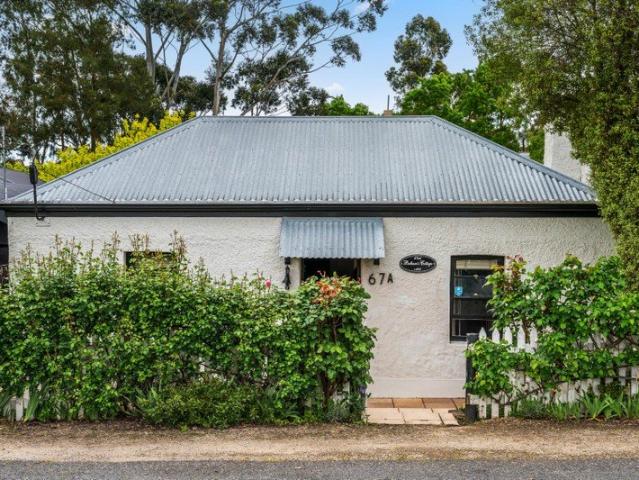
Best Offers By 12noon Wednesday 4th November (unless sold prior) Spying cattle pastures and ancient gums from gardens that stop neighbours in their tracks, this polished and preserved cottage is poised for its most endearing and entertaining phase yet. And its three-bedroom, two-bathroom charm spans three defining eras - built c.1875, extended c.1920 and c.1990, with a host of newer upgrades to influence the young family or newly retired buyer. Boasting a luminous coat of white inside and out, a 9kW solar system with a 20kW battery, new stainless kitchen appliances, alarm and camera security, a double carport, off-street parking for six cars, and a concealed workshop/garage, there's plenty of practical clout. Yet its lifestyle-defining moment is the enveloping rear deck, designed to stretch the extended indoors further on a lovingly landscaped and irrigated 670m2 allotment, while Nairne Creek traverses the rear boundary. The rear couple's retreat opens French doors to the deck and feat
Request Details
Two Levels, One Unhurried Lightsview Lifestyle
View photo
House · for sale
Request Details
New
Two Levels, One Unhurried Lightsview Lifestyle
Basket Range
· 4 Bedrooms · 3 Baths · House
· Equipped kitchen
Basket Range · 4 Bedrooms · 3 Baths · House · Equipped kitchen
Auction 31/10 at 2.45PM Built across two sophisticated levels, this four-bedroom home delivers the space, entertaining and flexibility every generation needs, all under one roof. Inside, an open lounge leads the way before the layout glides on to a guest suite on the lower level, where built-in robes and a fully tiled ensuite keep visitors comfortable, a finish repeated in both bathrooms upstairs. Large open-plan proportions takes over from there, anchored by a stone-topped kitchen where Smeg appliances and a butler's pantry look out over both living and dining, keeping the cook involved in every conversation. Beyond, the fully enclosable alfresco turns a built-in BBQ into a year-round drawcard, while delightfully low-maintenance grounds keep the weekends free, true to the Lightsview lifestyle. Upstairs, the home takes on a more restful disposition. A central retreat branches off to a two-bedroom wing for kids or guests, both robed and sharing the main bathroom. But it's the ample mast
Request Details
Treetop Living by Williams Burton | Architectural Torrens Park Residence C.2008
View photo
House · for sale
Request Details
New
Treetop Living by Williams Burton | Architectural Torrens Park Residence C.2008
Basket Range
· 3 Bedrooms · 2 Baths · House
· Balcony
Basket Range · 3 Bedrooms · 2 Baths · House · Balcony
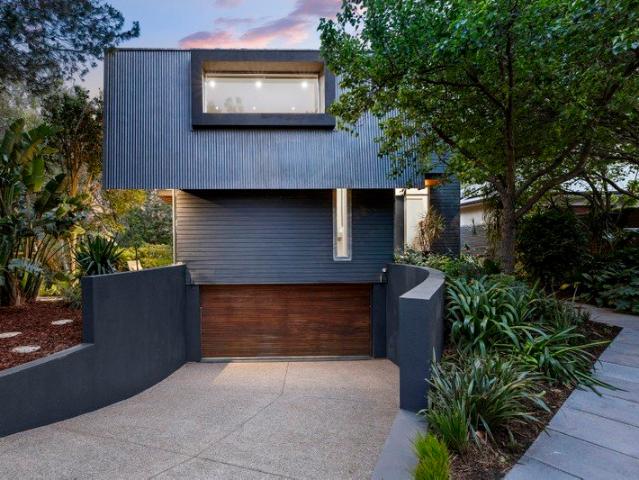
Some homes sit on the land. This one lives among the trees. Designed by Williams Burton (now Williams Burton Leopardi) and built by Fairweather Homes, it sits beside a lush green reserve where tall gums, birdsong and visiting wildlife are part of everyday life. With its north aspect and city views, the home has a sense of place that is very hard to find this close to the city. From the street, the architecture makes its mark. Charcoal cladding meets sweeping, upturned rooflines lined in warm timber, and layers of tropical planting draw you up the steps to the front door. Inside, solid blackbutt floors and a sculpted timber staircase lead you up to where this home really comes alive. The top floor is given over to living. Beneath a raked ceiling, walls of glass and highlight windows wrap the living area in greenery, so you feel you're floating in the canopy. Step out onto the balcony and the city skyline appears through the branches, a view that's just as good with a morning coffee as w
Request Details
Excellent location !
View photo
House · for sale
Request Details
New
Excellent location !
Basket Range
· 3 Bedrooms · 3 Baths · House
Basket Range · 3 Bedrooms · 3 Baths · House
Welcome home to 82 Tiara Street, where the location is just as impressiveacross from a picturesque lake. The property is designed for both style and practicality, offering contemporary living spaces, high-quality finishes, and an array of luxury features tailored to modern family needs. It is an architecturally designed Torrens-titled townhome that blends luxury with functional family living. It offers three spacious bedrooms, including a luxurious master suite, three bathrooms, and high-quality finishes throughout. This home truly stands out as a cut above the rest in Lightsview. Step inside through the private internal courtyard, and you'll immediately feel the spaciousness as the three-story glass void catches your eye. The ground floor features the first bedroom, a private retreat with a walk-in robe, ensuite, and separate accessideal for a teenager's retreat or a quiet home office. Heading upstairs, the heart of the home awaitsan open-plan living and dining area with seamless flow
Request Details
STYLISH TORRENS PARK LIVING, MOVE IN READY & BEAUTIFULLY PRESENTED!
View photo
Apartment · for sale
Request Details
New
STYLISH TORRENS PARK LIVING, MOVE IN READY & BEAUTIFULLY PRESENTED!
Basket Range
· 2 Bedrooms · 1 Bath · Apartment
· Equipped kitchen
Basket Range · 2 Bedrooms · 1 Bath · Apartment · Equipped kitchen
Offering stylish, low-maintenance living across two well designed levels, this beautifully presented Torrens Park home is ready to move straight in and enjoy. From the moment you step inside, you'll appreciate the practical layout, contemporary updates and easy-care finishes that make this home ideal for those seeking comfort without the maintenance. Downstairs, you'll find two generous bedrooms, with the master featuring a built-in robe, ceiling fan, and its own split system for year-round comfort. Upstairs is where the home really comes to life, with a light-filled, open-plan living and kitchen area. It's a fantastic space to relax or entertain, complete with its own split system heating and cooling. The kitchen is well-equipped with ample bench and cupboard space, along with quality inclusions like a dishwasher and even a wine fridge, perfect for those who love to entertain. You'll also find a modern, updated bathroom and a convenient European-style laundry, designed to maximise spa
Request Details
Contemporary Comfort with Space to Entertain in the Heart of Lightsview
View photo
House · for sale
Request Details
New
Contemporary Comfort with Space to Entertain in the Heart of Lightsview
Basket Range
· 3 Bedrooms · 2 Baths · House
· Equipped kitchen
Basket Range · 3 Bedrooms · 2 Baths · House · Equipped kitchen
Best Offers By 2/11 at 1pm - Unless Sold Prior. Showcasing contemporary design, generous proportions and effortless low-maintenance living, this beautifully presented two-storey residence delivers an inviting lifestyle in the heart of sought-after Lightsview. With a striking modern façade, warm timber-look flooring and thoughtfully designed interiors, the home offers an appealing balance of style, comfort and functionality. Perfectly suited to families, professionals and those seeking a relaxed, easy-care lifestyle, its versatile floorplan provides multiple living spaces and seamless opportunities for indoor and outdoor entertaining. The ground floor welcomes you into a spacious open-plan living and dining domain, complemented by a sleek modern kitchen featuring stone-look benchtops, crisp white cabinetry, stainless steel appliances, a gas cooktop and a generous island breakfast bar. Sliding doors connect the living area to a private front courtyard, while a second alfresco space provi
Request Details
BOUTIQUE BUILT FAMILY LUXURY AN ALL NEW STANDARD IN THE INNER NORTH ASCENDING
View photo
House · for sale
Request Details
New
BOUTIQUE BUILT FAMILY LUXURY AN ALL NEW STANDARD IN THE INNER NORTH ASCENDING
Basket Range
· 4 Bedrooms · 2 Baths · House
Basket Range · 4 Bedrooms · 2 Baths · House
A luminous new silhouette dawns at the hands of renowned boutique custom builder, Bruno Homes, and the inner-northern character suburb of Broadview is its quietly cosmopolitan landscape. Set among a mix of emerging contemporary homes and dwellings held close for decades, it's the sharp white rendered façade and wide shiplap entry door that'll insist you explore this four-bedroom, two-bathroom design further. Exploration that reveals 3m square-set ceilings, a calming matte palette, durable laminate floating floors, and 2.4m internal door heights the measure of all-new family-scale with a city-fringe radius. For the busy executive, growing family or the active retiree seeking a single-level, beautifully finished home base, swap upkeep for turnkey style in a suburb taking flight Upon entry, a home office/fourth bedroom issues flexibility, while the primary suite delivers all-due downtime in a plush, tailored ensemble of walk-in robe joinery and a fully tiled ensuite. Bedrooms two and thre
Request Details
Medallion built, family sized freedom from elegant entry to poolside finale
View photo
House · for sale
Request Details
New
Medallion built, family sized freedom from elegant entry to poolside finale
Basket Range
· 4 Bedrooms · 2 Baths · House
· Garden · Fireplace
Basket Range · 4 Bedrooms · 2 Baths · House · Garden · Fireplace
Best offers by 12pm Tuesday 3rd November (unless sold prior) Expertly built by Alan Sheppard and designed by Medallion Homes, with elegance up front, practicality to the side and a garden made for summer out the back, this four-bedroom residence has the scale for everything family life sends its way. High ceilings greet you at the entry and open generously to a formal lounge, gracious proportions and a gas fireplace making it a room for winter evenings with friends or a quiet moment to yourself, and a fitting start to the floorplan that follows. From there, a passage branches to the primary suite - a beautiful flow between elevated spaces for the heads of the household. Front-facing windows brighten the bedroom, a large walk-in robe keeps life organised and natural marble tops the double basins in the fully tiled ensuite. Privately tucked to the rear, a three-bedroom wing is serviced by a family-friendly bathroom, keeping the busiest mornings well clear of the primary suite. It gives t
Request Details
Views Like This Don't Come Around Twice
View photo
House · for sale
Request Details
New
Views Like This Don't Come Around Twice
Basket Range
· 3 Bedrooms · 1 Bath · House
· Garden · Equipped kitchen
Basket Range · 3 Bedrooms · 1 Bath · House · Garden · Equipped kitchen
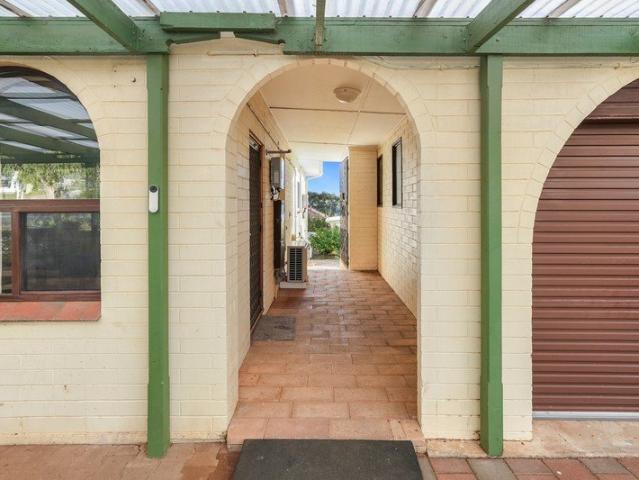
Discover a home where the name truly reflects the lifestyle on offer. Positioned in the heart of Para Hills, this solid and generously proportioned residence combines timeless charm, practical living, and sweeping coastal views that extend all the way to the horizon. From the moment you arrive, the welcoming front undercover verandah sets the tone, inviting you to relax and enjoy the neighbourhood outlook. A central arched entry leads through a secure paved breezeway, providing both character and gated access to the rear yard. Inside, the home opens to a spacious living and dining area filled with natural light, complemented by an original galley-style kitchen with pantry. The flexible floorplan includes three well-sized bedrooms, with the main bedroom offering an adjoining study or nursery space that could easily be converted into a private ensuite. The bathroom features a wide accessible shower, supported by a separate toilet for added convenience. Outdoors, a large rear pergola crea
Request Details
Large 660m2 Allotment with 27m Frontage in the Heart of Ingle Farm!
View photo
House · for sale
Request Details
New
Large 660m2 Allotment with 27m Frontage in the Heart of Ingle Farm!
Basket Range
· 2 Bedrooms · 1 Bath · House
Basket Range · 2 Bedrooms · 1 Bath · House
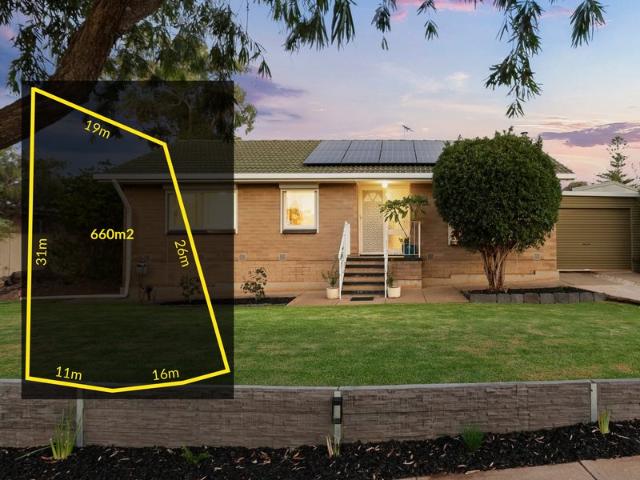
Positioned on a generous 660m2 allotment, this well-established 1971 home presents an exciting opportunity for families, first-home buyers, renovators, and investors alike. Offering approximately 195m2 of building area, the property provides plenty of space and flexibility to make your own mark. Whether you are looking to move in and enjoy the existing home, undertake a renovation, or explore the potential of the generous landholding, there is plenty to work with here. The home's established footprint and substantial allotment provide a solid foundation for creating a comfortable family home tailored to your needs, while the generous outdoor space offers plenty of scope for entertaining, children to play or future improvements (subject to the necessary approvals). Located in the established suburb of Ingle Farm, you will enjoy convenient access to local schools, shopping, parks, public transport, and everyday amenities, making this a practical location for a wide range of buyers. Key F
Request Details
Mount Barker Luxury Brand New Family Living by Studio T Homes
View photo
House · for sale
Request Details
New
Mount Barker Luxury Brand New Family Living by Studio T Homes
Basket Range
· 4 Bedrooms · 2 Baths · House
Basket Range · 4 Bedrooms · 2 Baths · House
Phone enquiries - please call 1300 594 794 and quote property ID 41594. Council Approved & Ready to Build Thoughtfully Designed by Studio T Homes 3 Neagle Avenue, Mount Barker Enjoy a head start on your new home with this thoughtfully designed 4 Bedroom, 2 Bathroom house and land package by Studio T Homes. With full council approval already secured, this split-level home is ready to move into the building stagegiving you the confidence of an approved design and much of the preparation already completed. The choice is yours: purchase the land and engage your own builder with your own home design, or build with Studio T Homes using our fully council-approved plans. You can also work with us to customise the proposed design and selections to suit your lifestyle and personal taste. Changes to the approved design may require updated approvals. Interior selections have been curated and cabinetry designs completed, offering a cohesive vision for your home and a simpler selections process. Cho
Request Details
Cul de sac Comfort, Stone Facade Character in a Prized Reserve Backed Position
View photo
House · for sale
Request Details
New
Cul de sac Comfort, Stone Facade Character in a Prized Reserve Backed Position
Basket Range
· 3 Bedrooms · 1 Bath · House
· Equipped kitchen
Basket Range · 3 Bedrooms · 1 Bath · House · Equipped kitchen
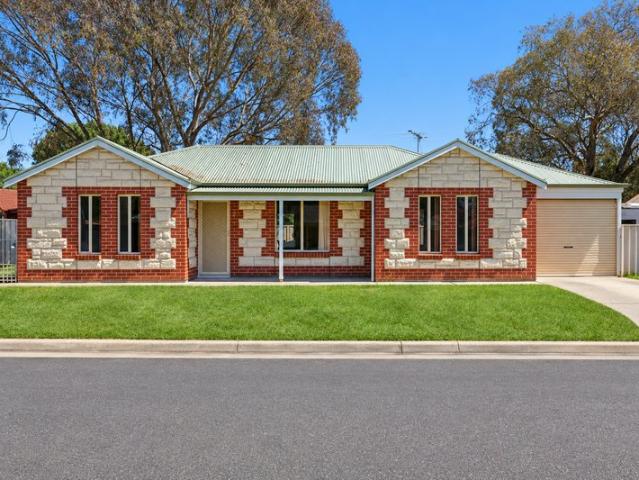
Tucked at the end of a quiet cul-de-sac and backing directly onto a reserve, this 2003-built three-bedroom home offers a rare kind of quiet that is genuinely hard to find at this price point in Mount Barker. Freshly painted throughout and fitted with brand-new carpets, it arrives in move-in condition, with the hard work already done. The kitchen is well set-up for everyday life, anchored by a new oven and enough bench space to make cooking feel effortless rather than cramped. A separate laundry keeps the home tidy and functional, and the layout flows logically through the living areas without wasted corridors or awkward transitions. The master bedroom sits at the head of the floorplan, complete with a walk-in robe and ensuite-style access to the main bathroom, a practical arrangement that suits couples and downsizers particularly well. Bedrooms two and three are comfortable secondary rooms, and the entire home is kept year-round by a split-system reverse-cycle air conditioner. The char
Request Details
Tune in to the tree change dream with a solid brick family favourite
View photo
House · for sale
Request Details
New
Tune in to the tree change dream with a solid brick family favourite
Basket Range
· 4 Bedrooms · 2 Baths · House
· Equipped kitchen
Basket Range · 4 Bedrooms · 2 Baths · House · Equipped kitchen
Best Offers By 10:00am Tuesday 3rd of November (unless sold prior) Nestled quietly within the natural surrounds that cradle Hawthorndene, this four-bedroom family home captures treetop views from its solid brick setting, sweeping lawns stretching from the wide north-facing frontage across a flat 1,288sqm (approx.) allotment. Inside, the home provides comfortable family living, with an L-shaped lounge creating a welcoming place to unwind. With the opportunity to renovate and make it your own over time, the home presents a wonderful foundation for family life. The central kitchen and adjoining dining area form a practical hub for everyday life, opening directly onto the outdoor entertaining area for easy indoor-outdoor living. The four-bedroom wing culminates in a spacious master with ensuite, its own gorgeous picture windows framing a lush outlook. Whether accommodating a young family, growing teenagers, visiting guests or a work-from-home setup, the layout is ready to evolve with the m
Request Details
Cosy Single Storey Home Amongst The Trees!
View photo
House · for sale
Request Details
New
Cosy Single Storey Home Amongst The Trees!
Basket Range
· 3 Bedrooms · 2 Baths · House
· Garden · Equipped kitchen
Basket Range · 3 Bedrooms · 2 Baths · House · Garden · Equipped kitchen
Wrapped in thick, luscious gardens across the front and rear, this vibrant Torrens Park property on the edge of the South-Eastern foothills is bright, homey, cosy and colourful all at once! Leadlight double doors bring you inside straight into the combined lounge and dining zone, where polished timber floorboards add warmth beneath the large window. The open-plan arrangement keeps lounge and dining together, whilst the doors draw soft daylight across the room. The kitchen has a black-and-white checkerboard floor, white cabinetry and a tiled splashback with galley style countertops hugging the perimeter. A freestanding gas cooker, double sink, open shelving and tall storage cupboards all share this culinary zone, with a large window offering garden views and a skylight overhead. Three bedrooms sit alongside two bathrooms, including an ensuite to bed 1, with a wall-length built-in robe and floor-to-ceiling shower tiling. Bed 2 offers sweeping views of the garden. Bed 3 opens directly to
Request Details
OPEN PLAN LIVING WITH A COVERED ALFRESCO!
View photo
House · for sale
Request Details
New
OPEN PLAN LIVING WITH A COVERED ALFRESCO!
Basket Range
· 4 Bedrooms · 2 Baths · House
· Equipped kitchen
Basket Range · 4 Bedrooms · 2 Baths · House · Equipped kitchen
At the rear of this 2020-built residence, the open-plan living and dining zone honours a sleek, coastal palette with wide sliding glass doors opening to a covered alfresco marking the central open plan hub of this chic Greenacres home. The kitchen sits at the centre, with a long peninsula breakfast bar set beneath three white pendant lights. Streamlined benchtops meet light-grey and timber-look cabinetry, while a 900mm Westinghouse gas cooktop, Westinghouse oven and Miele dishwasher handle the daily work. Beyond the walk-in pantry, a butler's pantry adds its own sink and further bench space, keeping the main work zone open for coffee, homework or a relaxed catch-up. A separate lounge sits away from the main living zone, giving the single-level plan another place to retreat, while a dedicated study keeps work clear of the dining table. Four bedrooms complete the accommodation. The main has a walk-in robe and ensuite, and bedrooms two and three include built-in robes. The main bathroom p
Request Details
Comfortable, Low Maintenance Living in Mount Barker
View photo
House · for sale
Request Details
New
Comfortable, Low Maintenance Living in Mount Barker
Basket Range
· 3 Bedrooms · 1 Bath · House
· Air conditioning · Patio · Equipped kitchen
Basket Range · 3 Bedrooms · 1 Bath · House · Air conditioning · Patio · Equipped kitchen
Offering a practical layout and comfortable living spaces, 1/83 Ray Orr Drive, Mount Barker presents an excellent opportunity for first-home buyers, downsizers or investors seeking an easy-care property in the Adelaide Hills. With three bedrooms, a well-appointed kitchen and inviting outdoor entertaining areas, this home combines everyday functionality with the convenience of low-maintenance living. Internal Features • Open-plan kitchen and living area designed for easy entertaining • Well-equipped kitchen featuring an induction cooktop, oven, rangehood and dishwasher • Three carpeted bedrooms, all complete with built-in robes • Plenty of windows throughout the home, allowing natural light to flow through • Ducted reverse-cycle air conditioning throughout for year-round comfort • Centrally located bathroom with a separate toilet for added convenience • French doors opening onto the outdoor patio, creating a seamless connection between indoor and outdoor living External Features • Backy
Request Details
Open the Door to a Rare Eco Conscious Collision of Character and Palm Springs Cool
View photo
House · for sale
Request Details
New
Open the Door to a Rare Eco Conscious Collision of Character and Palm Springs Cool
Basket Range
· 4 Bedrooms · 2 Baths · House
· Equipped kitchen
Basket Range · 4 Bedrooms · 2 Baths · House · Equipped kitchen
Auction Sat, 7th Nov - 10am (USP) What was once a boarding house hidden beyond a timeless cottage facade is today the curious backstory to an architectural, eco-conscious reimagining with rare passive efficiency, garden-to-plate living and a Palm Springs-inspired extension that wraps its arms around your very own wetland. Mountford Williamson Architecture and Enduro Builders peeled away three makeshift dwellings to reclaim the double-brick bones, suspended timber floors, arched hallway and generous rooms of the original sandstone-fronted home, preserving the beauty worth keeping before rewriting everything beyond it on a far-reaching parcel with prized rear access. The low-slung, mid-century modern addition places kitchen, dining and living around a north and east-facing courtyard, drawing polished concrete, soaring glass, locally quarried sandstone and a living wetland into one continuous architectural gesture. The result is not simply a larger home, but a finely resolved, solar-power
Request Details
Open the Door to Wisteria Corner, a Century of Character, Little Upkeep and Room for Company
View photo
House · for sale
Request Details
New
Open the Door to Wisteria Corner, a Century of Character, Little Upkeep and Room for Company
Basket Range
· 3 Bedrooms · 2 Baths · House
· Garden · Parking
Basket Range · 3 Bedrooms · 2 Baths · House · Garden · Parking
Auction Sat, 31st Oct - 10am (USP) Known affectionately as Wisteria Corner, this alluring bungalow offers a generous way into one of Adelaide's most established neighbourhoods, with an evolved three-bedroom floorplan that can accommodate a family, welcome visiting grandchildren or leave a room free for working from home. Claiming a sweeping corner position in a leafy, tightly held suburb, this C1925 home basks in its thoughtful additions, charming ornate original features, big and airy bedrooms, vast living zones, double garage and a private courtyard that could pass for somewhere in the Mediterranean. An ensuited bedroom provides the personal space to balance it all, while plentiful storage, secure garaging and minimal garden upkeep make coming home as beautiful as leaving it to lap up its prime, prestigious position on the cusp of cosmopolitan Goodwood and King William Road. Open the Door to: - A C1925 bungalow commanding a wide frontage and prominent corner position in prestigious M
Request Details
Open the Door to a Reimagined Millswood Classic With Entertaining Down to a Fine Art
View photo
House · for sale
Request Details
New
Open the Door to a Reimagined Millswood Classic With Entertaining Down to a Fine Art
Basket Range
· 3 Bedrooms · 2 Baths · House
· Equipped kitchen
Basket Range · 3 Bedrooms · 2 Baths · House · Equipped kitchen
Auction Sat, 7th Nov - 11.30am (USP) The charming familiarity of a picture-pretty symmetrical villa meets its modern open-plan counterpart to give the suburban dream multiple living zones, three bedrooms and a bespoke rear addition that sends its raked ceilings to the heavens and extends a crowd-pleasing invitation outside. Hardly an expense was spared breathing new life into a c.1910 original section proud of its sweeping hallway, Baltic pine floors, formal lounge/fourth bedroom, soaring recessed ceilings and a cleverly reimagined floorplan that gives the primary bedroom its own walk-in robe and underfloor-heated ensuite. A sign of things to come Like a deep exhale, that rear addition opens to a vast living zone with a stone-topped statement kitchen, a 300-bottle wine showcase, ceilings that greet the northern sun 4.2m above the ground and a seamless, double-glazed connection to the pavilion, outdoor kitchen/BBQ and inch-perfect gardens beyond. Millswood, personified. A lifestyle perf
Request Details
Open the Door to a Tightly Held Home Between Two Very Good Reasons to Go Out
View photo
House · for sale
Request Details
New
Open the Door to a Tightly Held Home Between Two Very Good Reasons to Go Out
Basket Range
· 3 Bedrooms · 2 Baths · House
Basket Range · 3 Bedrooms · 2 Baths · House
Auction Sat, 7th Nov - 1pm (USP) King William one side, Unley Road the other; this tightly-held home takes its enviable position between two cosmopolitan melting pots and packages it up in a 3-bedroom parcel that's much larger than first impressions suggest from its quaint Unley street. With the proportions to accommodate a family and the position to tempt you out at every opportunity, this beautifully constructed home gives its next custodians an enviable starting point, combining multiple living zones, two bathrooms and covered entertaining with comfortable original finishes you can enjoy today and reimagine over time. Open the Door to: - A deceptively spacious three-bedroom home tucked between King William and Unley Roads - An elongated layout with distinct living zones and the flexibility to come together or find a quiet corner - Generous central living space with room for formal dining beneath its decorative ceiling roses - Rear family and meals zone with timber-framed double door
Request Details
Open the Door to a Distinguished North Adelaide Residence Where Heritage Meets Modern Luxury
View photo
House · for sale
Request Details
New
Open the Door to a Distinguished North Adelaide Residence Where Heritage Meets Modern Luxury
Basket Range
· 3 Bedrooms · 1 Bath · House
· Equipped kitchen
Basket Range · 3 Bedrooms · 1 Bath · House · Equipped kitchen
Auction Sat, 7th Nov - 3.30pm (USP) Arrive at one of North Adelaide's most tightly held addresses, step beyond its handsome façade and discover a home where circa-1880 character meets beautifully considered contemporary luxury. With its timeless proportions, soaring ceilings and enduring original details, this is a residence that carries its history with confidence while embracing everything today's lifestyle demands. A central hallway sets the tone, revealing a front lounge area and 3 generous bedrooms, each enriched by lofty ceilings and character fireplaces that immediately remind you of the calibre and era of the home. Underfoot, a newly poured and polished concrete slab introduces a striking contemporary element, its intricate finish creating an unexpected yet sophisticated contrast against the home's refined heritage. At the heart of the home, a beautifully appointed kitchen combines on-trend joinery with stone benchtops and matching splashbacks, anchored by an island bench and p
Request Details
View map Back to list

Get email alerts

Don't miss out: be the first to know about new properties

The alert was correctly created

On subscribing you accept the conditions of use and the privacy policy
Alert
Receive new ads in your inbox
Save this search
Receive alerts for new listings

We'll send you an email when we have new properties for: "Properties for sale in Basket Range"

The alert was correctly created

Norton Summit
Horsnell Gully
Get email alerts and be the first to see new listings
Required field
On subscribing I accept the terms of the privacy policy
Perfect! You'll soon start receiving new listings via email
Alert
Receive an email when we have new ads for Properties for sale in Basket Range
Save this search
Filters

Bedrooms

Size (m²)

m²
m²

Price

$
$

Property type

Bathrooms

Clear all filters
Receive notifications when new entries are published.