250 houses for sale in Baringhup

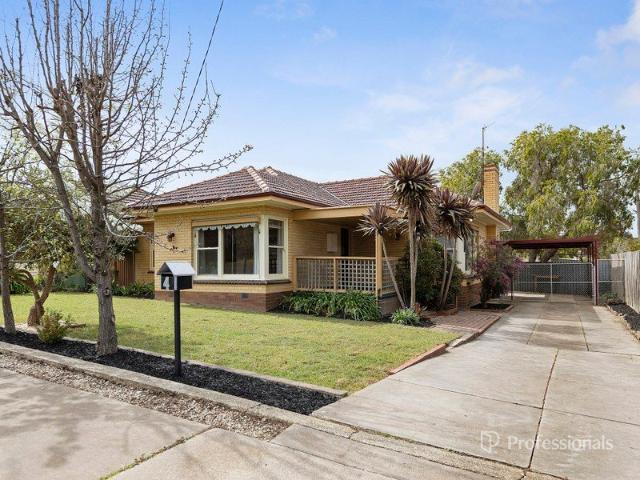
Private, low maintenance living in a brilliant Castlemaine location
View photo
House · for sale
Request Details
Private, low maintenance living in a brilliant Castlemaine location
Baringhup
· 2 Bedrooms · 1 Bath · House
· Garden · Parking
Baringhup · 2 Bedrooms · 1 Bath · House · Garden · Parking
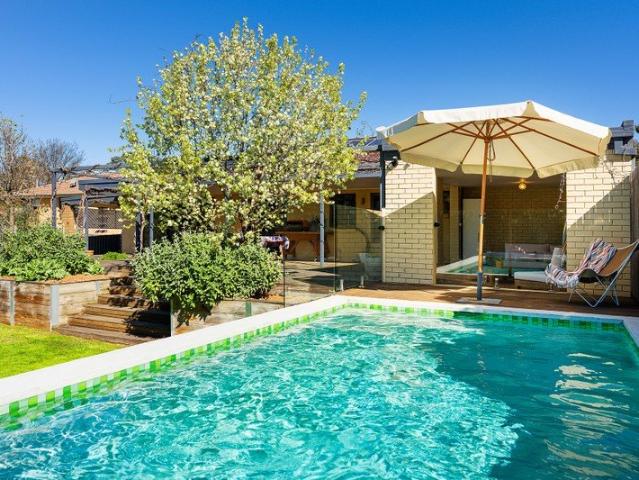
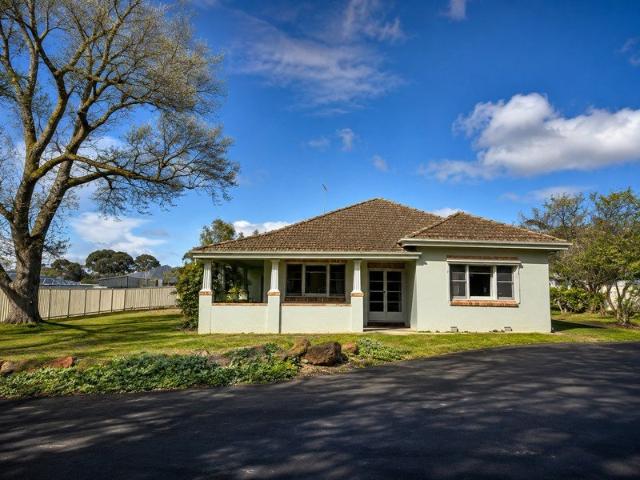
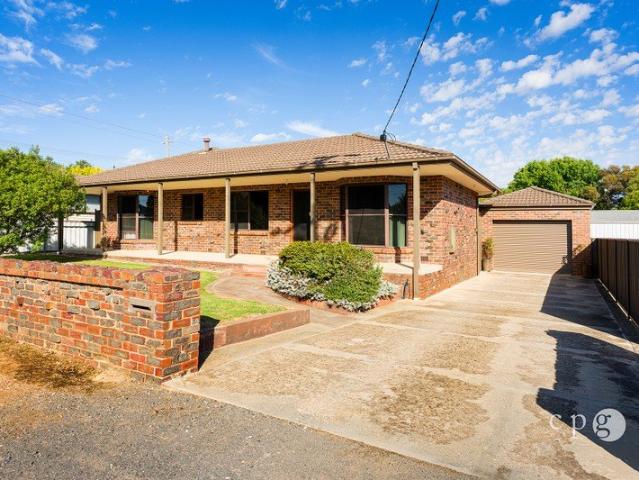
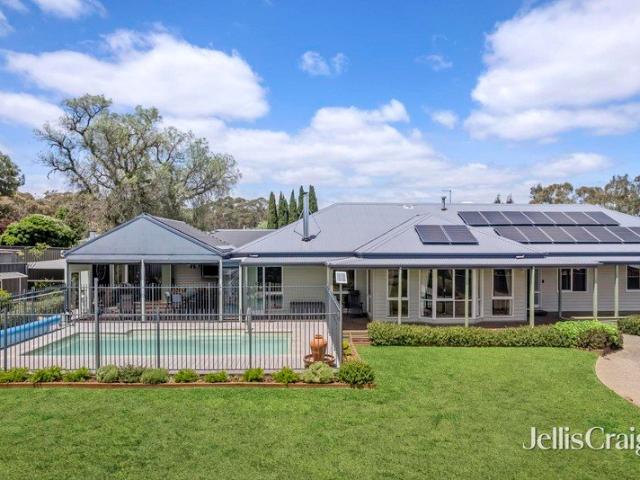
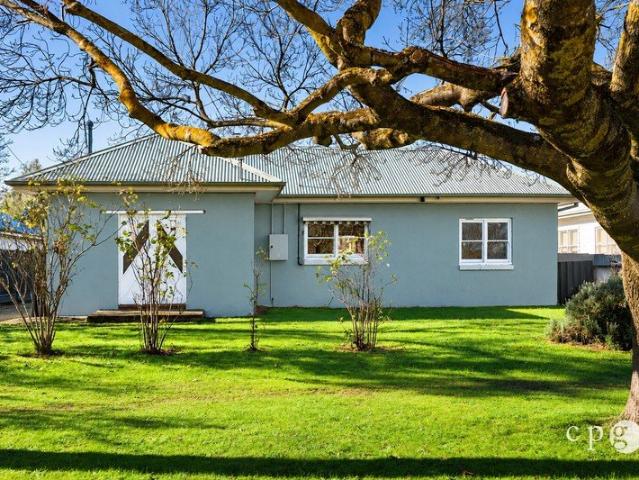
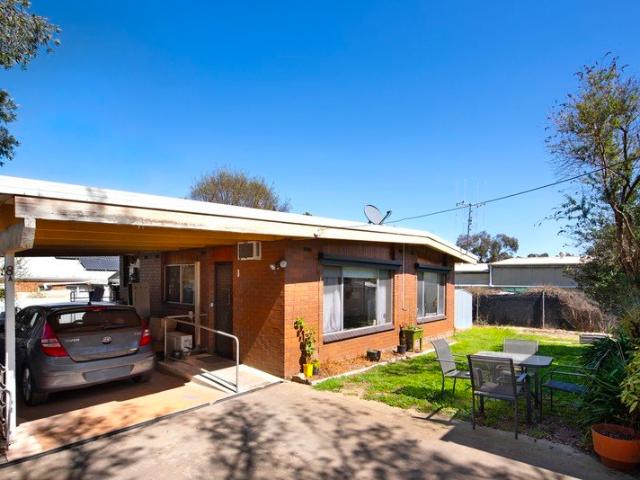
Privately positioned yet exceptionally accessible, this two bedroom home offers an easy care lifestyle in a highly convenient Castlemaine location. Set on its own title of approximately 414m² with access via a shared driveway, it provides a sense of privacy while remaining close to everything that makes Castlemaine such a desirable place to live. The practical floorplan includes two well proportioned bedrooms, both with built in robes, alongside a central bathroom with a walk in shower, separate toilet and dedicated laundry space. A gas heater provides warmth through the cooler months, creating a comfortable and easily maintained home suited to everyday living. Outside, the manageable allotment provides room to enjoy without demanding extensive upkeep. A single carport offers covered off street parking, while a garden shed provides additional storage. A real highlight is the substantial 6m x 3.6m workshop, offering excellent space for hobbies, tools, projects or further storage - a val
Request Details
5 Acres, Lifestyle Living & Exceptional Shedding Minutes from Maryborough
View photo
House · for sale
Request Details
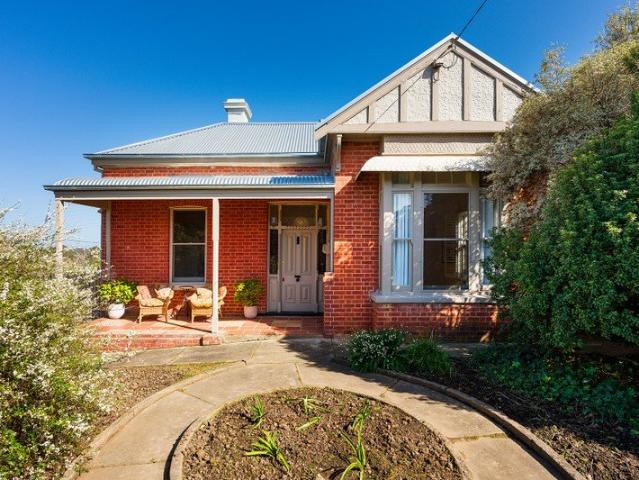
5 Acres, Lifestyle Living & Exceptional Shedding Minutes from Maryborough
Baringhup
· 3 Bedrooms · 1 Bath · House
· Equipped kitchen
Baringhup · 3 Bedrooms · 1 Bath · House · Equipped kitchen
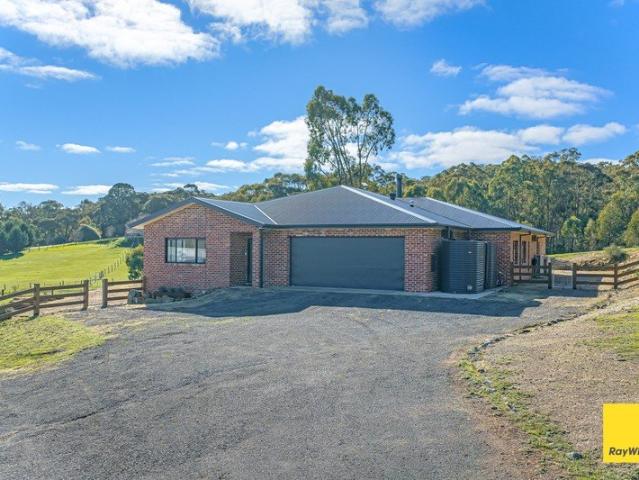
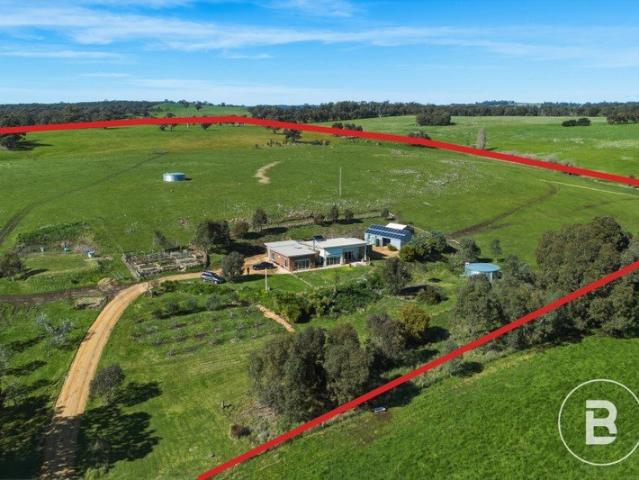
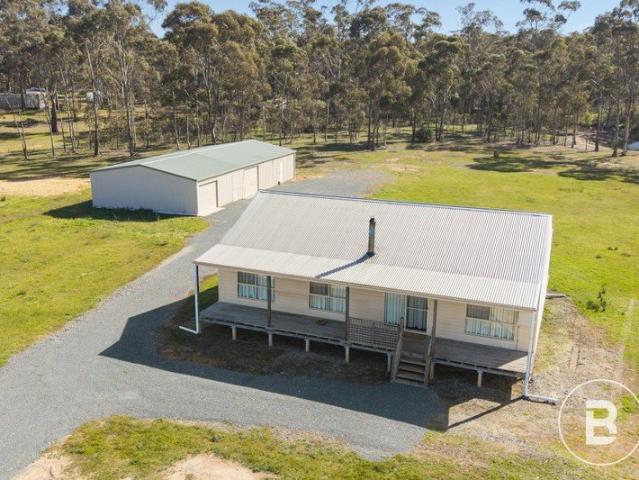
Positioned in the peaceful rural setting of Daisy Hill, just a short drive from Maryborough in the heart of Victoria's Goldfields, 63 Menzies Drive presents an exciting opportunity for buyers searching for space, privacy and a regional lifestyle without giving up the convenience of town. Set on approximately five acres of fully fenced Rural Living Zone land, the home enjoys an elevated position and is neat as a pin, well maintained and ready for its next chapter. Constructed with modern Hardi Plank-style cladding and a corrugated iron, the residence offers a practical and comfortable floorplan with three bedrooms. Each bedroom provides space for built-in storage, while the main bedroom has direct access to the family bathroom. The bathroom includes a bath, separate shower, vanity and toilet, while the laundry offers additional storage space and the convenience of a second toilet. At the heart of the home is the spacious open-plan kitchen and dining area. The all-electric kitchen provid
Request Details
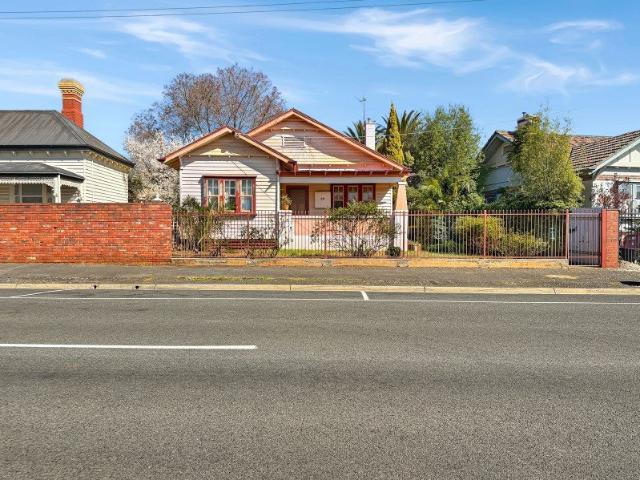
Private Country Living Close to Castlemaine
View photo
House · for sale
Request Details
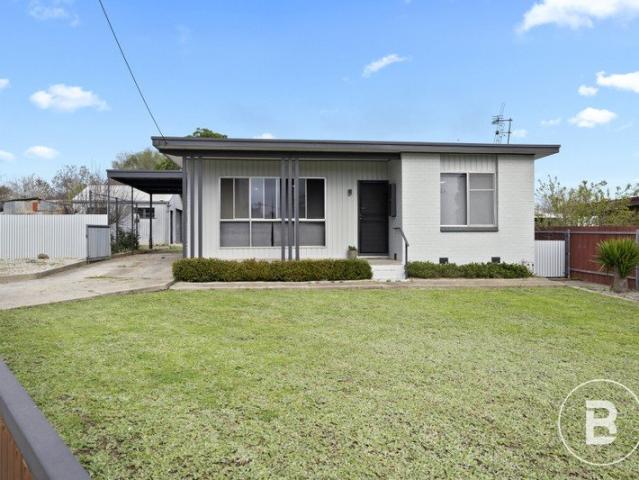
Private Country Living Close to Castlemaine
Baringhup
· 5 Bedrooms · 3 Baths · House
· Parking · Equipped kitchen
Baringhup · 5 Bedrooms · 3 Baths · House · Parking · Equipped kitchen
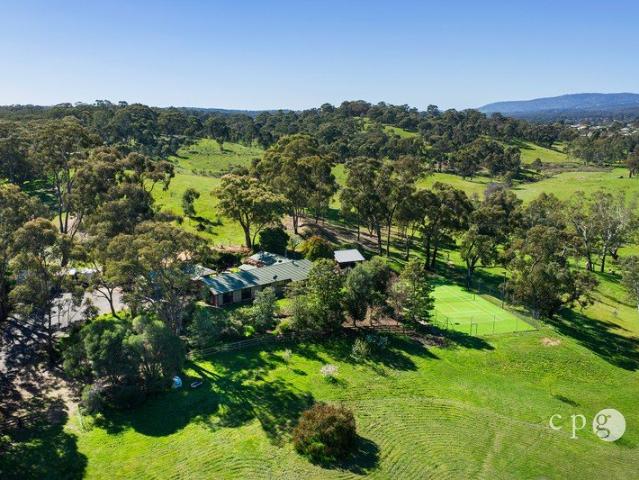
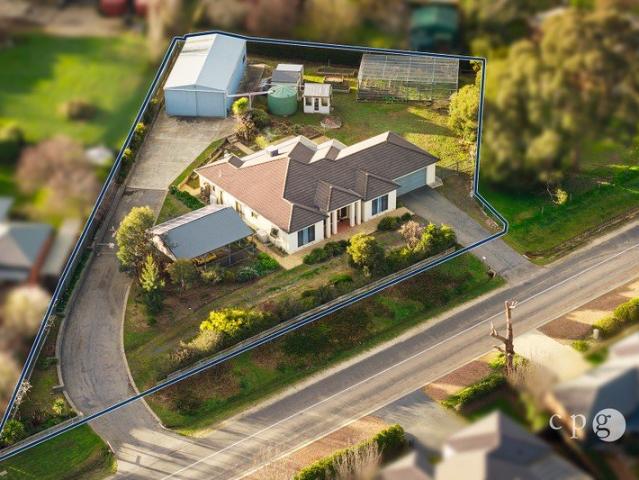
Set amid approximately 4.2 acres of established gardens and gently rolling pasture, this beautifully positioned property offers an exceptional blend of space, privacy and country lifestyle, all within easy reach of Castlemaine. Enjoying lovely views across the surrounding countryside towards the Castlemaine township and Mount Franklin, the substantial quality-built home provides a light-filled and flexible living environment, with double glazing throughout. The home offers a choice of two master bedroom suites, three further bedrooms, central bathroom, study/home office, open-plan family and meals area with adjoining well-appointed kitchen, plus a separate lounge featuring a picture window and wood heater. Outside, the lifestyle appeal continues with a broad timber entertaining deck capturing the rural outlook, sheltered BBQ area and an impressive floodlit tennis court. A large games room/retreat with adjoining double carport provides excellent additional space for teenagers, guests or
Request Details
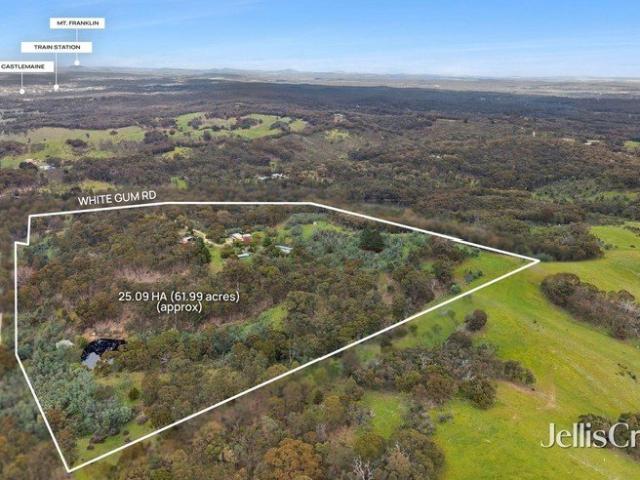
TWO PLUS ACRES WITH DUAL ACCESS, SHEDS AND ROOM TO MOVE
View photo
Terraced House · for sale
Request Details
TWO PLUS ACRES WITH DUAL ACCESS, SHEDS AND ROOM TO MOVE
Baringhup
· Terraced House
Baringhup · Terraced House
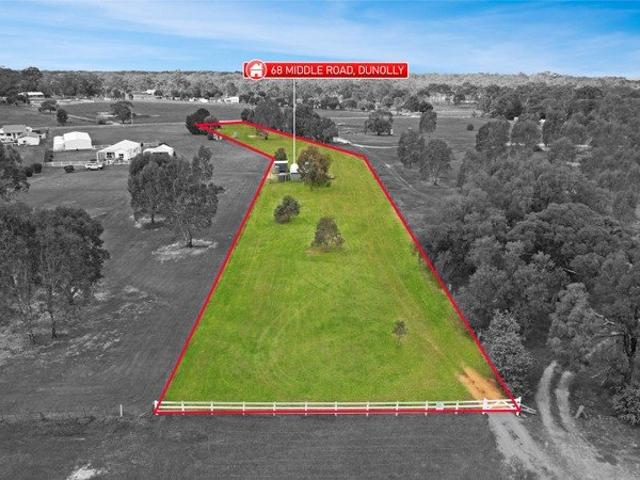
Just over two acres of Farming Zoned land on the edge of Dunolly, offering the kind of space and flexibility that's becoming harder to find close to town. With dual access from both Middle Road and Betley Road, the block gives you genuine options for how you configure your entry, driveway and future build (STCA). Existing shedding on site means you've already got storage, a workshop base, or shelter from day one a real head start whether you're setting up a hobby farm, storing gear for a weekend retreat, or securing a base for a future home (STCA). The location works hard for you. Dunolly itself is just minutes away for your day-to-day needs, Maryborough is around 20 minutes for a wider range of shops and services, and Bendigo is within reach at approximately 50 minutes for everything a regional centre offers. Close enough to stay connected, far enough to feel like you've properly got away from it all. Whether you're chasing a private weekend escape, a play block for the family, or exp
Request Details
Impressive Family Living, Entertaining & Spacious Shedding
View photo
House · for sale
Request Details
Impressive Family Living, Entertaining & Spacious Shedding
Baringhup
· 4 Bedrooms · 2 Baths · House
· Equipped kitchen
Baringhup · 4 Bedrooms · 2 Baths · House · Equipped kitchen
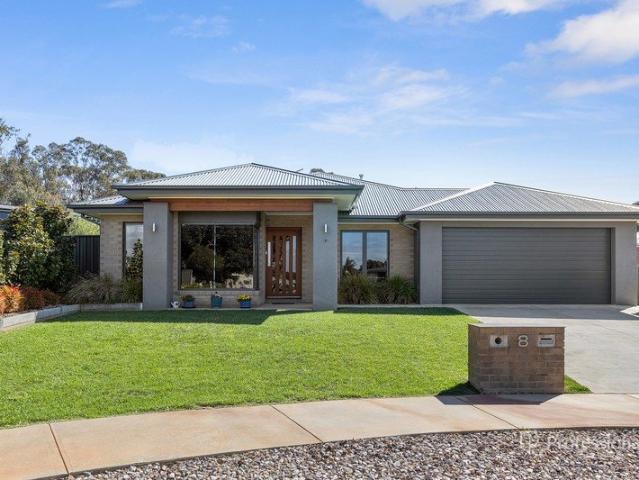
A rare combination of space, style and versatility awaits at 8 Lowery Court, where thoughtful design meets an enviable family lifestyle. Set within the popular Whirrakee Rise Estate, this impressive residence offers a peaceful court setting, beautifully established surrounds and an exceptional level of indoor and outdoor living. At the centre of the home is a spacious open-plan kitchen, dining and living area, perfect for everyday family life and entertaining. The beautifully appointed kitchen features stone benchtops, a 900mm gas cooktop, electric oven, dishwasher and an impressive walk-in pantry, offering exceptional storage and functionality. Designed with modern family living in mind, the home features four spacious bedrooms, including a generous main suite complete with a walk-in robe and ensuite. Bedrooms two and three are fitted with built-in robes, while the fourth bedroom is privately located at the rear of the home and enjoys direct access to the fully enclosed entertaining a
Request Details
BEAUTIFULLY PRESENTED PERIOD HOME | MOVE IN AND ENJOY
View photo
House · for sale
Request Details
BEAUTIFULLY PRESENTED PERIOD HOME | MOVE IN AND ENJOY
Baringhup
· 2 Bedrooms · 1 Bath · House
· Equipped kitchen
Baringhup · 2 Bedrooms · 1 Bath · House · Equipped kitchen
Positioned on a prominent corner allotment at Inkerman Street and Goldsmith Street, just a short distance from the Maryborough CBD, this beautifully maintained period home delivers impressive street appeal, generous living spaces and a move-in-ready lifestyle. Currently configured as two spacious bedrooms, the flexible floorplan offers the potential to return to a three-bedroom layout if desired. High ceilings, period features and excellent natural light create a welcoming sense of space throughout, complemented by fresh paintwork and a beautifully presented interior. The generous living areas provide plenty of room to relax and entertain, with year-round comfort provided by reverse cycle split system heating and cooling, gas heating and wood fires. At the rear, the updated kitchen is designed for everyday practicality with modern cabinetry, excellent bench and storage space, an as-new 900mm cooker and room for a large fridge and additional dresser or storage. The spacious bathroom con
Request Details
Comfort, Space & Everyday Convenience
View photo
House · for sale
Request Details
Comfort, Space & Everyday Convenience
Baringhup
· 3 Bedrooms · 1 Bath · House
· Garden · Equipped kitchen
Baringhup · 3 Bedrooms · 1 Bath · House · Garden · Equipped kitchen
Discover the appeal of this charming brick veneer three-bedroom home which is conveniently located in an established pocket of Maryborough, offering a perfect blend of charm, practicality, and comfort. Ideally positioned near local amenities, schools, parks, and the Goldfields Shopping Centre. This property presents an excellent opportunity for first-home buyers, families, downsizers, or investors looking for a well-positioned home with plenty to offer. The home offers a spacious living area providing a comforting place to relax, while the adjoining open plan dining and kitchen offer plenty of cabinet and bench space, as well as a large window that overlooks the rear yard allowing for plenty of natural light to flow into the space. Equipped with three well-proportioned bedrooms, all facilitated with built-in robes and serviced by the updated bathroom for convenience. At the rear of the home sits the versatile sunroom, which offers additional space that could be used as a home office, a
Request Details
Affordable Cottage A Great Place to Start
View photo
House · for sale
Request Details
Affordable Cottage A Great Place to Start
Baringhup
· 3 Bedrooms · 1 Bath · House
· Garden · Equipped kitchen
Baringhup · 3 Bedrooms · 1 Bath · House · Garden · Equipped kitchen
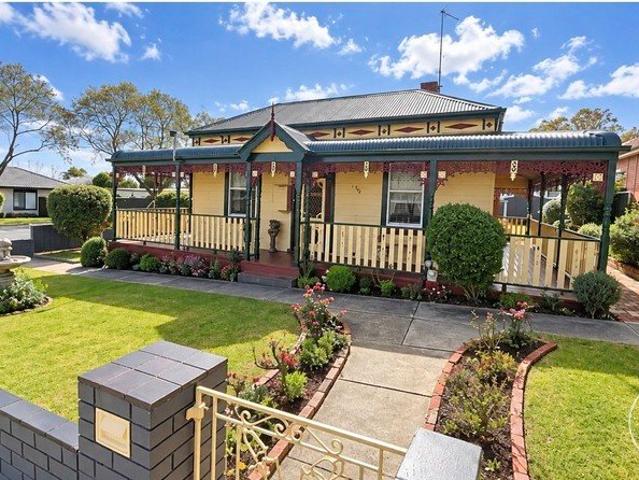
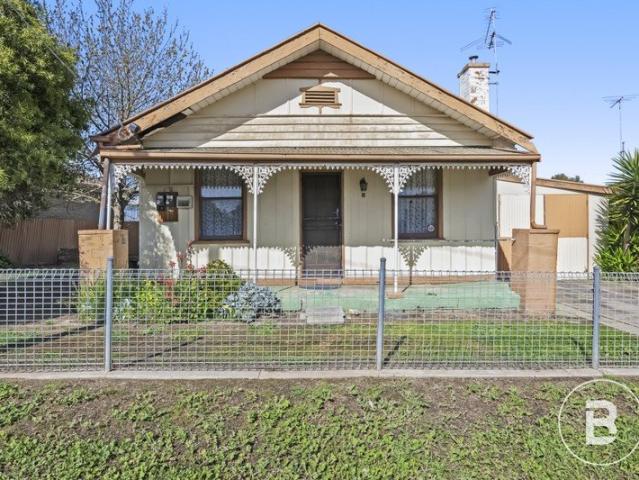
The perfect little starter or opportunity to escape the rental market, this charming 1900s cottage is set on approximately 507m² and offers an affordable entry into home ownership. While the home would certainly benefit from lots of TLC and further improvements, it is liveable as it stands, with the asking price reflecting the work still to be done. For buyers happy to roll up their sleeves, there's plenty of potential to improve over time and make it your own. Inside are three bedrooms, one with a built-in robe, along with a separate living room featuring a gas heater and ceiling fan. The open-plan kitchen and dining area is a generous space with air-conditioning and the neat kitchen provides gas cooking, good cupboard and bench space and a breakfast bar. At the rear of the home, the bathroom includes a shower, bath and vanity, with a separate toilet off the laundry for convenience. Outside, the backyard offers several small water tanks, a garden shed and dog run, while a semi-enclose
Request Details
A Solid Beginning With Plenty of Scope
View photo
House · for sale
Request Details
A Solid Beginning With Plenty of Scope
Baringhup
· 3 Bedrooms · 1 Bath · House
· Air conditioning · Equipped kitchen
Baringhup · 3 Bedrooms · 1 Bath · House · Air conditioning · Equipped kitchen
There is something reassuring about a home with good bones, generous proportions and plenty of room to create something more. Set on approximately 818m², this solid 1940s concrete block residence presents an appealing combination of comfortable living, recent improvements and exciting future potential. While there is still scope to add your own cosmetic touches and make the home truly yours, much of the groundwork has already been taken care of. Updated over recent years with new floor coverings, internal painting and improvements to the kitchen and bathroom, it is a comfortable home to move straight into while considering what comes next. The three bedrooms are all well sized and each includes split-system reverse-cycle air conditioning, providing year-round comfort. A dedicated lounge room sits separately from the dining area, with the dining room also enjoying its own split-system air conditioning. The updated kitchen is practical and well equipped, with excellent bench space and a
Request Details
Premium Lifestyle Property with Space, Style & Quality
View photo
House · for sale
Request Details
Premium Lifestyle Property with Space, Style & Quality
Baringhup
· 5 Bedrooms · 2 Baths · House
· Equipped kitchen
Baringhup · 5 Bedrooms · 2 Baths · House · Equipped kitchen
Set on approx 4.2 acres in the heart of Victoria's historic goldfields, 63 Specimen Gully Road offers a rare combination of contemporary luxury and genuine country connection. Barkers Creek carries the character and heritage of the region's goldrush history, while remaining a warm, tightly held community - the Goldfields Track and the local cricket club sits at the bottom of the property making it the perfect home for those looking for an active lifestyle, or those who prefer the outlook. Built in 2022 by renowned local builder Todd Newman, this custom brick residence has been thoughtfully crafted to deliver exceptional comfort, functionality and quality throughout. Boasting five spacious bedrooms and two bathrooms, the home offers outstanding flexibility for growing families, those working from home, or buyers seeking additional guest accommodation. Step through the gallery hallway into the heart of the home to an impressive open-plan kitchen, living and dining area, anchored by a stu
Request Details
A 1970s Original, Quietly Reimagined
View photo
House · for sale
Request Details
A 1970s Original, Quietly Reimagined
Baringhup
· 4 Bedrooms · 1 Bath · House
· Garden · Swimming pool · Equipped kitchen
Baringhup · 4 Bedrooms · 1 Bath · House · Garden · Swimming pool · Equipped kitchen
Private from the street, this late 1970s brick four-bedroom home sits on 1505sqm (approx.) and has been thoughtfully brought forward without losing the details that made it distinctive in the first place. Brick arches and the original tiled verandah set the tone for what's inside: a home that trusts its own character and builds on it, rather than erasing it. Step through, and the layout opens into easy, open-plan living. The kitchen has been reworked with stone benchtops, a casual dining bench, and a line-up of Miele appliances including a gas cooktop, a wall-mounted oven and a dishwasher. Windows frame the deck, the garden and the pool beyond. The north-facing dining area takes a sliding door straight out to the deck, and a Nectre wood heater sits between dining and living for the cooler months. The living room runs a split system for the rest of the year, with large picture windows looking back out to the front verandah, the arches offering glimpses of the garden beyond. Four bedroom
Request Details
Pear Tree Cottage, circa 1853. A Victorian Cottage just 1.1km from town on 4699sqm approx
View photo
House · for sale
Request Details
Pear Tree Cottage, circa 1853. A Victorian Cottage just 1.1km from town on 4699sqm approx
Baringhup
· 3 Bedrooms · 1 Bath · House
· Garden · Fireplace
Baringhup · 3 Bedrooms · 1 Bath · House · Garden · Fireplace
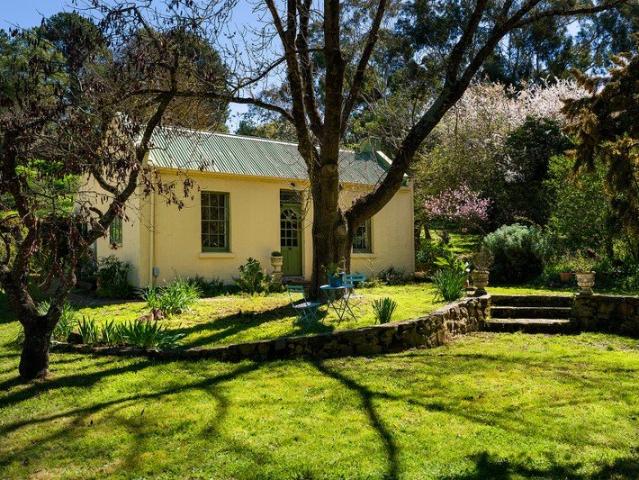
There is a particular kind of stillness that settles over a garden more than a century in the making. At Pear Tree Cottage, it arrives the moment you turn off the road. A sandy driveway curves in under old fruit trees. Blossom drifts across stone terracing built by hand long before this was a suburb of Castlemaine at all. And there, low against the hillside, sits a Victorian cottage of the gold rush days, dating to 1853, its green corrugated roofline and cream rendered walls just visible through the branches. This is a property that rewards slow looking. Inside the original cottage, three bedrooms sit at the front, each framed by handsome period six-over-six windows and looking out over the garden. One holds an open fireplace dressed in a dark timber surround, its mantel and mirror giving the room an old-world formality. The third, more modest room, suits a home office or a quiet retreat from the rest of the house. At the heart of the cottage is a separate lounge with its own open fire
Request Details
Masterpiece living with Mountain Views
View photo
House · for sale
Request Details
Masterpiece living with Mountain Views
Baringhup
· 4 Bedrooms · 2 Baths · House
· Equipped kitchen
Baringhup · 4 Bedrooms · 2 Baths · House · Equipped kitchen
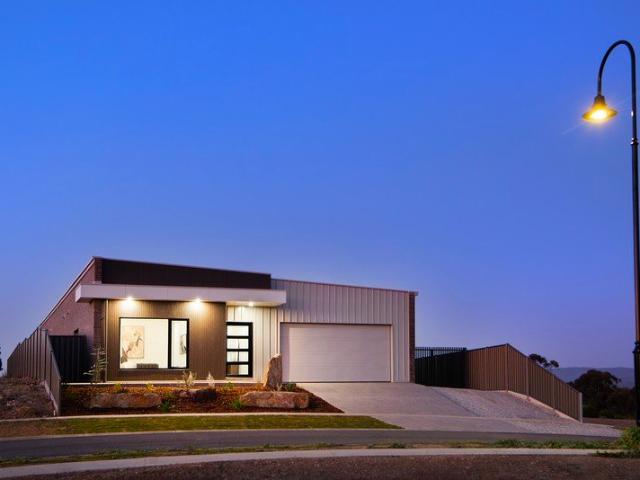
Set on a generous 803m² allotment with uninterrupted views across to Mt Alexander, this brand new, master built residence delivers an exceptional level of space, craftsmanship and magnificent design. A striking combination of brick veneer and metal cladding gives the home a contemporary architectural edge, while 278m² of beautifully appointed living space provides an impressive sense of scale. Soaring ceilings, full double glazing, a 7-Star energy rating and 6.6kW solar system further elevate the home, balancing luxury with impressive energy efficiency. At the heart of the home is a sophisticated dual zone kitchen, complete with a large walk in butlers pantry and generous proportions suited to both everyday living and entertaining. Two substantial living areas provide flexibility, with the main living zone capturing the mountain outlook and opening directly to the covered alfresco. Four generously sized bedrooms include built in robes, with the impressive main suite featuring a walk in
Request Details
Lifestyle, Grazing, Agriculture & Nature, Large Scale Farming or Smaller Lot Sizes Available 380.4 Ha / 940 Ac
View photo
House · for sale
Request Details
Lifestyle, Grazing, Agriculture & Nature, Large Scale Farming or Smaller Lot Sizes Available 380.4 Ha / 940 Ac
Baringhup
· 4 Bedrooms · 2 Baths · House
· Equipped kitchen
Baringhup · 4 Bedrooms · 2 Baths · House · Equipped kitchen
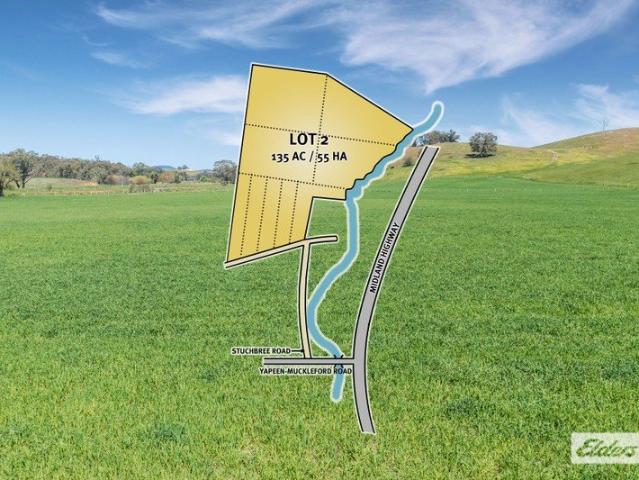
Only Lot 2 Remains Offered as a whole or in 4 lots individual lots: Lot 1: SOLD $1.4 - $1.5M Lot 2: $1 - $1.1M Lot 3: SOLD $1.5 - $1.65M Lot 4: SOLD $150,000 - $165,000 'Hilltop' has been held by the Stuchbree Family for 150 years, spanning 5 generations. It is located in a very highly regarded area just beyond Castlemaine / Campbells Creek and is a perfect balance of rolling hills, fertile creek flats, native bush, and grazing land. So vast is the holding that it enjoys horizon views of Mt Consultation, Mt Franklin, Mt Alexander, and Mt Tarrengower. Lot 1 (SOLD) has a Homestead, a Settlers' Cottage, and extensive shedding on 41 acres / 17 hectares. The brick homestead in the Colonial style features 4 bedrooms, two bathrooms and space for even the largest of families to reside comfortably. The floorplan includes two living areas in addition to dining with a bay window with stunning outlooks. Solid timber cabinetry is installed throughout the kitchen and bathrooms, Colonial windows and
Request Details
Farmstyle Charm on a Manageable Allotment
View photo
House · for sale
Request Details
Farmstyle Charm on a Manageable Allotment
Baringhup
· 4 Bedrooms · 1 Bath · House
· Fireplace
Baringhup · 4 Bedrooms · 1 Bath · House · Fireplace
This solid brick home, circa 1930s, offers an appealing blend of period charm, character and comfortable country living, retaining many of its original features while enjoying a wonderful outlook across neighbouring farmland, open pastures and established gums. Set on an approx. 929m² allotment and just 1.65km from the railway station, it combines a peaceful semi-rural feel with everyday convenience. A unique feature of the property is the remnants of a very early mudbrick cottage, now utilised as shedding, complete with an open fireplace and pine-lined ceilings, offering a fascinating glimpse into the property's history. Inside, the home is rich in character, with four generous rooms positioned either side of a wide central hallway, currently configured as bedrooms but offering excellent flexibility for use as sitting rooms, studies or additional living spaces. Each features pine timber floors and ornate decorative ceilings. A bathroom is positioned at the end of the hallway, leading
Request Details
Spacious Family Environment on Large Allotment
View photo
House · for sale
Request Details
Spacious Family Environment on Large Allotment
Baringhup
· 3 Bedrooms · 2 Baths · House
· Garden · Equipped kitchen
Baringhup · 3 Bedrooms · 2 Baths · House · Garden · Equipped kitchen
Positioned just minutes from central Castlemaine, this substantial property combines a comfortable three-bedroom home with an impressive 2,486m² allotment, extensive shedding and established garden infrastructure. The home offers three bedrooms, two bathrooms and a dedicated study, with the main bedroom featuring a walk-in robe and ensuite. A spacious central living room provides a relaxed gathering space, while the open-plan kitchen and dining area opens directly to the covered verandah and gardens. The kitchen is well equipped with abundant cabinetry, generous bench space and a practical layout, while the adjoining dining area includes a distinctive built-in bar. Timber floors add warmth to the kitchen and dining spaces, with carpet through the bedrooms and living room. Large windows and sliding doors bring plenty of natural light into the living areas and provide an easy connection with the established gardens and outdoor entertaining areas. Vehicle accommodation and workspace are a
Request Details
A CHARACTER HOME WITH AN ENTERTAINER'S HEART
View photo
House · for sale
Request Details
A CHARACTER HOME WITH AN ENTERTAINER'S HEART
Baringhup
· 4 Bedrooms · 2 Baths · House
· Equipped kitchen
Baringhup · 4 Bedrooms · 2 Baths · House · Equipped kitchen
Privately positioned on approximately 933m², this character-filled residence offers an exceptional combination of generous living, flexible accommodation, outstanding entertaining and substantial vehicle storage, all within easy reach of central Castlemaine. Warm and welcoming interiors showcase polished timber floors, timber-lined walls, decorative ceilings and beautiful period-inspired details, creating a home with genuine personality and a wonderful sense of comfort. The versatile floorplan offers four bedrooms, including a spacious main bedroom with walk-in robe and ensuite. The fourth bedroom, complete with built-in robe, could equally serve as a study or home office depending on your needs. Two further bedrooms are well-proportioned and include built-in robes, while a central bathroom and practical laundry provide excellent functionality for family living. At the heart of the home, the timber-appointed kitchen provides excellent storage and preparation space, flowing through to g
Request Details
Freshly Renovated Home on the Edge of Town
View photo
House · for sale
Request Details
Freshly Renovated Home on the Edge of Town
Baringhup
· 3 Bedrooms · 1 Bath · House
· Equipped kitchen
Baringhup · 3 Bedrooms · 1 Bath · House · Equipped kitchen
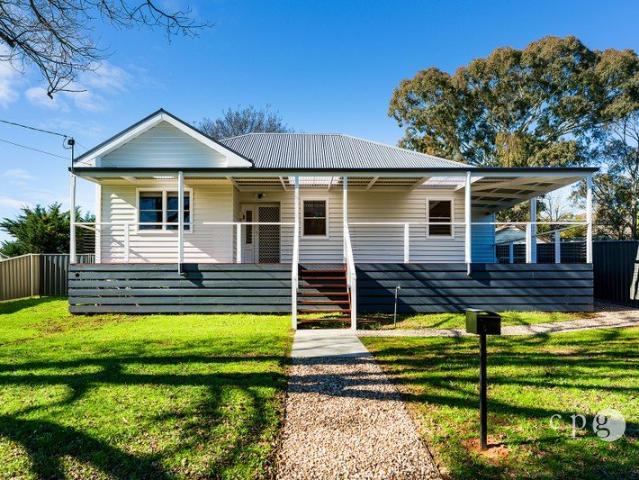
Positioned on the peaceful outskirts of Castlemaine, this beautifully renovated three-bedroom home offers a fresh, modern feel on a generous 676m² (approx.) fully fenced allotment. Slightly elevated to capture the breeze and pleasant outlook across the surrounding area, it's a property that feels welcoming from the moment you arrive. Step onto the timber-decked front verandah before entering a light-filled home where all the hard work has been done. Fresh paint, stylish finishes, new floor coverings and updated window furnishings create a contemporary interior ready for you to simply move in and enjoy. The heart of the home is the spacious kitchen and dining area, complete with a ceramic electric cooktop, underbench oven and ample storage. A generous lounge provides a comfortable space to relax, while three carpeted bedrooms offer comfortable accommodation, with two featuring built-in robes. The stylish bathroom includes a skylight, bath, shower and vanity, complemented by a separate t
Request Details
More Than a Home A Rare Opportunity to Live Among Nature, Close to Everything
View photo
House · for sale
Request Details
More Than a Home A Rare Opportunity to Live Among Nature, Close to Everything
Baringhup
· 3 Bedrooms · 1 Bath · House
· Garden
Baringhup · 3 Bedrooms · 1 Bath · House · Garden
Wake to birdsong, harvest fresh produce from your garden, walk to the train, and come home to a house designed for comfort, longevity and the life you want to create. Imagine looking out to mature trees, productive gardens and native bushland from every window, then strolling just 10 minutes to the railway station or 15 minutes to Castlemaine's vibrant cafés, shops and markets. Set within the award-winning Paddock Eco Village, this beautifully maintained three-bedroom home offers a lifestyle that is becoming increasingly rare the peace and beauty of a bush setting with the convenience of living within walking distance of town. Every room enjoys calming green outlooks across established gardens and native vegetation, where superb fairywrens, cockatoos, ducks and other local wildlife are part of everyday life. Designed for enduring comfort, the home combines timeless architecture with exceptional energy performance. Its thoughtful orientation, abundant natural light and carefully selecte
Request Details
Spacious, Solid & Ideally Located on 807m²
View photo
House · for sale
Request Details
Spacious, Solid & Ideally Located on 807m²
Baringhup
· 3 Bedrooms · 1 Bath · House
· Parking · Equipped kitchen
Baringhup · 3 Bedrooms · 1 Bath · House · Parking · Equipped kitchen
Set on a generous 807m² allotment just 1.5km from Castlemaine's vibrant town centre, this well-maintained brick home delivers space, comfort and a highly practical layout suited to a range of buyers. Solidly built and neatly presented, it offers immediate enjoyment with scope to further enhance over time. Inside, a light-filled living room with a charming bay window creates a welcoming first impression, flowing through to a dedicated dining area and functional kitchen with ample storage and bench space. A large rear family room provides a valuable second living zone, ideal for growing families or those seeking flexibility. The home comprises three well-proportioned bedrooms, all with built-in robes, serviced by a central bathroom, separate toilet and full laundry. Outside, established gardens provide a private and peaceful setting, complemented by a covered alfresco area perfect for entertaining. A substantial 6.6m x 3.9m garage and additional shed offer excellent storage and workspace
Request Details
Low Maintenance Living with Lifestyle Convenience
View photo
House · for sale
Request Details
Low Maintenance Living with Lifestyle Convenience
Baringhup
· 2 Bedrooms · 1 Bath · House
· Parking · Equipped kitchen
Baringhup · 2 Bedrooms · 1 Bath · House · Parking · Equipped kitchen
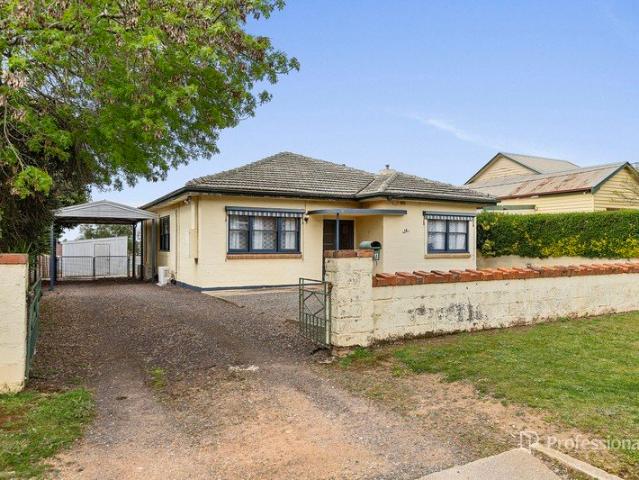
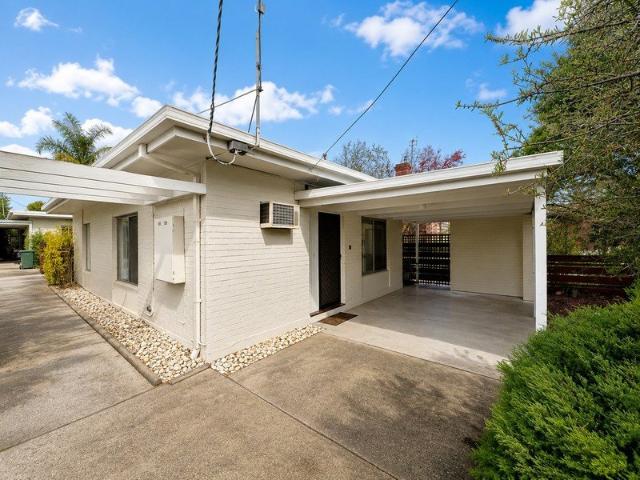
Positioned in a central location just moments from Castlemaine's Town Centre, Rail Station, schools, Botanical Gardens, recreational facilities and everyday conveniences, this property delivers comfort, convenience and effortless low-maintenance living. The home offers a welcoming interior with a practical floorplan designed for easy everyday living. The kitchen and living space are thoughtfully arranged to provide a comfortable and practical setting for easy day-to-day living. Two well-proportioned bedrooms are serviced by a centrally positioned bathroom, while the refreshed presentation allows buyers to simply move in and enjoy from day one. Outside, the property offers a practical and low-maintenance setting with pathways surrounding the home, a covered carport and a handy storage shed adding everyday convenience. Ideal for downsizers, first home buyers or investors seeking a quality property in a premium central location, this is an opportunity to secure an easy-care home with life
Request Details
Ultimate Off Grid Haven: Modern Comfort & Exceptional Agricultural Infrastructure
View photo
House · for sale
Request Details
Ultimate Off Grid Haven: Modern Comfort & Exceptional Agricultural Infrastructure
Baringhup
· 4 Bedrooms · 2 Baths · House
· Equipped kitchen
Baringhup · 4 Bedrooms · 2 Baths · House · Equipped kitchen
Offering a seamless blend of complete self-sufficiency, high-calibre farming infrastructure, and modern family living, this outstanding rural holding delivers an enviable lifestyle package in the sought-after Sandon district. Centered around a custom, energy-efficient home Paul Gray build, completed in 2016, the property is fully equipped for stock management, pasture productivity, and sustainable country living. Built to precise standards, this 4-bedroom, 2-bathroom residence is designed to maximize natural light and capture stunning north-westerly views across the surrounding landscape from almost every window. Spacious Floor Plan: Features an expanse of open-plan living, dining, and kitchen area-the heart of the home-complemented by a separate formal living room for family flexibility. Bedrooms & Bathrooms: 4 generously proportioned bedrooms and 2 modern bathrooms. Complete Energy Independence: Powered by a 6kVA solar array paired with battery backup (providing a minimum 3-day power
Request Details
Spacious Family Living with Self Contained Unit on 2,800m²
View photo
House · for sale
Request Details
Spacious Family Living with Self Contained Unit on 2,800m²
Baringhup
· 4 Bedrooms · 4 Baths · House
· Garden · Equipped kitchen
Baringhup · 4 Bedrooms · 4 Baths · House · Garden · Equipped kitchen
Set privately on approximately 2,800m² (approx.) and approached via a charming wisteria-lined driveway, this expansive property offers space, flexibility and outstanding lifestyle appeal just minutes from Castlemaine. Surrounded by established gardens, the home is designed for relaxed family living and effortless entertaining, with multiple living areas, sunny outdoor spaces and a self-contained unit that provides valuable flexibility for extended family or additional income. Inside, the home's generous proportions are immediately apparent. Wide hallways and warm Jarrah floorboards create a welcoming atmosphere, with a front lounge sitting separately from the open-plan kitchen, dining and family living area where large windows draw in natural light and garden views. The well-appointed kitchen features granite benchtops and generous storage, forming a central hub for everyday living and entertaining. Outdoor living is a standout feature. A spacious covered deck with café blinds and a co
Request Details
Convenient Living Close to Everything
View photo
House · for sale
Request Details
Convenient Living Close to Everything
Baringhup
· 3 Bedrooms · 1 Bath · House
· Equipped kitchen
Baringhup · 3 Bedrooms · 1 Bath · House · Equipped kitchen
Set on a generous 743sqm allotment just 900m from the heart of Castlemaine, this solid and inviting home offers the perfect blend of character, practicality and future potential. With two bedrooms plus a versatile second living room or third bedroom, spacious indoor and outdoor living, and shedding, this is a property that will appeal to families, first home buyers, investors and those seeking extra space close to town. Warm timber floors, high ceilings and abundant natural light create a welcoming feel throughout. At the heart of the home, the spacious timber kitchen provides excellent storage and bench space with a large dining area, making it ideal for everyday living and entertaining. A separate living room with wood heater offers a cosy retreat through the cooler months, while the front lounge, with natural gas heating, provides valuable flexibility as a second living area, home office or generous third bedroom. Two well-proportioned bedrooms are privately positioned, serviced by
Request Details
Edwardian Elegance on Bowden Street A red brick Edwardian on the hill, updated for modern living without losing its period soul
View photo
House · for sale
Request Details
Edwardian Elegance on Bowden Street A red brick Edwardian on the hill, updated for modern living without losing its period soul
Baringhup
· 3 Bedrooms · 1 Bath · House
· Garden · Fireplace · Equipped kitchen
Baringhup · 3 Bedrooms · 1 Bath · House · Garden · Fireplace · Equipped kitchen
This solid brick Edwardian home on 828 sqm (approx) has views over the surrounding landscape and a rear garden that catches the afternoon sun. Tuck-pointed brickwork and a box bay window give the facade its classic Edwardian proportions. Step through the front door with ruby-etched sidelights, Baltic pine floors, tall ceilings, and an arched central hallway, and you are through to the heart of the home. The formal living room sits off the central hallway, its fireplace flanked by built-in bookshelves, a quiet spot for reading through the cooler months. From here, the home opens through to a dining room and a galley-style kitchen with dark stone benchtops, a freestanding gas cooktop, a dishwasher and a walk-in pantry, all light-filled and looking out to the garden through timber shutters. The pantry, tucked into what was likely part of the original stone building, has a coved ceiling and generous storage. Glass doors off the kitchen open onto a rear deck, an easy spot to sit with a coff
Request Details
CHARACTER, SPACE AND SCOPE TO MAKE IT YOUR OWN IN THE HEART OF MARYBOROUGH
View photo
House · for sale
Request Details
CHARACTER, SPACE AND SCOPE TO MAKE IT YOUR OWN IN THE HEART OF MARYBOROUGH
Baringhup
· 3 Bedrooms · 1 Bath · House
· Equipped kitchen
Baringhup · 3 Bedrooms · 1 Bath · House · Equipped kitchen
Set on a central street within easy reach of the town centre, this three-bedroom California bungalow offers a genuine opportunity for renovators, first-home buyers, or investors ready to unlock the potential of a well-located character home. The classic bungalow lines and generous room proportions hint at the property's era, while the layout offers a solid foundation to work with. A separate lounge provides a comfortable everyday living space, and the kitchen and bathroom, though ready for updating, sit within a floor plan that flows logically and offers scope to reconfigure or extend, subject to the usual approvals. Location is the standout here. Maryborough's shops, cafés, schools and services are all within easy walking or driving distance, making this an ideal base for anyone wanting to be close to everything without paying a premium for it. For investors, the central position also points to strong rental appeal once works are complete. Whether you're chasing your first home, a ren
Request Details
Smart Investment or Move In Ready Opportunity
View photo
House · for sale
Request Details
Updated
Smart Investment or Move In Ready Opportunity
Baringhup
· 2 Bedrooms · 1 Bath · House
· Garden · Parking · Equipped kitchen
Baringhup · 2 Bedrooms · 1 Bath · House · Garden · Parking · Equipped kitchen
A fantastic opportunity for investors or owner-occupiers alike, this well-maintained two-bedroom home combines modern comfort, practical features and a surprisingly spacious yard. Inside, the light-filled open-plan living and dining area features large windows, a split system and ceiling fan. The adjoining spacious and modern kitchen offers a dishwasher, electric cooking, a double sink and excellent bench and cupboard space. Both bedrooms are generously sized with ceiling fans, while one also includes built-in robes and the other with a split system. The updated bathroom and laundry combination is fresh, modern and functional, featuring a large shower, bath and toilet. Outside, the surprisingly spacious yard provides plenty of room to enjoy, complemented by established surrounds and an undercover rear area perfect for relaxing or entertaining. A carport plus a powered and concreted single garage with workshop space provides good parking, storage and versatility. With its modern present
Request Details
Private 61 acre retreat, minutes from Castlemaine
View photo
House · for sale
Request Details
Private 61 acre retreat, minutes from Castlemaine
Baringhup
· 4 Bedrooms · 1 Bath · House
· Equipped kitchen
Baringhup · 4 Bedrooms · 1 Bath · House · Equipped kitchen
Set high at the top of Barkers Creek on 25.09 hectares (61.99 acres), 214 White Gum Road offers sweeping rural views, genuine privacy and an extraordinary sense of escape. Yet for all its seclusion, Castlemaine is approximately 12 minutes away, Bendigo around 30 minutes, and the Calder Freeway just 5 minutes away. It is space without isolation, and that is what makes this holding so distinctive. At the heart of the property is a warm four-bedroom brick veneer home filled with country character. Slate floors, comfortable living spaces and a wood fire create an inviting place to settle in, while the deck opens to the landscape beyond. The home includes a well-equipped kitchen with an electric oven and gas cooktop, an updated bathroom with separate shower and bath, laundry and flexible accommodation across two levels. The main bedroom features its own split system reverse cycle unit and outdoor access, while the substantial upstairs bedroom could serve as guest accommodation, a home offic
Request Details
WEATHERBOARD WARMTH MEETS CORNER BLOCK SPACE
View photo
House · for sale
Request Details
WEATHERBOARD WARMTH MEETS CORNER BLOCK SPACE
Baringhup
· 3 Bedrooms · 1 Bath · House
· Garden · Equipped kitchen
Baringhup · 3 Bedrooms · 1 Bath · House · Garden · Equipped kitchen
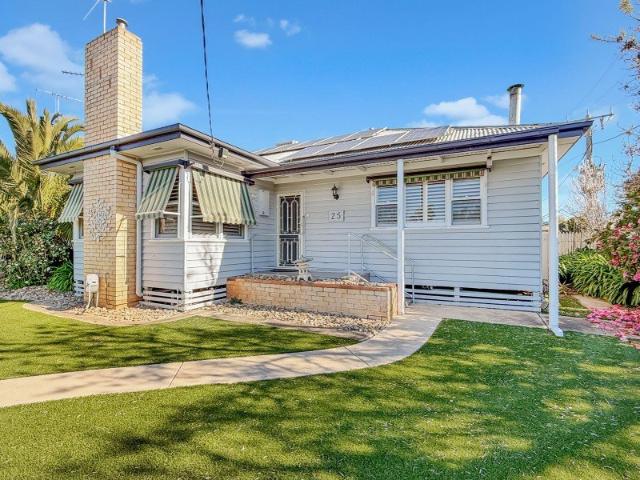
There's a particular kind of quiet that comes with owning the corner block extra light, extra breathing room, and a garden that wraps around rather than hems in. That's the setting for 25 Laidman Street, a weatherboard home on approx. 664m² that's been built for genuine family living rather than showroom perfection. Step inside and the layout does the work for you. Three true bedrooms, each fitted with a ceiling fan for those warm Maryborough nights, with the master and second bedroom offering built-in robes to keep the morning routine simple. A separate study means the kitchen table doesn't have to double as a desk anymore. The kitchen and meals area is set up for real cooking, not just reheating gas cooking and a dishwasher take care of the two chores nobody misses. From there, step straight out to the outdoor entertaining area, made for the nights when dinner turns into a few more hours outside than planned. Temperature control is sorted in every direction: evaporative cooling for s
Request Details
A Home For All Seasons Contemporary architectural style, passive solar comfort and established gardens, moments from town
View photo
House · for sale
Request Details
A Home For All Seasons Contemporary architectural style, passive solar comfort and established gardens, moments from town
Baringhup
· 3 Bedrooms · 2 Baths · House
Baringhup · 3 Bedrooms · 2 Baths · House
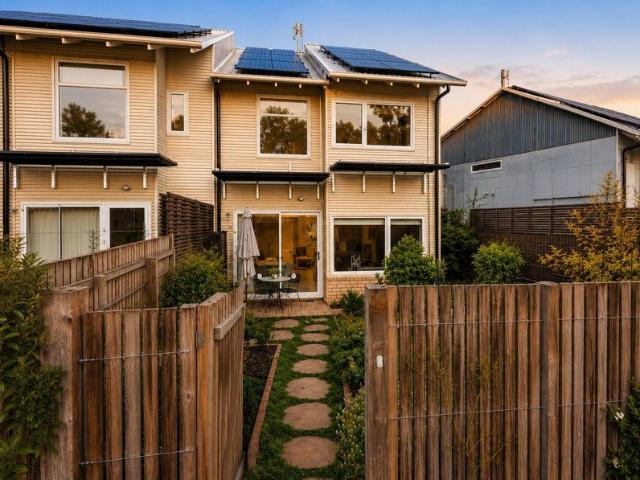
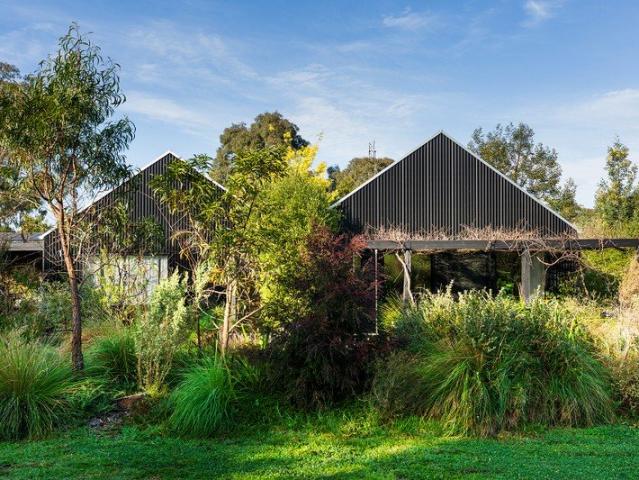
A home that has it all all year round. Set within verdant landscaped surrounds overlooking farmland, only 4 minutes from the centre of Castlemaine, this is a home where style meets substance, with the comfort, ease and efficiency of passive solar design. Designed in consultation with Breathe Architecture, the light-filled home sits among softly waving grasses, native plantings, green lawns, raised veggie beds and an orchard. From the outset, the Scandinavian-inspired black Colorbond forms and twin gables evoke a sense of calm and attunement to their rural context while promising the ease of a low-maintenance lifestyle. Sustainability and energy efficiency are at the forefront of the design, and the benefits are felt daily in a home that is better for the environment, cost-effective to run, and comfortable to live in. With a 7.1-star energy rating, the all-electric home runs on a battery-ready 3.6kW solar system, with no gas connection, meaning no gas bill. Oriented true north, double-g
Request Details

Get email alerts

Don't miss out: be the first to know about new properties

The alert was correctly created

On subscribing you accept the conditions of use and the privacy policy
Alert
Receive new ads in your inbox
Save this search
Receive alerts for new listings

We'll send you an email when we have new properties for: "Houses for sale in Baringhup"

The alert was correctly created

Shelbourne
Walmer, Mount Alexander
Get email alerts and be the first to see new listings
Required field
On subscribing I accept the terms of the privacy policy
Perfect! You'll soon start receiving new listings via email
Alert
Receive an email when we have new ads for Houses for sale in Baringhup
Save this search
Filters

Bedrooms

Size (m²)

m²
m²

Price

$
$

Property type

Bathrooms

Clear all filters
Receive notifications when new entries are published.