290 houses for sale in Baringhup

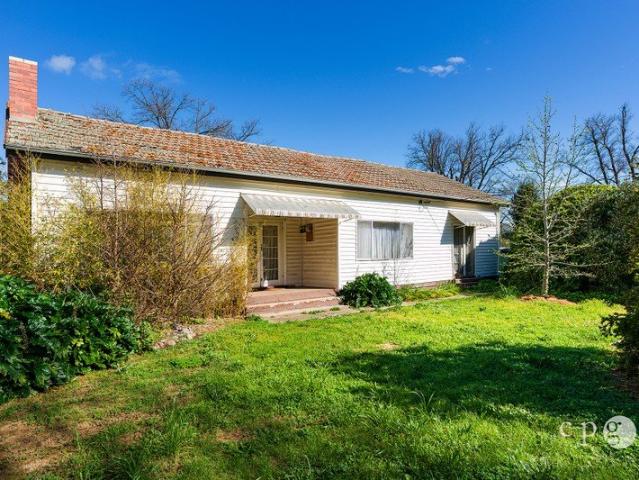
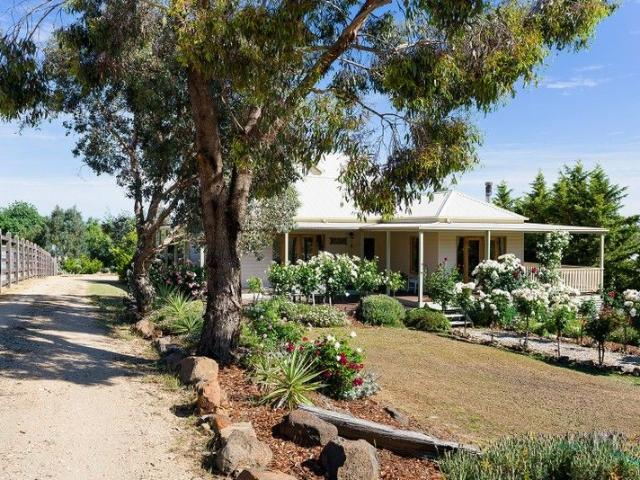
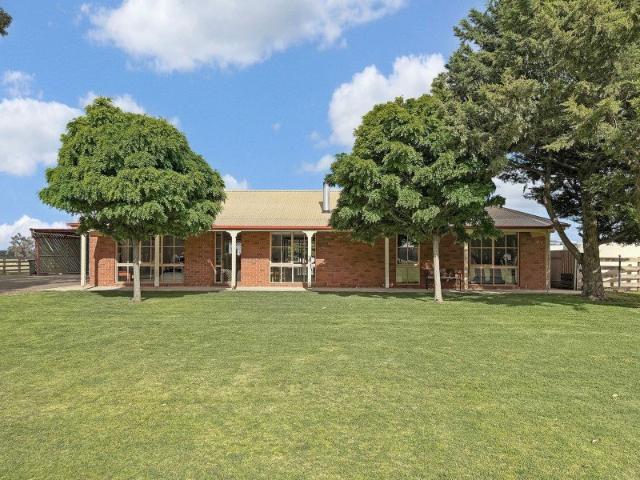
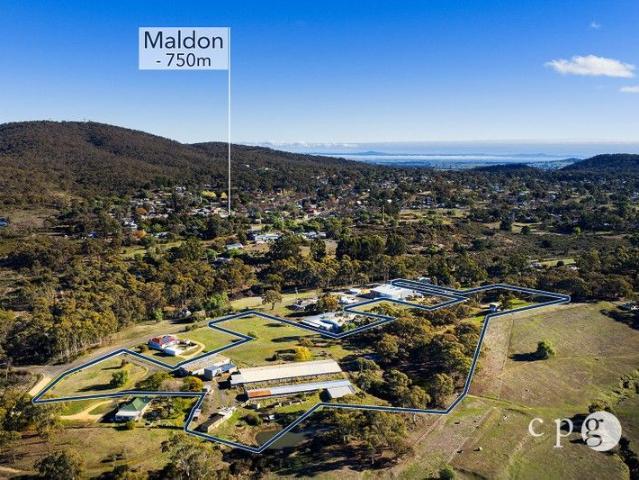
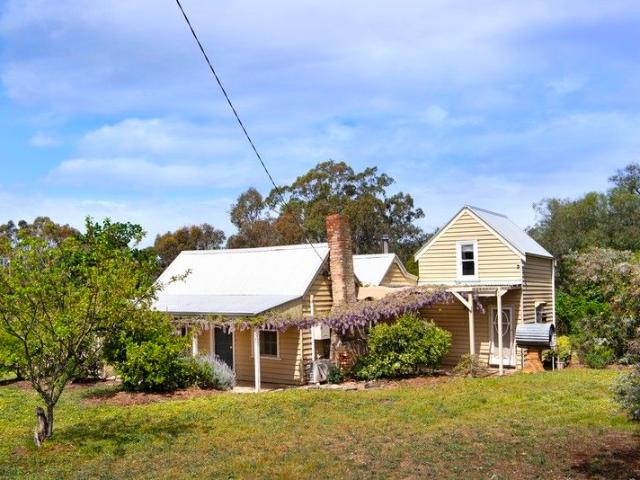
Character filled 1800s Timber Cottage on nearly an acre 0.96 acre of tranquil garden bliss
View photo
House · for sale
Request Details
Character filled 1800s Timber Cottage on nearly an acre 0.96 acre of tranquil garden bliss
Baringhup
· 4 Bedrooms · 1 Bath · House
· Garden · Air conditioning · Equipped kitchen
Baringhup · 4 Bedrooms · 1 Bath · House · Garden · Air conditioning · Equipped kitchen
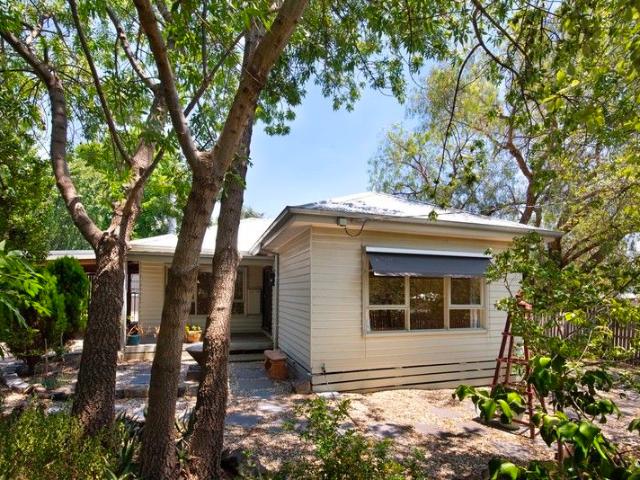
Built in the 1800s and framed by gardens that have matured with grace, this timber cottage captures the enduring spirit of country life in historic Maldon. Its wisteria-draped façade welcomes you into a home rich with texture, charm and quiet beauty. Inside, original Baltic pine floors and timber-lined ceilings set a warm tone for relaxed living. The open-plan living room, anchored by a wood heater and reverse-cycle air conditioning, flows to a kitchen featuring timber benchtops, stainless steel appliances and a gas cooktop - a true country kitchen made for conversation and comfort. A quaint front sitting room, dressed in floral wallpaper, offers an intimate retreat, while four bedrooms on the ground level provide space for family or guests. Upstairs, a versatile loft adds flexibility - ideal as a workspace, studio or peaceful extra living area. French doors open to the garden, where winding paths lead to a covered brick-paved alfresco area at the rear - perfect for outdoor dining. Bey
Request Details
Period character, country outlook and a front row seat to Maldon's steam train
View photo
House · for sale
Request Details
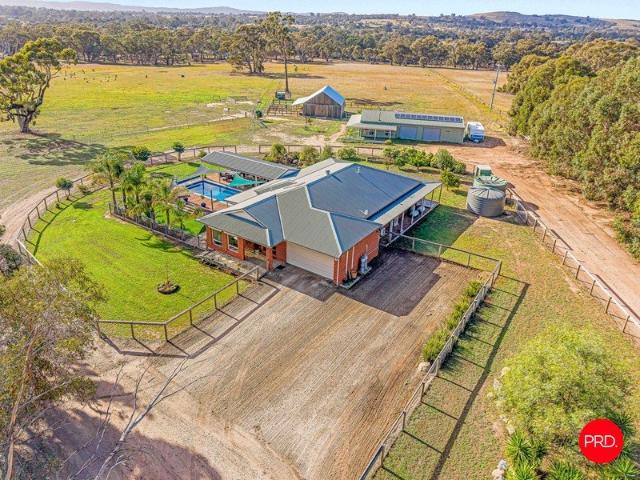
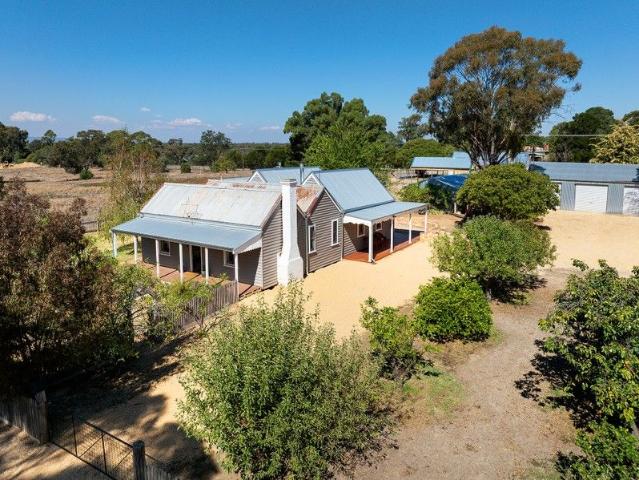
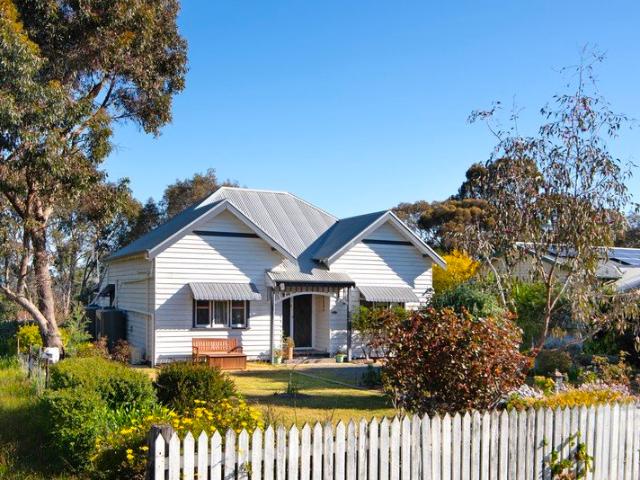
Period character, country outlook and a front row seat to Maldon's steam train
Baringhup
· 2 Bedrooms · 1 Bath · House
· Equipped kitchen
Baringhup · 2 Bedrooms · 1 Bath · House · Equipped kitchen
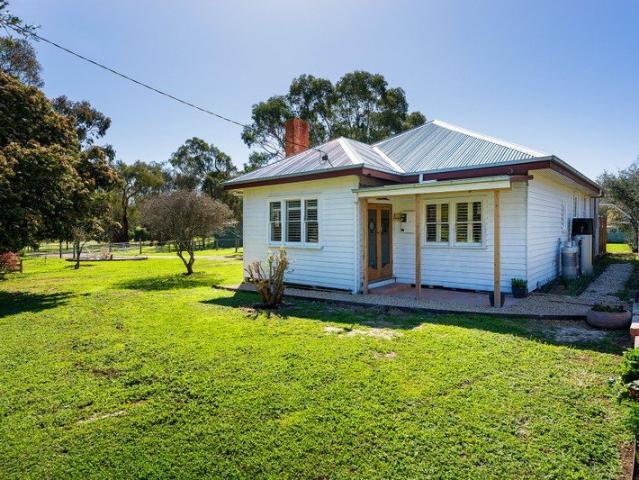
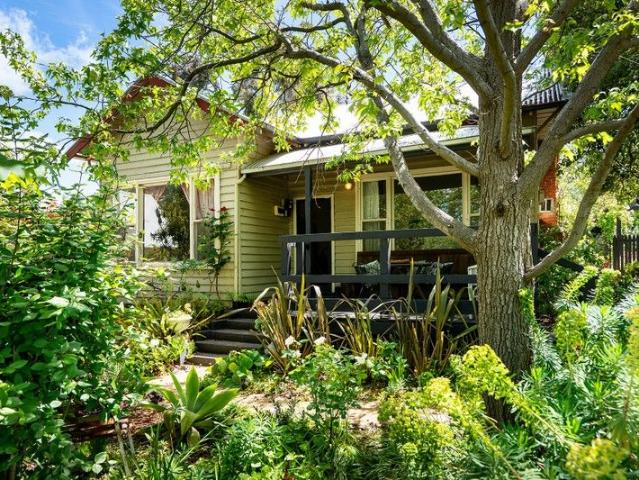
On the edge of historic Maldon, this charming period style weatherboard captures a lovely sense of place, with a picturesque rural outlook and the occasional sight of the steam train making its way through the landscape. It's a home with genuine character, plenty of natural light and the sort of position that lets you enjoy Maldon's village atmosphere while still feeling connected to the countryside. North facing and filled with natural light, the home opens with an inviting leadlight entrance before revealing the hallmarks of its era, including soaring 10 foot ceilings, decorative cornices and generous proportions throughout. Two well sized bedrooms provide flexibility for family living. At the heart of the home, the updated galley style kitchen connects with the dining area, creating a practical space for everyday meals and entertaining. The front lounge room space is comfortable and welcoming, with split-system heating and cooling providing year round climate control. The bathroom h
Request Details
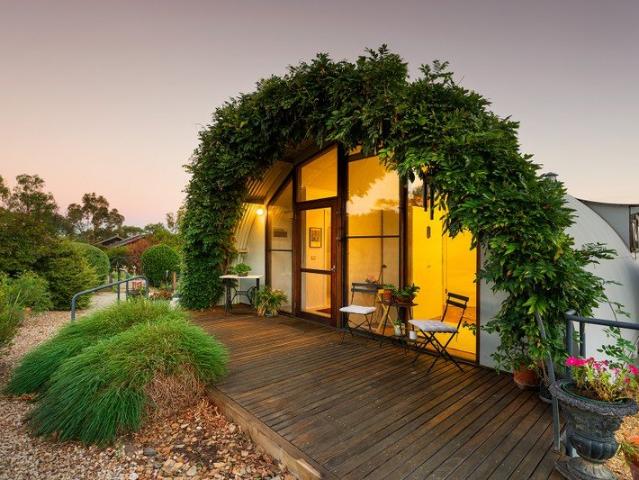
Central Newstead with Generous Allotment
View photo
House · for sale
Request Details
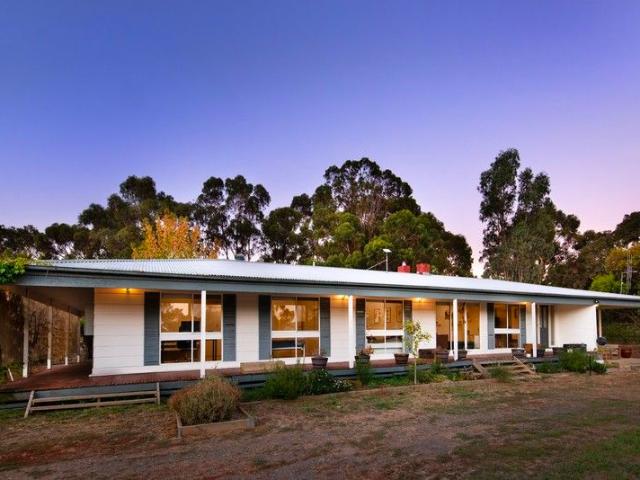
Central Newstead with Generous Allotment
Baringhup
· 3 Bedrooms · 1 Bath · House
· Garden · Fireplace · Equipped kitchen
Baringhup · 3 Bedrooms · 1 Bath · House · Garden · Fireplace · Equipped kitchen
Literally in the middle of town with a prominent corner position, this well-kept allotment of approx. 1047m² offers a wonderful opportunity to refresh the existing home and develop with a large rear yard to create a wonderful garden environment. The home offers large rooms with a flexible floorplan currently being 2 bedrooms, lounge room with open fireplace and split system, large entry, central bathroom, country-style kitchen overlooking the rear yard and a separate enormous family room. There are large windows throughout, allowing for an abundance of natural light. Within an easy stroll of the general store, supermarket, cafes, hotel and recreational amenities, the property offers convenience and the ability to further develop (STCA) the easily accessed corner allotment. Property Highlights - Approx. 1,047m² allotment - Three-bedroom weatherboard home - Large living/dining room with original brick fireplace - Separate kitchen - Central bathroom and laundry - Established gardens and m
Request Details
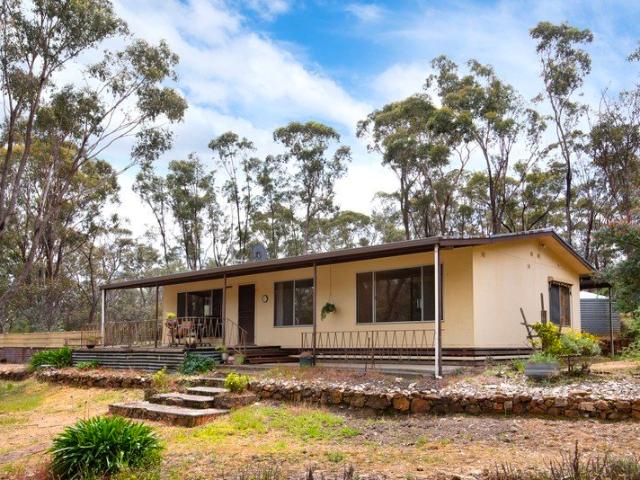
Big on Space, Lifestyle and Possibility A Standout 3.45 Acre Maldon Property
View photo
House · for sale
Request Details
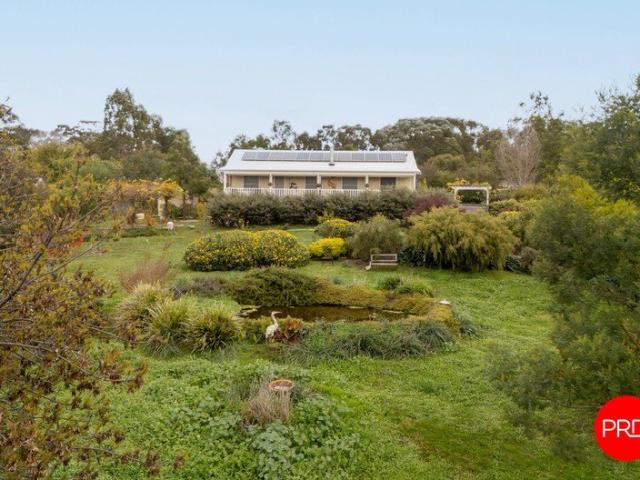
Big on Space, Lifestyle and Possibility A Standout 3.45 Acre Maldon Property
Baringhup
· 4 Bedrooms · 2 Baths · House
· Equipped kitchen
Baringhup · 4 Bedrooms · 2 Baths · House · Equipped kitchen
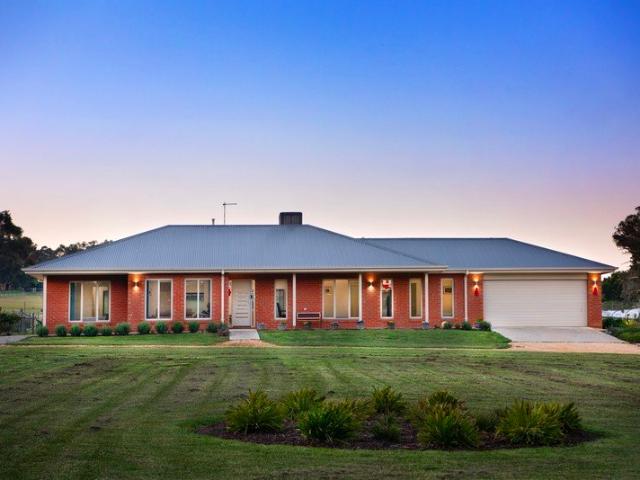
Immaculately presented and beautifully suited to modern family life, this impressive home delivers an exceptional combination of space, comfort and versatility on a generous 3.45 acre allotment, just 2km from the centre of historic Maldon. Set well back from the road and approached via a long driveway, the home enjoys a wonderful sense of privacy and space. The established setting creates an immediate country feel, while still placing Maldon's shops, cafés, primary school and everyday amenities only minutes away. Designed with the whole family in mind, the residence offers four well proportioned bedrooms plus a separate study, providing flexibility for children, guests or those working from home. The generous main suite includes a walk through robe and private ensuite, while the remaining bedrooms are serviced by a central family bathroom. At the heart of the home, the kitchen connects with the main living and dining areas, complemented by multiple living zones that allow the household
Request Details
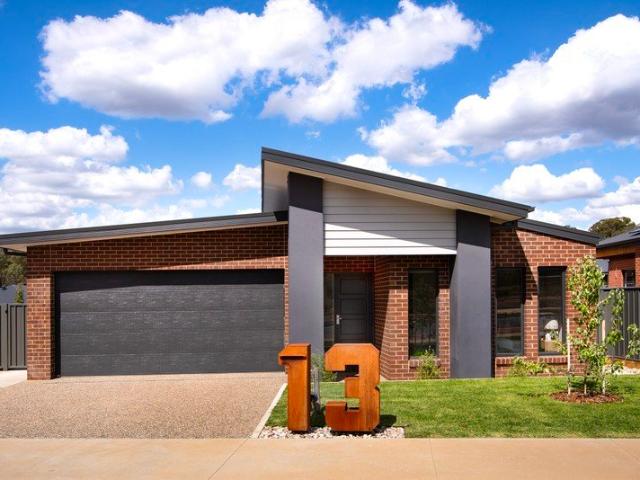
Country Living with Stunning Views, 8 Acres of Serenity Above Lake Cairn Curran
View photo
House · for sale
Request Details
Country Living with Stunning Views, 8 Acres of Serenity Above Lake Cairn Curran
Baringhup
· 4 Bedrooms · 2 Baths · House
· Fireplace · Equipped kitchen
Baringhup · 4 Bedrooms · 2 Baths · House · Fireplace · Equipped kitchen
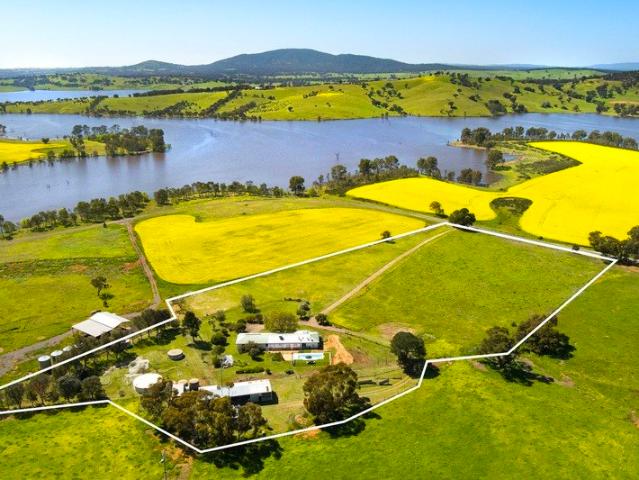
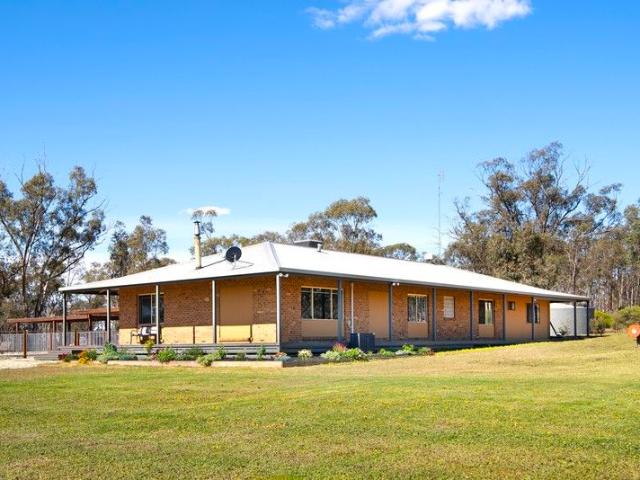
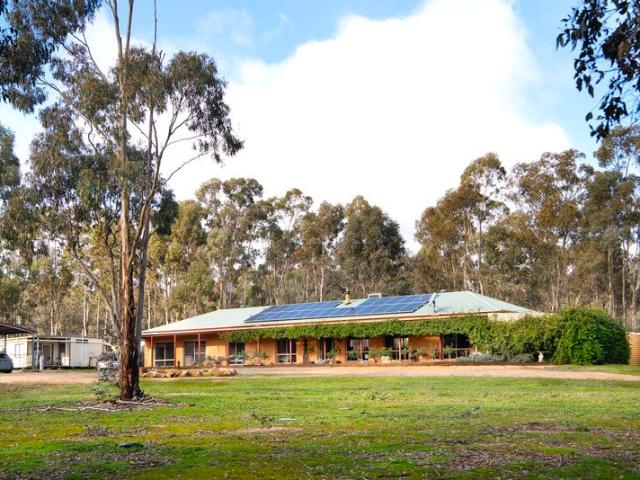
Set high on eight private acres, this spacious ranch-style homestead looks out over the glittering waters of Lake Cairn Curran to the distant silhouette of Mt Tarrangower. It's a place where the pace slows and the view comes first. The Residence A rendered brick veneer home sits gracefully within large, treed gardens. Mature shade trees, fruit trees and roses frame the property, and birdlife fills the days. Inside, 2.7m ceilings and expansive windows draw the landscape into every room. The open-plan living and dining area is anchored by a Jetmaster open fireplace, with reverse-cycle heating and cooling for year-round comfort. The well-appointed timber kitchen is centred on a 1200mm ILVE stainless steel stove, made for those who love to cook and entertain. Retreat and Rest Four generous bedrooms offer room for family and guests. The main suite is a true sanctuary, with lake views, a walk-in robe and an ensuite. A second bathroom has a separate shower and bath, with a separate toilet. A
Request Details
Country Character With Modern Comforts
View photo
House · for sale
Request Details
Country Character With Modern Comforts
Baringhup
· 3 Bedrooms · 1 Bath · House
· Garden · Swimming pool · Equipped kitchen
Baringhup · 3 Bedrooms · 1 Bath · House · Garden · Swimming pool · Equipped kitchen
Set privately behind an established hedge, this beautifully updated three-bedroom period home offers charm, comfort and excellent convenience within walking distance of Maldon's historic township. Enjoy close access to cafés, boutique retail, the primary school, hospital, community swimming pool and well-loved local attractions. Cairn Curran Reservoir and Mount Tarrengower are moments away, while Castlemaine and Bendigo are just a short drive for additional schools, amenities and the train to Melbourne or Bendigo. Entry is via the north-facing deck, a generous 4.6m x 3.7m space that captures sunlight and views across the leafy back garden and surrounding landscape. Inside, the country-style kitchen features open shelving, a Bosch dishwasher, a freestanding gas cooktop and oven, and a classic farmhouse ceramic sink. The adjoining dining and living area offers a warm and welcoming atmosphere, featuring a gas heater set into a period fire surround, a split system for added comfort, and di
Request Details
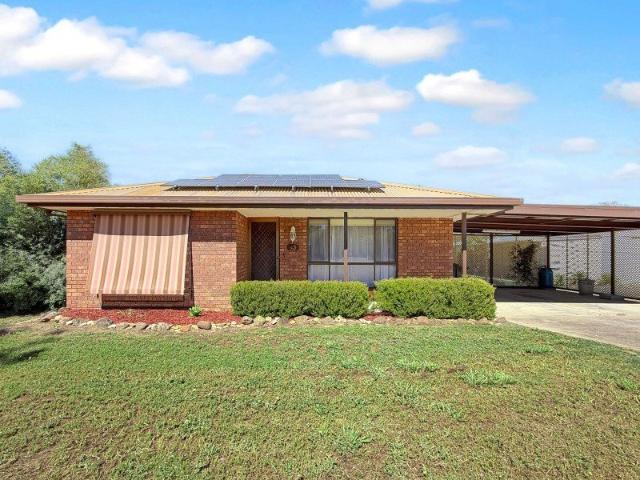
BRICK BEAUTY ON ½ ACRE CORNER BLOCK
View photo
House · for sale
Request Details
BRICK BEAUTY ON ½ ACRE CORNER BLOCK
Baringhup
· 3 Bedrooms · 2 Baths · House
· Garden · Equipped kitchen
Baringhup · 3 Bedrooms · 2 Baths · House · Garden · Equipped kitchen
Room to move is what sets this property apart. Set on a corner allotment of approximately 2000m² in the Carisbrook township, it brings together a three-bedroom home, a separate studio and a powered shed, with space left over for whatever the next owner has in mind. Inside, the home is easy to live in. The master suite is a private retreat with a walk-in robe and a full ensuite, while the two remaining bedrooms both have built-in robes. A formal lounge offers a quiet place to unwind, and the family room gives everyday life a little more breathing space. The kitchen has gas cooking, and the shared bathroom combines a shower, a bath and a vanity. Outside, the studio adds a flexible second space that could welcome visiting family, become a rumpus room for the kids or serve as a work from home set-up away from the main house. Beyond it, the good-sized shed in the backyard has power connected and a concrete floor, making it ready for a workshop, hobbies or extra storage. Solar is also connec
Request Details
Enchanted Victorian Cottage
View photo
House · for sale
Request Details
Enchanted Victorian Cottage
Baringhup
· 4 Bedrooms · 1 Bath · House
· Garden · Parking
Baringhup · 4 Bedrooms · 1 Bath · House · Garden · Parking
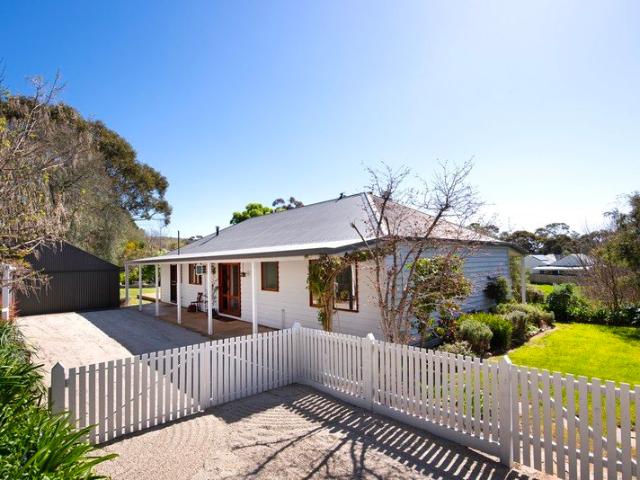
Nestled in the picturesque historic town of Maldon, this enchanting four-bedroom Victorian cottage exudes timeless charm and character, offering the perfect escape to the country. Set on a generous 2206 sqm (approx) corner allotment, the property combines the allure of a bygone era with the comforts of modern living. A three-door garage with an adjoining workshop and shedding provides ample space for storage, creative projects or the car enthusiast. The home blends the original charm with contemporary touches to create a welcoming and functional living space. With its charming facade and tranquil surroundings, this property is a rare find for those seeking the perfect blend of history, comfort, and country living. This charming property welcomes you with a quintessential picket fence that invites you into a beautifully maintained cottage garden. As you approach the home, the front verandah beckons, leading you into a central hall that connects the various spaces of this delightful resi
Request Details
Beautiful & Scenic 62 Acres
View photo
Terraced House · for sale
Request Details
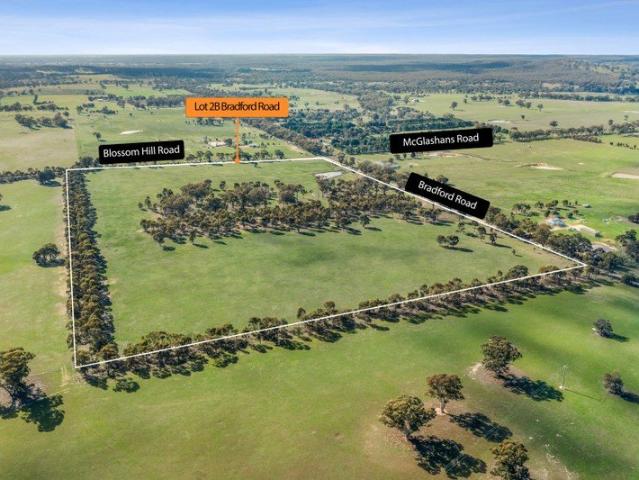
Beautiful & Scenic 62 Acres
Baringhup
· Terraced House
Baringhup · Terraced House
Beautifully positioned on the picturesque junction of Blossom Hill and Bradford Roads in Shelbourne sits this 62 acres of great country. Enjoyed for over 50 years by the current family, it's time for someone new to enjoy the benefits of the property. Fenced into two paddocks with great catchments to the dams in each paddock. Slightly undulating with generally open and clear space, as well as a treed area central to the property for livestock protection and shelter. Steel stockyards are located along the Blossom Hill Road boundary. Suited for most types of livestock, maybe the luck may continue for you if your interests are within equine, with the property having been home to winners over the time. Zoned farming and less than 40 hectares within the City of Greater Bendigo, a Planning Permit would need to be granted to obtain permission for a dwelling. Disclaimer: All property measurements and information have been provided as honestly and accurately as possible by McKean McGregor Real E
Request Details
Country charm set on two titles offers endless opportunities
View photo
House · for sale
Request Details
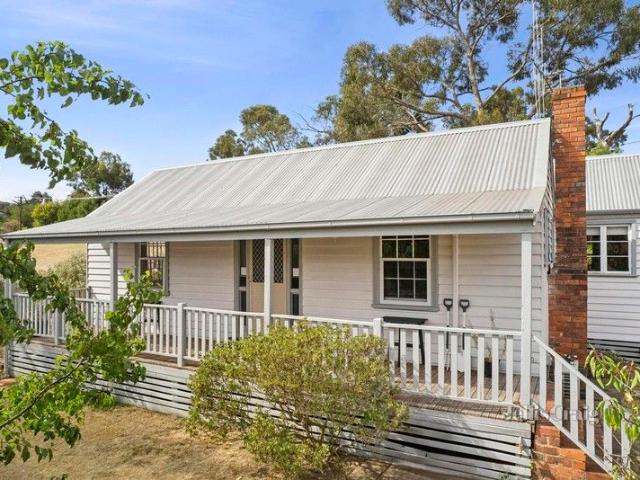
Country charm set on two titles offers endless opportunities
Baringhup
· 2 Bedrooms · 1 Bath · House
Baringhup · 2 Bedrooms · 1 Bath · House
With pretty views over Long Gully and across to Mt Tarrangower, this characterful country cottage is the perfect permanent home or weekend retreat. Sitting on 1,160 sqm across two titles of 450 sqm and 710 sqm respectively, the astute buyer has a wealth of options including retaining the property as is and enjoying the additional space; building a second home or holiday rental STCA, or selling the block and reap the financial rewards. From the double-fronted entrance and full-length front verandah with decorative timber balustrade you can sit back, relax and enjoy the ambiance. The home opens to a spacious interior with plenty of period detail including floorboards throughout, some timber-lined ceilings, dado paneling, coloured glass internal doors and large sash windows through which natural light fills all the rooms all day long. Add the crisp, white palette and you have an interior that is light, bright yet warm and inviting. There's a spacious lounge room and beyond, a country kitc
Request Details
Modern country charm meets luxe lifestyle on 59.28 acres 24HA
View photo
Terraced House · for sale
Request Details
Modern country charm meets luxe lifestyle on 59.28 acres 24HA
Baringhup
· 4 Bedrooms · 3 Baths · Terraced House
· Swimming pool · Equipped kitchen
Baringhup · 4 Bedrooms · 3 Baths · Terraced House · Swimming pool · Equipped kitchen
Perfectly positioned amidst 59 acres of picturesque countryside, this beautifully renovated four-bedroom, three-bathroom homestead delivers an exceptional lifestyle where contemporary luxury meets the tranquillity of rural living. Every element has been thoughtfully reimagined to create a refined family residence with premium finishes, generous proportions and breathtaking surrounds. At the heart of the home, the stunning designer kitchen showcases quality appliances, an integrated fridge and freezer, abundant storage and a seamless connection to the expansive open-plan living and dining spaces. Designed for both everyday comfort and effortless entertaining, the home offers multiple living zones along with a luxurious parents' retreat featuring a walk-in robe, elegant ensuite and private lounge complete with integrated surround sound. Step outside and embrace the ultimate country lifestyle. A sparkling swimming pool, sun-soaked alfresco entertaining area and wrap-around verandahs provi
Request Details
Sustainable Living Meets Architectural Design
View photo
House · for sale
Request Details
Sustainable Living Meets Architectural Design
Baringhup
· 6 Bedrooms · 3 Baths · House
· Swimming pool · Equipped kitchen
Baringhup · 6 Bedrooms · 3 Baths · House · Swimming pool · Equipped kitchen
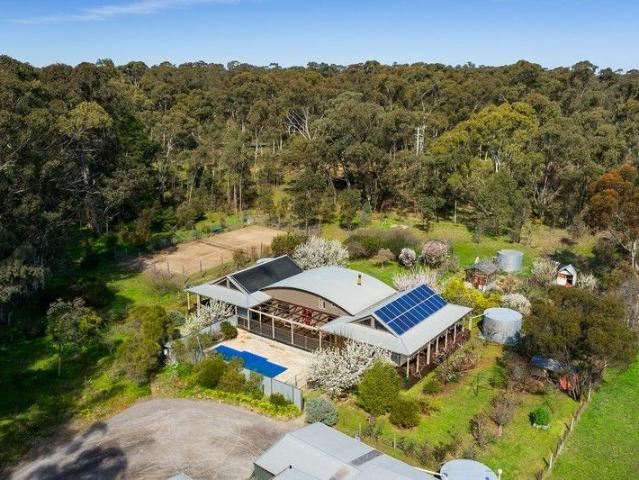
Set on a beautifully landscaped parcel with regenerated bushland, this architecturally designed five-bedroom residence offers a seamless blend of passive solar design, self-sufficiency, and resort-style living, just minutes from Castlemaine. Thoughtfully designed to embrace natural light and seasonal comfort, the north-facing living area features soaring 4.2m angled ceilings, leadlight clerestory windows, and sliding doors that open to a wide verandah. The adjoining dining space flows to the south-side verandah, overlooking a citrus grove and orchard. The kitchen overlooks the in-ground swimming pool and features a freestanding Ilve 900mm gas cooktop and oven, stone and timber benchtops, a walk-in pantry, Miele dishwasher, and a mobile island bench for flexible entertaining and extra storage. Open to the kitchen is a second living room with a Scandia Cuisine wood heater and baker's oven, creating a cosy heart to the home. A curved ceiling leads to a library-style office space, featurin
Request Details
4 Bedroom House Woodstock VIC 106606966
View photo
House · for sale
$ 755,526
New
4 Bedroom House Woodstock VIC 106606966
Baringhup
· 4 Bedrooms · 2 Baths · House
Baringhup · 4 Bedrooms · 2 Baths · House
Explore this exciting real estate opportunity located in the vibrant area of Woodstock. This property is currently priced at AUD755526. A fantastic chance to acquire property in a sought-after location. Whether you are looking for a new location or a significant acquisition, this listing warrants serious consideration. Review all the details and imagine the possibilities. Contact us today for more information!
$ 755,526
Renovated, rich in charm and right where you want to live
View photo
House · for sale
Request Details
Renovated, rich in charm and right where you want to live
Baringhup
· 2 Bedrooms · 1 Bath · House
· Equipped kitchen
Baringhup · 2 Bedrooms · 1 Bath · House · Equipped kitchen
Positioned in a tightly held residential pocket just 700 metres from cafés, shops and everyday conveniences, this beautifully renovated weatherboard home is a standout for those who value character, comfort and location. Thoughtfully upgraded from the ground up - including full re-stumping - the home is presented in immaculate, move-in-ready condition. Behind its charming façade, warm and inviting interiors reveal two generous bedrooms, a welcoming lounge, separate dining room, stylish kitchen, bathroom and laundry. Original character shines through decorative cornices, timber floors and elegant French doors, while carefully chosen updates elevate the home with new cabinetry, colourful feature tiles, quality blinds, refined light fittings and subtle leadlight details. Comfort is assured year-round with ceiling fans, reverse cycle heating and cooling, and the cosy charm of an Alderlea cast iron wood heater - perfect for cooler evenings. The bathroom is a highlight, featuring a timeless
Request Details
Executive Family Home with Resort Lifestyle
View photo
House · for sale
Request Details
Executive Family Home with Resort Lifestyle
Baringhup
· 4 Bedrooms · 3 Baths · House
· Garden · Balcony · Equipped kitchen
Baringhup · 4 Bedrooms · 3 Baths · House · Garden · Balcony · Equipped kitchen
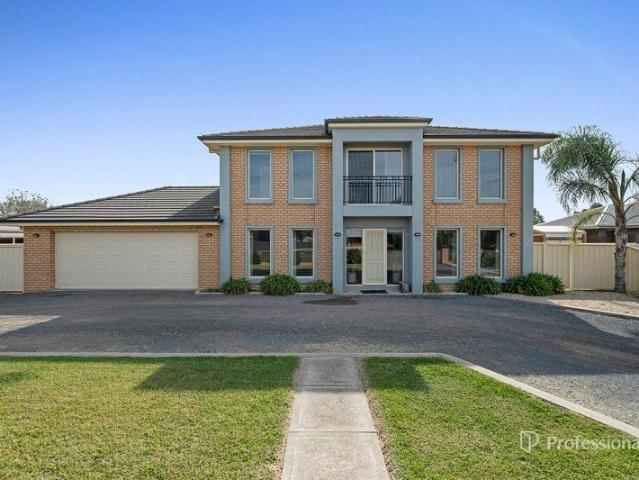
Set high on the hill in sought-after Carisbrook, this impressive two-storey residence has fantastic appeal for modern family living. From the moment you step inside, you're welcomed by a spacious entrance that sets the tone for the home's generous proportions. The ground floor is designed for effortless living and entertaining, featuring an open-plan kitchen, dining, and living area, complete with a walk-in pantry, stone benches, stainless steel appliances, and seamless flow to the outdoors. A bedroom with its own ensuite on this level provides practicality or perfect guest accommodation. Upstairs, the home continues to impress with a thoughtfully designed layout. The grand master suite is complete with a walk-in robe and a spacious ensuite. Two additional bedrooms are well-sized and serviced by a central main bathroom, while a large family living zone creates the ideal space for relaxation or a kids' retreat. Step out onto the balcony and enjoy elevated views overlooking the backyard.
Request Details
Soaring raked ceilings and sanctuary garden in a prized Maldon position
View photo
House · for sale
Request Details
Soaring raked ceilings and sanctuary garden in a prized Maldon position
Baringhup
· 3 Bedrooms · 2 Baths · House
· Garden · Equipped kitchen
Baringhup · 3 Bedrooms · 2 Baths · House · Garden · Equipped kitchen
Set on an impressive 1,659m² allotment with a prized northern aspect, this inviting three bedroom home offers a wonderful sense of space and privacy, all just 800 metres from shops, cafés and the heart of town. At the centre of the home, the open plan kitchen, dining and living area makes an immediate impression, with a soaring timber beamed cathedral ceiling bringing warmth, character and a beautiful sense of volume to the interior.A wood heater set on a concrete hearth creates a cosy focal point through the cooler months, complemented by electric heating and ceiling fans for year round comfort. Three bedrooms each feature built in robes, with the main bedroom enjoying its own ensuite. A central family bathroom, separate toilet and dedicated laundry complete the practical and well considered floorplan. Outside, the scale of the block really comes into its own. Shady verandahs wrap the home in relaxed country character, while a generous rear entertaining deck provides an idyllic settin
Request Details
Amani Country Living with Space, Infrastructure and Endless Possibilities 68 acres
View photo
House · for sale
Request Details
Amani Country Living with Space, Infrastructure and Endless Possibilities 68 acres
Baringhup
· 6 Bedrooms · 4 Baths · House
· Equipped kitchen
Baringhup · 6 Bedrooms · 4 Baths · House · Equipped kitchen
Framed by a vine-covered verandah and set amongst established gardens, 'Amani' Homestead offers the kind of country lifestyle that's becoming increasingly difficult to find. Spanning approximately 68 acres, the property combines a comfortable family home and self contained studio, with outstanding equestrian and farming infrastructure, making it equally suited to horse enthusiasts, hobby farmers or those simply wanting room to spread out. Inside, the home is designed for relaxed living, with a light-filled lounge and dining area centred around a Norseman wood heater, while a separate living zone with its own external entrance offers flexibility for guest accommodation, a home office or multi-generational living. The well appointed kitchen features stone benchtops, a 900mm Omega cooker and a walk-in pantry, while modern bathrooms and generously proportioned bedrooms ensure everyday ease. The privately positioned main bedroom enjoys its own dressing room and ensuite, and opens directly o
Request Details
Where Weatherboard Charm Meets Complete Renovation
View photo
House · for sale
Request Details
Where Weatherboard Charm Meets Complete Renovation
Baringhup
· 4 Bedrooms · 2 Baths · House
· Garden · Air conditioning
Baringhup · 4 Bedrooms · 2 Baths · House · Garden · Air conditioning
To enquire, please email or call 1300 815 051 and enter code 5852 Set on a rare 2,021m² (approx.) corner allotment in the centre of Newstead, this classic weatherboard home has been fully renovated to bring together the character of the original build with the comfort and ease of modern living. Overlooking the local park, with stunning views to enjoy from the home and garden alike, the setting is as much a drawcard as the house itself. From the timber-framed facade and double front entry doors, the home's period charm is immediately apparent, carried through into a hallway lined with original stained glass and lead light windows, a gallery of character original to the home. The renovation reaches every part of the house. A new roof, a new electric hot water system and new air conditioning to the main bedroom and living area mean the essentials are all done, leaving nothing for a new owner to tackle but moving in. The lounge room retains the warmth of the original home centred on an ope
Request Details
PERFECTLY PLACED FOR COUNTRY LIFE
View photo
House · for sale
Request Details
PERFECTLY PLACED FOR COUNTRY LIFE
Baringhup
· 4 Bedrooms · 2 Baths · House
· Garden · Equipped kitchen
Baringhup · 4 Bedrooms · 2 Baths · House · Garden · Equipped kitchen
Set along a peaceful country lane and surrounded by mature, established gardens, this beautifully maintained timber home offers a flexible floorplan and a wonderful connection to its rural setting. Wide wrap-around verandas frame the home, capturing tranquil outlooks across the surrounding landscape and creating a welcoming sense of space and serenity. Inside, generous living spaces include a formal lounge and dining room, complemented by a central kitchen with clean lines, excellent storage and practical functionality. To the rear, an open-plan living area is filled with natural light and garden views, while French doors open onto an east-facing deck, providing the perfect spot to enjoy the morning sun. Accommodation comprises two queen-sized bedrooms on the ground floor, with two further spacious bedrooms upstairs, offering flexibility for families, guests or those seeking dedicated space for working from home. The bathrooms and laundry are well-appointed and have been carefully main
Request Details
Historic Grazing Land with Grand Restoration Potential
View photo
House · for sale
Request Details
Historic Grazing Land with Grand Restoration Potential
Baringhup
· House
Baringhup · House
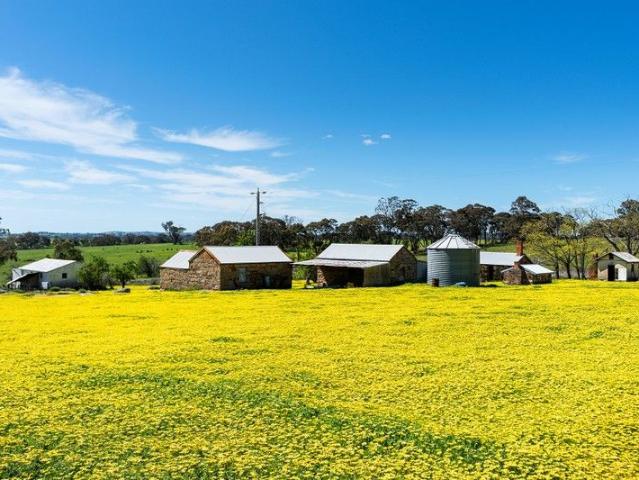
Nestled in the rolling landscapes of the Nuggetty Ranges, this 112-acre (approx.) property offers an opportunity to breathe new life into history. With sealed road access, power on site, and a setting of timeless beauty, the stage is set for a remarkable transformation. At its heart lie original stone ruins and rooms dating back to circa 1865, a tangible link to Central Victoria's pioneering past. These evocative remnants present scope for a grand restoration project (STCA), allowing you to create a residence or retreat that celebrates heritage while embracing modern design. Property Highlights > Prime Location: Sealed road frontage to Nuggetty Road; just 7km to Maldon, 16km to Calder Freeway, and 33km to Bendigo. > Historic Features: Original stone buildings and ruins offering extraordinary restoration potential. > Infrastructure: Sheds, stockyards, and outbuildings. > Natural Beauty: Rolling countryside dotted with ancient gums, dramatic granite boulders, and a spring-fed dam. > Life
Request Details
TWO DWELLINGS IN A PRIVATE BUSH SETTING
View photo
House · for sale
Request Details
TWO DWELLINGS IN A PRIVATE BUSH SETTING
Baringhup
· 5 Bedrooms · 2 Baths · House
· Patio · Equipped kitchen
Baringhup · 5 Bedrooms · 2 Baths · House · Patio · Equipped kitchen
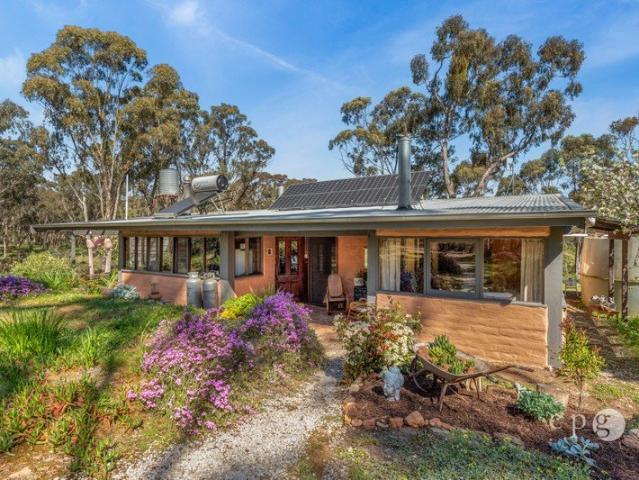
Beautifully positioned on approximately 10 acres, bordered by Muckleford State Forest on three sides, this unique property offers two separate dwellings, ideal for extended family living, guest accommodation, or a quieter country lifestyle, just 12 minutes from Castlemaine. The main residence offers four bedrooms, a central kitchen, separate living and dining areas, and a bathroom. Timber-lined interiors, exposed timber ceilings and large windows create a rustic country character, while the covered patio provides a sheltered space to enjoy the surrounding gardens. The home has been comprehensively upgraded throughout, including rewiring electrical circuits, a new water pump and filtering system, new eaves and gutters, a reverse-cycle split system, and a 4.9 kW solar system with 12 kWh battery storage. Water supply is well catered for, with the main residence overlooking a dam of approximately 500,000L, recently cleaned out, alongside two 20,000L water tanks. A separate, recently comple
Request Details
Edwardian Charm in the Heart of Maldon
View photo
House · for sale
Request Details
Edwardian Charm in the Heart of Maldon
Baringhup
· 3 Bedrooms · 1 Bath · House
· Garden · Fireplace · Equipped kitchen
Baringhup · 3 Bedrooms · 1 Bath · House · Garden · Fireplace · Equipped kitchen
Just steps from Maldon's historic village and opposite the iconic Beehive Chimney, this elevated Edwardian-style home blends character, privacy, and convenience. The front deck overlooks an established garden, creating a welcoming first impression. Inside, a light-filled living room features oversized windows, timber floors, stained glass details, high ceilings, and a period fireplace with gas heating. The adjoining dining room offers a solid wood heater set into a brick surround and another decorative fireplace, perfect for family gatherings. The kitchen combines heritage charm with modern convenience, including a dishwasher, electric cooktop, and oven within a period surround, plus a casual dining bench. Three bedrooms provide flexibility: a front-facing main, a second with bathroom access, and a private rear bedroom with raked ceiling and garden views. A sunny sunroom opens to the backyard for relaxed living. The bathroom incorporates laundry facilities and includes a bath, shower,
Request Details
UPDATE FAMILY LIVING ON 7.675 ACRES IN CARISBROOK
View photo
House · for sale
Request Details
UPDATE FAMILY LIVING ON 7.675 ACRES IN CARISBROOK
Baringhup
· 5 Bedrooms · 2 Baths · House
· Garden · Gym · Patio · Equipped kitchen
Baringhup · 5 Bedrooms · 2 Baths · House · Garden · Gym · Patio · Equipped kitchen
Set on approximately 7.675 acres, this property pairs a comfortable family home with a separate, self-contained living space, giving everyone room to spread out. The updated three-bedroom brick veneer home has a functional layout. The good-sized lounge has a split system and ceiling fan, and the kitchen and meals area sits alongside, with an electric oven and cooktop. The bathroom has a bath, shower and vanity, and the main bedroom also has a split system. Outside is where the property really excels. A large shed has been converted into a granny flat-style space with a large living area, two bedrooms, a bathroom with shower, vanity and toilet, and a storage room. It's well suited to teenagers, visiting relatives or multi-generational living. There is also a large equipment storage area, ideal for caravans or trucks, plus a studio, gym or bar space with an undercover patio alongside. A good-sized shed with power and concrete is adjacent. Yard and garden water is taken is taken care of w
Request Details
LIFESTYLE, BUSINESS OR INVESTMENT DEVELOP THIS MARVELLOUS SITE
View photo
House · for sale
Request Details
LIFESTYLE, BUSINESS OR INVESTMENT DEVELOP THIS MARVELLOUS SITE
Baringhup
· 1 Bedroom · 1 Bath · House
Baringhup · 1 Bedroom · 1 Bath · House
Unlock the potential of this exceptional 3.69-hectare (approximately 9.1-acre) Industrial 1 Zoned property, ideally positioned just 750 metres from the heart of Maldon and only 18 minutes from Castlemaine. A standout feature of this unique offering is the approved planning permit for the use and development of a caretaker's residencea rare opportunity to establish your business while enjoying the convenience of approved on-site accommodation. With mains power and mains water connected, a new domestic sewerage treatment system installed, sealed road frontage and multiple access points, the property is well equipped for immediate use and future development. Existing improvements include substantial established shedding, ideal for storage, workshops or business operations, together with a new site office ready to occupy. The expansive landholding also provides excellent scope for additional improvements (STCA), making it suitable for a wide variety of commercial and industrial ventures. P
Request Details
Exceptional Lifestyle Property
View photo
House · for sale
Request Details
Exceptional Lifestyle Property
Baringhup
· 4 Bedrooms · 2 Baths · House
Baringhup · 4 Bedrooms · 2 Baths · House
Nestled amongst the sweeping hills of Lockwood South, this exceptional lifestyle property delivers the ultimate rural escape for those seeking space, serenity, and a premium equestrian lifestyle. Set across an expansive 38-acre allotment, this breathtaking country retreat perfectly blends modern comfort with picturesque rural charm, creating a truly unforgettable family haven. Thoughtfully designed with the equine enthusiast in mind, the property showcases an impressive array of features ideal for horse lovers, while also offering endless possibilities for hobby farming, outdoor adventures, or simply embracing the peace and privacy of country living. Surrounded by stunning natural landscapes and sweeping rural vistas, this is a rare opportunity to secure an exceptional lifestyle property in an idyllic setting. Offering the perfect balance of comfort, convenience, and country lifestyle, come and discover everything this remarkable family retreat has to offer: • 4 great sized bedrooms, 3
Request Details
Quietly Considered | A View That Stops You in Your Tracks
View photo
House · for sale
Request Details
Quietly Considered | A View That Stops You in Your Tracks
Baringhup
· 2 Bedrooms · 2 Baths · House
Baringhup · 2 Bedrooms · 2 Baths · House
Don't be fooled by the curved roofline and the wisteria-framed entrance. Step inside and the landscape opens up, sweeping south views across the Maldon countryside unfold from an elevated deck that feels, quite simply, like the best seat in Central Victoria. This is a home that wears its thoughtfulness lightly. Unassuming from the street, it reveals itself as a carefully designed, energy-efficient residence where every detail has been considered for long-term, low-impact living, and where the land, at approx 2.29 acres, offers genuine space to breathe, grow, and be. What the façade hints at, the interior confirms. The curved roofline that catches the eye from the street translates inside to angled ceiling lines that lend the living spaces a quiet artistic character, an interplay of form that feels intentional and unhurried. Plywood flooring grounds the interior with warmth and texture, while the north-facing orientation ensures the home is flooded with natural light throughout the day.
Request Details
A peaceful country setting with space for the whole family to grow
View photo
House · for sale
Request Details
A peaceful country setting with space for the whole family to grow
Baringhup
· 4 Bedrooms · 1 Bath · House
· Garden · Equipped kitchen
Baringhup · 4 Bedrooms · 1 Bath · House · Garden · Equipped kitchen
Set back on an expansive 2,634m2 (approx.) allotment, this is a property that gives families room to breathe, grow and imagine. With leafy surrounds, a relaxed neighbourhood feel and Maldon's renowned golf course just moments away. Add to that an easy walk into Maldon's much loved township - known for its excellent cafés and welcoming community - the lifestyle appeal is clear. The home itself is solid, well cared for and generously scaled, offering four bedrooms and two distinct living zones. Wide verandahs wrap the house, creating sheltered outdoor spaces and a strong connection to the garden, while the covered alfresco area provides room to entertain. Inside, the front living room sets a warm and inviting tone, with soft carpet underfoot and a wood heater for cosy winter evenings. The floorplan opens through to a large kitchen and dining area designed to handle busy family life. The country-inspired kitchen features timber benchtops, a walk-in pantry, wall oven, dishwasher, fridge sp
Request Details
Peaceful Bushland Living on 10 Acres
View photo
House · for sale
Request Details
Peaceful Bushland Living on 10 Acres
Baringhup
· 3 Bedrooms · 1 Bath · House
· Balcony · Parking · Air conditioning · Fireplace · Equipped kitchen
Baringhup · 3 Bedrooms · 1 Bath · House · Balcony · Parking · Air conditioning · Fireplace · Equipped kitchen
A Country Escape with Space, Privacy and Potential Set amidst 10 acres of natural, peaceful bushland, this inviting 1980s-era country home offers an affordable entry into acreage living, just 6km from Castlemaine. Featuring large windows that capture the surrounding outlook, the home provides comfortable country living with plenty of scope to add your own style and modern touches. Property Features 10 acres of natural bushland offering peace, privacy and space Large lounge with reverse-cycle air conditioning and gas log fireplace Kitchen and meals area with gas cooker Three generous bedrooms, two enjoying views over the dam Bathroom with separate shower and bath Laundry with separate WC Front and rear verandahs, plus a front balcony overlooking the dams Established gardens featuring extensive dry-stone walling 6m x 9m double garage with additional workshop bay Separate single carport Approx. 6km to Castlemaine Close to Redgum (Steiner) School Convenient to Castlemaine Golf Course The h
Request Details
Life Looks Better from Up Here
View photo
House · for sale
Request Details
Life Looks Better from Up Here
Baringhup
· 3 Bedrooms · 1 Bath · House
· Garden · Equipped kitchen
Baringhup · 3 Bedrooms · 1 Bath · House · Garden · Equipped kitchen
Perched in an elevated north-facing position with sweeping views across to the Nuggety Range, this is the kind of home that invites you to slow down and settle into the rhythm of country life. Bathed in natural light and framed by ever-changing seasonal scenery, it offers an idyllic retreat for weekend escapes or a comfortable place to call home year-round. From the moment you arrive, the outlook captures your attention. Beyond the garden gate, Maldon's celebrated walking trails, golf course and beautifully preserved village streets are all close at hand, making it easy to embrace the lifestyle that has made this historic township one of Victoria's most treasured destinations. Designed for effortless living, the home combines practicality with comfort. Three bedrooms are complemented by light-filled open-plan living and a well-appointed kitchen, full insulation, ceiling fans, a split system and a crackling wood heater ensure every season is enjoyed in comfort. A 12-panel solar system h
Request Details
Contemporary comfort with low maintenance outdoor living & side access
View photo
House · for sale
Request Details
Contemporary comfort with low maintenance outdoor living & side access
Baringhup
· 3 Bedrooms · 2 Baths · House
· Parking · Equipped kitchen
Baringhup · 3 Bedrooms · 2 Baths · House · Parking · Equipped kitchen
Built by respected local builder Paul Gray, this well-considered modern home pairs quality construction with a layout designed for easy everyday living. From the moment you arrive, the striking façade, exposed aggregate driveway, double garage and gated side access create a polished street presence. Inside, the home opens to a light-filled open-plan living, dining and kitchen zone that forms the social heart of the house. Glass doors lead directly to a covered alfresco, extending the living outdoors and creating an inviting spot for weekend barbecues or relaxed evening meals. The kitchen is both stylish and hardworking, featuring Caesarstone benchtops, a walk-in pantry, 900mm stainless steel oven, induction cooktop and dishwasher - a space ready for everything from quick midweek dinners to entertaining friends. Adding flexibility to the floorplan is a second lounge room, providing valuable extra living space that growing families will appreciate. Whether used as a quiet retreat, kids'
Request Details

Get email alerts

Don't miss out: be the first to know about new properties

The alert was correctly created

On subscribing you accept the conditions of use and the privacy policy
Alert
Receive new ads in your inbox
Save this search
Receive alerts for new listings

We'll send you an email when we have new properties for: "Houses for sale in Baringhup"

The alert was correctly created

Shelbourne
Porcupine Flat
Get email alerts and be the first to see new listings
Required field
On subscribing I accept the terms of the privacy policy
Perfect! You'll soon start receiving new listings via email
Alert
Receive an email when we have new ads for Houses for sale in Baringhup
Save this search
Filters

Bedrooms

Size (m²)

m²
m²

Price

$
$

Property type

Bathrooms

Clear all filters
Receive notifications when new entries are published.