250 houses for sale in Baringhup

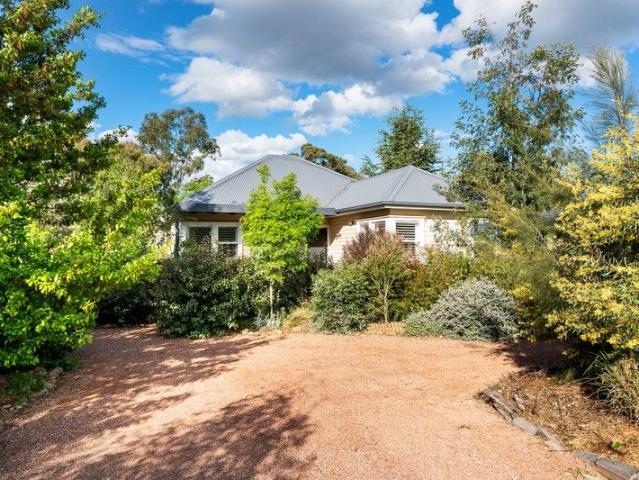
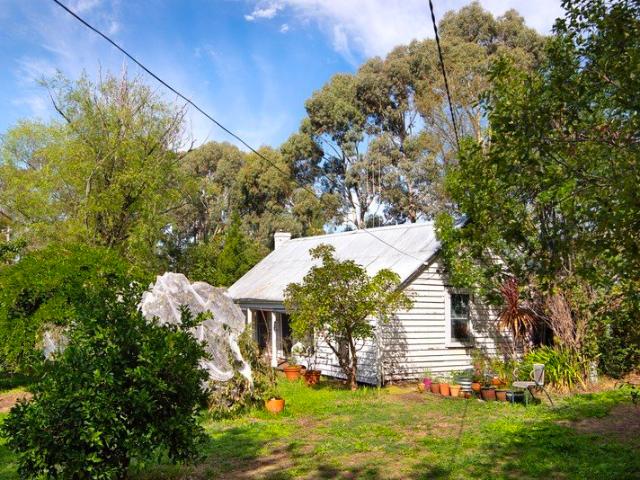
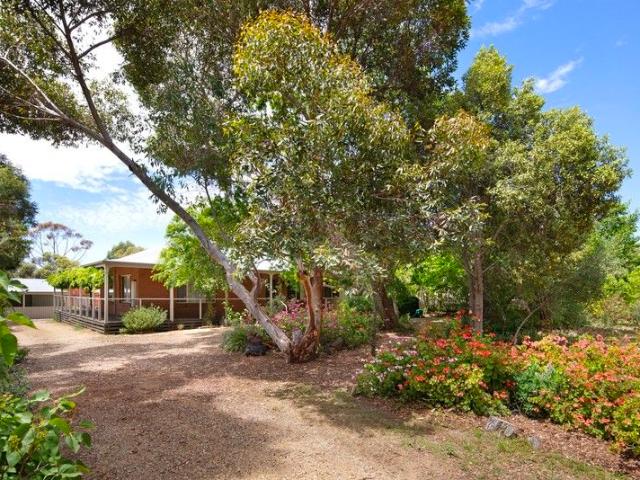
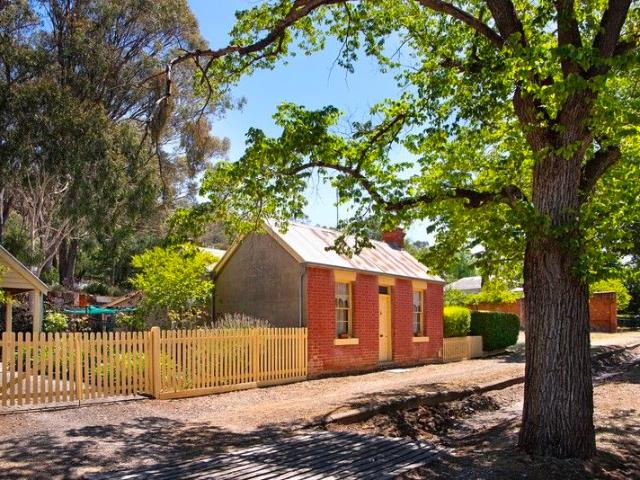
A Home worth Having
View photo
House · for sale
Request Details
A Home worth Having
Baringhup
· 2 Bedrooms · 1 Bath · House
· Garden · Patio · Equipped kitchen
Baringhup · 2 Bedrooms · 1 Bath · House · Garden · Patio · Equipped kitchen
A well-presented cottage in one of regional Victoria's most loved historic towns, this property has been thoughtfully updated while keeping everything that makes a home like this worth having in the first place. The north-facing living and dining room is bright and settled, with timber floorboards, a split system, and a garden outlook that borrows generously from the established trees and greenery beyond. The kitchen has real character, a country-style blend of updated and period cabinetry, anchored by a freestanding gas cooktop and oven. The bathroom has been freshened up with a new shower, vanity and toilet. Two bedrooms, with the main at the front of the house enjoying built-in robes and garden views. Outside is where this property earns its keep. An 817sqm (approx) block holds a back patio that opens to a rear garden of ornamental trees, fruit trees, and a raised vegetable garden, the borrowed landscape beyond giving it a sense of space well beyond its boundaries. A shed and carpor
Request Details
97.5 Acres of Riverside Country Freehold, Leased Land & Exceptional Water Security 45.8 Ac Titled | 51.7 Ac Lease | Nearly 1km Loddon River Frontage
View photo
House · for sale
Request Details
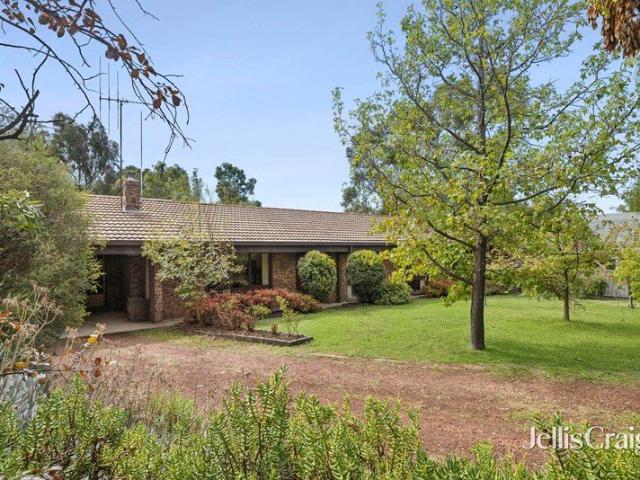
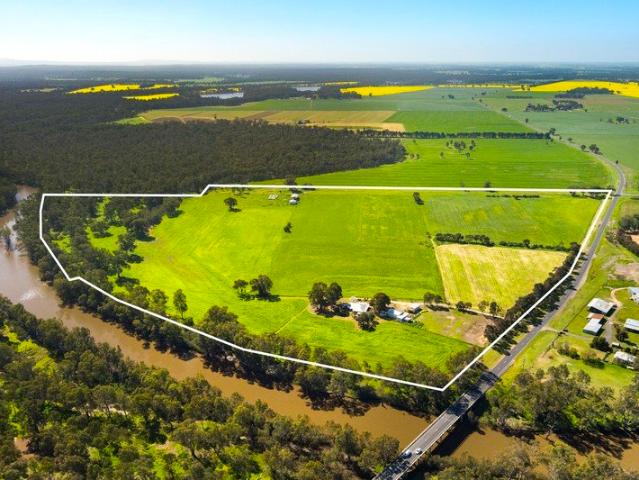
97.5 Acres of Riverside Country Freehold, Leased Land & Exceptional Water Security 45.8 Ac Titled | 51.7 Ac Lease | Nearly 1km Loddon River Frontage
Baringhup
· 3 Bedrooms · 2 Baths · House
Baringhup · 3 Bedrooms · 2 Baths · House
A rare holding of scale and substance, combining 45.8 acres of freehold land with approximately 51.7 acres of leased river flats, giving you control of 97.5 acres across one highly versatile rural property. With nearly 1km of Loddon River frontage, fertile laser-levelled river flats, established River Red Gum forest and a valuable water entitlement, this is country that offers productivity and lifestyle in equal measure. The property provides a versatile platform for a range of agricultural pursuits, with quality country suited to grazing and growing, while the expansive flats and natural setting also create an ideal environment for horses and equestrian interests. Whether utilised for cattle and livestock, cropping and fodder production, or simply enjoyed as a lifestyle holding with room for horses, the combination of fertile soils, water security and river frontage presents an exceptional opportunity. The freehold land provides the security of ownership, while the adjoining leased co
Request Details
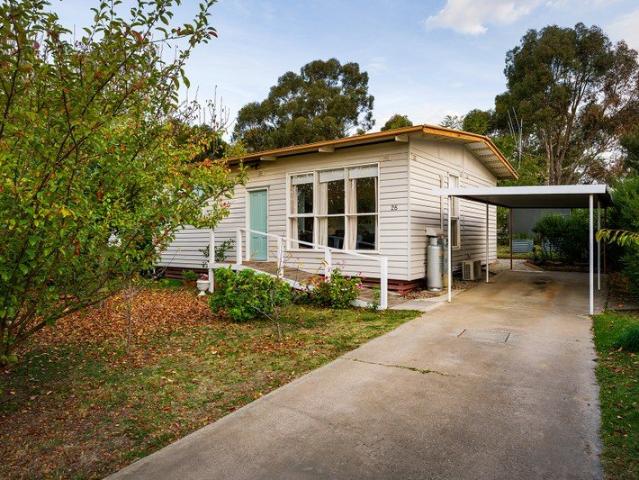
Period Charm Meets Contemporary Comfort in a Garden Setting
View photo
House · for sale
Request Details
Period Charm Meets Contemporary Comfort in a Garden Setting
Baringhup
· 3 Bedrooms · 1 Bath · House
· Garden · Equipped kitchen
Baringhup · 3 Bedrooms · 1 Bath · House · Garden · Equipped kitchen
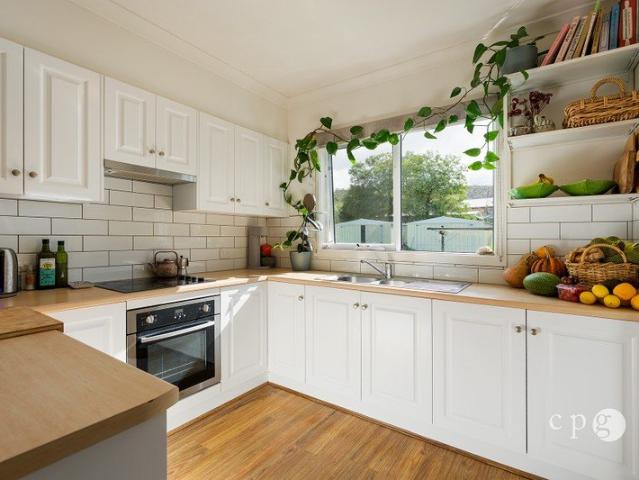
Privately nestled behind a flourishing front garden, this beautifully updated three-bedroom period home offers a harmonious blend of timeless character and modern ease. Positioned in a quiet Newstead street, and a short walk from the local primary school, cafes, and village life, the home is designed to take full advantage of natural light and garden outlooks. A wide entry hall leads to a formal living room with a corner view of the front garden. The rear of the home opens into a north-facing extension, where the kitchen, dining, and second living area create a warm and inviting space for everyday living and entertaining. The contemporary kitchen features a Blanco 900mm freestanding induction cooker, double drawer dishwasher, ample storage, a wraparound bench for casual meals, and a cleverly integrated Euro-style laundry for added convenience. Double doors open to a large rear deck with an electric awning, perfect for year-round entertaining with views across the established garden. Th
Request Details
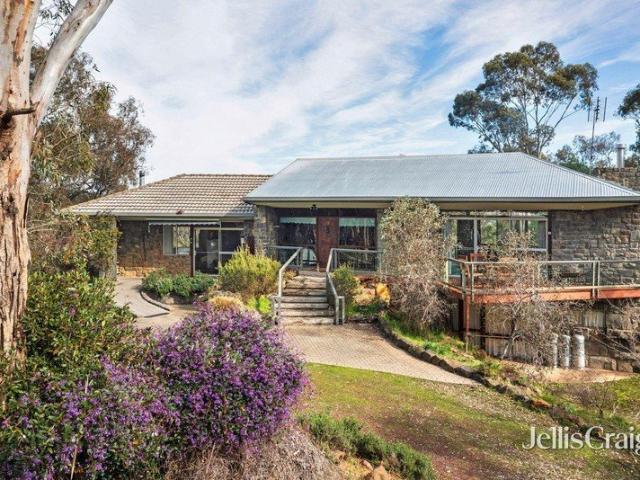
Elevated Bluestone living and sensational multi purpose shed
View photo
House · for sale
Request Details
Elevated Bluestone living and sensational multi purpose shed
Baringhup
· 4 Bedrooms · 2 Baths · House
· Balcony
Baringhup · 4 Bedrooms · 2 Baths · House · Balcony
Set across two titles totalling 34.84 acres, 26 Dentrys Road offers a rare opportunity to secure a substantial rural landholding in a peaceful, picturesque bushland setting, without compromising on convenience. This architecturally designed, solar-oriented, elevated bluestone home combines character, space and quality craftsmanship. Additionally, there is an incomparable, 216 square metre multi-purpose shed. This is a versatile and stylish rural property all within easy reach of Newstead, Castlemaine and Daylesford. The home offers three bedrooms, plus the option of a large fourth bedroom or rumpus room, giving genuine flexibility to suit family living, guests or use as a dedicated home office. The main bedroom is a true retreat, complete with ensuite, built-in robes and its own access to the balcony. The second and third bedrooms are equally well-appointed, with built-in robes and direct-access doors to the outdoors. Downstairs, the large fourth bedroom or rumpus room adds further ver
Request Details
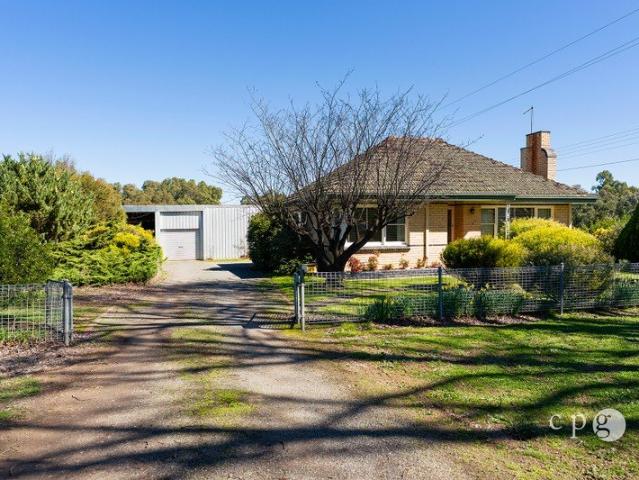
Character, Space & Serious Shedding in the Heart of Newstead
View photo
House · for sale
Request Details
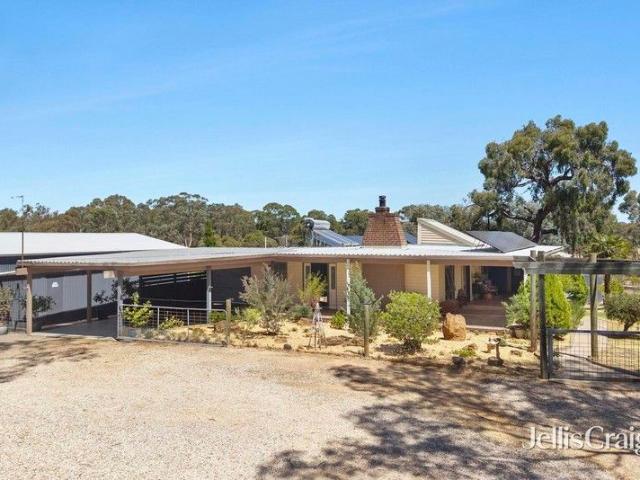
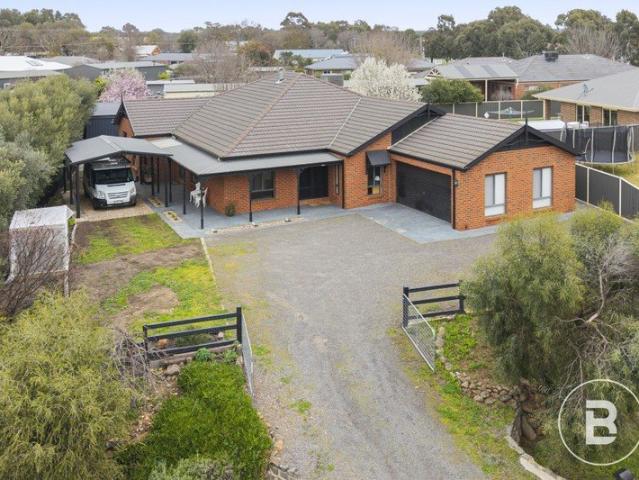
Character, Space & Serious Shedding in the Heart of Newstead
Baringhup
· 2 Bedrooms · 1 Bath · House
· Garden · Fireplace · Equipped kitchen
Baringhup · 2 Bedrooms · 1 Bath · House · Garden · Fireplace · Equipped kitchen
Set on an impressive 2,025m² allotment, this much-loved property offers a rare combination of comfortable living, established gardens and an abundance of shedding, all within approximately 850 metres of the centre of Newstead. The two-bedroom home retains plenty of its original charm, with decorative cornices, feature ceilings and a warm, homely feel throughout. Both bedrooms are generously proportioned and include built-in robes, while the central bathroom, separate toilet and dedicated laundry provide practical functionality. At the heart of the home, the spacious kitchen and dining area features extensive cabinetry, a large bay-style window overlooking the garden and plenty of room for family meals. A separate lounge provides a cosy retreat, complete with a feature stone fireplace and wood heater, while the adjoining outdoor area creates a lovely spot to relax and enjoy the garden surrounds. For those needing space for vehicles, hobbies, storage or a home-based project, the property
Request Details
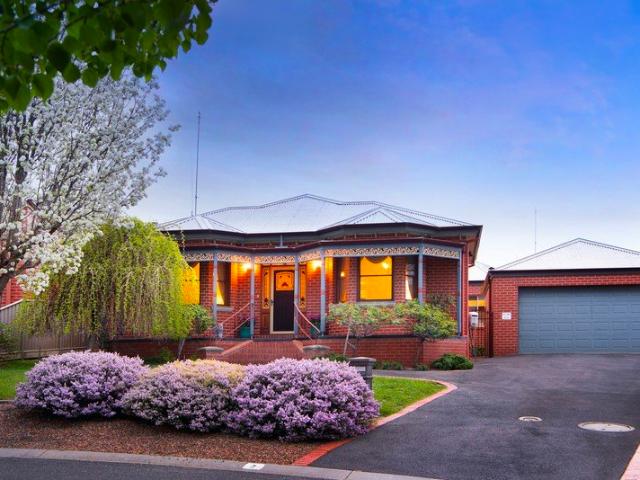
Country charm and Maldon convenience
View photo
House · for sale
Request Details
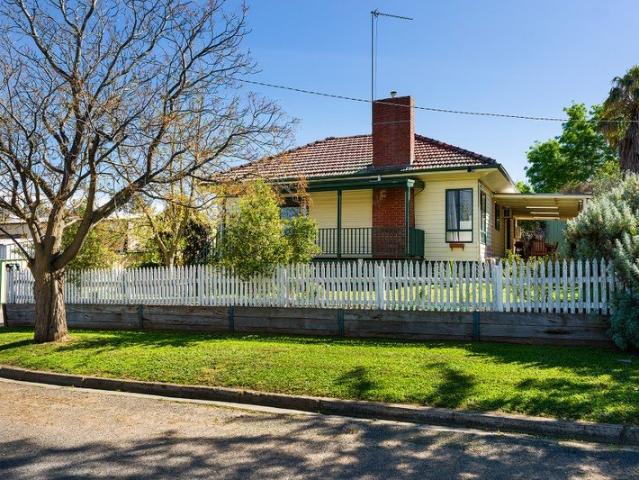
Country charm and Maldon convenience
Baringhup
· 3 Bedrooms · 1 Bath · House
· Garden · Equipped kitchen
Baringhup · 3 Bedrooms · 1 Bath · House · Garden · Equipped kitchen
Embrace a relaxed semi-rural lifestyle in this beautifully presented cottage-style home, set on approximately 1,000m² with established gardens, a productive vegetable garden, useful shedding and a peaceful outlook towards the surrounding hills. Just 1.2km from the historic township of Maldon, this delightful property offers the perfect balance of country atmosphere and everyday convenience. Inside, the home is light-filled and welcoming, with an impressive cathedral ceiling and exposed timber beam creating a wonderful sense of space and character. The open-plan living and dining area provides a comfortable central hub, flowing through to a practical, well-appointed kitchen with excellent storage, generous bench space and a lovely outlook over the gardens. Three bedrooms provide flexibility for families, guests or those working from home, with built-in robes to two bedrooms. The versatile third bedroom is ideally suited as a home office or additional bedroom. The bathroom offers a bath,
Request Details
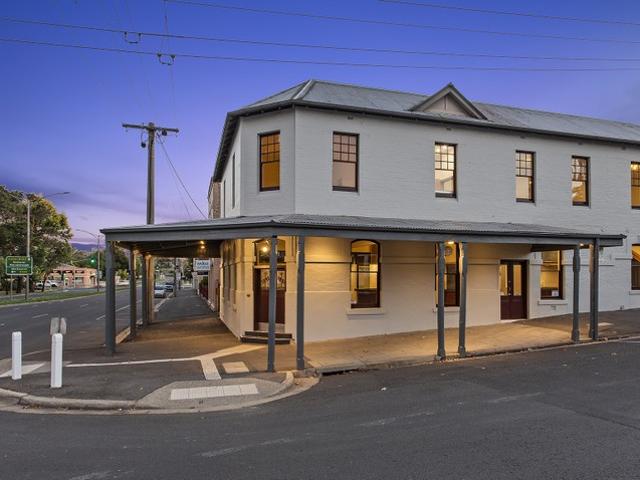
Peaceful garden setting, minutes' walk from town
View photo
House · for sale
Request Details
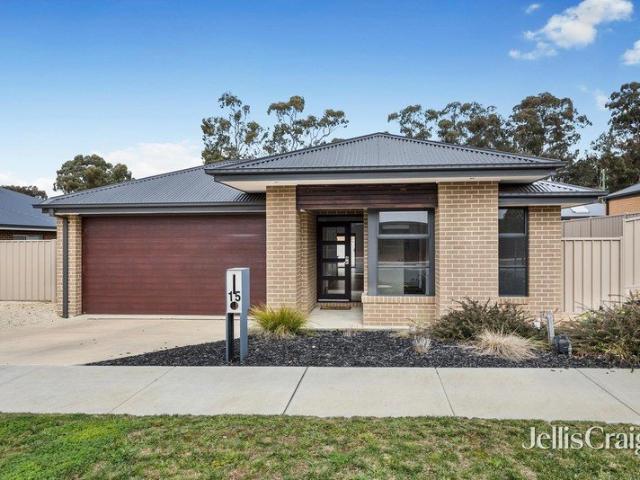
Peaceful garden setting, minutes' walk from town
Baringhup
· 4 Bedrooms · 1 Bath · House
· Garden
Baringhup · 4 Bedrooms · 1 Bath · House · Garden
Set on a generous 11,381sqm block, 18 Canrobert Street offers a rare combination of space, character and genuine tranquillity, all within an easy walk of Newstead town centre. This unique mudbrick home is full of warmth and personality, offering four bedrooms, one bathroom and two car spaces across a thoughtfully designed floorplan that's perfectly suited to family living, guests, or those wanting room to spread out. Inside, beautiful slate floors run throughout, adding to the home's earthy, natural character, while a loft provides handy additional storage, versatile spare room, home office or study or possible fifth bedroom if needed, giving further flexibility to suit your needs. The large fourth bedroom is a standout, featuring its own outside access door and a separate room complete with toilet, sink and potential to be turned into a second bathroom. This room also has a Fujitsu split system reverse cycle air conditioner, offering excellent potential as a private guest wing, teenag
Request Details
THE DREAM YOU CAN AFFORD
View photo
House · for sale
Request Details
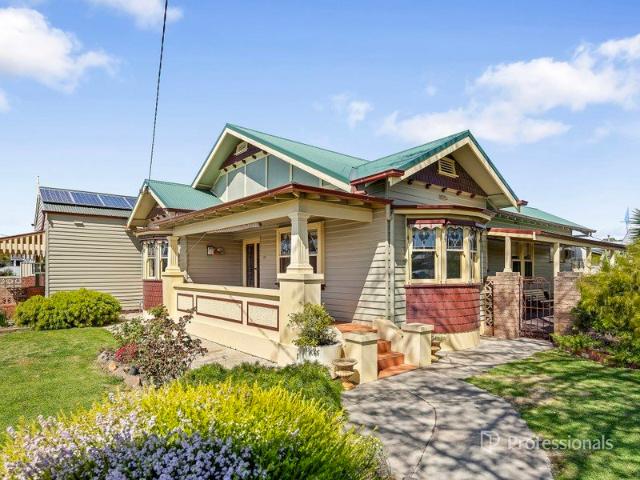
THE DREAM YOU CAN AFFORD
Baringhup
· 3 Bedrooms · 2 Baths · House
· Equipped kitchen
Baringhup · 3 Bedrooms · 2 Baths · House · Equipped kitchen
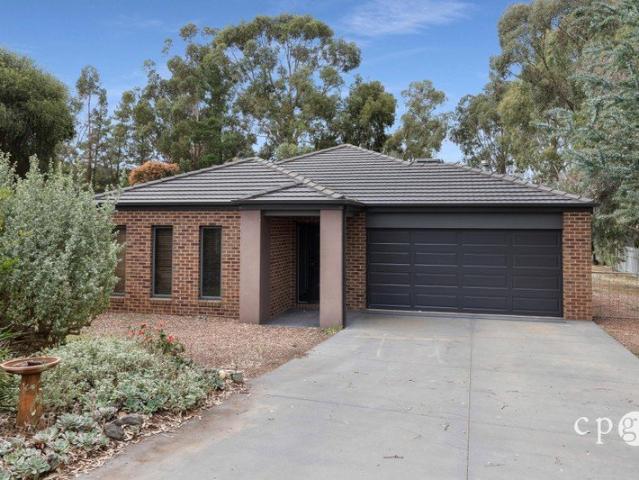
Positioned in a private and peaceful cul-de-sac on the northern perimeter of this historic township, this stylish modern JG King-built residence combines contemporary comfort with generous space on an impressive allotment of more than 1,400m². Constructed with a durable steel frame, the home offers quality, practicality and low-maintenance living in a peaceful township-edge setting. Light-filled throughout, the home features three spacious double bedrooms, including a main bedroom with ensuite and walk-in wardrobe. Bedrooms two and three include built-in robes and are serviced by a well-appointed main bathroom with charming claw foot bath and separate toilet. At the heart of the home, the well-designed kitchen provides excellent storage and a walk-in pantry, overlooking the spacious open-plan living and dining area. A second living zone or rumpus room provides valuable flexibility, while the main living space flows effortlessly to the outdoor entertaining area. Year-round comfort is as
Request Details
Two Homes, One Exceptional Lifestyle. A Rare Dual Occupancy Opportunity on 21 Acres
View photo
House · for sale
Request Details
Two Homes, One Exceptional Lifestyle. A Rare Dual Occupancy Opportunity on 21 Acres
Baringhup
· 6 Bedrooms · 3 Baths · House
Baringhup · 6 Bedrooms · 3 Baths · House
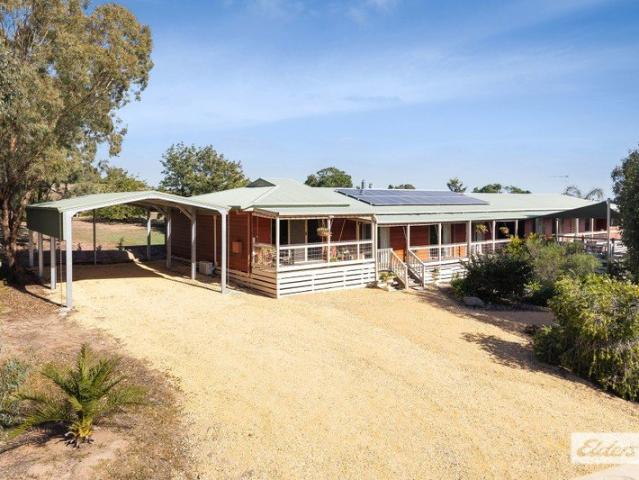
Wrapped in wide, shady verandahs and thoughtfully linked by a clever central breezeway, these two adjoining Western Red Cedar homes sit peacefully among beautiful established gardens, on sought after lifestyle acreage close to urban convenience. Just 15 minutes from Kangaroo Flat's shopping, services and transport, the location allows you to dip in and out of city life with ease - and enjoy the privacy, tranquillity and space that only an acreage property can provide. This is a truly unique opportunity to secure a lifestyle that blends independence, flexibility and income potential in a picturesque setting. Both homes reflect pride of ownership and have been meticulously cared for by the same family since construction. Both offer three bedrooms, excellent storage, and beautiful outlooks to the gardens and versatile property beyond. There is a cost reducing solar system, 66,000L of rainwater storage, fruit trees, a 5.2m x 8.6m caravan port, spacious entertaining deck, large dam, and a 9
Request Details
Light Filled Home in Maldon Township
View photo
House · for sale
Request Details
Light Filled Home in Maldon Township
Baringhup
· 3 Bedrooms · 1 Bath · House
· Garden · Equipped kitchen
Baringhup · 3 Bedrooms · 1 Bath · House · Garden · Equipped kitchen
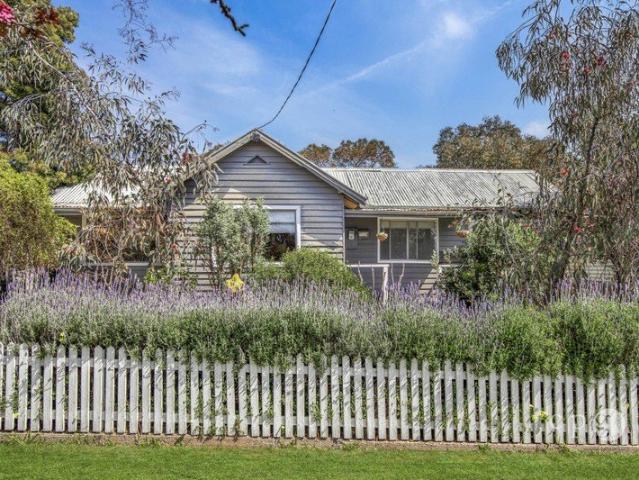
Set behind a charming white picket fence and fragrant lavender hedge, this inviting three-bedroom home offers a wonderful opportunity to enjoy the Maldon lifestyle. Positioned on a quiet street within the township and just 800 metres from the historic main street, you'll have easy access to cafés, schools, weekend markets, the Rail Trail and all the character this heritage town is known for. Set on a 604m² block, the home is surrounded by established gardens featuring native plantings, fruit trees and crab apple trees that burst into deep magenta bloom each spring. Inside, high ceilings, timber floorboards and abundant natural light create a warm and welcoming atmosphere. Windows frame view of the garden from both the front and rear of the home, while timber French doors connect the kitchen to the private backyard and entertaining area. The floorplan includes three bedrooms, with the main bedroom adjoining the lounge and two additional bedrooms positioned separately, making the home id
Request Details
Sunbury 250
View photo
Terraced House · for sale
Request Details
Sunbury 250
Baringhup
· 4 Bedrooms · 2 Baths · Terraced House
· Equipped kitchen
Baringhup · 4 Bedrooms · 2 Baths · Terraced House · Equipped kitchen
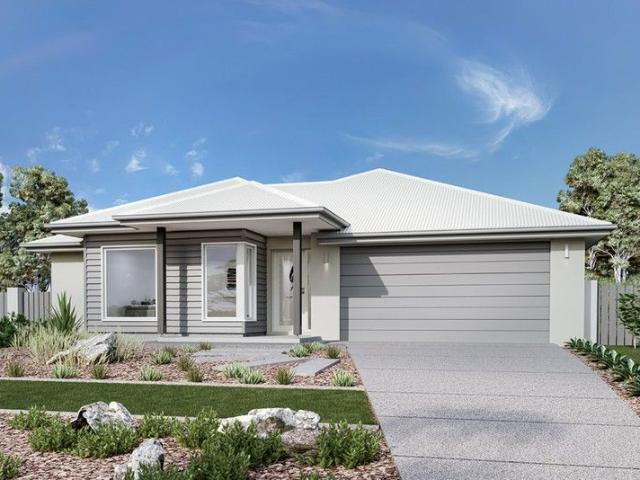
The Sunbury is a thoughtfully designed with a range of features to complement your family’s lifestyle, offering versatile spaces for relaxation and entertaining. It is easy to find the perfect space to suit your needs. This home provides multiple living zones ensuring plenty of space for everyone. The open plan living area including a large gourmet kitchen with walk in pantry overlooks the family and dining areas that wrap around a private central courtyard, providing cooling cross breezes and natural light throughout. A large separate Lounge room to the front of the home, rumpus to the rear and a separate kid’s zone provide additional opportunities to entertain, relax and unwind with family and friends. Four bedrooms including a spacious master suite with an Ensuite and Walk in Robe completes the home. Enjoy all the comforts this great design brings and experience the home you always wished to have. Allow yourself to imagine the lifestyle you’ve always wanted; in the home you deserve!
Request Details
100 Acres of Victorian Goldfields Lifestyle Near Carisbrook and Maryborough
View photo
Terraced House · for sale
Request Details
100 Acres of Victorian Goldfields Lifestyle Near Carisbrook and Maryborough
Baringhup
· 4 Bedrooms · 2 Baths · Terraced House
Baringhup · 4 Bedrooms · 2 Baths · Terraced House
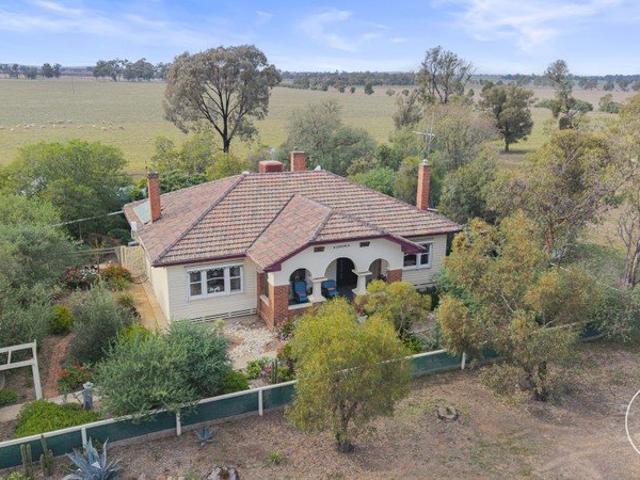
Set on approximately 100 acres in the heart of the Victorian Goldfields, Kooringa is a rare rural lifestyle property offering character, productivity and space in equal measure. Just minutes from Carisbrook township and the Maryborough regional centre, and within easy reach of Castlemaine, Bendigo, Ballarat and Melbourne, this acreage for sale delivers genuine country living without compromise. A classic California bungalow anchors the property, with leadlight windows, timber floors, high ceilings and multiple living zones warmed by wood fires and reverse cycle split systems. Four bedrooms, a dedicated study and a light-filled sunroom overlooking the gardens and paddocks give the home both comfort and flexibility, whether for family life or working from home. The land is well suited to grazing, cropping or mixed farming, supported by strong infrastructure: multiple paddocks, stock yards, original farm shedding, a shearing shed and a 50 x 25 foot Colorbond shed with concrete floor and p
Request Details
36.55 Acres For Sale in Carisbrook
View photo
Terraced House · for sale
Request Details
36.55 Acres For Sale in Carisbrook
Baringhup
· Terraced House
Baringhup · Terraced House
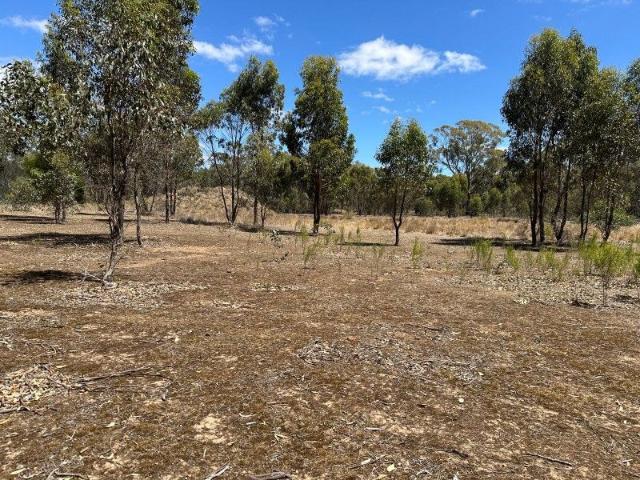
Located on the outskirts of Carisbrook is this Farming Zoned land of approx. 36.55 acres. Currently divided into 3 paddocks, all 3 have cleared land with some light timber, the third and largest paddock has a larger proportion of natural bush vegetation. There are three dams located across the property. To located property via Maryborough/Carisbrook, exit off Pyrenees Hwy onto Potts Lane, turn right onto Williams Road and follow for approx. 800m until you see the For Sale sign. The North Western and South Eastern boundaries are marked with pointer boards. Contact for more details
Request Details
Peaceful edge of town living with bush & farmland views
View photo
House · for sale
Request Details
Peaceful edge of town living with bush & farmland views
Baringhup
· 3 Bedrooms · 2 Baths · House
· Balcony · Equipped kitchen
Baringhup · 3 Bedrooms · 2 Baths · House · Balcony · Equipped kitchen
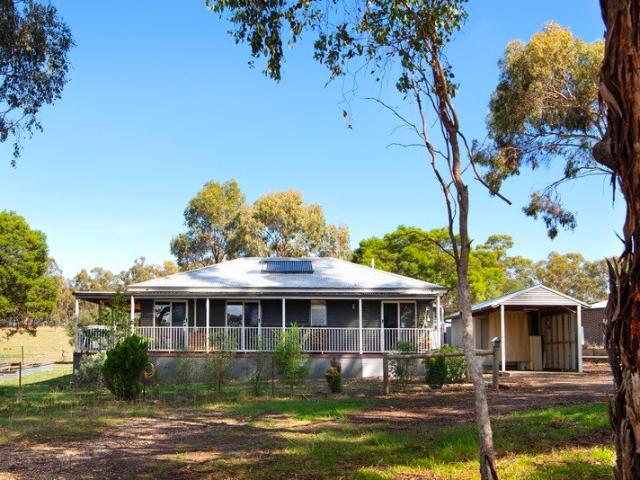
Set on the edge of Newstead with a peaceful bush outlook and farmland directly behind, this well-built modern home offers privacy, space and a relaxed country lifestyle on a generous 1,258m2 allotment. Constructed from Hebel and corrugated iron, the home is designed for comfort and efficiency, with a veranda decking wrapping 3 sides of home making the most of the tranquil setting. All three bedrooms feature sliding doors opening directly onto the deck, creating a lovely connection between indoors and out and providing the perfect spot for a morning coffee or evening unwind. Inside, the home centres around a light-filled open-plan kitchen and living area, complete with gas log fire, reverse cycle air conditioner, gas cooktop, electric oven and dishwasher. Ceiling fans are installed throughout the home for added comfort year-round. The flexible floorplan includes three bedrooms with built-in robes, plus a separate office that could easily serve as a potential fourth bedroom, nursery or w
Request Details
Circa 1800s Coombe Cottage private treed garden
View photo
House · for sale
Request Details
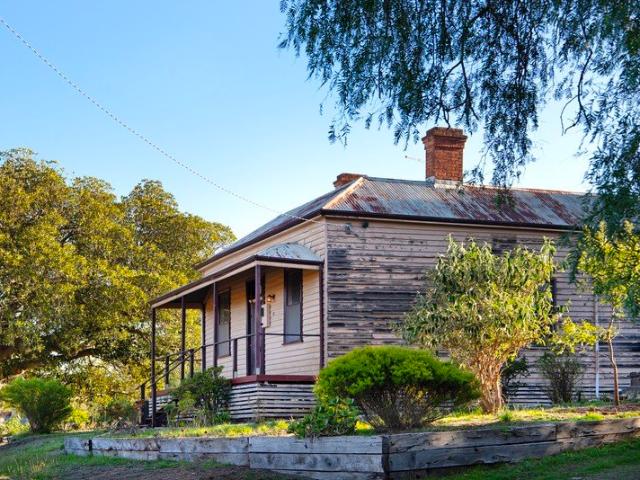
Circa 1800s Coombe Cottage private treed garden
Baringhup
· 2 Bedrooms · 1 Bath · House
· Garden · Air conditioning · Equipped kitchen
Baringhup · 2 Bedrooms · 1 Bath · House · Garden · Air conditioning · Equipped kitchen
A rustic retreat rich in heritage charm, nestled within enchanting established gardens. Authentic Period Character Framed by a welcoming verandah, this charming cottage showcases timeless features including coved ceilings, Baltic pine floors, ceiling fans, and a warming wood fire-creating a cosy, storybook ambience. Charming & Flexible Accommodation Light-filled bedrooms retain their heritage appeal with coved ceilings and timber floors, including a generous main bedroom with French doors that open gracefully onto the garden. Country-Style Heart of the Home A warm and inviting kitchen and dining space featuring a gas cooker, traditional wood stove, reverse-cycle air conditioning, and a delightful dairy-style pantry with stone flooring-perfectly blending function with old-world charm. Established Gardens & Outdoor Sanctuary Set amongst lush, mature gardens with an abundance of fruit and shade trees, winding brick paths, picket fencing, and a vine-covered pergola. Complete with a garden
Request Details
Spacious family living with exceptional outdoor entertaining
View photo
House · for sale
Request Details
Spacious family living with exceptional outdoor entertaining
Baringhup
· 4 Bedrooms · 2 Baths · House
· Swimming pool · Equipped kitchen
Baringhup · 4 Bedrooms · 2 Baths · House · Swimming pool · Equipped kitchen
Perfectly positioned in a peaceful residential pocket just moments from the hospital, school, swimming pool, golf course and the scenic walking trails of Mount Tarrangower, this four-bedroom brick home offers space, character and an outstanding family lifestyle. Full of warmth and personality, the home showcases cathedral ceilings with exposed timber beams, beautiful cedar entry doors and exposed brickwork throughout. Light-filled open-plan living and dining areas are complemented by timber sliding doors that connect seamlessly to the outdoors. Year-round comfort is assured with a wood combustion heater, two reverse-cycle systems and solar power feeding back into the grid. The spacious kitchen offers excellent storage, an electric cooktop and direct access to the extended covered outdoor entertaining area, complete with a wood-fired pizza oven, creating the perfect setting for gatherings with family and friends. Accommodation includes three bedrooms, two with built-in robes, along with
Request Details
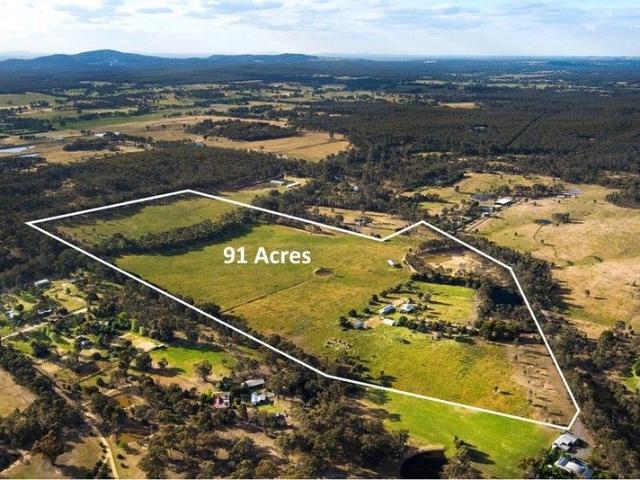
Gold Glen 91 Acres 36.84HA A Landmark holding with outstanding potential Rural Living Zone just 4km from town centre
View photo
House · for sale
Request Details
Gold Glen 91 Acres 36.84HA A Landmark holding with outstanding potential Rural Living Zone just 4km from town centre
Baringhup
· 3 Bedrooms · 2 Baths · House
· Parking · Equipped kitchen
Baringhup · 3 Bedrooms · 2 Baths · House · Parking · Equipped kitchen
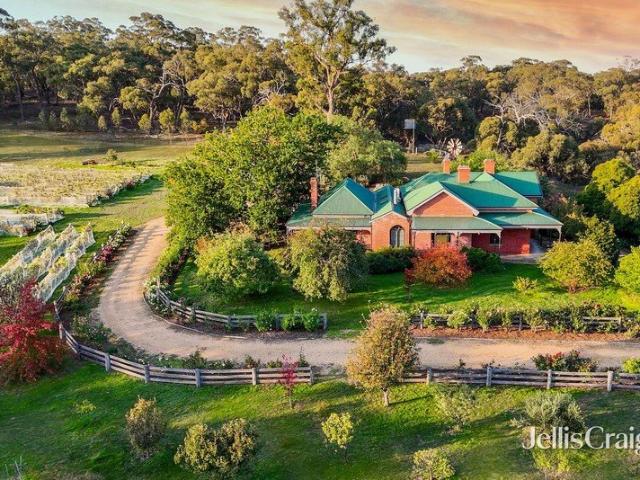
Offered for the first time in decades, Gold Glen is a classic red-brick farmhouse that embodies the charm and practicality of true country living. Set on a rare landholding in the Rural Living zone, its scale, position and versatility create an exceptional opportunity for buyers seeking a lifestyle haven, a future subdivision prospect (STCA), or a combination of both. The original homestead includes three comfortable bedrooms, a welcoming lounge, kitchen, mudroom and laundry, all framed by traditional verandahs that capture the rural outlook. The home sits within established gardens and is approached via a tree-lined driveway that sets a calm and inviting tone. Extensive infrastructure supports a wide range of uses, making the property immediately functional for hobby farming, trades, horses or storage. Improvements include a substantial 17m x 9m brick garage with WC, a 12.5m x 7m shearing shed also ideal for horse floats or machinery, and a modern 13.5m x 8m workshop complete with bat
Request Details
Elevated Victorian with grand proportions 6 main rooms and endless potential
View photo
House · for sale
Request Details
Elevated Victorian with grand proportions 6 main rooms and endless potential
Baringhup
· 4 Bedrooms · 1 Bath · House
· Fireplace
Baringhup · 4 Bedrooms · 1 Bath · House · Fireplace
Set in an elevated position with views across the surrounding area, this Victorian-era home is rich in character and offers generous proportions, flexible living, and a wonderful sense of history. From the moment you step through the ruby glass entry door, the home's period charm is immediately apparent, with a long arched central hallway, decorative dado panelling, and soaring 12-foot ceilings setting the tone for what lies beyond. The floorplan is both spacious and flexible, offering up to five bedrooms depending on your needs. The two front bedrooms are particularly grand, each featuring their own fireplace, while additional bedrooms continue the period feel with dado detailing and fireplaces in two rooms. A fifth bedroom could just as easily serve as a home office, studio, or additional living space, making the layout adaptable for families, work-from-home buyers, or those simply needing extra room. The main lounge is a warm and inviting space with an open fireplace, split-system h
Request Details
A private half acre retreat moments from Maldon village with excellent workshop space
View photo
House · for sale
Request Details
A private half acre retreat moments from Maldon village with excellent workshop space
Baringhup
· 3 Bedrooms · 2 Baths · House
· Garden · Equipped kitchen
Baringhup · 3 Bedrooms · 2 Baths · House · Garden · Equipped kitchen
Set on a generous 2,092sqm (½ acre) moments from Maldon's historic village, this property delivers space, privacy and a calm, retreat-like feel. Behind the native garden and classic stone wall, the home sits quietly in its landscape with room to create, grow and live with ease. A long driveway leads to the established brick veneer home, where a wraparound verandah and superb north-facing alfresco deck set the tone for relaxed everyday living and easy entertaining. Inside, light fills the living areas through large windows, complemented by timber-look floors, dado panelling and a warm, neutral palette. The updated kitchen is a standout with its crisp white design, contrasting benchtops, generous island, walk-in pantry/storage room and quality appliances. Three bedrooms all feature built-in robes; the main includes an ensuite, while the second opens to a private sunroom-ideal as a study, dressing room or play space. A central family bathroom, spacious laundry, pot belly heater, split sys
Request Details
Minilya
View photo
House · for sale
Request Details
Minilya
Baringhup
· 5 Bedrooms · 4 Baths · House
· Garden
Baringhup · 5 Bedrooms · 4 Baths · House · Garden
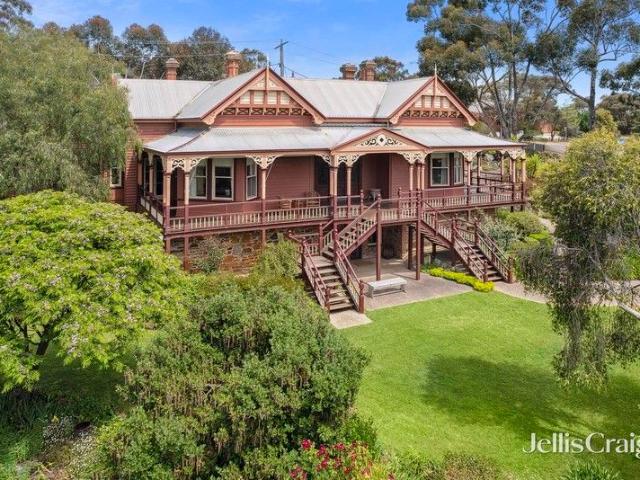
Minilya - captivating street appeal hints at the beauty within. Set in one of Maldon's most coveted streets, an easy walk to the Maldon's vibrant heart, Minilya oozes character and history, urban convenience and rural charm. The property is ideal for family living, remote-work professionals, creatives or those seeking an inspirational lifestyle escape. Occupying a generous 3036 sqm (3/4 acre) corner site, the picturesque home is framed by a traditional picket fence and relaxed easy-care garden adapted to the local environment. The house was designed by internationally renowned architect Louis Boldini and constructed in 1900 for one of Maldon's pioneering families. The elegant façade in the late Victorian Rustic Gothic style includes bay windows, timber fretwork and finials, and a deep return verandah which offers views over the historic town and the distant hills. Beyond the façade lies a functional and aesthetically pleasing layout which delivers multiple formal and informal living an
Request Details
Crown Hill circa1890
View photo
House · for sale
Request Details
Crown Hill circa1890
Baringhup
· 4 Bedrooms · 2 Baths · House
Baringhup · 4 Bedrooms · 2 Baths · House
Set across approximately 83 acres of cleared grazing land and box ironbark bushland, Crown Hill is a captivating late nineteenth century homestead of remarkable character, scale and rural beauty, positioned within the peaceful landscape of Walmer. Beyond iron gates and a circular driveway, the original double brick residence rests proudly on granite foundations, framed by verandahs detailed with iron lacework. The approach is both private and impressive, introducing a property rich in history and atmosphere. The land has been thoughtfully configured for lifestyle and productivity, comprising a substantial grazing paddock with dam, a large, powered shearing shed, rabbit-proof fencing surrounding the homestead, approximately five acres of pasture and the adjoining bush block. Water security is a key feature, with two house dams, an additional paddock dam, an underground brick tank with pump, and approximately 35,000 litres of poly tank storage. Inside, the home immediately reveals its en
Request Details
An Iconic Maldon Landmark Offering Unlimited Potential
View photo
Townhouse · for sale
Request Details
An Iconic Maldon Landmark Offering Unlimited Potential
Baringhup
· Townhouse
Baringhup · Townhouse
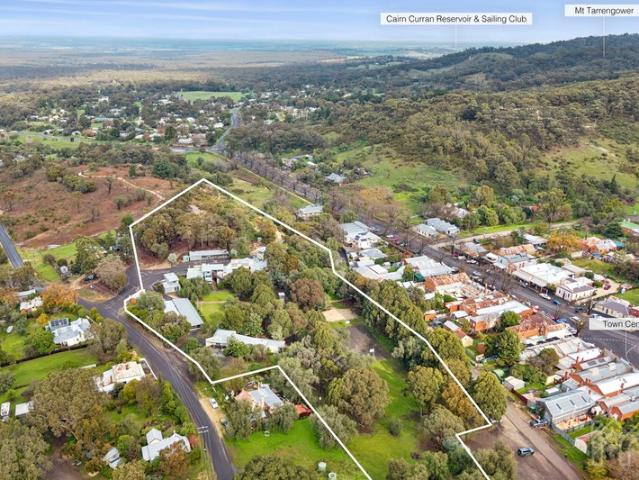
Prominently positioned within the historic township of Maldon, one of Victoria's most admired heritage destinations, this remarkable 2.6ha property presents an opportunity rarely seen in today's market. Combining an expansive landholding with substantial existing infrastructure, it offers an exciting foundation for visionary buyers seeking to establish a landmark tourism, accommodation or wellness destination (STCA). Surrounded by lush bush land and gardens the property enjoys an enviable setting just a short stroll from Maldon's celebrated cafés, galleries, boutique shopping and rich goldfields history. With Melbourne only 90 minutes away and Bendigo just 30 minutes by car, the location perfectly balances regional charm with accessibility. Purpose-built to accommodate large groups and more recently used as a school and youth camp, the impressive complex has been thoughtfully designed to replicate the historic Derby Hill Mine, paying tribute to Maldon's fascinating heritage. Comprising
Request Details
Robinsons Loddon Store Cottage: A Timeless Treasure in the Heart of Maldon
View photo
House · for sale
Request Details
Robinsons Loddon Store Cottage: A Timeless Treasure in the Heart of Maldon
Baringhup
· 3 Bedrooms · 1 Bath · House
· Cellar · Equipped kitchen
Baringhup · 3 Bedrooms · 1 Bath · House · Cellar · Equipped kitchen
Nestled in the heart of Maldon, Robinsons Loddon Store Cottage is a truly distinguished property, brimming with history and old-world charm. Located just 300 meters from the bustling cafes and shops of this historic township, it is gracefully surrounded by tranquil crown land. This enchanting cottage is a masterful blend of heritage and thoughtful modern living. It features two generous bedrooms, a warm sitting room, and a dining room that houses a unique wine cellar, all inviting spaces to unwind. The breakfast room is an intimate area to gather, complemented the modern kitchen, which breathes life into the heart of the home. The sun-drenched sitting room, complete with a cast iron wood heater, offers the perfect setting for quiet moments or lively conversation, while the expansive bathroom combines style and functionality in equal measure. The home's period features are nothing short of spectacular, with original open fireplaces framed by timber surrounds, rich flagstone and timber f
Request Details
Space to Live, Entertain & Enjoy
View photo
House · for sale
Request Details
Space to Live, Entertain & Enjoy
Baringhup
· 4 Bedrooms · 2 Baths · House
· Garden · Equipped kitchen · Heating
Baringhup · 4 Bedrooms · 2 Baths · House · Garden · Equipped kitchen · Heating
Set in an elevated position with a lovely outlook across surrounding paddocks, this spacious brick veneer home offers comfortable family living, excellent entertaining and impressive shedding, all within easy reach of Carisbrook and Maryborough. The home features three generous bedrooms plus a versatile fourth bedroom or study, including an oversized master with walk-in robe, ensuite and direct access to the outdoor entertaining area. At the heart of the home is a light-filled open-plan kitchen, dining and living zone, complemented by a spacious second lounge and year-round comfort with central heating, evaporative cooling and a wood heater. The impressive kitchen offers electric induction cooking, a dishwasher and terrific bench and cupboard space with soft close cabinetry. Near-new carpet throughout the living zone and bedrooms provides a fresh and inviting finish. Outside, a substantial undercover entertaining area overlooks the securely fenced rear yard, while an attached double re
Request Details
Elevated privacy and extensive shedding on 28 acres
View photo
House · for sale
Request Details
Elevated privacy and extensive shedding on 28 acres
Baringhup
· 4 Bedrooms · 3 Baths · House
· Fireplace · Patio · Equipped kitchen
Baringhup · 4 Bedrooms · 3 Baths · House · Fireplace · Patio · Equipped kitchen
Set across approximately 28 acres with no direct boundary neighbours, this well-established rural property offers a rare combination of privacy, practical improvements and everyday convenience. Walmer sits between beautiful historic Maldon and the bustling regional centre of Castlemaine, while Bendigo and Melbourne remain easily accessible via the Calder. Positioned high on a ridge and approached by a long, winding driveway, the well-maintained 1990s cedar home enjoys broad outlooks and genuine seclusion. A wrap-around verandah and covered entertaining deck with patio blinds and mature wisteria provide sheltered outdoor living throughout the seasons. Inside, the home is designed for comfortable and functional living. The spacious kitchen includes extensive cabinetry, generous preparation space and updated stainless-steel appliances, flowing directly to the open plan living and dining area where a fireplace with large wood-heater insert provides dependable winter warmth. A separate offi
Request Details
Craftsmanship, Space and Year Round Outdoor Living in a tightly held elevated position
View photo
House · for sale
Request Details
New
Craftsmanship, Space and Year Round Outdoor Living in a tightly held elevated position
Baringhup
· 4 Bedrooms · 2 Baths · House
· Balcony
Baringhup · 4 Bedrooms · 2 Baths · House · Balcony
Set proudly on the high side of the street, this substantial master-built brick residence showcases refined Victorian-style character, generous proportions and the quality craftsmanship today's families will appreciate. Spanning approximately 213m² on a generous 1,031m² allotment, the home is surrounded by established gardens and complemented by expansive entertaining areas, excellent vehicle accommodation and impressive workshop facilities. From the welcoming entrance and elevated balcony, the home's sense of space and substance is immediately apparent. Beautifully polished Jarrah timber floors flow through the spacious interiors, while abundant natural light creates a warm, inviting and timeless atmosphere. Accommodation Four generous bedrooms provide comfortable family accommodation, including a private master suite with walk-in robe and ensuite. The remaining bedrooms all feature built-in robes. Two separate living areas and a formal dining room provide flexibility for relaxed fami
Request Details
Close to Town, with Room to Spare
View photo
House · for sale
Request Details
New
Close to Town, with Room to Spare
Baringhup
· 4 Bedrooms · 1 Bath · House
· Equipped kitchen
Baringhup · 4 Bedrooms · 1 Bath · House · Equipped kitchen
This is a Castlemaine street where school, town and the creek are all reached on foot. The four bedroom home on approximately 669sqm is a short walk to Winter's Flat Primary School, the Castlemaine retail precinct and the train station, with services to Melbourne and Bendigo. Central Castlemaine is 1.5km away. Walking tracks lead to Campbells Creek. Inside, the living room is entered from the front verandah. The kitchen and dining area sit at the centre of the home, and this is where the days settle. The kitchen has a freestanding gas cooktop with oven and a dishwasher. A wrap-around bench allows for casual meals. Sliding doors open from the dining area to the alfresco, a north-facing space of 9.3m x 3m. The main bedroom is front-facing and has a split system and built-in robes. Three further bedrooms include one with a split system. The bathroom has a shower, bath and vanity, with a separate toilet. An outside bath sits near the rear door. Ducted heating runs through the home, with wa
Request Details
A rare landmark opportunity in the heart of Castlemaine. The Criterion Hotel The Cri an admired 1853 icon highly adaptable venue ready to trade
View photo
Townhouse · for sale
Request Details
New
A rare landmark opportunity in the heart of Castlemaine. The Criterion Hotel The Cri an admired 1853 icon highly adaptable venue ready to trade
Baringhup
· 570 m² · Townhouse
· Garden · Cellar · Equipped kitchen
Baringhup · 570 m² · Townhouse · Garden · Cellar · Equipped kitchen
Premium freehold in Castlemaine's prime hospitality precinct Historic 1853 building with long-standing licence Recent full refurbishment: modern, flexible, turnkey Strong 7-day trade potential Walk-to-everything location: train, retail, parks, taxis, festivals Ground floor - features expansive main bar, multiple dining zones, large commercial kitchen with excellent workflow Cool rooms and storage, commercial bathrooms Attractive alfresco beer garden, efficient customer flow with multiple access points First floor upstairs features - light-filled, flexible rooms Second kitchen/bar for private or premium use Private amenities plus additional commercial bathrooms Ideal for: Private dining, Tastings/masterclasses, Events and functions Boutique accommodation Owner/manager residence Opportunities Trade immediately - turnkey venue or Reimagine for the next era: Boutique distillery, Cellar door, Dining house or gastro-pub Event/function venue, Specialty retail or hybrid models Mixed hospitalit
Request Details
A turnkey family home ready to enjoy
View photo
House · for sale
Request Details
New
A turnkey family home ready to enjoy
Baringhup
· 4 Bedrooms · 2 Baths · House
· Parking · Equipped kitchen
Baringhup · 4 Bedrooms · 2 Baths · House · Parking · Equipped kitchen
Built just seven years ago, this brick veneer home combines quality, space and convenience across four bedrooms and two bathrooms, with three car spaces (double garage plus off-street parking) all set on a fully fenced 602sqm block. It's the kind of home that lets you move in and simply start living, without a project list attached. The layout is bright and thoughtfully designed, with living spaces that make the most of natural light throughout the day. Ducted gas heating and evaporative cooling ensure year-round comfort no matter the season. At the centre of the home is the kitchen, finished with 40mm stone benchtops, a 900mm stain-less steel oven and gas cooktop, dishwasher and double sink, plus a walk-in butler's pantry to keep everyday mess out of sight. A central island with breakfast bar makes this a natural gathering point, whether it's a quick weekday breakfast or hosting friends on the weekend. Retreat to the master suite, where a walk-in robe and private ensuite create a genu
Request Details
Dual living in the heart of town
View photo
House · for sale
Request Details
Dual living in the heart of town
Baringhup
· 4 Bedrooms · 2 Baths · House
· Equipped kitchen
Baringhup · 4 Bedrooms · 2 Baths · House · Equipped kitchen
Perfectly positioned in the heart of town, this character-filled property offers unparalleled space, charm, and flexibility. Boasting timeless period features like stained-glass windows, a welcoming front porch, and classic wood floors, this home is a rare find with endless options for large families, multi-generational living, or savvy investors. The Main Residence: Charm & Flexible Living Adaptable Floorplan: Configure the layout to suit your lifestyle-choose either 4 bedrooms and 1 living area or 3 bedrooms and 2 living zones. Comfort All Year Round: Equipped with both ducted heating and a split system air conditioner. Central Bathroom: Features a vanity and a functional shower-over-bath setup. Practical Rear Mud Room: A highly convenient space at the back of the home containing a separate toilet and laundry. Bonus Self-Contained Unit: Income or Extended Family This fully self-contained unit features its own private front entrance and includes: An open-plan living, kitchen, and meal
Request Details

Get email alerts

Don't miss out: be the first to know about new properties

The alert was correctly created

On subscribing you accept the conditions of use and the privacy policy
Alert
Receive new ads in your inbox
Save this search
Receive alerts for new listings

We'll send you an email when we have new properties for: "Houses for sale in Baringhup"

The alert was correctly created

Shelbourne
Walmer, Mount Alexander
Get email alerts and be the first to see new listings
Required field
On subscribing I accept the terms of the privacy policy
Perfect! You'll soon start receiving new listings via email
Alert
Receive an email when we have new ads for Houses for sale in Baringhup
Save this search
Filters

Bedrooms

Size (m²)

m²
m²

Price

$
$

Property type

Bathrooms

Clear all filters
Receive notifications when new entries are published.