290 houses for sale in Baringhup

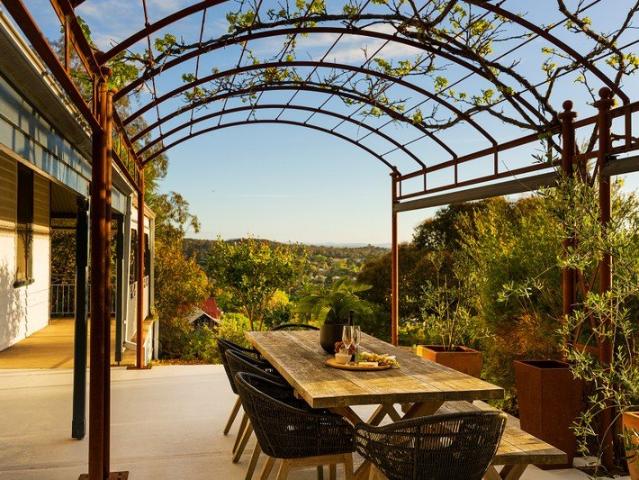
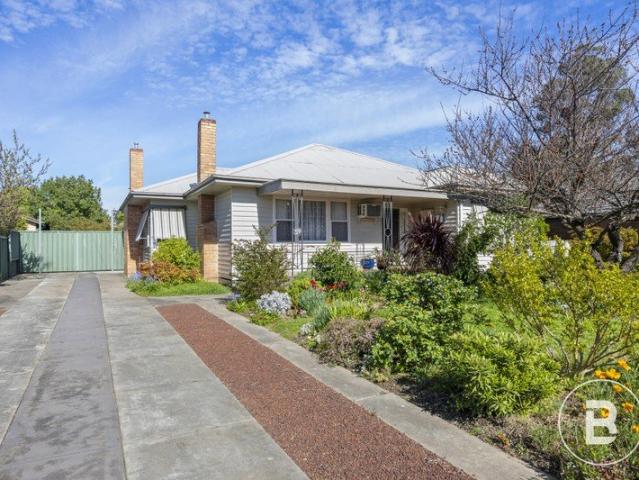
Easy Living in Castlemaine
View photo
House · for sale
Request Details
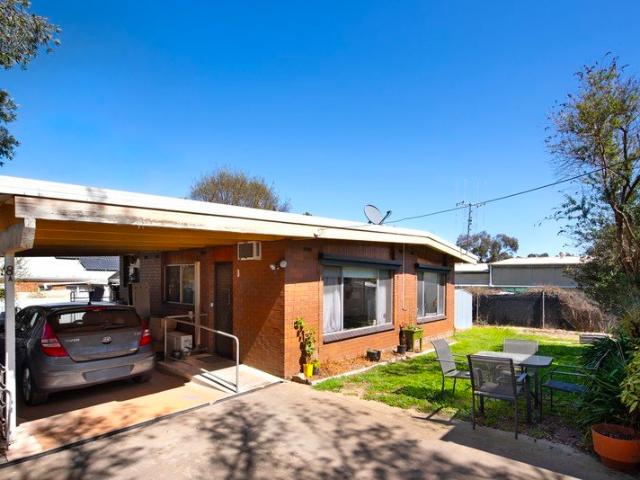
Easy Living in Castlemaine
Baringhup
· 2 Bedrooms · 1 Bath · House
· Garden · Parking · Patio · Equipped kitchen
Baringhup · 2 Bedrooms · 1 Bath · House · Garden · Parking · Patio · Equipped kitchen
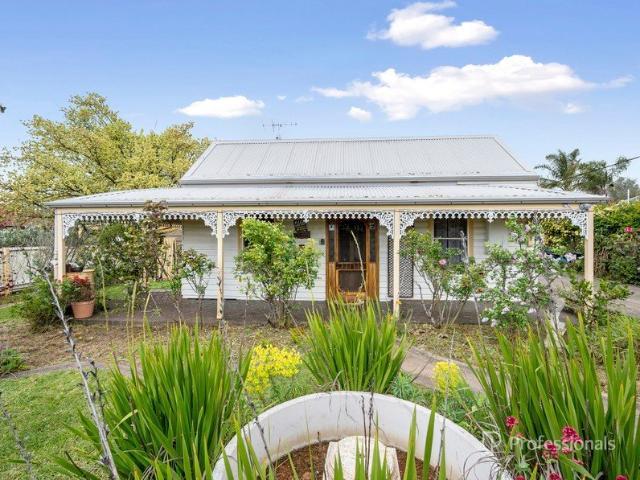
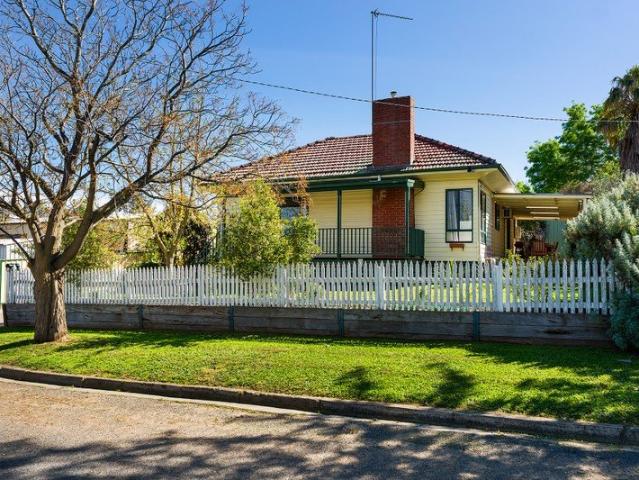
Set on 799sqm (approx.), this Castlemaine home offers two bedrooms and a spacious patio that opens to a rear garden shaded by an old gum. For the first home buyer, it is a welcoming and manageable place to begin, with a garden to grow into and make your own. For the downsizer, it keeps everything within easy reach, with space to potter outside and welcome family and friends, in a town that is hard to leave. The front living room is a warm and quiet place to settle. Stained glass windows line the front of the home, and a gas wall heater keeps winter evenings comfortable. A verandah looks out over the front garden. Kitchen and dining share an open plan. The kitchen has a gas cooktop, an under-bench oven and a wrap-around bench that suits quick breakfasts and casual meals. A split system keeps the space comfortable through the seasons. Sliding doors from the dining area open to the patio, and the carport has direct entry into the kitchen, which makes unloading the shopping simple. Both be
Request Details
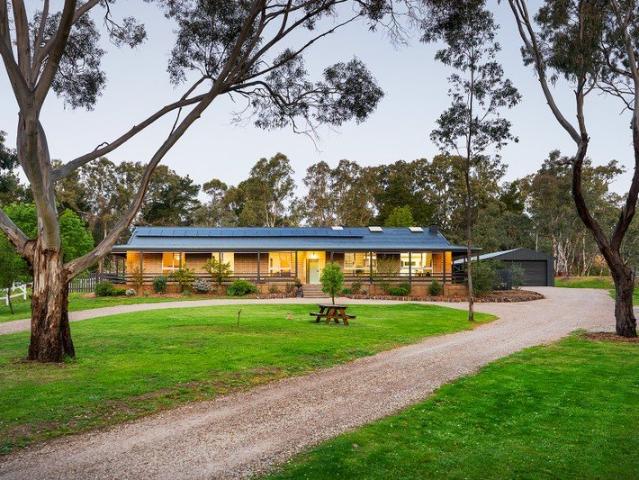
SPACE, STYLE & FLEXIBLE TWO LEVEL LIVING
View photo
House · for sale
Request Details
SPACE, STYLE & FLEXIBLE TWO LEVEL LIVING
Baringhup
· 5 Bedrooms · 3 Baths · House
· Equipped kitchen
Baringhup · 5 Bedrooms · 3 Baths · House · Equipped kitchen
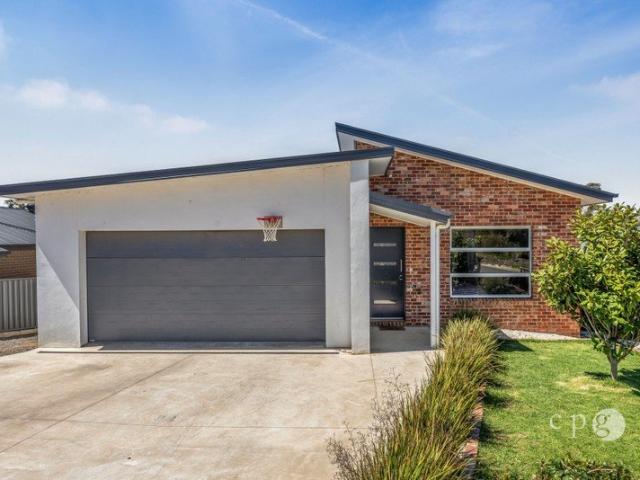
Set on approximately 816m² in the popular McKenzie Hill area, this substantial two-level property offers generous accommodation, contemporary interiors and the added versatility of a separate dwelling on the lower level. With a house area of approximately 310.4m², it presents an appealing opportunity for extended family living, independent accommodation or those seeking additional flexibility. The main residence occupies the upper level, where timber floors, a light-filled interior and a spacious open-plan layout create a welcoming setting for everyday living. The modern kitchen features extensive cabinetry, quality appliances, a tiled splashback and a large island bench with breakfast seating, connecting seamlessly with the dining and living areas. Four bedrooms provide comfortable accommodation, including a main bedroom with walk-in robe and ensuite. Built-in robes to the remaining bedrooms, additional bathrooms and a separate laundry contribute to the home's practical family-friendl
Request Details
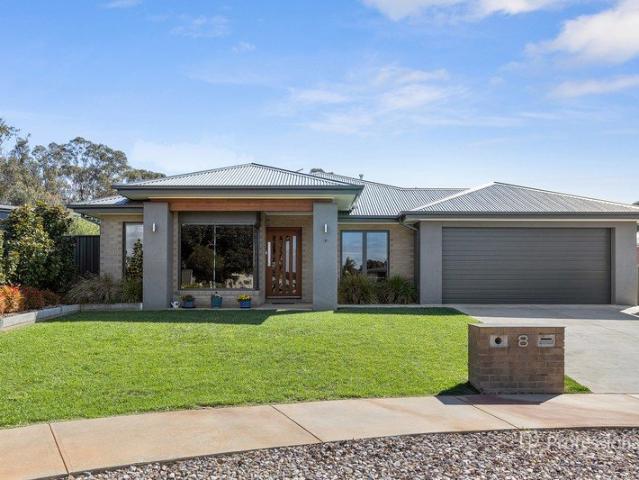
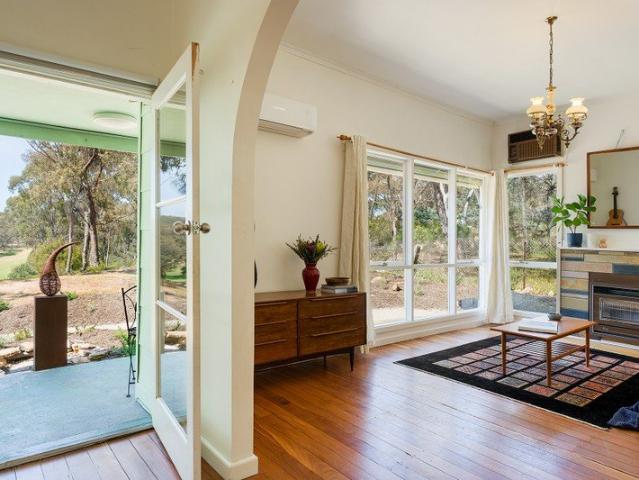
Light, Open and Ready to Move Into
View photo
House · for sale
Request Details
Light, Open and Ready to Move Into
Baringhup
· 4 Bedrooms · 2 Baths · House
· Garden · Equipped kitchen
Baringhup · 4 Bedrooms · 2 Baths · House · Garden · Equipped kitchen
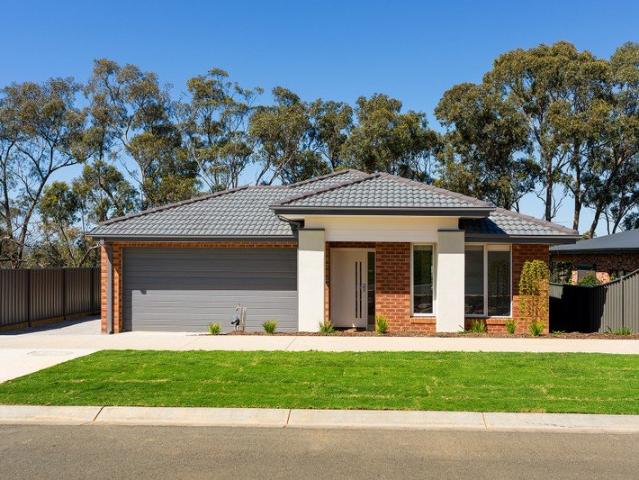
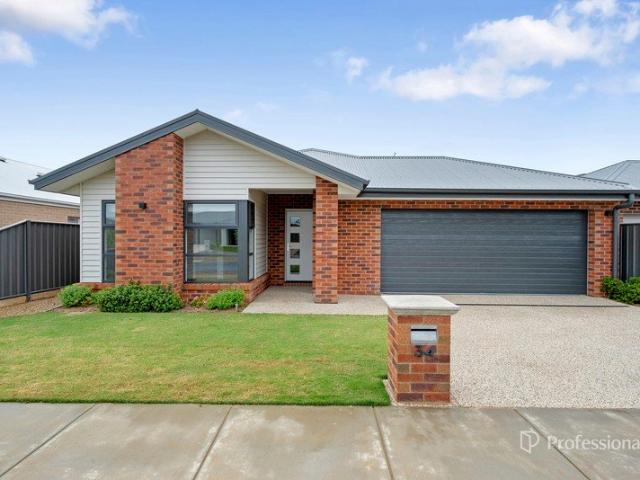
This is a home to grow into. The four-bedroom brick design sits on a 640sqm (approx.) allotment in McKenzie Hill, with space for family dinners, quiet evenings and weekends in the garden. It is new from the first step inside. Castlemaine is only six minutes away. Inside, the home opens up in front of you. The kitchen, dining and living area runs the full depth of the house. Natural light comes in from two directions, the floors are tiled, and the space is easy to arrange around the way you live. The kitchen is made for gathering. A stone island bench seats the family for breakfast, with the double sink and dishwasher built in. Along the main wall are a 900mm induction cooktop and an under-mount oven, set below timber-look cabinetry and a penny round tile splashback. A long window above the benchtop looks out to the trees. The walk-in pantry takes care of the groceries, and a study nook nearby suits homework, bills and everything in between. Two sets of sliding doors lead outdoors. One
Request Details
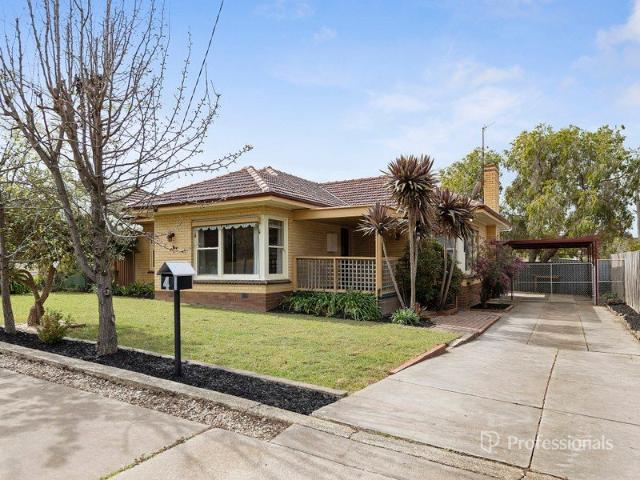
First Home or Solid Investment
View photo
House · for sale
Request Details
First Home or Solid Investment
Baringhup
· 3 Bedrooms · 1 Bath · House
· Garden · Parking · Equipped kitchen
Baringhup · 3 Bedrooms · 1 Bath · House · Garden · Parking · Equipped kitchen
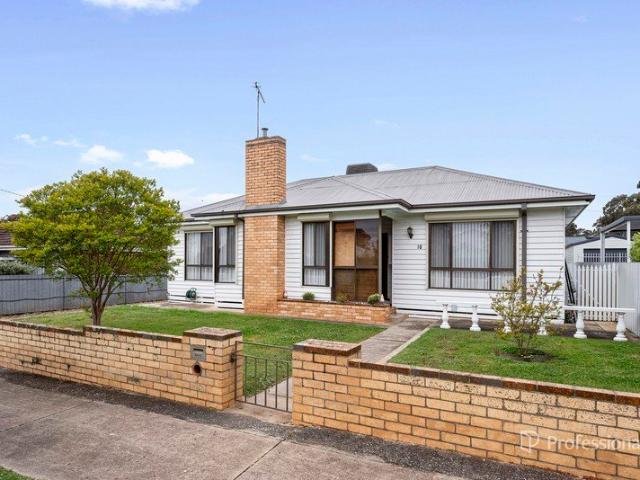
Offering comfortable living with plenty of practical features, this well-presented home is an excellent opportunity for buyers looking to secure a well cared for property. The home comprises three good-sized bedrooms, a spacious lounge room and an additional sunroom/living area providing flexibility. The neat and tidy bathroom features bath, large vanity, toilet and shower. Kitchen is complete with electric cooking, dishwasher and good storage. Year-round comfort with ducted heating and evaporative cooling, while roller shutters provide added privacy and security. Outside the property continues to impress with a large outdoor area or could be used as a single carport. Rear access via Gearing Street and a shed and garage providing room for vehicles or additional storage/workshop. Whether you're a first-home buyer, investor, downsizer or someone looking for a solid home this one's worth inspecting
Request Details
Waanyarra District
View photo
Terraced House · for sale
Request Details
Waanyarra District
Baringhup
· Terraced House
Baringhup · Terraced House
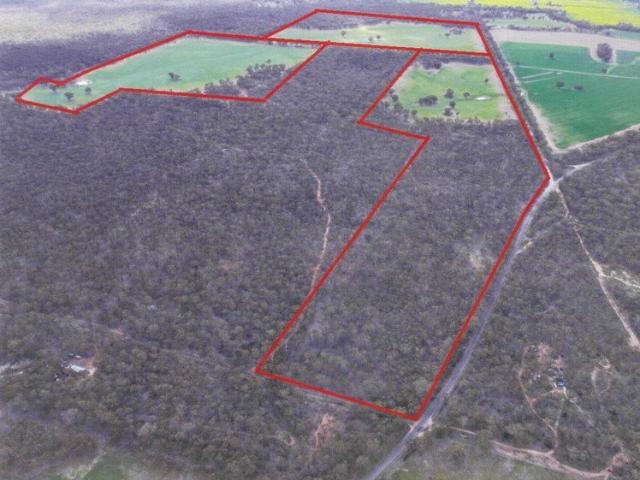
Lot 2: Tarnagulla Eddington Road WAANYARRA 182.5 Ha 451.1 Ac In 3 paddocks 3 dams 60% arable with balance timber shelter belt wood block Arable portion Mallee base soil with red topsoil to clay base
Request Details
A private two home estate Heritage, Romance & Resort Style Living
View photo
House · for sale
Request Details
A private two home estate Heritage, Romance & Resort Style Living
Baringhup
· 4 Bedrooms · 2 Baths · House
· Garden · Equipped kitchen
Baringhup · 4 Bedrooms · 2 Baths · House · Garden · Equipped kitchen
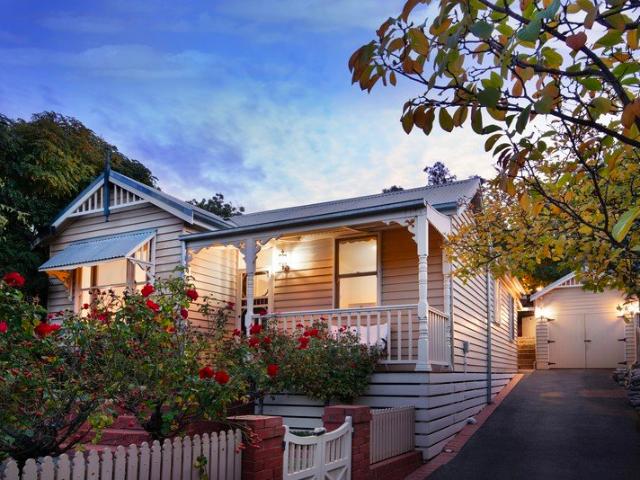
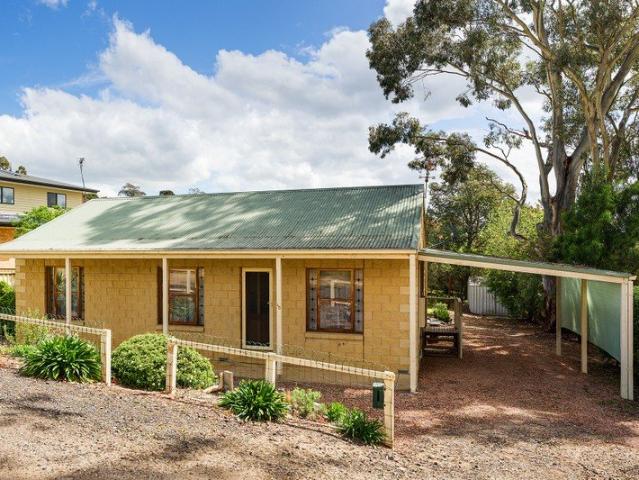
Privately positioned on 1,300m², this enchanting Castlemaine estate brings together a beautifully restored 1860s miner's cottage, an impressive barn-style pool house and romantic established gardens. Just a short walk from the Botanical Gardens, Mill Complex, railway station and town centre, it offers a rare combination of heritage character, lifestyle appeal and accommodation potential. The Cottage A Beautiful Piece of History Rich in character and thoughtfully renovated, the original timber cottage retains the warmth and charm of its 1860s origins. Three bedrooms, a stylish bathroom, ducted gas heating and well equipped kitchen provide comfortable living, while French doors open from the lounge onto a private timber deck overlooking the gardens. The Barn An Architectural Surprise Beyond the cottage, the striking barn-style pool house offers a wonderful contrast, with vaulted ceilings, polished concrete floors, Velux windows and expansive doors capturing natural light and garden views
Request Details
Timeless Period Charm & Living
View photo
House · for sale
Request Details
Timeless Period Charm & Living
Baringhup
· 3 Bedrooms · 1 Bath · House
Baringhup · 3 Bedrooms · 1 Bath · House
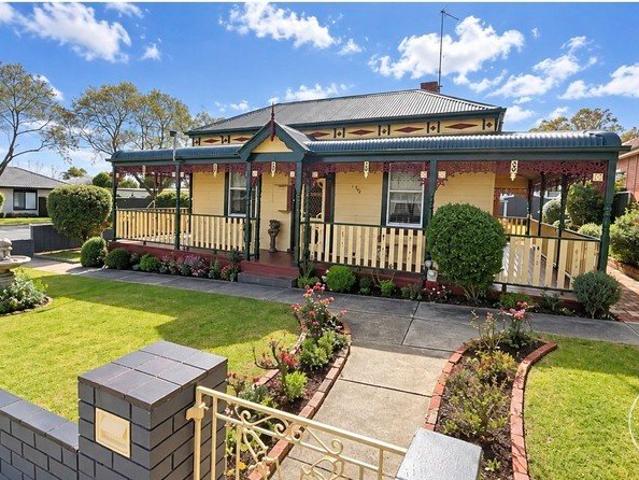
Discover the perfect blend of timeless period charm and modern convenience with this exceptional property, beautifully positioned on a generous 865m² allotment in a peaceful, highly sought-after pocket of Maryborough. Offering an ideal location, you are within easy walking distance to local schools, the train station, and essential everyday amenities. Investors will love the immediate return, with the property currently leased until March 2027 at $440 per week. The front verandah sets the scene of what to expect, complete with classic fretwork highlighting a home rich in history. Upon entry, you will immediately take in the striking period features, including traditional dado boards, high ceilings, and an elegant hall archway. The home boasts two separate, spacious living areas, keeping you comfortable year-round with a split systems for heating and cooling. A Flexible, thoughtful floorplan includes master suite with a private parents' retreat, offering the ultimate flexibility to easi
Request Details
Modern, Low Maintenance & Move In Ready
View photo
House · for sale
Request Details
Modern, Low Maintenance & Move In Ready
Baringhup
· 4 Bedrooms · 2 Baths · House
· Equipped kitchen
Baringhup · 4 Bedrooms · 2 Baths · House · Equipped kitchen
This well-presented brick veneer home offers a practical and modern layout, combining generous living spaces with quality appliances and low-maintenance outdoor living. Ideally suited to families, first-home buyers, or investors. Located in Waratah Place surrounded by newly built homes, the property is perfectly positioned close to everyday amenities. This home features four well-appointed bedrooms, with the master bedroom complete with a walk-in robe and private ensuite. The three remaining bedrooms all feature built-in robes that are serviced by main bathroom which has shower, bath, vanity and separate toilet. At the heart of the home is the open-plan kitchen, dining, and living area, creating a welcoming space for everyday living and entertaining. The kitchen features stone benchtops, walk-in pantry with cold water point and a 900mm stainless steel oven. Vinyl plank flooring throughout is both practical and low maintenance, while ducted heating and evaporative cooling provide for ye
Request Details
A Sandstone hideway with Storybook soul
View photo
House · for sale
Request Details
A Sandstone hideway with Storybook soul
Baringhup
· 3 Bedrooms · 1 Bath · House
· Garden · Equipped kitchen
Baringhup · 3 Bedrooms · 1 Bath · House · Garden · Equipped kitchen
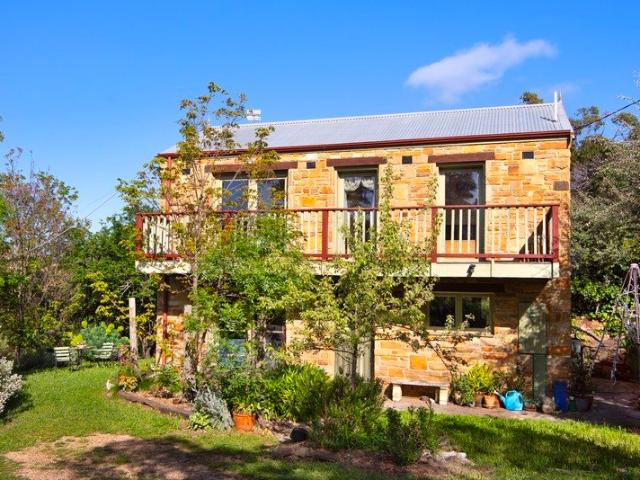
Set within 1,532m2 of established gardens, the home has evolved naturally from its surroundings. Sandstone walls, mature deciduous trees and layers of greenery create a wonderfully private setting, while the distinctive barn-style architecture gives the property a character rarely found so close to the heart of Castlemaine. Inside, exposed timber beams bring warmth and architectural character, while stone floors continue the earthy material palette and reinforce the home's rustic, handcrafted feel. Updated double-glazed windows frame the garden beyond and allow the changing seasons to become part of the interior. Reverse-cycle heating and cooling keeps the space comfortable throughout the year. The timber kitchen sits comfortably within the open living zone, with electric cooking and plenty of warmth and personality in its natural finishes. A combined bathroom and laundry completes the ground floor, keeping the layout simple and practical. Upstairs, all three bedrooms share the warmth
Request Details
A Late 1970s Brick Home with a Garden to Wander
View photo
House · for sale
Request Details
A Late 1970s Brick Home with a Garden to Wander
Baringhup
· 4 Bedrooms · 2 Baths · House
· Garden · Equipped kitchen
Baringhup · 4 Bedrooms · 2 Baths · House · Garden · Equipped kitchen
Some homes are easy to picture yourself in. This is one of them. On 967sqm (approx.) in a quiet Castlemaine street, this late 1970s brick home sits within a pretty and private garden. Castlemaine Secondary College is at the end of the street. The Mount Alexander Golf Course and Kalimna Park bushland are a short walk away, so weekends can start on foot. West of the college, a pedestrian rail crossing leads to the Botanical Gardens, also within easy walking distance. The town centre is only five minutes by car. A carved 1970s front door welcomes you in. Coloured period glass sliding doors open to the sunken lounge, where a freestanding gas heater makes it the place to gather on cold evenings. Evaporative ducted cooling keeps the house comfortable through summer, and solar panels on the roof help with the running costs. The kitchen is open plan to the dining area, with a freestanding gas cooktop and oven. The bench is made for casual breakfasts and long conversations. A door leads out to
Request Details
Bespoke off grid living with breathtaking panoramic views
View photo
House · for sale
Request Details
Bespoke off grid living with breathtaking panoramic views
Baringhup
· 4 Bedrooms · 2 Baths · House
Baringhup · 4 Bedrooms · 2 Baths · House
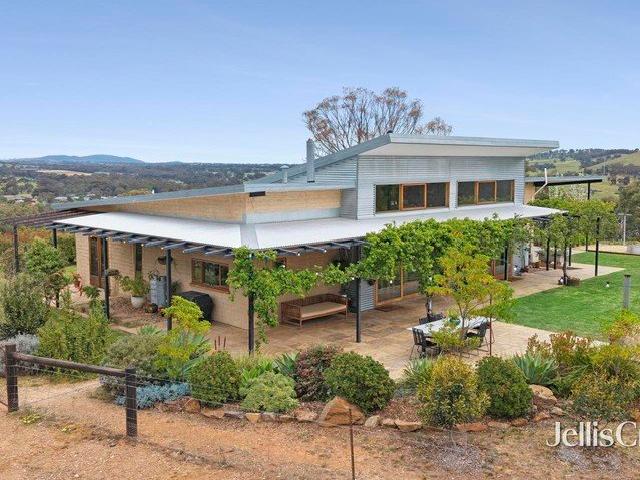
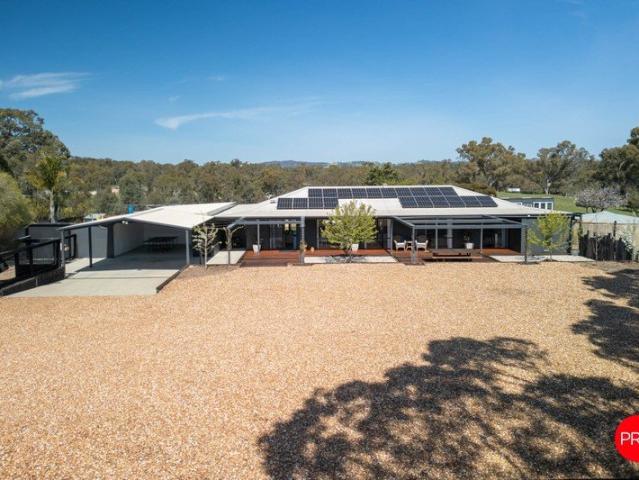
Set across approximately 51 acres of gently undulating countryside, this remarkable Lockwood South property is a compelling expression of bespoke craftsmanship, passive design and self-sufficient rural living. Positioned to capture sweeping elevated views towards Mt Tarrangower and Mount Alexander, the property adjoins Crown reserve and the LockwoodMarong Reservoir, creating an exceptional sense of space, privacy and connection with the surrounding landscape. The holding also benefits from a 99-year grazing lease over the disused roadways, while a channel system provides a valuable 4.7-megalitre water entitlement. At its heart is an extraordinary owner-designed residence, completed in 2015 and constructed using handmade mud bricks created on site by the owner before respected builder Michael Archibald brought the home to completion. The combination of natural mud brick and galvanised materials gives the home a distinctive architectural character, while its orientation and construction
Request Details
BRAND NEW LIVING IN QUIET PRIVATE LOCATION
View photo
House · for sale
Request Details
BRAND NEW LIVING IN QUIET PRIVATE LOCATION
Baringhup
· 4 Bedrooms · 2 Baths · House
· Parking · Equipped kitchen
Baringhup · 4 Bedrooms · 2 Baths · House · Parking · Equipped kitchen
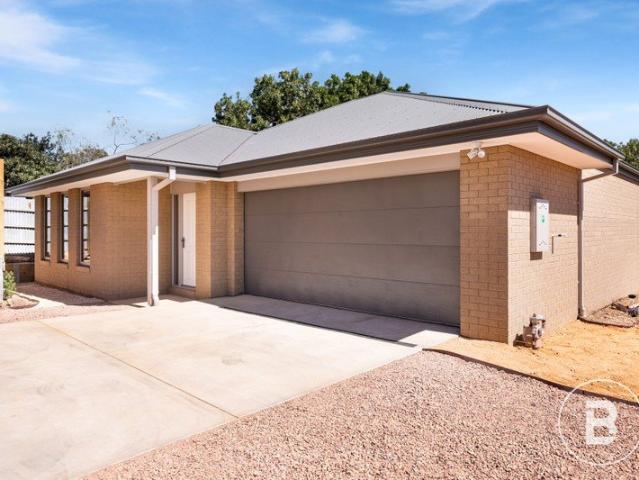
Step into effortless modern living with this brand-new, beautifully crafted home designed to suit a wide range of buyers-from savvy first-home owners to those looking to downsize without compromise. Boasting four spacious bedrooms, this home offers flexibility for growing families, guests, or even a home office setup. The master suite provides a peaceful retreat, complete with its own private ensuite, while a central bathroom services the remaining three bedrooms. At the heart of the home, you'll find a light-filled open-plan living and dining area that seamlessly connects to a contemporary kitchen, featuring quality finishes with stone bench tops, ample storage, and modern appliances-perfect for everyday living and entertaining alike. Other features include: 9-star energy rating, double glazed windows, solar panels system, fixed NBN line, along with ducted heating and cooling to keep you comfortable all year round. A double garage ensures secure parking and additional storage, while t
Request Details
Country Living Without Compromise
View photo
House · for sale
Request Details
Country Living Without Compromise
Baringhup
· 4 Bedrooms · 2 Baths · House
· Equipped kitchen
Baringhup · 4 Bedrooms · 2 Baths · House · Equipped kitchen
Set across a stunning 30 acres (approx.) in Ravenswood, 21 Rigg Street delivers a wonderfully relaxed country lifestyle with space to spread out, impressive outdoor entertaining and a beautifully updated family home at its heart. Expansive paddocks, established trees, two dams and wide-open outlooks create a genuine sense of escape, while the extensive infrastructure makes the property as practical as it is inviting. Inside, the four-bedroom home feels bright, contemporary and welcoming, with timber-look flooring, a soft neutral palette and generous windows bringing the surrounding landscape into everyday living. The open-plan kitchen, dining and living zone forms the natural hub of the home, offering plenty of room for family life and entertaining. The stylish kitchen combines crisp cabinetry, excellent bench space, induction cooking and a large island, while the adjoining living area opens directly to the outdoors. Four bedrooms provide comfortable family space, including a generous
Request Details
Considered Living, Effortless Entertaining, Views over Castlemaine and Beyond
View photo
House · for sale
Request Details
Considered Living, Effortless Entertaining, Views over Castlemaine and Beyond
Baringhup
· 4 Bedrooms · 3 Baths · House
· Balcony · Patio · Equipped kitchen
Baringhup · 4 Bedrooms · 3 Baths · House · Balcony · Patio · Equipped kitchen
Recycled brick, warm timber and a 4.2m entry ceiling announce a home built with care. This is a four-bedroom, three-bathroom residence, 1.6km from central Castlemaine, on a 526sqm (approx.) block. Over two levels, there is 325sqm of living and a further 76sqm of balcony and patio. Mount Alexander rises in the view from the front. A leafy outlook to the west sits at the back. Step inside and the pace slows. Scallop wall detailing gives the entry a soft, sculptural texture. It returns on the kitchen island and in the main bedroom. Hardwood floors lead to open-plan living and dining that is light and bright, with views to the east, north and west. Sheer curtains soften the sun. The palette is gentle and earthy, with soft gumnut tones, warm whites and timber. Ducted heating and cooling keep every room comfortable through the seasons. The kitchen is the heart of the home. A large island bench with a stone waterfall edge is made for slow breakfasts, homework and long conversations. Soft gree
Request Details
Victorian Elegance Above Castlemaine | A beautifully renovated late Victorian with an entertainer's kitchen and sunsets over Mount Tarrengower
View photo
House · for sale
Request Details
Victorian Elegance Above Castlemaine | A beautifully renovated late Victorian with an entertainer's kitchen and sunsets over Mount Tarrengower
Baringhup
· 3 Bedrooms · 2 Baths · House
· Equipped kitchen
Baringhup · 3 Bedrooms · 2 Baths · House · Equipped kitchen
Some homes ask you to look at the view. This one is built around it. Set high above Castlemaine, this double-fronted late Victorian looks over the town to Mount Tarrengower. The L-shaped wrap-around verandah, trimmed in cast iron lacework, is turned to the horizon. As the sun drops behind the mountain, the lights come on across town. You will want to be here for it. Inside, period grace meets considered modern living. A leadlight door with coloured glass sidelights opens to a hall of Victorian detail. Shutters soften the bedrooms, and the light moves slowly through the day. Behind the character sits a quiet, thorough renovation. Renewed plumbing, rewiring, external wall insulation and double glazing in the addition make the home as comfortable as it is handsome. Three inverter split systems, solar panels feeding back to the grid and reversible ceiling fans in the living areas keep it that way all year. The kitchen is the heart of the house. A three-metre stone island sits at its centre
Request Details
BEAUTIFULLY PRESENTED, FULL OF POSSIBILITY
View photo
House · for sale
Request Details
BEAUTIFULLY PRESENTED, FULL OF POSSIBILITY
Baringhup
· 3 Bedrooms · 1 Bath · House
· Equipped kitchen
Baringhup · 3 Bedrooms · 1 Bath · House · Equipped kitchen
Welcome to 59 Dundas Road, Maryborough, a beautifully presented weatherboard home with plenty to offer. Featuring three bedrooms and one bathroom, this neat and inviting home has a wonderful sense of space, with great natural light flowing throughout. The kitchen is a real highlight, offering heaps of storage, a six-burner gas stove, electric oven and dishwasher, making every day cooking both practical and enjoyable. The comfortable lounge room features a gas heater, while outdoor blinds provide added flexibility around the windows. Two of the three bedrooms feature built-in robes, with ceiling fans in two bedrooms for added comfort. The bathroom includes both a bath and shower, complemented by a fantastic vanity, while the separate toilet is conveniently located in the laundry, which also provides additional storage and a sink. Step outside and there's even more to discover. Enjoy the entertaining area, perfect for relaxing with family and friends, overlooking the well-established gar
Request Details
Retro Homestead with Stables, Studio and Multiple Dams
View photo
House · for sale
Request Details
Retro Homestead with Stables, Studio and Multiple Dams
Baringhup
· 4 Bedrooms · 2 Baths · House
· Garden · Fireplace · Equipped kitchen
Baringhup · 4 Bedrooms · 2 Baths · House · Garden · Fireplace · Equipped kitchen
Old red gums, sweeping lawns and a long drive lead to this beautifully presented retro brick four-bedroom homestead. Updated with care and an eye for detail, it sits comfortably within 6.77 acres (approx.) of park-like grounds, with three dams, paddocks and an orchard. It has the feel of a home that belongs to its land. It suits a family wanting room to grow, a horse owner wanting facilities on the doorstep, or anyone looking for space close to town. A wrap-around verandah looks over the front garden. Inside, the lounge measures ten metres long and sits beneath a high raked timber ceiling with skylights. A lime-washed brick feature wall anchors the room, and an open fireplace with a sculptural surround gives it a centre. Polished timber floors run through the home. Large windows frame the garden, so the park-like grounds are part of every room. A timber-framed pass-through connects the lounge to the kitchen, and a bar with its own kitchenette corner makes entertaining easy. The updated
Request Details
Elevated Bushland Views, Castlemaine on your Doorstep
View photo
House · for sale
Request Details
Elevated Bushland Views, Castlemaine on your Doorstep
Baringhup
· 2 Bedrooms · 1 Bath · House
Baringhup · 2 Bedrooms · 1 Bath · House
Set at the end of a quiet one-way street, just minutes from town, this property offers an opportunity to capitalise on all the best parts of the Castlemaine lifestyle. It's a location connected to nature, boasting expansive views while remaining conveniently close to the vibrancy and services of Castlemaine. Kaweka Nature Reserve adjoins the property on the southern side, with the Mount Alexander Golf Course to the east and Kalimna Park bushland a stone's throw beyond. Views to Leanganook/Mt Alexander to the north complete the immersion in the surrounding landscape. Step out of the house in any direction, and you are welcomed by tracks and trails through native bushland teeming with wildlife. Positioned on approx. 660sqm, the circa-1950s home has a relaxed feel and retains its mid-century charm. Timber floors, high ceilings and expansive windows that connect the space to the beautiful surrounds give the home a light and open feel. The lounge and dining rooms form the heart of the home,
Request Details
Long Views, Quiet Mornings and Town Close By
View photo
House · for sale
Request Details
Long Views, Quiet Mornings and Town Close By
Baringhup
· 4 Bedrooms · 2 Baths · House
· Equipped kitchen
Baringhup · 4 Bedrooms · 2 Baths · House · Equipped kitchen
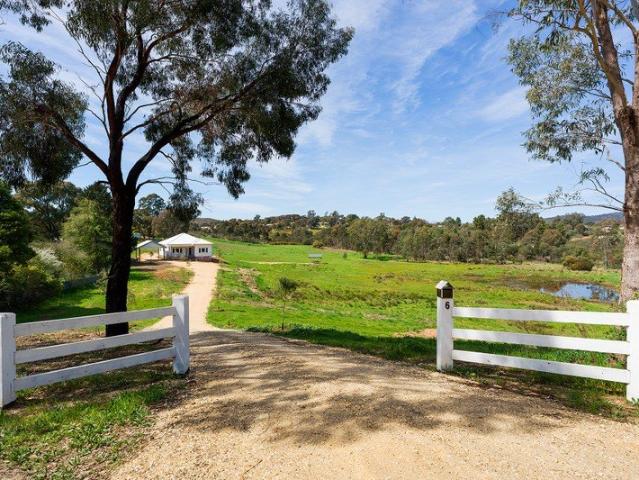
A white timber gate, a gravel drive and a long view down the paddock. This property sits on 8.8 acres (approx.) in a desirable part of Castlemaine. Bushland and the Leanganook Track run along the edge of the land, and the town lies just beyond. You are minutes from central Castlemaine, yet wonderfully tucked away. Inside the three-bedroom period home, ornate plaster ceilings sit above leadlight windows and timber floorboards. The lounge and the dining room each have a bay window. Both look out over the green pasture and the Leanganook Track. Morning light reaches the rooms early and stays late. The kitchen is white and country in style, with window cabinets, an island bench, a double wall oven and a dishwasher. A window above the cooktop looks to the rotunda and the paddock. A sliding door opens to the deck. It is an easy step out for a morning coffee, or a long lunch with family and friends. One of the three bedrooms has built-in robes, and the contemporary new bathroom has a back-to-
Request Details
Close to Town, with Room to Spare
View photo
House · for sale
Request Details
Close to Town, with Room to Spare
Baringhup
· 4 Bedrooms · 1 Bath · House
· Equipped kitchen
Baringhup · 4 Bedrooms · 1 Bath · House · Equipped kitchen
This is a Castlemaine street where school, town and the creek are all reached on foot. The four bedroom home on approximately 669sqm is a short walk to Winter's Flat Primary School, the Castlemaine retail precinct and the train station, with services to Melbourne and Bendigo. Central Castlemaine is 1.5km away. Walking tracks lead to Campbells Creek. Inside, the living room is entered from the front verandah. The kitchen and dining area sit at the centre of the home, and this is where the days settle. The kitchen has a freestanding gas cooktop with oven and a dishwasher. A wrap-around bench allows for casual meals. Sliding doors open from the dining area to the alfresco, a north-facing space of 9.3m x 3m. The main bedroom is front-facing and has a split system and built-in robes. Three further bedrooms include one with a split system. The bathroom has a shower, bath and vanity, with a separate toilet. An outside bath sits near the rear door. Ducted heating runs through the home, with wa
Request Details
Bushland Escape with Self Contained Studio
View photo
House · for sale
Request Details
Bushland Escape with Self Contained Studio
Baringhup
· 4 Bedrooms · 3 Baths · House
· Terrace · Equipped kitchen
Baringhup · 4 Bedrooms · 3 Baths · House · Terrace · Equipped kitchen
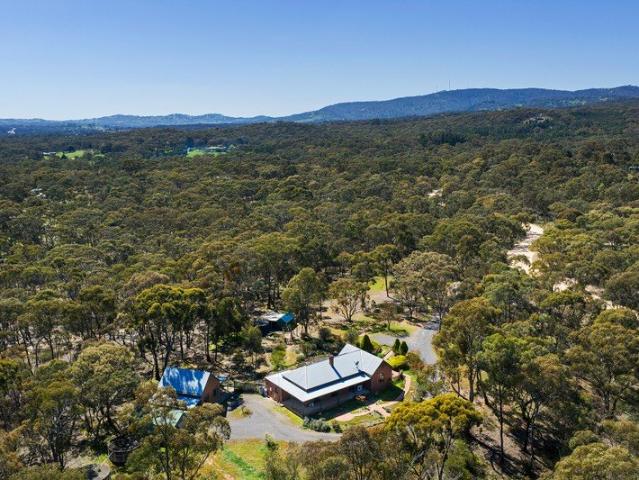
Set back from the road on 4.75 acres (approx.) adjacent to peaceful bushland, this sturdy full brick cavity three-bedroom home offers space, privacy and flexibility just seven minutes from Castlemaine. A verandah wraps the front of the house, and established gardens give way to the surrounding bush beyond. At the heart of the home, the spacious living room opens on two sides. French doors to the north lead onto a tranquil terrace under a vine-clad pergola, overlooking the bush beyond. French doors to the south bring light through the room throughout the day. A high, timber-clad cove ceiling gives the space real character, along with a gas heater and a split system. The open-plan kitchen and dining area face north and are fitted with a gas cooktop, a fan-forced electric wall oven, an Asko dishwasher and a step-in pantry. The main bedroom sits off the living room, with its own external French doors access, a generous robe and ensuite. Two further bedrooms open from a gallery space with F
Request Details
Private Country Living Close to Castlemaine
View photo
House · for sale
Request Details
Private Country Living Close to Castlemaine
Baringhup
· 5 Bedrooms · 3 Baths · House
· Parking · Equipped kitchen
Baringhup · 5 Bedrooms · 3 Baths · House · Parking · Equipped kitchen
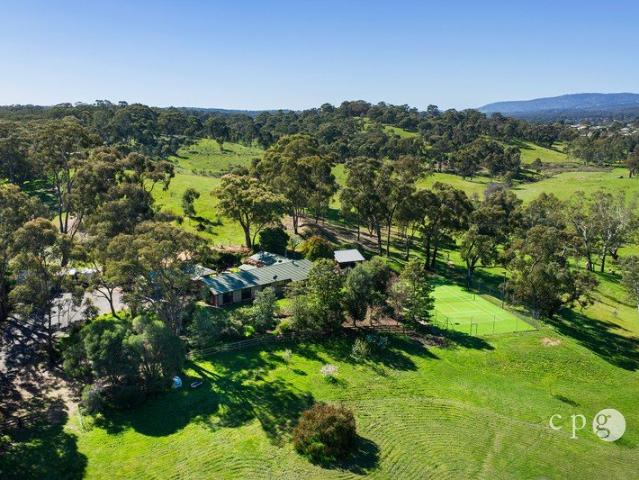
Set amid approximately 4.2 acres of established gardens and gently rolling pasture, this beautifully positioned property offers an exceptional blend of space, privacy and country lifestyle, all within easy reach of Castlemaine. Enjoying lovely views across the surrounding countryside towards the Castlemaine township and Mount Franklin, the substantial quality-built home provides a light-filled and flexible living environment, with double glazing throughout. The home offers a choice of two master bedroom suites, three further bedrooms, central bathroom, study/home office, open-plan family and meals area with adjoining well-appointed kitchen, plus a separate lounge featuring a picture window and wood heater. Outside, the lifestyle appeal continues with a broad timber entertaining deck capturing the rural outlook, sheltered BBQ area and an impressive floodlit tennis court. A large games room/retreat with adjoining double carport provides excellent additional space for teenagers, guests or
Request Details
Private, low maintenance living in a brilliant Castlemaine location
View photo
House · for sale
Request Details
Private, low maintenance living in a brilliant Castlemaine location
Baringhup
· 2 Bedrooms · 1 Bath · House
· Garden · Parking
Baringhup · 2 Bedrooms · 1 Bath · House · Garden · Parking
Privately positioned yet exceptionally accessible, this two bedroom home offers an easy care lifestyle in a highly convenient Castlemaine location. Set on its own title of approximately 414m² with access via a shared driveway, it provides a sense of privacy while remaining close to everything that makes Castlemaine such a desirable place to live. The practical floorplan includes two well proportioned bedrooms, both with built in robes, alongside a central bathroom with a walk in shower, separate toilet and dedicated laundry space. A gas heater provides warmth through the cooler months, creating a comfortable and easily maintained home suited to everyday living. Outside, the manageable allotment provides room to enjoy without demanding extensive upkeep. A single carport offers covered off street parking, while a garden shed provides additional storage. A real highlight is the substantial 6m x 3.6m workshop, offering excellent space for hobbies, tools, projects or further storage - a val
Request Details
TWO PLUS ACRES WITH DUAL ACCESS, SHEDS AND ROOM TO MOVE
View photo
Terraced House · for sale
Request Details
TWO PLUS ACRES WITH DUAL ACCESS, SHEDS AND ROOM TO MOVE
Baringhup
· Terraced House
Baringhup · Terraced House
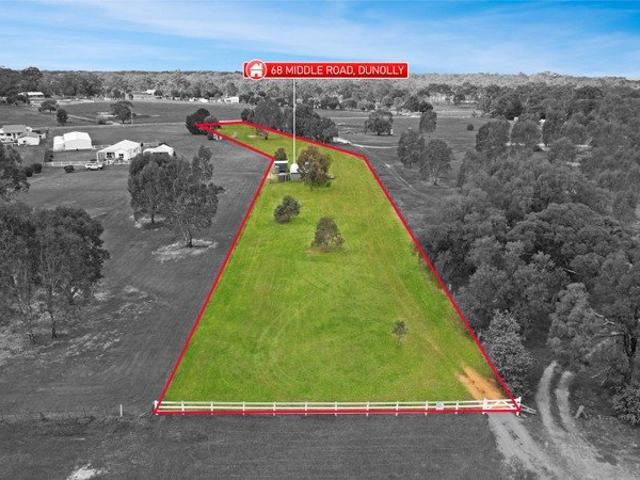
Just over two acres of Farming Zoned land on the edge of Dunolly, offering the kind of space and flexibility that's becoming harder to find close to town. With dual access from both Middle Road and Betley Road, the block gives you genuine options for how you configure your entry, driveway and future build (STCA). Existing shedding on site means you've already got storage, a workshop base, or shelter from day one a real head start whether you're setting up a hobby farm, storing gear for a weekend retreat, or securing a base for a future home (STCA). The location works hard for you. Dunolly itself is just minutes away for your day-to-day needs, Maryborough is around 20 minutes for a wider range of shops and services, and Bendigo is within reach at approximately 50 minutes for everything a regional centre offers. Close enough to stay connected, far enough to feel like you've properly got away from it all. Whether you're chasing a private weekend escape, a play block for the family, or exp
Request Details
Impressive Family Living, Entertaining & Spacious Shedding
View photo
House · for sale
Request Details
Impressive Family Living, Entertaining & Spacious Shedding
Baringhup
· 4 Bedrooms · 2 Baths · House
· Equipped kitchen
Baringhup · 4 Bedrooms · 2 Baths · House · Equipped kitchen
A rare combination of space, style and versatility awaits at 8 Lowery Court, where thoughtful design meets an enviable family lifestyle. Set within the popular Whirrakee Rise Estate, this impressive residence offers a peaceful court setting, beautifully established surrounds and an exceptional level of indoor and outdoor living. At the centre of the home is a spacious open-plan kitchen, dining and living area, perfect for everyday family life and entertaining. The beautifully appointed kitchen features stone benchtops, a 900mm gas cooktop, electric oven, dishwasher and an impressive walk-in pantry, offering exceptional storage and functionality. Designed with modern family living in mind, the home features four spacious bedrooms, including a generous main suite complete with a walk-in robe and ensuite. Bedrooms two and three are fitted with built-in robes, while the fourth bedroom is privately located at the rear of the home and enjoys direct access to the fully enclosed entertaining a
Request Details
Comfort, Space & Everyday Convenience
View photo
House · for sale
Request Details
Comfort, Space & Everyday Convenience
Baringhup
· 3 Bedrooms · 1 Bath · House
· Garden · Equipped kitchen
Baringhup · 3 Bedrooms · 1 Bath · House · Garden · Equipped kitchen
Discover the appeal of this charming brick veneer three-bedroom home which is conveniently located in an established pocket of Maryborough, offering a perfect blend of charm, practicality, and comfort. Ideally positioned near local amenities, schools, parks, and the Goldfields Shopping Centre. This property presents an excellent opportunity for first-home buyers, families, downsizers, or investors looking for a well-positioned home with plenty to offer. The home offers a spacious living area providing a comforting place to relax, while the adjoining open plan dining and kitchen offer plenty of cabinet and bench space, as well as a large window that overlooks the rear yard allowing for plenty of natural light to flow into the space. Equipped with three well-proportioned bedrooms, all facilitated with built-in robes and serviced by the updated bathroom for convenience. At the rear of the home sits the versatile sunroom, which offers additional space that could be used as a home office, a
Request Details
BEAUTIFULLY PRESENTED PERIOD HOME | MOVE IN AND ENJOY
View photo
House · for sale
Request Details
BEAUTIFULLY PRESENTED PERIOD HOME | MOVE IN AND ENJOY
Baringhup
· 2 Bedrooms · 1 Bath · House
· Equipped kitchen
Baringhup · 2 Bedrooms · 1 Bath · House · Equipped kitchen
Positioned on a prominent corner allotment at Inkerman Street and Goldsmith Street, just a short distance from the Maryborough CBD, this beautifully maintained period home delivers impressive street appeal, generous living spaces and a move-in-ready lifestyle. Currently configured as two spacious bedrooms, the flexible floorplan offers the potential to return to a three-bedroom layout if desired. High ceilings, period features and excellent natural light create a welcoming sense of space throughout, complemented by fresh paintwork and a beautifully presented interior. The generous living areas provide plenty of room to relax and entertain, with year-round comfort provided by reverse cycle split system heating and cooling, gas heating and wood fires. At the rear, the updated kitchen is designed for everyday practicality with modern cabinetry, excellent bench and storage space, an as-new 900mm cooker and room for a large fridge and additional dresser or storage. The spacious bathroom con
Request Details
Masterpiece living with Mountain Views
View photo
House · for sale
Request Details
Masterpiece living with Mountain Views
Baringhup
· 4 Bedrooms · 2 Baths · House
· Equipped kitchen
Baringhup · 4 Bedrooms · 2 Baths · House · Equipped kitchen
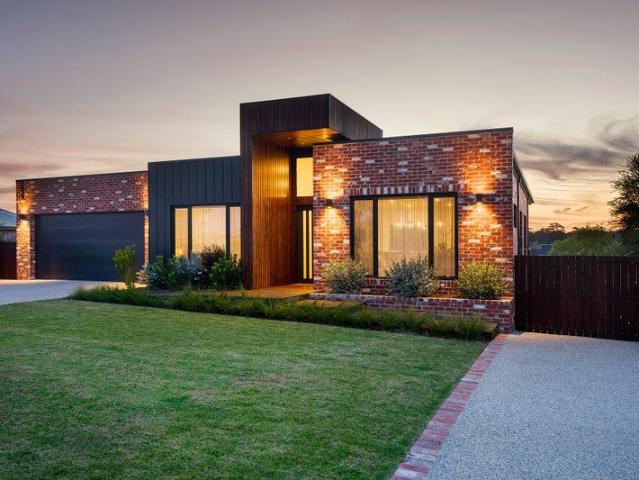
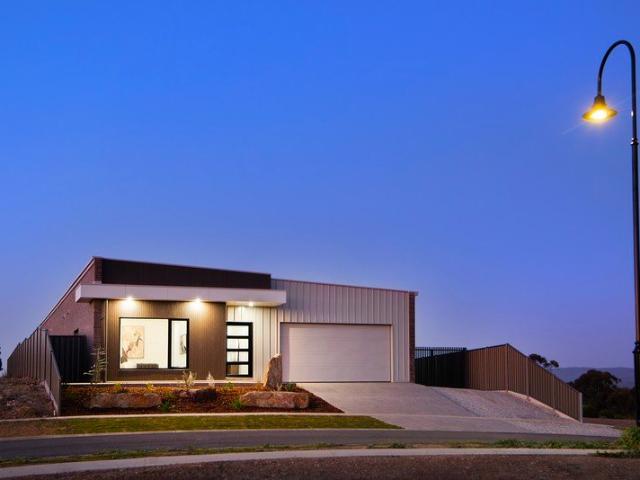
Set on a generous 803m² allotment with uninterrupted views across to Mt Alexander, this brand new, master built residence delivers an exceptional level of space, craftsmanship and magnificent design. A striking combination of brick veneer and metal cladding gives the home a contemporary architectural edge, while 278m² of beautifully appointed living space provides an impressive sense of scale. Soaring ceilings, full double glazing, a 7-Star energy rating and 6.6kW solar system further elevate the home, balancing luxury with impressive energy efficiency. At the heart of the home is a sophisticated dual zone kitchen, complete with a large walk in butlers pantry and generous proportions suited to both everyday living and entertaining. Two substantial living areas provide flexibility, with the main living zone capturing the mountain outlook and opening directly to the covered alfresco. Four generously sized bedrooms include built in robes, with the impressive main suite featuring a walk in
Request Details
Spacious Family Environment on Large Allotment
View photo
House · for sale
Request Details
Spacious Family Environment on Large Allotment
Baringhup
· 3 Bedrooms · 2 Baths · House
· Garden · Equipped kitchen
Baringhup · 3 Bedrooms · 2 Baths · House · Garden · Equipped kitchen
Positioned just minutes from central Castlemaine, this substantial property combines a comfortable three-bedroom home with an impressive 2,486m² allotment, extensive shedding and established garden infrastructure. The home offers three bedrooms, two bathrooms and a dedicated study, with the main bedroom featuring a walk-in robe and ensuite. A spacious central living room provides a relaxed gathering space, while the open-plan kitchen and dining area opens directly to the covered verandah and gardens. The kitchen is well equipped with abundant cabinetry, generous bench space and a practical layout, while the adjoining dining area includes a distinctive built-in bar. Timber floors add warmth to the kitchen and dining spaces, with carpet through the bedrooms and living room. Large windows and sliding doors bring plenty of natural light into the living areas and provide an easy connection with the established gardens and outdoor entertaining areas. Vehicle accommodation and workspace are a
Request Details
Lifestyle, Grazing, Agriculture & Nature, Large Scale Farming or Smaller Lot Sizes Available 380.4 Ha / 940 Ac
View photo
House · for sale
Request Details
Lifestyle, Grazing, Agriculture & Nature, Large Scale Farming or Smaller Lot Sizes Available 380.4 Ha / 940 Ac
Baringhup
· 4 Bedrooms · 2 Baths · House
· Equipped kitchen
Baringhup · 4 Bedrooms · 2 Baths · House · Equipped kitchen
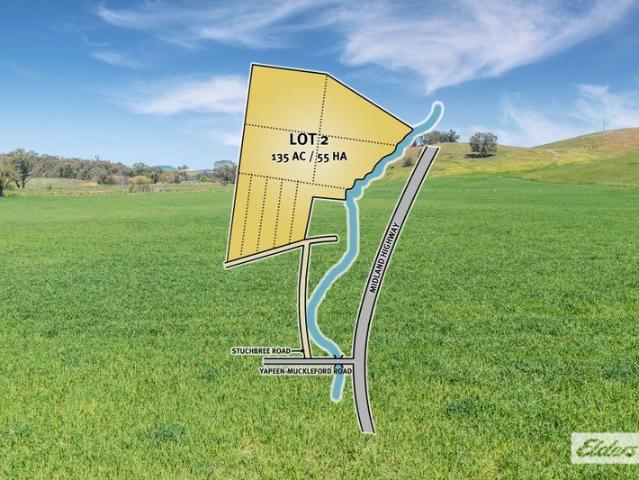
Only Lot 2 Remains Offered as a whole or in 4 lots individual lots: Lot 1: SOLD $1.4 - $1.5M Lot 2: $960,000 - $1,050,000 Lot 3: SOLD $1.5 - $1.65M Lot 4: SOLD $150,000 - $165,000 'Hilltop' has been held by the Stuchbree Family for 150 years, spanning 5 generations. It is located in a very highly regarded area just beyond Castlemaine / Campbells Creek and is a perfect balance of rolling hills, fertile creek flats, native bush, and grazing land. So vast is the holding that it enjoys horizon views of Mt Consultation, Mt Franklin, Mt Alexander, and Mt Tarrengower. Lot 1 (SOLD) has a Homestead, a Settlers' Cottage, and extensive shedding on 41 acres / 17 hectares. The brick homestead in the Colonial style features 4 bedrooms, two bathrooms and space for even the largest of families to reside comfortably. The floorplan includes two living areas in addition to dining with a bay window with stunning outlooks. Solid timber cabinetry is installed throughout the kitchen and bathrooms, Colonial w
Request Details

Get email alerts

Don't miss out: be the first to know about new properties

The alert was correctly created

On subscribing you accept the conditions of use and the privacy policy
Alert
Receive new ads in your inbox
Save this search
Receive alerts for new listings

We'll send you an email when we have new properties for: "Houses for sale in Baringhup"

The alert was correctly created

Shelbourne
Porcupine Flat
Get email alerts and be the first to see new listings
Required field
On subscribing I accept the terms of the privacy policy
Perfect! You'll soon start receiving new listings via email
Alert
Receive an email when we have new ads for Houses for sale in Baringhup
Save this search
Filters

Bedrooms

Size (m²)

m²
m²

Price

$
$

Property type

Bathrooms

Clear all filters
Receive notifications when new entries are published.