1,524 properties for sale in Balhannah

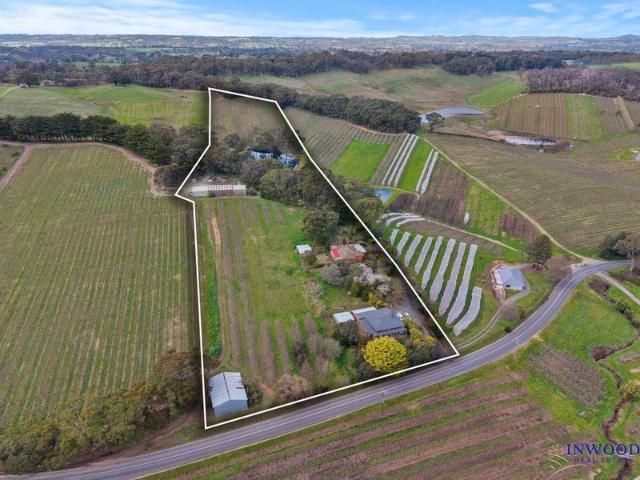
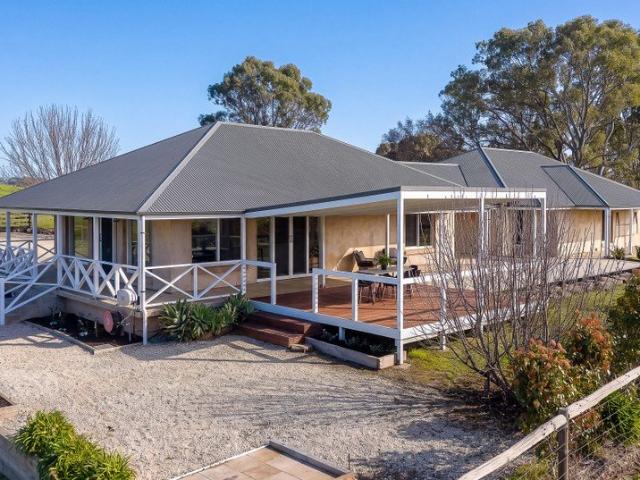
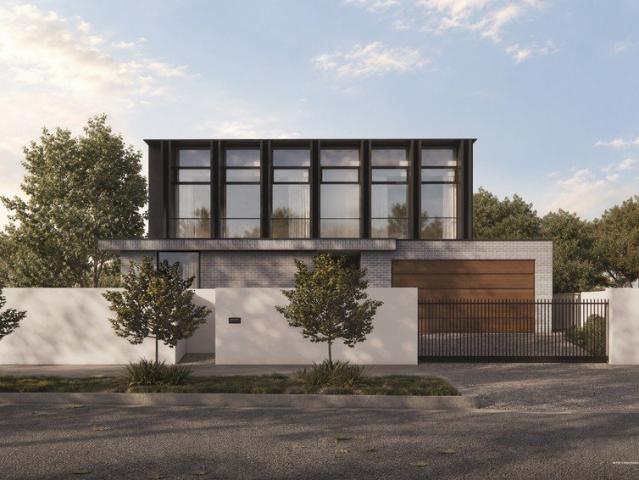
Bancroft 78 Acres of Privacy, Productivity and Breathtaking Hills Beauty
View photo
Terraced House · for sale
Request Details
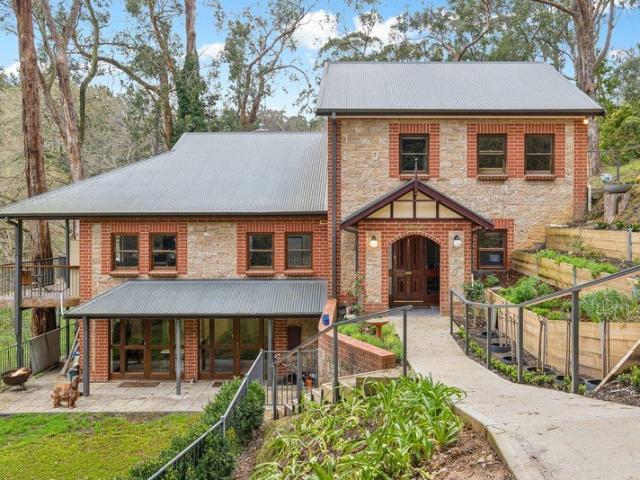
Bancroft 78 Acres of Privacy, Productivity and Breathtaking Hills Beauty
Balhannah
· 4 Bedrooms · 3 Baths · Terraced House
· Equipped kitchen
Balhannah · 4 Bedrooms · 3 Baths · Terraced House · Equipped kitchen
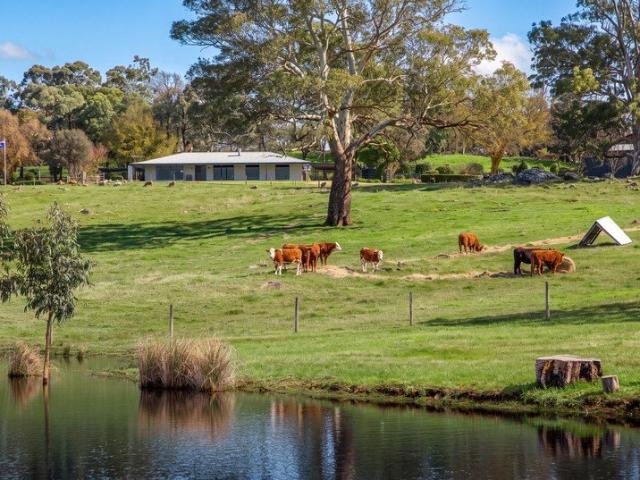
Majestic gums, rolling farmland and spectacular views stretching to Mount Lofty and the Mount Barker Summit-Bancroft is a captivating Adelaide Hills holding offering exceptional privacy, productive land and an enviable country lifestyle. Privately positioned amid sweeping lawns and established gardens, the beautifully presented solid-brick homestead enjoys tranquil views across the property without another home in sight. Inside, the spacious floorplan features four generous bedrooms, an open-plan kitchen, living and dining area, a separate formal lounge and the warmth of slow-combustion heating. Wide verandahs frame the home, while a sheltered entertaining area provides the perfect place to gather, unwind and take in the serenity. At the far end of the property, a studio creates a peaceful private retreat-all beautifully separated from the main residence. The property's productive credentials are equally impressive. Approximately 11.32 acres of well-organised and easily managed vineyar
Request Details
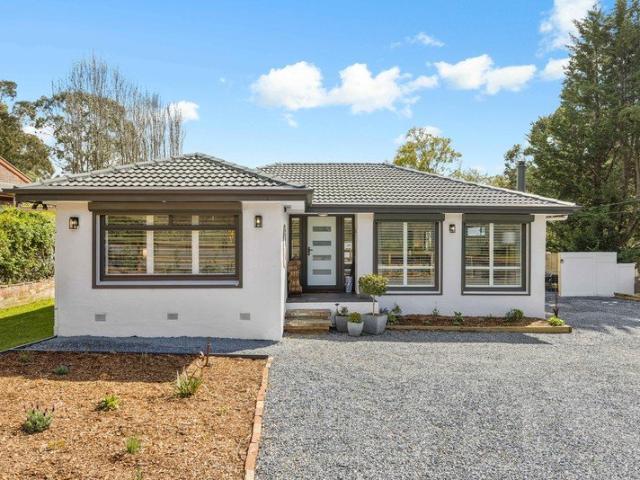
Easy Care Living in a Superb Location
View photo
House · for sale
Request Details
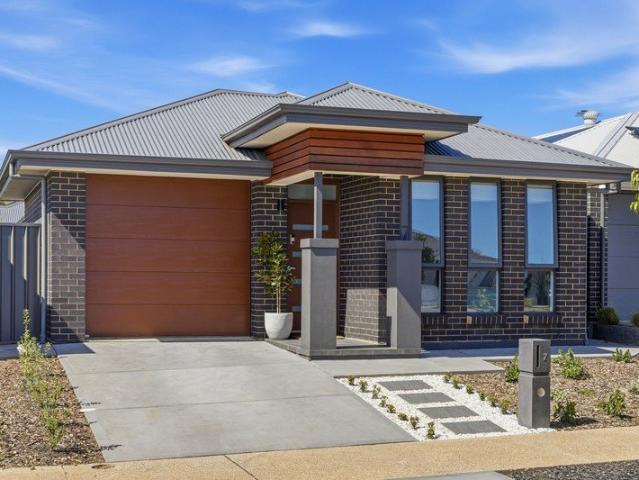
Easy Care Living in a Superb Location
Balhannah
· 2 Bedrooms · 1 Bath · House
· Garden · Air conditioning · Equipped kitchen
Balhannah · 2 Bedrooms · 1 Bath · House · Garden · Air conditioning · Equipped kitchen
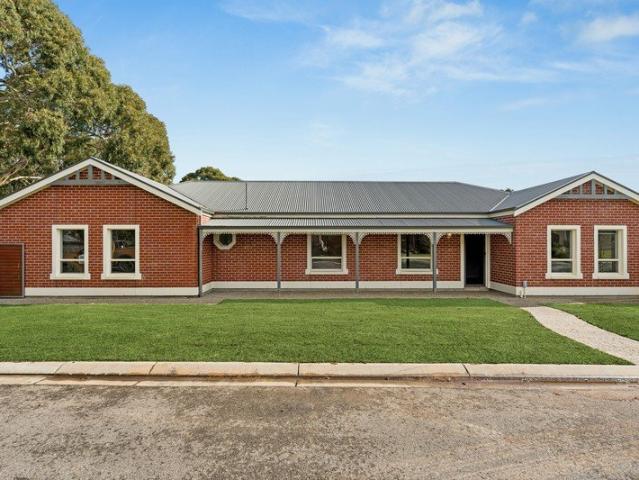
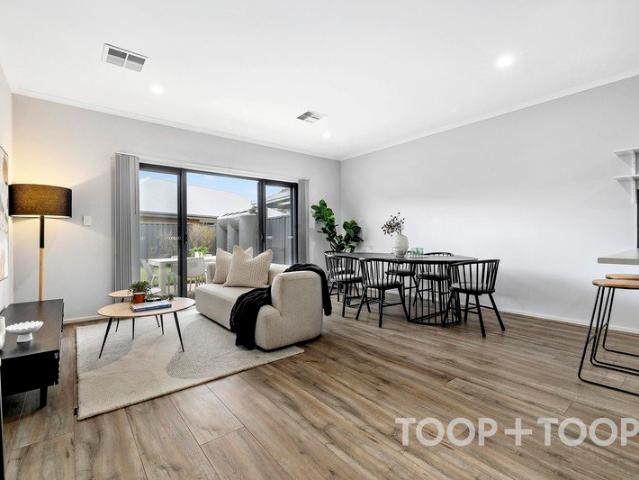
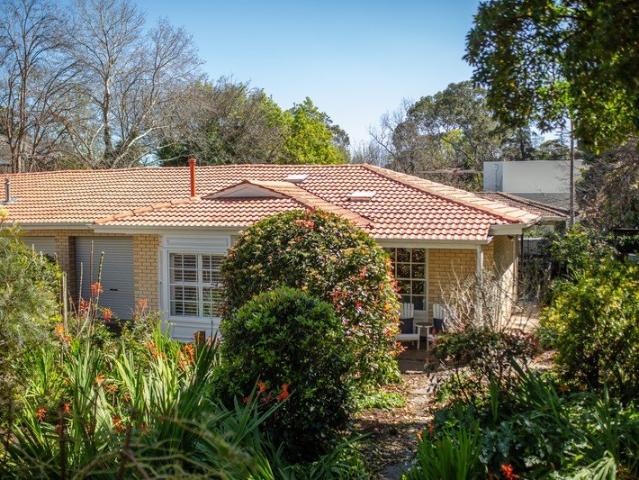
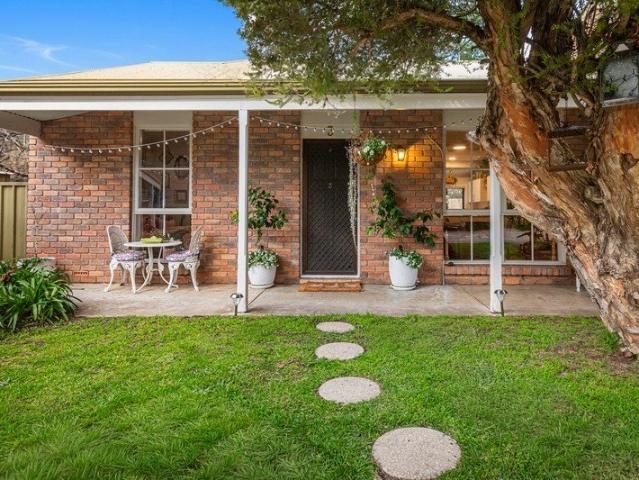
Offering the perfect blend of character, comfort and convenience, this charming solid brick two-bedroom home is an outstanding opportunity for first home buyers, downsizers or savvy investors seeking low-maintenance living in a highly convenient location. Freshly updated floorcoverings, window treatments and ceiling fans for extra comfort the light-filled interior features a practical open plan living and dining area, complemented by a neat and functional kitchen offering ample bench space and storage. Two bedrooms, one with a built-in robe, are serviced by a stylish modern bathroom, while a separate laundry adds everyday practicality. Step outside to a private, sun-filled courtyard where the easy-care, fully enclosed garden provides the perfect space to relax, complete with a handy garden shed. Reverse cycle air conditioning and undercover car accommodation further enhance the home's comfort and appeal. Ideally positioned with easy access to the thriving townships of Littlehampton and
Request Details
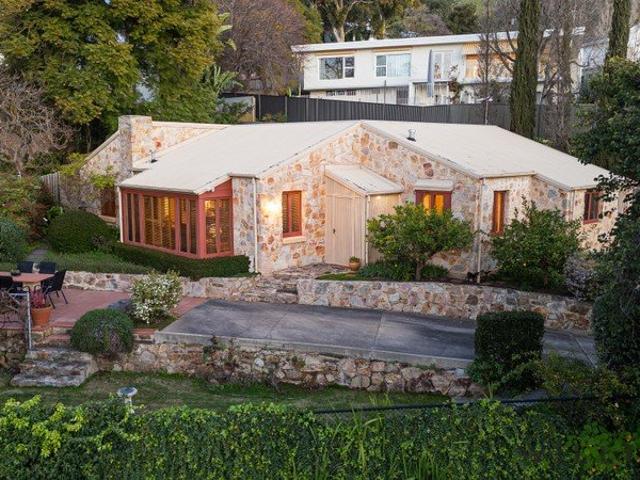
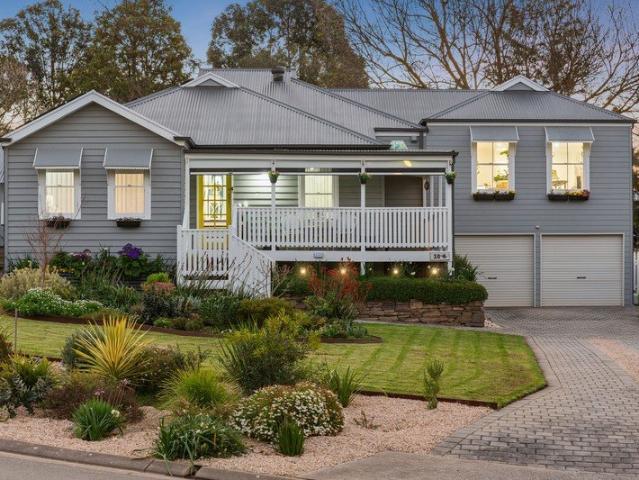
Rare dual home country holding 4.05 Ha, gorgeous Lenswood. Large sheds, dam with water licence. Your country estate awaits. Offers by 2nd Oct USP
View photo
Terraced House · for sale
Request Details
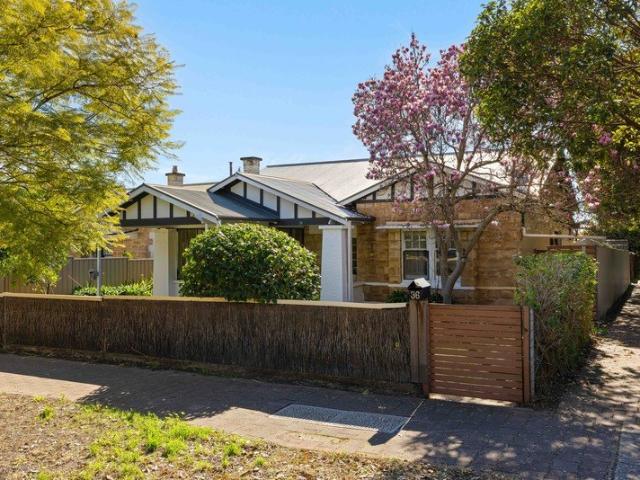
Rare dual home country holding 4.05 Ha, gorgeous Lenswood. Large sheds, dam with water licence. Your country estate awaits. Offers by 2nd Oct USP
Balhannah
· 6 Bedrooms · 2 Baths · Terraced House
Balhannah · 6 Bedrooms · 2 Baths · Terraced House
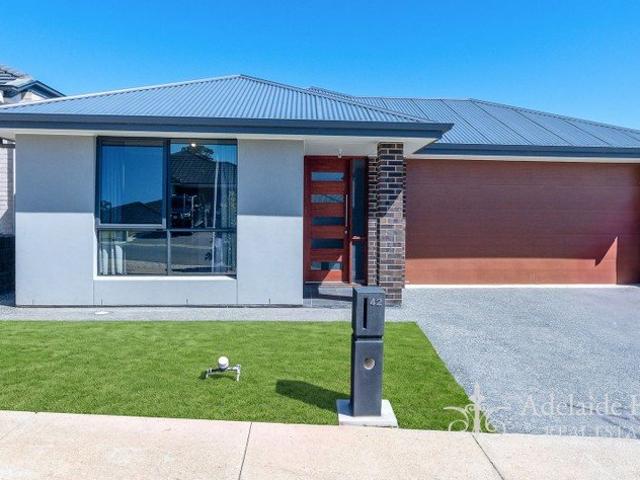
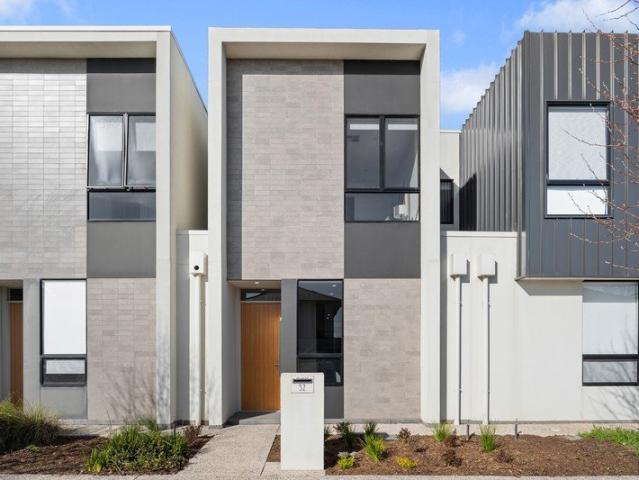
Two character homes. 10 acres of stunning Lenswood country. One exceptional opportunity. Best Offer by 2nd Oct. Positioned on a picturesque 4.05 hectare (approximately 10 acre) holding in the highly sought after Lenswood district, 130A & 130B Coldstore Road presents a rare opportunity to secure a substantial Adelaide Hills property with two separate residences, established orchard surrounds, extensive shedding and multiple income streams. Offering the perfect blend of lifestyle, investment and long term potential, this unique property is ideally suited to investors, extended families, multi generational living or buyers seeking a premium Hills holding with genuine future flexibility. Set amongst beautiful countryside with elevated views across the surrounding orchard landscape, the property includes a substantial 12.6 ML dam with 8.82 Mg L water licence, established orchard plantings (Galaxy Gala, Pink Lady, Lady in Red apples and 2 rows of yellow pears) and excellent supporting infras
Request Details
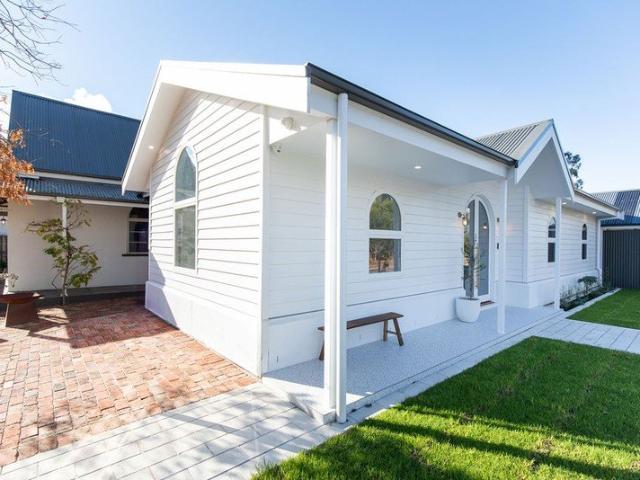
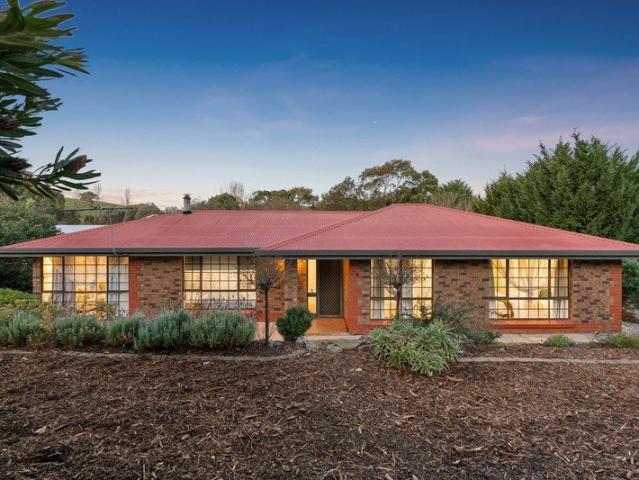
Relaxed Elegance in a Prime Hills Setting
View photo
House · for sale
Request Details
Relaxed Elegance in a Prime Hills Setting
Balhannah
· 4 Bedrooms · 2 Baths · House
· Equipped kitchen
Balhannah · 4 Bedrooms · 2 Baths · House · Equipped kitchen
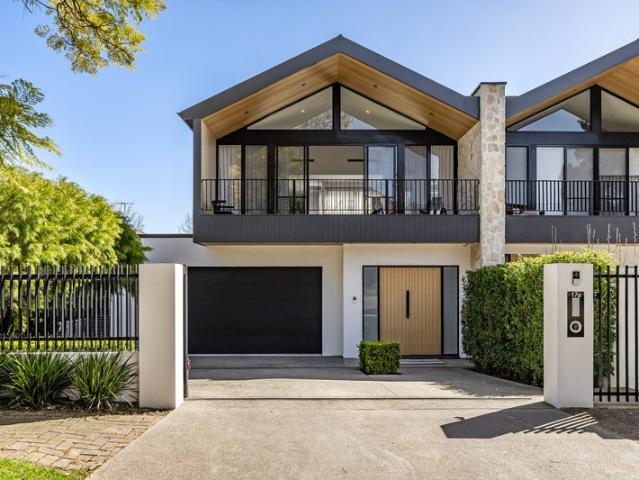
A beautifully transformed sanctuary designed to offer the ultimate Adelaide Hills lifestyle. Set across a manicured 995sqm allotment, this fully renovated residence effortlessly pairs timeless character with high-end modern comforts. From the moment you enter, impressive high ceilings, bright interiors, and an expansive layout invite you to unwind. Thoughtfully tailored for both relaxed daily living and vibrant entertaining, the home features dual living zones that flow seamlessly out to an enviable outdoor entertaining space. Complete with a versatile detached studio, expansive shedding, and an incredible location, this property delivers a rare standard of living where everything has been done for you. Internal Features: • Central, light-filled open plan living and dining area crafted for family gatherings • Stylishly renovated kitchen boasting premium appliances, gas cooking, dishwasher, and abundant cabinetry • Flexible floor plan incorporating two distinct living spaces with effort
Request Details
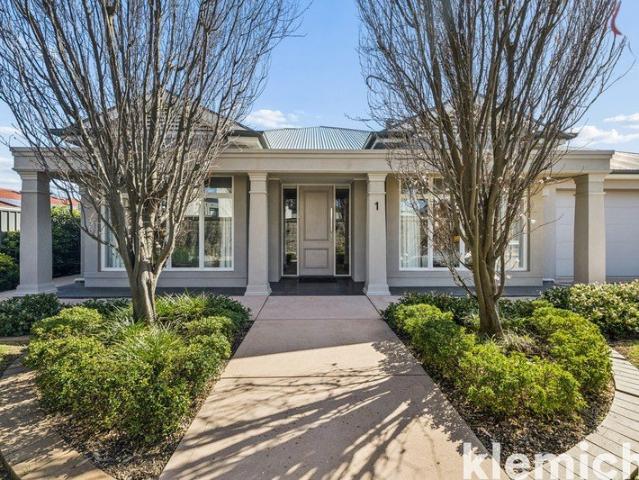
A Grand Family Retreat in the Heart of Nairne
View photo
House · for sale
Request Details
A Grand Family Retreat in the Heart of Nairne
Balhannah
· 5 Bedrooms · 3 Baths · House
· Fireplace
Balhannah · 5 Bedrooms · 3 Baths · House · Fireplace
If you've been searching for a home that can accommodate more than one generation under the same roof, 30A Matthew Smillie Drive, Nairne deserves your attention. Offering five bedrooms, three bathrooms, two-car accommodation and separate living quarters, this beautifully presented home sits amongst fully manicured front and rear gardens on an impressive 1,510m² allotment. The real standout here is the home's dual-living potential. Separate living quarters complete with their own kitchenette, bathroom, living space and plenty of storage create a fantastic setup for extended family, older children, guests or anyone wanting their own space while still being connected to the main home. Inside the main residence, there's a great mix of character and modern updates. Jarrah floorboards and stairs, sash windows and a gas fireplace give the home plenty of warmth, while new carpets with quality underlay, new ceiling fans, downlights, light switches and blinds bring a fresh feel throughout. The h
Request Details
Big Home, Big Block & a Big Shed
View photo
House · for sale
Request Details
Big Home, Big Block & a Big Shed
Balhannah
· 4 Bedrooms · 2 Baths · House
· Equipped kitchen
Balhannah · 4 Bedrooms · 2 Baths · House · Equipped kitchen
Set in the popular Adelaide Hills township of Nairne, 6A Hanny Crescent is a home with plenty of space for the whole family. Sitting on a generous 1,076m2 block, it offers five bedrooms, two bathrooms, multiple living areas, a large shed and a great outdoor entertaining space. Built in 1990, the home has a spacious and practical floor plan that gives everyone their own room to spread out. Vinyl plank flooring runs through the main areas, with carpet in the bedrooms adding a little extra comfort. At the centre of the home is a well-appointed kitchen with plenty of room for everyday family life. Featuring a 900mm oven and a practical layout, it connects nicely with the living and dining areas and makes entertaining family and friends easy. The master bedroom is a standout, with its own retreat providing an extra space to relax and unwind. With another four bedrooms, there's plenty of room for a growing family, guests or even a home office. Multiple living areas are another big plus, givi
Request Details
Low Maintenance Living in a Peaceful Community Setting
View photo
House · for sale
Request Details
Low Maintenance Living in a Peaceful Community Setting
Balhannah
· 4 Bedrooms · 2 Baths · House
· Parking · Equipped kitchen
Balhannah · 4 Bedrooms · 2 Baths · House · Parking · Equipped kitchen
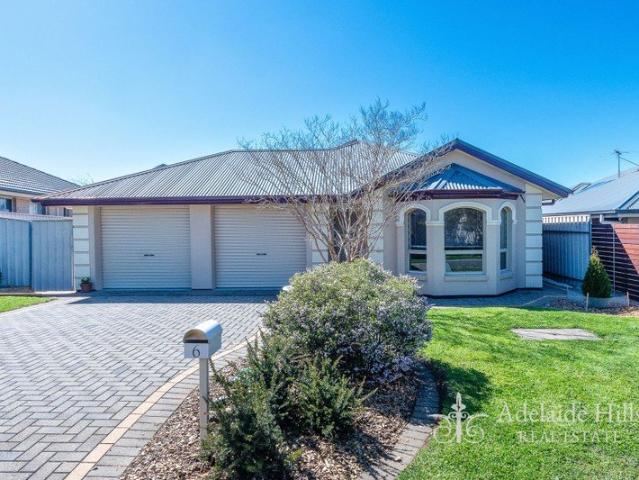
Nestled within a quiet community of just six homes, this well-presented residence offers the perfect balance of comfort, convenience, and low-maintenance living. Positioned within a peaceful, tree-lined pocket of Littlehampton, the home provides an excellent opportunity for downsizers, first home buyers, and investors seeking a move-in-ready property in a highly desirable location. Built in 2015 and situated on a manageable 606sqm allotment, the home comprises four bedrooms, two bathrooms, and a double garage. Recently refreshed with fresh paint and newly laid lawn, it presents beautifully both inside and out, allowing buyers to simply move in and enjoy. Designed with practicality in mind, the home centres around a spacious open plan living and dining area that creates a welcoming hub for everyday living. The adjoining kitchen is finished with stone benchtops, combining durability and style while offering plenty of space for meal preparation and entertaining. A split system air conditi
Request Details
Character, Comfort & Effortless Hills Living
House · for sale
Request Details
Character, Comfort & Effortless Hills Living
Balhannah
· 4 Bedrooms · 2 Baths · House
· Parking
Balhannah · 4 Bedrooms · 2 Baths · House · Parking
Set privately within peaceful surrounds, this beautifully presented four-bedroom, two-bathroom home delivers an inviting blend of character, comfort and effortless Hills living. From its striking street appeal, generous proportions and high ceilings to the refined details throughout, this is a home perfectly suited to growing families, couples seeking additional space or those who love to entertain. The open plan main living area takes centre stage with bi-fold doors opening towards the outdoor entertaining area creating a wonderfully connected space for everyday life and entertaining. While the second separate living area featuring ceiling rose and elegant mantle is perfect for cozy movie nights with friends and family. This property offers a rare combination of privacy, functionality and relaxed indoor-outdoor living. With four well-appointed bedrooms, excellent storage, a spacious three-way main bathroom, oversized double garage and beautifully maintained entertaining areas, there i
Request Details
Bandicoot Lodge | A Landmark Aldgate Estate | 583m² of Living, Historic Church & Guest House
View photo
House · for sale
Request Details
New
Bandicoot Lodge | A Landmark Aldgate Estate | 583m² of Living, Historic Church & Guest House
Balhannah
· 6 Bedrooms · 3 Baths · House
Balhannah · 6 Bedrooms · 3 Baths · House
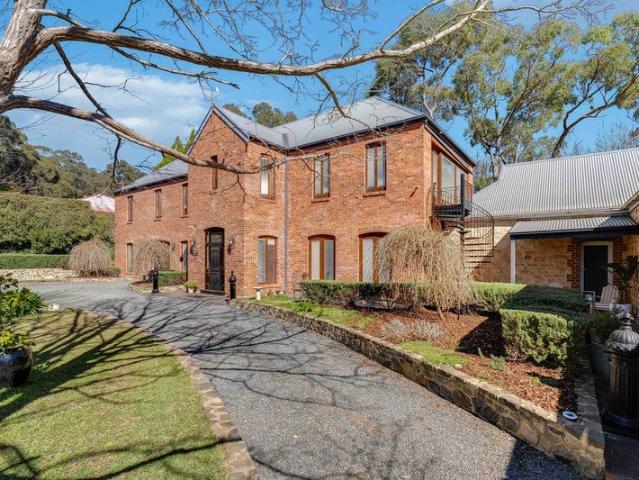
Some homes are impressive. Others are unforgettable. Set behind a commanding red-brick façade and framed by sweeping valley views, this remarkable Aldgate estate delivers a peaceful lifestyle rarely found and almost impossible to recreate. A grand Georgian-inspired residence, a beautifully restored heritage church, and a separate self-contained guest house come together to form one of the Adelaide Hills' most unique family offerings. Originally commenced by its owner-builder in 2008 and completed in 2019, the home has since been thoughtfully refined by its current custodians, blending timeless architecture with a private and secure lifestyle. At its heart lies an extraordinary surprise. Connected to the main residence by a library that feels lifted from the pages of a novel, the original C. 1888 stone church has been transformed into a breathtaking living and entertaining space. Soaring above original Baltic pine floors, the space offers endless possibilities as a gallery, studio, musi
Request Details
Full Turnkey House & Land Package
View photo
Terraced House · for sale
Request Details
New
Full Turnkey House & Land Package
Balhannah
· 4 Bedrooms · 2 Baths · Terraced House
· Equipped kitchen
Balhannah · 4 Bedrooms · 2 Baths · Terraced House · Equipped kitchen
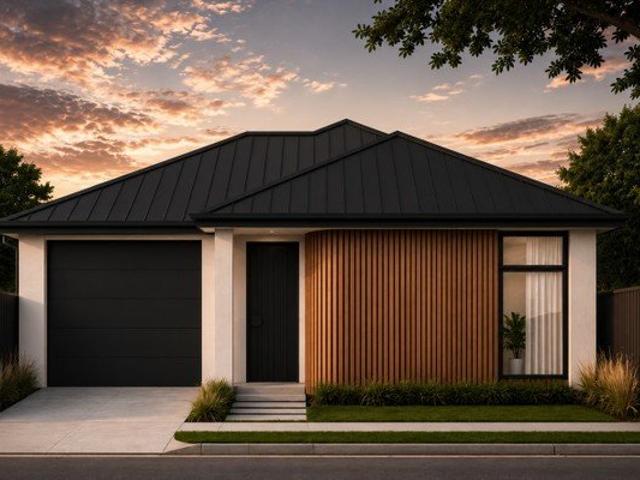
4 Bed | 2 Bath | 2 Living | 1 Car | 300 sqm | Land title- Aug Escape the city without leaving convenience. This brand new house and land package in prestigious Mount Barker offers the perfect blend of lifestyle and affordability. $15K FHOG & Stamp Duty Exemption for eligible First Home Buyers - Full turnkey package - Walking distance to Mount Barker town centre - Top-rated schools nearby - 35 mins to Adelaide CBD - Perfect for first home buyers, downsizers & investors Full turnkey inclusions: 2700mm ceiling heights Reverse Cycle ducted Heating & cooling Stone benchtops to kitchen Stainless steel kitchen appliances Front and back landscaping Concrete driveway, paths Letterbox, rainwater tank, clothesline Fully fenced LED lights to all living areas Blinds to all windows Laminate flooring to living and carpets to bedrooms Built in robes to all bedrooms and WIR to masterbed Limited stock in this sought-after location. Call: Paul Virdi 0425 423 465 RLA28 68 00
Request Details
Affordable, Fixed Price, House and Land
View photo
Terraced House · for sale
Request Details
New
Affordable, Fixed Price, House and Land
Balhannah
· 4 Bedrooms · 2 Baths · Terraced House
· Garden · Lift · Parking · Equipped kitchen
Balhannah · 4 Bedrooms · 2 Baths · Terraced House · Garden · Lift · Parking · Equipped kitchen
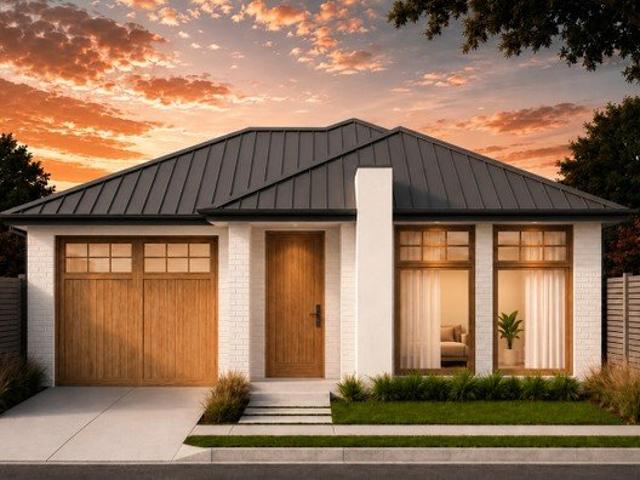
This is your chance to buy your home closer to public transport, school and shopping centre. This house and land package is fixed price and full turnkey, ideal for first home buyers and investors. Walking distance to supermarket and public transport. Eligible first home buyers can avail $15K FHOG and stamp duty exemption. Full turnkey inclusions: #Ducted reverse cycle heating and cooling #2.7 m high ceilings #Fisher & Paykel kitchen appliances including gas cooktop, rangehood, electric oven # Stone benchtops to kitchen #Overhead and under bench cupboards in kitchen #Laminate flooring to hallway and living areas # carpets to bedrooms #Automatic panel lift garage door #Built in robes to all bedroom #Walk in robe to masterbed #Blinds to all windows and sliding door #Rainwater tank plumbed to toilet #letterbox #Driveway, perimeter paths and fencing #front and rear landscaping and garden taps # LED downlight to living areas # NBN Broadband provision #Light fittings # Hot water system Call:
Request Details
Beevor North Homestead | 179 Acres
View photo
Terraced House · for sale
Request Details
New
Beevor North Homestead | 179 Acres
Balhannah
· 5 Bedrooms · 2 Baths · Terraced House
Balhannah · 5 Bedrooms · 2 Baths · Terraced House
Offered individually for the first time since settlement, this exceptional 179-acre holding presents a rare opportunity to secure a substantial modern homestead surrounded by productive countryside in a highly desirable Adelaide Hills location. Designed with space, comfort and country living in mind, the impressive residence provides approximately 346sqm of living, complemented by a further 150sqm of verandahs and decked entertaining areas. High ceilings and an abundance of natural light enhance the home's generous proportions, while picturesque rural outlooks can be enjoyed from throughout. The expansive floorplan provides excellent flexibility for families, with 5 bedrooms, 2.5 bathrooms including the master ensuite, and two generous living zones. Double French doors create a seamless connection between the interior living spaces and the extensive decked entertaining area, making the home equally suited to relaxed family living and larger gatherings. At the heart of the home, the wel
Request Details
Peaceful Retreat in Mount Barker
View photo
House · for sale
Request Details
New
Peaceful Retreat in Mount Barker
Balhannah
· 3 Bedrooms · 2 Baths · House
· Garden · Equipped kitchen
Balhannah · 3 Bedrooms · 2 Baths · House · Garden · Equipped kitchen
Nestled in the heart of Mount Barker, 66 Wycombe Drive offers a serene escape tailored for first home buyers, low maintenance and convenient living, astute investors or those looking to downsize without compromising on comfort or style. This contemporary two-story Torrens Titled home presents a seamless blend of functionality and elegance, highlighted by its sophisticated layout and chic design elements. The ground floor welcomes you with an open plan living and dining area that flows effortlessly out to a private backyard. This outdoor space is perfect for enjoying a morning coffee or hosting intimate gatherings with friends, providing both a paved area for outdoor dining and a lawned area for pets and kids to play. The modern kitchen, complete with sleek cabinetry and a functional breakfast bar, ensures meal preparations are a joy rather than a chore. Tucked in the entrance hallway, is a conveniently located laundry and separate powder room, adding to the home's practicality. As you
Request Details
SPACIOUS FOUR BEDROOM HOME WITH FLEXIBLE LIVING
View photo
House · for sale
Request Details
New
SPACIOUS FOUR BEDROOM HOME WITH FLEXIBLE LIVING
Balhannah
· 4 Bedrooms · 2 Baths · House
· Garden · Parking · Air conditioning · Equipped kitchen
Balhannah · 4 Bedrooms · 2 Baths · House · Garden · Parking · Air conditioning · Equipped kitchen
Positioned neatly within the Clover Park Estate this 2022 built home offers four bedrooms, two bathrooms, two living areas and a double garage providing the space and flexibility needed for comfortable family living. At the heart of the home, the open-plan kitchen, dining and living area create a welcoming space for everyday life, with the kitchen offering excellent functionality and a walk-in pantry with plenty of storage. The living area flows through to the alfresco under main roof and rear deck, providing an easy connection between indoor and outdoor living. A blank canvas in the rear yard enables you to get creative and make your dream garden a reality. Internal Features Main bedroom with walk-in robe and ensuite Built-in robes to bedrooms two, three and four 2.7m high ceilings Walk-in pantry Double sink to island bench 600mm gas cooktop Space for a large refrigerator with provision for plumbed water Laundry with built in cabinetry Ducted reverse-cycle air conditioning Gas hot wat
Request Details
Well Presented Family Living in Mountain Glen Estate
View photo
House · for sale
Request Details
New
Well Presented Family Living in Mountain Glen Estate
Balhannah
· 3 Bedrooms · 2 Baths · House
· Garden · Parking · Equipped kitchen
Balhannah · 3 Bedrooms · 2 Baths · House · Garden · Parking · Equipped kitchen
Set on a 501m² allotment, this well-presented three-bedroom, two-bathroom home offers an appealing combination of space, comfort and practical family living. Featuring two separate living areas, a double garage and a thoughtfully designed floorplan, the home has been refreshed throughout with fresh paint, updated flooring and a re-paved driveway. The light-filled front living room is a welcoming retreat, while the open-plan kitchen, dining and family area creates an easy connection to the outdoors and the flat, secure backyard. With established gardens, productive fruit trees and plenty of usable space, this is a home designed for relaxed everyday living. Internal Features you'll love: - Three generous bedrooms, including a spacious master bedroom privately positioned away from the secondary bedrooms - Master bedroom featuring a walk-in robe and ensuite - Bedrooms two and three fitted with two-door sliding built-in robes - Two separate living areas offering flexibility for families - L
Request Details
Open the Door to a Home That Feels Brand New | Close the Door on Projects and Repairs
View photo
House · for sale
Request Details
New
Open the Door to a Home That Feels Brand New | Close the Door on Projects and Repairs
Balhannah
· 4 Bedrooms · 2 Baths · House
· Parking · Equipped kitchen
Balhannah · 4 Bedrooms · 2 Baths · House · Parking · Equipped kitchen
Freshly painted, beautifully presented and built in 2017, this stunning Mount Barker home delivers the perfect balance of contemporary comfort and effortless living. Set on approximately 476sqm, every detail has been thoughtfully designed, from the neutral colour palette to the practical butler's pantry, creating a move in ready opportunity where all the hard work has already been done. Open the Door To: Four spacious bedrooms, including a comfortable master retreat Two well appointed bathrooms designed for modern family living Freshly painted interiors throughout Timeless neutral tones ready to complement any style Stylish open plan living and dining areas Well equipped kitchen with the added convenience of a butler's pantry Double garage with secure internal access Built in 2017 with contemporary design and functionality in mind Approximate 476sqm allotment offering manageable outdoor space Nothing left to do except move in and enjoy Close the Door On: The expense and inconvenience o
Request Details
Modern Living Meets Effortless Convenience
View photo
House · for sale
Request Details
New
Modern Living Meets Effortless Convenience
Balhannah
· 3 Bedrooms · 2 Baths · House
· Garden · Equipped kitchen
Balhannah · 3 Bedrooms · 2 Baths · House · Garden · Equipped kitchen
To enquire, please email or call 1300 815 051 and enter code 3524 Built in 2019 and thoughtfully designed for modern living, this beautifully presented three-bedroom home offers an ideal combination of style, comfort and low-maintenance living in a convenient Mount Barker location. The heart of the home is the bright, open-plan kitchen, dining and living area. The modern kitchen features a generous island bench, ample cabinetry, quality appliances and excellent connection to the dining and outdoor areas. The master suite is privately positioned at the front of the home and features a walk-in robe and ensuite, while bedrooms two and three are both fitted with built-in robes. Outside, the established backyard provides a private and inviting space to enjoy, with raised garden beds, hedging and plenty of lawn. Perfect for children and pets alike. Throughout the home, thoughtful storage solutions make it easy to keep everything organised, while the neutral interiors and abundant natural lig
Request Details
Spacious, Stylish & Built for Family Living
View photo
House · for sale
Request Details
New
Spacious, Stylish & Built for Family Living
Balhannah
· 4 Bedrooms · 2 Baths · House
· Parking · Equipped kitchen
Balhannah · 4 Bedrooms · 2 Baths · House · Parking · Equipped kitchen
Positioned in a quiet cul-de-sac on a generous 1,136m² allotment, this impressive Kookaburra Homes residence delivers the space, quality and flexibility modern families are looking for. Built in 2022, the home combines a versatile floorplan with quality finishes, excellent shedding and plenty of room both inside and out. Designed to adapt as your family grows, the home offers four generous bedrooms with the flexibility to create a fifth bedroom if required, along with three separate living areas providing plenty of space for everyone to spread out. The kitchen sits at the heart of the home and features stone benchtops, high end appliances, excellent storage and a large walk-in pantry, while the quality continues through to the well-appointed bathrooms and stone benchtops throughout. Outside, the property is equally well equipped with established irrigated lawns, 15,000 litres of rainwater storage and external roller blinds. A large double garage provides excellent everyday parking, whi
Request Details
Unique Architectural Charm Surrounded by Nature
View photo
House · for sale
Request Details
New
Unique Architectural Charm Surrounded by Nature
Balhannah
· 4 Bedrooms · 2 Baths · House
· Fireplace · Equipped kitchen
Balhannah · 4 Bedrooms · 2 Baths · House · Fireplace · Equipped kitchen
Set on an expansive 1,865sqm allotment, this distinctive three-level home offers a rare blend of charm, privacy, and potential. Surrounded by an established mix of native and European trees, the property enjoys a peaceful, picturesque setting rich with birdlife and natural beauty. Built from sandstone and red brick, the home possesses a warm character, generous landholding, flexible layout, and idyllic setting. Interior Features: - Spacious formal living room with combustion fireplace - Elegant dining room with views of the surrounding greenery - Generous family/study room providing an additional everyday living zone - Country-style kitchen with ample bench space, storage, and adjoining pantry - Huge main bedroom with two built-in robes and a private ensuite with heated floors - Three additional bedrooms, providing plenty of accommodation for family and guests - Beautifully appointed main bathroom - Large downstairs retreat, ideal as a rumpus room, teenagers' retreat, home office, or s
Request Details
A Statement in Architectural Luxury Exceptional Family Living in Prestigious Erindale
View photo
House · for sale
Request Details
New
A Statement in Architectural Luxury Exceptional Family Living in Prestigious Erindale
Balhannah
· 5 Bedrooms · 3 Baths · House
· Fireplace · Equipped kitchen
Balhannah · 5 Bedrooms · 3 Baths · House · Fireplace · Equipped kitchen
6 Hamilton Street, Erindale SA 5066 A striking expression of contemporary architecture and refined luxury, this exceptional brand-new residence delivers extraordinary scale, sophisticated interiors and an uncompromising level of finish in prestigious Erindale. Set on approximately 520sqm and offering an impressive 367sqm of total area, the residence has been thoughtfully conceived for luxurious modern family living, with five bedrooms, multiple living and working zones, a ground-floor master retreat and an exceptional sense of space throughout. At its heart is a breathtaking double-height living space, where soaring glazing draws natural light deep into the home and a sculptural pendant installation creates a dramatic architectural centrepiece. An expansive fireplace finished in honed travertine adds warmth and sophistication. The designer kitchen makes an equally impressive statement, pairing rich Florentine Walnut timber veneer cabinetry with beautifully detailed striped travertine s
Request Details
A Private Pocket of Burnside
View photo
House · for sale
Request Details
New
A Private Pocket of Burnside
Balhannah
· 2 Bedrooms · 1 Bath · House
· Garden · Equipped kitchen
Balhannah · 2 Bedrooms · 1 Bath · House · Garden · Equipped kitchen
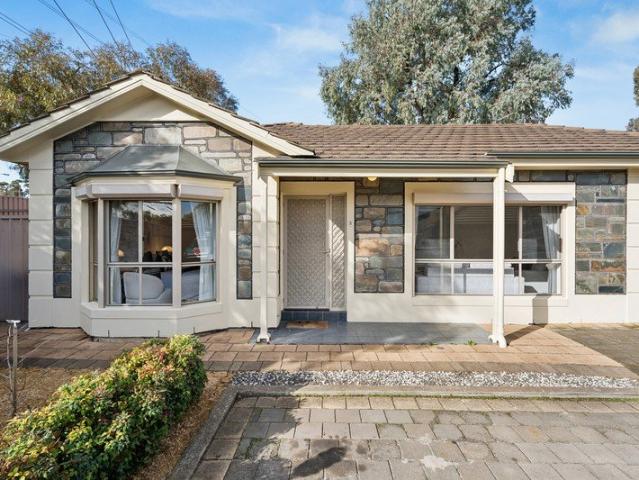
Borrowing its sense of calm from the garden that surrounds it, this solid-brick Burnside home proves you don't need to venture far from the city to find somewhere that feels wonderfully removed from it. One of just two, it sits quietly behind established trees and greenery, where the garden does much of the welcoming and the pace seems to drop somewhere between the street and the front door. Inside, the floorplan keeps things refreshingly simple. A generous open-plan living and dining room takes centre stage, its bay window pulling the garden into view and giving you a front-row seat to whatever the seasons are doing outside. The kitchen keeps close company with the living spaces, offering plenty of bench space, cabinetry and everything needed to cater for a quiet Tuesday night or the friends who were only meant to stay for coffee. Two well-sized bedrooms come with built-in robes, while the central bathroom and separate toilet keep the practicalities neatly in check. Ducted reverse-cyc
Request Details
A Polished Two Level Retreat in a Prized Eastside Pocket
View photo
Townhouse · for sale
Request Details
New
A Polished Two Level Retreat in a Prized Eastside Pocket
Balhannah
· 2 Bedrooms · 2 Baths · Townhouse
· Equipped kitchen
Balhannah · 2 Bedrooms · 2 Baths · Townhouse · Equipped kitchen
Best Offers By 10am Tuesday 29th September (unless sold prior) Positioned within Woodforde's pristine foothills precinct, 52 Buchanan Drive brings contemporary design and everyday simplicity together in a crisp two-level package. Built in 2017 by boutique custom builders, Aspire Homes, and framed by stylish neighbouring homes, the townhouse makes the most of its elevated eastside setting with Morialta Conservation Park nearby and subtle city outlooks adding another layer to the address. Inside, the lower level keeps the social spaces connected, drawing lounge, dining and a streamlined stone-topped kitchen into one bright and seamless hub. The kitchen carries plenty of workspace, generous cabinetry and gleaming appliances, while wide glass sliders pull the living zone outside to a sunny alfresco courtyard made for relaxed dinners or weekend drinks, as well as herb wall to elevate your cooking. Upstairs, two bedrooms sit either side of the sparkling main bathroom, with the main bedroom a
Request Details
The King of Custom Living: A Monumental Masterpiece, Crafted to Entertain
View photo
House · for sale
Request Details
New
The King of Custom Living: A Monumental Masterpiece, Crafted to Entertain
Balhannah
· 5 Bedrooms · 3 Baths · House
· Balcony · Terrace · Patio
Balhannah · 5 Bedrooms · 3 Baths · House · Balcony · Terrace · Patio
Best Offers By 12pm Tuesday 6th October (unless sold prior) A designer build that strikes twice for its captivating street presence and enormous capacity to entertain across two exceptional levels, a corner-turn from Kensington Gardens Reserve. Every element of this eye-catching Aaron King Constructions build elevates its brilliance. Solar efficiency, triple Tesla battery storage and electric vehicle charging, plus a first floor that'll never be the 'sometimes' zone it's an everyday sensation beneath a 3.8m ceiling peak, framed by an expansive balcony terrace. Flip the louvres for a fresh gully breeze. Watch the kids walk home from school. Even enjoy a meal beneath the treetops, whipped up in the custom kitchenette's steamer or microwave. Automatic gates make entry secure, while double entry doors echo the hallway's proportions. The first of two primary bedrooms leads with a private outdoor patio, a pivot from the luxe walk-in robe and fully tiled ensuite. It lives easily, flows freely
Request Details
Private, Spacious & Secure Living in the Heart of Magill
View photo
Apartment · for sale
Request Details
New
Private, Spacious & Secure Living in the Heart of Magill
Balhannah
· 3 Bedrooms · 1 Bath · Apartment
· Garden · Equipped kitchen
Balhannah · 3 Bedrooms · 1 Bath · Apartment · Garden · Equipped kitchen
Tucked away in a peaceful and private setting, this beautifully presented three-bedroom home offers an impressive combination of space, security and low-maintenance living in one of Adelaide's most sought-after eastern suburbs. Set on approximately 312m² and freshly painted throughout, the home is ready to enjoy from day one. With two separate living areas, generous bedrooms, secure garaging and a surprisingly spacious rear yard, the floorplan provides far more room than you might expect from a unit. Step inside through the welcoming entrance and you'll immediately appreciate the practical layout. The separate front lounge creates a comfortable retreat away from the main living zone, while the central open-plan living and dining area forms the heart of the home. Light-filled and spacious, it connects effortlessly with the kitchen and outdoor entertaining area. The functional kitchen offers excellent storage, dishwasher and breakfast bar, while sliding doors from the dining area open to
Request Details
Architectural Luxury, Designer Living & Faultless Family Lifestyle
View photo
House · for sale
Request Details
New
Architectural Luxury, Designer Living & Faultless Family Lifestyle
Balhannah
· 4 Bedrooms · 2 Baths · House
· Fireplace · Equipped kitchen
Balhannah · 4 Bedrooms · 2 Baths · House · Fireplace · Equipped kitchen
Freshly completed and flawlessly executed, 2A Cranbrook Avenue delivers designer family living with an uncompromising focus on style, space and effortless function. Commanding a prized corner position, a light-filled home office and indulgent ground-floor master suite create an impressive introduction before the home unfolds into a sun-splashed open-plan entertaining, where gallery windows, a cosy gas fireplace and seamless indoor-outdoor flow set the scene for everyday living executed to perfection. Anchoring it all is a stunning gourmet kitchen wrapped in striking stone surfaces, statement waterfall island and premium Smeg appliances, while sleek matte black cabinetry continues around to a scullery, creating a domain designed as much for gathering and grazing as it is to streamline busy household routines. Sliding doors peel back to a beautifully appointed alfresco where a built-in BBQ, outdoor kitchen and north-facing lawns promise long lunches, summer celebrations and relaxed eveni
Request Details
PAULINE HURREN STONE CHARM ELEVATED POSITION AND ENDLESS POTENTIAL IN PRESTIGIOUS GLEN OSMOND
View photo
House · for sale
Request Details
New
PAULINE HURREN STONE CHARM ELEVATED POSITION AND ENDLESS POTENTIAL IN PRESTIGIOUS GLEN OSMOND
Balhannah
· 2 Bedrooms · 2 Baths · House
· Terrace
Balhannah · 2 Bedrooms · 2 Baths · House · Terrace
Zoned to Linden Park Primary and Glenunga International High Pauline Hurren Design 560SQM approx. 2-3 Bedrooms Sunbathed Entertaining Terrace City to Coast Views WILLIAMS LUXURY proudly presents this elegant Stone Residence, positioned amongst some of Glen Osmonds finest homes. 6 Goldsack Street presents a rare opportunity to secure a C.1993 charming home in an exceptional foothills location, where prestigious schooling, everyday convenience and the Adelaide CBD are all within effortless reach. Designed by renowned Adelaide architect Pauline Hurren, the home carries a distinct sense of character and individuality. Beautiful stonework established surrounds and a warm, welcoming feel combine to create a home that is as cute as it is unique, with plenty to love today and even more to explore into the future. For those looking to make their mark, the potential here is particularly exciting. Renovate and extend the existing residence or explore the addition of a second storey, taking advant
Request Details
Stone Fronted Character With Space To Settle In!
View photo
House · for sale
Request Details
New
Stone Fronted Character With Space To Settle In!
Balhannah
· 3 Bedrooms · 2 Baths · House
· Fireplace · Equipped kitchen
Balhannah · 3 Bedrooms · 2 Baths · House · Fireplace · Equipped kitchen
Behind its stone-faced frontage, half-timbered gables and wide verandah, this single-level bungalow holds onto plenty of its original detail. The 3.00m ceilings set the scale inside, joined by decorative plasterwork and cornices, timber floorboards and detailed wall panelling that give the main rooms a strong sense of their era. Separate lounge and sunroom give the floorplan two distinct places to sit. The front lounge takes the decorative lead, with an ornate ceiling and timber-surround fireplace, while the enclosed sunroom adds a more casual room to the mix. Three bedrooms sit across the single-level plan, accompanied by two bathrooms, and touches of colour keep the rooms from feeling too uniform. At the rear, green cabinetry gives the kitchen its own cheerful identity, paired with a breakfast bar, electric cooktop, wideformat oven and LG dishwasher. It connects directly with the open-plan dining/family area, where broad glazing draws in the sunlight and keeps daily life centred in o
Request Details
Where Heritage Meets Architecture
View photo
House · for sale
Request Details
New
Where Heritage Meets Architecture
Balhannah
· 5 Bedrooms · 3 Baths · House
Balhannah · 5 Bedrooms · 3 Baths · House
There are homes that impress. And there are homes that leave a lasting impression. Occupying a prominent 1,171sqm corner allotment in the heart of Belair, this extraordinary residence is the result of a remarkable 2024 transformation by Artesa Homes, where architectural vision and heritage significance have been brought together with exceptional care. At its heart sits the original church. Rather than being preserved as a relic of the past, it has been thoughtfully woven into the daily experience of the home, becoming its defining feature and emotional centrepiece. Soaring ceilings, exposed stone walls, original arched windows and grand proportions create a living environment that is impossible to replicate and unlikely to ever be repeated. The church now forms a breathtaking living pavilion where natural light filters through heritage windows and dances across the original stonework beneath dramatic vaulted ceilings, creating a space that feels both grounding and inspiring. What is pe
Request Details
PALM VILLA | A Blacksmith's Legacy, Beautifully Reinvented
View photo
House · for sale
Request Details
New
PALM VILLA | A Blacksmith's Legacy, Beautifully Reinvented
Balhannah
· 3 Bedrooms · 2 Baths · House
· Parking
Balhannah · 3 Bedrooms · 2 Baths · House · Parking
It started with the date palm. One of two, gracing Springhead Road beside two homes built by two mates who left for the Great War and returned with their seeds. Standing as proudly as the palms, this sympathetically reinvented three-bedroom villa isn't just a blacksmith's legacy, but a half-acre timepiece of Mount Torrens history. Honouring its circa 1915 bluestone foundations are powder-coated original front gates, a new bullnose verandah, repointed pillars, new roofing, and electric sliding gates at the end of its stone-clad boundary walls, opening to a double carport. Cross the exposed aggregate concrete portico, and its interiors replay the same respect. Stripped back architraves draw the eye to boldly blackened 3.4m pressed metal ceilings, Federation-style light fixtures, original door handles, and Baltic pine floors that keep its era talking. All three leading bedrooms feature modern ceiling fans, tall custom built-ins and original sash windows, two offer split system comfort and
Request Details
Contemporary elegance, exceptional space, and effortless indoor outdoor living
View photo
House · for sale
Request Details
New
Contemporary elegance, exceptional space, and effortless indoor outdoor living
Balhannah
· 3 Bedrooms · 2 Baths · House
· Equipped kitchen
Balhannah · 3 Bedrooms · 2 Baths · House · Equipped kitchen
BEST OFFERS CLOSE MONDAY 12 OCTOBER AT 12 NOON. Positioned on a generous 830sqm allotment in a highly regarded pocket of Rostrevor, this beautifully presented Medallion Home, built in 2014, combines contemporary design, generous proportions and a wonderful connection between indoor and outdoor living. From the impressive street frontage and secure gated entry, the quality and presentation of the home are immediately apparent. Inside, a welcoming entrance hallway features beautiful oak flooring, feature lighting and a neutral palette that creates a sense of warmth and understated elegance. Thoughtfully designed for modern family living, the home offers generous accommodation, multiple living areas, two bathrooms and secure double-car garaging, providing flexibility for families, professional couples and those who simply appreciate having plenty of space. At the heart of the home is the impressive open-plan kitchen, dining and living area. The contemporary kitchen features extensive cabi
Request Details

Get email alerts

Don't miss out: be the first to know about new properties

The alert was correctly created

On subscribing you accept the conditions of use and the privacy policy
Alert
Receive new ads in your inbox
Save this search
Receive alerts for new listings

We'll send you an email when we have new properties for: "Properties for sale in Balhannah"

The alert was correctly created

The Adelaide Hills
Uraidla
Get email alerts and be the first to see new listings
Required field
On subscribing I accept the terms of the privacy policy
Perfect! You'll soon start receiving new listings via email
Alert
Receive an email when we have new ads for Properties for sale in Balhannah
Save this search
Filters

Bedrooms

Size (m²)

Price

$
$

Property type

Bathrooms

Clear all filters
Receive notifications when new entries are published.