548 houses for sale in Baden Powell

A 1,368 Square Metre Family Beachside Retreat Between Coast and Creek
View photo
House · for sale
Request Details
A 1,368 Square Metre Family Beachside Retreat Between Coast and Creek
Baden Powell
· 3 Bedrooms · 2 Baths · House
Baden Powell · 3 Bedrooms · 2 Baths · House
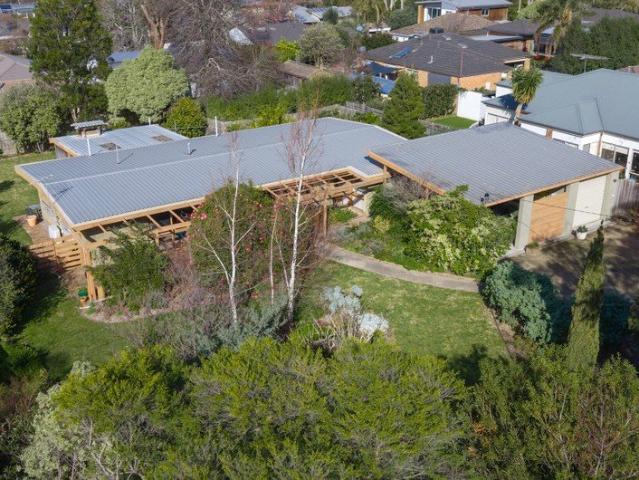
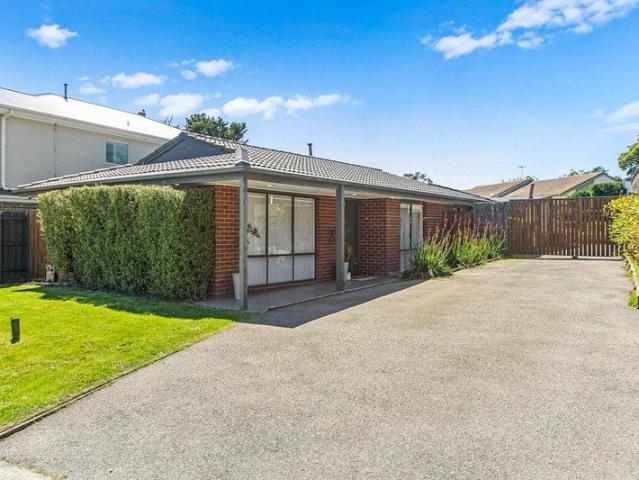
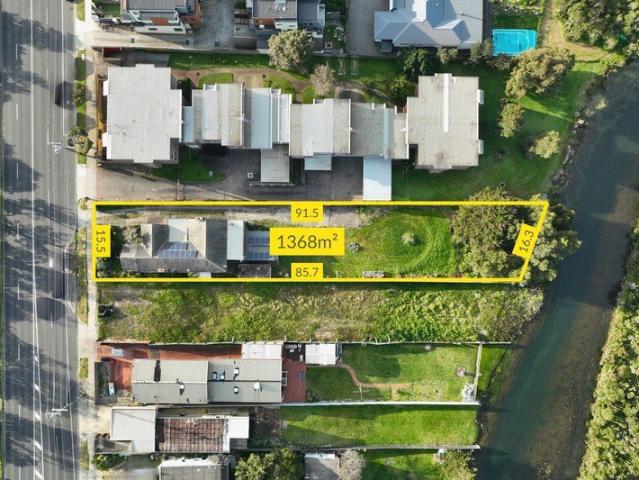
Situated on approximately 1,368 square metres of land between Seaford Beach and Kananook Creek, 61 Nepean Highway presents an outstanding opportunity for families seeking space, flexibility and a lifestyle connected to the coast. With Seaford Beach directly across Nepean Highway and direct access to Kananook Creek at the rear, the property is surrounded by some of Seaford's most appealing natural features. Morning walks along the foreshore, afternoons at the beach and weekends spent enjoying nearby parks and reserves can become part of everyday family life. The substantial landholding provides generous outdoor space around an established home offering extensive accommodation and multiple living areas. While the residence is ready for a new chapter through renovation and modernisation, its proportions and versatile layout provide families with considerable scope to create a home tailored to their needs. From the front entry, a generous lounge creates a welcoming family gathering space,
Request Details
Low maintenance, high convenience, architectural elegance
View photo
House · for sale
Request Details
Low maintenance, high convenience, architectural elegance
Baden Powell
· 3 Bedrooms · 2 Baths · House
· Garden · Equipped kitchen
Baden Powell · 3 Bedrooms · 2 Baths · House · Garden · Equipped kitchen
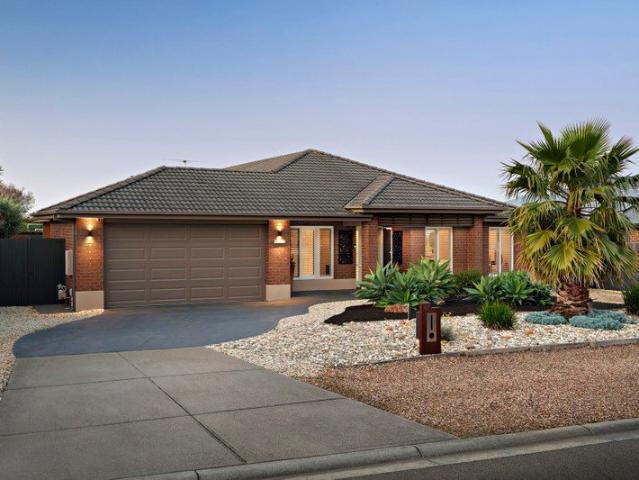
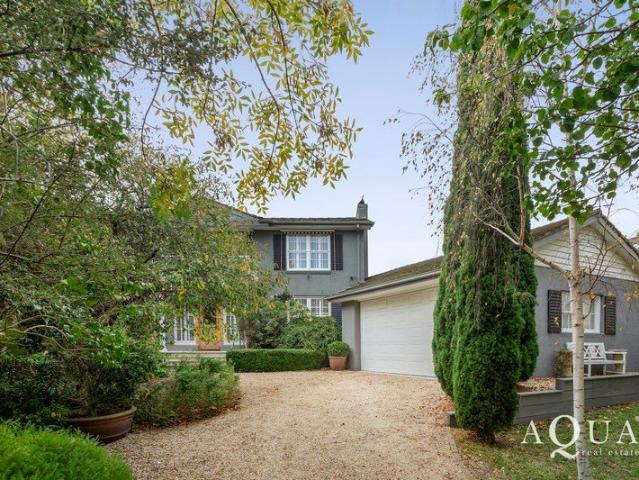
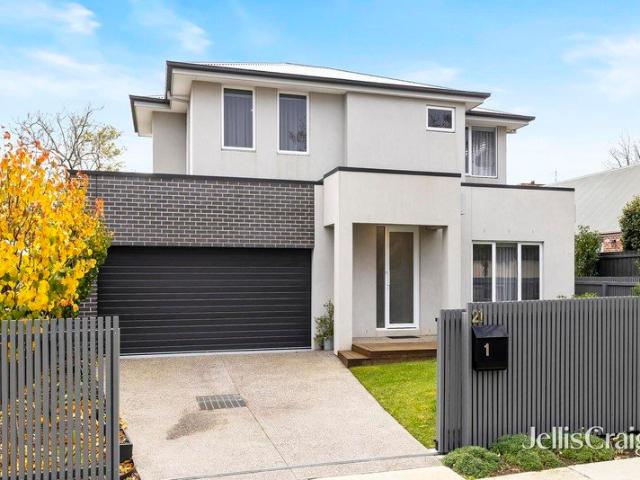
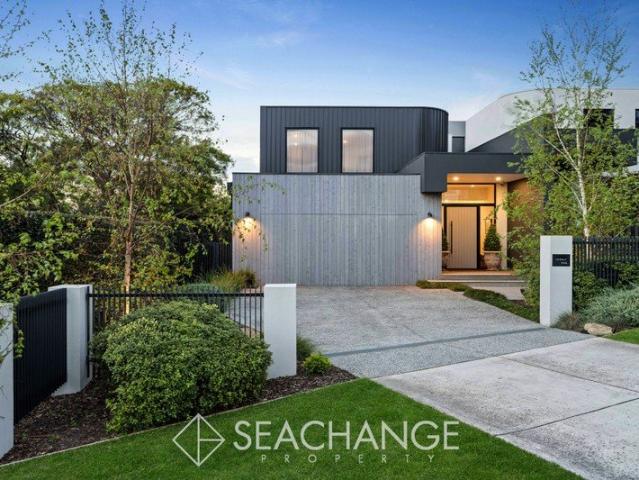
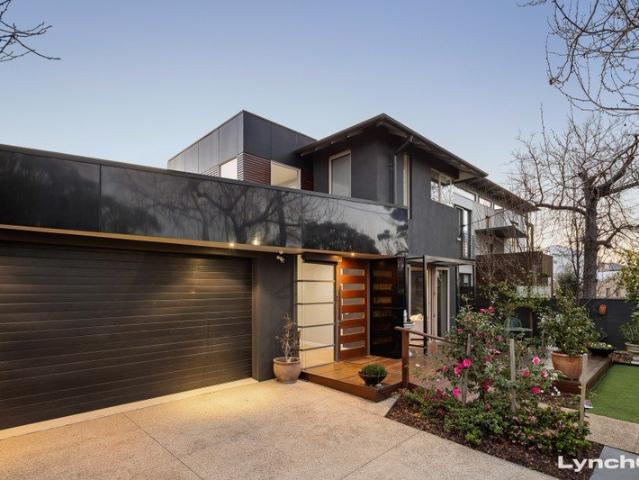
Just across from the heart of Main Street, yet once inside the front fence, you're secluded from it all. Built by Matthew Hannaford and brimming with architectural flair, this sensational home is wrapped in lush, established greenery, offering rare privacy in such a coveted location. On the ground floor, the living room opens to the front decking and flows seamlessly through to the meals area and stone-topped kitchen. Here, a skylight, clerestory windows and an outlook over the courtyard bathe the space in natural light. Step out to the rear covered decking, where a seating and BBQ area framed by manicured hedging and garden creates an alfresco setting for everything from morning coffee to twilight entertaining. Also on the ground floor, the main suite is a sophisticated retreat, its striking glass-to-glass corner window framing uninterrupted garden views. A walk-through robe leads to the ensuite, finished with a stone-topped double vanity. Rounding out the downstairs layout are an ove
Request Details
NEO GEORGIAN CHARM ON OLIVER'S HILL
View photo
Townhouse · for sale
Request Details
NEO GEORGIAN CHARM ON OLIVER'S HILL
Baden Powell
· 3 Bedrooms · 2 Baths · Townhouse
Baden Powell · 3 Bedrooms · 2 Baths · Townhouse
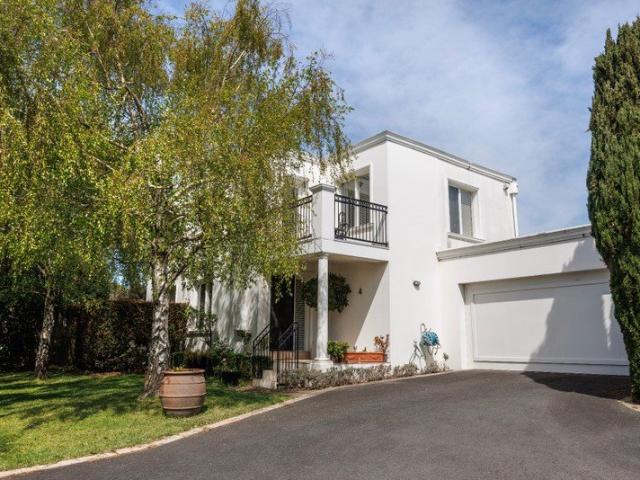
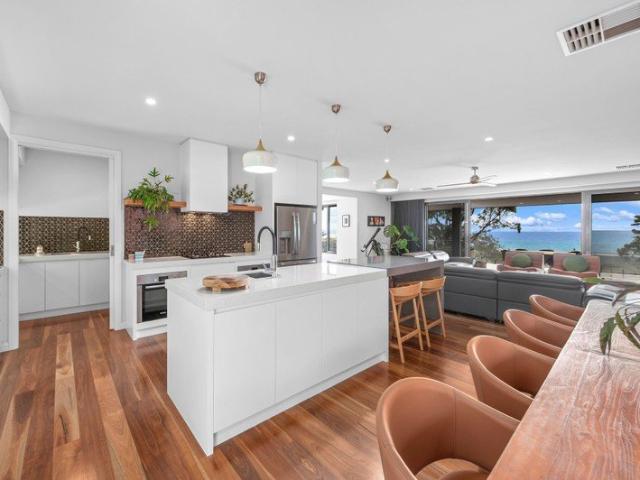
Set high on iconic Oliver's Hill, where a glimpse of the bay shimmers through the treetops and waves lap on the shore at the end of the street, this contemporary Neo-Georgian townhouse brings a rare air of stately refinement to one of Frankston South's most sought-after settings. Positioned just an easy stroll to the wide sandy beach at the foot of Oliver's Hill, with a boat ramp and coastal boardwalk leading the way to a wonderful array of restaurants, bars, major shopping and entertainment venues, this lifestyle address revels in all the seaside spoils, while nearby Sweetwater Creek walking trail delivers a refreshing encounter with nature. Offering serenity among gardens at the rear of this group of four elegant homes with a northern orientation, the 3 bedroom or 2 bedroom plus study home makes an impression with a sundrenched interior and beautiful leafy outlooks from every window. Full of grace and beautifully proportioned, the lower level centres around an inviting open plan livi
Request Details
A Regal Residence
View photo
House · for sale
Request Details
A Regal Residence
Baden Powell
· 3 Bedrooms · 2 Baths · House
· Balcony · Fireplace · Equipped kitchen
Baden Powell · 3 Bedrooms · 2 Baths · House · Balcony · Fireplace · Equipped kitchen
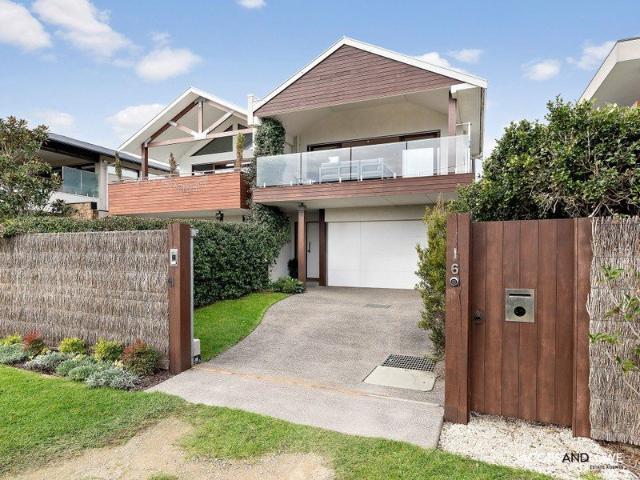
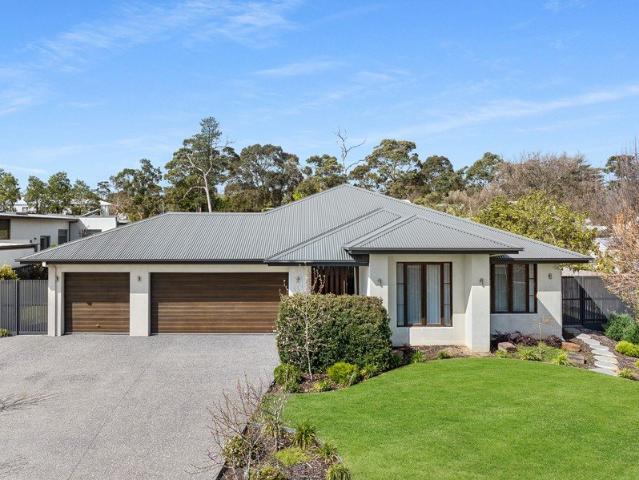
Inspection by appointment available at anytime Just moments from the golden sands of Royal Beach and a short stroll to Main Street's vibrant cafés, restaurants and boutiques, this bespoke residence delivers an enviable blend of coastal luxury and contemporary sophistication. Capturing broad views across Port Phillip Bay and beautiful winter sun from an expansive balcony, the home has been thoughtfully crafted for effortless living and entertaining. A soaring arched ceiling, rich hardwood flooring and a striking gas fireplace creates an inviting atmosphere throughout an open-plan second floor family space, highlighted by a stunning designer kitchen. Appointed with premium Miele appliances, including a double oven, a spacious butler's pantry and an impressive stone waterfall island bench, it offers both style and functionality for everyday living and entertaining on any scale. The sumptuous principal bedroom enjoys a private balcony and is complete with a large fitted WIR and a lavish en
Request Details
OAKWOOD
View photo
House · for sale
Request Details
OAKWOOD
Baden Powell
· 5 Bedrooms · 3 Baths · House
· Garden · Equipped kitchen
Baden Powell · 5 Bedrooms · 3 Baths · House · Garden · Equipped kitchen
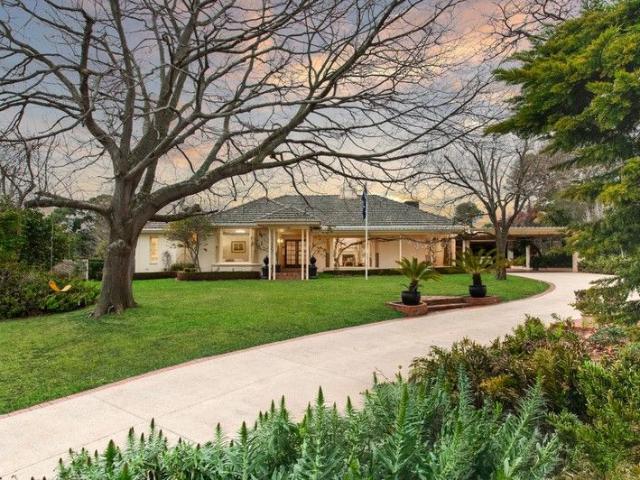
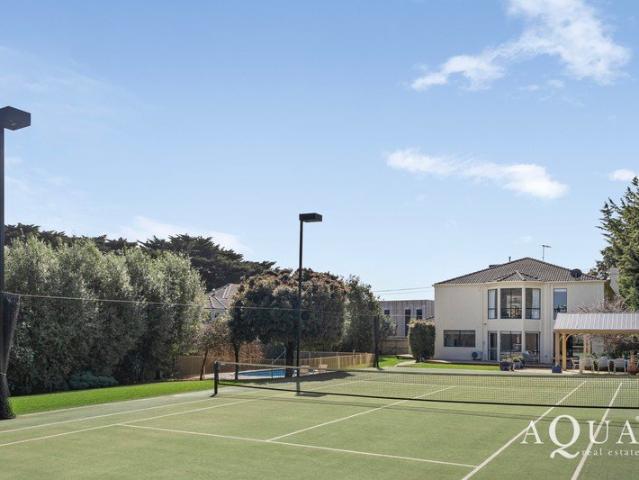
Enveloped by a sprawling 3,553sqm (approx.) of enchanting botanical gardens and protected by a grand high-walled entrance, 'Oakwood' commands attention in one of Mount Eliza's most sought-after locales. Merging timeless beauty with functional design, the four bedroom 3-bathroom residence celebrates its garden surroundings with grand proportions and large windows that beautifully highlight the competition-grade tennis court and inviting in-ground swimming pool. Demonstrating a Modern Parisian influence with soft whites and parquetry floors, the light-filled interior opens beyond a formal entrance to a series of formal and informal living and dining areas, all centred around a large kitchen complete with premium appliances, stone benchtops, and a large island bench. With a rear tennis pavilion equipped with a wet bar, entertaining becomes a delight, with multiple garden terraces presenting a selection of inviting outdoor areas beyond the salt-chlorinated swimming pool. Out beyond the aut
Request Details
A Landmark Frankston South Holding with Exceptional Future Potential
View photo
House · for sale
Request Details
A Landmark Frankston South Holding with Exceptional Future Potential
Baden Powell
· 3 Bedrooms · 2 Baths · House
· Parking
Baden Powell · 3 Bedrooms · 2 Baths · House · Parking
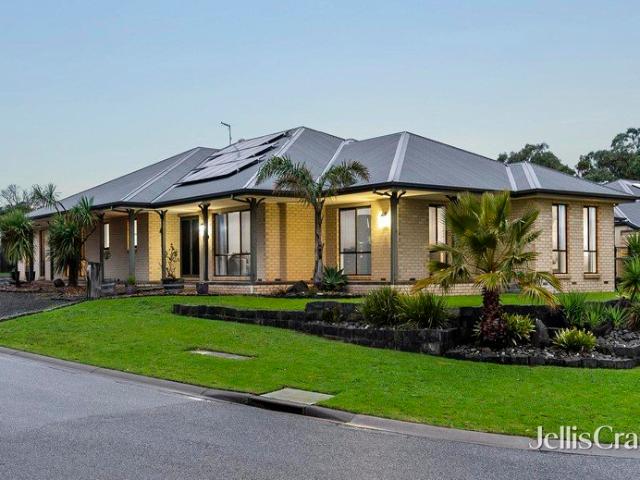
Offering immediate liveability, an outstanding Frankston South position and multiple pathways for future development, this substantial 1,319m² property presents an increasingly rare opportunity. Positioned just off tightly held Humphries Road, the flat, north-facing allotment boasts an impressive frontage of approximately 30.5 metres and sits among some of Frankston South's most prestigious homes. Set well back from the road behind established gardens, the solid-brick residence provides comfortable accommodation with three bedrooms, a study, two bathrooms, generous living spaces and extensive vehicle parking. Move in and enjoy, secure a quality tenant or explore the property's longer-term possibilities. The size, shape and positioning of the allotment may allow buyers to retain the existing home and develop additional residences behind, create a substantial new family residence or clear the site for a boutique multi-dwelling development, potentially accommodating up to four residences-
Request Details
Entertainer's Dream in the Woodlands School Zone
View photo
House · for sale
Request Details
Entertainer's Dream in the Woodlands School Zone
Baden Powell
· 3 Bedrooms · 1 Bath · House
· Garden · Patio · Equipped kitchen
Baden Powell · 3 Bedrooms · 1 Bath · House · Garden · Patio · Equipped kitchen
Beautifully presented and thoughtfully updated, this picture-perfect home combines a relaxed family lifestyle with an exceptional entertaining setup, all within the highly sought-after Woodlands School Zone. Whether it's gathering around the woodfire on a chilly winter evening, firing up the BBQ with friends in summer, pottering in the established gardens or enjoying the versatility of the studio, this is a home designed to be enjoyed all year round. At the heart of the home, the beautifully updated kitchen features stainless steel appliances and flows effortlessly through to the undercover entertaining patio. Overlooking the low-maintenance, perfectly manicured gardens, this impressive outdoor zone is made for entertaining. The expansive backyard continues to impress, featuring established gardens and veggie patches for those who love to garden, along with a massive storage shed/studio complete with electricity. Whether you need a home office, creative space, workshop, teenage retreat
Request Details
Summerfield Family Entertainer
View photo
House · for sale
Request Details
Summerfield Family Entertainer
Baden Powell
· 4 Bedrooms · 2 Baths · House
· Swimming pool · Equipped kitchen
Baden Powell · 4 Bedrooms · 2 Baths · House · Swimming pool · Equipped kitchen
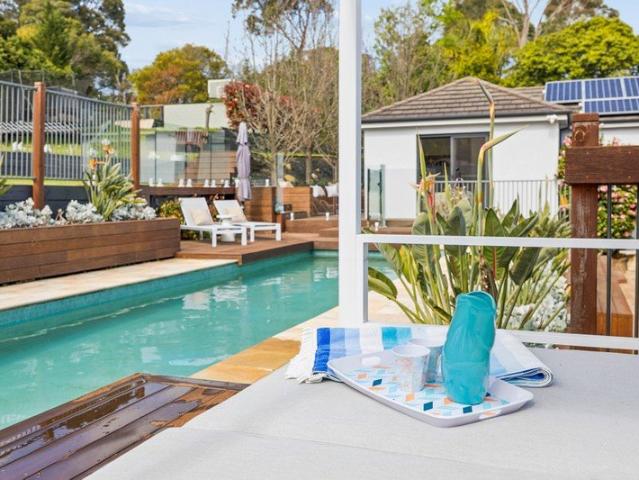
Rich in contemporary coastal style with a flowing, zoned floorplan designed to inspire relaxed indoor and outdoor family living and entertaining, this impressively proportioned single level four-bedroom-plus-study home is blissfully set on a fully landscaped 1072sqm block, with a swimming pool and spa, in the prized Summerfield neighbourhood. Held by the same family since being built around 20 years ago, the stylishly appointed home has been meticulously maintained and elegantly updated featuring a timeless neutral colour and materials palette incorporating earthy-hued floor tiles and pure wool carpets. An extra-wide central hallway extends to a formal living room with wood fire heater while internal cavity sliding doors provide flowthrough to the main open plan living and entertaining zone with glass sliding doors opening to the alfresco area. Defined by a large stone island bench/breakfast bar the timber-floored gourmet kitchen is equipped with a 5-burner Kleenmaid gas cook top, dual
Request Details
Beach Haven
View photo
House · for sale
Request Details
Beach Haven
Baden Powell
· 4 Bedrooms · 2 Baths · House
· Fireplace · Equipped kitchen
Baden Powell · 4 Bedrooms · 2 Baths · House · Fireplace · Equipped kitchen
Perfectly positioned within the prestigious Golden Mile of Mount Eliza and just metres to beautiful Canadian Bay Beach, this sophisticated yet warm and inviting family home is where flawless design blends with breathtaking vistas and superior comfort. Bathed in an abundance of natural light throughout, first floor living and accommodation makes the most of the exceptional location with its stunning bay panorama and verdant surrounds, letting you luxuriate in the serenity and sea breezes. The home begins in a generous family/dining room with wood burner fireplace, and connects seamlessly to a spacious covered front deck for alfresco entertaining, or bask in the 8-person spa on the ground level deck, all set in beautifully landscaped gardens. The well-equipped stone kitchen is perfect for hosting and features extended island seating, two Bosch ovens and a butler's pantry with dishwasher, as well as a bar/coffee station alongside a large second living space. As well as beautiful bay views
Request Details
ESSENCE
View photo
House · for sale
Request Details
ESSENCE
Baden Powell
· 4 Bedrooms · 2 Baths · House
· Equipped kitchen
Baden Powell · 4 Bedrooms · 2 Baths · House · Equipped kitchen
Privately positioned within an impressive 1,589m² allotment, this exceptional family residence delivers an enviable blend of architectural style, generous proportions and relaxed Peninsula living. From the moment you arrive, the scale and quality are immediately apparent. Designed for families who value space without compromising on style, the home offers an impressive collection of living and entertaining zones, beautifully appointed interiors and a seamless connection to the landscaped surrounds. At the heart of the home, the designer kitchen is perfectly equipped for both everyday family life and effortless entertaining, featuring stone benchtops, quality stainless-steel appliances and a substantial scullery complete with second oven and dishwasher. Four generously proportioned bedrooms provide comfortable accommodation, highlighted by a luxurious master suite with its own ensuite and dressing room. A dedicated study provides the perfect space for working from home, while the theatr
Request Details
~ Charm & Elegance in Coveted Lifestyle Pocket ~
View photo
House · for sale
Request Details
~ Charm & Elegance in Coveted Lifestyle Pocket ~
Baden Powell
· 3 Bedrooms · 2 Baths · House
· Balcony · Fireplace
Baden Powell · 3 Bedrooms · 2 Baths · House · Balcony · Fireplace
Framed by elegant gardens and elevated by architectural poise, this seaside residence seduces with a beautiful blend of French Provincial romance and Georgian revival symmetry in this privilege position mid-way between Mt Eliza's vibrant village and the beach. An effortless stroll to village supermarkets, grocers, cafs, restaurants and boutiques, and an equal distance to the Ranelagh Club and shoreline just moments from the end of the street, the location delivers an enviable coastal lifestyle within a suburb renowned for its elite schooling. A beautiful balcony captures treetop views across the gardens to the bay, while the flowing floorplan extends to expansive decks and lush rear gardens that wrap the home in privacy, creating a setting that captivates both heart and imagination. Behind a striking entry, three distinct living zones provide exceptional versatility, including a formal lounge with marble open fireplace and French doors opening to the rear gardens, and a generous dining
Request Details
Closing Deadline Sale | Tuesday 8th of September at 3pm
View photo
House · for sale
Request Details
Closing Deadline Sale | Tuesday 8th of September at 3pm
Baden Powell
· 3 Bedrooms · 1 Bath · House
· Fireplace · Equipped kitchen
Baden Powell · 3 Bedrooms · 1 Bath · House · Fireplace · Equipped kitchen
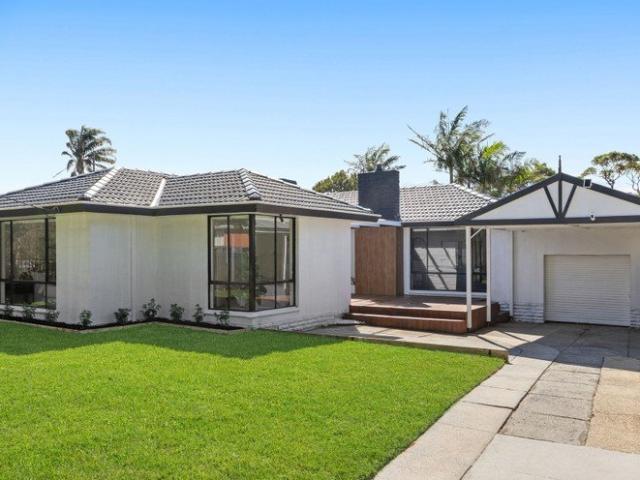
Step into this beautifully transformed family home, where modern luxury meets effortless coastal living. Set on a generous approx. 555 m2 north-facing block, this turnkey residence offers the perfect blend of style, comfort, and functionality for families or those seeking a premium lifestyle in a highly sought-after pocket of Frankston. Impressive Interiors with Light-Filled Open Plan Living Flooded with natural light through expansive sliding glass doors, the generous living area features a striking feature fireplace, sleek timber floors, and seamless flow to the outdoors. Perfect for relaxed family gatherings or entertaining, it opens directly onto a private deck and alfresco zone - ideal for year-round enjoyment. Chef's Kitchen & Entertaining Spaces The heart of the home is a stunning contemporary kitchen with crisp white cabinetry, premium stone benchtops, a large island, and high-end appliances. Adjacent is a stylish dining area, creating a vibrant hub for daily life and special o
Request Details
Relaxed living in a great location
View photo
Villa · for sale
Request Details
Relaxed living in a great location
Baden Powell
· 3 Bedrooms · 2 Baths · Villa
· Parking · Equipped kitchen
Baden Powell · 3 Bedrooms · 2 Baths · Villa · Parking · Equipped kitchen
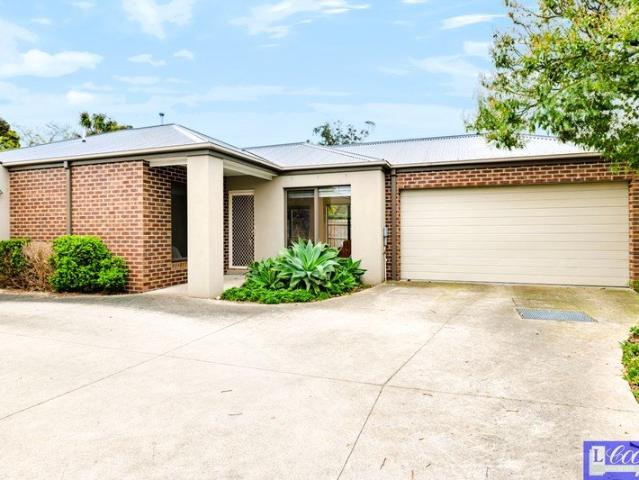
Located within steps of Somerville Plaza shopping centre, primary & secondary schools and no body corporate fees! This stylish modern home boasts 3 generous bedrooms with built-in robes. The master is complimented with a walk-in robe and full ensuite with double basins. The open plan design and high ceilings gives you a lovely feeling of space. A light flooded kitchen includes a g/h/p, e/o, Bosch dishwasher, pantry and breakfast bar. Ducted heating keeps you warm on cooler days plus a reverse cycle air conditioner for warmer months. Tucked away for privacy and only two on the block there are no body corporate fees. A double lock up remote garage provides for secure car parking and a lovely brick paved courtyard for outdoor enjoyment allows for entertaining. This low maintenance property is perfect for down-sizers, first home buyers or investors. Private inspections available by calling Jo Nathan 0415 138 227
Request Details
~ An Exceptional Family Home by The Bay ~
View photo
House · for sale
Request Details
~ An Exceptional Family Home by The Bay ~
Baden Powell
· 5 Bedrooms · 2 Baths · House
· Equipped kitchen
Baden Powell · 5 Bedrooms · 2 Baths · House · Equipped kitchen
Set across approximately 2,165sqm of established grounds in one of Mount Eliza's coveted coastal pockets, this substantial four-bedroom residence presents an enviable family lifestyle just moments from Canadian Bay and the village. Created with entertaining and everyday family life equally in mind, the home unfolds across generous proportions with three distinct living zones, allowing everyone to come together or retreat to their own space. Large, beautifully proportioned rooms lend the interiors an understated sense of grandeur, while the updated kitchen, with granite benchtops and Bosch appliances, forms a natural connection between the living and entertaining spaces. The master suite is generously scaled and privately positioned, accompanied by three further bedrooms, two bathrooms and a powder room, providing exceptional flexibility for a growing family. Beyond the interiors, the grounds become an extension of the home and it is here that this property truly distinguishes itself. A
Request Details
Imagine: Sustainable Luxury, Design & Mount Eliza Living. Can You Picture It?
View photo
House · for sale
Request Details
Imagine: Sustainable Luxury, Design & Mount Eliza Living. Can You Picture It?
Baden Powell
· 4 Bedrooms · 3 Baths · House
· Equipped kitchen
Baden Powell · 4 Bedrooms · 3 Baths · House · Equipped kitchen
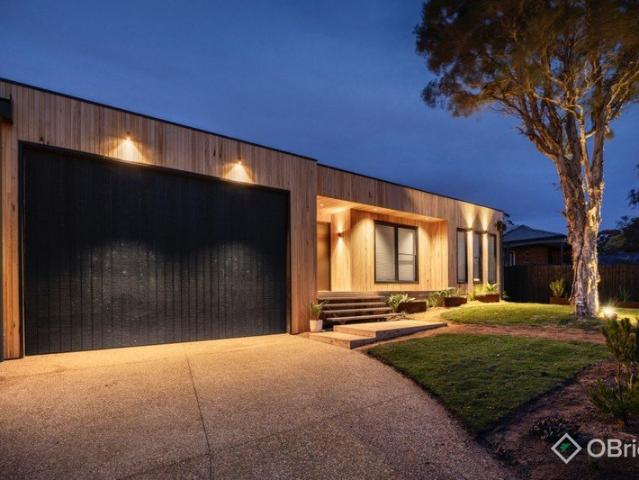
Set in a peaceful pocket of Mount Eliza, 27 Redbourne Avenue is a home with genuine personality, combining striking natural materials, considered design and effortless indoor-outdoor living. Silvertop ash timber brings warmth and character from the exterior through to the entry and soaring living room ceiling, complemented by polished concrete floors and beautiful natural light. With a 7.4-star energy rating and a focus on sustainable design, this is a home that looks impressive while delivering everyday comfort. At its heart, the open-plan kitchen, living and dining area spills onto the rear deck and alfresco, creating the perfect setting for relaxed family living and entertaining. The beautifully appointed kitchen features Lavistone crystalline stone benchtops, a timber island, premium Smeg appliances and a well-equipped butler's pantry. A second living zone provides flexibility for the family, while the privately positioned main suite offers a walk-through robe, luxurious ensuite an
Request Details
Generous Proportions, Exceptional Versatility, Prime Position
View photo
House · for sale
Request Details
Generous Proportions, Exceptional Versatility, Prime Position
Baden Powell
· 4 Bedrooms · 2 Baths · House
· Parking · Equipped kitchen
Baden Powell · 4 Bedrooms · 2 Baths · House · Parking · Equipped kitchen
Positioned in one of Mornington's most desirable pockets, this expansive family residence offers exceptional versatility, comfort and outstanding vehicle accommodation on a substantial 985sqm (approx.) allotment. Thoughtfully designed to cater to growing families and those working from home, the spacious floorplan features two separate living areas and a dedicated home office, providing the perfect balance of shared living and private retreat. At the heart of the home, the well-appointed kitchen seamlessly connects to the dining and living zones, creating an inviting space for everyday living and effortless entertaining. Accommodation comprises four generously sized bedrooms, including a spacious master suite complete with ensuite, while the expansive grounds offer plenty of room for children, pets and outdoor enjoyment. A true highlight of the property is the impressive 4-car garage with additional workshop and storage space, ideal for tradespeople, car collectors, hobbyists or anyone
Request Details
The Brief: Modern Family Living in a Coveted Frankston South Setting
View photo
House · for sale
Request Details
The Brief: Modern Family Living in a Coveted Frankston South Setting
Baden Powell
· 4 Bedrooms · 3 Baths · House
Baden Powell · 4 Bedrooms · 3 Baths · House
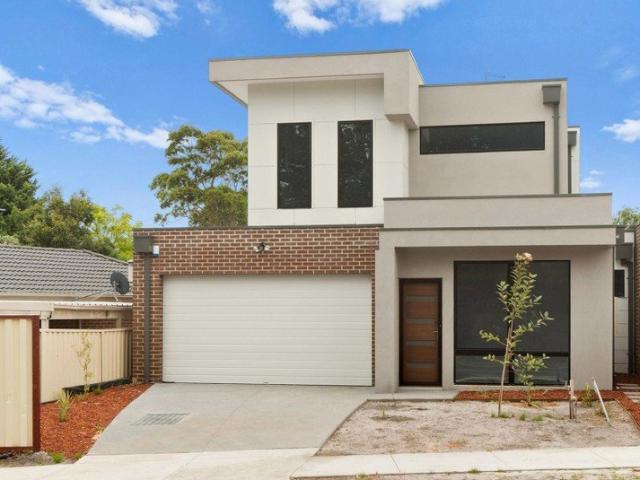
Positioned in the highly sought-after surrounds of Frankston South, 8A Culcairn Drive presents a smart and stylish opportunity for families, downsizers or investors seeking modern comfort without the upkeep of a large block. Set across two well-considered levels, the home offers four bedrooms and three bathrooms, providing an exceptional level of flexibility for growing families, guests or those wanting additional space to work from home. Designed with contemporary living in mind, the home provides a comfortable balance of private retreat and connected living, while solar panels add an energy-conscious advantage to everyday life. Outside, the low-maintenance allotment means more time to enjoy the things that matter, without sacrificing the space needed for entertaining, relaxing or family life. Secure two-car accommodation completes the practical offering. Beyond the front door, the location is equally appealing. Enjoy the established lifestyle of Frankston South with local schools, sh
Request Details
Family Haven in The Ridge
View photo
House · for sale
Request Details
Family Haven in The Ridge
Baden Powell
· 5 Bedrooms · 3 Baths · House
Baden Powell · 5 Bedrooms · 3 Baths · House
Set within the highly sought-after The Ridge precinct of Mount Eliza, 62 The Ridge presents an exceptional family lifestyle, combining sophisticated living, generous accommodation and an incredible outdoor playground. Ideally positioned within an easy stroll of some of the Mornington Peninsula's most sought-after schools, this is a home designed for families to grow, gather and enjoy. Bathed in natural light, the stunning open-plan residence showcases high ceilings, beautiful proportions and a considered family-friendly layout. The impressive main bedroom features a walk-in robe and expansive ensuite, while the spacious guest suite provides its own robe and ensuite - perfect for extended family or visitors. A dedicated kids' wing offers two large bedrooms, each with walk-in robes, a separate lounge area and a freshly renovated family bathroom. An additional fifth bedroom, or generous home office, provides further flexibility for today's modern family. Comfort and practicality are enhan
Request Details
Sundrenched 4 Bedroom Home with Private North Facing Alfresco | Master Downstairs
View photo
Townhouse · for sale
Request Details
Sundrenched 4 Bedroom Home with Private North Facing Alfresco | Master Downstairs
Baden Powell
· 4 Bedrooms · 3 Baths · Townhouse
· Garden · Equipped kitchen
Baden Powell · 4 Bedrooms · 3 Baths · Townhouse · Garden · Equipped kitchen
Experience the perfect blend of style, space and convenience in this street-front townhouse, privately positioned just moments from the beach, vibrant Main Street, leading schools and public transport. Thoughtfully designed for modern family living, the spacious floorplan features a ground-floor master suite complete with a walk-in robe and stylish ensuite. The heart of the home is the contemporary kitchen, boasting quality finishes and ample storage, seamlessly flowing into the light-filled open-plan living and dining area. Sliding doors open to alfresco entertaining space with remote controlled vergola louvres with rain sensors overlooking a private landscaped garden. Upstairs are three generously sized bedrooms one with ensuite bathroom, and a family bathroom with spa bath servicing the two other bedrooms, and a versatile second living area, ideal as a retreat, rumpus or home office. Additional highlights include premium oak floorboards, high square-set ceilings, abundant natural li
Request Details
A Landmark Beachfront Assembly of Rare Scale and Development Potential
View photo
House · for sale
Request Details
A Landmark Beachfront Assembly of Rare Scale and Development Potential
Baden Powell
· 6 Bedrooms · 2 Baths · House
Baden Powell · 6 Bedrooms · 2 Baths · House
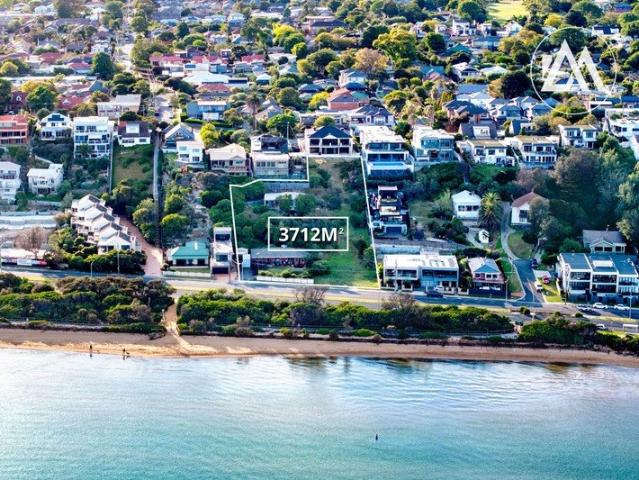
Positioned directly opposite the shoreline within the Frankston High School Zone, this exceptional offering combines two adjoining titles to create a substantial 3,712sqm (approx.) coastal landholding, representing one of the most significant and flexible development opportunities along this tightly held beachfront corridor. The Offering 543 Nepean Highway 1,701sqm (approx.) landholding with dual dwellings Elevated position with favourable north-facing aspect and protected outlook Front residence leased at $2,737 per calendar month Owner open to leasing back the rear dwelling Potential combined holding income of approximately $5,474 per month (~$65,700 per annum) 545 Nepean Highway 2,011sqm (approx.) landholding Elevated position with sweeping Port Phillip Bay views Well-advanced architectural plans for a luxury residence available Supporting reports completed, offering a clear pathway forward Development Potential (STCA) The combined scale of the land lends itself to a boutique luxury
Request Details
Outstanding Summerfield Family Entertainer
View photo
House · for sale
Request Details
Outstanding Summerfield Family Entertainer
Baden Powell
· 4 Bedrooms · 2 Baths · House
· Swimming pool
Baden Powell · 4 Bedrooms · 2 Baths · House · Swimming pool
Embracing a tranquil court position the heart of Mornington's coveted Summerfield precinct, this impressively proportioned, meticulously maintained and stylishly updated four-bedroom-plus-study/ fifth bedroom home is designed to deliver the utmost in contemporary family liveability with its adaptive and highly functional floorplan incorporating multiple living zones plus alfresco entertaining with a resort-style heated swimming pool and bespoke pool-house. Set behind coastal-inspired gardens edged by a trio of reclaimed timber pylons from the old Mornington pier, the double-storey home's recently repainted and re-clad rendered brick and HardiPlank façade presents plenty of contemporary kerb appeal in this tightly held, community-focussed neighbourhood. Inside, the home's grand-scale dimensions are introduced in an extra wide entry hall, flanked with double-doors opening to a formal living room, while highly durable coastal-look plank flooring extends to the main open plan living and di
Request Details
Coastal Masterpiece Above the Bay
View photo
House · for sale
Request Details
Coastal Masterpiece Above the Bay
Baden Powell
· 4 Bedrooms · 3 Baths · House
· Terrace · Equipped kitchen
Baden Powell · 4 Bedrooms · 3 Baths · House · Terrace · Equipped kitchen
Commanding an elevated position atop Mornington's tightly held Beleura Hill, this exceptional contemporary coastal residence, meticulously crafted by renowned Lowe Constructions, captures breathtaking views across Port Phillip Bay, Mornington Harbour and the distant You Yangs. Perfectly positioned to embrace Mornington's enviable coastal lifestyle, Mills Beach, Mornington Pier and Main Street's celebrated cafés and restaurants are just moments away, while Mornington Golf Course awaits at the end of Barkly Street. ARCHITECTURAL EXCELLENCE & EFFORTLESS ENTERTAINING The spectacular upper level forms the heart of the home, where soaring ceilings, clerestory windows and expansive glazing create an extraordinary sense of light and space. Triple-stacked sliding doors open to an expansive alfresco terrace, seamlessly extending the living areas outdoors and revealing panoramic bay views and unforgettable sunsets. At its center, the designer kitchen showcases honed Calcutta stone, rich teak cabi
Request Details
The Brief: King's Bounty by Fisherman's Beach
View photo
House · for sale
Request Details
The Brief: King's Bounty by Fisherman's Beach
Baden Powell
· 4 Bedrooms · 2 Baths · House
· Garden · Terrace · Equipped kitchen
Baden Powell · 4 Bedrooms · 2 Baths · House · Garden · Terrace · Equipped kitchen
A solid brick beachside residence on a blue-ribbon 578m2 (approx) allotment under 200m walk to Fisherman's Beach, this property delivers supreme coastal living. This is an exceptionally private home on a flat block showcasing generous gardens front and rear, and a sundrenched northerly-facing deck gazing towards Port Phillip Bay. Walk to the water in under 4 minutes, reach Main Street with ease, and enjoy a generous setback to a quiet street where sea breezes and salt water are a part of daily life. Inside showcases a modern stone kitchen, modern bathrooms, a bay glimpse, and a functional layout with the master bedroom and the family living zoned to the upper level. Dine alfresco on a sunny garden terrace, park the cars and toys off-street, and enjoy beautiful natural light and a workshop/storeroom for the family tools and tinkering. - Solid brick beachside residence in a blue-ribbon location featuring Fisherman's Beach at the end of the street - Flat, private 578m2 (approx) allotment
Request Details
Modern Townhouse Living with Private Courtyard
View photo
Townhouse · for sale
Request Details
New
Modern Townhouse Living with Private Courtyard
Baden Powell
· 3 Bedrooms · 2 Baths · Townhouse
· Garden · Parking · Equipped kitchen
Baden Powell · 3 Bedrooms · 2 Baths · Townhouse · Garden · Parking · Equipped kitchen
Positioned in a quiet complex just moments from the heart of Frankston, this well-presented two-storey townhouse delivers practical, low-maintenance living with an easy indoor-outdoor flow and outstanding lifestyle convenience. The ground floor features an open-plan kitchen, living and dining domain. The modern kitchen is equipped with white cabinetry, a gas cooktop, under-bench oven, rangehood and ample storage, creating a functional space that connects directly to the living area. Large sliding doors open onto a private timber deck and fully fenced rear yard, perfect for outdoor dining, relaxing or a secure space for pets and children. A practical laundry, powder room and internal access to the double garage complete the lower level. Upstairs, three generously proportioned bedrooms provide comfortable accommodation. The master suite is enhanced by a walk-in robe and private ensuite, while the remaining bedrooms offer built-in robes and are served by a central family bathroom featurin
Request Details
Charming Single Level Living Close to Beach, Schools and Shops
View photo
House · for sale
Request Details
New
Charming Single Level Living Close to Beach, Schools and Shops
Baden Powell
· 3 Bedrooms · 1 Bath · House
· Equipped kitchen
Baden Powell · 3 Bedrooms · 1 Bath · House · Equipped kitchen
Nestled on a generous 621sqm allotment in a convenient Frankston location, this beautifully presented weatherboard residence offers comfortable family living with established gardens, covered outdoor entertaining and an enviable position close to the beach, schools and everyday amenities. A welcoming entry leads into light-filled interiors featuring polished timber floors throughout. The open-plan living and dining areas create a relaxed central hub, enhanced by large windows that capture natural light and views of the leafy surrounds. The practical kitchen connects seamlessly, offering ample cabinetry, a breakfast bar, gas cooktop, dishwasher and plenty of preparation space for everyday cooking and casual meals. The accommodation comprises three well-proportioned bedrooms, with amazing natural light. The central bathroom includes a bath, vanity and separate toilet for added convenience, while a functional laundry completes the internal layout. Outside, the property truly shines. A spa
Request Details
A timeless sandstone sanctuary in pristine cottage gardens
View photo
House · for sale
Request Details
A timeless sandstone sanctuary in pristine cottage gardens
Baden Powell
· 4 Bedrooms · 2 Baths · House
· Garden · Fireplace · Equipped kitchen
Baden Powell · 4 Bedrooms · 2 Baths · House · Garden · Fireplace · Equipped kitchen
Beautifully marrying the architectural permanence of its sandstone construction with an enchanting cottage-inspired landscape, this comfortable single-level residence offers a peaceful cul-de-sac address defined by a laid-back fluidity that perfectly mirrors Mornington's effortless beachside rhythm. Capitalising on a coveted northern aspect across the main social hub, the pristine 827sqm parcel (approx.) delivers immediate functionality for families prioritising indoor-outdoor entertaining, with a flawless narrative of light and scale unfolding across a thoughtful footprint. Anchoring the second of two distinct living zones, the warm glow of a gas-log fireplace defines the main entertaining hub, where a country-style kitchen features premium electric appliances and opens to the covered deck. The peaceful accommodation layout balances spatial separation with beautiful garden vistas across a flexible four-bedroom design. A private master retreat with a signature bay window, walk-in robe,
Request Details
Designer Coastal Living in a Coveted Oliver's Hill Enclave
View photo
House · for sale
Request Details
Designer Coastal Living in a Coveted Oliver's Hill Enclave
Baden Powell
· 4 Bedrooms · 2 Baths · House
Baden Powell · 4 Bedrooms · 2 Baths · House
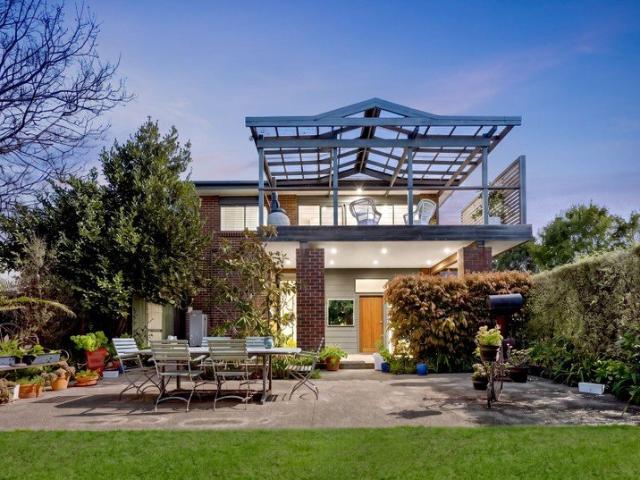
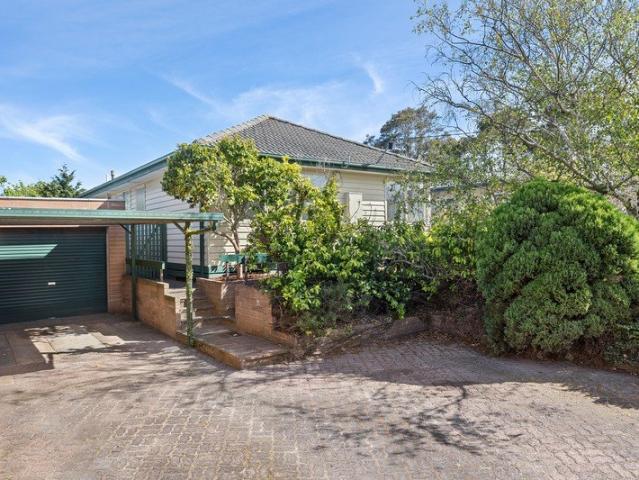
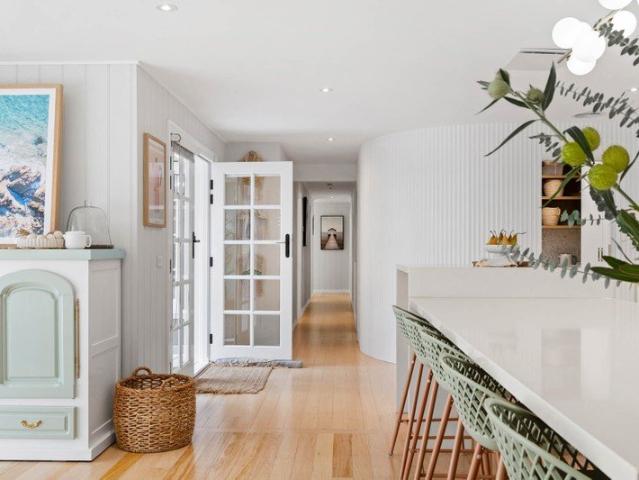
SALE BY SET DATE - Offers Close 20th Oct @ 1PM Within a treasured enclave behind the crest of scenic Oliver's Hill and surrounded by the character and grandeur of the area's early homes, this beautifully reimagined residence occupies a setting revered for its natural beauty, coastal serenity and enduring prestige. An easy stroll to Sweetwater Creek walking trail, the beach, boat ramp and vibrant Norman Avenue cafés, and where sunsets over Olivers Hill become part of the daily ritual, the four-bedroom home has been transformed into a stylish sanctuary with a beautiful view over a leafy valley and along the local coastline. Exuding timeless charm within this picturesque tree-lined streetscape, a comprehensive renovation has elevated the residence through a masterful blend of texture, craftsmanship and contemporary design. Lime-washed Tasmanian Oak flooring, fluted timber detailing, brushed gold tapware, herringbone tiling, stone mosaic splashbacks and Scandinavian-inspired fittings combi
Request Details
Renovate, Reimagine or Redevelop in Frankston's Golden Triangle
View photo
House · for sale
Request Details
Renovate, Reimagine or Redevelop in Frankston's Golden Triangle
Baden Powell
· 3 Bedrooms · 1 Bath · House
· Garden · Equipped kitchen
Baden Powell · 3 Bedrooms · 1 Bath · House · Garden · Equipped kitchen
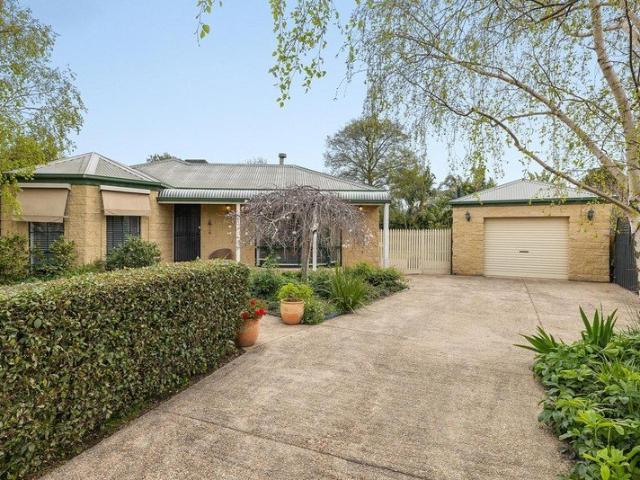
Some properties are about the finished product. Others are about seeing what they could become. Positioned within Frankston's highly sought-after Golden Triangle, this original 3 bedroom residence presents an exciting opportunity for renovators, builders, developers or savvy buyers ready to unlock the potential of a substantial 581m² (approx.) allotment. Behind its classic façade, the home retains plenty of the character that makes original properties so appealing, including hardwood floors, picture rails, detailed architraves and built-in shelving. The traditional floorplan offers three bedrooms alongside separate living, dining and kitchen/meals areas, while a central bathroom and rear sunroom complete the existing accommodation. But it's outside where the real opportunity begins. A generous, largely untouched backyard provides a blank canvas for those with bigger plans, whether that means breathing new life into the existing home, creating a contemporary family residence or explorin
Request Details
Luxurious Living with Beautiful Bay Vistas
View photo
House · for sale
Request Details
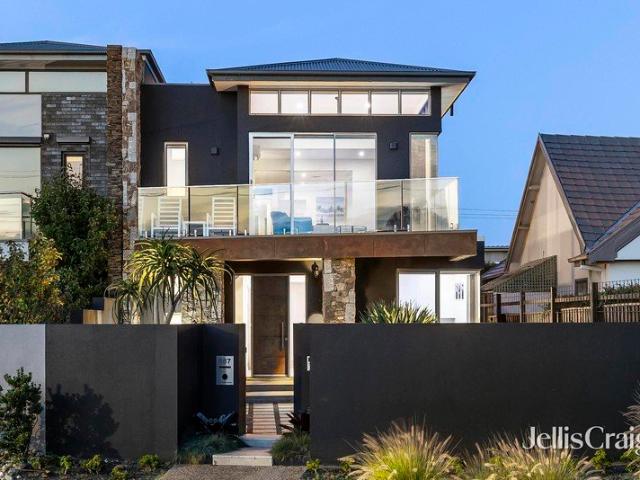
Luxurious Living with Beautiful Bay Vistas
Baden Powell
· 4 Bedrooms · 3 Baths · House
· Balcony · Gym · Fireplace · Swimming pool · Parking · Equipped kitchen
Baden Powell · 4 Bedrooms · 3 Baths · House · Balcony · Gym · Fireplace · Swimming pool · Parking · Equipped kitchen
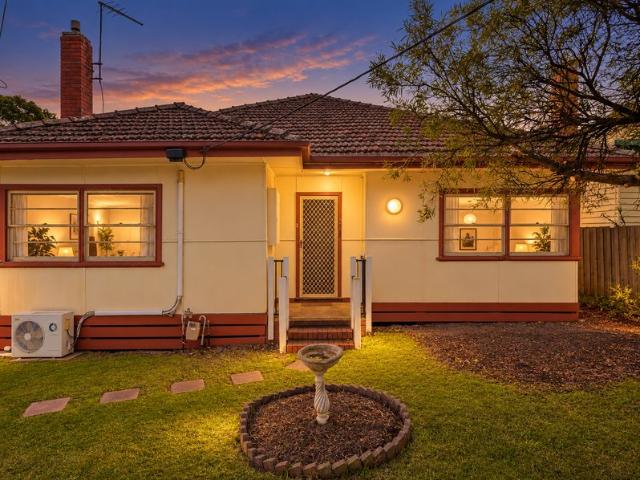
Inspections by appointment only. Please call Adam Dureau on 0419 432 669 to arrange a private inspection. 'Portofino' presents exceptional living across a tri-level property and luxuriates in bay vistas worthy of its namesake. Illuminated by clerestory windows and skylight, the top floor living/dining room with stunning fireplace opens to a balcony to bask in the views, while the marble and stone kitchen is well-equipped for entertaining, and the superb main suite has a private balcony, walk-in robe and ensuite. At the Esplanade entry level, a generous lounge and family room share a kitchenette, and lead out to a resort-style alfresco featuring a solar and gas-heated pool with waterfall. Three robed bedrooms and a fitted study are serviced by a full bathroom and powder room, and the lower level boasts a gym/rumpus, third bathroom, storage room, fitted laundry with drying cupboards, plus ample storage options in the three-car garage. Set just minutes to Main Street and beautiful beaches
Request Details
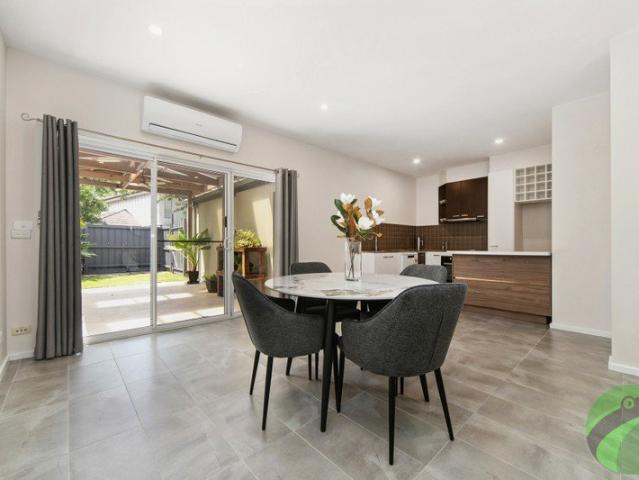
Spacious, Stylish & Positioned Beachside
View photo
Townhouse · for sale
Request Details
Spacious, Stylish & Positioned Beachside
Baden Powell
· 3 Bedrooms · 2 Baths · Townhouse
· Garden · Parking · Equipped kitchen
Baden Powell · 3 Bedrooms · 2 Baths · Townhouse · Garden · Parking · Equipped kitchen
Inspect as advertised and private inspections welcomed. Move in ready, this beautifully presented townhouse delivers the perfect blend of space, privacy and lifestyle convenience. Offering three bedrooms and two well-appointed bathrooms, the home is thoughtfully designed for comfortable modern living. Two separate living areas provide flexibility for families, entertaining or working from home, while the well-equipped kitchen connects seamlessly to the main living and dining zone. Enjoy the convenience of a single garage plus additional parking at the front, making everyday living effortless. Privately set within a well-maintained complex yet boasting street frontage. The private front yard and secluded courtyard create ideal spaces for relaxing, entertaining or enjoying a morning coffee in peace. Positioned in an unbeatable location, you're within walking distance to the train station, local shops and the beach, with easy freeway access for a smooth commute. Whether you're a first hom
Request Details
View map Back to list

Get email alerts

Don't miss out: be the first to know about new properties

The alert was correctly created

On subscribing you accept the conditions of use and the privacy policy
Alert
Receive new ads in your inbox
Save this search
Receive alerts for new listings

We'll send you an email when we have new properties for: "Houses for sale in Baden Powell"

The alert was correctly created

Centreville
Carrum Downs
Get email alerts and be the first to see new listings
Required field
On subscribing I accept the terms of the privacy policy
Perfect! You'll soon start receiving new listings via email
Alert
Receive an email when we have new ads for Houses for sale in Baden Powell
Save this search
Filters

Bedrooms

Size (m²)

m²
m²

Price

$
$

Property type

Bathrooms

Clear all filters
Receive notifications when new entries are published.