925 houses for sale in Athelstone

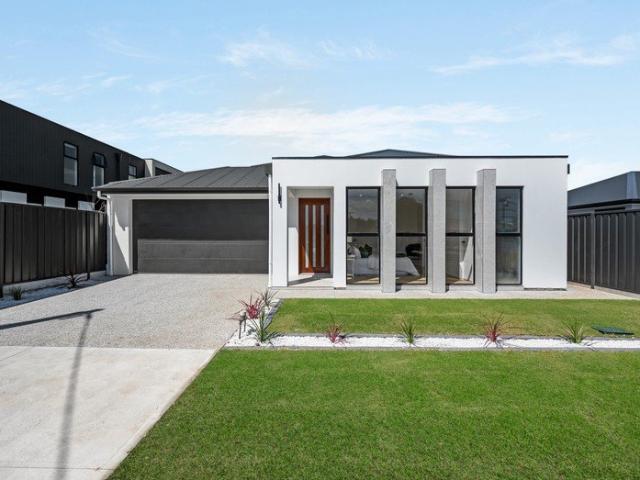
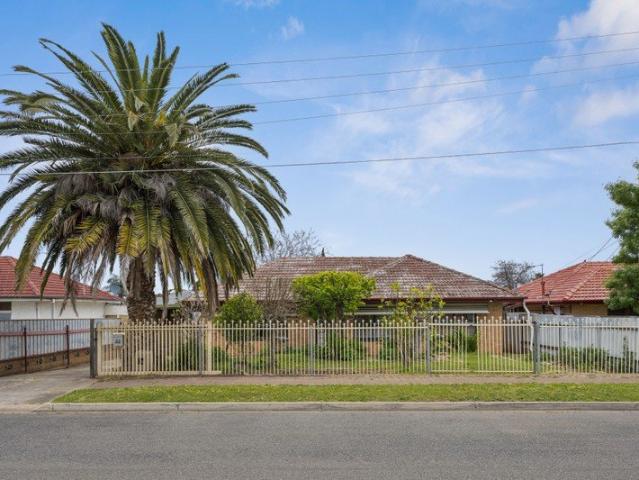
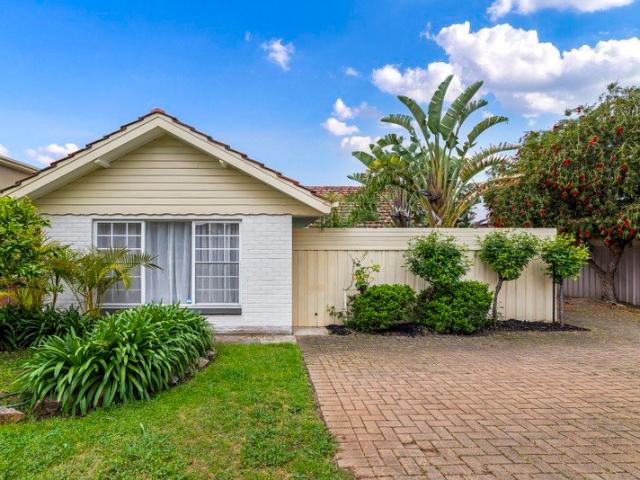
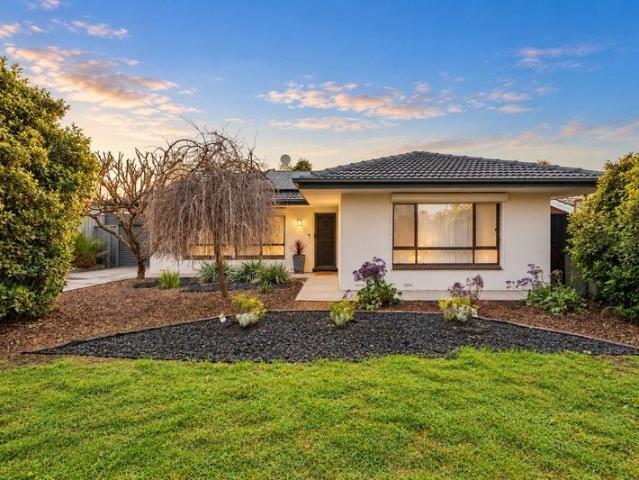
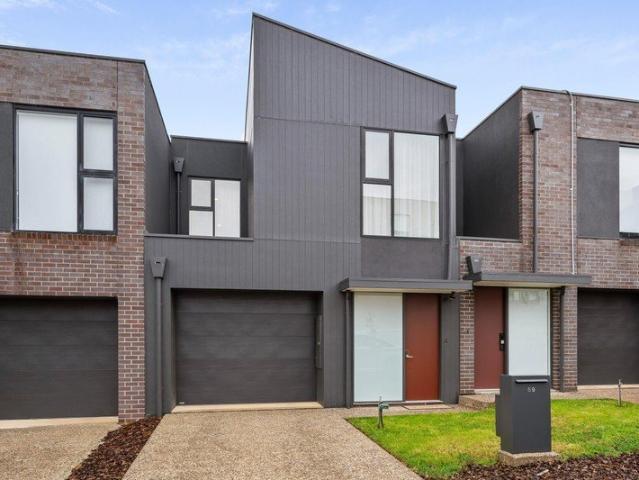
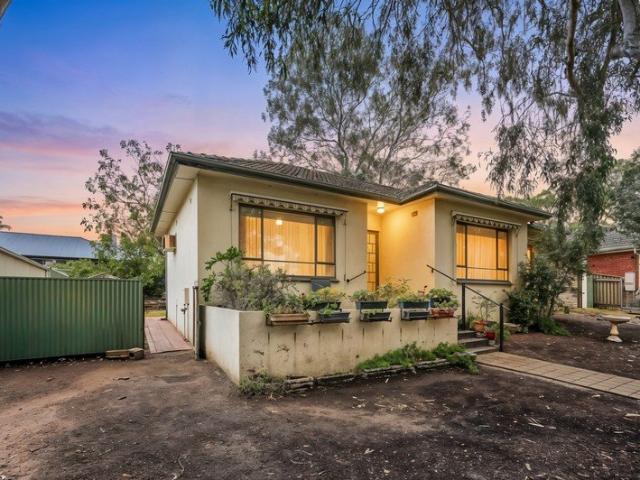
First Home Buyers, Your New Chapter Starts Here
View photo
House · for sale
Request Details
First Home Buyers, Your New Chapter Starts Here
Athelstone
· 3 Bedrooms · 1 Bath · House
· Garden · Air conditioning · Parking · Equipped kitchen
Athelstone · 3 Bedrooms · 1 Bath · House · Garden · Air conditioning · Parking · Equipped kitchen
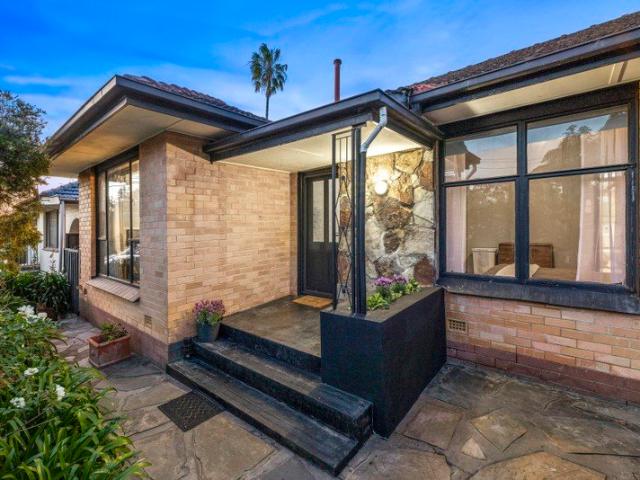
First home buyers, this could be the opportunity you've been waiting for. Lovingly owned by the same family for the past 64 years, 15 Boronia Avenue has been cherished by the very people who built it - and is now ready for a new generation to make it their own. Set within a quiet pocket of Hope Valley, this much-loved home offers the space, comfort and potential to make an ideal first home. The original kitchen remains at the heart of the home, complete with a gas cooktop, while bedrooms one and two feature built-in robes for practical storage. Comfort is well catered for with evaporative ducted cooling throughout, a gas heater and wall-mounted air conditioning, while the separate dining room provides a dedicated space for family meals, entertaining and creating new memories. Outside, the large backyard offers plenty of room for children, pets, entertaining or simply enjoying your own space. Secure parking and a very large shed add valuable practicality. And for first homeowners thinki
Request Details
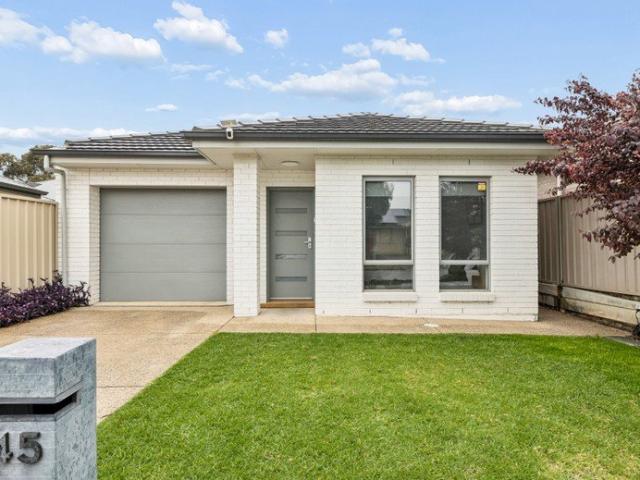
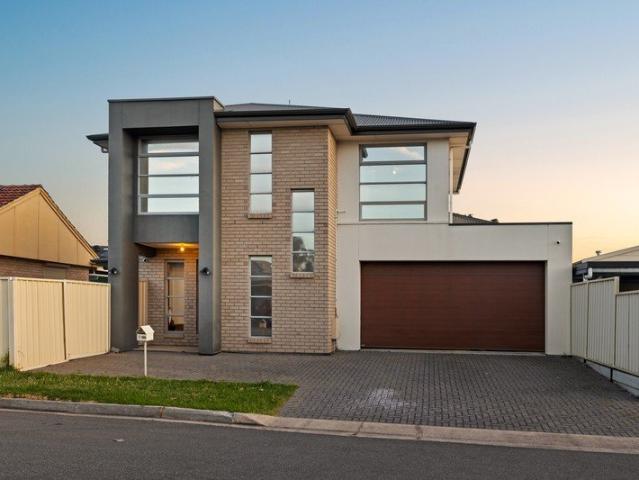
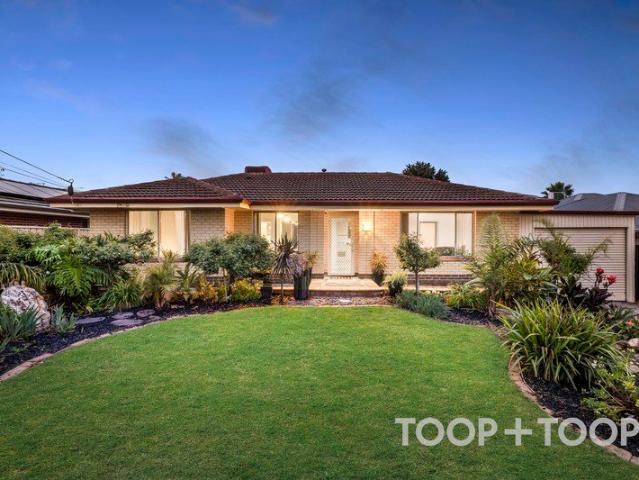
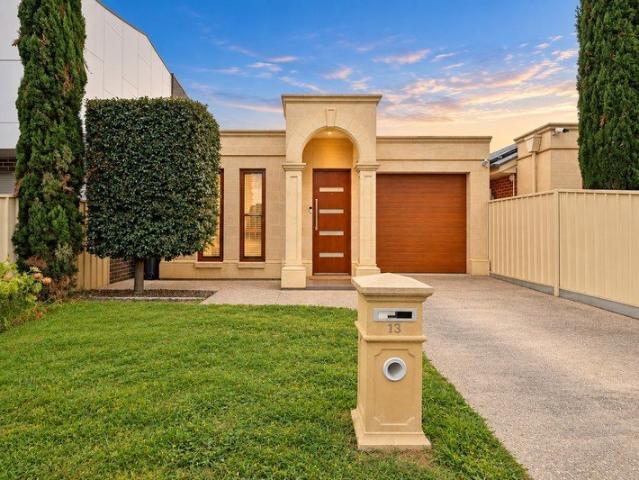
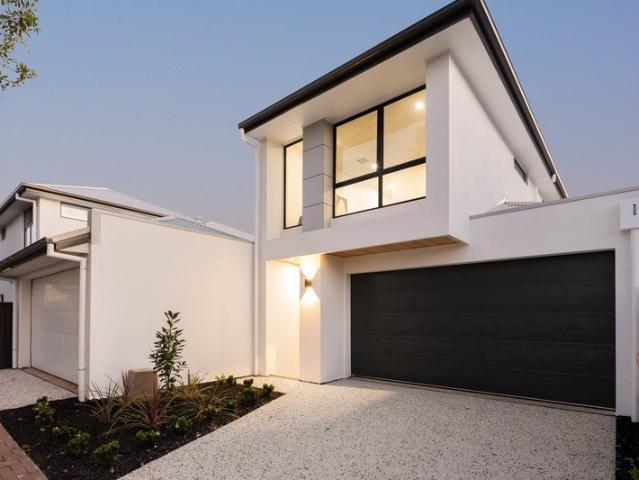
Contemporary low maintenance living with dual outdoor entertainment zones
View photo
House · for sale
Request Details
Contemporary low maintenance living with dual outdoor entertainment zones
Athelstone
· 3 Bedrooms · 2 Baths · House
Athelstone · 3 Bedrooms · 2 Baths · House
Ray White St Peters and Team McDevitt are proud to present 45 Lurline Avenue, Gilles Plains. Built circa 2014 on an easily maintained 301sqm allotment (approx.), this single level residence offers a refined blend of modern functionality and comfort. Designed for effortless day to day living, it presents a compelling opportunity for growing families, first home buyers, or downsizers seeking a quality home with nothing left to do but move in and enjoy. The floorplan centers around an innovative internal decked courtyard atrium, accessible directly through sliding glass doors from the central family lounge. This private outdoor nook draws natural light into the center of the residence, creating a peaceful retreat for morning coffee or quiet relaxation. Warm timber look floating floors flow smoothly through the main hallways, guiding you toward the expansive open plan domain at the rear. Drenched in light, the primary living and dining space forms a natural focus for daily life and social
Request Details
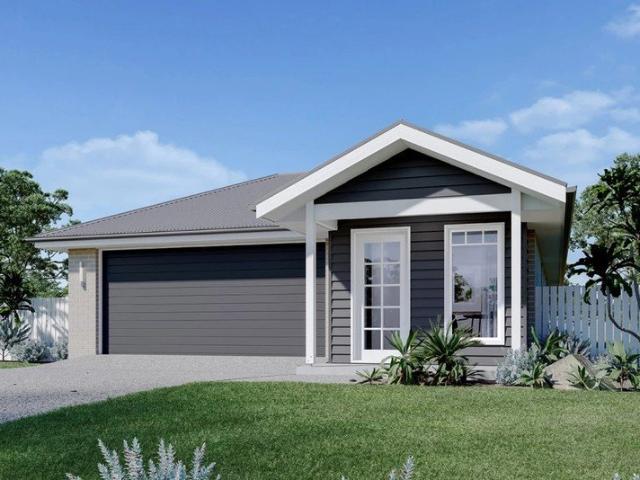
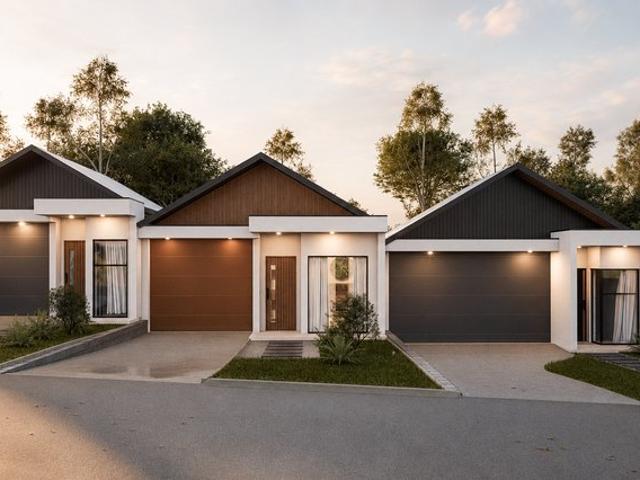
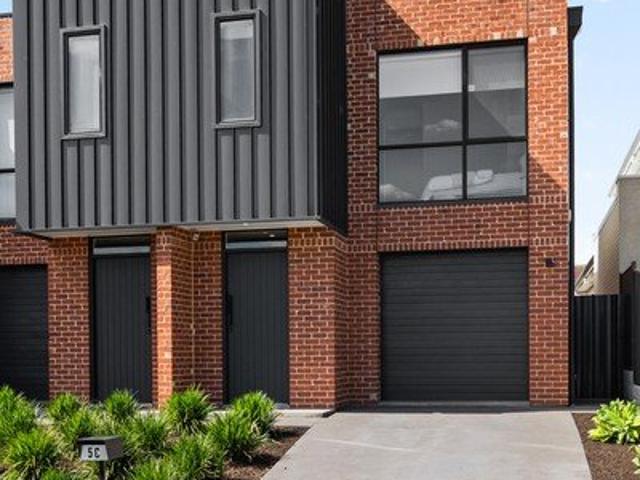
Brand New Contemporary Elegance in the Heart of Paradise
View photo
House · for sale
Request Details
Updated
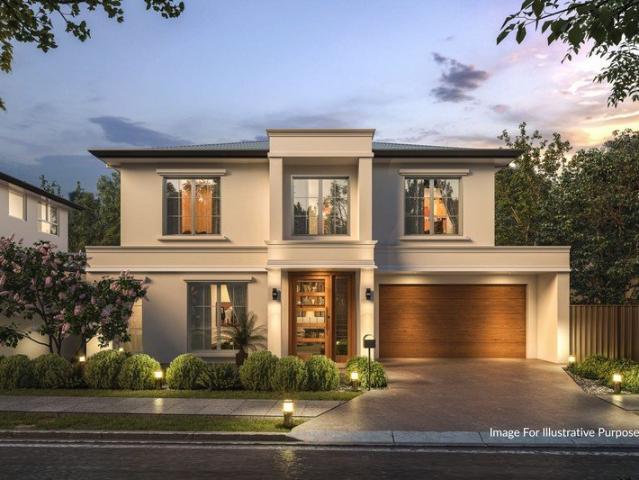
Brand New Contemporary Elegance in the Heart of Paradise
Athelstone
· 4 Bedrooms · 2 Baths · House
Athelstone · 4 Bedrooms · 2 Baths · House
Presenting a beautifully appointed brand-new Torrens Title residence, completed in 2026, this sophisticated four-bedroom home combines contemporary design, generous proportions and quality finishes in a highly convenient Paradise location. A selection of five brand-new residences is available, comprising two Torrens Title homes and three Community Titled homes, providing buyers with a choice of layouts and ownership options. Set behind an impressive wide frontage, the residence has been thoughtfully designed to provide a seamless balance of style, functionality and everyday comfort. From the contemporary façade to the carefully considered interiors and landscaped outdoor areas, every element reflects modern living. The well-designed floorplan offers four generous bedrooms, providing excellent accommodation for families, professionals or those seeking additional flexibility. The privately positioned master suite features a walk-in robe and beautifully appointed ensuite with dual vanity.
Request Details
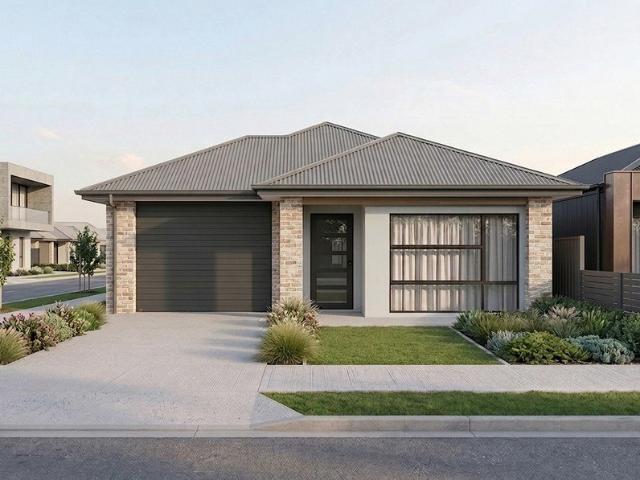
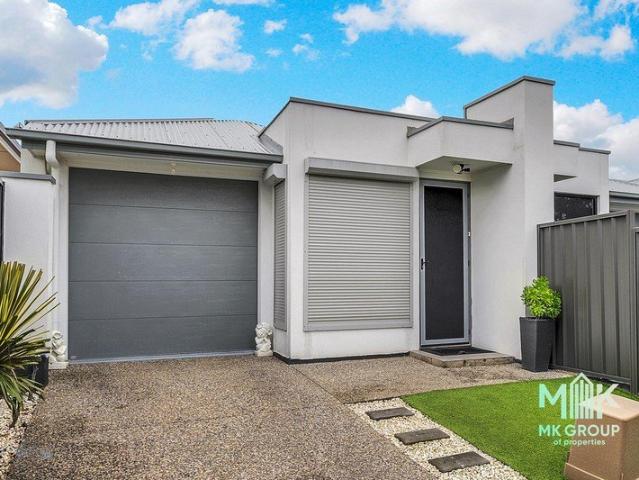
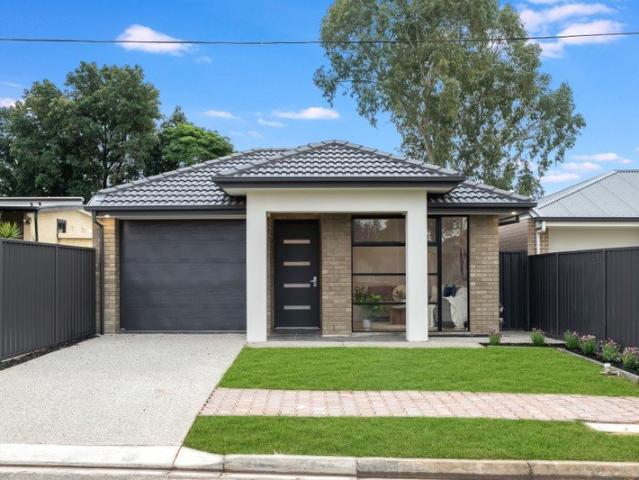
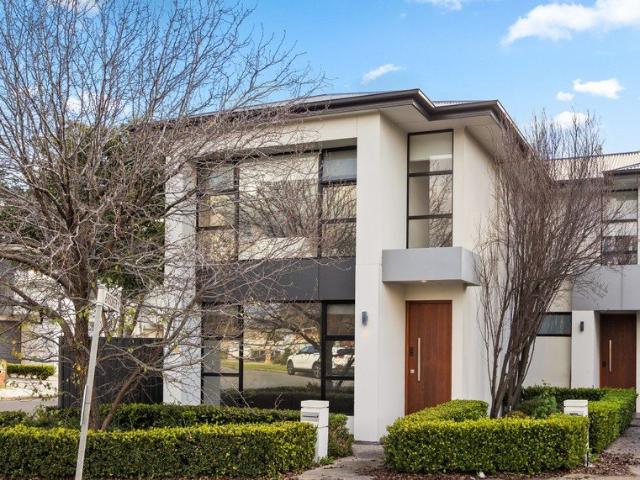
Two Levels of Style, One Relaxed Family Lifestyle
View photo
House · for sale
Request Details
New
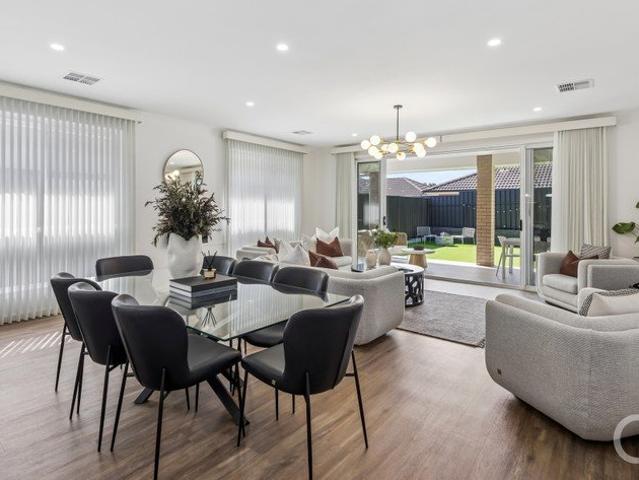
Two Levels of Style, One Relaxed Family Lifestyle
Athelstone
· 3 Bedrooms · 2 Baths · House
· Equipped kitchen
Athelstone · 3 Bedrooms · 2 Baths · House · Equipped kitchen
Crisp, contemporary and wonderfully considered, 7 Dawe Street brings fresh family living to a peaceful pocket of Holden Hill. Still shining from its 2013 build, this stylish two-storey residence delivers the space couples and budding families crave, without the demanding upkeep. Warm timber-look floors glide through the light-filled ground level, where beautiful open-plan entertaining and seamless connection to the outdoors make settling in feel second nature. Anchored by the sparkling kitchen finished with sweeping bench space, island breakfast bar and sleek cabinetry, loved ones can gather and graze as mid-week meals come together or weekends see lively get-togethers. Wide glass sliders spill the energy outside to a superb covered alfresco, extending across paved surrounds framed by private fencing and lush lawns. It's a brilliant indoor-outdoor arrangement that lets you entertain in style, giving you more time to enjoy your weekends rather than spend them maintaining it. Upstairs, t
Request Details
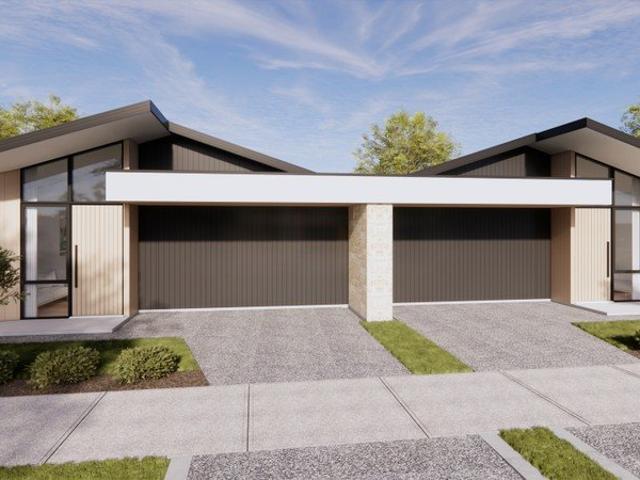
Amandari 150
View photo
Terraced House · for sale
Request Details
Amandari 150
Athelstone
· 3 Bedrooms · 2 Baths · Terraced House
· Parking · Equipped kitchen
Athelstone · 3 Bedrooms · 2 Baths · Terraced House · Parking · Equipped kitchen
This home is to be designed with your style in mind and is not yet under construction. For further details and inquiries about this block of land, please contact: Chris (Adelaide Property Corp) on 0402 377 244 For further information about the home design and build please contact: Casey Linnane or Kristen Ryan at G.J. Gardner Homes on 0401 008 099 Compact and stylish, the Amandari is designed to suit narrow sites while optimizing space for practical living. This smartly planned home offers functional living with an open-plan layout that seamlessly connects the kitchen, dining, and family areas. The alfresco space extends your living outdoors, perfect for entertaining or relaxing. A private master suite with walk-in robe and ensuite provides a peaceful retreat, while additional bedrooms and a versatile study zone cater to family needs. With clever storage solutions, a walk-in pantry, and a double garage, the Amandari delivers comfort and convenience without compromise. Ideal for growing
Request Details
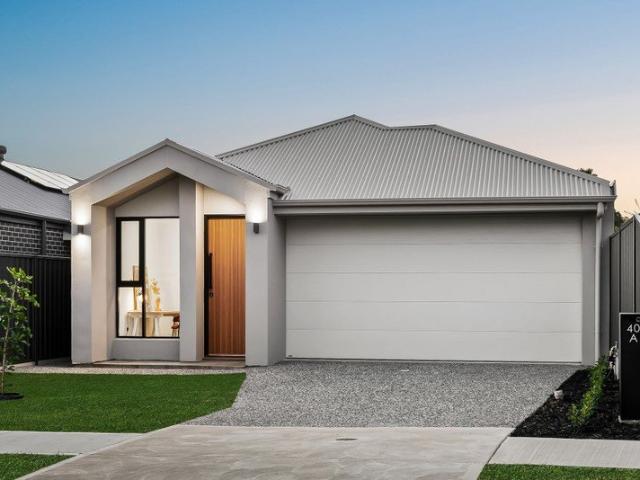
Highbury House And Land Package
View photo
Terraced House · for sale
Request Details
Highbury House And Land Package
Athelstone
· 3 Bedrooms · 2 Baths · Terraced House
· Air conditioning · Lift · Parking
Athelstone · 3 Bedrooms · 2 Baths · Terraced House · Air conditioning · Lift · Parking
North-Facing House & Land Package - Perfect First Home or Investment Secure a fantastic north-facing House & Land Package at the gateway to the Adelaide Hills. Whether you're a first home buyer, investor or looking to build a brand new home, this proposed package offers the flexibility to create a home that suits your lifestyle, requirements and budget. With the home yet to be constructed, you have the opportunity to personalise the floor plan, select your preferred colours and finishes, and choose from a range of design options to make your new home your own. Enjoy the convenience of a well-connected location while being perfectly positioned to explore the Adelaide Hills and everything the region has to offer. Customise Your New Home This House & Land Package offers: • Customisable floor plan options • Large range of included colour and finish selections • High ceilings • Ducted reverse cycle air conditioning and heating • Automatic panel lift garage door • Instantaneous gas hot water
Request Details
Solid Foundations, Superb Potential & Space Galore!
View photo
House · for sale
Request Details
Solid Foundations, Superb Potential & Space Galore!
Athelstone
· 5 Bedrooms · 1 Bath · House
· Equipped kitchen
Athelstone · 5 Bedrooms · 1 Bath · House · Equipped kitchen
Set in a quiet pocket of Holden Hill, with Bentley Park conveniently positioned at the end of the street, this substantial property offers an appealing combination of land, accommodation, location and future potential.Providing a regular-shaped Torrens Titled allotment of approximately 697m² with an impressive 18.29m frontage and side boundary of 38.10m, the property provides genuine scope to explore division or redevelopment potential, subject to the necessary council consents and approvals.The existing circa 1964 conventional-style brick home provides a practical foundation for those looking to move in and enjoy the property as it stands, make improvements over time, or secure a solid rental property while considering the longer-term potential of the land.Inside, the home offers a versatile floor plan designed to accommodate the modern family, featuring five bedrooms, a central bathroom, comfortable lounge room with combustion heater, functional kitchen/meals area, large walk-in pant
Request Details
Enjoy the Spacious Outdoor Luxury and Versatile Living!
View photo
House · for sale
Request Details
Enjoy the Spacious Outdoor Luxury and Versatile Living!
Athelstone
· 3 Bedrooms · 1 Bath · House
· Garden · Parking · Equipped kitchen
Athelstone · 3 Bedrooms · 1 Bath · House · Garden · Parking · Equipped kitchen
Behind a welcoming garden frontage and warm brick façade, 46 Kennington Road reveals a home shaped for relaxed family living, effortless entertaining and long South Australian summers. A broad paved driveway leads to the secure garage featuring drive through acess, while lush, layered planting creates a welcoming sense of privacy and colour from the outset. Situated on approximately 817sqm with 19m frontage, providing additional opportunity for potential subdivison (STCC). Three bedrooms form a peaceful accommodation wing, each appointed with built-in robes. The primary bedroom enjoys generous proportions, while bedrooms two and three sit conveniently near the central bathroom, separate WC and dedicated laundry. Multiple living zones allow everyday life to unfold with ease. The carpeted front living room is filled with natural light from a broad picture window, providing a comfortable retreat away from the home's social centre. Beyond, the kitchen and dining area connect with a spaciou
Request Details
Modern Single Storey Torrens Title Home in Prime Dernancourt Location
View photo
House · for sale
Request Details
Modern Single Storey Torrens Title Home in Prime Dernancourt Location
Athelstone
· 4 Bedrooms · 2 Baths · House
· Parking · Equipped kitchen
Athelstone · 4 Bedrooms · 2 Baths · House · Parking · Equipped kitchen
House and Land Package: Land Size: Lot 1: 311.90 sqm Lot 2: 277.90 sqm Lot 3: 346.40 sqm Positioned in the highly sought after and well established suburb of Dernancourt, 5 Beck Street presents an outstanding opportunity to secure a modern single storey Torrens Title home in a convenient and family friendly location. Offering a well considered design, generous accommodation and low maintenance living, this house and land package is ideal for families, downsizers and investors alike. This quality single level residence features four spacious bedrooms, designed to provide comfort and functionality for modern living. The master bedroom is complemented by a private ensuite, while the remaining bedrooms are well serviced by a central bathroom, creating an ideal layout for family life. A double garage provides secure off-street parking and additional storage, while the open plan living, dining and kitchen area forms the heart of the home, seamlessly connecting indoor and outdoor spaces for r
Request Details
STYLISH, LOW MAINTENANCE LIVING IN THE HEART OF HOLDEN HILL
View photo
House · for sale
Request Details
STYLISH, LOW MAINTENANCE LIVING IN THE HEART OF HOLDEN HILL
Athelstone
· 3 Bedrooms · 2 Baths · House
· Equipped kitchen
Athelstone · 3 Bedrooms · 2 Baths · House · Equipped kitchen
Set behind a secure, gated frontage in one of Adelaide's most in-demand north-eastern pockets, this beautifully presented torrens titled home delivers quality living across a smart, single-level floorplan perfectly suited to first home buyers, downsizers, or investors looking to add a low-maintenance gem to their portfolio. Step inside to a light-filled, open-plan family, dining and kitchen zone the true heart of this home. The stylish kitchen is a standout, featuring a gas cooktop, dishwasher, sleek two-tone cabinetry and generous storage, all overlooking the spacious living area that flows effortlessly out to a covered alfresco pergola ideal for entertaining family and friends year-round. All three bedrooms are comfortably sized with built-in robes, ceiling fans and plush carpet underfoot, while the master suite enjoys the added luxury of its own private ensuite. The main bathroom impresses with a separate bath and shower, servicing the remaining two bedrooms with ease, plus a separa
Request Details
Light, Style & Low Upkeep Living in the North East
View photo
House · for sale
Request Details
Light, Style & Low Upkeep Living in the North East
Athelstone
· 3 Bedrooms · 1 Bath · House
· Garden · Equipped kitchen
Athelstone · 3 Bedrooms · 1 Bath · House · Garden · Equipped kitchen
Solid brick 60s foundations meet a crisp contemporary revival at this light-filled Campbelltown home, where polished timber floors, mid-century character and refreshed interiors give young couples, budding families or downsizers an inviting place to land. A leafy private courtyard adds a welcome splash of green at the entry before the sun-splashed lounge claims its own relaxing territory, flowing naturally through casual dining to the beautifully updated kitchen. Great bench space, crisp cabinetry and stainless appliances make this an easy social heart for everyday cooking or company. Three well-sized bedrooms, including the generous main, bring plenty of flexibility without the burden of a sprawling footprint, complemented by a sparkling bathroom, separate laundry and array of split-system air-conditioning. Outside, the entertaining credentials rise again beneath an expansive pitched verandah, creating a private alfresco zone framed by high fencing, garden sheds and established greene
Request Details
Expression of Interest | Tue 27 Oct 12.00pm USP
View photo
House · for sale
Request Details
Updated
Expression of Interest | Tue 27 Oct 12.00pm USP
Athelstone
· 3 Bedrooms · 2 Baths · House
Athelstone · 3 Bedrooms · 2 Baths · House
Easy-Care Liveability for Families, Downsizers, Young Professionals The stunning freestone façade suggests this home is grounded, solid and secure, while the airy interior transports you to a world that is carefree, light and effortless. Welcome to No.13 Hancock Avenue a three-bedroom home that ticks everyone's boxes and is definitely lucky for some. It offers single level convenience for downsizers, a low maintenance landscape for busy young professionals, a handy-to-everything location for investors, and indoor/outdoor living with swimming pool perks for small families. The refreshing interior is tastefully designed in muted tones and easy-care finishes. It features open plan living flowing to all-weather outdoor entertaining alongside an inground swimming pool which is solar heated for optimal use. Three beautiful bedrooms each find their own quiet space, well serviced by a three-way main bathroom and a stylish ensuite. While gleaming floor tiles provide a luxurious vibe throughout
Request Details
Welcome Home
View photo
House · for sale
Request Details
New
Welcome Home
Athelstone
· 3 Bedrooms · 2 Baths · House
· Air conditioning · Equipped kitchen
Athelstone · 3 Bedrooms · 2 Baths · House · Air conditioning · Equipped kitchen
Offering exceptional space across two thoughtfully designed levels, this contemporary residence combines generous proportions, modern comfort and easy-care living in a highly convenient Paradise location. The ground floor centres around an expansive open-plan kitchen, dining and lounge area. A large island breakfast bar and walk-in pantry provide excellent functionality, while sliding doors connect the living space with the covered alfresco & Upstairs, the main bedroom including walk-in robe & ensuite. Two additional, generously sized, bedrooms feature built-in robes and sit alongside the family bathroom, while a full-size study provides valuable flexibility for working from home. Ducted reverse-cycle air conditioning, alarm system and secure garaging complete a spacious home suited to families, professional couples and investors. Positioned close to local schools, shopping, the River Torrens Linear Park and Paradise Interchange, the address provides an easy connection to surrounding s
Request Details
Brand New Family Living with Space to Entertain!
View photo
House · for sale
Request Details
Updated
Brand New Family Living with Space to Entertain!
Athelstone
· 4 Bedrooms · 2 Baths · House
· Equipped kitchen
Athelstone · 4 Bedrooms · 2 Baths · House · Equipped kitchen
Be the first to call this beautifully finished Sterling Homes residence your own. Set on a 346m2 allotment, this brand-new home combines contemporary style, generous living spaces, and everyday practicality in a convenient Holden Hill location. Designed for a growing family, the thoughtful floorplan offers three spacious bedrooms, a versatile study or additional lounge, and an expansive open-plan living and dining area. A neutral palette, stylish floorboards and large windows create a bright, welcoming interior with plenty of room to relax and come together. At the heart of the home, the designer kitchen features grey-toned stone benchtops, quality appliances, a gas cooktop, and a generous butler's pantry. Overlooking the main living zone, it keeps the family connected and makes entertaining effortless. The master bedroom provides a private retreat with his-and-her wardrobes and a beautifully appointed ensuite featuring floor-to-ceiling tiles, a stone-topped vanity, and refined fitting
Request Details
Upscaled 3 Bedroom Home + Granny Flat Near Linear Park
View photo
House · for sale
Request Details
Upscaled 3 Bedroom Home + Granny Flat Near Linear Park
Athelstone
· 4 Bedrooms · 2 Baths · House
· Equipped kitchen
Athelstone · 4 Bedrooms · 2 Baths · House · Equipped kitchen
Nestled in Campbelltown's most coveted pocket near Linear Park, Lochiel Park and East Marden Primary School, No.16 Willow Crescent bends over backwards to accommodate all your needs. Earlier updates introduced modern comforts and value-adding assets, blending beautifully with the space and substance of the late sixties' build. A stylish extension to the original floorplan is the granny flat incorporating a living room, bedroom, ensuite and kitchenette. Whether you need guest accommodation, a teen retreat, sleepover-ready rumpus for older kids or an Airbnb option, this fabulous space will be well utilised. The generous lounge finds an easy connection with the spacious dining room, adjacent to a skylit kitchen showcasing a Bosch dishwasher, walk-in pantry and a freestanding Euro oven. While the hub of the home finds its focus in active family living and easy entertaining, the bedroom wing provides a peaceful contrast. With bedroom four located in the granny flat, the three main bedrooms
Request Details
Contemporary Style with Effortless Indoor Outdoor Living
View photo
House · for sale
Request Details
Contemporary Style with Effortless Indoor Outdoor Living
Athelstone
· 3 Bedrooms · 2 Baths · House
· Garden · Equipped kitchen
Athelstone · 3 Bedrooms · 2 Baths · House · Garden · Equipped kitchen
Delivering contemporary style, generous proportions and low-maintenance ease, 60 Acacia Avenue North presents an impressive opportunity in a convenient Campbelltown setting. Built by Precinct One, this residence combines a spacious two-level design with quality finishes and seamless indoor-outdoor living. The ground floor is centred around a generous open-plan living, kitchen and dining zone, creating an inviting space for everyday living and entertaining. The contemporary kitchen is finished with Caesarstone benchtops and quality Smeg appliances including a gas cooktop and oven, along with an integrated dishwasher. Sliding doors extend the dining area to a private undercover alfresco, providing an effortless connection between indoors and out. With an easy-care garden and irrigation to both the front and rear, the outdoor spaces have been designed to be enjoyed without demanding extensive upkeep. Upstairs, three well-proportioned bedrooms provide comfortable accommodation. The main be
Request Details
Understated Elegance, Brand New Living
View photo
House · for sale
Request Details
Understated Elegance, Brand New Living
Athelstone
· 3 Bedrooms · 2 Baths · House
Athelstone · 3 Bedrooms · 2 Baths · House
No Stamp Duty & First Home Owner Grants Available for First Home Buyers - Subject to Eligibility Currently under construction and bringing a fresh approach to contemporary living in Paradise, these two brand-new residences combine considered design, generous proportions and effortless functionality. Each offering three bedrooms, two bathrooms and secure double garaging, the homes have been thoughtfully planned to suit modern families, professionals and down sizers seeking the ease of a newly built home in a well-connected location. Inside, each residence balances open-plan living with valuable separation. A dedicated front lounge provides a quiet second living space away from the main hub of the home, while the three-bedroom accommodation is positioned through the centre. The main bedroom enjoys the privacy of a walk-in robe and ensuite, complemented by two additional bedrooms with built-in robes and a beautifully appointed central bathroom. Designed to bring everyone together, expansi
Request Details
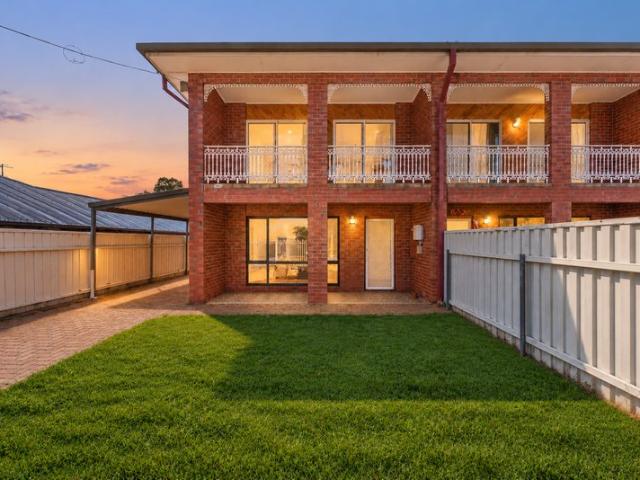
Brand New Family Living with Contemporary Style
View photo
House · for sale
Request Details
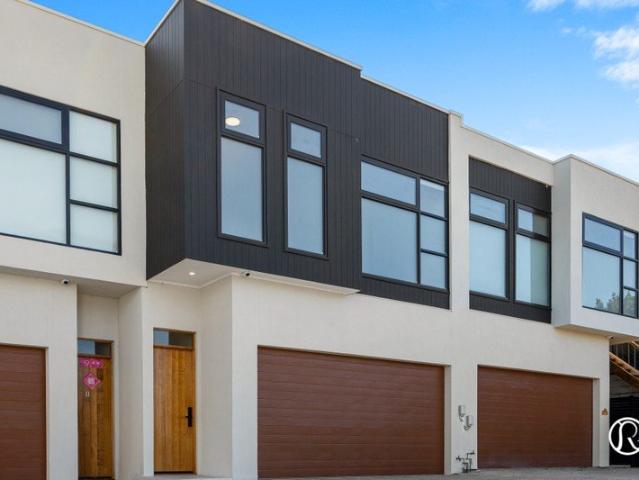
Brand New Family Living with Contemporary Style
Athelstone
· 4 Bedrooms · 2 Baths · House
· Equipped kitchen
Athelstone · 4 Bedrooms · 2 Baths · House · Equipped kitchen
No Stamp Duty and First Homeowner Grants are available for eligible first home buyers, subject to eligibility. Built in 2026, this beautifully finished home delivers contemporary comfort, quality finishes and a thoughtfully designed floorplan ideal for modern family living. Positioned on a low-maintenance 342sqm allotment, it combines stylish interiors with practical functionality, making it an excellent choice for families, downsizers or those seeking a move-in ready home. The heart of the home is the spacious open plan living, dining and kitchen area, complete with a large Stone Ambassador island, gas cooktop, electric oven, walk-in pantry and seamless access to the undercover alfresco for effortless indoor-outdoor entertaining. A separate master suite positioned at the front of the home offers a walk-in robe and private ensuite, while three additional bedrooms with built-in robes are serviced by a central family bathroom. Finished with floating timber floors through the main living
Request Details
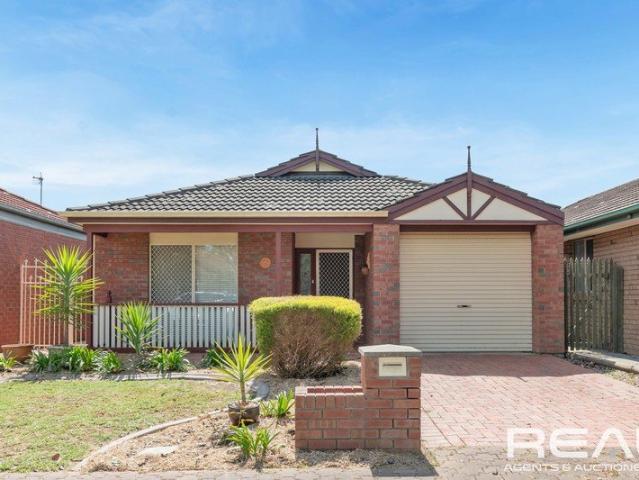
Parkside Torrens Title Luxury with Direct Reserve Access
View photo
House · for sale
Request Details
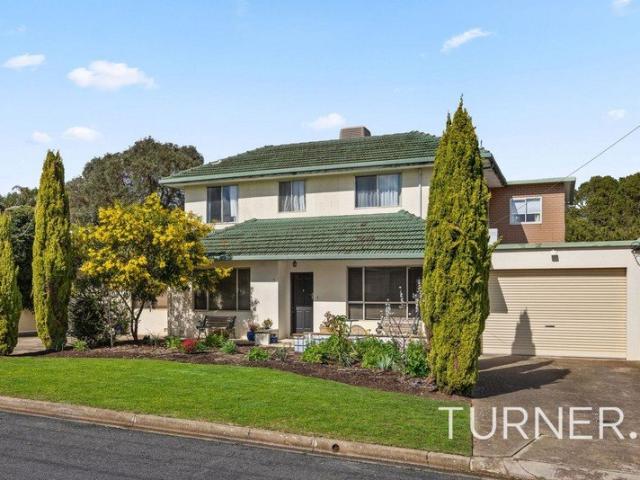
Parkside Torrens Title Luxury with Direct Reserve Access
Athelstone
· 3 Bedrooms · 2 Baths · House
· Equipped kitchen
Athelstone · 3 Bedrooms · 2 Baths · House · Equipped kitchen
Behind a discreet, low-maintenance frontage lies a light-filled sanctuary at 69 Buchanan Drive. Set within a quiet, modern master-planned community, this near-new 2025 construction delivers high-end contemporary living with tranquil reserve views and direct rear-gate access onto the parkland. Spanning two sunlit levels, the layout balances polished design with exceptional practical upgrades, making it a natural fit for professional couples, growing families, or low-maintenance lifestyle seekers keen to trade weekend upkeep for a peaceful foothills lifestyle. Downstairs, the ground floor opens into a bright, open-plan living, dining, and kitchen domain that takes full advantage of an optimal North-South orientation. Thoughtfully equipped for everyday cooking and entertaining, the kitchen features premium finishes and functional upgrades throughout. Wide glass sliders seamlessly connect the living area to the paved outdoor alfresco, framing uninterrupted parkland views and expanding your
Request Details
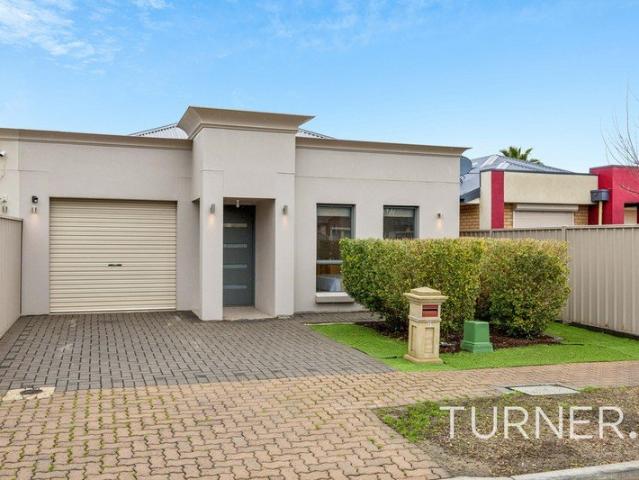
DA Approved | Title Ready | Buy Whole or Individual Lots
View photo
House · for sale
Request Details
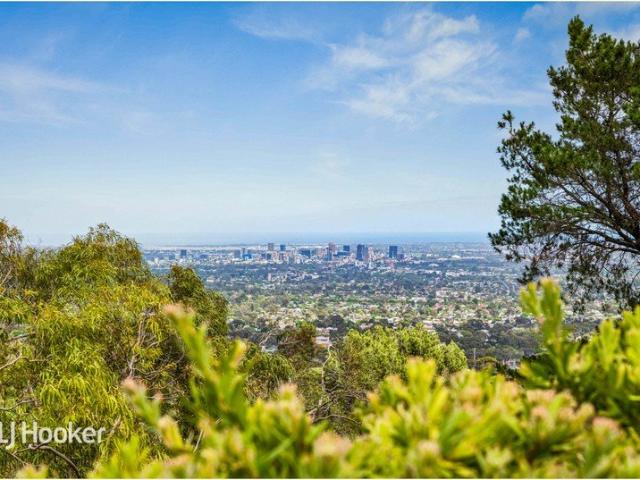
DA Approved | Title Ready | Buy Whole or Individual Lots
Athelstone
· 1 Bedroom · 1 Bath · House
Athelstone · 1 Bedroom · 1 Bath · House
Nestled in the heart of the picturesque suburb of Highbury, these exceptional titled allotments offer a rare opportunity to build your dream home in one of the area's most sought-after locations. Whether you are looking to secure a single allotment or purchase all three together, this is an outstanding opportunity for families, investors, or developers alike. Surrounded by the natural beauty that defines Highbury, these allotments provide the perfect canvas to create a bespoke residence tailored to your lifestyle. Additionally, DA-approved plans are already in place for stunning double-storey homes, with plans available upon request. Ideally positioned, the allotments enjoy close proximity to essential amenities, quality schools, parks, and shopping centres. Tea Tree Plaza is only a short 7-minute drive away, providing convenient access to all your shopping and dining needs. Commuting to the Adelaide CBD and surrounding suburbs is effortless, with Paradise Interchange located just 10 m
Request Details
Elegant Modern Luxury Three Brand New Torrens Titled Residences
View photo
House · for sale
Request Details
Elegant Modern Luxury Three Brand New Torrens Titled Residences
Athelstone
· 4 Bedrooms · 3 Baths · House
· Equipped kitchen
Athelstone · 4 Bedrooms · 3 Baths · House · Equipped kitchen
An elevated expression of modern luxury, these three brand new Torrens Titled residences deliver sophisticated design, generous proportions and premium finishes, thoughtfully crafted for contemporary family living in the heart of Campbelltown. Offering an impressive approximately 264.70sqm of total building area per residence, each home has been designed to provide exceptional space across two beautifully considered levels. Clean architectural lines, warm timber tones and elegant finishes create a timeless contemporary aesthetic, while double-glazed windows throughout invite abundant natural light while enhancing year-round comfort, insulation and energy efficiency. At the heart of each home, the designer kitchen makes an immediate impression. An expansive stone-topped island bench forms a striking centrepiece, complemented by an undermount double sink, 900mm cooktop and rangehood, built-in oven, dishwasher, quality cabinetry and generous storage. A suite of premium-range EURO applianc
Request Details
Architectural Home with Luxury Finishes Throughout
View photo
House · for sale
Request Details
Architectural Home with Luxury Finishes Throughout
Athelstone
· 4 Bedrooms · 3 Baths · House
Athelstone · 4 Bedrooms · 3 Baths · House
Offering a seamless, fixed-price solution with quality finishes throughout, these premium house and land packages provide an stress-free building journey with exceptional value. Eligible buyers may also benefit from South Australian Government incentives, including the First Home Owner Grant and potential stamp duty concessions (subject to criteria), making this an even more attractive opportunity. Designed for modern family living and effortless entertaining, these two Torrens titled residences deliver an exceptional standard of contemporary luxury in a thriving lifestyle pocket of Windsor Gardens. Thoughtfully designed across two expansive levels, each home showcases a flexible floorplan with dual master suites, light-filled open plan living and premium inclusions throughout. With planning consent granted, this is an outstanding opportunity to secure a high-quality new home in a well-connected and family-friendly location. Downstairs, spacious living and dining areas connect seamless
Request Details
Open the Door to High Spec Living with More Home and Less to Do
View photo
House · for sale
Request Details
Open the Door to High Spec Living with More Home and Less to Do
Athelstone
· 4 Bedrooms · 2 Baths · House
· Patio · Equipped kitchen
Athelstone · 4 Bedrooms · 2 Baths · House · Patio · Equipped kitchen
Offers Close Tue, 3rd Nov - 1pm (USP) Low-maintenance, high-spec and more spacious than its pin-neat facade lets on, this 2024-built home is just as welcoming to the downsizer as it is the growing family, all wrapped up in a quaint pocket near green space, shopping, schools and the reservoir. You could happily skip straight to the rear, where the plan truly exhales and a pendant-lit kitchen gives the keen cook a substantial stretch of stone, serious oven capacity and a view of everyone they're feeding, whether they've settled inside or claimed a seat beneath the patio cover. But there's plenty worth stopping for along the way, including three generously sized bedrooms with built-in robes, an ensuite that takes the main out of the morning queue and a fourth room ready for a desk, a bed, a cot or a door you can close on the toys. Open the Door to: A thoughtfully appointed 2024-built home with a generous internal footprint and neatly landscaped, easy-care grounds Up to four bedrooms, with
Request Details
Elevated Family Living with Space, Privacy & Convenience
View photo
House · for sale
Request Details
Elevated Family Living with Space, Privacy & Convenience
Athelstone
· 3 Bedrooms · 2 Baths · House
· Balcony · Air conditioning · Equipped kitchen
Athelstone · 3 Bedrooms · 2 Baths · House · Balcony · Air conditioning · Equipped kitchen
Auction onsite & Online via Gavl: x5u9a.app.goo.gl/kn8Ls Kitchen & Living Designed across two levels, this solid circa-1990 residence provides generous proportions and a practical layout suited to modern family living. The ground floor brings together spacious living and dining areas with a warm timber kitchen featuring a gas cooktop, electric oven and dishwasher. The kitchen is positioned to connect naturally with the main living spaces, creating a comfortable environment for everyday meals, entertaining and family gatherings. Bedrooms & Flexible Spaces Three bedrooms provide comfortable accommodation across the home, complemented by two bathrooms and a dedicated study. The upper level provides a degree of separation from the main living areas, while the balcony creates an elevated outdoor space to enjoy the surrounding outlook. Built-in robes and air conditioning add further practicality, with the home's flexible configuration well suited to families, professionals or those re
Request Details
Contemporary Style, Convenient Living
View photo
Townhouse · for sale
Request Details
Contemporary Style, Convenient Living
Athelstone
· 3 Bedrooms · 2 Baths · Townhouse
· Parking · Equipped kitchen
Athelstone · 3 Bedrooms · 2 Baths · Townhouse · Parking · Equipped kitchen
Perfectly positioned for a convenient and contemporary lifestyle, this beautifully presented two-storey residence offers modern living, low-maintenance appeal and generous spaces across an impressive 157m²(approx.) allotment. Step inside and you are immediately welcomed by a clean, crisp and modern interior, with thoughtfully designed open-plan living spaces creating an inviting environment for both everyday living and entertaining. The main living area features stylish floating floors, while the contemporary design throughout provides a fresh and sophisticated feel. The open-plan kitchen, living and dining area flows effortlessly outdoors to a covered alfresco entertaining area, the perfect setting for relaxed dinners, weekend gatherings or enjoying your morning coffee. Three well-proportioned bedrooms, main with walk in robe and ensuite providing comfortable accommodation, with excellent functionality throughout. With two secure parking spaces, this home delivers the convenience and
Request Details
A Fantastic Opportunity for First Home Buyers and Downsizers
View photo
Villa · for sale
Request Details
A Fantastic Opportunity for First Home Buyers and Downsizers
Athelstone
· 3 Bedrooms · 1 Bath · Villa
· Garden · Air conditioning · Parking · Equipped kitchen
Athelstone · 3 Bedrooms · 1 Bath · Villa · Garden · Air conditioning · Parking · Equipped kitchen
Positioned on approximately 300 sqm among other quality homes, this inviting three-bedroom villa offers convenient, low-maintenance living. Built in the 1990s and ready for some TLC, the home presents an exciting opportunity for purchasers to update, personalize and truly make it their own. The spacious main bedroom features a built-in robe and attractive views across the front garden. Bedrooms two and three are both generously proportioned, with bedroom two also offering a built-in robe. A practical three-way bathroom is centrally located for easy access from all three bedrooms. Year-round comfort is assured with ducted gas heating and ducted evaporative air conditioning. At the heart of the home, a generous open-plan living zone brings together the kitchen, meals and family areas for relaxed everyday living. The garage, located under the main roof, provides secure direct access into the home. Outside, an attractive A-frame entertaining area overlooks a small raised garden bed, creati
Request Details
Rare 5 Bedroom Opportunity on 810sqm: Renovate, Rebuild or Redevelop
View photo
House · for sale
Request Details
Rare 5 Bedroom Opportunity on 810sqm: Renovate, Rebuild or Redevelop
Athelstone
· 5 Bedrooms · 2 Baths · House
· Equipped kitchen
Athelstone · 5 Bedrooms · 2 Baths · House · Equipped kitchen
Best Offers by Monday 14th September at Midday (USP) Set on an expansive 810sqm allotment (approx.), this substantial two-storey residence presents an exceptional opportunity to renovate, rebuild or redevelop (STCC). Offering a rarely found five-bedroom footprint and multiple generous living zones, the scale of this property is its true standout feature. Positioned within the picturesque and tightly-held enclave of upper-Highbury, the home offers flexibility for buyers willing to roll up their sleeves and unlock its considerable potential. Whether you're an investor, developer, or buyer searching for a large family home project, opportunities of this size and versatility are becoming increasingly difficult to secure. And there's more to love: - Large formal lounge with decorative cornicing and ceiling rose - Open plan family and meals area flowing out to rear entertaining - Spacious kitchen with ample bench space and storage - Master bedroom with built-in robe, walk-in robe and ensuite
Request Details
A Torrens Titled Home Bursting with Pride!
View photo
House · for sale
Request Details
A Torrens Titled Home Bursting with Pride!
Athelstone
· 3 Bedrooms · 2 Baths · House
Athelstone · 3 Bedrooms · 2 Baths · House
Rarely available and exceptionally spacious, this Modern, Torrens Titled Home which has been freshly painted internally and externally, offers 3 Bedrooms, 2 bathrooms and 2 living areas, presenting an outstanding opportunity to secure a substantial home in the highly sought-after area of Gilles Plains. Situated on a generous block of 316sqm (approx.), across from Wandana Reserve and close to transport, families will appreciate the convenience of being within proximity to Wandana Primary School, St Paul's College, and Pinnacle College, while shopping, parks, public transport, and Tea Tree Plaza are all conveniently located and accessible. The residence combines contemporary finishes with an impressive sense of space, creating a home that is ready to enjoy from day one. The separate living and dining areas offer genuine versatility, with clearly defined spaces for relaxing and entertaining. Feature Highlights: - 3 Bedrooms / Master with Ensuite and Walk-in Robe - Bedrooms 2 and 3 with Bu
Request Details
Ridgeland Unrestricted City Views Awesome Valleys, Sunsets & Coastal Splendour
View photo
House · for sale
Request Details
Ridgeland Unrestricted City Views Awesome Valleys, Sunsets & Coastal Splendour
Athelstone
· 4 Bedrooms · 2 Baths · House
· Equipped kitchen
Athelstone · 4 Bedrooms · 2 Baths · House · Equipped kitchen
Built in 1985 this flexible floor plan of 174 sqm (approx.) has up to four bedrooms, numerous family and living areas, with brilliant views over ranges, city and coast. Well maintained, it's been a much loved family home. The 2016 kitchen renovation features engineered benchtops with a breakfast bar area and extensive, sensible storage solutions with Westinghouse ceramic cooktop, electric under bench oven and a great double stainless steel sink. What a joy, the hub of the home with the most amazing views. Teringie is a small, exclusive, leafy, natural bushland suburb on the edge of the Adelaide Hills, 8-10 kilometres east of Adelaide's CBD. It is just minutes to Magill Village and within 15 minutes of major shopping along Norwood Parade or Burnside Village, the mecca of Adelaide's lifestyle, fashion, and shopping options, both 6km (approx). In the foothills, Teringie has sweeping, elevated views across Adelaide. It adjoins Auldana, Skye, Woodforde, Magill, and Norton Summit and is adja
Request Details
Expansive Family Living with Exceptional Outdoor Entertaining!
View photo
House · for sale
Request Details
Expansive Family Living with Exceptional Outdoor Entertaining!
Athelstone
· 5 Bedrooms · 2 Baths · House
· Air conditioning · Swimming pool · Equipped kitchen
Athelstone · 5 Bedrooms · 2 Baths · House · Air conditioning · Swimming pool · Equipped kitchen
Best Offers By 5pm Monday the 26th of October (unless sold prior) Proudly presented by Jake Halliday and Harris Real Estate, 16 Gordon Avenue, St Agnes is an expansive and beautifully updated family residence offering an exceptional combination of space, comfort and effortless entertaining. Nestled within a quiet, family-friendly street, this impressive five-bedroom home showcases generous living areas, modern updates and an outstanding outdoor entertaining space, complete with a swimming pool and beautifully established gardens. Stepping inside, you are welcomed into a home thoughtfully designed to accommodate the needs of growing families. The spacious family and meals area provides a comfortable setting for everyday living, complete with reverse-cycle air conditioning for year-round comfort. Centrally positioned between the main living area and the expansive outdoor entertaining zone, the well-appointed kitchen forms the heart of the home. Featuring a generous benchtop, electric coo
Request Details

Get email alerts

Don't miss out: be the first to know about new properties

The alert was correctly created

On subscribing you accept the conditions of use and the privacy policy
Alert
Receive new ads in your inbox
Save this search
Receive alerts for new listings

We'll send you an email when we have new properties for: "Houses for sale in Athelstone"

The alert was correctly created

Windsor Gardens
Tranmere North
Get email alerts and be the first to see new listings
Required field
On subscribing I accept the terms of the privacy policy
Perfect! You'll soon start receiving new listings via email
Alert
Receive an email when we have new ads for Houses for sale in Athelstone
Save this search
Filters

Bedrooms

Size (m²)

m²
m²

Price

$
$

Property type

Bathrooms

Clear all filters
Receive notifications when new entries are published.