1,316 houses for sale in Ashgrove

Exceptional space, endless possibilities in the Winery Estate
View photo
House · for sale
Request Details
Exceptional space, endless possibilities in the Winery Estate
Ashgrove
· 4 Bedrooms · 3 Baths · House
· Balcony · Parking · Air conditioning · Swimming pool · Equipped kitchen
Ashgrove · 4 Bedrooms · 3 Baths · House · Balcony · Parking · Air conditioning · Swimming pool · Equipped kitchen
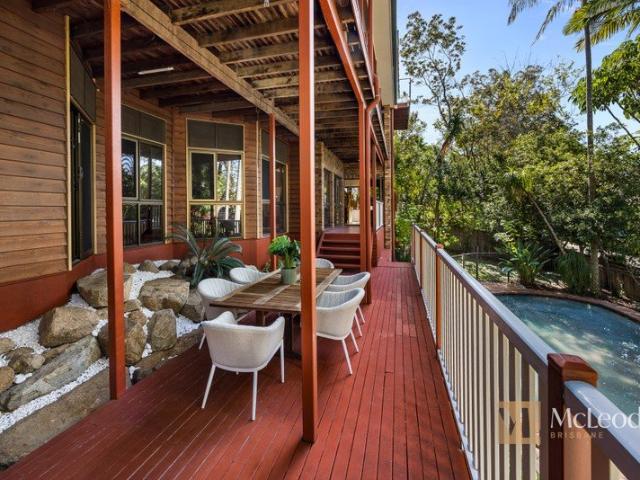
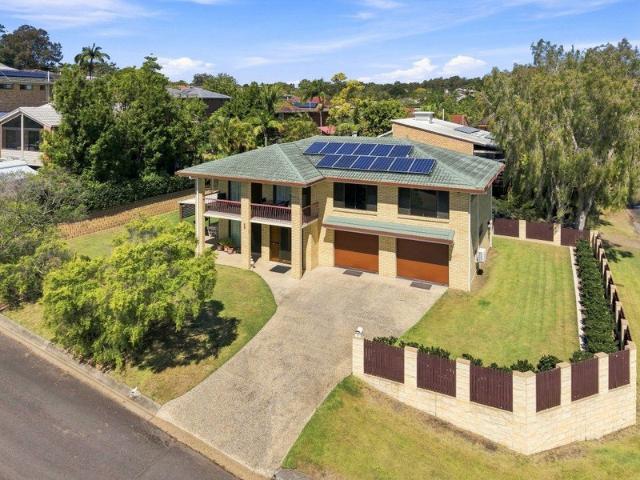
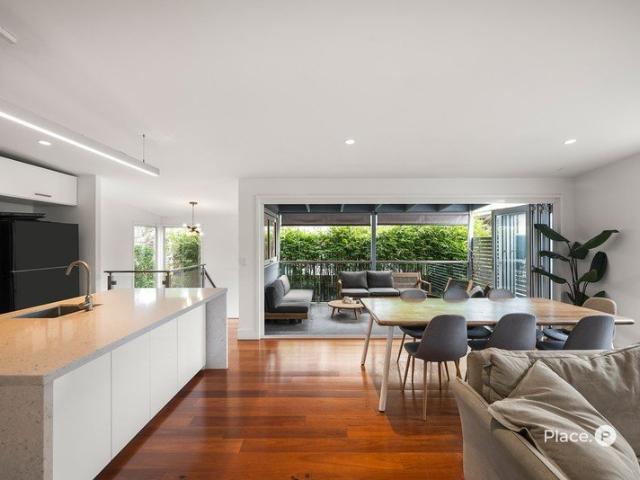
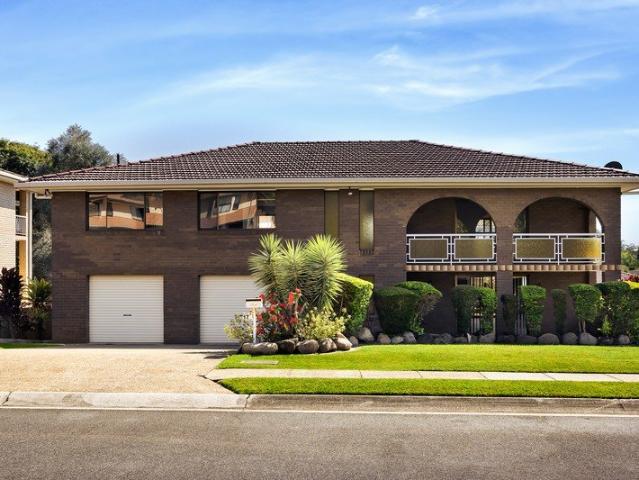
Positioned within the tightly held Winery Estate, this substantial two storey brick residence offers an abundance of space, a fantastic family friendly location and the opportunity to secure a large home on a generous 746sqm allotment. With four bedrooms, three bathrooms, multiple living areas, an enormous downstairs multipurpose room, oversized double garage and a large swimming pool, this is a home designed for families who value space and flexibility. The upper level provides an impressive sense of scale, with a massive lounge room opening onto a covered balcony, a separate dining area with its own balcony and a large modern kitchen. Four bedrooms include a generous main bedroom and modern ensuite, while a separate study and large family bathroom provide additional functionality. Downstairs is equally impressive, with an enormous multipurpose / rumpus room, third bathroom, laundry and huge double garage with internal access and ample storage. Air conditioning to the main living area
Request Details
Beautifully Presented Single Level Living on 607sqm
View photo
House · for sale
Request Details
Beautifully Presented Single Level Living on 607sqm
Ashgrove
· 3 Bedrooms · 1 Bath · House
Ashgrove · 3 Bedrooms · 1 Bath · House
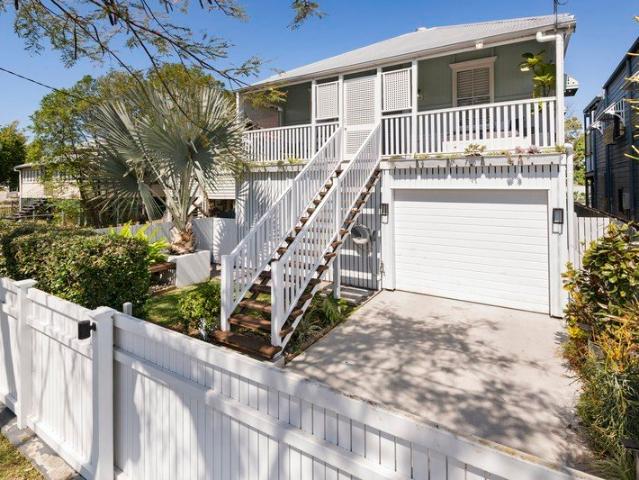
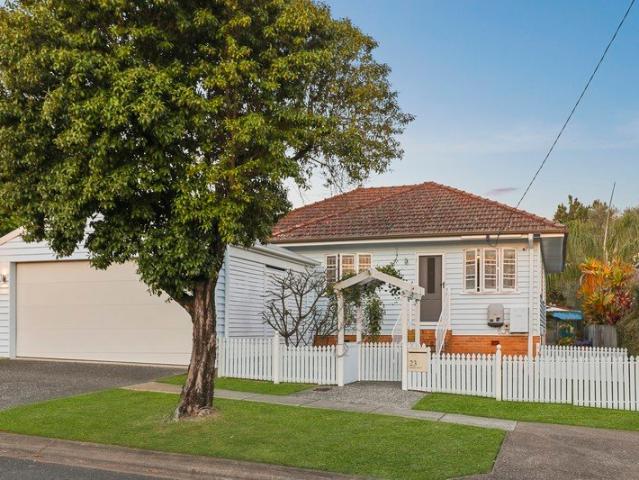
Beautifully maintained and full of future potential, 23 Barker Street is a home to enjoy today, with plenty of possibilities for tomorrow. Immaculately maintained by the same family for almost 40 years and set in an elevated, tree-lined street, this single level home enjoys a prized position in one of Wavell Heights' most sought-after pockets. Surrounded by quality schools, local cafes, parkland and major shopping centres, it offers an easy family lifestyle just 8km from Brisbane CBD. Set on a level 607sqm block, this neat-as-a-pin home is move-in ready, while offering exciting options for the future - extend the existing home or create your contemporary dream residence when the time is right. Inside, high ceilings, original timber floors and light-filled spaces reflect the care this much-loved home has received over four decades. A preferred easterly aspect captures cool summer breezes and warm winter sunshine, creating a wonderfully light and inviting atmosphere throughout the home.
Request Details
Magic Split Level Genuine Sellers
View photo
House · for sale
Request Details
Updated
Magic Split Level Genuine Sellers
Ashgrove
· 4 Bedrooms · 3 Baths · House
· Swimming pool · Patio
Ashgrove · 4 Bedrooms · 3 Baths · House · Swimming pool · Patio
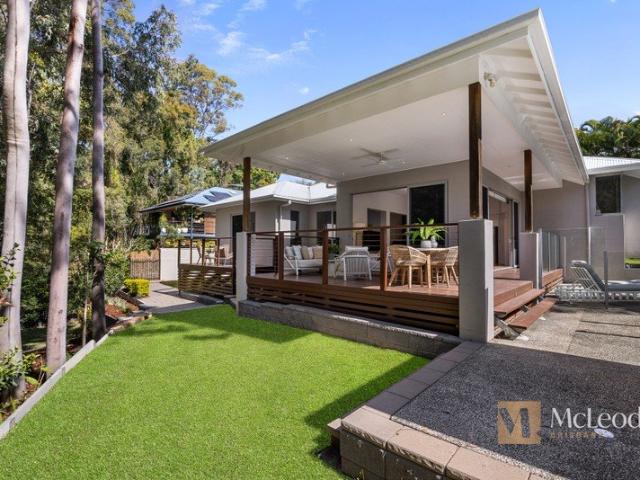
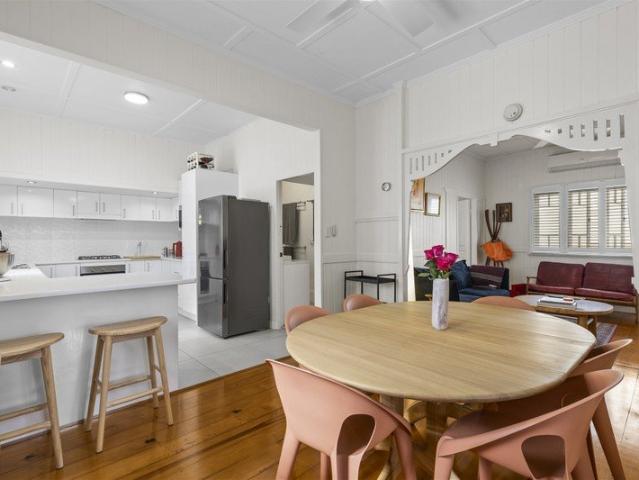
A masterclass in design, location and appeal is on show here at 4 Carissa Place Chapel Hill. Professional families and couples will love the modern and sophisticated flair of this split level home which oozes privacy and tranquility while it celebrates how families love to entertain in Queensland. With walls of glass wrapping around the pool and gazing out to the lush green surrounds you can easily escape the hustle and bustle of work and school when you come home. Carissa Place is a special street. Children can safely play in the cul-de-sac and also in the council park area while easily walking to city buses and Chapel Hill State School. Located along a private driveway this home boasts lovely big decks, wonderful lawns for kids and pets to play ball and poolside patio entertaining complete with outside bathroom and shower. The inside/outside flow is wonderful from the spacious lounge featuring very high ceilings and large sliding glass doors which open up for larger gatherings. The c
Request Details
Exciting and Highly Functional Tri Level Designer Home
View photo
House · for sale
Request Details
Exciting and Highly Functional Tri Level Designer Home
Ashgrove
· 5 Bedrooms · 3 Baths · House
Ashgrove · 5 Bedrooms · 3 Baths · House
This standout residence is the product of a winning design recipe, crafted from the right ingredients to meet the diverse needs of a growing family. Whether you seek room for young ones to play, for teenagers to enjoy their own wing, or for the professional who works from home there is space over three beautiful levels for everyone. This special home also has a wonderful self-contained granny flat with normal internal access, plus external access allowing you to rent it out should you desire. Not only is the accommodation expansive and inviting, but the location is second to none! Set high on the ridge with sweeping views to Mt Coot-tha, this home embraces a perfect northeast aspect where soft morning light filters through the trees, and cooling breezes are captured to create an ideal environment for our Queensland climate. The design of the home is exceptional. Main Level: Through a private gated entry, you will discover the large entertainer's courtyard with gardens and loads of usef
Request Details
BRAND NEW LUXURY HOME BACKING DIRECTLY ONTO PARKLAND
View photo
House · for sale
Request Details
BRAND NEW LUXURY HOME BACKING DIRECTLY ONTO PARKLAND
Ashgrove
· 5 Bedrooms · 5 Baths · House
· Air conditioning · Swimming pool · Equipped kitchen
Ashgrove · 5 Bedrooms · 5 Baths · House · Air conditioning · Swimming pool · Equipped kitchen
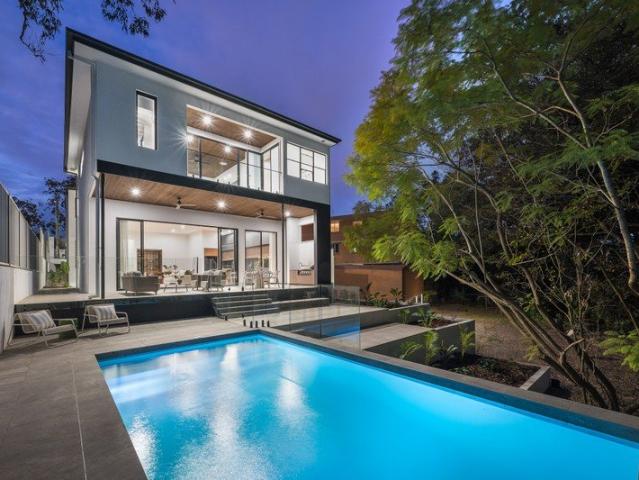
Architectural scale. Absolute parkland frontage. Set on 746m² along the peaceful service road of Carmody Road, this near-new 430m² designer residence is a masterclass in refined, resort-style living, its soaring volumes and considered detail set against the rare backdrop of Banksia Park, onto which its rear boundary opens directly. Five bedrooms, five bathrooms and an in-ground pool complete a setting of genuine, uncompromising luxury. Step inside and the scale announces itself immediately: a 5.7-metre entry void soars overhead, an imported statement pendant suspended above the staircase below it. That sense of volume carries through to the family room, where 3.6-metre ceilings amplify the light and openness of the plan, while Pavai oak flooring runs underfoot, warming the sophisticated palette throughout. Zoned, ducted reverse-cycle air conditioning keeps every wing of the home comfortable, whatever the season. A showpiece by any demanding standard, the kitchen is outfitted with premi
Request Details
Near New Contemporary Home 5km from the CBD
View photo
House · for sale
Request Details
Near New Contemporary Home 5km from the CBD
Ashgrove
· 5 Bedrooms · 3 Baths · House
Ashgrove · 5 Bedrooms · 3 Baths · House
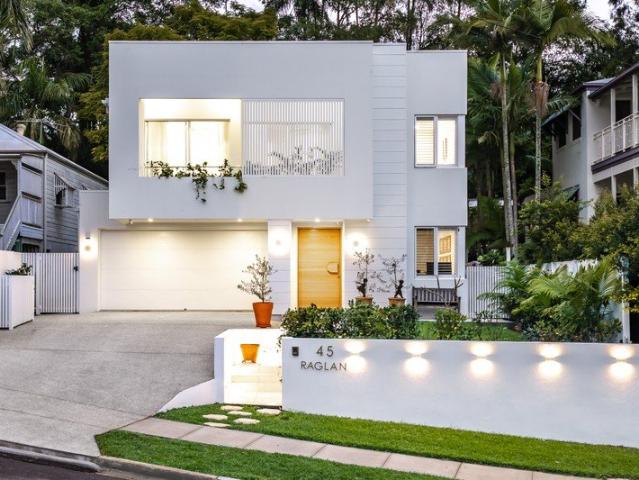
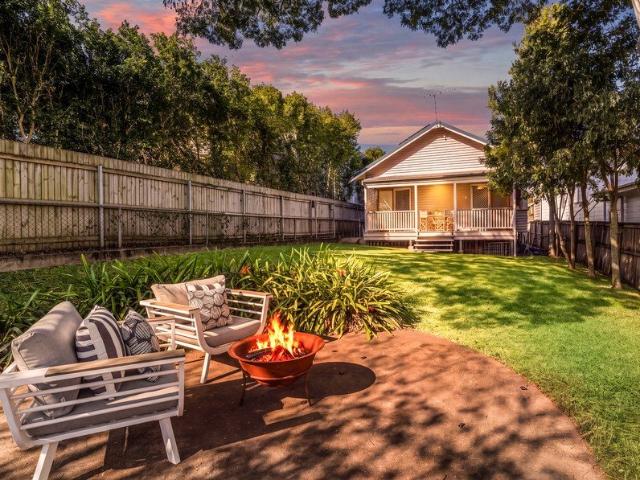
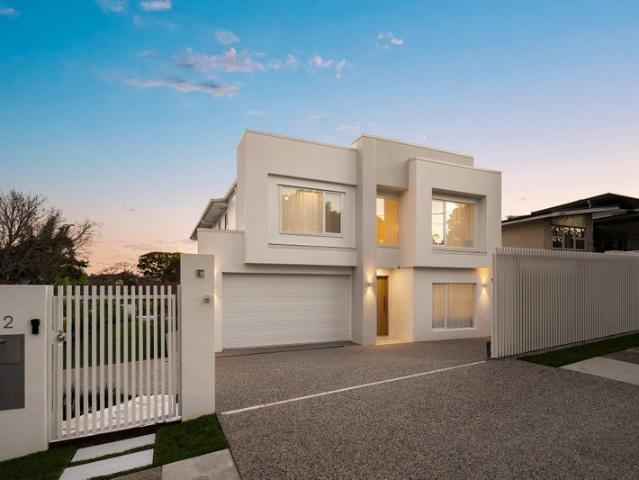
A rare offering where contemporary design, resort-style living and one of Brisbane's most tightly held addresses come together to create a home of genuine distinction. Commanding a 15m wide frontage on a coveted St Lucia street, opportunities of this calibre - in a suburb this sought-after - are seldom seen. Positioned on a generous 455m² block in the heart of St Lucia and built in 2026, this striking near-new residence spans a thoughtfully designed two-level floor plan, delivering an exceptional low-maintenance lifestyle without compromising on space, style or comfort. Located just 5km from the Brisbane CBD, the home combines peaceful suburban living with outstanding access to the city's amenities. A modern, minimalist facade makes an immediate impression - softened by warm natural timber accents, a manicured lawn, and a stepping-stone path that curves gracefully toward the entry. Framed by lush greenery, the home presents with quiet confidence from the street. A wide concrete drivewa
Request Details
Refined Queenslander Living in the Heart of Bulimba
View photo
House · for sale
Request Details
Refined Queenslander Living in the Heart of Bulimba
Ashgrove
· 5 Bedrooms · 4 Baths · House
· Equipped kitchen
Ashgrove · 5 Bedrooms · 4 Baths · House · Equipped kitchen
Set within one of Bulimba's most sought-after streets, this beautifully renovated Queenslander delivers an exceptional balance of timeless character, contemporary sophistication and family functionality. Spanning two generous levels on a substantial 587sqm allotment, the five-bedroom, four-bathroom residence has been thoughtfully designed to embrace relaxed family living, effortless entertaining and an enviable connection between indoors and out. At the heart of the home, expansive living and dining spaces create an inviting environment for everyday life, with a gourmet kitchen featuring premium European SMEG appliances forming the centrepiece. Generous bedrooms are complemented by beautifully appointed bathrooms, including a luxurious master suite with a custom-designed ensuite and walk-in wardrobe. With accommodation thoughtfully arranged across both levels, the home offers flexibility for families, guests, teenagers or those seeking dedicated spaces to work and unwind. The lower lev
Request Details
Grand Queenslander c1923 on 1612m2 with Private Tennis Court
View photo
House · for sale
Request Details
Grand Queenslander c1923 on 1612m2 with Private Tennis Court
Ashgrove
· 6 Bedrooms · 4 Baths · House
· Equipped kitchen
Ashgrove · 6 Bedrooms · 4 Baths · House · Equipped kitchen
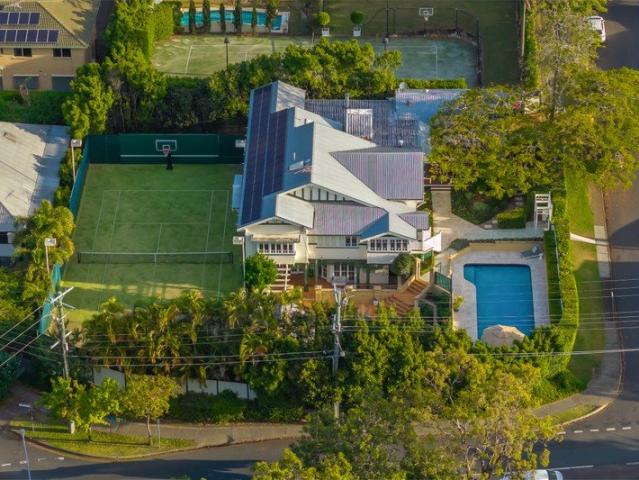
A distinguished circa-1923 Queenslander of impressive scale and timeless character, this beautifully refreshed residence delivers an exceptional family lifestyle on an extraordinary 1,612m² parcel of land in one of Indooroopilly's most tightly held enclaves. Retaining the elegance of its era while embracing a light and fresh aesthetic, this home combines soaring ceilings, leadlight glass, and generous proportions with contemporary finishes and beautifully updated interiors. The upper level is centred around a newly appointed kitchen with stone benchtops and European appliances. No convenience has been overlooked, with dual dishwashers, a second integrated fridge, Zip hydro tap, 90cm induction cooktop and dual steam ovens. The oversized stone benchtop island comfortably seats six for meals and entertaining. The kitchen flows through to the formal dining room and onto the substantial entertaining deck overlooking the private grounds. The private master suite features a walk-in robe and e
Request Details
Mountain Views and Effortless Entertaining | Elevated Ashgrove Charm
View photo
House · for sale
Request Details
Mountain Views and Effortless Entertaining | Elevated Ashgrove Charm
Ashgrove
· 3 Bedrooms · 1 Bath · House
· Equipped kitchen
Ashgrove · 3 Bedrooms · 1 Bath · House · Equipped kitchen
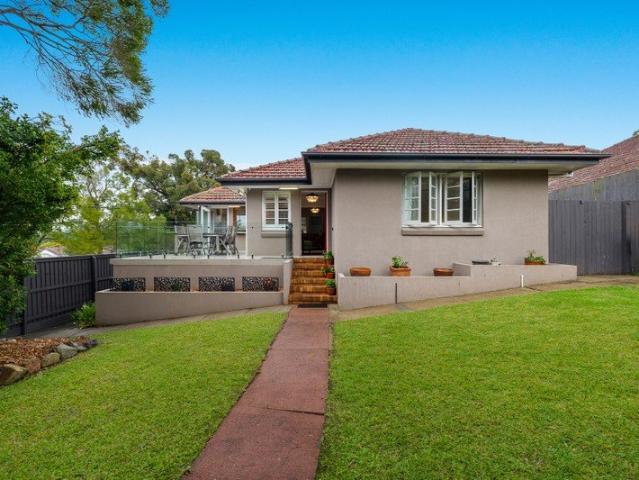
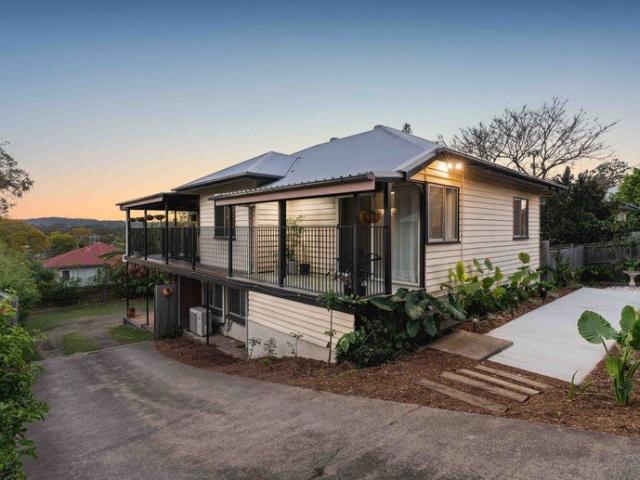
This property must be sold Perched high above the everyday hustle, this beautifully preserved character home commands an elevated sanctuary with uninterrupted views stretching towards the mountains. Tucked into one of Ashgrove's most coveted pockets, the 615sqm allotment wraps around a timeless 1950s residence that has been thoughtfully updated to merge classic elegance with contemporary comfort-a rare combination that feels both nostalgic and effortlessly modern. Inside, soaring ceilings and abundant natural light flow through spacious living and dining areas anchored by rich polished timber floors. The heart of the home is a contemporary kitchen with premium Caesarstone bench space and quality appliances, thoughtfully positioned with a unique servery that opens seamlessly onto an expansive front entertaining deck. Here, morning coffee becomes an event with those prized mountain views as your backdrop, while evening gatherings evolve into the kind of entertaining that Ashgrove familie
Request Details
Ultra rare Six Bedroom Freehold Townhouse
View photo
Townhouse · for sale
Request Details
Updated
Ultra rare Six Bedroom Freehold Townhouse
Ashgrove
· 6 Bedrooms · 4 Baths · Townhouse
· Parking · Equipped kitchen
Ashgrove · 6 Bedrooms · 4 Baths · Townhouse · Parking · Equipped kitchen
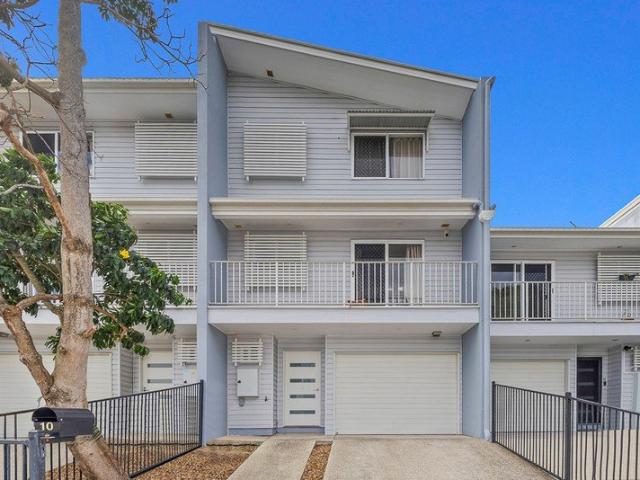
Offering an exceptional combination of space, flexibility and location, this substantial three-storey freehold townhouse is perfectly suited to large or extended families. With six bedrooms, four bathrooms and two-car accommodation, there is room for everyone to live comfortably. The versatile three-level layout provides excellent separation and privacy, with plenty of scope for growing families, teenagers, guests or extended family. Positioned in sought-after Albion, you're moments from cafés, restaurants, shopping, public transport and Brisbane's CBD. • Freehold three-storey townhouse • Modern kitchen with S/S appliances • Large open-plan living/dining area • Private courtryard perfect for entertaining and pets • Six double bedrooms • Four chic bathrooms servicing each level • City glimpse from top floor • Single-car lock-up garage, additional single off-street car space • Ideal for large or extended families • Option to create a large second living space with four bedrooms remaining
Request Details
1950s Character With Modern Comfort & Lifestyle Appeal
View photo
House · for sale
Request Details
1950s Character With Modern Comfort & Lifestyle Appeal
Ashgrove
· 3 Bedrooms · 1 Bath · House
· Garden · Equipped kitchen
Ashgrove · 3 Bedrooms · 1 Bath · House · Garden · Equipped kitchen
Rich in character and thoughtfully updated for modern living, this charming 1950s hardwood weatherboard home offers a welcoming combination of original appeal, everyday comfort and a wonderfully usable backyard. Unusually for a home of its era, the property features a steel frame, with 2.7m ceilings, decorative ceiling detailing and polished timber floors enhance the sense of space and character throughout. At the heart of the home, the open-plan living, dining and kitchen area provides a relaxed setting for everyday life. The modern kitchen offers generous storage including a large pantry, with a new oven and cooktop installed in 2024. Air-conditioning and ceiling fans provide year-round comfort, with underfloor spray foam insulation completed in 2025, sisalation and ceiling batts, further enhances the home's practicality. Three well-proportioned bedrooms complete the accommodation, while the bathroom, laundry and toilet were fully renovated in 2024, delivering fresh contemporary fini
Request Details
Beautifully Transformed with Views, Space & Versatility
View photo
House · for sale
Request Details
Beautifully Transformed with Views, Space & Versatility
Ashgrove
· 3 Bedrooms · 1 Bath · House
· Equipped kitchen
Ashgrove · 3 Bedrooms · 1 Bath · House · Equipped kitchen
Offering an impressive combination of elevated outlooks, generous outdoor living and extensive recent improvements, this beautifully enhanced Keperra home is ready to be enjoyed. Positioned on a fully fenced 607sqm allotment with sweeping views towards Clear Mountain, the property has undergone a considerable transformation, with upgrades to the kitchen, bathroom, plumbing, landscaping, storage and outdoor areas adding to an already versatile family layout. At the heart of the home is a bright and welcoming open-plan living and dining area, where polished timber floors and an abundance of natural light create an inviting sense of space. The adjoining kitchen has received a series of recent upgrades including a new tiled splashback, new oven and stove and a water filtration system, complementing the existing dishwasher and generous functionality. Three well-proportioned bedrooms are positioned together on the main level, each featuring ceiling fans. The air-conditioned master bedroom ha
Request Details
Family Home With All the Family Needs
View photo
House · for sale
Request Details
Family Home With All the Family Needs
Ashgrove
· 4 Bedrooms · 2 Baths · House
· Parking · Equipped kitchen
Ashgrove · 4 Bedrooms · 2 Baths · House · Parking · Equipped kitchen
Offered to the market for the very first time in over four decades, this cherished family home combines timeless craftsmanship with flexible modern living. Held by the same family since 1980, this property has been loved, meticulously maintained, thoughtfully updated, and is now ready for its next chapter. This family home with 4 bedrooms features a modern bathroom, 3 built-in bedrooms, eat-in kitchen plus a lounge and separate second dining room opening to a north-facing verandah upstairs. Downstairs has the 4th bedroom or study, a second spacious living room plus a full bathroom that is separate from the upstairs living arrangement, plus an undercover area suitable for entertaining or boat/van/car storage. Large double garage with separate, spacious laundry completes this solid property. Property Highlights: - Versatile 4-Bedroom Layout: Designed for growing families or intergenerational living, featuring a convenient ground-floor bedroom and three spacious bedrooms upstairs. - Dual
Request Details
Exceptional Designer Living so Close To the CBD
View photo
House · for sale
Request Details
Exceptional Designer Living so Close To the CBD
Ashgrove
· 5 Bedrooms · 3 Baths · House
· Equipped kitchen
Ashgrove · 5 Bedrooms · 3 Baths · House · Equipped kitchen
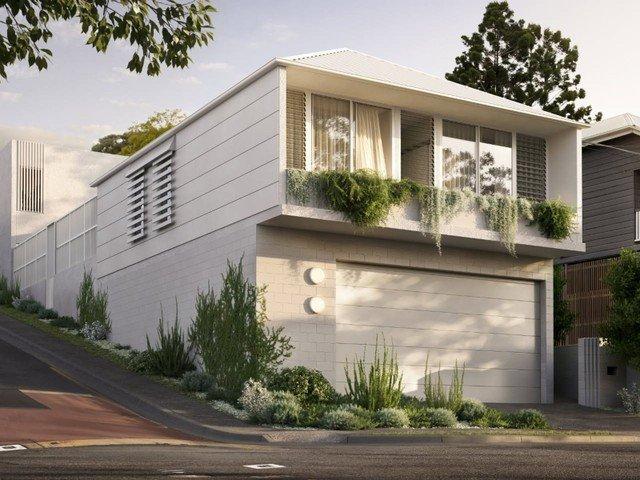
Brand new and beautifully appointed, this striking designer residence delivers exceptional modern and low maintenance living, in a convenient inner city location, just moments from the CBD. Spanning two generous levels, the home has excellent volume and has been thoughtfully designed to combine sophisticated style with outstanding functionality. An elegant, neutral palette of blonde brick, light timber flooring and stone creates a fresh and timeless aesthetic, while an abundance of natural light enhances the sense of space throughout. A secure gated entry opens to a European inspired paved courtyard, creating an inviting welcome to the home and an alfresco space to relax or entertain. Inside, the spacious, open plan living and dining area connects seamlessly with the courtyard, capturing breezes and creating an effortless indoor/outdoor feel. The superb kitchen is both stylish and exceptionally well equipped, featuring a large stone topped island bench and quality appliances including
Request Details
Move in ready family home on 810m2 double block
View photo
House · for sale
Request Details
Move in ready family home on 810m2 double block
Ashgrove
· 3 Bedrooms · 2 Baths · House
Ashgrove · 3 Bedrooms · 2 Baths · House
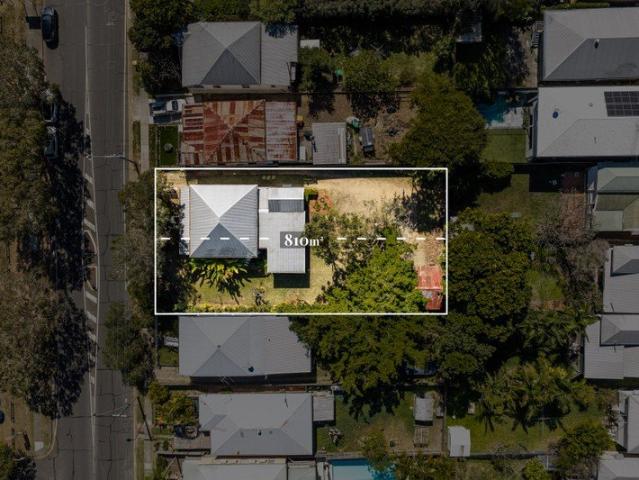
Commanding an exceptional position directly opposite Downey Park, this 810m2 parcel of land in the heart of Windsor is spread over two lots and offers significant future development potential. The allotment provides plenty of space for family living, in addition to opportunities to explore a potential block split or future development, subject to the relevant council approvals. The original features of the workers cottage have been retained; tongue-in-groove panelling, soaring ceilings and polished hardwood floors celebrate the character of the original cottage, while the architect designed rear extension comprises generous open format living with floor-to-ceiling glazing opening directly onto a covered alfresco area, that creates a seamless transition between indoor and outdoor living. Allotments of this calibre, scale and proximity to the CBD are increasingly rare, presenting a compelling combination of land value, development potential and lifestyle appeal. With medium-high density
Request Details
KINGSHOME MAGIC
View photo
House · for sale
Request Details
KINGSHOME MAGIC
Ashgrove
· 3 Bedrooms · 2 Baths · House
· Balcony
Ashgrove · 3 Bedrooms · 2 Baths · House · Balcony
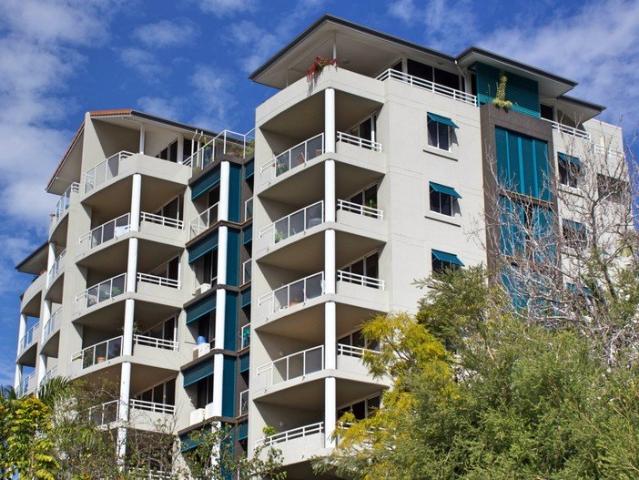
Located high on the Swann Road ridge top, Kingshome has for years been regarded as the benchmark residential development for the area. Consisting of larger than average apartments, Kingshome was designed by Cottee Parker Architects to accomodate families and empty nesters coming from big suburban homes. As a result, the ceilings are a little higher than average, and rooms are larger, providing wall space for artwork and bigger furniture. Apartment 313 is no exception with a floor plan of 179m2 that includes a formal living/dining area plus a family room, three generous bedrooms and balconies with windows or doors on three sides for natural light and ventilation. • Situated on the eastern end of level six in Building three, 313 is one of only twenty apartments sharing two lifts. • Just painted and refreshed throughout. • High quality timber look vinyl planking in living areas and halls. • Fully ducted air-conditioning • Large bedrooms with generous wardrobe and storage space • Bright an
Request Details
A Family Favourite with Space to Grow
View photo
House · for sale
Request Details
A Family Favourite with Space to Grow
Ashgrove
· 4 Bedrooms · 2 Baths · House
· Garden · Swimming pool
Ashgrove · 4 Bedrooms · 2 Baths · House · Garden · Swimming pool
Set on a generous 645m² allotment in one of Auchenflower's most tightly held pockets, this beautifully maintained home is being offered to the market for the first time in almost 30 years. Warm, welcoming and designed for everyday family life, the home offers a spacious and practical floor plan with multiple living areas, generous bedrooms and effortless indoor-outdoor connectivity. Thoughtfully retained character features add timeless appeal, while modern comforts ensure the home is ready for a new family to move in and enjoy. The private rear yard provides plenty of space for children and pets to play, while parents can relax or entertain overlooking the established landscaped gardens. A sparkling saltwater swimming pool promises endless summer fun, family barbecues and relaxed weekends at home. An oversized workshop with extensive lockable storage offers valuable additional space for bikes, sporting equipment, tools, hobbies or a home workspace. Property Features Generous 645m² allo
Request Details
Impressive Character Elegance with Stunning Views
View photo
House · for sale
Request Details
Impressive Character Elegance with Stunning Views
Ashgrove
· 4 Bedrooms · 2 Baths · House
Ashgrove · 4 Bedrooms · 2 Baths · House
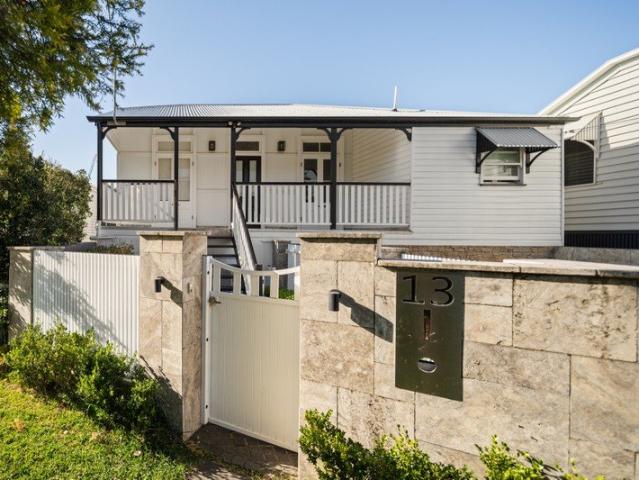
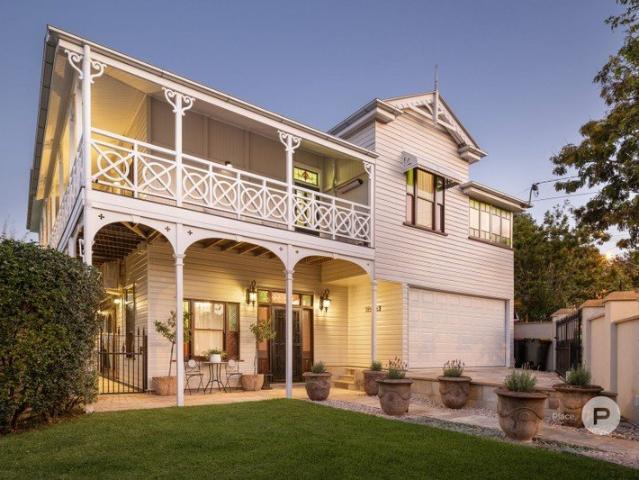
Occupying an elevated position with sweeping views across the suburb and city, this grand Queenslander presents a superb combination of attractive character features and modern comfort, all just a short stroll from vibrant Rosalie Village. Set on a generous 607m2 block with an impressive 20-metre frontage, the home has a commanding street presence, enhanced by cast metal entry gates, a Himalayan sandstone path through manicured gardens, wide open verandahs and striking balustrades. Spanning two spacious levels, it offers exceptional flexibility and liveability for families of all ages and stages. Inside, classic architectural details create an elegant and enduring aesthetic. Polished timber floors, soaring ceilings with decorative pressed metal finish, arched casement windows and charming window seats celebrate the home's heritage, while thoughtful updates ensure easy modern living. On the entry level, a very generously sized lounge room with stunning travertine marble tiles creates a
Request Details
Character Home with Versatile Dual Living Potential in East Brisbane
View photo
House · for sale
Request Details
Character Home with Versatile Dual Living Potential in East Brisbane
Ashgrove
· 4 Bedrooms · 2 Baths · House
· Equipped kitchen
Ashgrove · 4 Bedrooms · 2 Baths · House · Equipped kitchen
Positioned on a low-maintenance 263m² allotment in one of Brisbane's most sought-after inner-city suburbs, 47 Fisher Street, East Brisbane seamlessly blends timeless character with contemporary comfort. Located less than 4km from the CBD, this beautifully updated Colonial Cottage presents an exceptional opportunity to secure a home in a thriving lifestyle precinct on the doorstep of the 2032 Olympic Games. Rich in traditional charm, the home showcases polished hardwood floors, VJ walls, ornate breezeways and classic sash windows, all thoughtfully complemented by modern updates. The open-plan kitchen features stone benchtops, a generous island and ample pantry space, flowing effortlessly into the light-filled living and dining area before extending onto a spacious covered entertaining deck surrounded by leafy greenery. Upstairs offers two generous bedrooms with built-in robes, serviced by a stylish contemporary bathroom. The versatile lower level provides excellent flexibility for growi
Request Details
Timeless Queenslander Charm, Reimagined for Modern Living in Windsor
View photo
House · for sale
Request Details
Timeless Queenslander Charm, Reimagined for Modern Living in Windsor
Ashgrove
· 3 Bedrooms · 2 Baths · House
· Garden · Balcony
Ashgrove · 3 Bedrooms · 2 Baths · House · Garden · Balcony
Positioned in a sought-after pocket of Windsor, this beautifully renovated three-bedroom Queenslander celebrates the character of its original design while embracing a relaxed, contemporary way of living. Thoughtfully enhanced by its current owners, the home has been designed around natural light, entertaining and a seamless connection to its expansive backyard. Immediately captivating with its distinctive Tiffany green-blue facade and crisp white accents, the home is framed by established gardens that provide a wonderful sense of privacy. The north-facing front veranda captures beautiful morning and winter sun, creating an inviting place to relax while enjoying the leafy neighbourhood surrounds. Inside, the home's Queenslander heritage has been carefully preserved and enhanced. Traditional fretwork and opened breezeways are complemented by decorative wall detailing and a statement chandelier at the entrance, while a light interior palette and durable hybrid flooring create a bright an
Request Details
Invest Now, Reap the Rewards Later Olympic Postcode Winner with Mixed Use Zoning in Prime Fortitude Valley
View photo
House · for sale
Request Details
Invest Now, Reap the Rewards Later Olympic Postcode Winner with Mixed Use Zoning in Prime Fortitude Valley
Ashgrove
· 9 Bedrooms · 4 Baths · House
Ashgrove · 9 Bedrooms · 4 Baths · House
515 Brunswick Street, Fortitude Valley - Potential plus - See our development proposal currently underway STCA A rare opportunity in one of Brisbane's most vibrant inner-city locations. Set on an elevated 435m² block with Mixed Home & Business Use zoning, this property offers immediate rental income with excellent future development potential. The site benefits from rear access via Harcourt Street, New Farm, meaning the full 435m² landholding is usable for future redevelopment. With a 15m frontage to Brunswick Street, the property also offers strong street presence and design flexibility. Currently configured as a 9-bedroom, 4-bathroom property, it provides flexible options for investors, businesses, or future redevelopment (STCA). It is surrounded by cafés, restaurants, and boutique retail, offering outstanding convenience. With the 2032 Olympics approaching, properties in the 4006 postcode are expected to see strong growth, with Fortitude Valley located just minutes from major Olympi
Request Details
Charming Freehold Cottage with Modern Day Conveniences
View photo
Townhouse · for sale
Request Details
Charming Freehold Cottage with Modern Day Conveniences
Ashgrove
· 3 Bedrooms · 1 Bath · Townhouse
· Equipped kitchen
Ashgrove · 3 Bedrooms · 1 Bath · Townhouse · Equipped kitchen
Beautifully positioned in one of Kedron's most convenient and sought-after pockets, this charming residence captures the warmth and character of a traditional Queenslander while delivering the modern comforts today's buyers seek. Designed for effortless living, the home features generous open-plan living and dining spaces, a well-appointed kitchen, spacious bedrooms, and seamless indoor-outdoor flow to a private outdoor entertaining area. Showcasing timeless appeal, inviting street presence, and an easy-care lifestyle, this is a home that perfectly balances character and practicality. Whether you're a busy professional, growing family, downsizer, or investor, this residence presents an exceptional opportunity to secure a quality home in a blue-chip Kedron location. Property Features: Generous open-plan living and dining area Well-appointed kitchen with ample storage and bench space Spacious bedrooms with built-ins all three bedrooms Private outdoor entertaining area Low-maintenance yar
Request Details
Grand scale Family Luxury With Unrivalled Outdoor Living
View photo
House · for sale
Request Details
Grand scale Family Luxury With Unrivalled Outdoor Living
Ashgrove
· 5 Bedrooms · 5 Baths · House
· Equipped kitchen
Ashgrove · 5 Bedrooms · 5 Baths · House · Equipped kitchen
Showcasing exceptional scale and calibre, this near-new Coral Homes masterpiece delivers prestige family luxury across an impressive 428m² living footprint. Spanning two expansive levels, the five-bedroom residence pairs multiple living zones and premium finishes with an unrivalled outdoor retreat, all within a family-friendly neighbourhood walking distance to schooling, shops and dining and just minutes from Westfield Chermside. Making an immediate statement from the street, a bold modern façade and gated entry provide a striking welcome before the home opens into a sprawling lower level with endless space for families to retreat, connect and unwind as desired. Huge open-plan living and dining enjoy easy indoor/outdoor flow, whilst a plush media room and upper-level rumpus provide superb separation. Framed by streamlined timber-toned joinery, the designer kitchen showcases exceptional entertaining credentials with a huge butler's pantry, elite appliances and a statement island topped
Request Details
First Time to Market in 50 Years a Rare Opportunity to Create Something Exceptional
View photo
House · for sale
Request Details
First Time to Market in 50 Years a Rare Opportunity to Create Something Exceptional
Ashgrove
· 3 Bedrooms · 1 Bath · House
· Fireplace
Ashgrove · 3 Bedrooms · 1 Bath · House · Fireplace
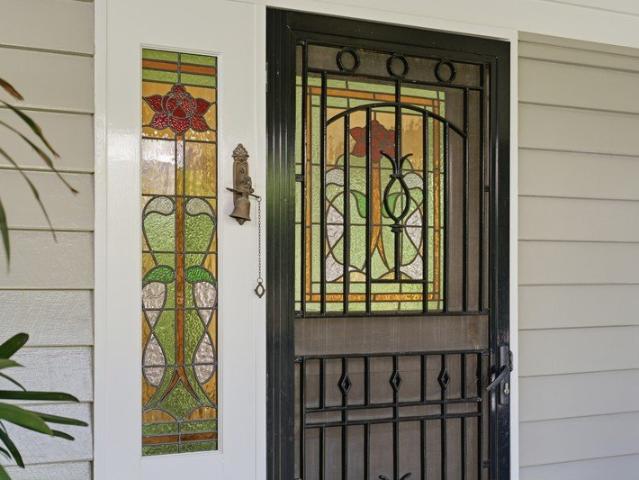
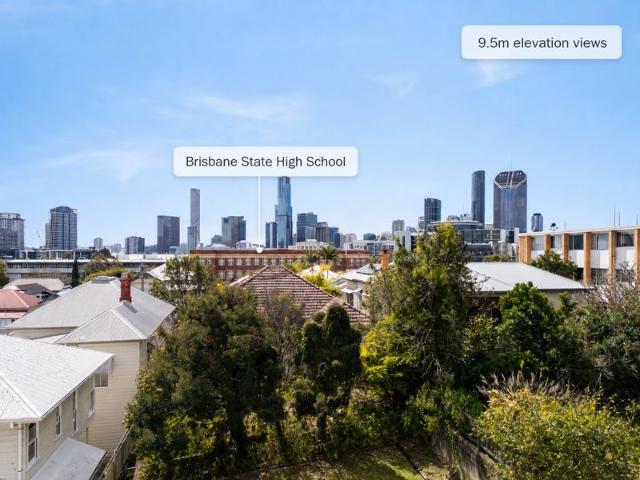
Offered to the market for the first time in 50 years, 28 Westbourne Street is the kind of Highgate Hill property that rarely changes hands. Set on a larger-than-average 473sqm allotment along one of the suburb's widest, most elevated and tightly held streets, the property brings together the things that matter most in this part of Brisbane-character, land, elevation, walkability and genuine scope to create something special. Westbourne Street itself is part of the appeal. Wide, elevated and beautifully positioned within the suburb, it offers the kind of strong walking lifestyle that makes this pocket of 4101 so tightly held, within 350 metre walking distance to Brisbane State High School, cafés, parks, transport and the neighbouring West End precinct all within easy reach. The home already carries the warmth and charm people look for in a classic Highgate Hill residence, with soaring 3.3-metre ceilings, VJ walls, timber floors, traditional fretwork, stained glass, a character fireplace
Request Details
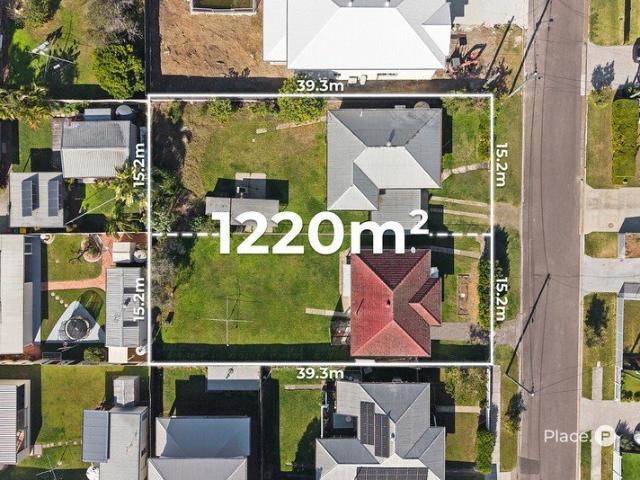
RARE 1,220sqm DEVELOPMENT OPPORTUNITY | TWO PROPERTIES SOLD TOGETHER
View photo
House · for sale
Request Details
RARE 1,220sqm DEVELOPMENT OPPORTUNITY | TWO PROPERTIES SOLD TOGETHER
Ashgrove
· 6 Bedrooms · 2 Baths · House
Ashgrove · 6 Bedrooms · 2 Baths · House
An exceptionally rare opportunity presents itself at 6 & 8 Duke Street, Cannon Hill, with these two adjoining 610sqm blocks being offered together as one tightly held parcel totalling 1,220sqm. Positioned side-by-side and each measuring approximately 39.3m x 15.2m, this substantial landholding offers an exciting blank canvas for buyers looking to secure significant land in a highly sought-after Brisbane location. Currently improved by existing residences, the properties are being offered as knockdown blocks, placing the focus firmly on the exceptional landholding and the opportunities it presents. A RARE LANDHOLDING - 1,220sqm total landholding - Two adjoining 610sqm blocks - Approx. 39.3m frontage to each lot - Approx. 15.2m depth to each lot - Being sold together - Existing homes ideal for removal - Exceptional opportunity for builders, developers and astute land buyers - Explore future development potential STCA Opportunities to acquire two adjoining blocks of this scale together ar
Request Details

Get email alerts

Don't miss out: be the first to know about new properties

The alert was correctly created

On subscribing you accept the conditions of use and the privacy policy
Alert
Receive new ads in your inbox
Save this search
Receive alerts for new listings

We'll send you an email when we have new properties for: "Houses for sale in Ashgrove"

The alert was correctly created

Grange, Brisbane
Herston
Get email alerts and be the first to see new listings
Required field
On subscribing I accept the terms of the privacy policy
Perfect! You'll soon start receiving new listings via email
Alert
Receive an email when we have new ads for Houses for sale in Ashgrove
Save this search
Filters

Bedrooms

Size (m²)

Price

$
$

Property type

Bathrooms

Clear all filters
Receive notifications when new entries are published.